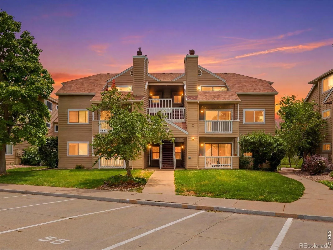
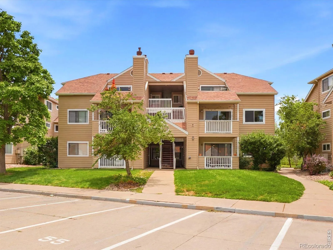
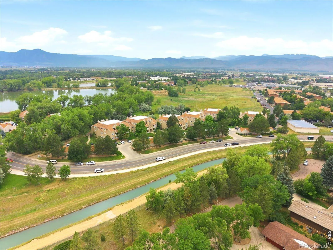
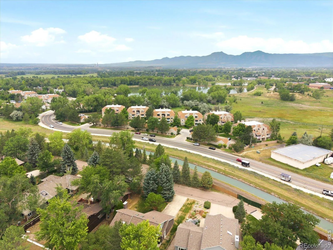
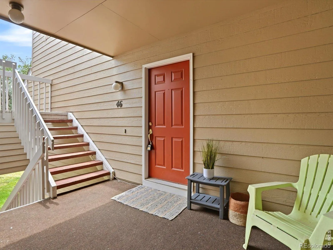
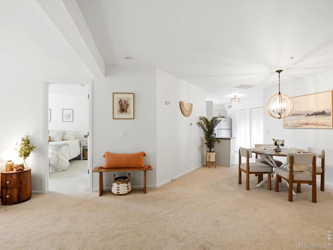
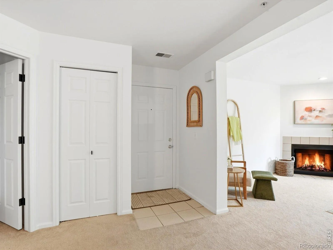
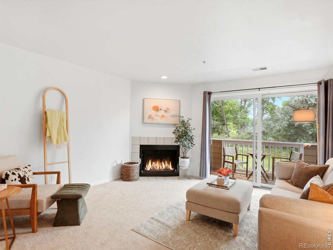
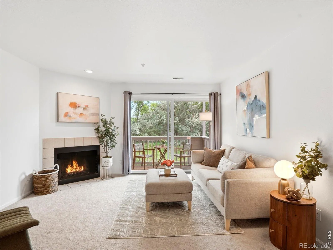
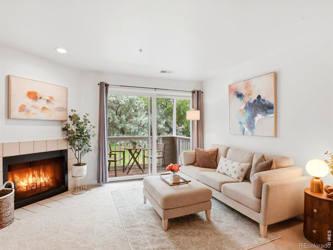
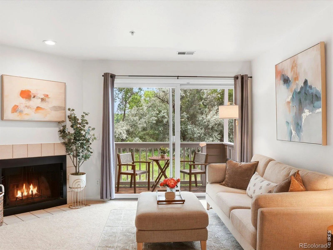
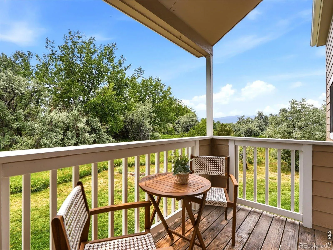
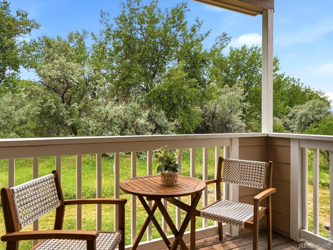
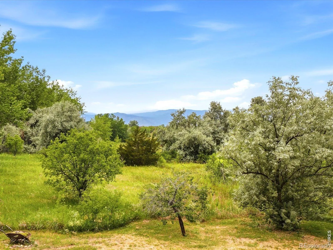
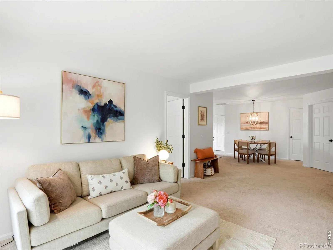
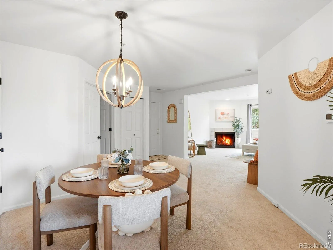
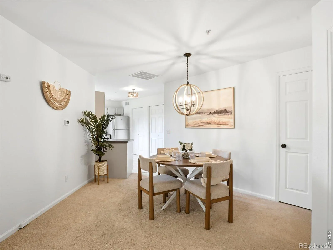
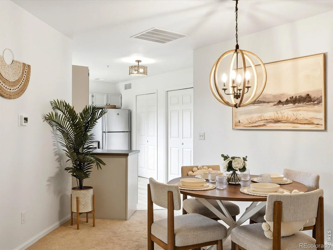
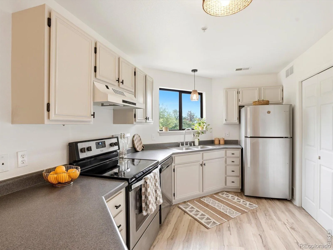
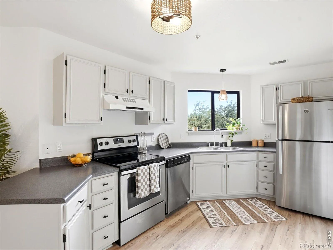
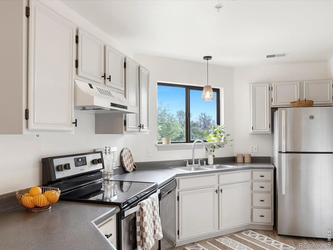
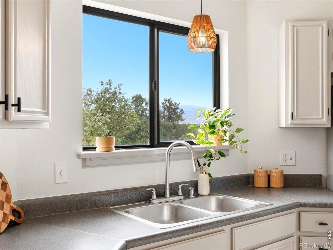
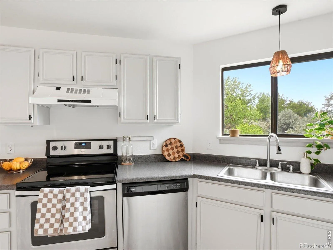
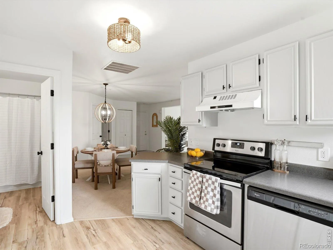
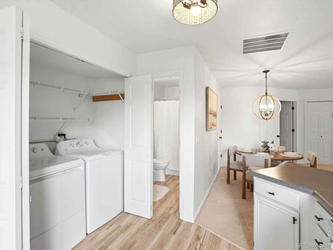
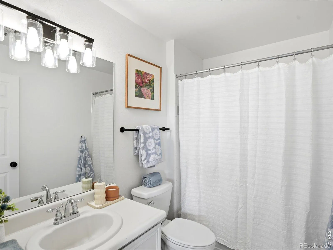
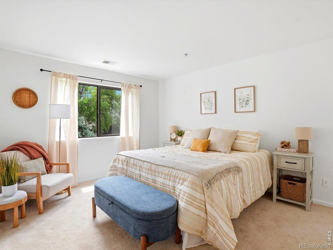
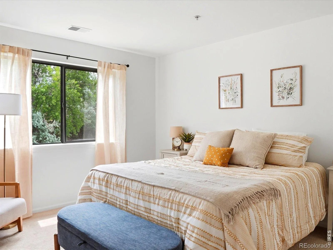
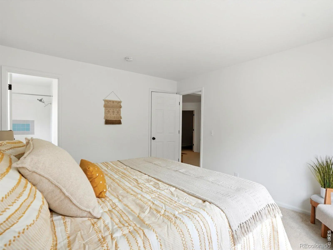
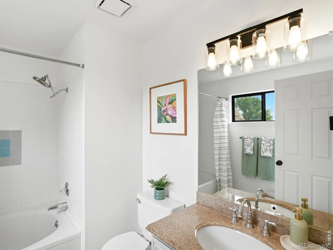
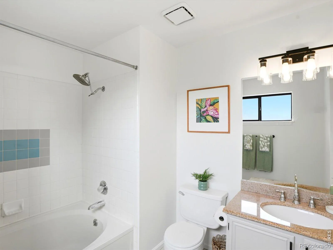
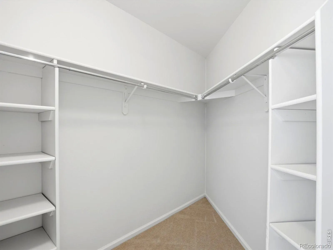
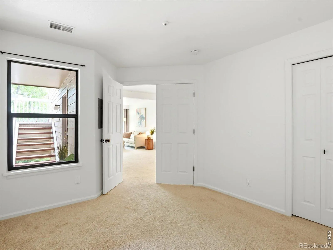
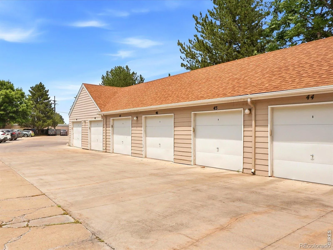
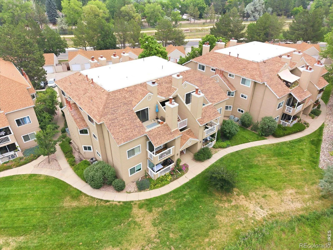
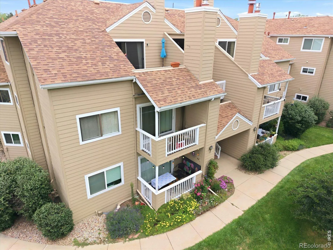
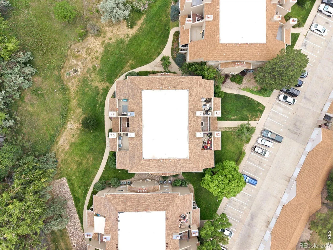
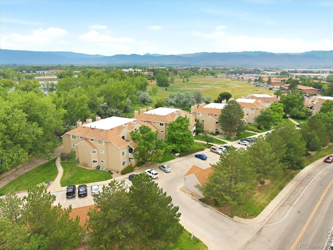



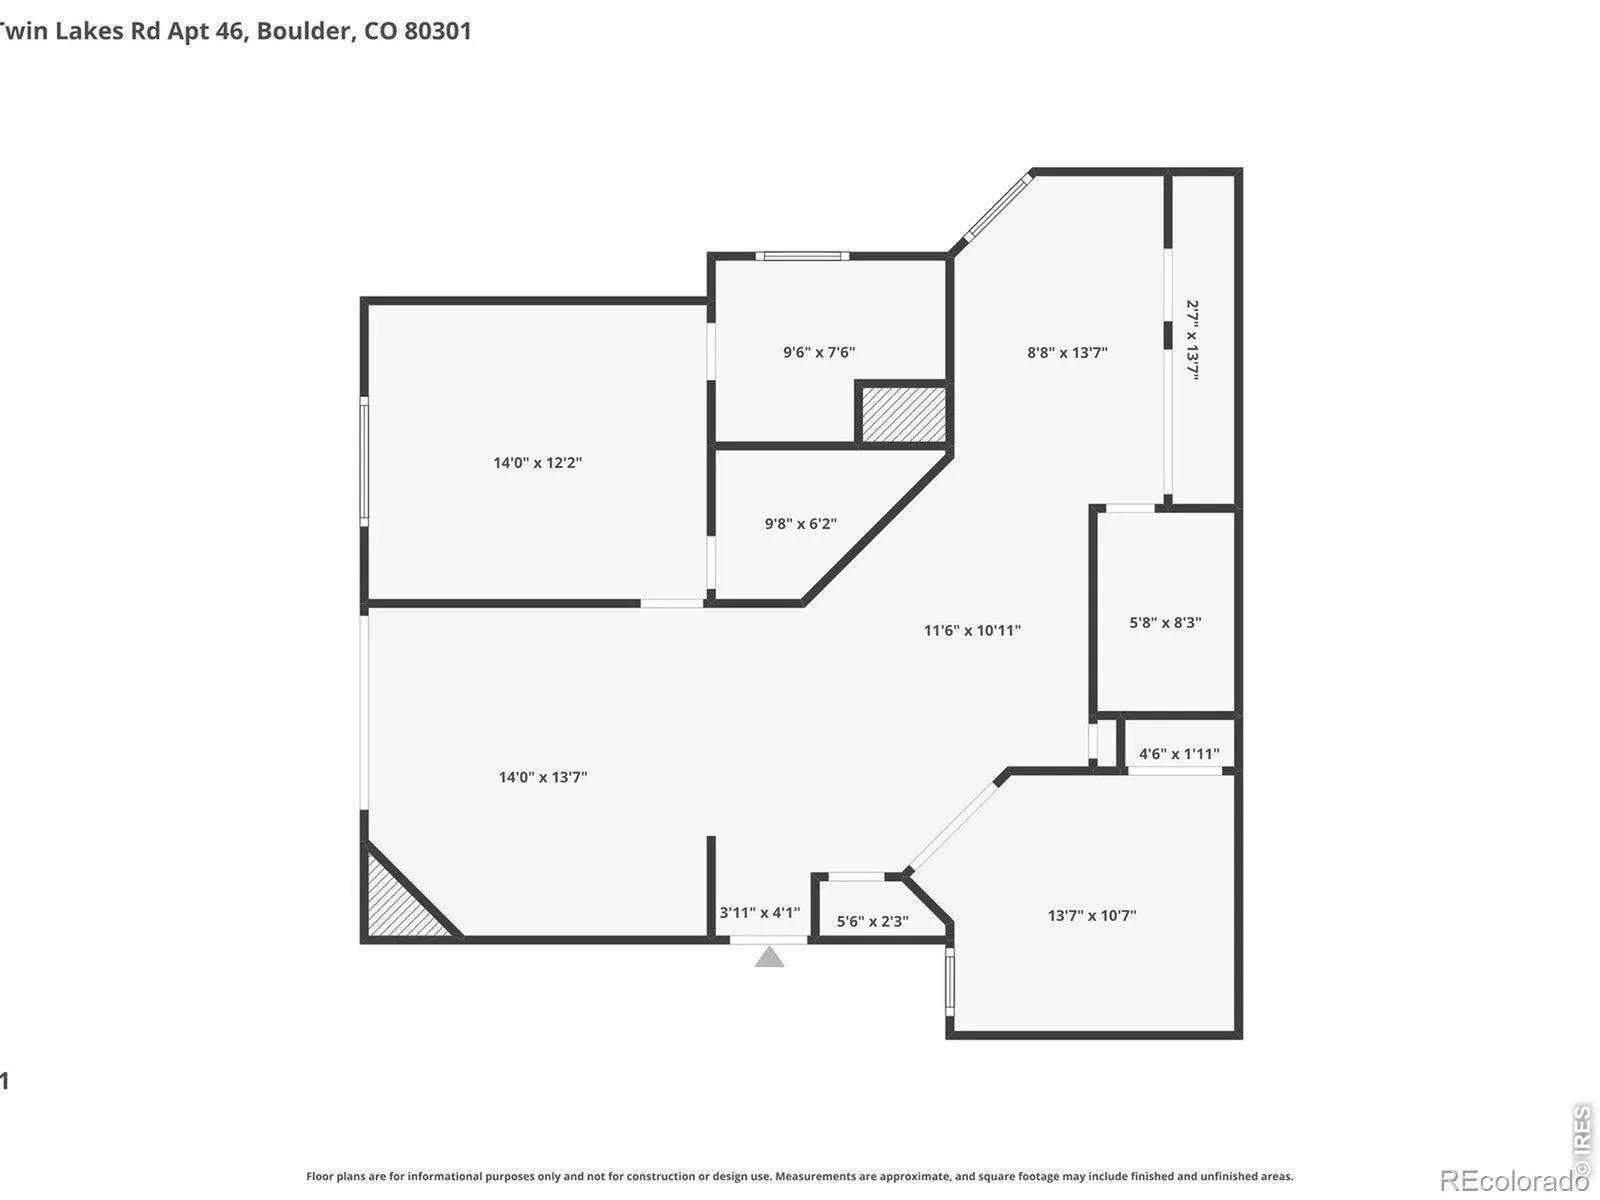
Calling all outdoor enthusiasts, first-time buyers, investors, & those seeking the ultimate lock-and-leave lifestyle! Welcome to this beautifully updated 2nd floor condo in one of Gunbarrel’s most coveted locations, perfectly positioned overlooking open space, scenic walking trails, & sweeping mountain views. Freshly painted with designer lighting, updated hardware throughout & major system updates including water heater, Furnace & A/C, this turnkey home offers peace of mind & move-in-ready convenience. Step inside to a bright, inviting open floor plan where the living & dining spaces connect seamlessly, creating the perfect setting for everyday living & effortless entertaining. The spacious living room is anchored by a cozy gas fireplace & sliding glass doors that open to a private west-facing balcony, where you can unwind while taking in mountain views, open space, & spectacular Colorado sunsets. The kitchen features freshly painted cabinetry, updated hardware, newer appliances, & picturesque mountain views from the kitchen sink window. The generously sized primary suite is filled with natural light & showcases west-facing mountain views, walk-in closet, & private full ensuite bath with updated lighting. The secondary bedroom, complete with double doors & closet space, offers incredible flexibility as a guest room, home office, or workout space & is complemented by a 2nd full bath for added convenience. Additional highlights include 1 detached garage space, +1 reserved parking space, & access to the community pool, clubhouse, & fitness center. Nature truly begins outside your front door with miles of trails backing to Twin Lakes, easy access to Boulder Res & the LoBo Regional Trail connecting Boulder & Longmont. Minutes from Boulder, Longmont, King Soopers, Avery Brewing, Aperitivo, Ampersand Coffee, Proto’s Pizza, & local favorites, this exceptional condo delivers the perfect combination of comfort, convenience, & Colorado lifestyle. Recently appraised at 410K.

Advanced Home Search
Search by square footage, location, price, bedrooms, bathrooms and more.Just Listed
These homes just hit the market. Be among the first to see them. Schedule a showing, too.New Construction
See brand new homes and homes under construction now and available soon.Features & Amenities
Find homes with views or pools, in gated communities & with other desirable features.Cities
Take a look at luxury homes in each city in Metro Denver.Neighborhoods
Find the ideal neighborhood and the home that best fits you.Counties
Have your eye on a specific county? Browse these listings.Zip Codes
Start here to find a luxury home in a particular zip code.Single-Family Homes
See photos of single-family homes, get prices, neighborhood information & more.Townhomes
Get all the details about luxury townhomes for sale now throughout Metro Denver.Condos
Are you drawn to the low-maintenance, luxury lifestyle of condo living? Start here.One-Story Homes
Looking for a main floor master? Ranch-style homes may be perfect for your lifestyle.Featured Price Ranges
We’ve done the searching for you. Find homes in popular luxury price ranges.55-Plus
Explore beautiful homes and enviable amenities available in 55-and-over communities.Your Free MLS Search Account
Create and manage saved searches and properties with the Property Organizer.Schedule a Personal Consultation
We’re happy to help any time! Schedule a no-obligation 15-minute call.


