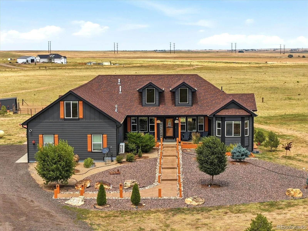
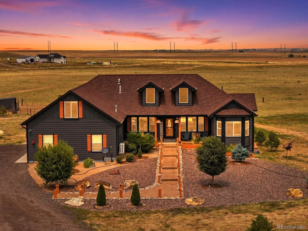
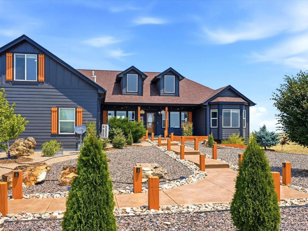
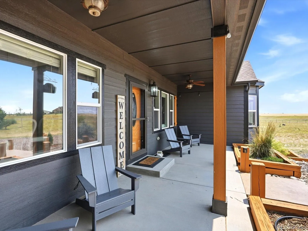
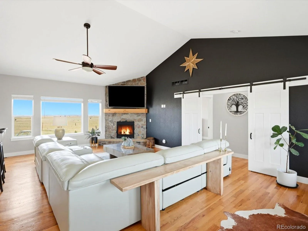
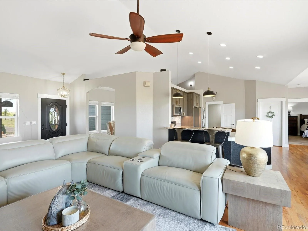
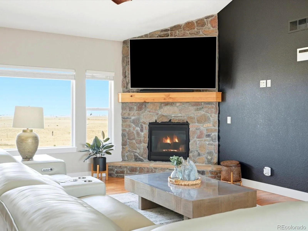
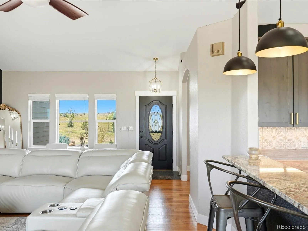
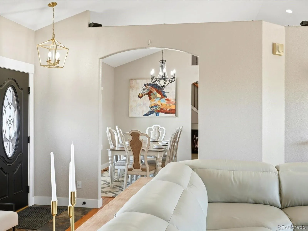
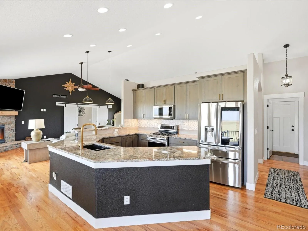
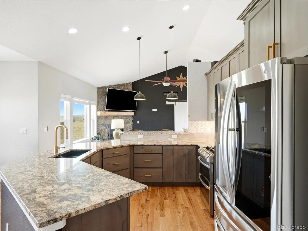
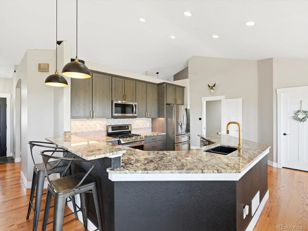
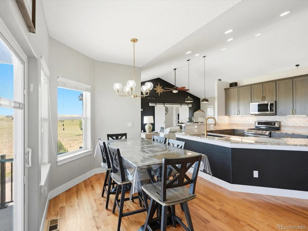
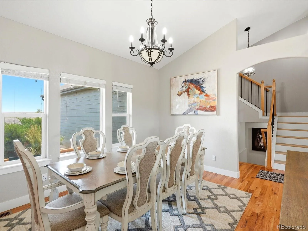
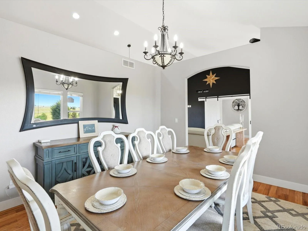
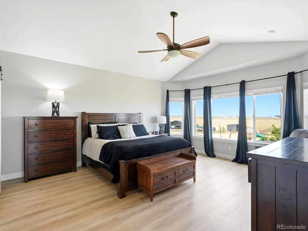
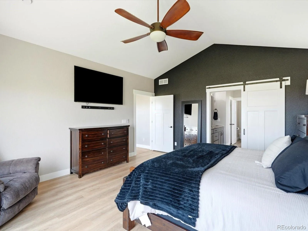
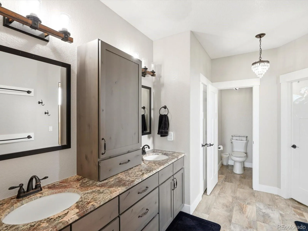
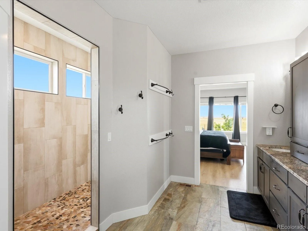
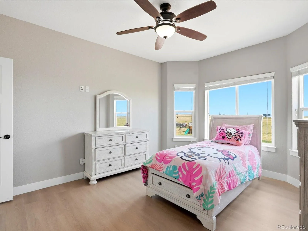
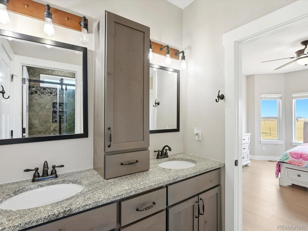
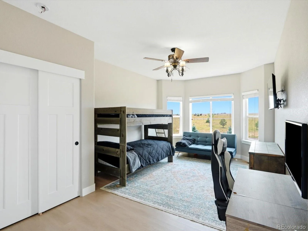
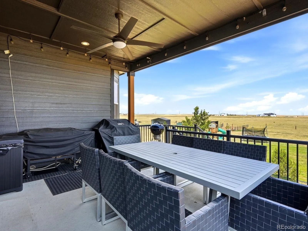
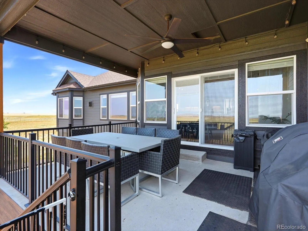
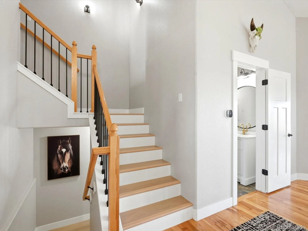
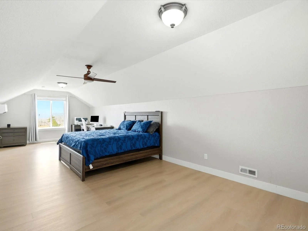
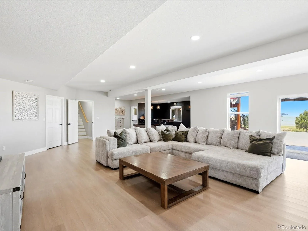
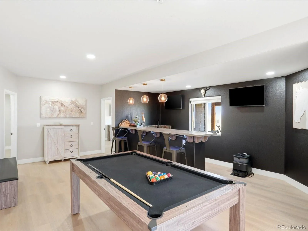
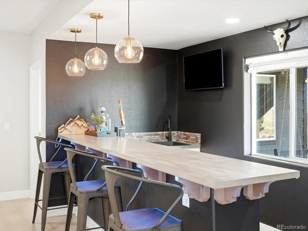
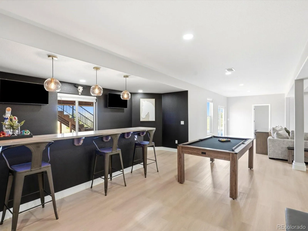
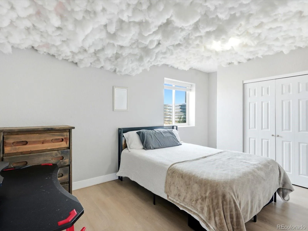
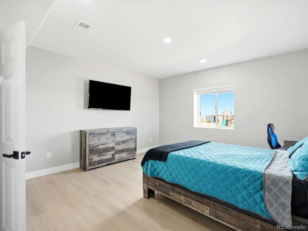
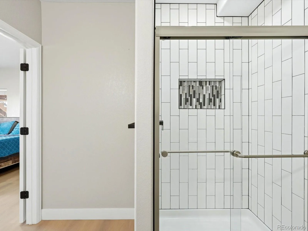
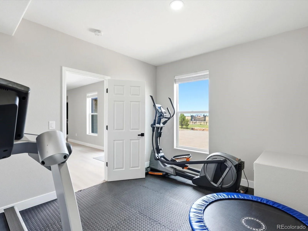
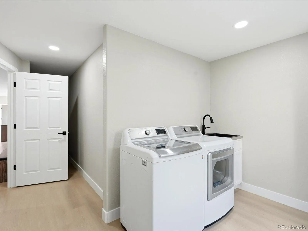
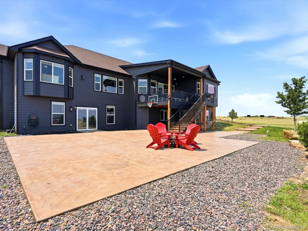
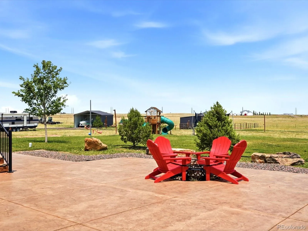
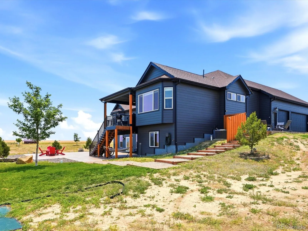
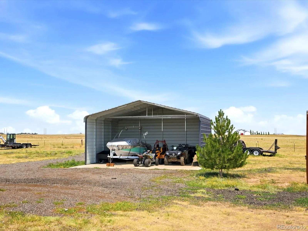
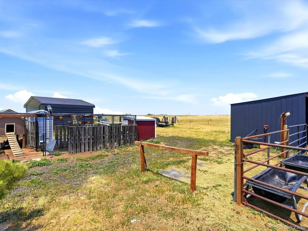
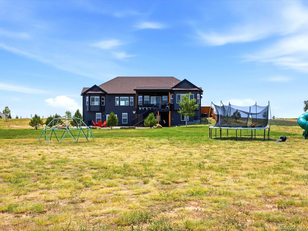
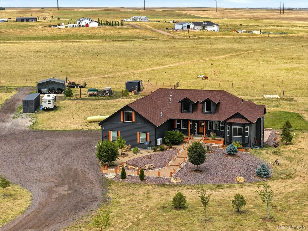
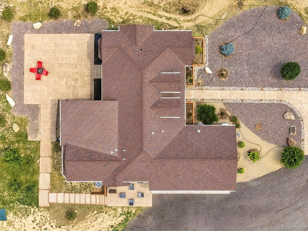
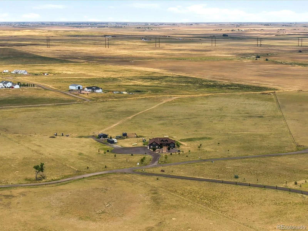
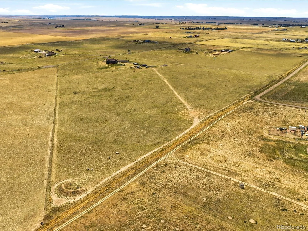
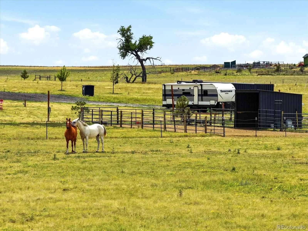
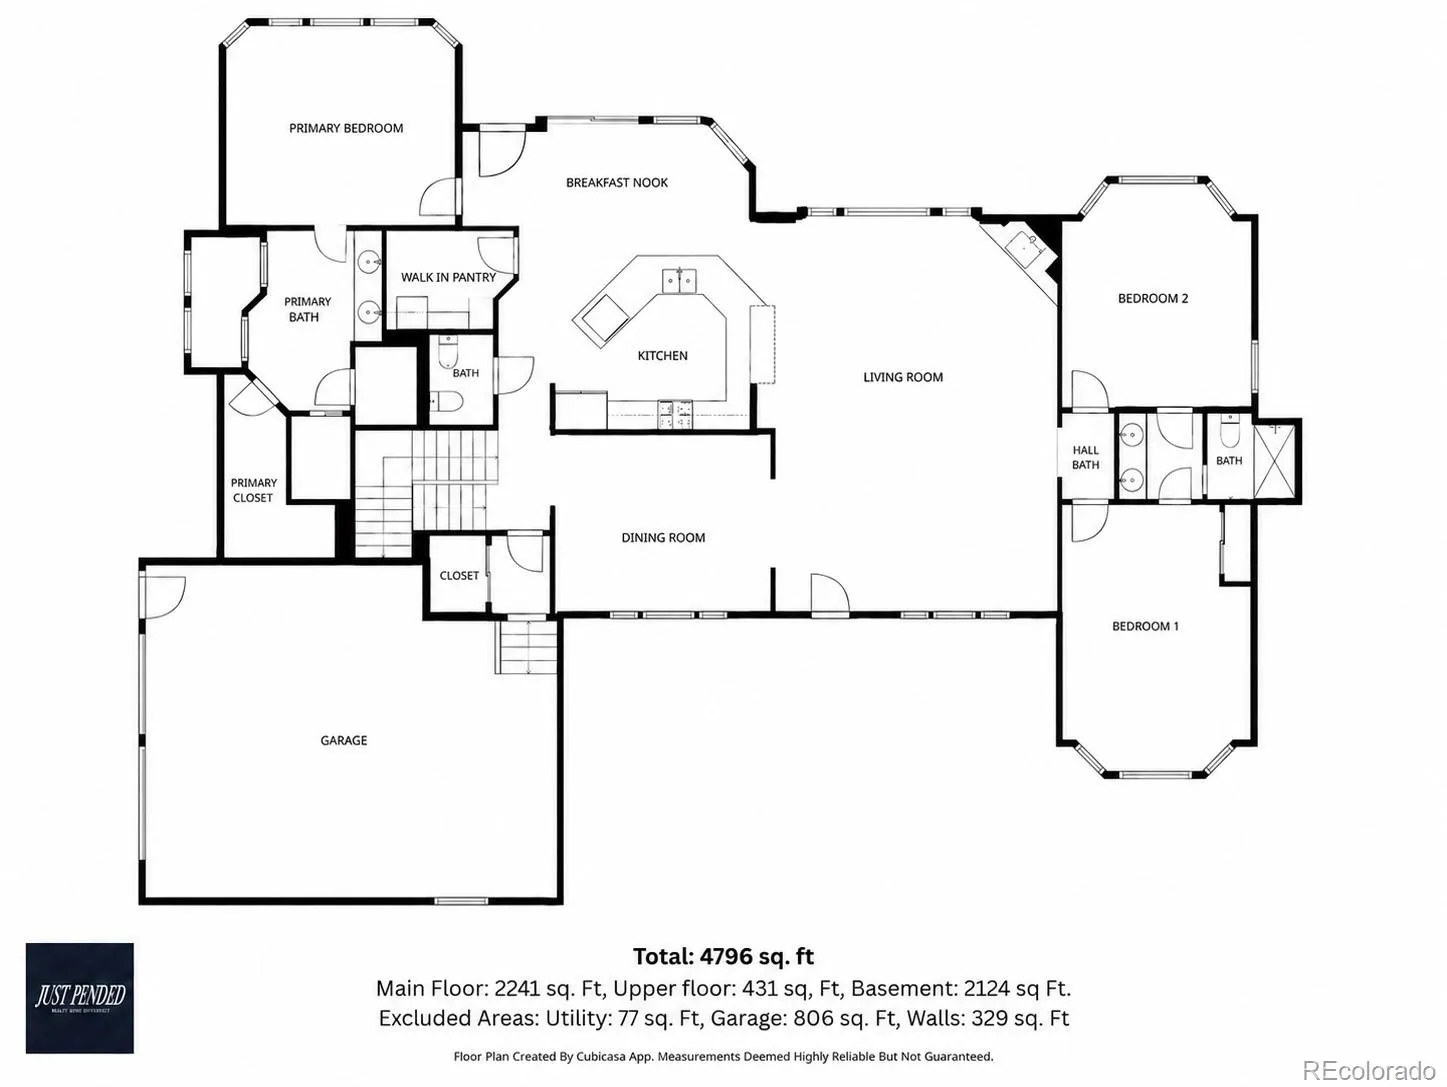
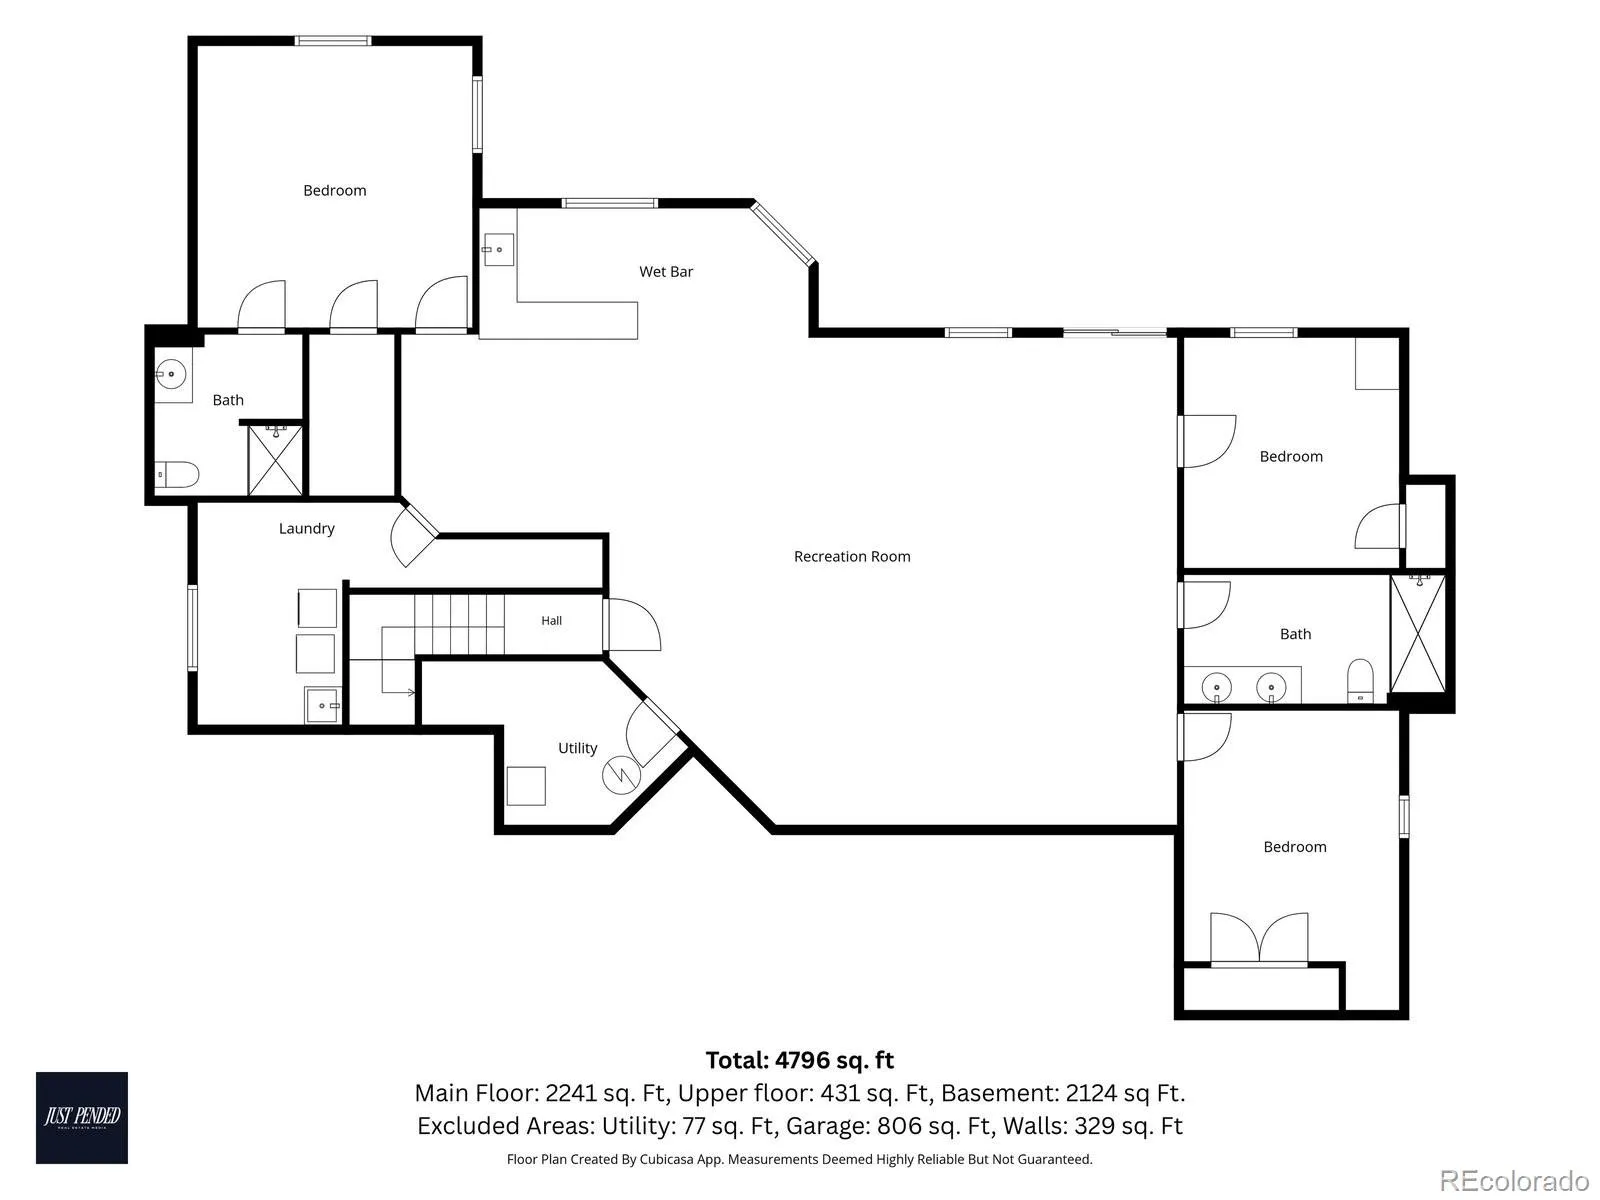
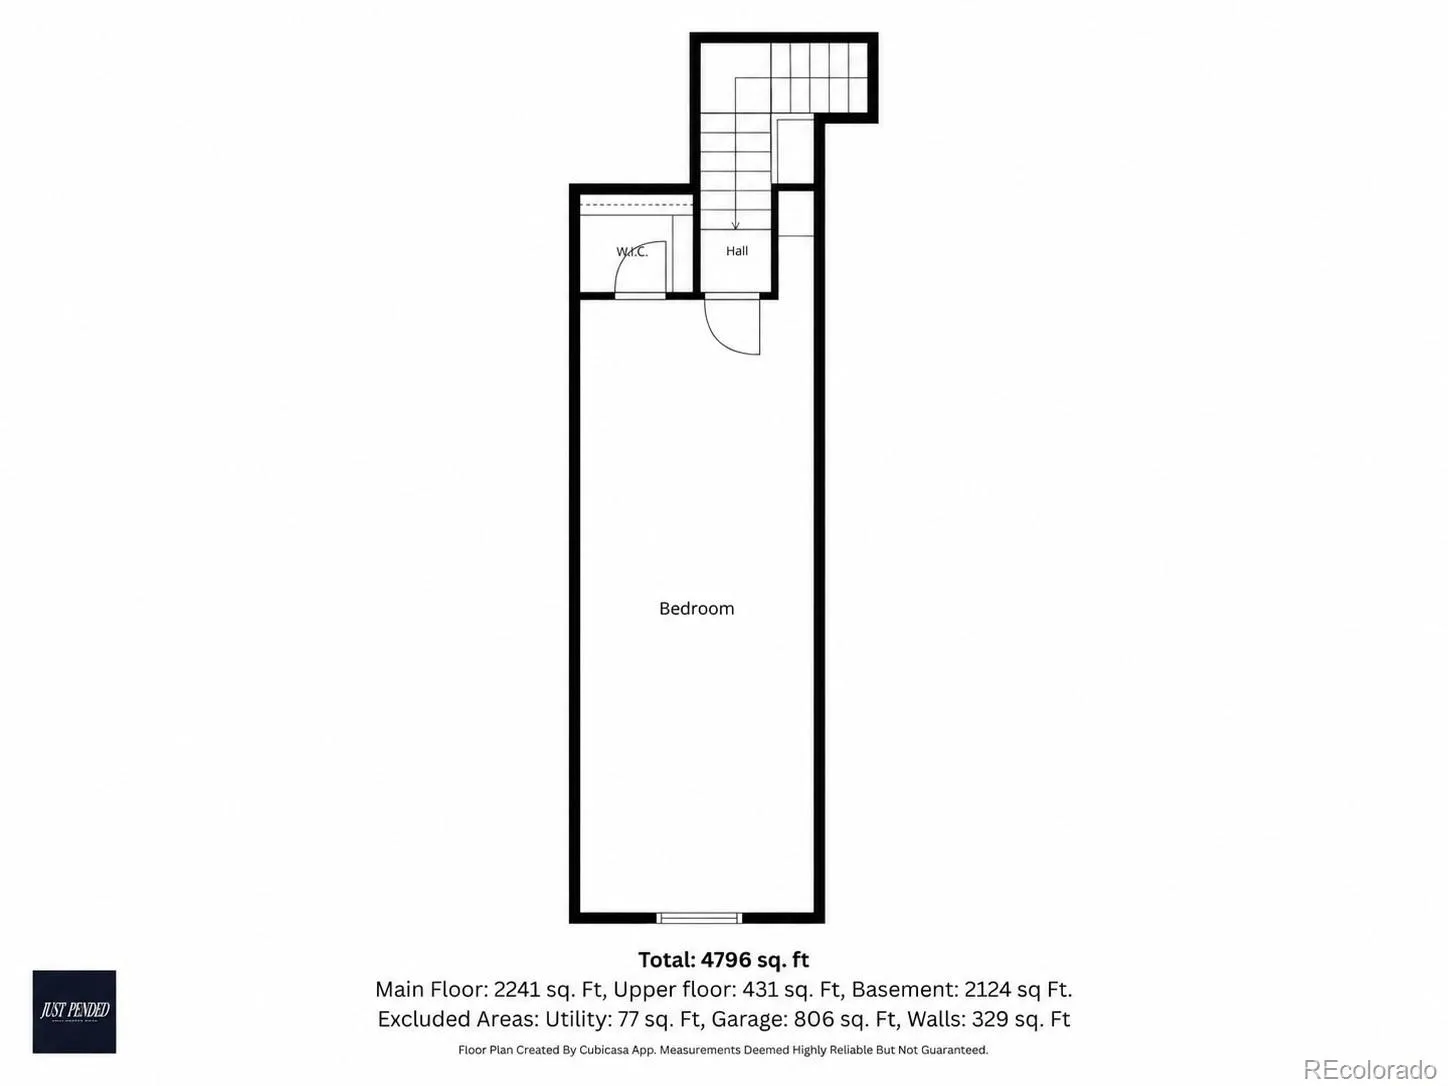
Set on 35 fully fenced acres in Bennett, this rare acreage estate offers the space, privacy, and elevated finishes that are increasingly hard to find. Built in 2018 and offering nearly 4, 800 square feet, this impressive home features 7 bedrooms, 5 bathrooms, and a thoughtfully designed open floor plan that blends refined country living with everyday comfort. The main level showcases vaulted ceilings, abundant natural light, hardwood flooring, and a striking stone fireplace. The open kitchen is beautifully finished with granite countertops, stainless steel appliances, generous cabinetry, and a walk-in pantry, flowing seamlessly into the dining and living areas. The main-level primary suite is filled with natural light and features a beautiful en-suite bathroom and walk-in closet. With 3 bedrooms on the main level, 1 bedroom upstairs, and 3 additional bedrooms in the recently finished walkout basement, the layout offers incredible flexibility for guests, multi-generational living, office space, hobbies, or recreation. The finished basement adds even more function with LVP flooring, a spacious recreation area, wet bar, and direct access to the outdoors. Recent updates include interior and exterior paint, luxury finishes, a water softener and filtration system, and a 3-car heated garage with included Kobalt shelving and cabinetry. Outside, enjoy wide-open Colorado views, many trees, a firepit area, RV hookups, chicken coop, horse corral, detached carport for toys/equipment, and a private shooting range area. Kiowa Creek Shooting Club is just a short drive away. A rare opportunity to own newer construction on acreage with refined interiors, usable land, recreation space, livestock-friendly amenities, and true Colorado privacy — all in one remarkable Bennett property.

Advanced Home Search
Search by square footage, location, price, bedrooms, bathrooms and more.Just Listed
These homes just hit the market. Be among the first to see them. Schedule a showing, too.New Construction
See brand new homes and homes under construction now and available soon.Features & Amenities
Find homes with views or pools, in gated communities & with other desirable features.Cities
Take a look at luxury homes in each city in Metro Denver.Neighborhoods
Find the ideal neighborhood and the home that best fits you.Counties
Have your eye on a specific county? Browse these listings.Zip Codes
Start here to find a luxury home in a particular zip code.Single-Family Homes
See photos of single-family homes, get prices, neighborhood information & more.Townhomes
Get all the details about luxury townhomes for sale now throughout Metro Denver.Condos
Are you drawn to the low-maintenance, luxury lifestyle of condo living? Start here.One-Story Homes
Looking for a main floor master? Ranch-style homes may be perfect for your lifestyle.Featured Price Ranges
We’ve done the searching for you. Find homes in popular luxury price ranges.55-Plus
Explore beautiful homes and enviable amenities available in 55-and-over communities.Your Free MLS Search Account
Create and manage saved searches and properties with the Property Organizer.Schedule a Personal Consultation
We’re happy to help any time! Schedule a no-obligation 15-minute call.


