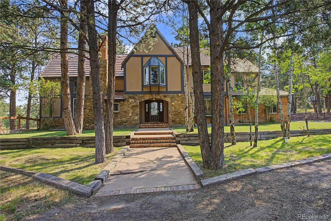
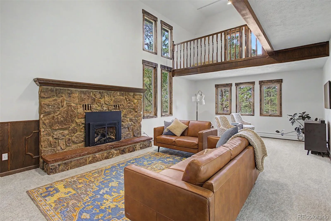
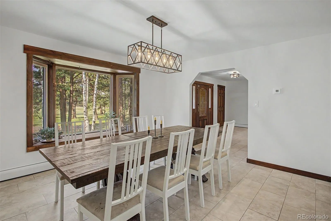
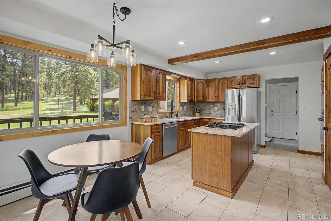
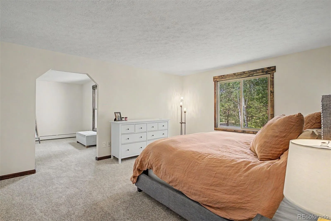
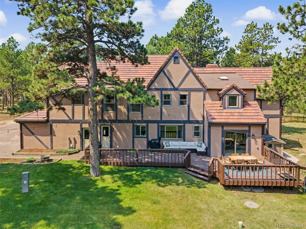
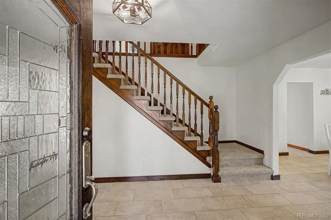
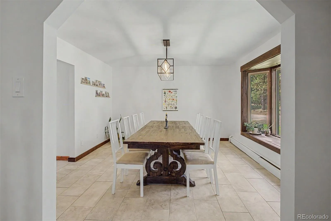
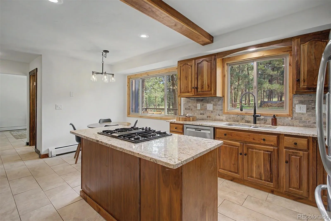
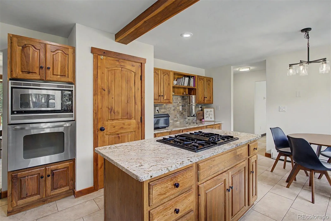
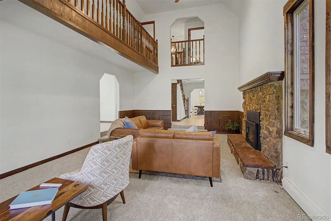
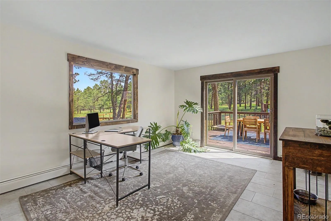
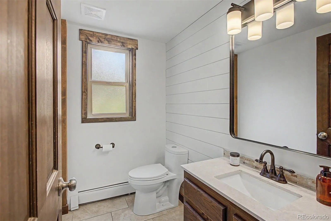
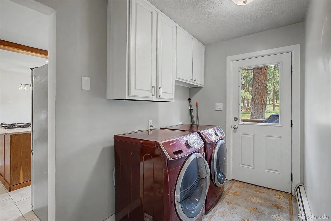
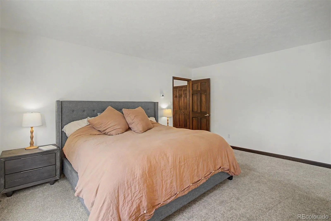
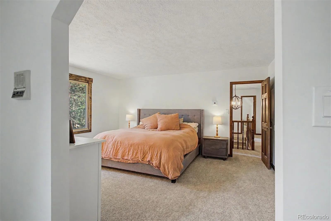
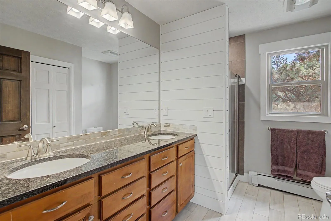
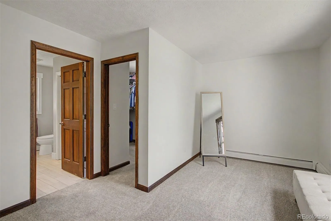
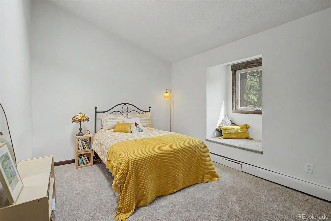
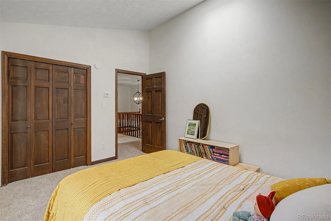
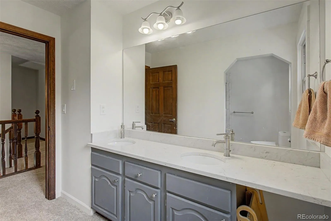
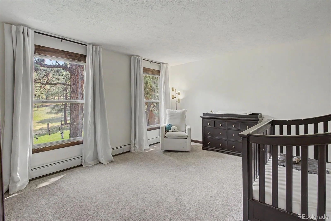
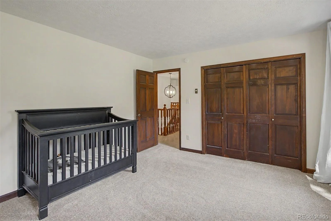
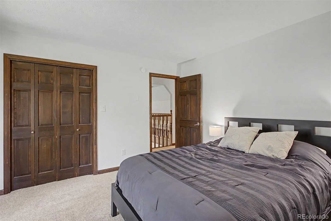
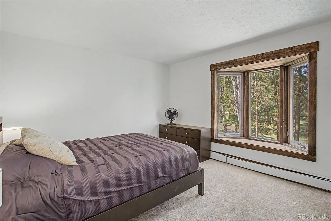
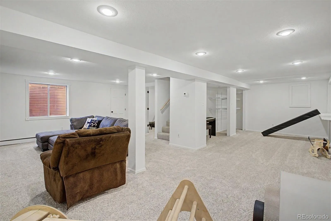
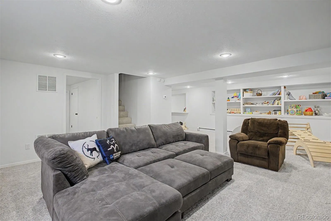
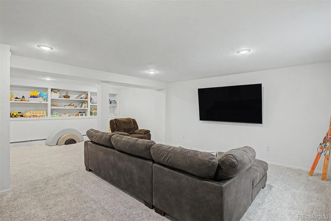
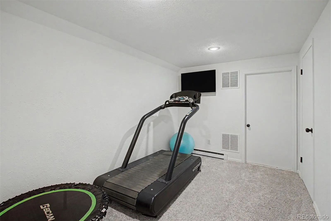
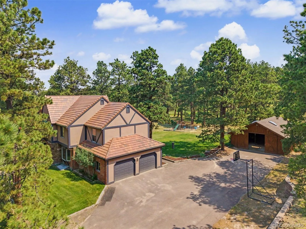
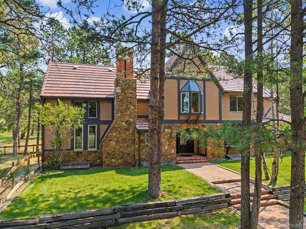
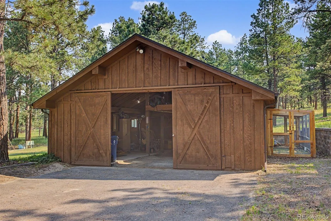
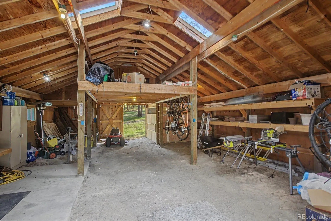
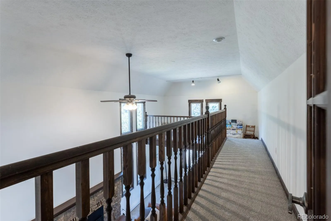
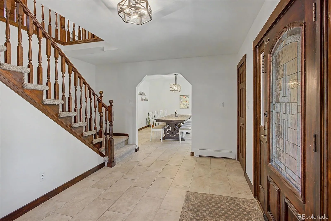
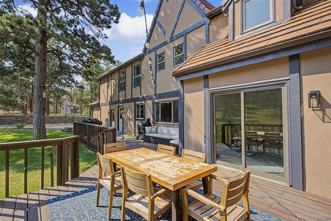
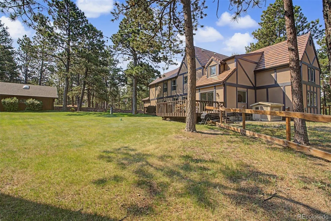
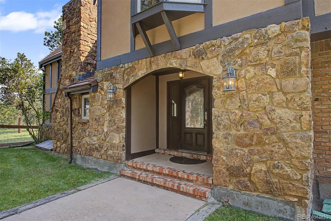
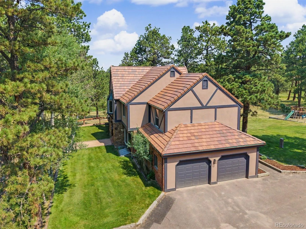
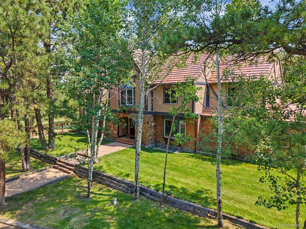
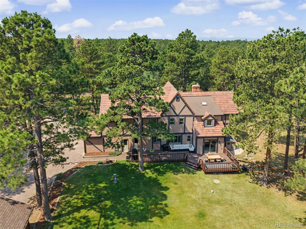
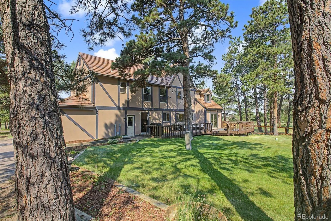
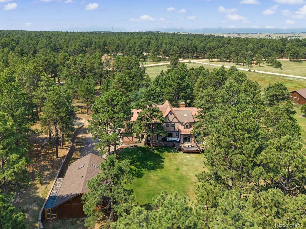
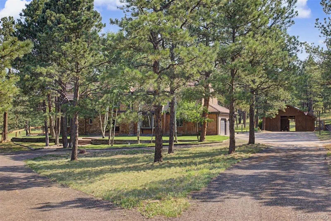
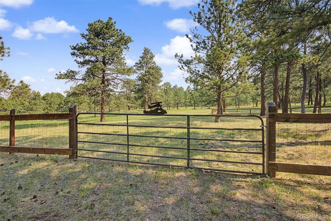
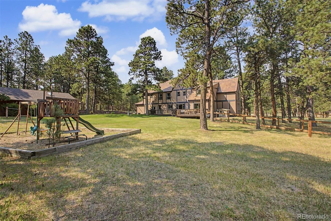
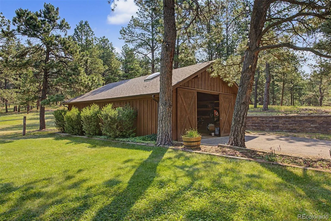
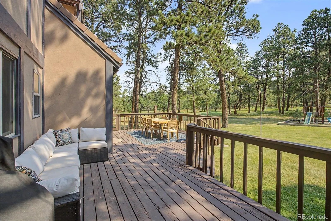
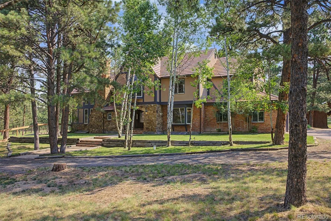
Welcome to your private countryside retreat, where peaceful living meets everyday convenience. Nestled on 5 beautiful acres, this charming European Tudor-style home offers the perfect blend of character, functionality, and space, all minutes from modern living, parks, and trails. A rare find, the property features a paved circular driveway leading to a beautifully maintained home surrounded by mature trees. Zoned for horses and thoughtfully equipped the property includes a spacious barn with water, electricity, 220V power, and an indoor/outdoor chicken coop. Inside, the spacious living room is anchored by a stunning fireplace with a wood mantel. The kitchen features granite counters, a gas cooktop, pantry, and adjoining dining nook, while the formal dining room is ideal for hosting special occasions. A versatile main-level office with walk-out access provides the perfect space for working from home or an additional living area. The main-floor laundry room offers abundant storage, convenient access to both the garage and the backyard. Upstairs, the spacious primary suite serves as a private retreat with its own sitting room, walk-in closet, and ensuite bath. Three additional bedrooms, full bath, and a cozy loft provide plenty of room for all. The basement expands your living space with a comfortable family room, an oversized bonus room, an flex room, and a large unfinished storage area. Step outside to enjoy everything this property has to offer. Relax or entertain on the expansive deck illuminated by charming overhead string lights. The partially fenced grounds add privacy to this wooded retreat. Additional highlights include a new tile roof, central vacuum system, boiler heating, well water, septic system, and the opportunity to enjoy true country living without sacrificing access to modern conveniences. If you’ve been searching for acreage, privacy, and a one-of-a-kind property with timeless European Tudor charm, this exceptional home is ready to welcome you.

Advanced Home Search
Search by square footage, location, price, bedrooms, bathrooms and more.Just Listed
These homes just hit the market. Be among the first to see them. Schedule a showing, too.New Construction
See brand new homes and homes under construction now and available soon.Features & Amenities
Find homes with views or pools, in gated communities & with other desirable features.Cities
Take a look at luxury homes in each city in Metro Denver.Neighborhoods
Find the ideal neighborhood and the home that best fits you.Counties
Have your eye on a specific county? Browse these listings.Zip Codes
Start here to find a luxury home in a particular zip code.Single-Family Homes
See photos of single-family homes, get prices, neighborhood information & more.Townhomes
Get all the details about luxury townhomes for sale now throughout Metro Denver.Condos
Are you drawn to the low-maintenance, luxury lifestyle of condo living? Start here.One-Story Homes
Looking for a main floor master? Ranch-style homes may be perfect for your lifestyle.Featured Price Ranges
We’ve done the searching for you. Find homes in popular luxury price ranges.55-Plus
Explore beautiful homes and enviable amenities available in 55-and-over communities.Your Free MLS Search Account
Create and manage saved searches and properties with the Property Organizer.Schedule a Personal Consultation
We’re happy to help any time! Schedule a no-obligation 15-minute call.


