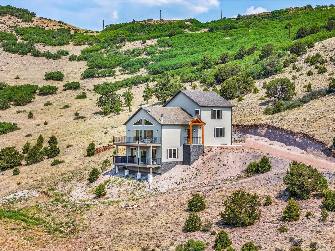
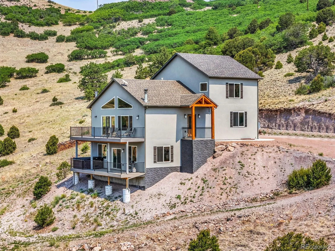
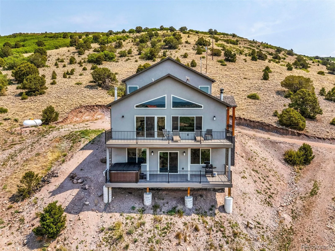
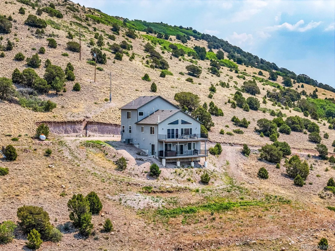
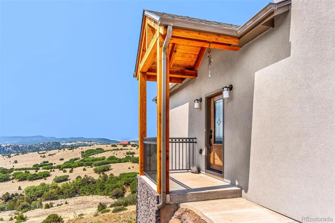
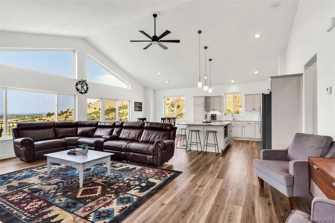
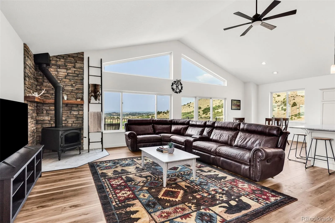
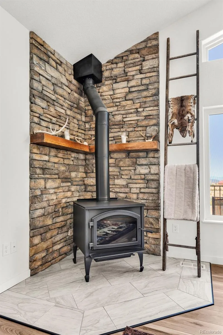
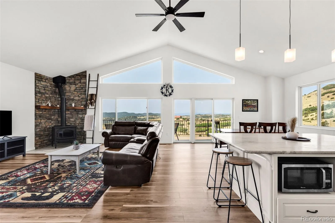
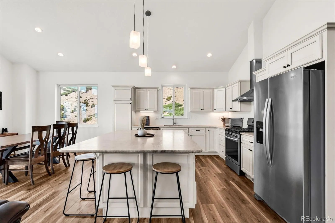
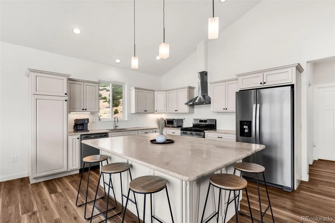
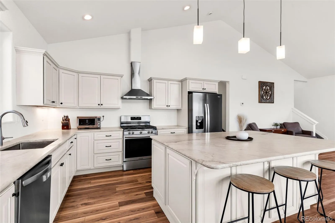
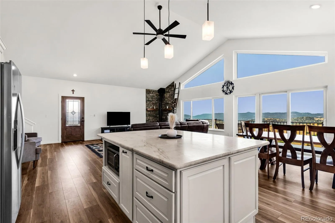
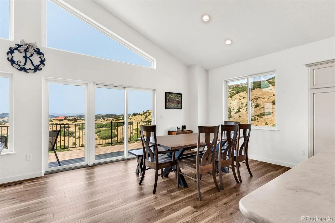
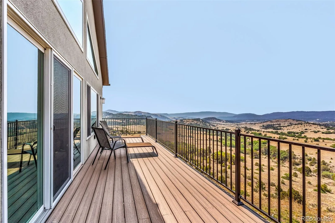
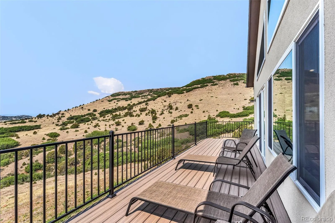
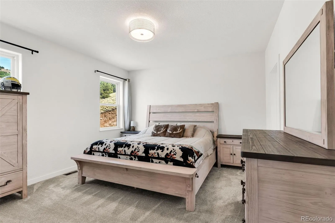
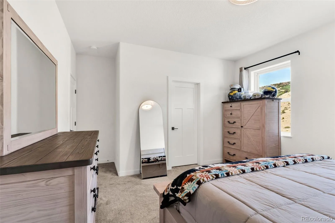
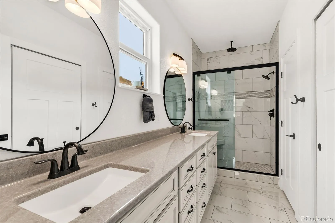
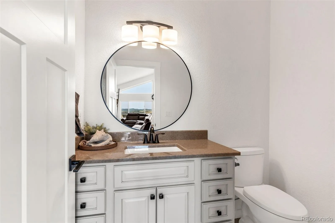
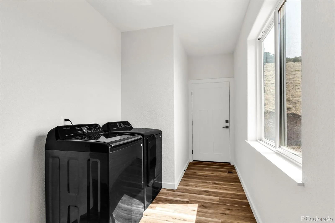
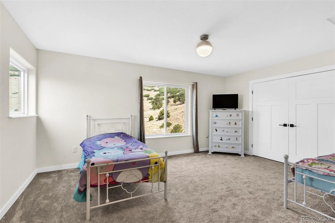
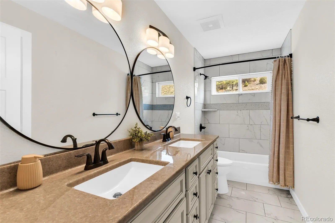
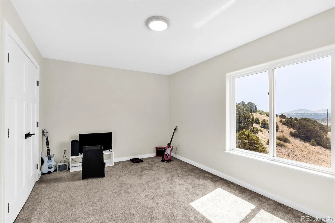
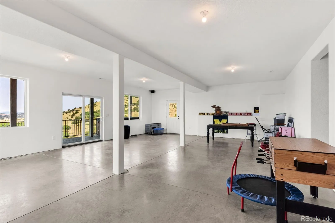
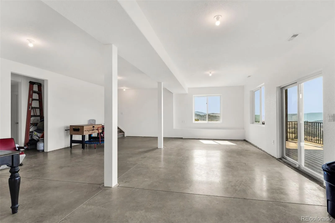
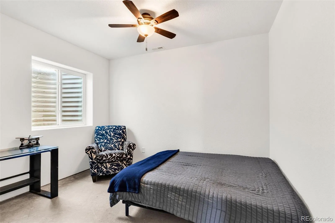
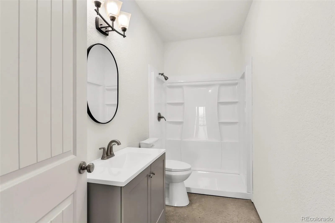
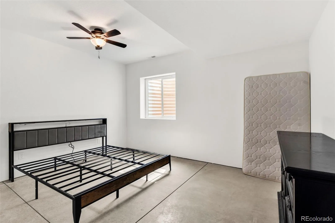
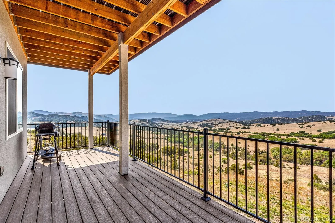
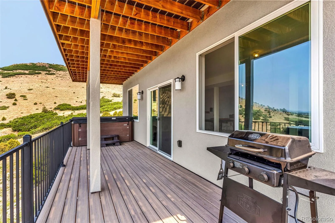
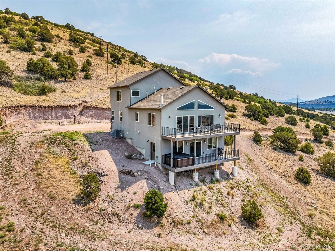
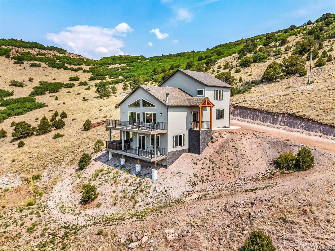
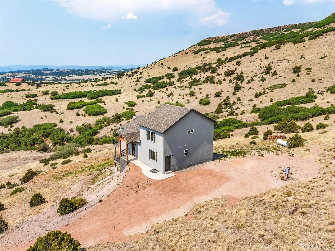
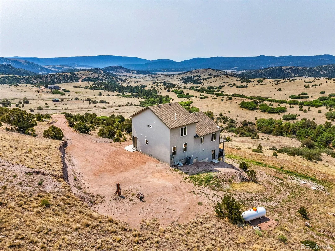
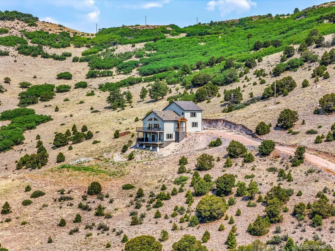
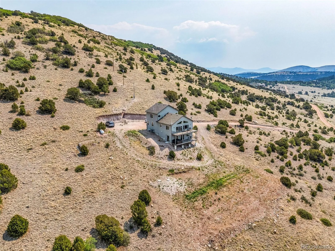
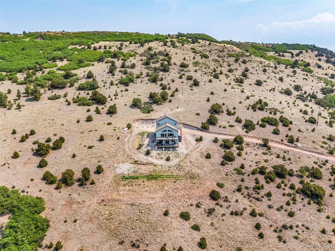
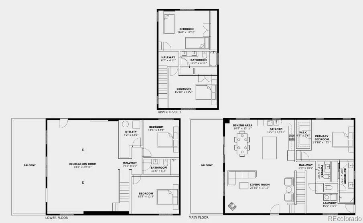
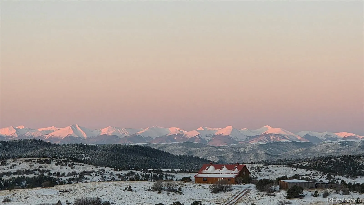
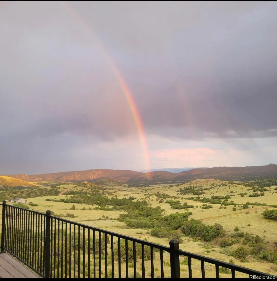

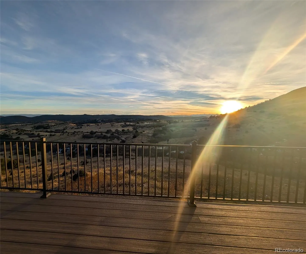
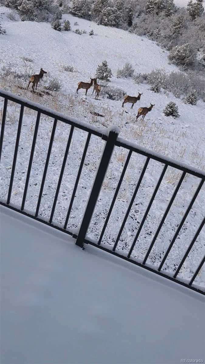
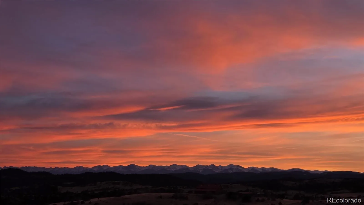
Experience Colorado mountain living at its finest in this brand-new masterpiece by Jenkins Homes. Thoughtfully positioned on nearly 40 private acres, this modern, open-concept home was designed to showcase breathtaking views of the Sangre de Cristo Mountains and the expansive valley- all while offering modern and crisp finishes. Inside, you’ll find 5 spacious bedrooms, 4 beautifully appointed bathrooms, including a dual vanity primary suite and a 5-piece bathroom upstairs. The sleek kitchen features granite countertops, soft-close cabinetry, a gas stove and flows effortlessly into the living areas and walk-out balcony where the scenery becomes part of everyday life. The lower-level family room is already plumbed for a wet bar or second kitchen, creating endless possibilities for entertaining or multigenerational living. A designated building site awaits your dream garage, with additional lower-level parking potential. Spend your day to wildlife roaming/soaring the valley, then spend your evenings beneath Colorado’s spectacular dark skies, with the rare chance to witness the Aurora Borealis. Explore your own mountainside, hike to the top of the property, and enjoy unmatched privacy with panoramic views in every direction. Year-round access is easy via paved, county-maintained High Park Road and with just a half-mile of HOA-maintained road. Conveniently located about 40 minutes from Cañon City and Cripple Creek, and just over an hour from Colorado Springs. This isn’t just a home—it’s a peaceful Colorado lifestyle. Schedule your private showing today and experience the beauty, serenity, and adventure waiting for you.

Advanced Home Search
Search by square footage, location, price, bedrooms, bathrooms and more.Just Listed
These homes just hit the market. Be among the first to see them. Schedule a showing, too.New Construction
See brand new homes and homes under construction now and available soon.Features & Amenities
Find homes with views or pools, in gated communities & with other desirable features.Cities
Take a look at luxury homes in each city in Metro Denver.Neighborhoods
Find the ideal neighborhood and the home that best fits you.Counties
Have your eye on a specific county? Browse these listings.Zip Codes
Start here to find a luxury home in a particular zip code.Single-Family Homes
See photos of single-family homes, get prices, neighborhood information & more.Townhomes
Get all the details about luxury townhomes for sale now throughout Metro Denver.Condos
Are you drawn to the low-maintenance, luxury lifestyle of condo living? Start here.One-Story Homes
Looking for a main floor master? Ranch-style homes may be perfect for your lifestyle.Featured Price Ranges
We’ve done the searching for you. Find homes in popular luxury price ranges.55-Plus
Explore beautiful homes and enviable amenities available in 55-and-over communities.Your Free MLS Search Account
Create and manage saved searches and properties with the Property Organizer.Schedule a Personal Consultation
We’re happy to help any time! Schedule a no-obligation 15-minute call.


