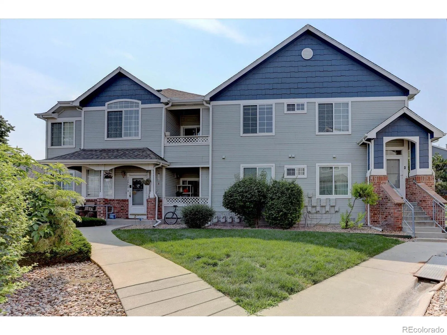
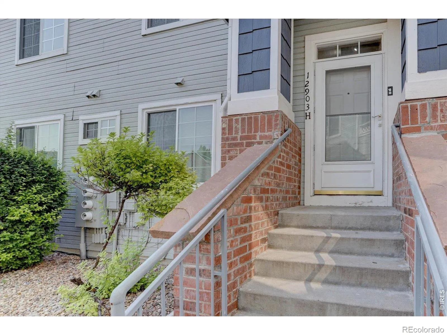
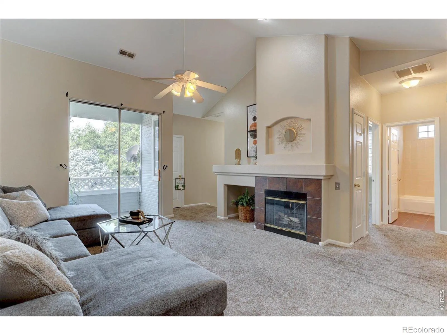
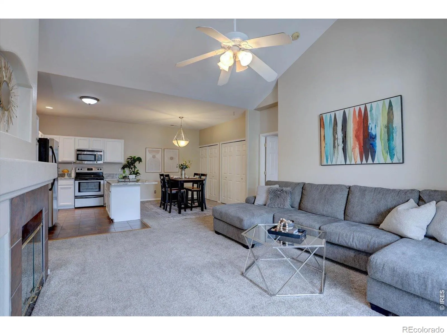
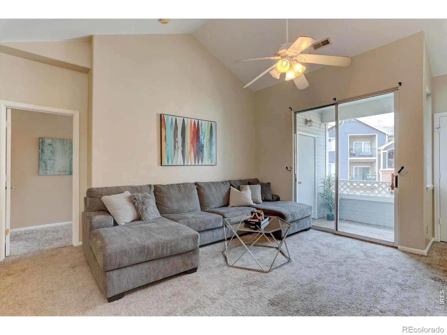
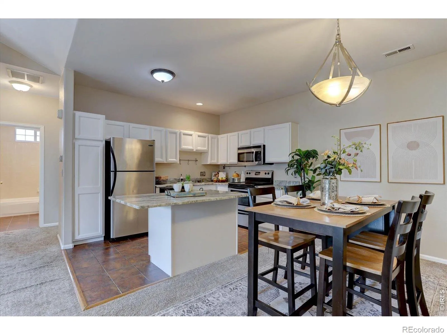
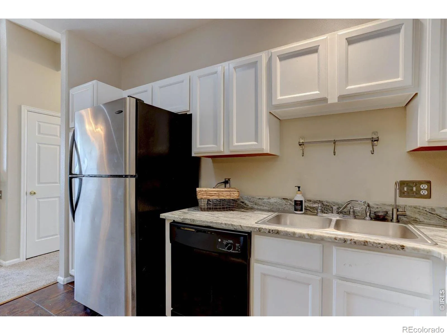
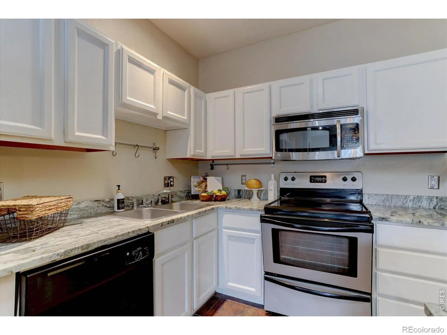
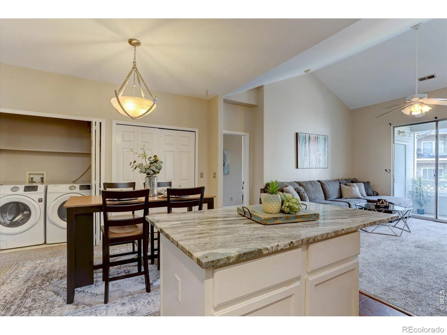
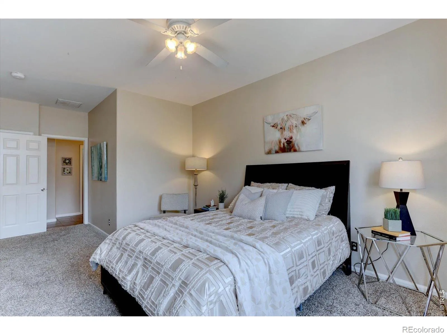
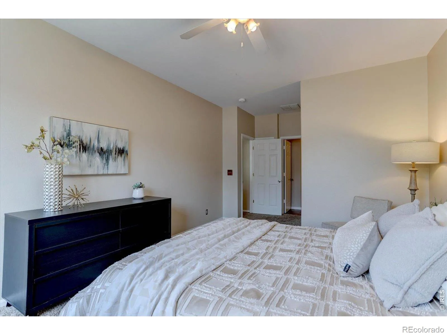
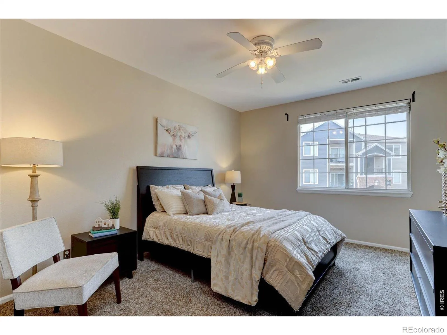
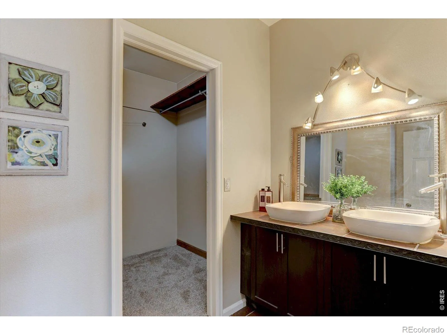
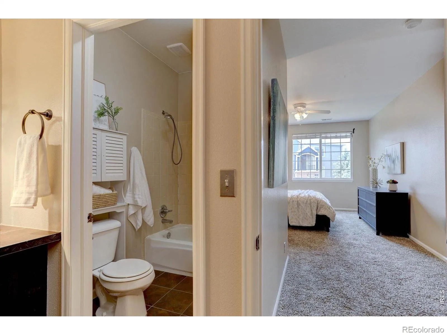
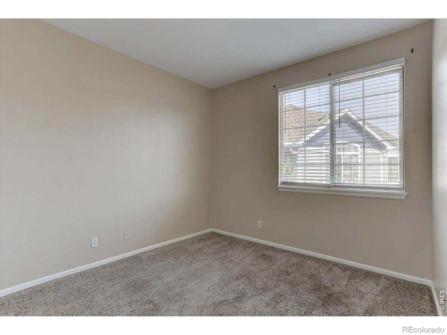
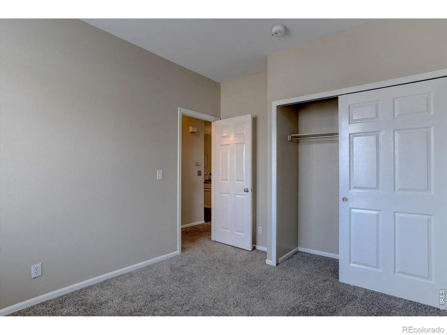
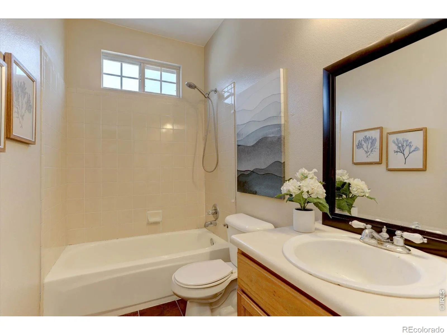
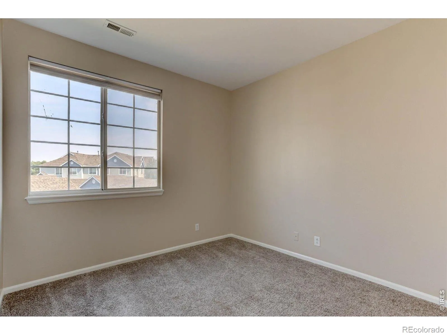
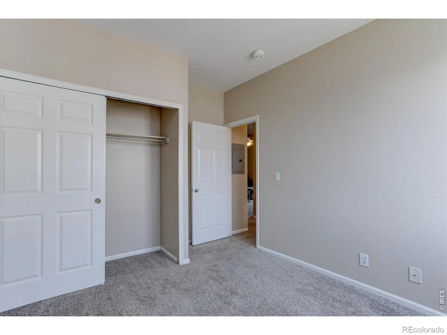
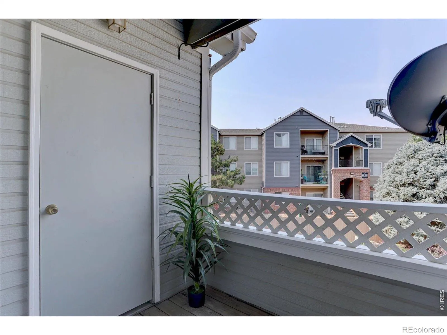
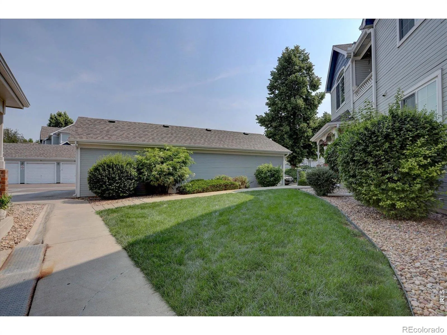
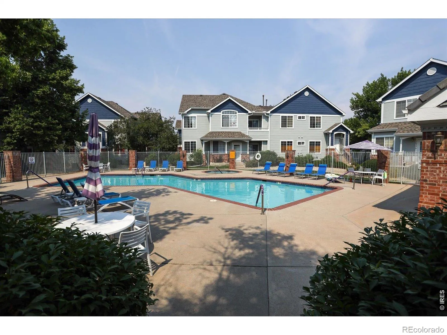
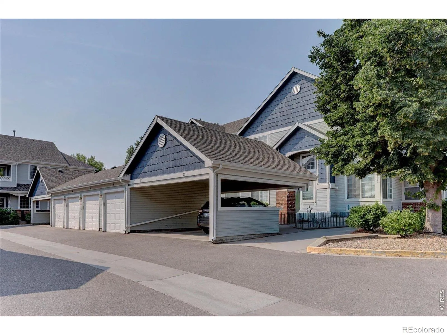
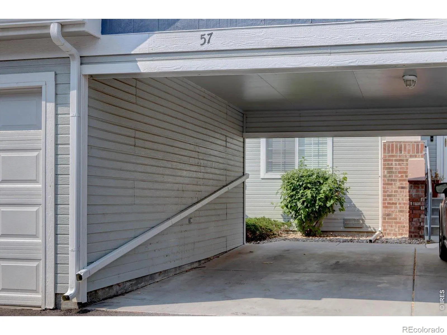
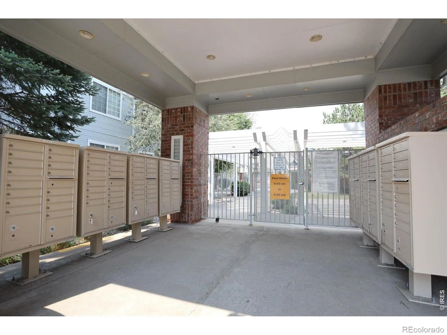
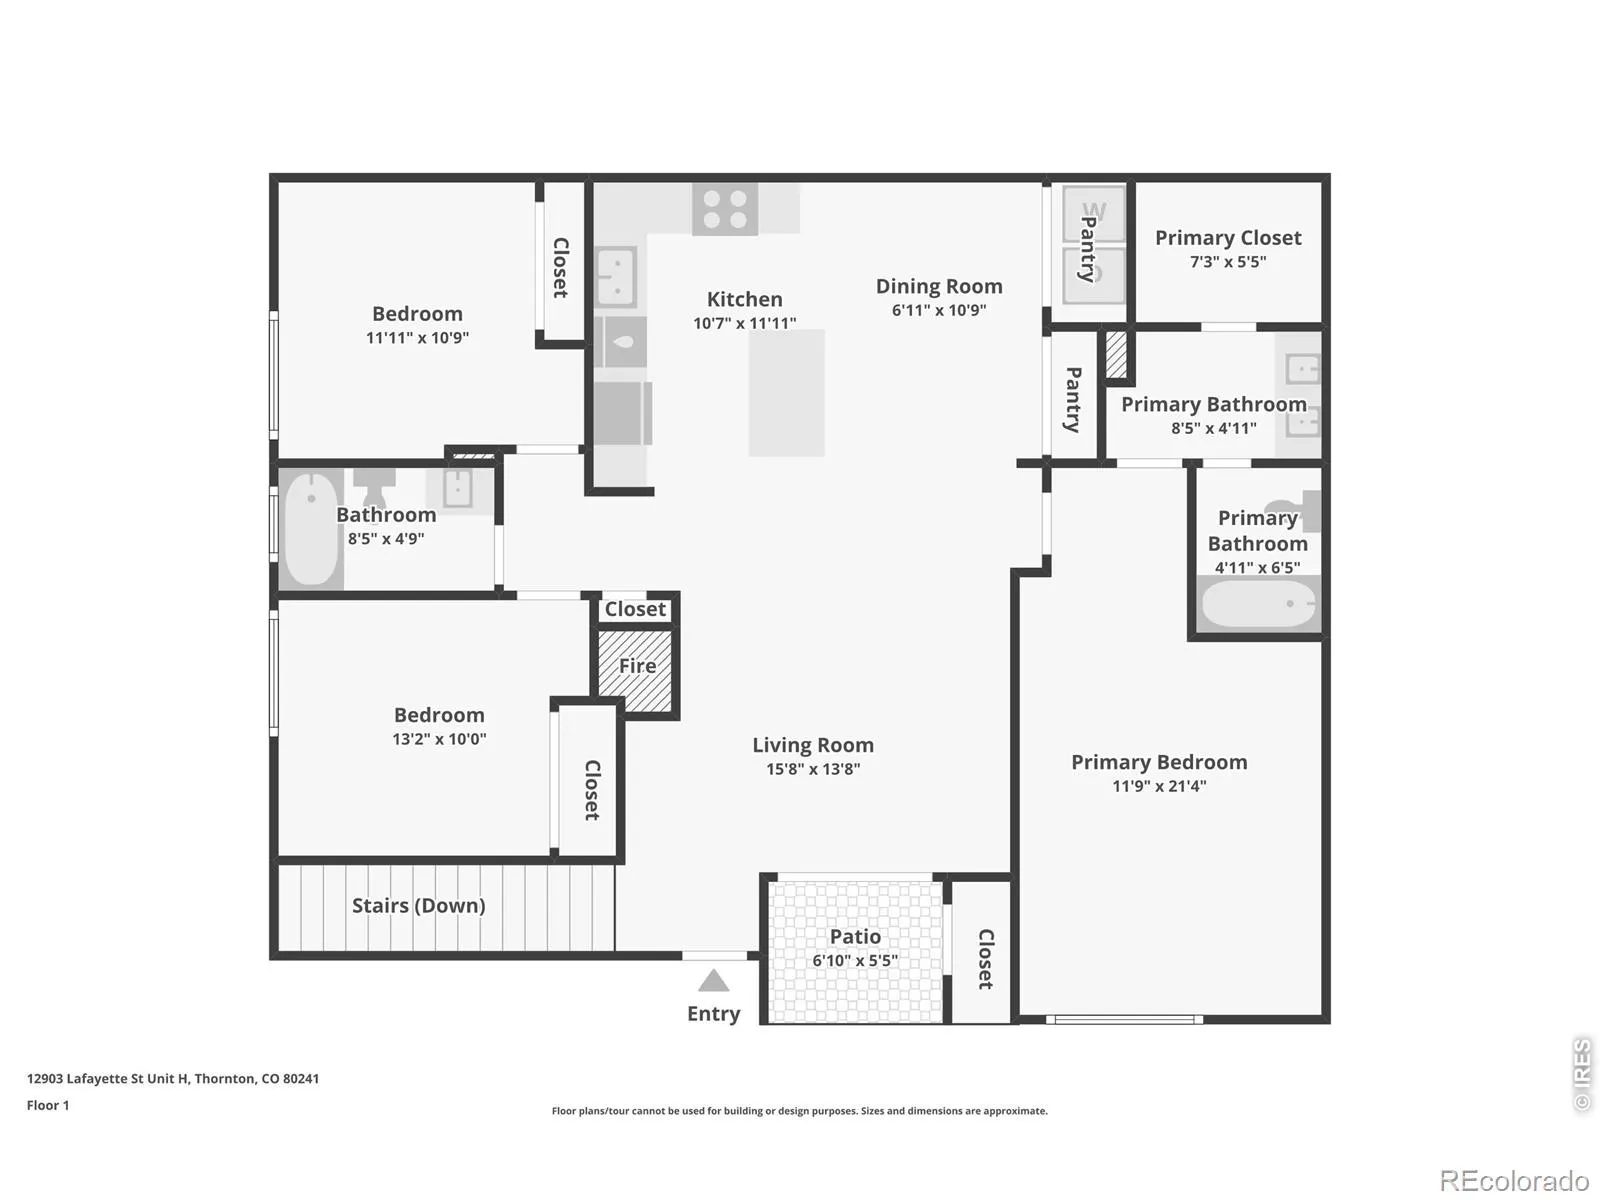
Sunshine, space, and a layout that just makes sense. Welcome home to this top-floor end unit in Thornton, where southwest light pours in all day and no one lives above you. Step inside and feel the flow. The open layout connects a granite kitchen, dining room, and a living room with soaring vaulted ceilings, the kind of space that makes gatherings feel bigger and better. The gas fireplace adds warmth and ambiance on cool Colorado nights. In the kitchen, you’ll find granite counters, stainless steel appliances, tile floors, and a large island with stool seating, perfect for morning coffee or serving up snacks during game day. This home lives large with a smart split bedroom design. The primary suite takes up its own wing, giving you a large bedroom, double vanity, tub and shower combo, walk-in closet, and tiled bathroom floors. On the opposite side, two more spacious bedrooms share a fully tiled bathroom with a brand new vanity, ideal for family, guests, or a home office setup. Head outside to your private balcony and soak up that southwest sun. This end unit location means extra privacy and natural light throughout the day. The location can’t be beat. You’re close to schools, grocery stores, and restaurants, with easy access to public transportation for an effortless commute to Denver or Boulder. Three things you’ll love about living here: the vaulted living room built for entertaining, the split bedroom layout that gives everyone their own space, and the resort style community pool just steps from your door. Add in a dedicated carport parking spot right next to the unit, plus water, sewer, and trash included, and this home checks every box. Don’t wait on this one. Reach out today to schedule your private showing and see why this Thornton gem won’t last long. Priced to SELL..Check it out!

Advanced Home Search
Search by square footage, location, price, bedrooms, bathrooms and more.Just Listed
These homes just hit the market. Be among the first to see them. Schedule a showing, too.New Construction
See brand new homes and homes under construction now and available soon.Features & Amenities
Find homes with views or pools, in gated communities & with other desirable features.Cities
Take a look at luxury homes in each city in Metro Denver.Neighborhoods
Find the ideal neighborhood and the home that best fits you.Counties
Have your eye on a specific county? Browse these listings.Zip Codes
Start here to find a luxury home in a particular zip code.Single-Family Homes
See photos of single-family homes, get prices, neighborhood information & more.Townhomes
Get all the details about luxury townhomes for sale now throughout Metro Denver.Condos
Are you drawn to the low-maintenance, luxury lifestyle of condo living? Start here.One-Story Homes
Looking for a main floor master? Ranch-style homes may be perfect for your lifestyle.Featured Price Ranges
We’ve done the searching for you. Find homes in popular luxury price ranges.55-Plus
Explore beautiful homes and enviable amenities available in 55-and-over communities.Your Free MLS Search Account
Create and manage saved searches and properties with the Property Organizer.Schedule a Personal Consultation
We’re happy to help any time! Schedule a no-obligation 15-minute call.


