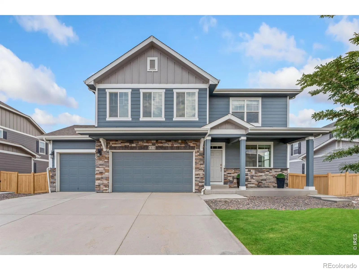
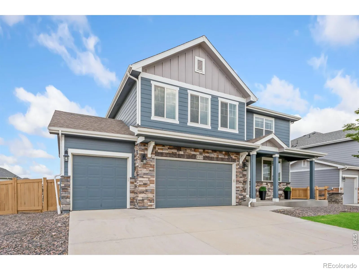
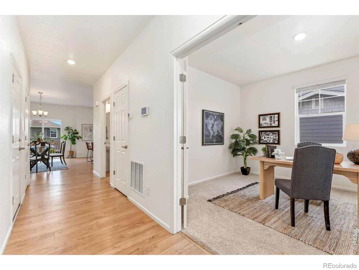
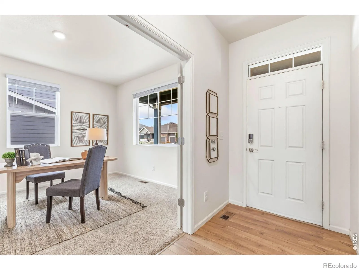
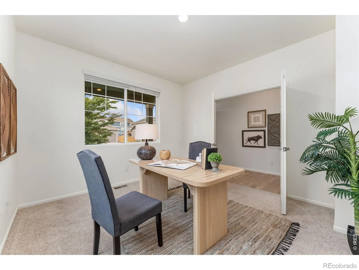
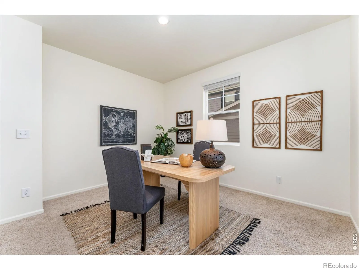
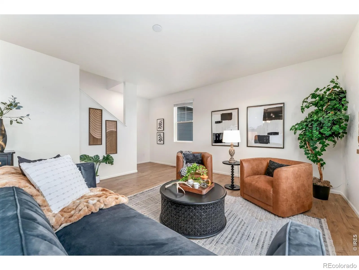
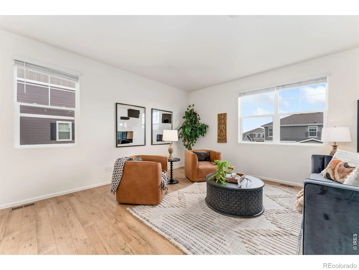
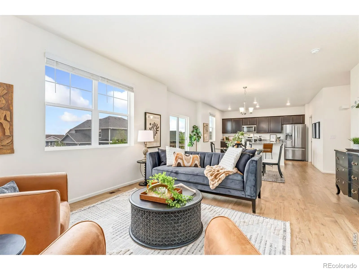
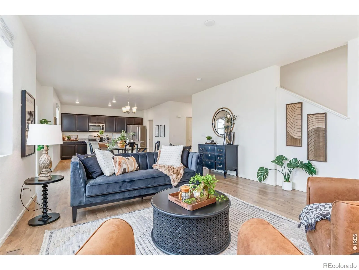
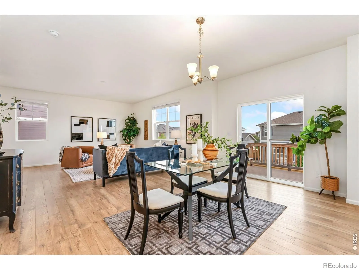
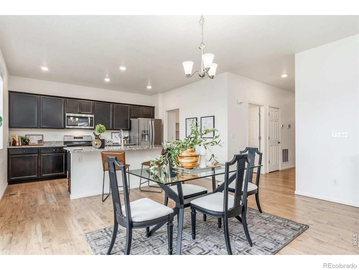
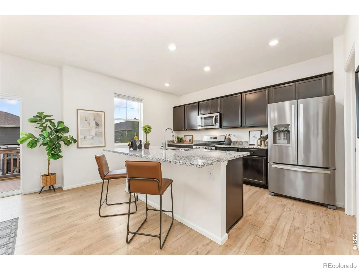
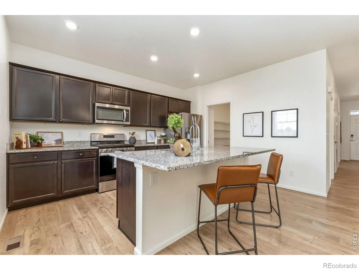
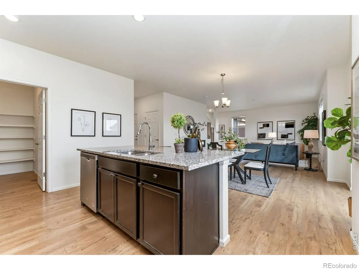
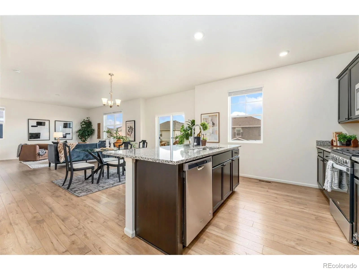
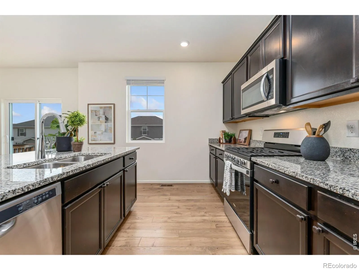
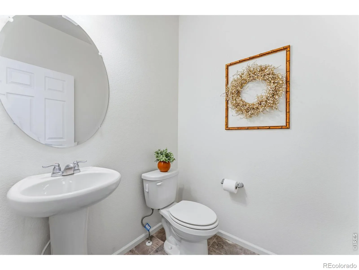
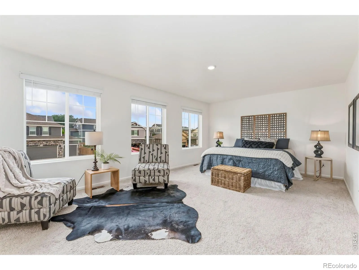
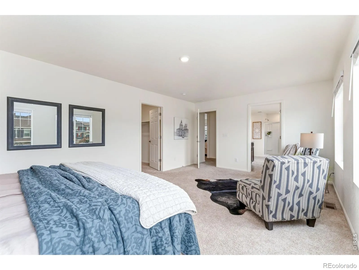
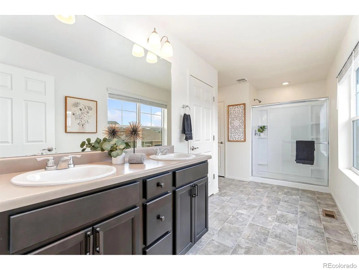
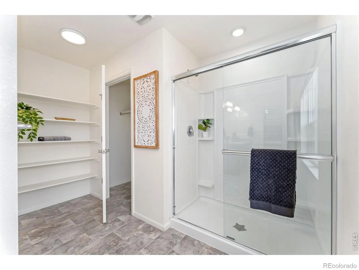
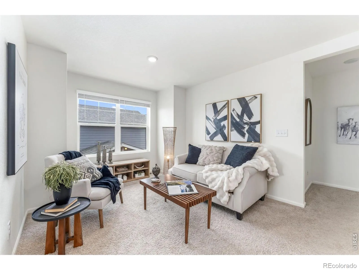
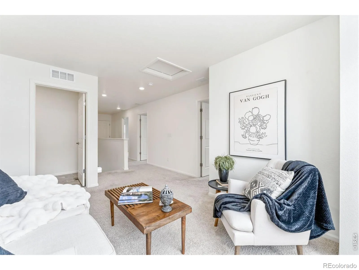
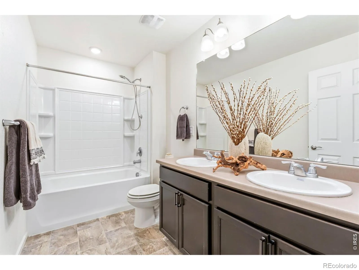
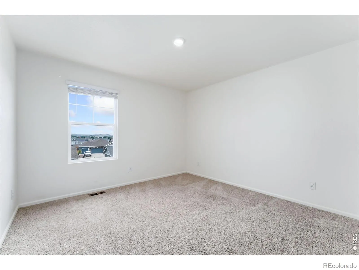
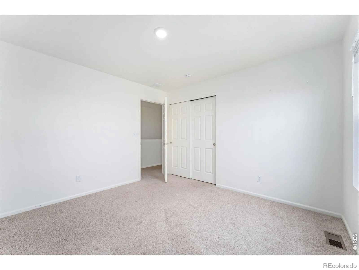
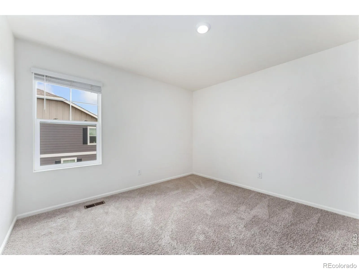
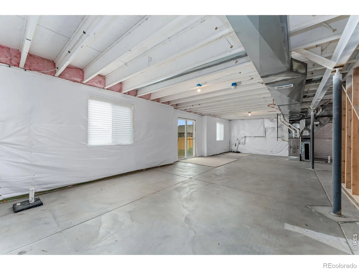
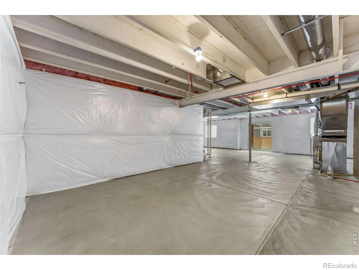
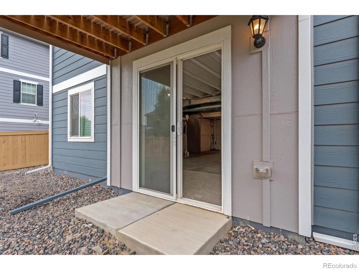
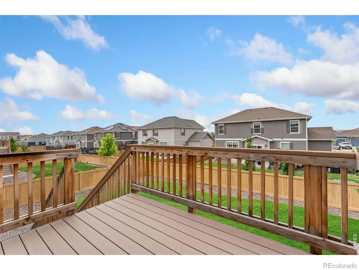
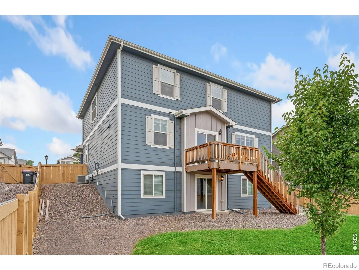
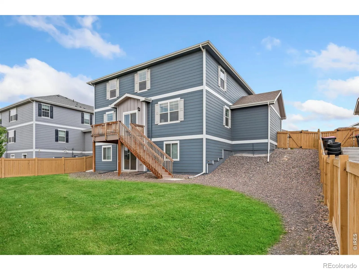
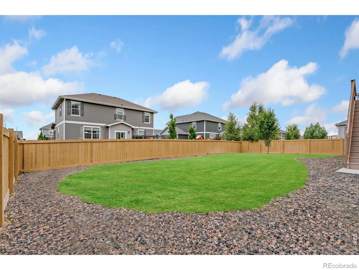
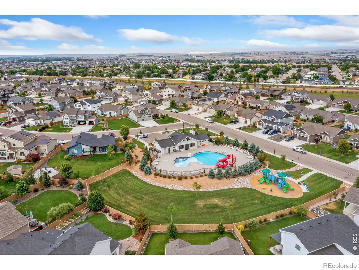
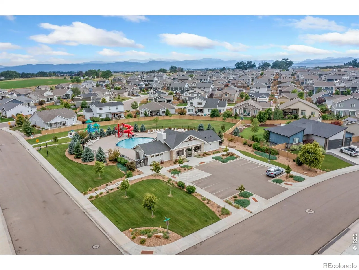
Walkout basement floor plans like this seldom hit the market! Adding to its appeal, this 4-bedroom, 3-bath home offers a main-floor office, versatile loft and 3-car garage – a rare find. The open-concept main floor features wood laminate flooring throughout most of the level for warmth and easy maintenance and is anchored by an expansive living room flooded with natural light from its east-facing windows, along with a well-appointed kitchen showcasing stainless steel appliances, granite countertops, a large island perfect for entertaining and a walk-in pantry. A dedicated main-floor office and a convenient half bath round out the main level. A deck off the main level, ideal for morning coffee or evening entertaining, leads down to the fully fenced yard. Upstairs, the expansive primary suite with 3 large windows features a walk-in closet, plus a large sun-filled bathroom with double vanities, a separate closet, and additional storage areas.Three additional bedrooms, a well-appointed full bathroom, a convenient upper-level laundry and a versatile loft – ideal as a second living area, playroom or media space, complete the second floor. The full unfinished walk-out basement, with direct backyard access, is ready to become a home theater, gym, guest suite or additional living space, adding long-term value well beyond the home’s current footprint. Additional peace-of-mind features include an active radon mitigation system and an energy-efficient tankless water heater. Enjoy resort-style community amenities including a pool and a clubhouse, minutes from charming downtown Wellington and schools in the Poudre School District. Perfectly positioned between Fort Collins and Cheyenne, WY, with small-town charm and quick access to both cities. Sage Meadows HOA includes a community park, clubhouse, pool, walking trails, non-potable irrigation water and trash. No metro district!

Advanced Home Search
Search by square footage, location, price, bedrooms, bathrooms and more.Just Listed
These homes just hit the market. Be among the first to see them. Schedule a showing, too.New Construction
See brand new homes and homes under construction now and available soon.Features & Amenities
Find homes with views or pools, in gated communities & with other desirable features.Cities
Take a look at luxury homes in each city in Metro Denver.Neighborhoods
Find the ideal neighborhood and the home that best fits you.Counties
Have your eye on a specific county? Browse these listings.Zip Codes
Start here to find a luxury home in a particular zip code.Single-Family Homes
See photos of single-family homes, get prices, neighborhood information & more.Townhomes
Get all the details about luxury townhomes for sale now throughout Metro Denver.Condos
Are you drawn to the low-maintenance, luxury lifestyle of condo living? Start here.One-Story Homes
Looking for a main floor master? Ranch-style homes may be perfect for your lifestyle.Featured Price Ranges
We’ve done the searching for you. Find homes in popular luxury price ranges.55-Plus
Explore beautiful homes and enviable amenities available in 55-and-over communities.Your Free MLS Search Account
Create and manage saved searches and properties with the Property Organizer.Schedule a Personal Consultation
We’re happy to help any time! Schedule a no-obligation 15-minute call.


