
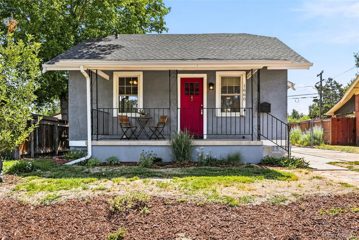
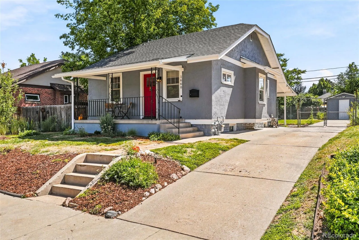
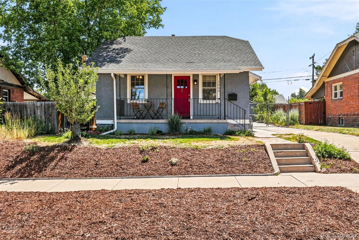
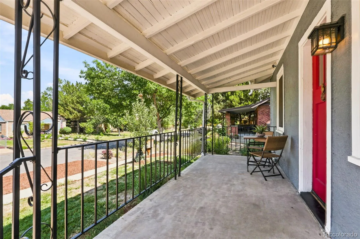
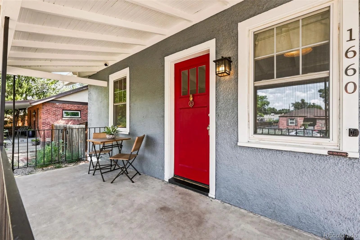
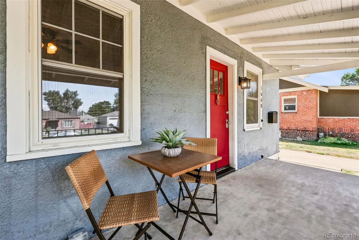
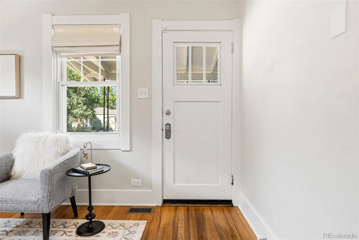
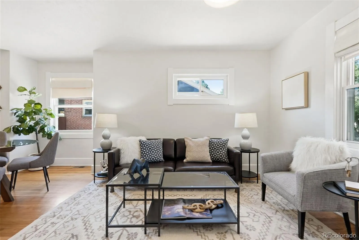
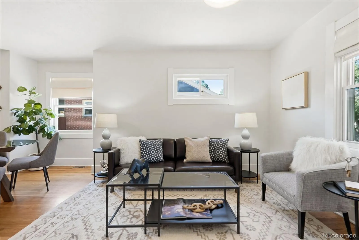
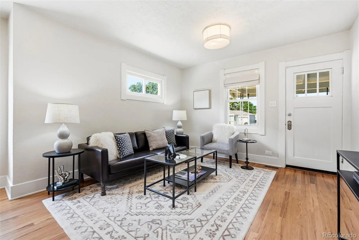
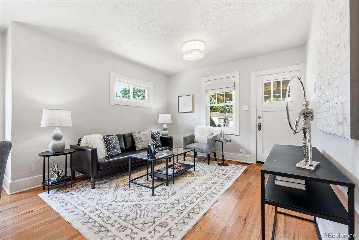
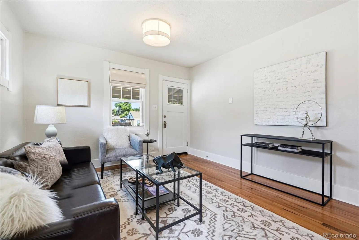
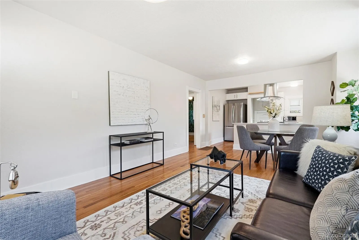
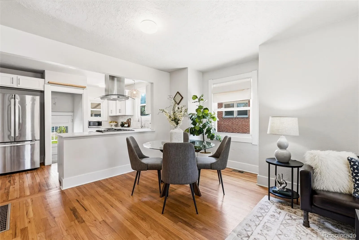
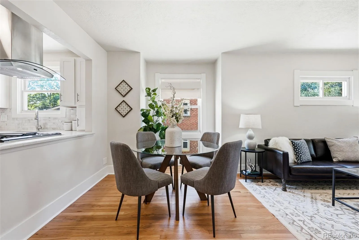

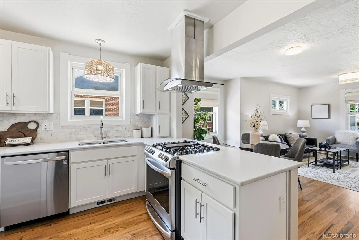
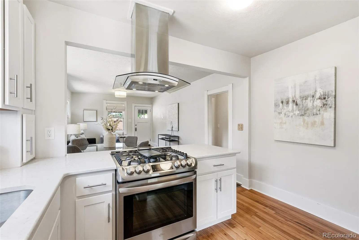
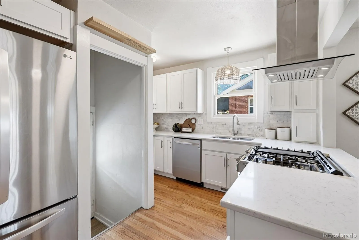
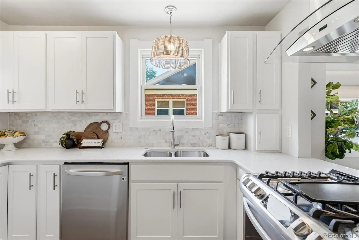
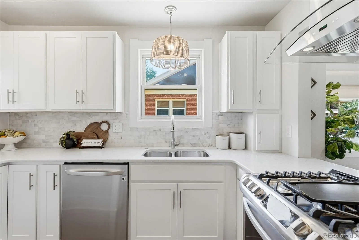
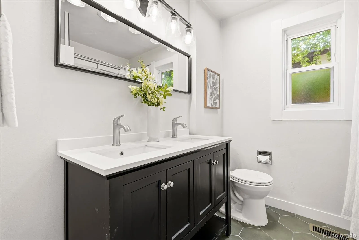
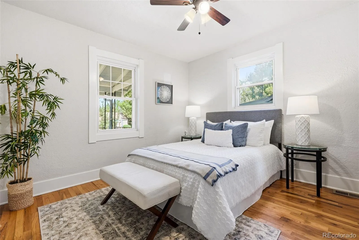
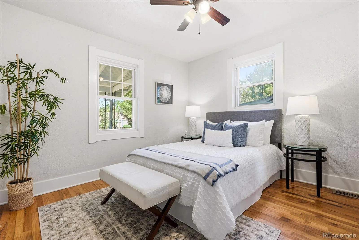
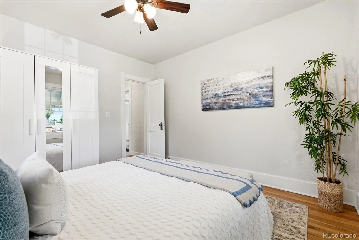
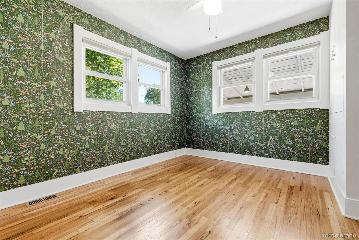
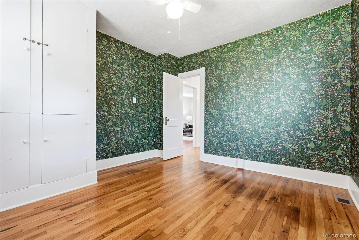
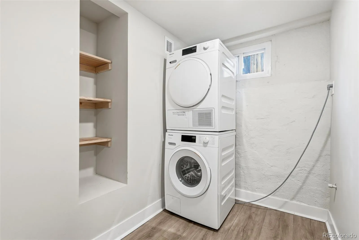
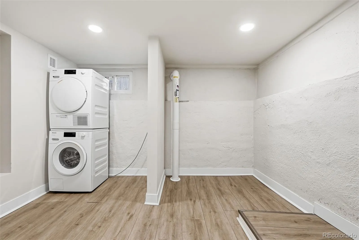
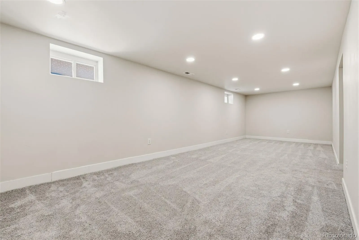

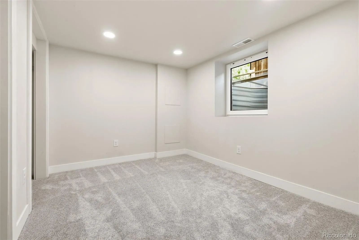
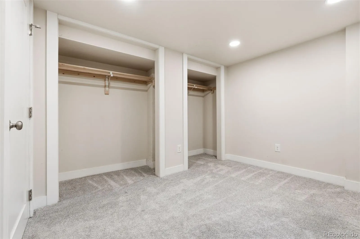
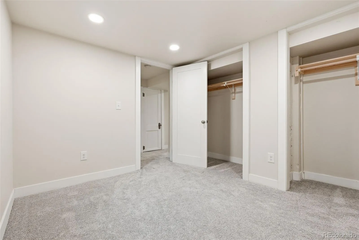
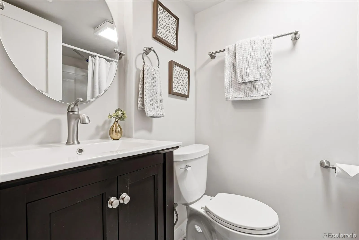
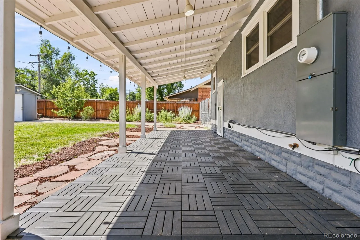
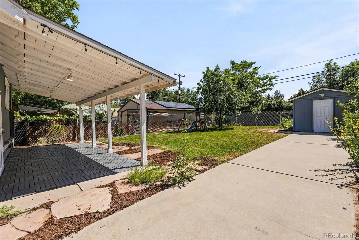
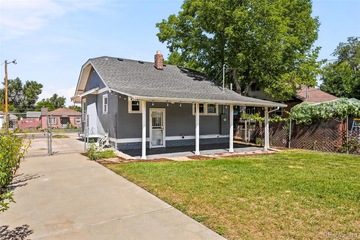
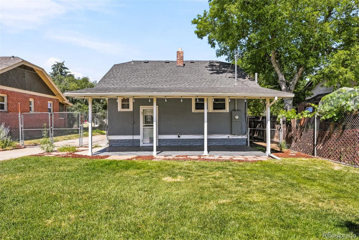
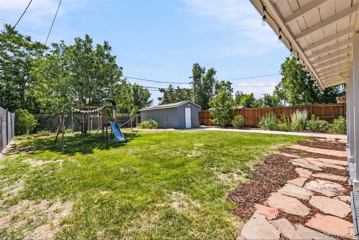

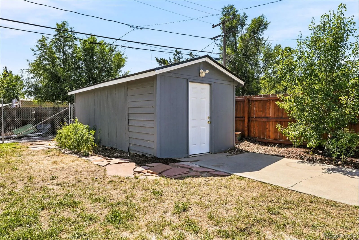
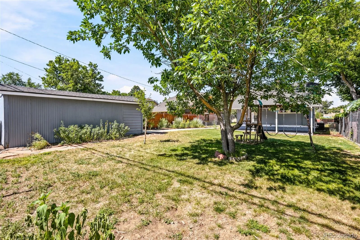
Welcome home to this beautifully renovated 3-bedroom 2-bath bungalow nestled on a quiet tree-lined street in the heart of East Colfax. From the moment you step inside, you’re welcomed by a bright open floor plan where the living, dining, and kitchen spaces flow effortlessly together, creating the perfect setting for everyday living and entertaining alike. The chef’s kitchen features gorgeous quartz countertops, a gas range, abundant cabinetry and prep space, and an inviting layout that keeps everyone connected. Original white oak hardwood floors add warmth & character throughout, while extensive updates provide peace of mind, including a new furnace and central A/C (2021), water heater (2023), sewer line replacement (2021), new roof (2022), newer windows (2019), updated bathroom (2026), and new carpet (2022). Downstairs, the fully finished basement expands your living space with a spacious family room, private third bedroom, ¾ bath, and endless flexibility for guests, a home office, fitness area, or media room. Outside, the detached garage has been transformed into an oversized workshop & storage space. Easily convert it back to a traditional garage or take advantage of the alley access to build a new garage. Spacious back yard features gardens with CO native and drought-resistant plants plus Rachio smart sprinklers. Perfectly positioned just minutes from Anschutz Medical Campus, UCHealth, Children’s Hospital Colorado, RTD Light Rail, Downtown Denver, Central Park, Stanley Marketplace, and DIA, this home also offers easy access to neighborhood favorites including Lowry Town Center, City Park, the Denver Zoo, and the Denver Museum of Nature & Science. For those who enjoy the outdoors, William H. McNichols Park, Fred Thomas Park, and GreenWay Park are all just a short stroll away. Blending timeless bungalow charm, thoughtful modern updates, and an unbeatable central location, this move-in-ready home is one you won’t want to miss. Schedule your private showing today!
East Montrose
1660 Tamarac Street, Denver, CO 80220


- 1. 2026-09-13 (Start time: 2026-09-13T18:00:00Z - End time: 2026-09-13T20:00:00Z)
