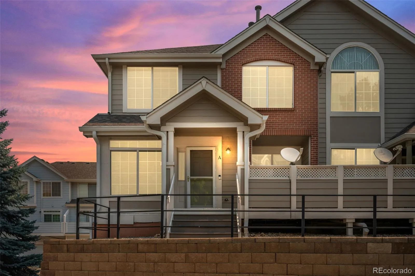
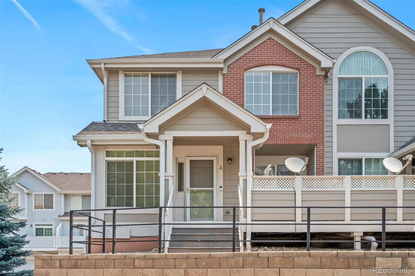
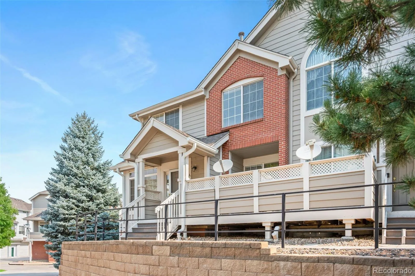
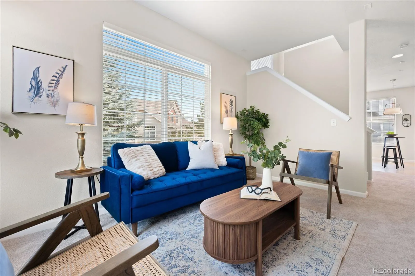
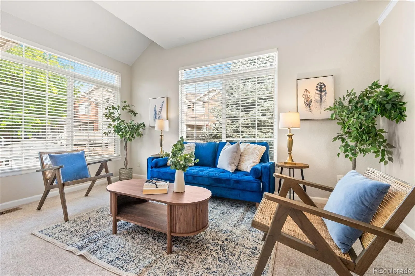
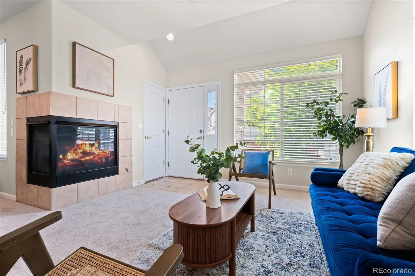
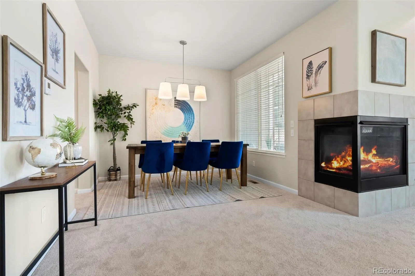
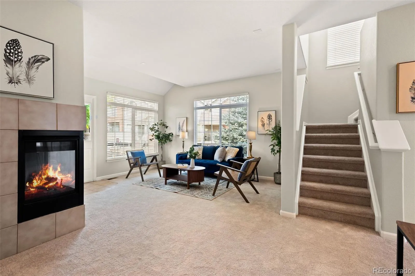
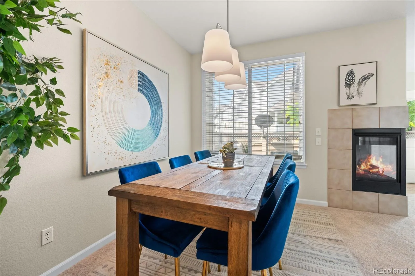
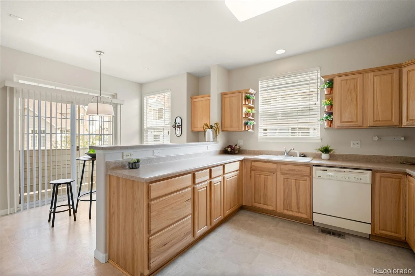
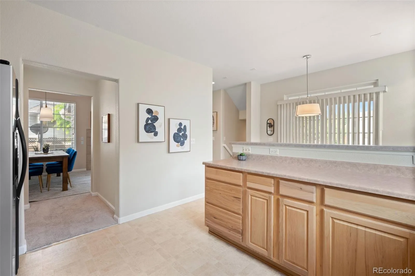
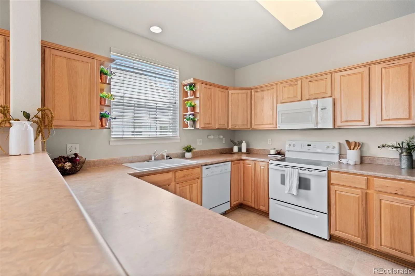
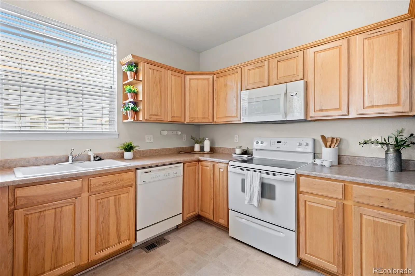
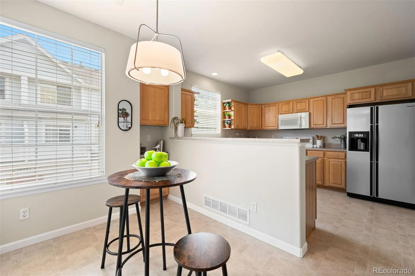
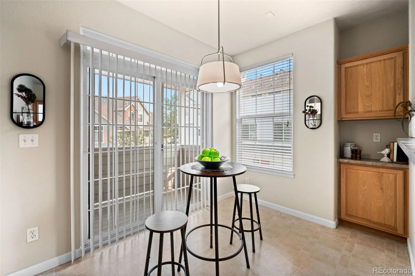
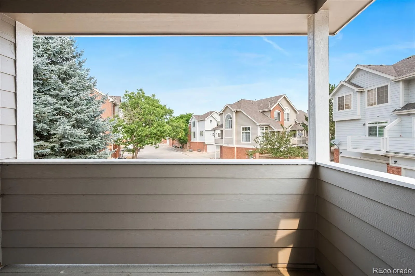
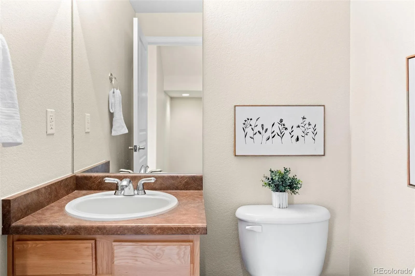
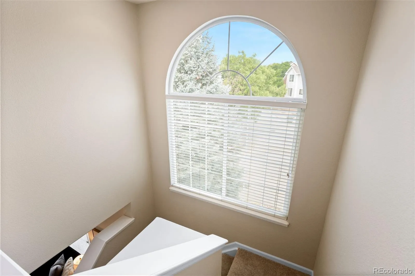
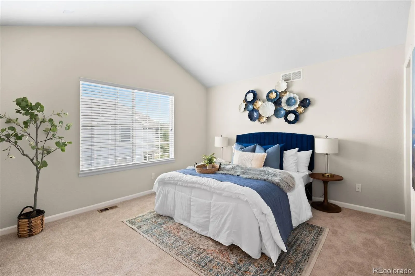
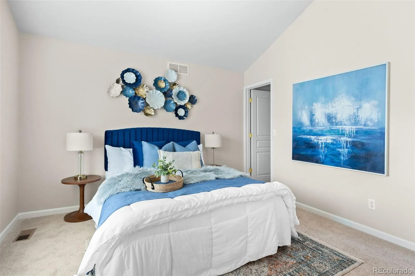
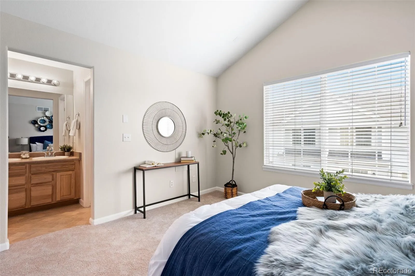
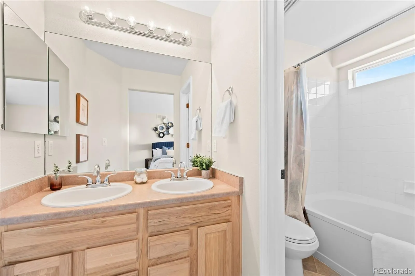
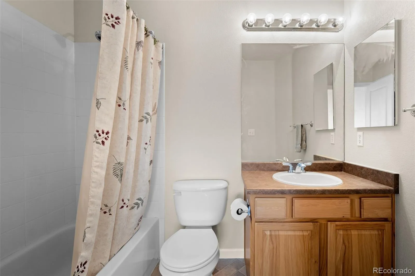
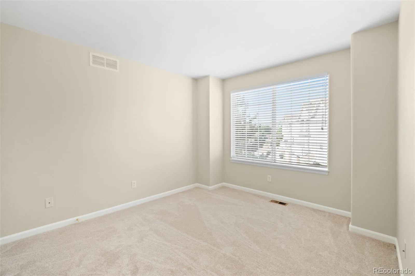
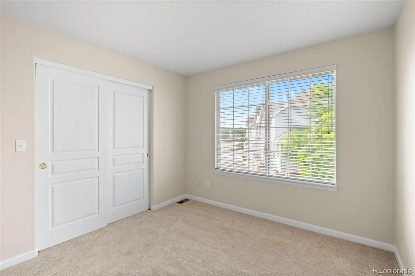
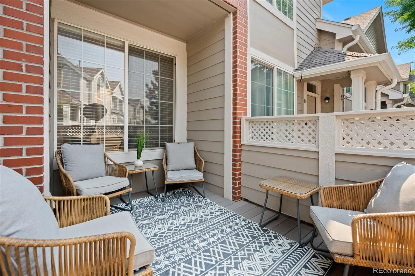
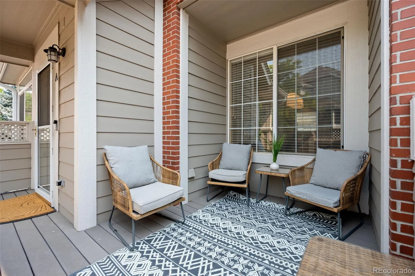
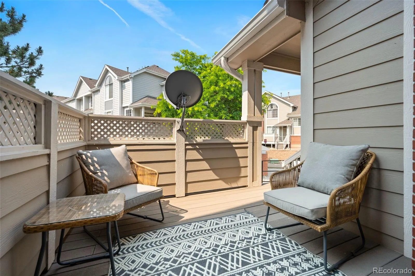
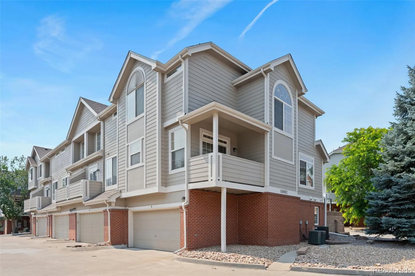
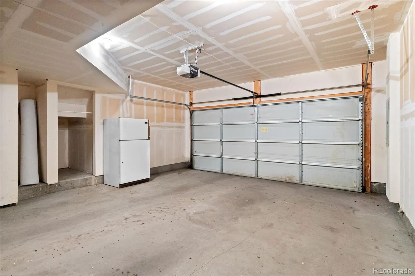
Bright & Cheery 3 Bed 3 Bath Corner Unit In Central Park * MAIN LEVEL: Powder Room, Living & Formal Dining Rooms Separated By A Cozy Two-Sided Gas Log Fireplace With Tile Surround * Kitchen Provides Lots Of Cabinets, Pantry, Expanded Counter Space & Split-Level Breakfast Bar * Access The Deck From The Breakfast Nook, With Space For Both Chairs & Your Grill For Entertaining * Sunlight Streams Through The Demilune (Half-Moon) Window On The Landing To The 2nd Floor, Pouring Natural Light Into The Main Living Areas * UPPER LEVEL: Primary Bedroom, With Vaulted Ceiling, 5-Piece EnSuite Bath & Walk-In Closet * 2 Additional Bedrooms & Full Bath, Ideal For An Office For Those Working From Home * BASEMENT: Laundry Room (Full Size Washer & Dryer Included) * Storage Space * Access To Oversized Garage, With Cubby For A Workbench Or Extra Storage * EXTERIOR: Don’t Miss The Large Front Deck (To The Right Of The Front Door) With Plenty Of Space To Relax Or Entertain Friends * HOA: Low HOA Only $254 * NEIGHBORHOOD: * Walk-Out Access To Nature Right From The Community. One Block To The West Toll Gate Creek Trail System * The Trail Is Fully Paved & Perfect For Walking, Running, Or Road Cycling. It Serves As A Major Connector Trail, Allowing You To Seamlessly Jump On The Path And Connect To Horsehoe Park, Or Connect Into The Extensive Metro-Wide Trail System * LOCATON: * Minutes From Local Restaurants, Cafes, Grocery Stores, & Major Shopping Hubs Along The Buckley Road & Iliff Ave Corridors * Commuting Is A Breeze With Rapid Access To Both The Iliff Station & Nine Mile Station Light Rail Lines * Central Recreation Center Is Less Than 2 Miles Away & Features: *Aquatics Center: An Indoor Leisure Pool, Regular Lap Pool, Lazy River, Water Slide, & Hot Tub * Fitness Amenities: A Weight & Cardio Room, Indoor Fitness Track With Panoramic Mountain Views, & Group Exercise Studios * Gymnasium & Courts: For Basketball, Volleyball, & Community Sports Leagues.

Advanced Home Search
Search by square footage, location, price, bedrooms, bathrooms and more.Just Listed
These homes just hit the market. Be among the first to see them. Schedule a showing, too.New Construction
See brand new homes and homes under construction now and available soon.Features & Amenities
Find homes with views or pools, in gated communities & with other desirable features.Cities
Take a look at luxury homes in each city in Metro Denver.Neighborhoods
Find the ideal neighborhood and the home that best fits you.Counties
Have your eye on a specific county? Browse these listings.Zip Codes
Start here to find a luxury home in a particular zip code.Single-Family Homes
See photos of single-family homes, get prices, neighborhood information & more.Townhomes
Get all the details about luxury townhomes for sale now throughout Metro Denver.Condos
Are you drawn to the low-maintenance, luxury lifestyle of condo living? Start here.One-Story Homes
Looking for a main floor master? Ranch-style homes may be perfect for your lifestyle.Featured Price Ranges
We’ve done the searching for you. Find homes in popular luxury price ranges.55-Plus
Explore beautiful homes and enviable amenities available in 55-and-over communities.Your Free MLS Search Account
Create and manage saved searches and properties with the Property Organizer.Schedule a Personal Consultation
We’re happy to help any time! Schedule a no-obligation 15-minute call.


