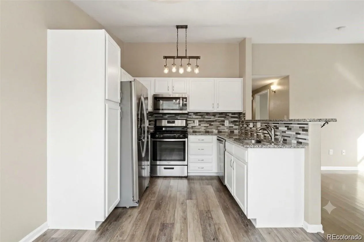
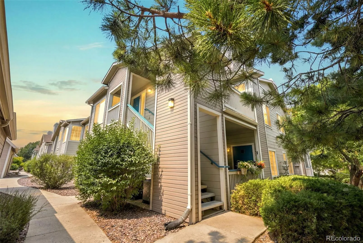
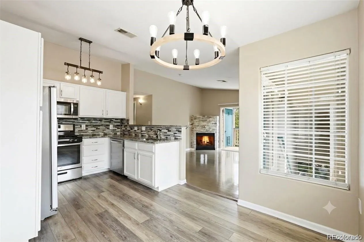
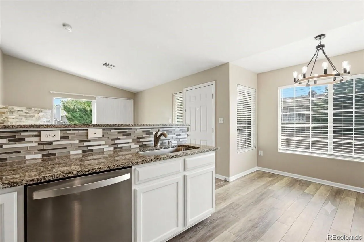
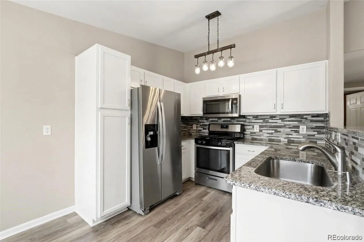
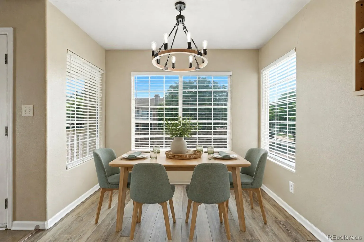
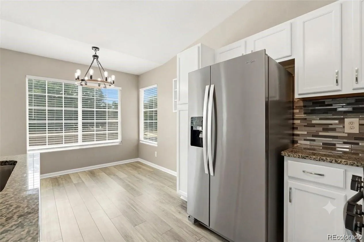
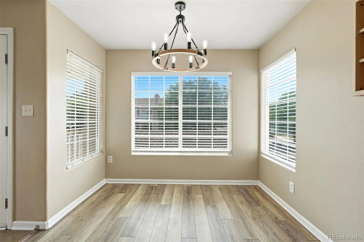
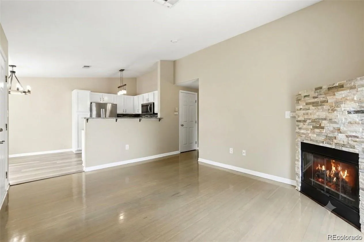
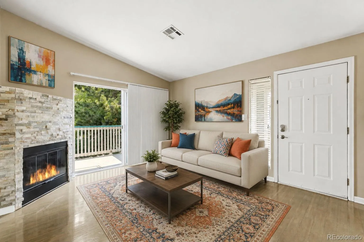
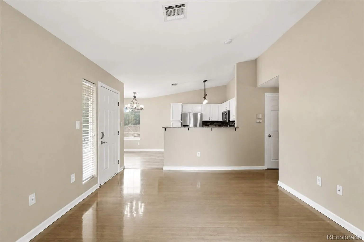
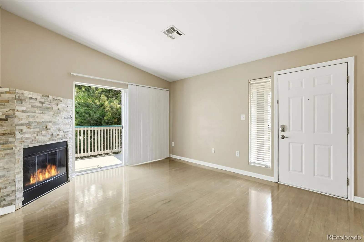
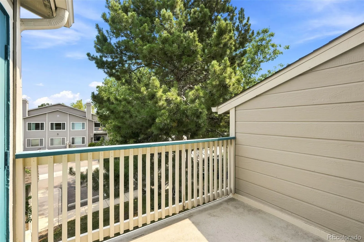
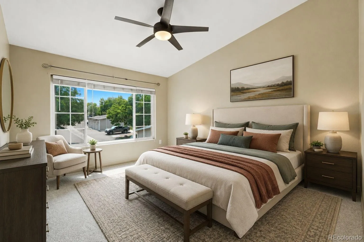
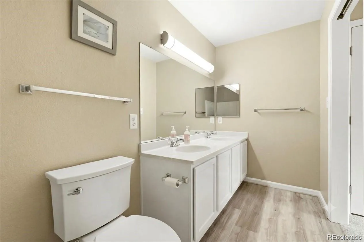
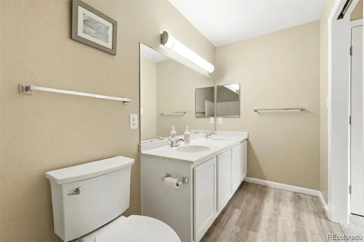
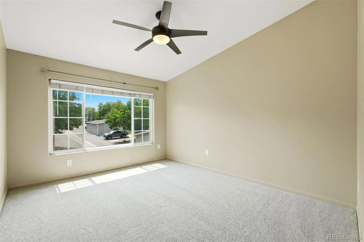
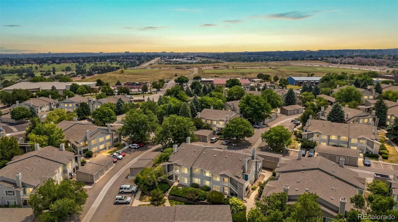
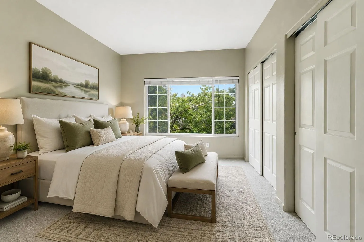
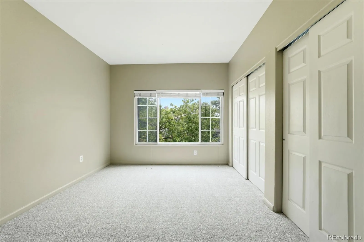
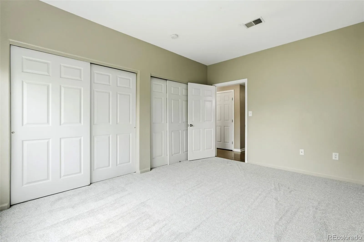
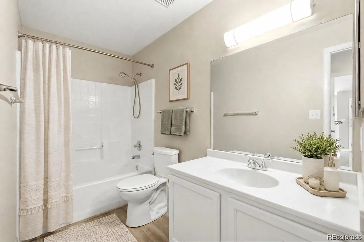
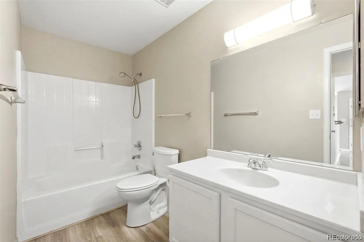
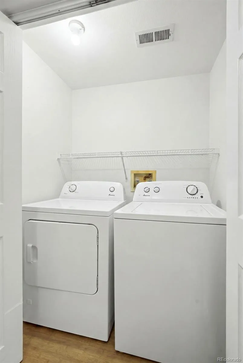
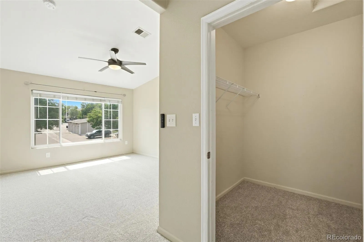
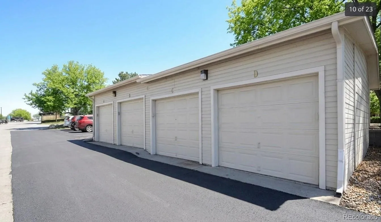
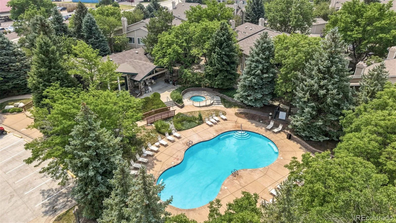
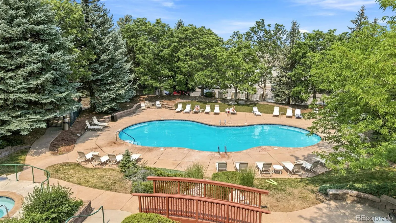
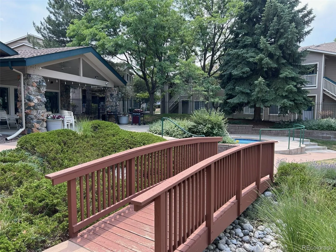
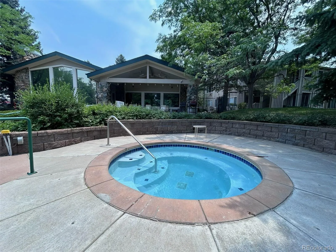
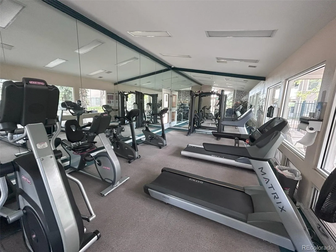
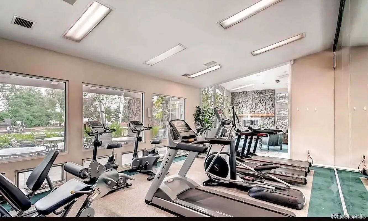
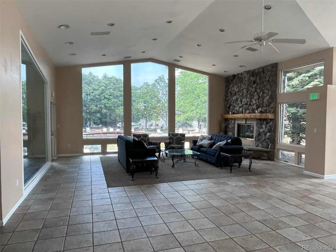
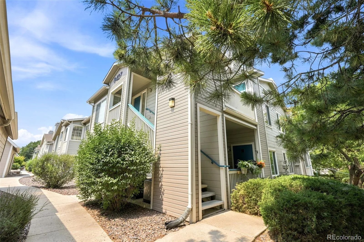
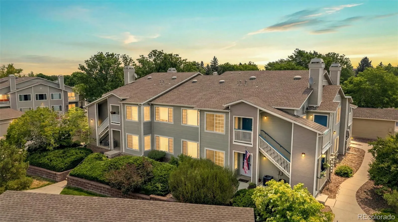
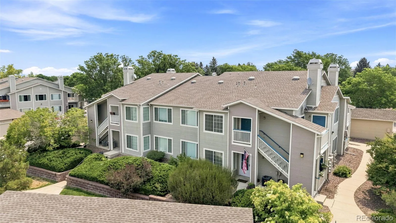
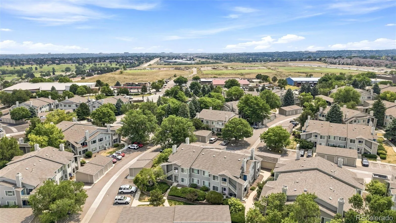
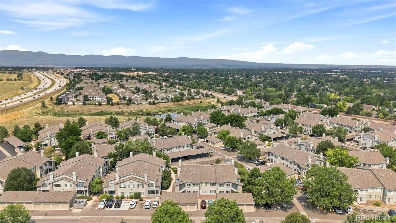
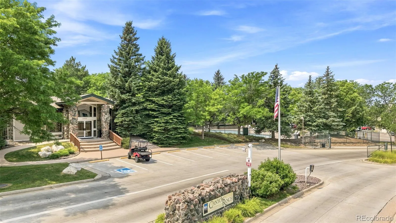
Welcome to this beautifully updated second-floor condo in the desirable Canyon Ranch community, offering the perfect combination of comfort, style, and the exceptional Highlands Ranch lifestyle. Located in unincorporated Douglas County, you’ll enjoy the benefit of lower property taxes while still having access to all of Highlands Ranch’s premier amenities. Fresh updates including brand-new carpet, hard floors and lighting create a inviting atmosphere that’s truly move-in ready. The open-concept floor plan is filled with natural light and features a spacious living room that opens to a private covered balcony—an ideal place to enjoy your morning coffee or unwind after a long day. The adjoining dining area flows seamlessly into the kitchen. The well-appointed kitchen offers abundant cabinetry, generous counter space and breakfast bar seating making it both functional and enjoyable. The spacious primary suite easily accommodates a king-size bed, a walk-in closet and private full bath with a relaxing soaking tub. A generously sized secondary bedroom provides excellent flexibility for guests, a home office, or hobbies. A detached one-car garage with opener and keypad is included, along with plentiful guest parking throughout the community and close to your front door! Canyon Ranch residents enjoy outstanding community amenities including a clubhouse, fitness center, seasonal pool, and hot tub. As an added bonus, ownership includes full membership to the highly acclaimed Highlands Ranch Community Association (HRCA), providing access to four state-of-the-art recreation centers featuring indoor and outdoor pools, fitness facilities, tennis and pickleball courts, miles of scenic trails, parks, community events, and classes for all ages. Conveniently located just minutes from C-470, Park Meadows, the Denver Tech Center, shopping, dining, and more.This is an exceptional opportunity to enjoy low-maintenance living in one of Highlands Ranch’s most sought-after communities.

Advanced Home Search
Search by square footage, location, price, bedrooms, bathrooms and more.Just Listed
These homes just hit the market. Be among the first to see them. Schedule a showing, too.New Construction
See brand new homes and homes under construction now and available soon.Features & Amenities
Find homes with views or pools, in gated communities & with other desirable features.Cities
Take a look at luxury homes in each city in Metro Denver.Neighborhoods
Find the ideal neighborhood and the home that best fits you.Counties
Have your eye on a specific county? Browse these listings.Zip Codes
Start here to find a luxury home in a particular zip code.Single-Family Homes
See photos of single-family homes, get prices, neighborhood information & more.Townhomes
Get all the details about luxury townhomes for sale now throughout Metro Denver.Condos
Are you drawn to the low-maintenance, luxury lifestyle of condo living? Start here.One-Story Homes
Looking for a main floor master? Ranch-style homes may be perfect for your lifestyle.Featured Price Ranges
We’ve done the searching for you. Find homes in popular luxury price ranges.55-Plus
Explore beautiful homes and enviable amenities available in 55-and-over communities.Your Free MLS Search Account
Create and manage saved searches and properties with the Property Organizer.Schedule a Personal Consultation
We’re happy to help any time! Schedule a no-obligation 15-minute call.


