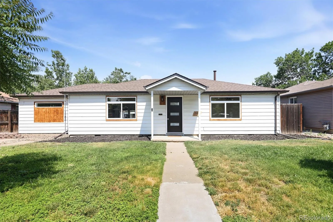
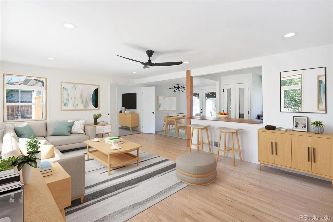
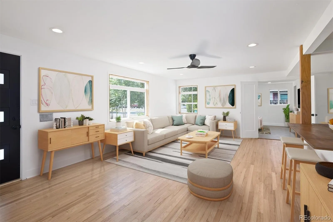
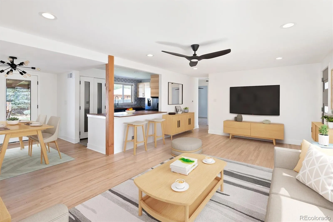
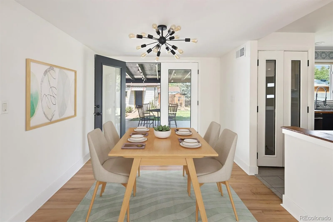
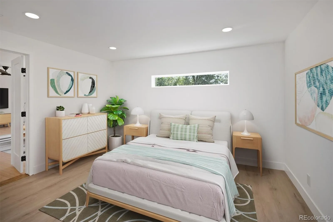
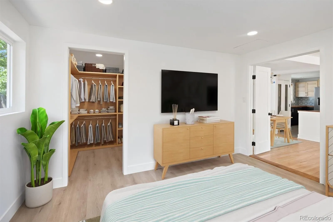
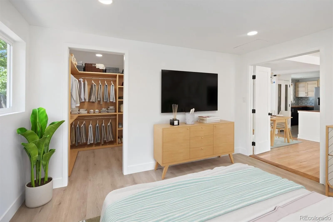
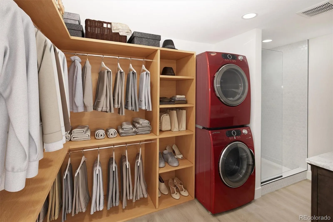
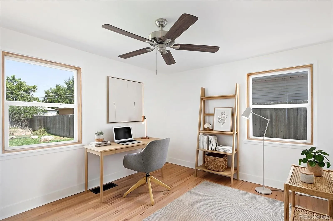
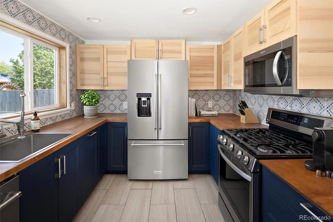
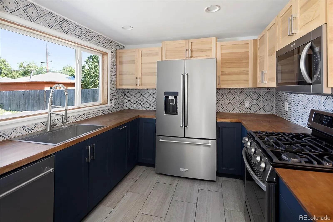
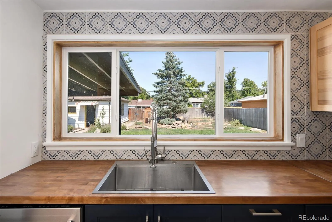
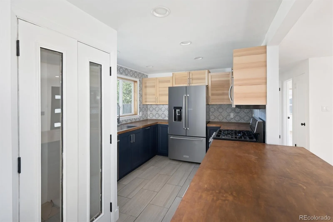
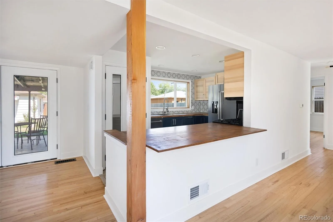
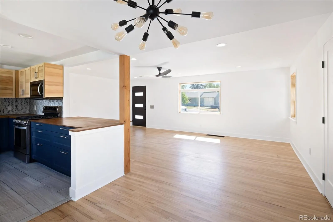
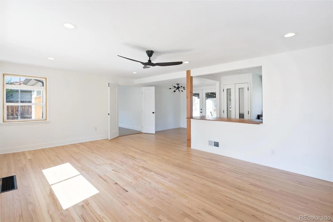
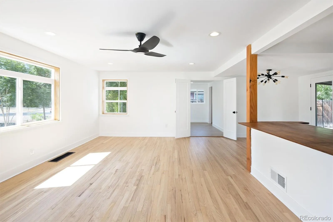
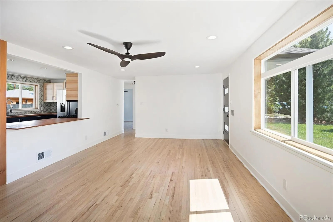
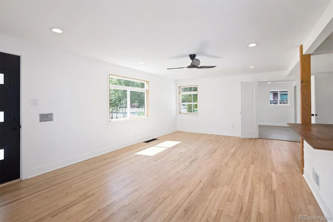
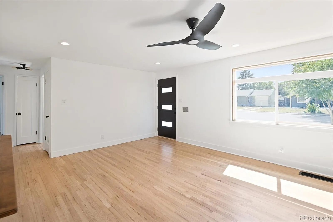
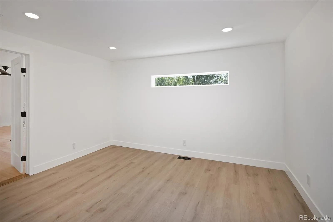
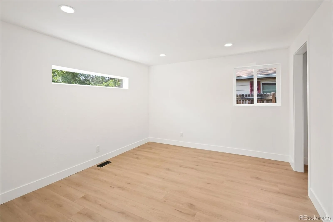
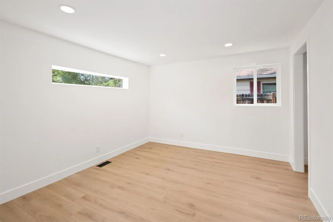
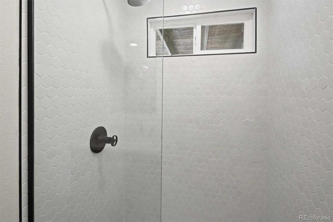

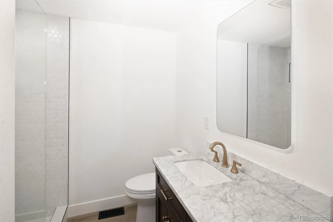
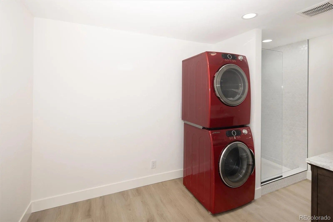
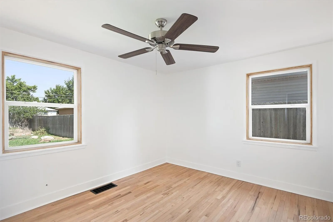
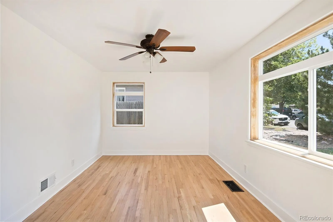
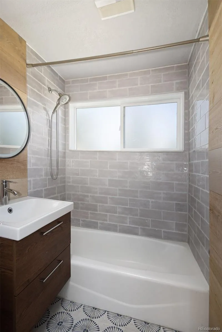
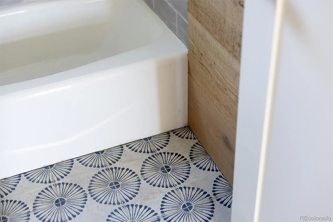
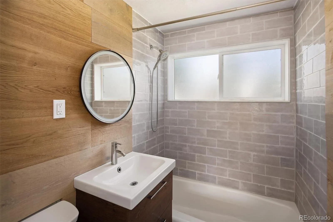
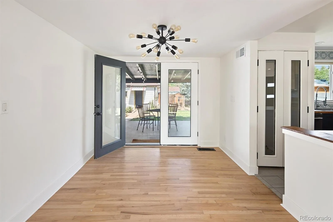
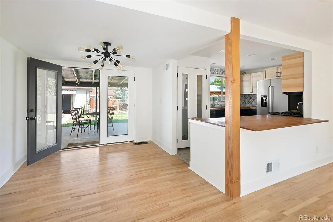
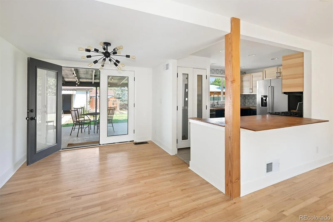
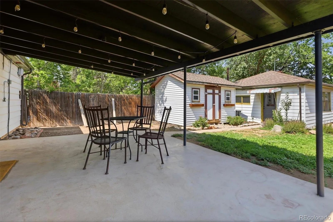
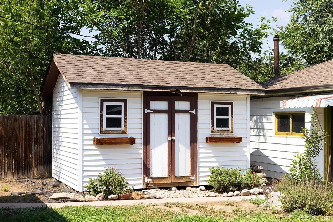
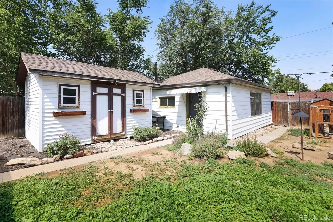
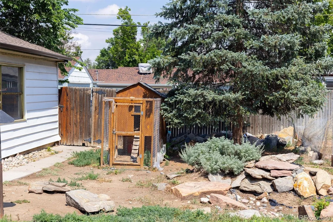
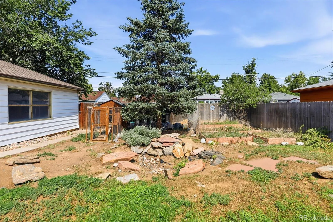
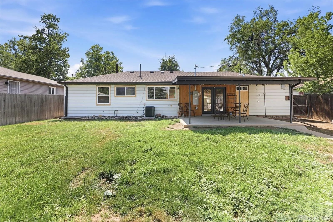
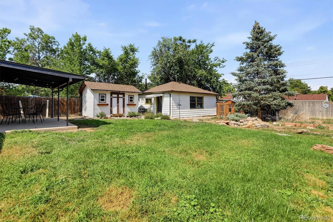
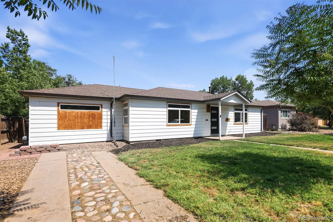
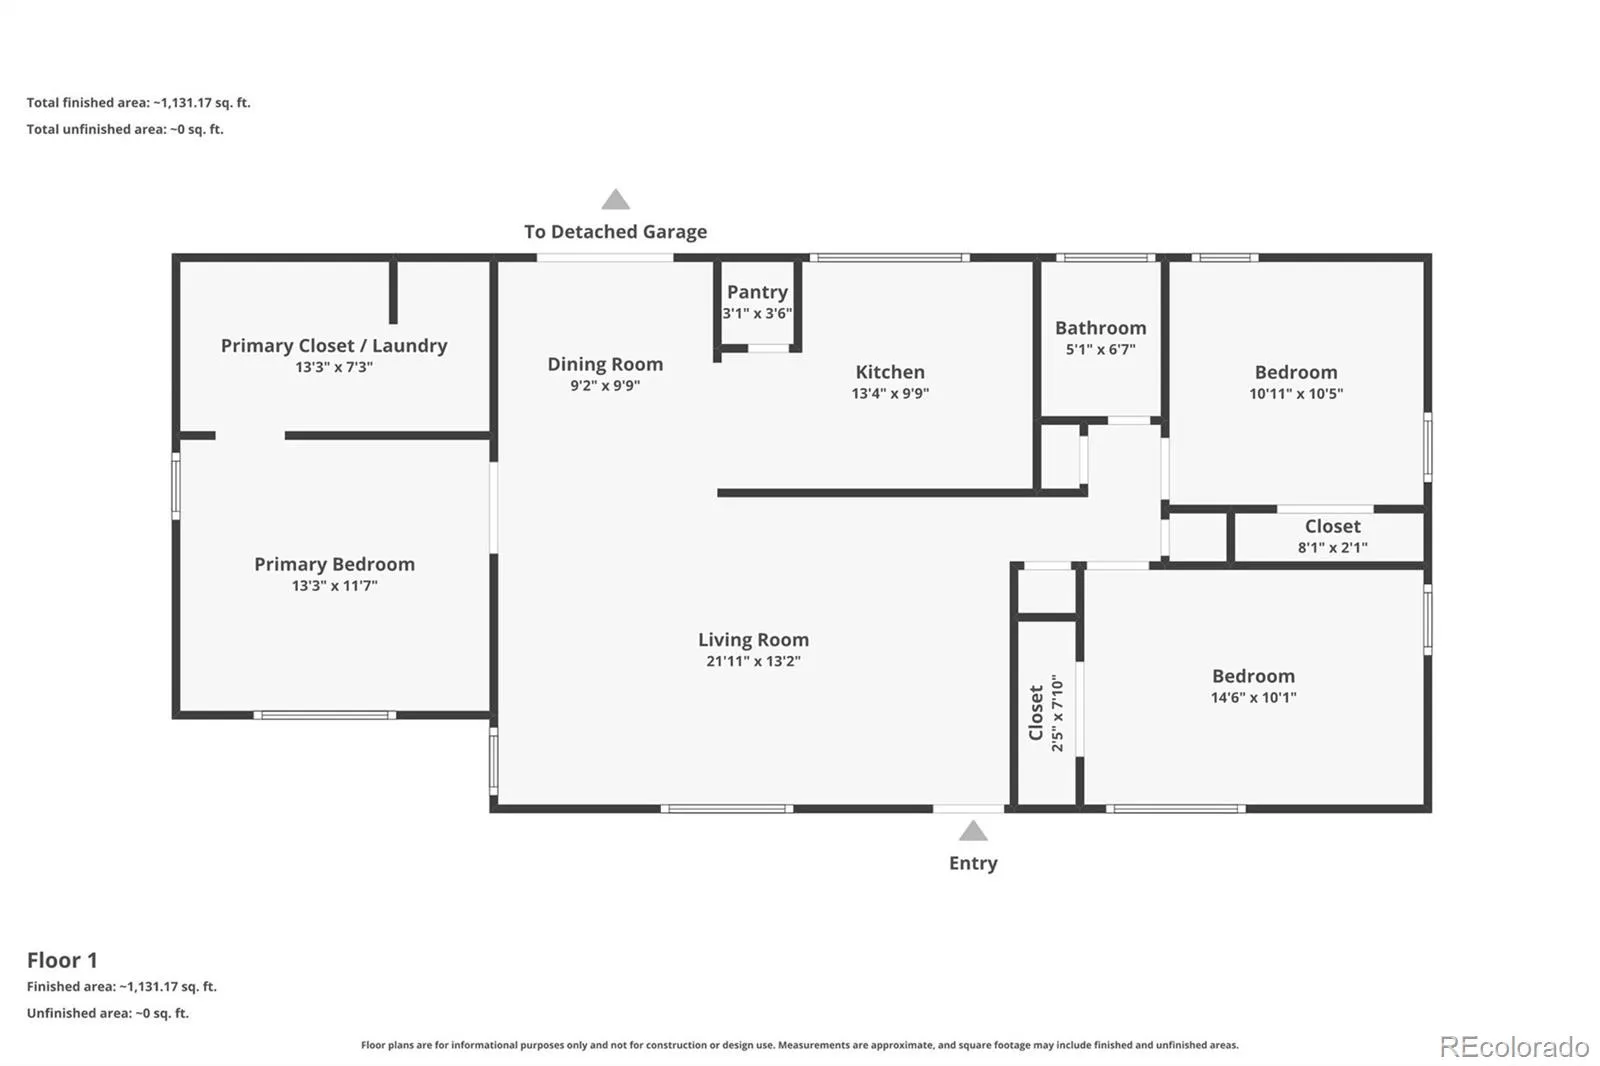
Fantastic Expansive Modern Home, situated on a tree lined street in the Lowry Park/Delmar Neighborhood (Adjacent to Lowry & close to Cherry Creek & Central Park). This thoughtfully updated, 3 Bedroom and 2 Bathroom residence offers over 1,200 square feet of lovely living space. Blending modern upgrades with THE best layout, this home delivers turnkey convenience with exceptional comfort and style. The home features a rare primary suite with ensuite walk in closet, laundry and primary bathroom. The home is bright, open and airy, exuding charm with its high ceilings and abundance of natural light throughout. The chef’s kitchen does not disappoint, featuring updated cabinetry and contemporary finishes. The enormous family room is complete with brand new windows, fun dining area, perfect for seamless indoor/outdoor living and entertaining. The second and third bedrooms are well appointed offering lots of flexibility for guests, a home office, or a growing household. Recent upgrades include a fully renovated bathrooms, newer lighting, a brand-new class 4 roof, new gutters, newer paint throughout, new sewer and new A/C and so much more! The private & lush back yard provides a tranquil setting for relaxing or hosting your loved ones. A gardeners dream with several raised garden beds and even a cute chicken coop. The garage (ADU ready) is a tinkerers dream/party pavilion, great for crafts and includes a commercial heater that might work (never used). The shed is also a great space. NEW/NEWER: New roof, gutters, windows, doors, paint, some electrical, sprinkler systems (front/back), kitchen cabinets, kitchen appliances, wood counters, remodeled bathroom, mostly new sewer line and so much more! So close to several restaurants/bars, retail shops, Fulton Park Pickle Ball Court, Lowry, Cherry Creek, Stanley Market, Anschutz/Fitzsimons medical campus and the list goes on, this property combines comfort, convenience, and location.

Advanced Home Search
Search by square footage, location, price, bedrooms, bathrooms and more.Just Listed
These homes just hit the market. Be among the first to see them. Schedule a showing, too.New Construction
See brand new homes and homes under construction now and available soon.Features & Amenities
Find homes with views or pools, in gated communities & with other desirable features.Cities
Take a look at luxury homes in each city in Metro Denver.Neighborhoods
Find the ideal neighborhood and the home that best fits you.Counties
Have your eye on a specific county? Browse these listings.Zip Codes
Start here to find a luxury home in a particular zip code.Single-Family Homes
See photos of single-family homes, get prices, neighborhood information & more.Townhomes
Get all the details about luxury townhomes for sale now throughout Metro Denver.Condos
Are you drawn to the low-maintenance, luxury lifestyle of condo living? Start here.One-Story Homes
Looking for a main floor master? Ranch-style homes may be perfect for your lifestyle.Featured Price Ranges
We’ve done the searching for you. Find homes in popular luxury price ranges.55-Plus
Explore beautiful homes and enviable amenities available in 55-and-over communities.Your Free MLS Search Account
Create and manage saved searches and properties with the Property Organizer.Schedule a Personal Consultation
We’re happy to help any time! Schedule a no-obligation 15-minute call.


