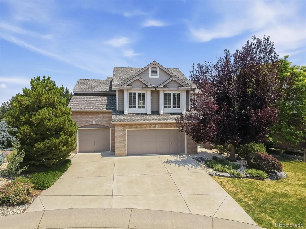
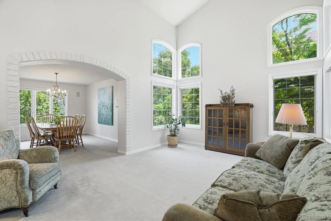
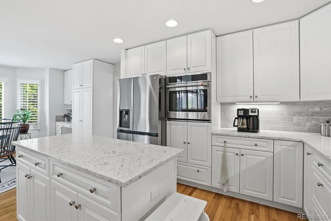
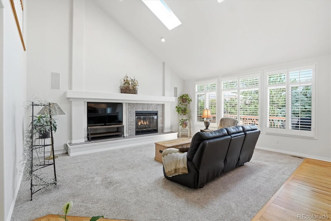
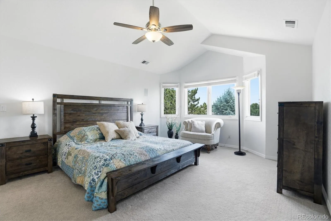
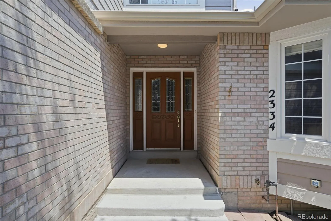
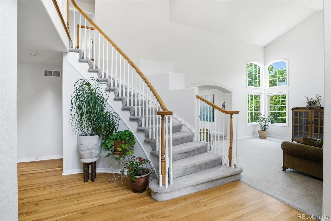
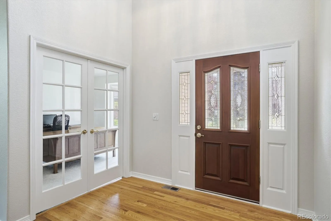
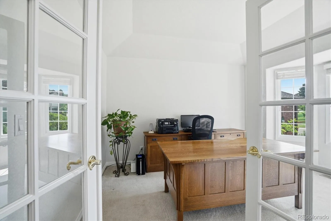
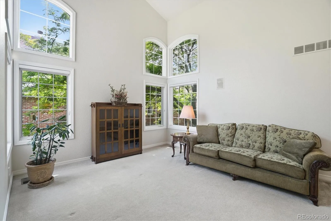
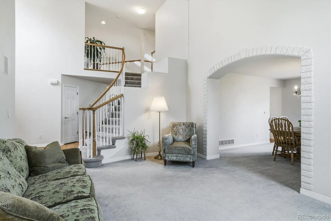
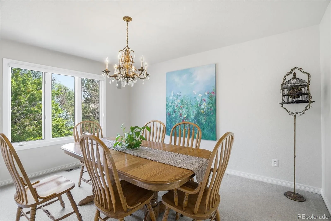
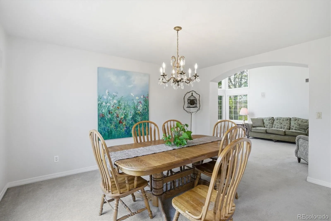
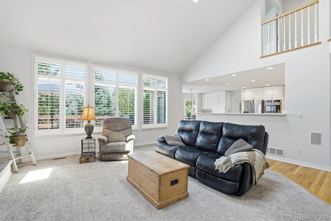
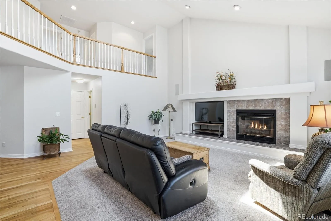
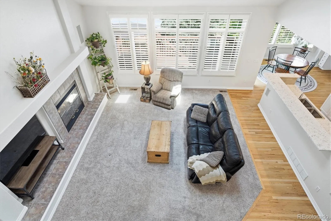
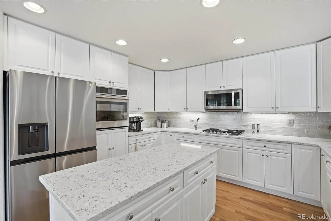
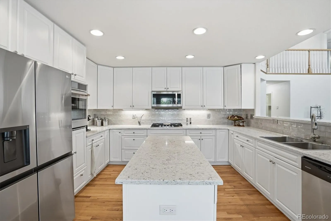
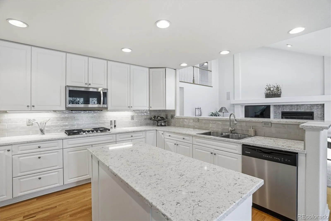
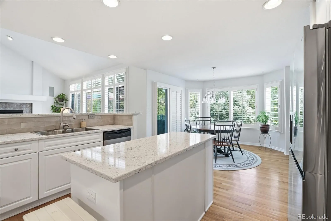
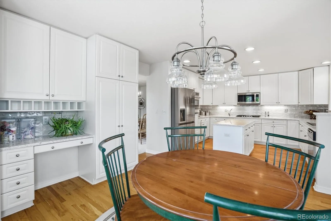
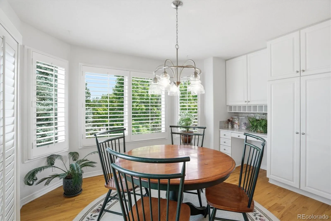
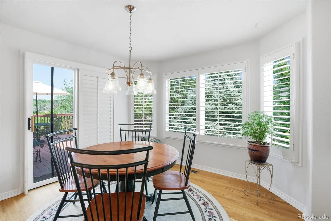
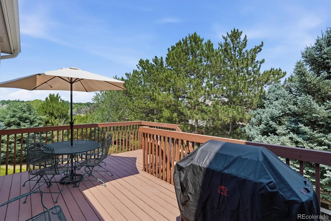
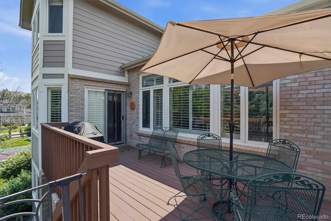
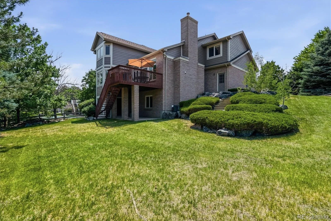
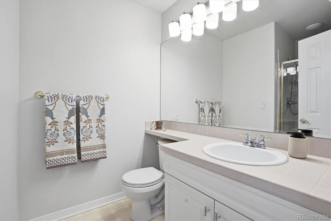
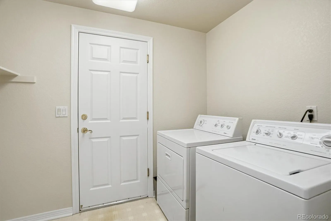
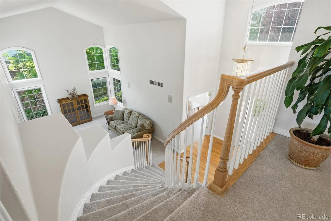
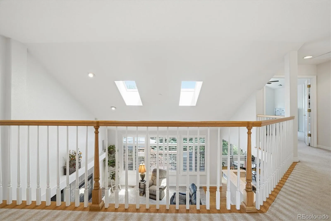
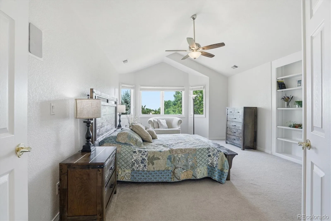
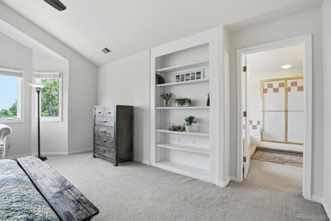
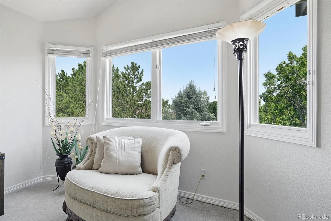
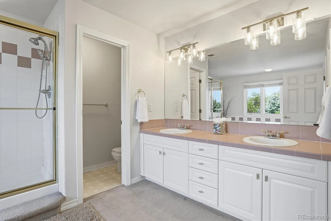
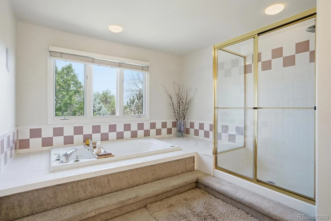
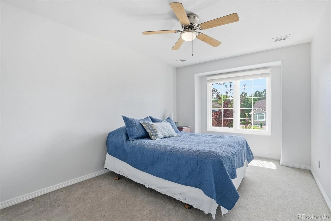
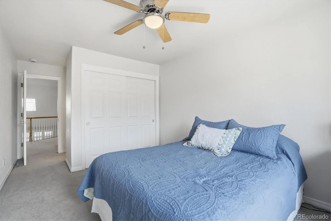
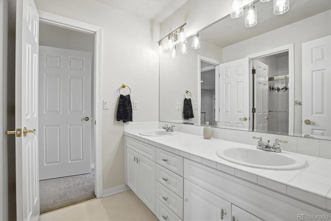
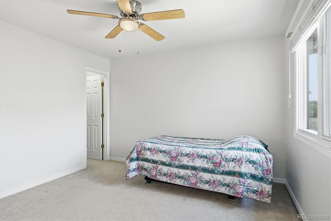
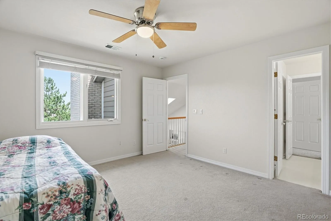
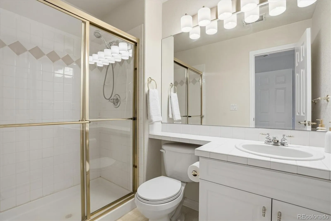
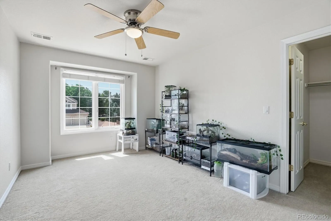
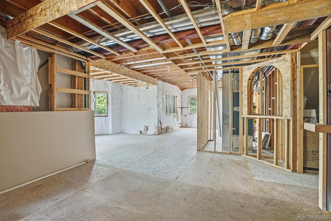
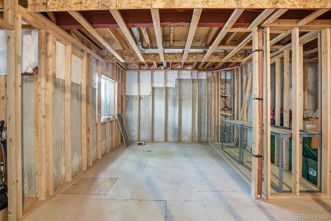
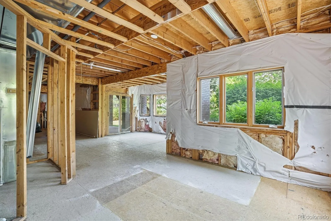
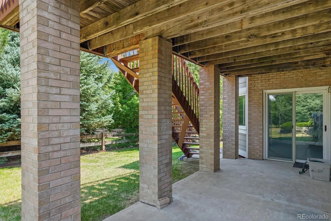
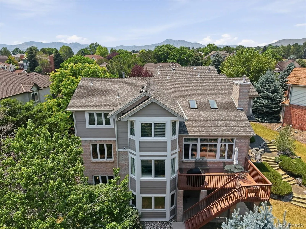
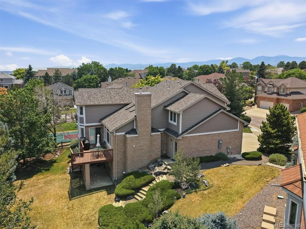

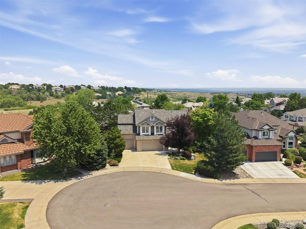
Nestled on a quiet cul-de-sac in sought-after Bear Creek Village, this two-story home offers a private quarter-acre pie-shaped lot with neighborhood trail access. Ideally located near the foothills and Red Rocks, this home combines a peaceful setting with convenient access to outdoor recreation. A dramatic entry with a sweeping staircase welcomes you inside. The main level features a dedicated office with French glass doors, a vaulted formal living room filled with natural light, a formal dining room, and an updated kitchen with quartz countertops, a large island, eating nook, new LG cooktop, and GE Café wall oven. The kitchen opens to the vaulted family room with a gas fireplace, skylights, plantation shutters, and access to the back deck overlooking open space. A 3/4 bath, laundry room, and access to the attached three-car garage complete the main floor. Upstairs, the spacious primary suite includes built-in shelving and surround sound wiring in both the bedroom and bath. A private guest-suite with 3/4 bath, two additional bedrooms connected by a Jack-and-Jill bath, and wood blinds throughout complete the upper level. The 1,195 sq. ft. walk-out basement is framed for a bedroom, bathroom, second family room, bar area, and storage, offering an excellent opportunity to finish to your needs. Additional features include abundant natural light, generous storage, and a flexible floor plan designed for everyday living and entertaining. Enjoy the backyard deck with afternoon shade, mature landscaping, and frequent wildlife sightings. Bear Creek Village amenities include pools, playground, tennis and pickleball courts, and neighborhood walking trails. With its spacious layout, quality updates, exceptional lot, and outstanding location, this home offers an incredible opportunity to make it your own. Schedule your private showing and experience everything this property has to offer.

Advanced Home Search
Search by square footage, location, price, bedrooms, bathrooms and more.Just Listed
These homes just hit the market. Be among the first to see them. Schedule a showing, too.New Construction
See brand new homes and homes under construction now and available soon.Features & Amenities
Find homes with views or pools, in gated communities & with other desirable features.Cities
Take a look at luxury homes in each city in Metro Denver.Neighborhoods
Find the ideal neighborhood and the home that best fits you.Counties
Have your eye on a specific county? Browse these listings.Zip Codes
Start here to find a luxury home in a particular zip code.Single-Family Homes
See photos of single-family homes, get prices, neighborhood information & more.Townhomes
Get all the details about luxury townhomes for sale now throughout Metro Denver.Condos
Are you drawn to the low-maintenance, luxury lifestyle of condo living? Start here.One-Story Homes
Looking for a main floor master? Ranch-style homes may be perfect for your lifestyle.Featured Price Ranges
We’ve done the searching for you. Find homes in popular luxury price ranges.55-Plus
Explore beautiful homes and enviable amenities available in 55-and-over communities.Your Free MLS Search Account
Create and manage saved searches and properties with the Property Organizer.Schedule a Personal Consultation
We’re happy to help any time! Schedule a no-obligation 15-minute call.


