Metro Denver Luxury Homes For Sale

Property Description

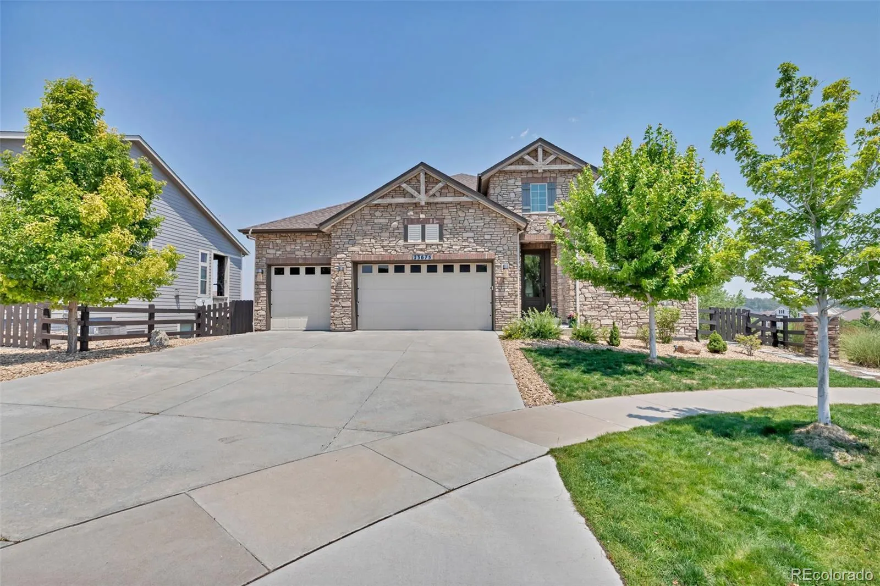
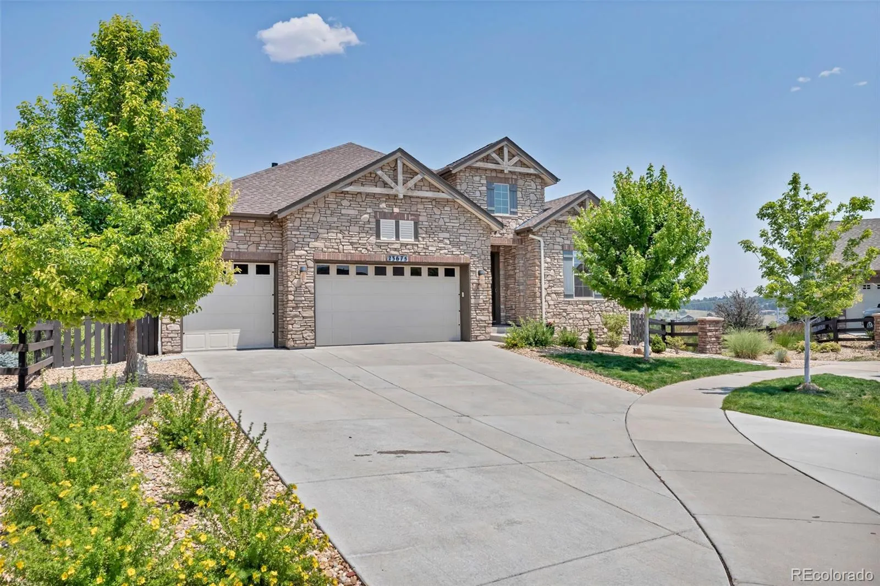
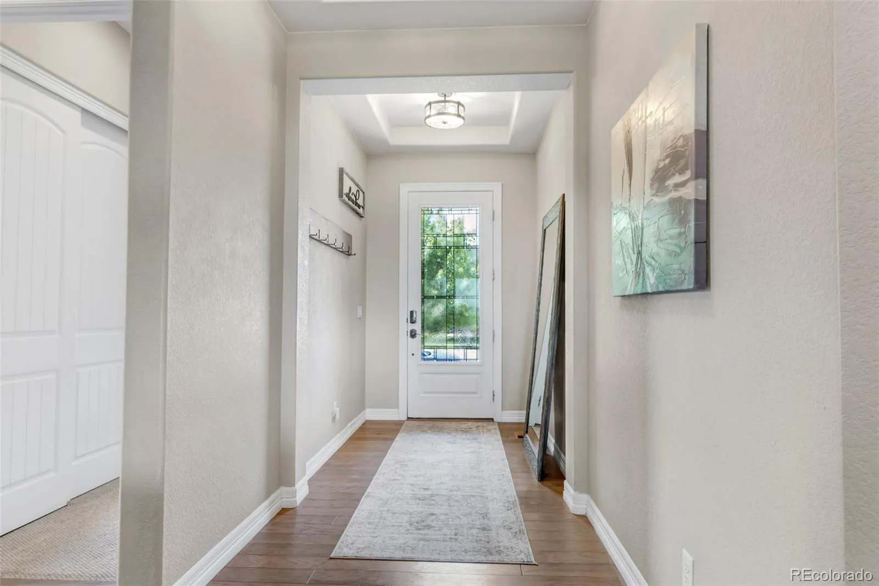
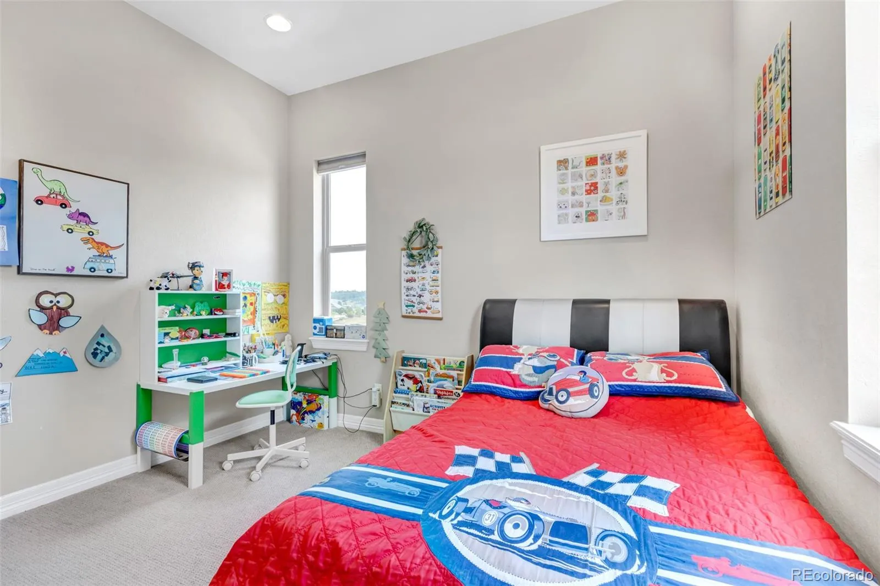
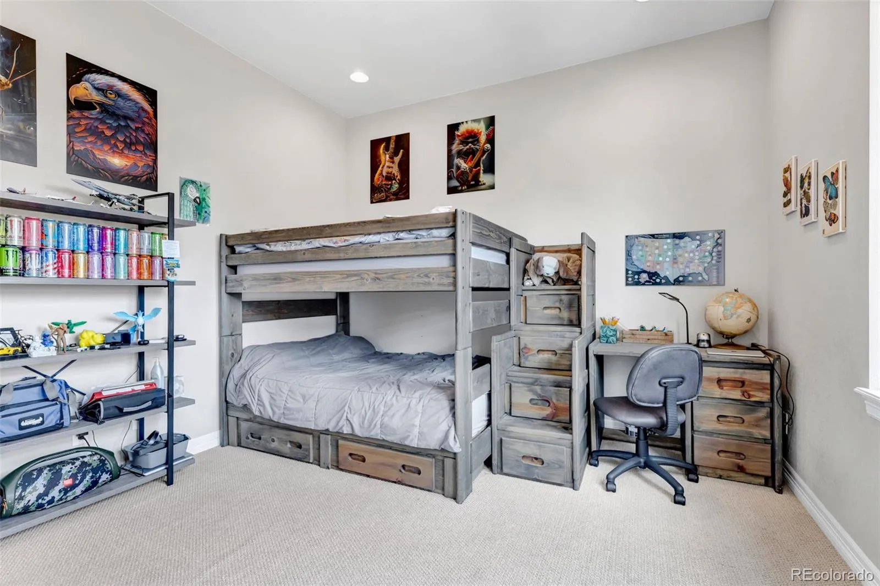
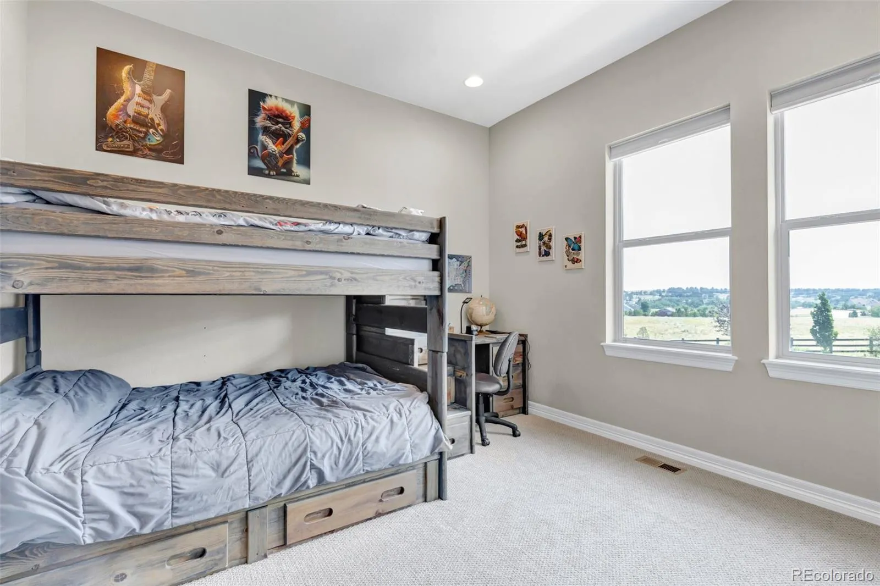
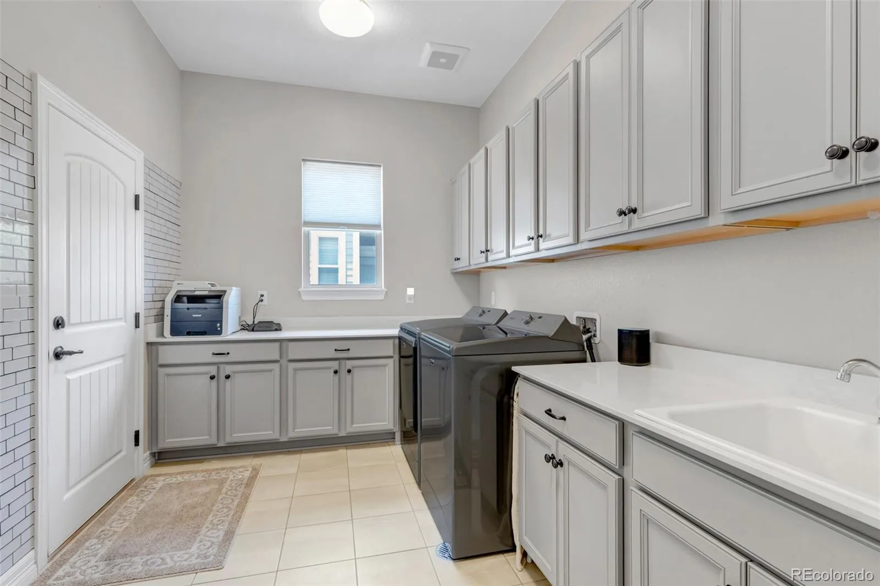
Tucked away on a quiet cul-de-sac in the highly sought-after Inspiration community, this beautifully maintained 2019 CalAtlantic walkout ranch combines luxury, comfort, and energy efficiency. Offering 5 bedrooms, 3.5 bathrooms, a 3-car garage, and a fully finished walkout basement, this home is designed for effortless everyday living and entertaining.

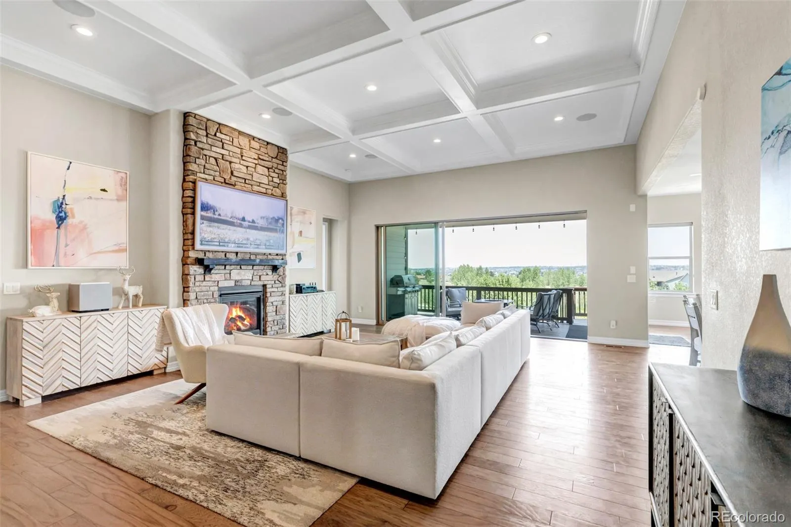
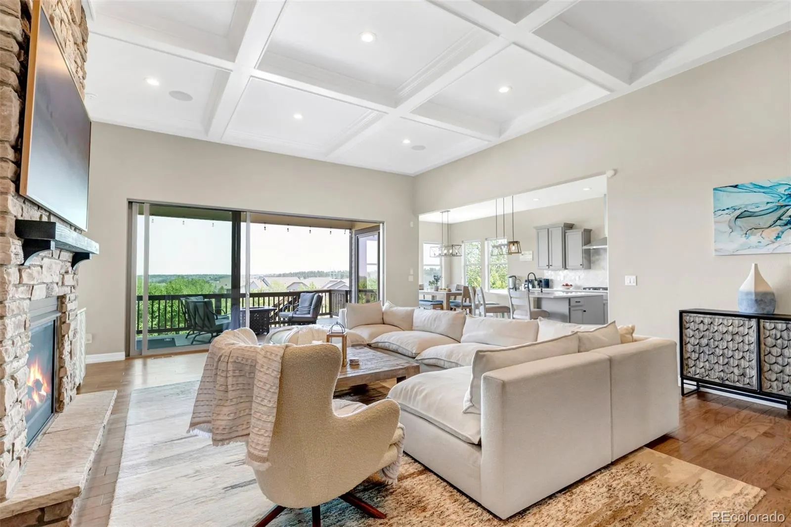
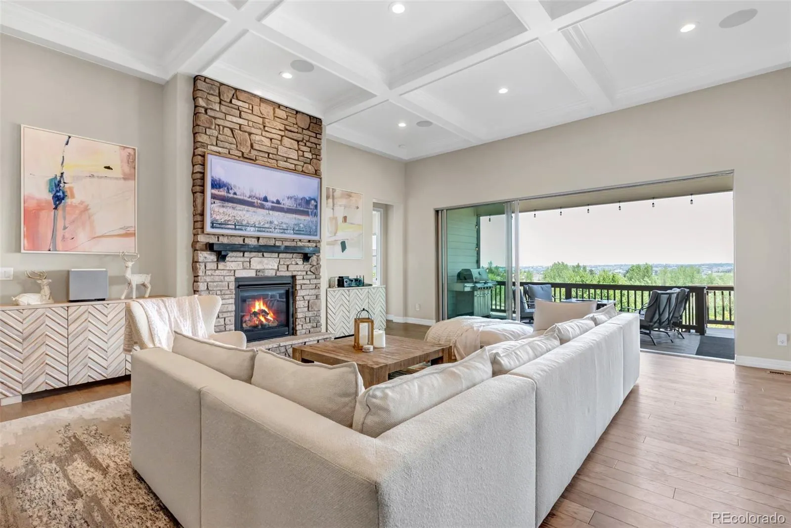
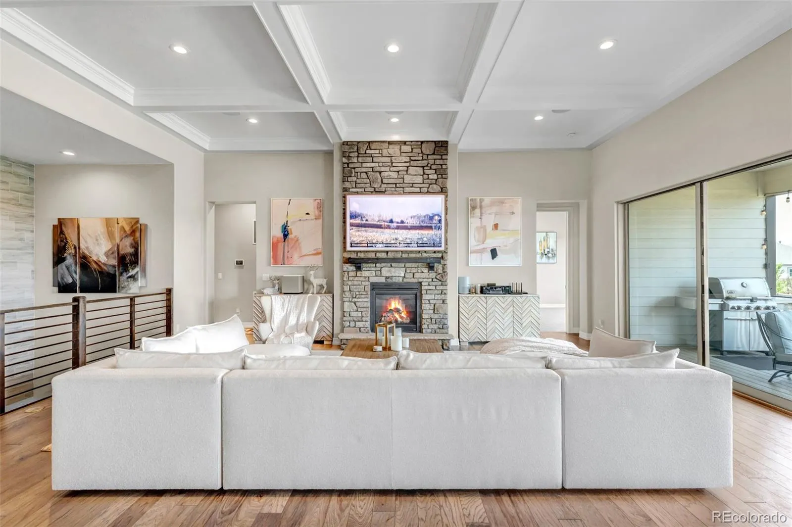
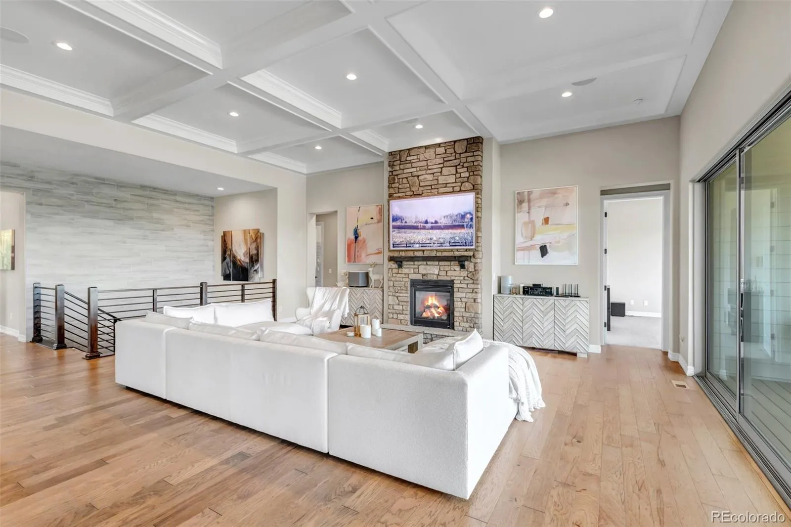
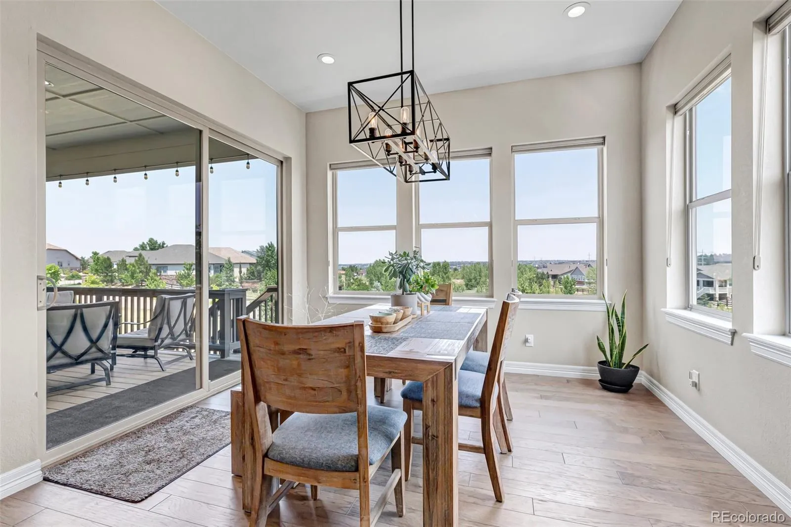
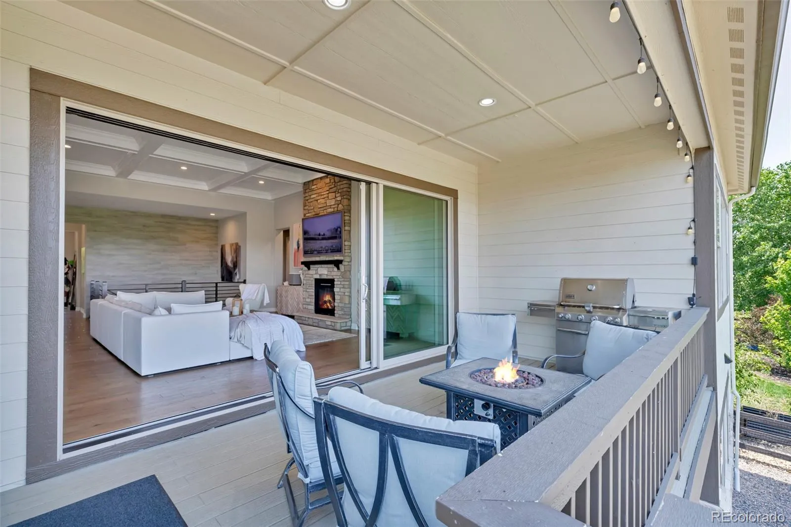
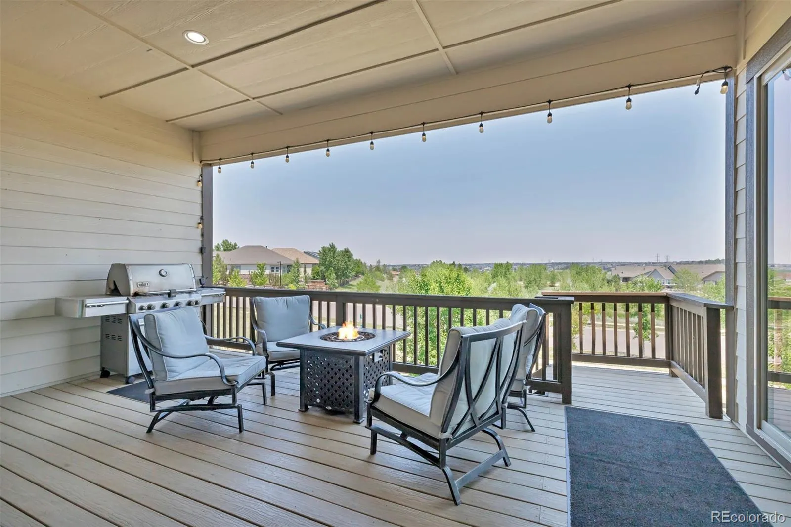
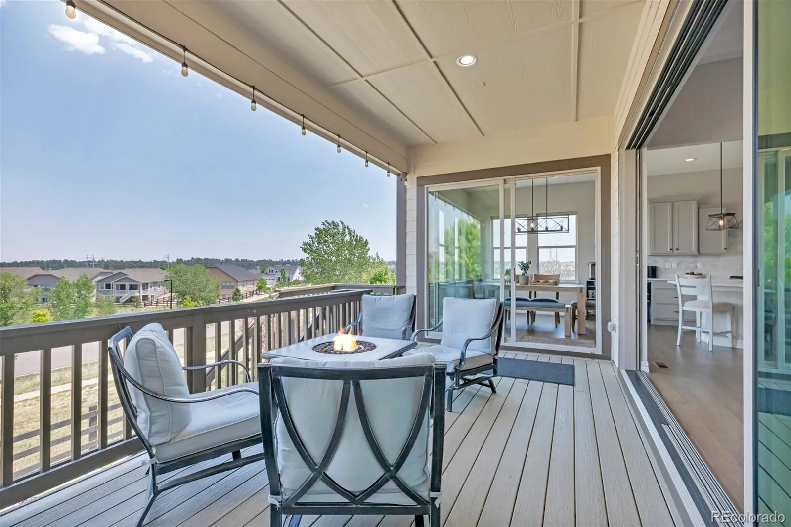
The open-concept main level is filled with natural light and showcases sweeping eastern views. The great room features hardwood floors, a coffered ceiling, fireplace, surround sound wiring, and sliding doors to the covered deck, the perfect place to enjoy Colorado sunrises.

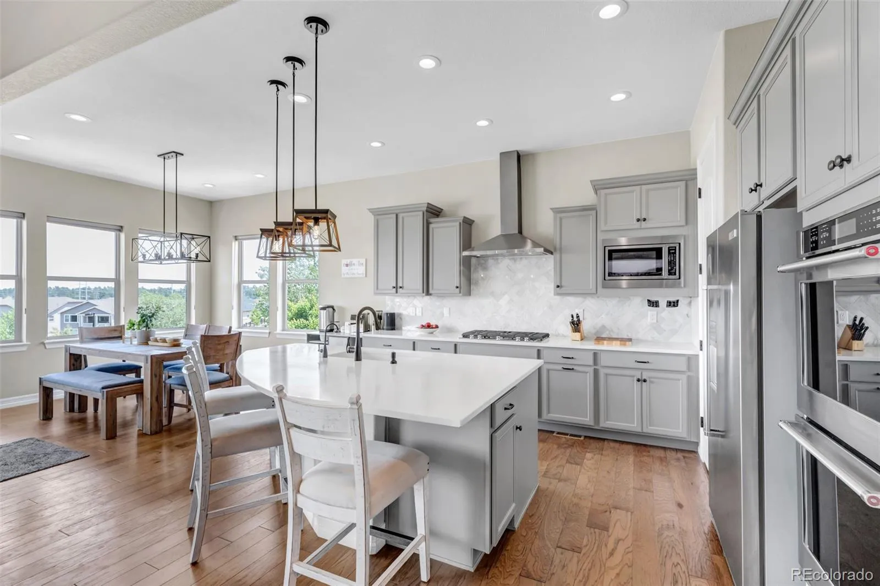
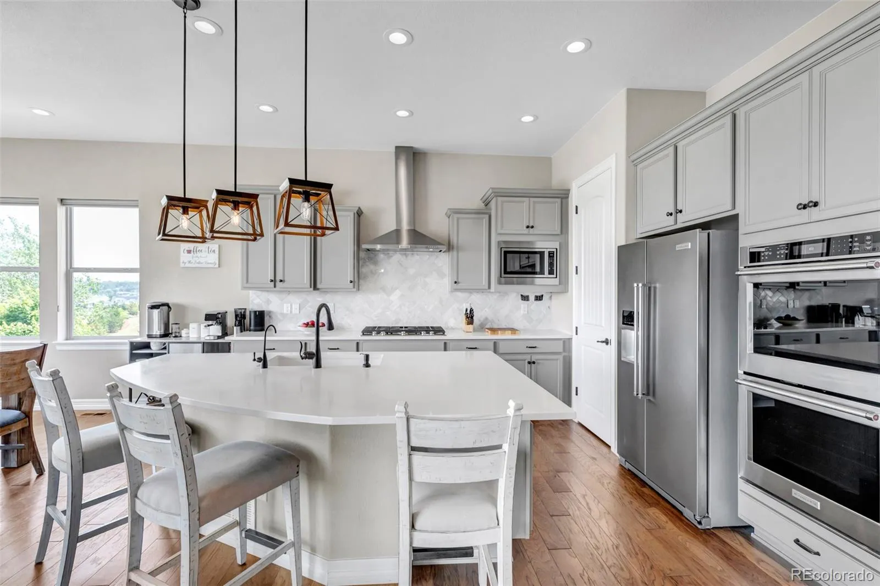
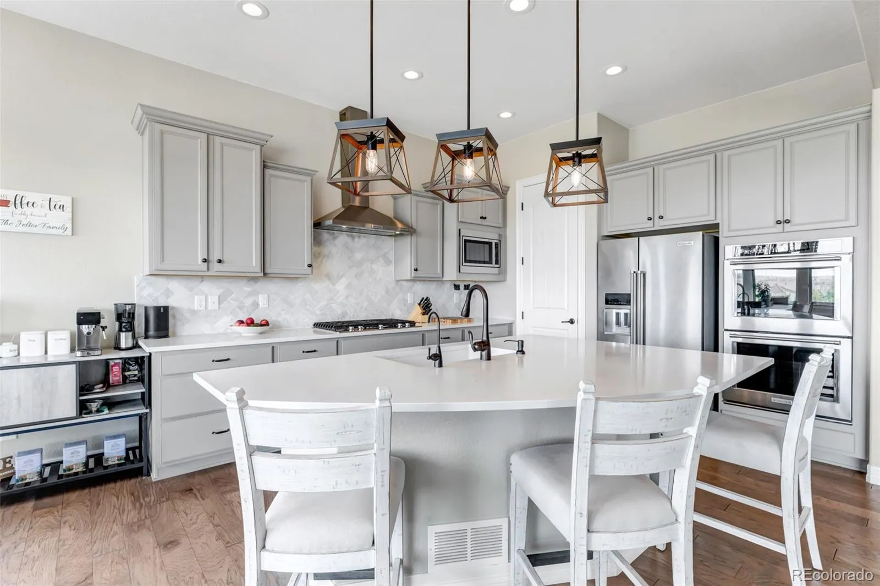
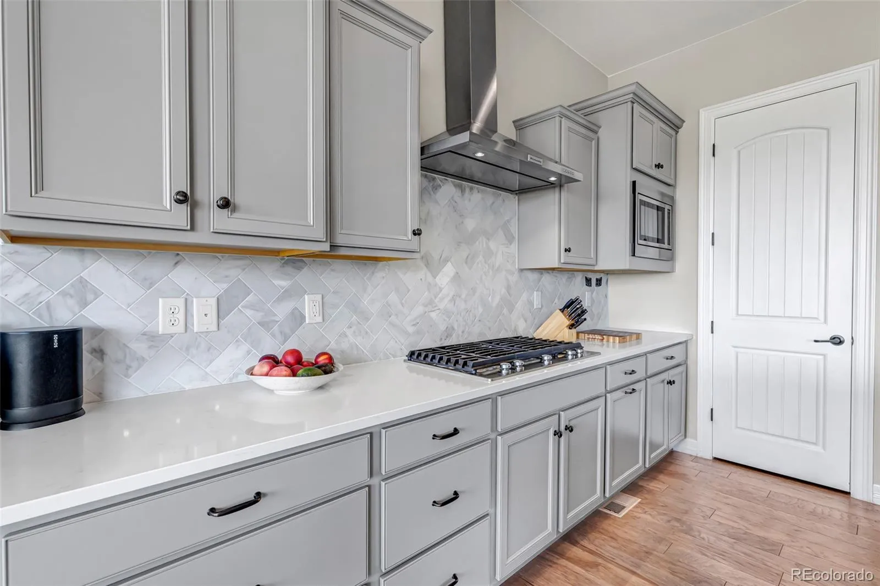
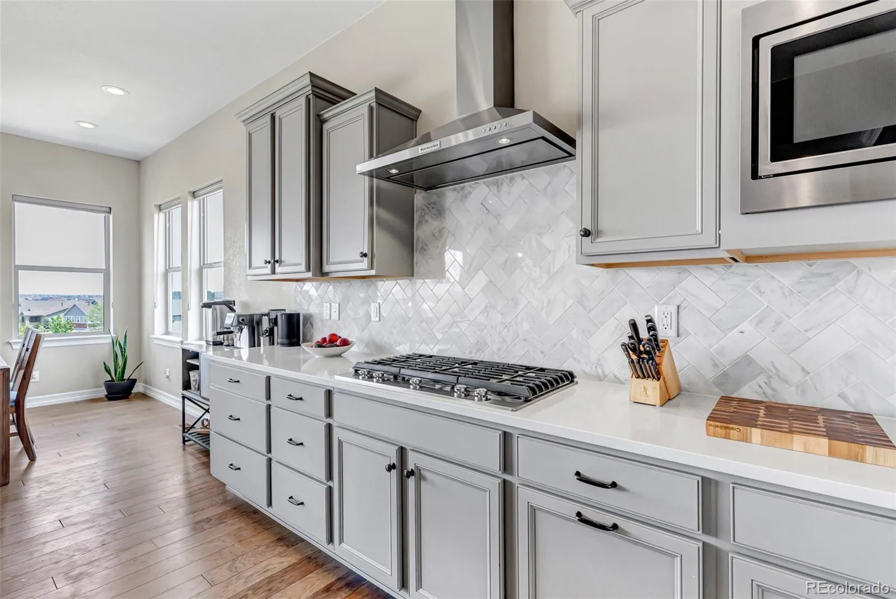
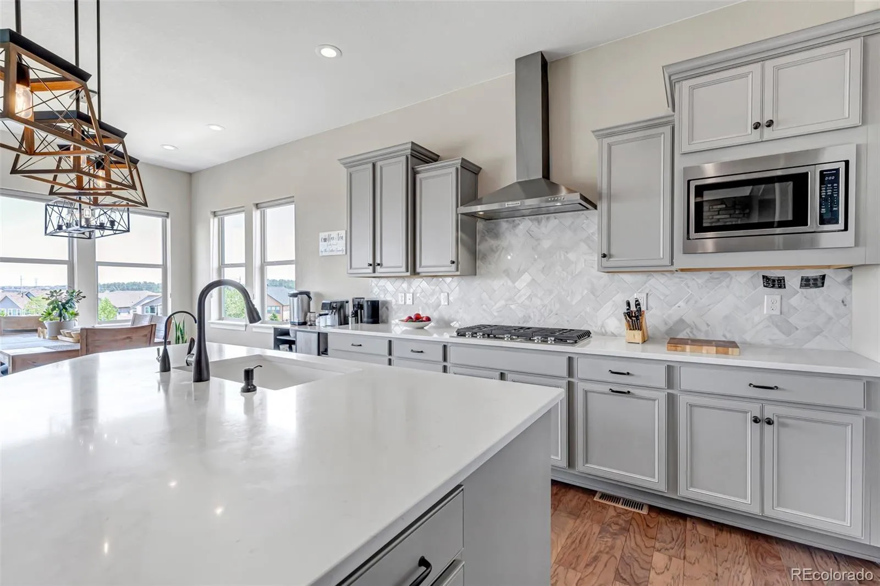
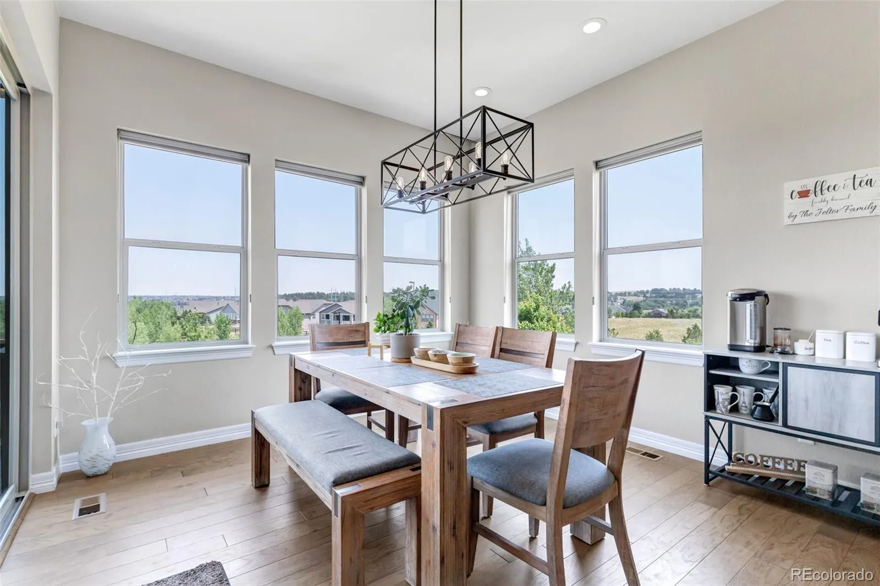
The chef’s kitchen features a gas cooktop, double ovens, an oversized walk-in pantry, abundant cabinetry, generous prep space, and a spacious dining area.

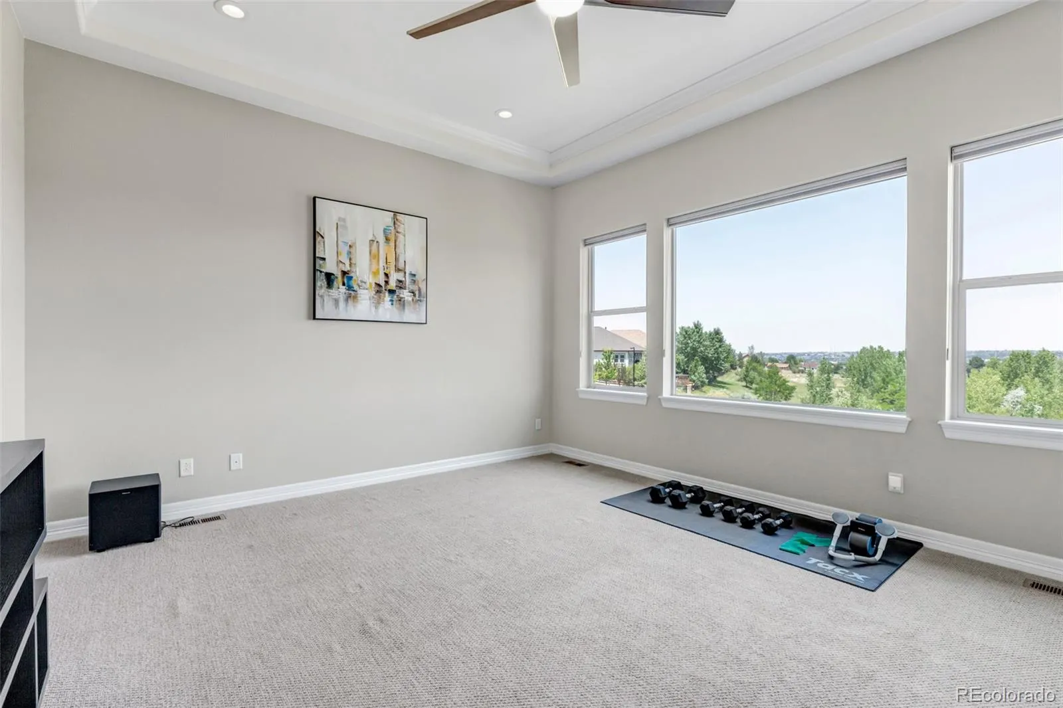
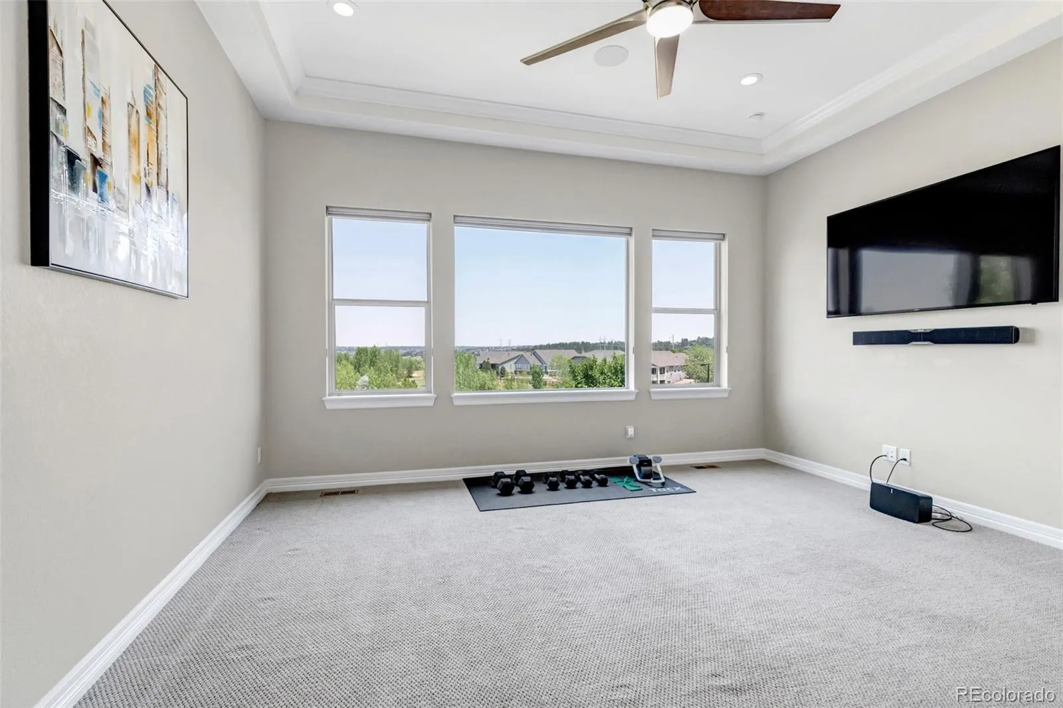
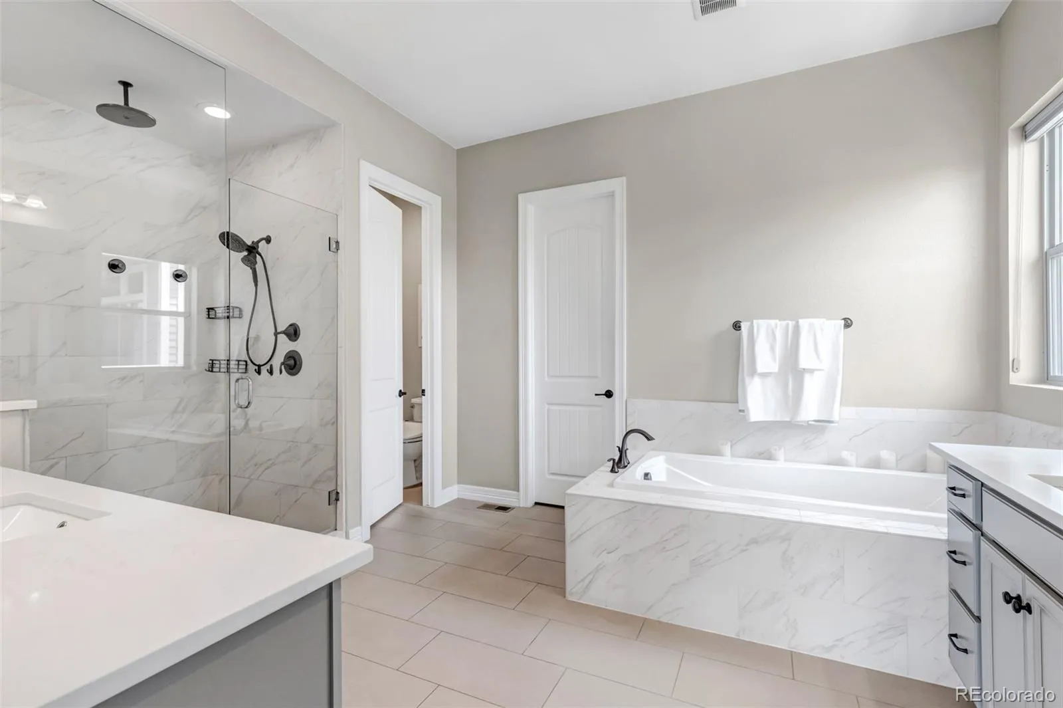
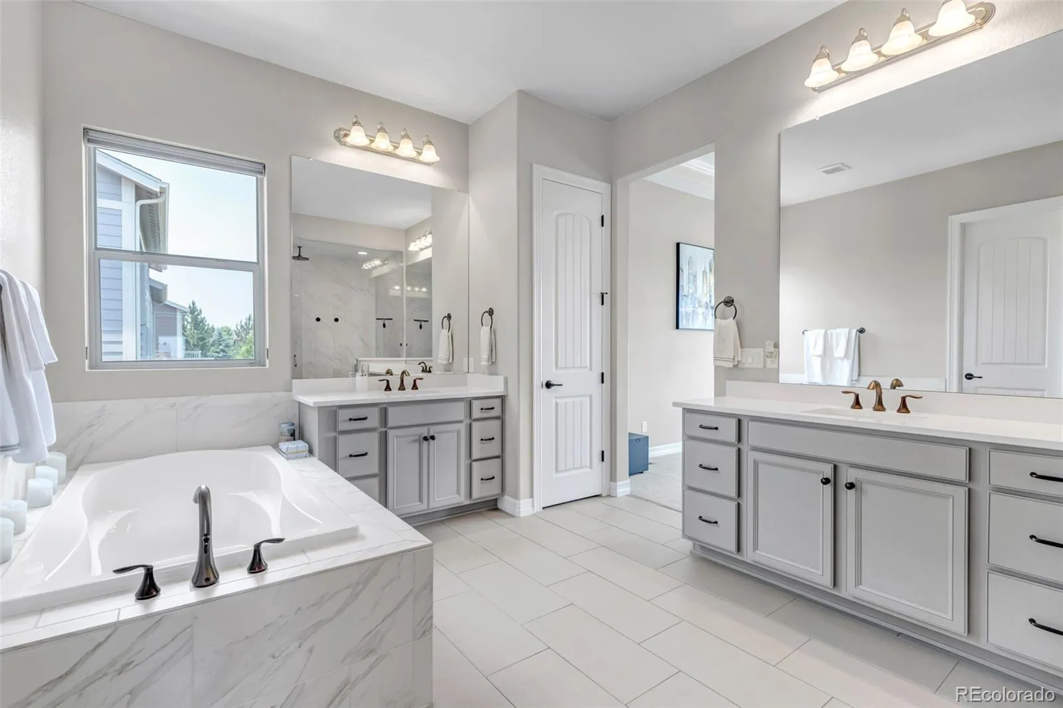
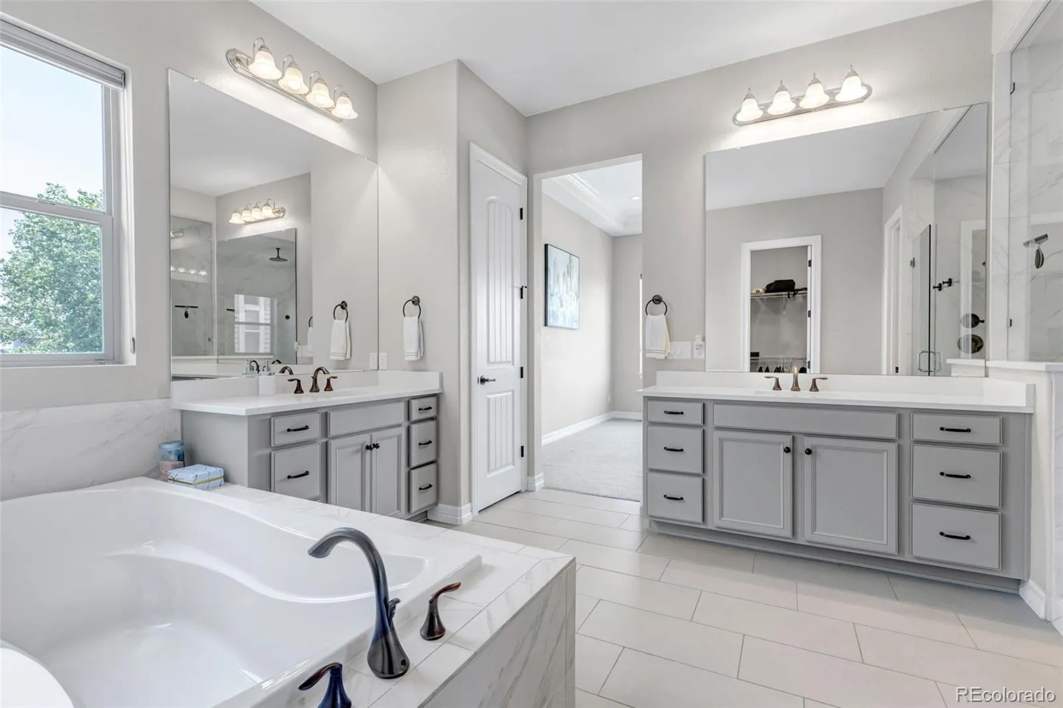
The main-level primary suite offers a tray ceiling, walk-in closet, and a luxurious five-piece bath with a soaking tub. Custom top-down/bottom-up shades provide privacy while maximizing natural light.

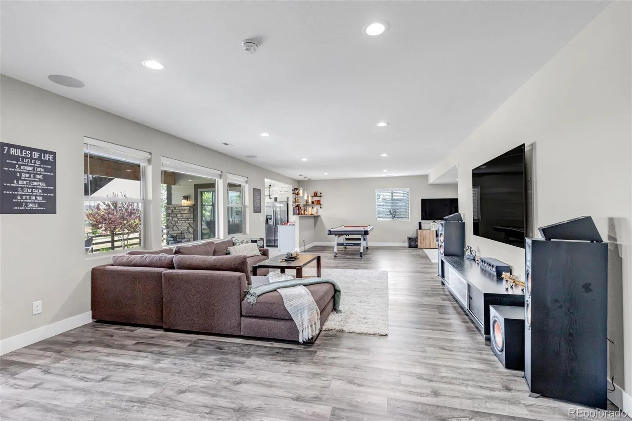
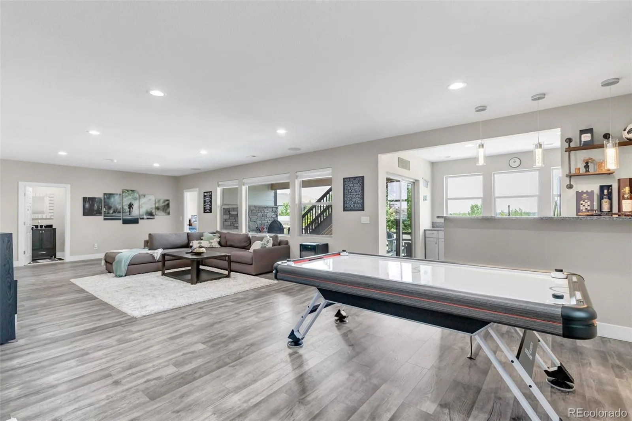
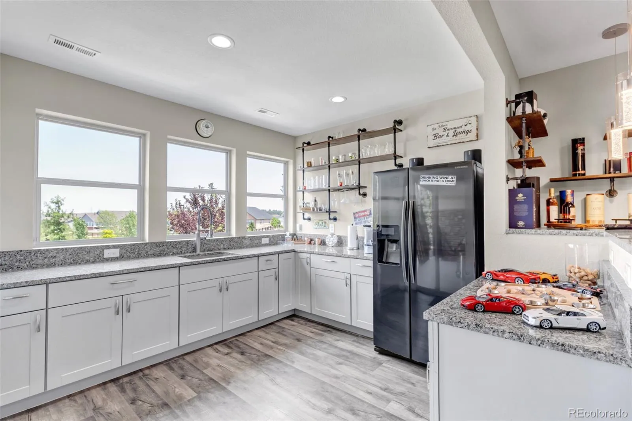
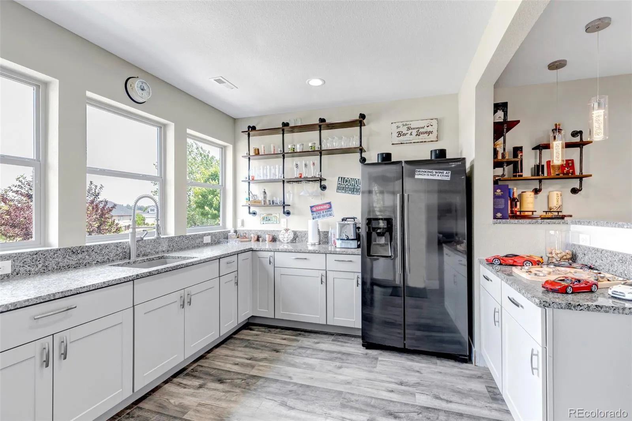
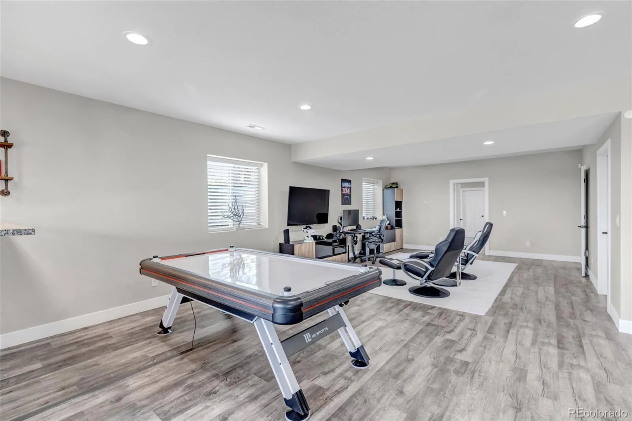
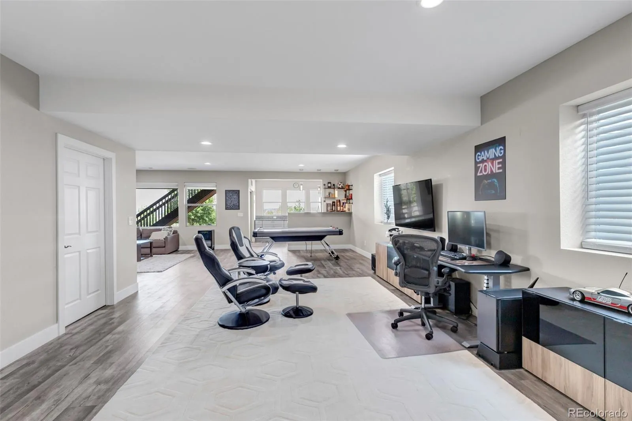
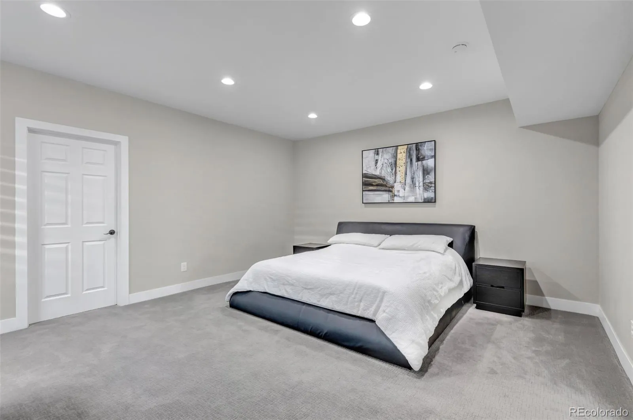
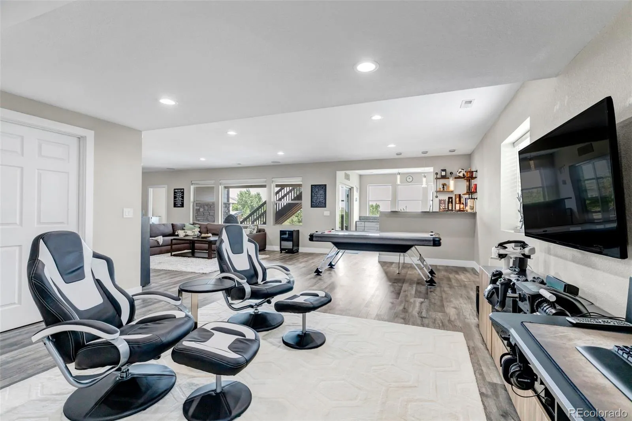
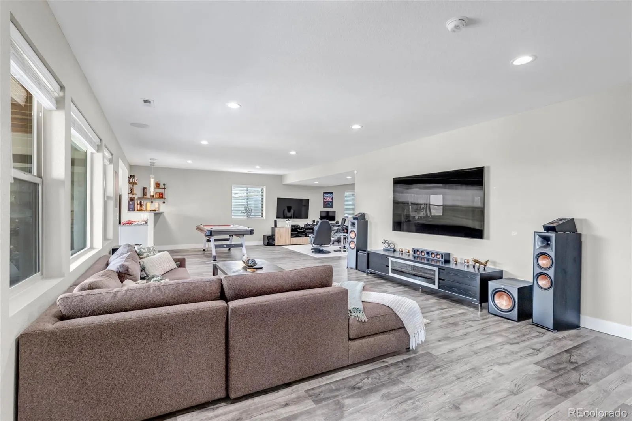
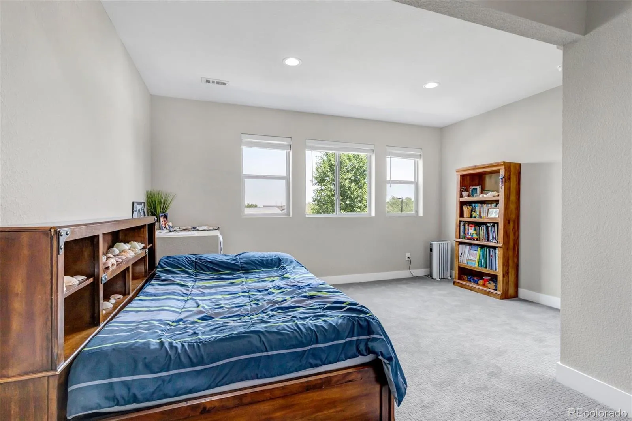
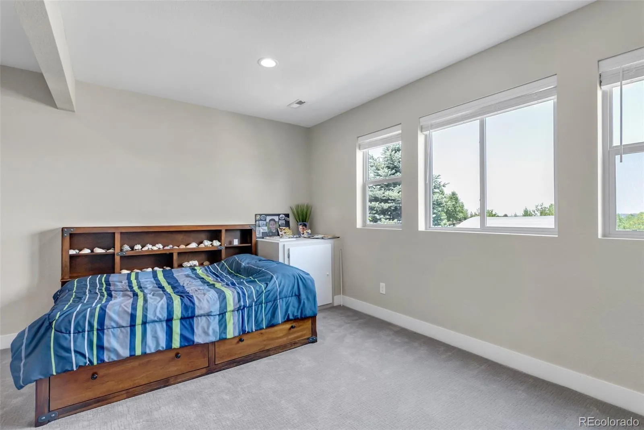
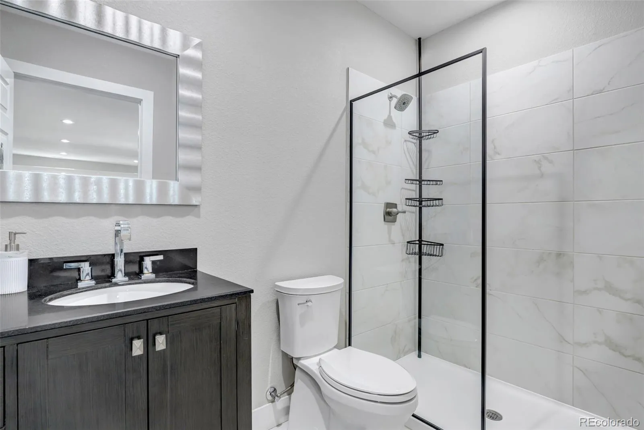
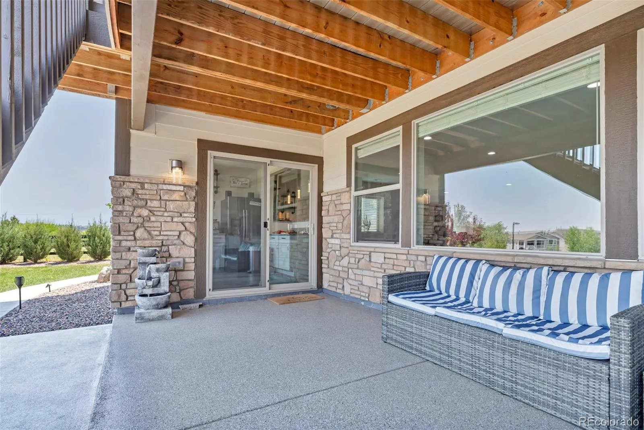
The finished walkout basement includes two additional bedrooms, a spacious recreation room, a stylish three-quarter bath with a Bluetooth exhaust fan, and a convenient kitchenette with a sink, full-size refrigerator/freezer, and ample cabinetry.

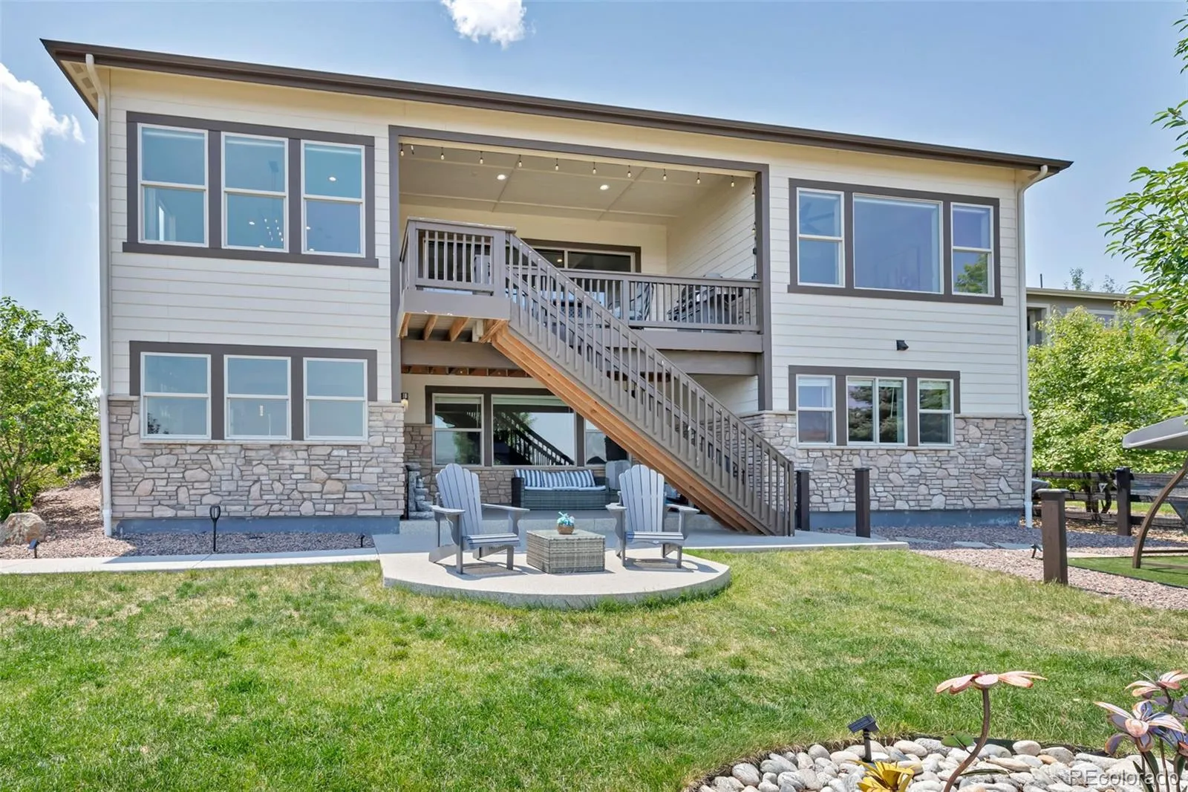
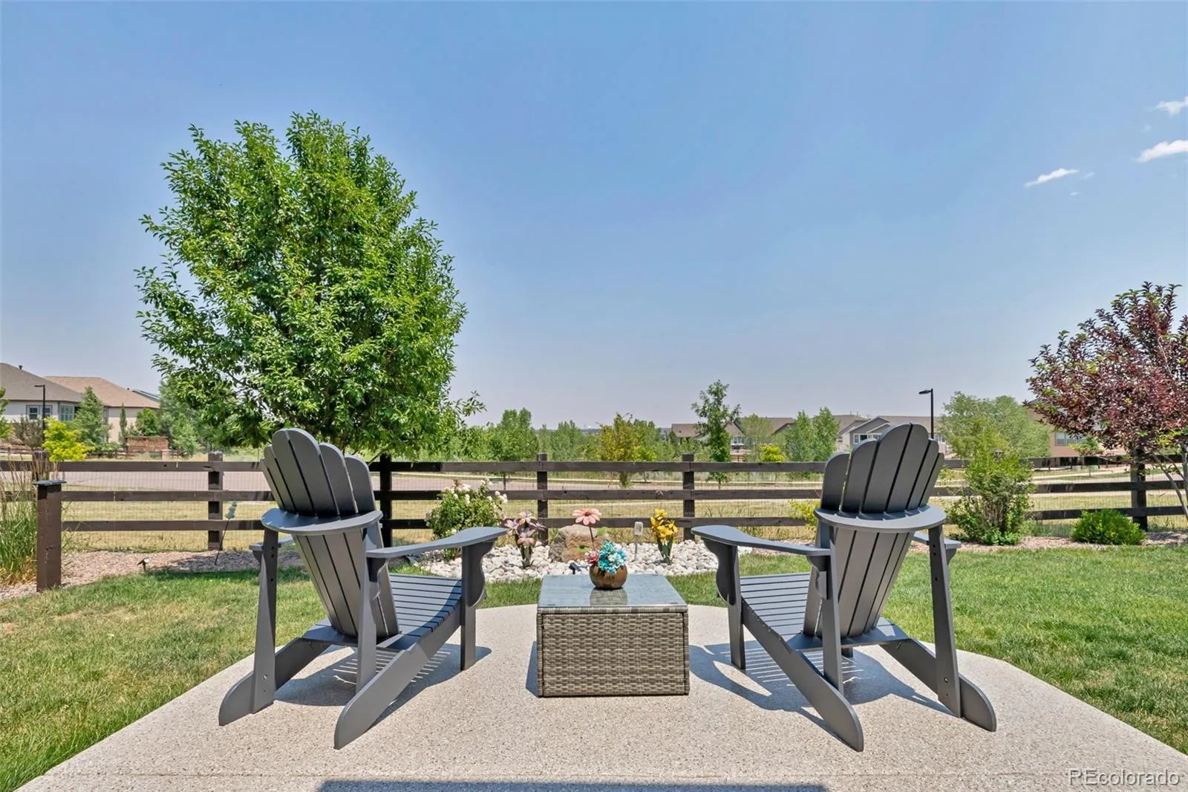
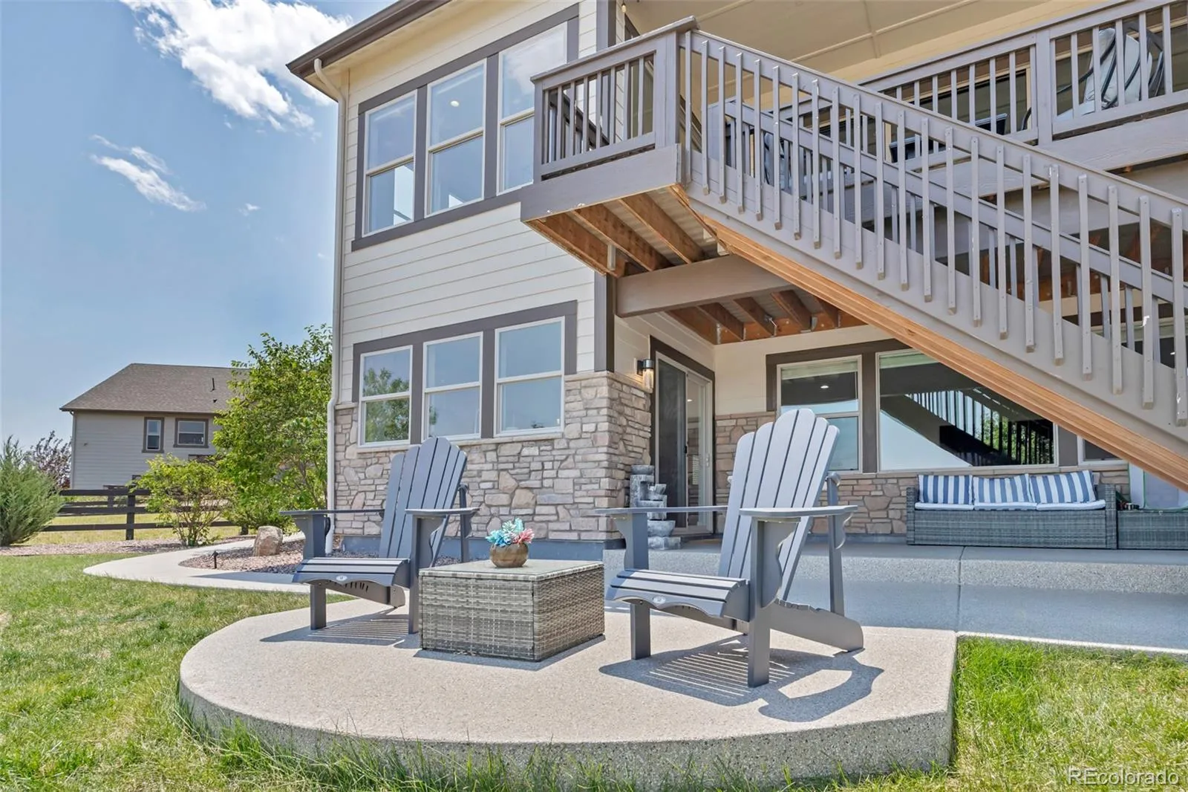
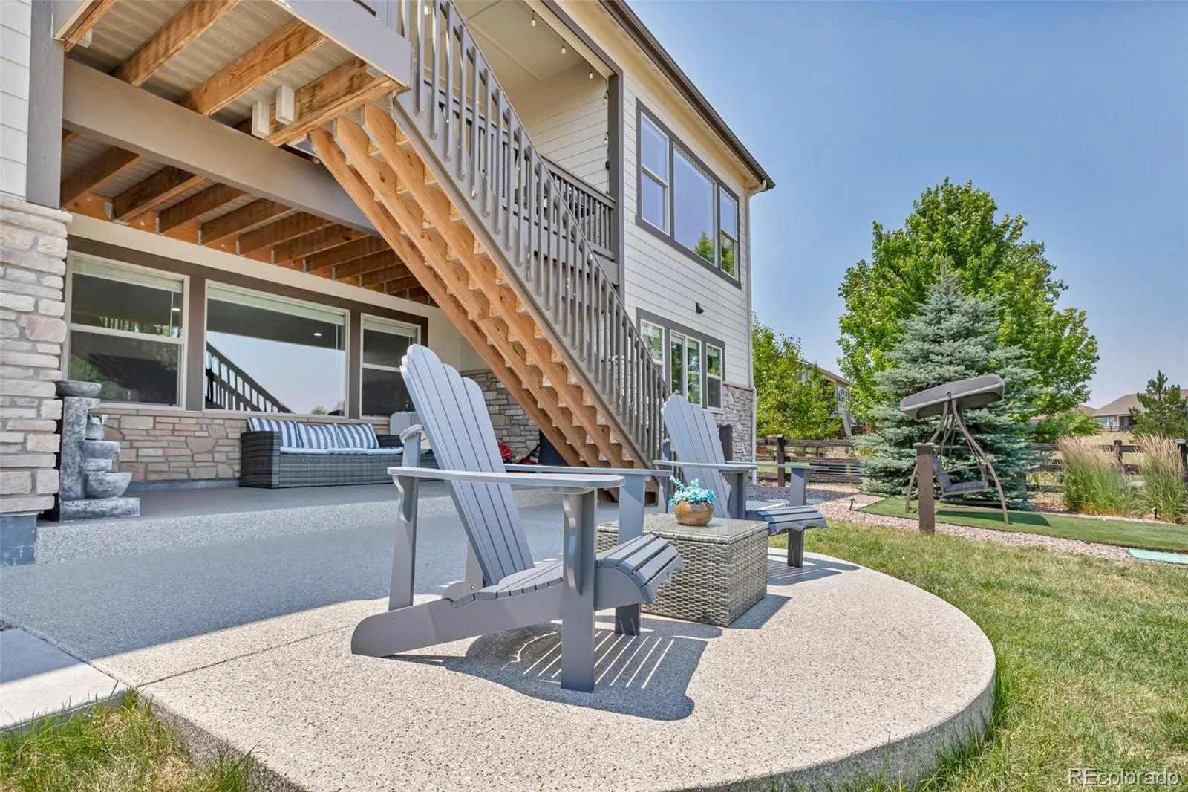
Outside, enjoy a professionally landscaped, fully fenced backyard with a dog run, stone-accented window wells, and peaceful open views. The front porch, patio, and garage all feature durable epoxy flooring.

A valuable upgrade is the fully owned Tesla solar system, installed by the current owners and included with the home, offering long-term energy savings with no lease payments.

Enjoy all that Inspiration has to offer, including scenic trails, parks, open space, community amenities, and easy access to shopping, dining, and top-rated schools.


Features
: Forced Air, Natural Gas
: Central Air
: Finished, Sump Pump, Full, Walk-Out Access
: Full
: Gas, Family Room
: Security System, Carbon Monoxide Detector(s), Smoke Detector(s), Video Doorbell
: Covered, Deck, Patio
: 3
: Negotiable
: Dryer, Dishwasher, Disposal, Microwave, Refrigerator, Washer, Gas Water Heater, Oven, Humidifier, Sump Pump
: Contemporary
: Pool, Clubhouse, Tennis Court(s), Trail(s)
: Concrete
: Shingle
: Public Sewer
Address Map
CO
Douglas
Aurora
80016
Del Norte
23675
Place
W105° 17' 10''
N39° 33' 42.3''
E
Additional Information
$332
Quarterly
: Maintenance Grounds, Trash, Recycling
: Frame, Brick, Stone, Stucco
Follow Co-470 E and Colorado E 470 N to S Gartrell Rd in Aurora. Take exit 9, Gartrell, from Colorado E470 N. Continue on S Gartrell Rd, make a Left on E Rockinghoarse Way, and take the firs Right to E Del Norte, to the end of the cul-de-sac
Pine Lane Prim/Inter
: Balcony, Lighting, Private Yard, Rain Gutters, Dog Run, Smart Irrigation
1
: Wood
3
Chaparral
: Pantry, High Ceilings, Open Floorplan, Smoke Free, Smart Thermostat, Ceiling Fan(s), Sound System, Five Piece Bath, Walk-In Closet(s), Wired for Data, Smart Light(s)
Yes
Yes
Cash, Conventional, FHA, VA Loan
: Corner Lot, Sprinklers In Front, Landscaped, Open Space, Sprinklers In Rear, Cul-De-Sac
Sierra
HomeSmart Realty
R0473330
: None
: House
Inspiration
$7,741
2025
: Cable Available, Electricity Available, Natural Gas Available, Phone Available, Electricity Connected, Natural Gas Connected
: Double Pane Windows, Window Coverings
07/09/2026
4556
Active
Yes
Douglas RE-1
Douglas RE-1
Sink
Douglas RE-1
07/09/2026
07/09/2026
Public
: One

Inspiration

23675 E Del Norte Place, Aurora, CO 80016

5 Bedrooms
4 Total Baths
3,970 Square Feet
$1,200,000
Listing ID #5540486
Basic Details
Property Type : Residential
Listing Type : For Sale
Listing ID : 5540486
Price : $1,200,000
Bedrooms : 5
Rooms : 15
Total Baths : 4
Full Bathrooms : 2
3/4 Bathrooms : 1
1/2 Bathrooms : 1
Square Footage : 3,970 Square Feet
Year Built : 2019
Lot Area : 10,585 Acres
Lot Acres : 0.24
Property Sub Type : Single Family Residence
Status : Active
Originating System Name : REcolorado
Mortgage Calculator
$
$ %
years
%
$ %per year
$ %per year

$
Contact Agent
