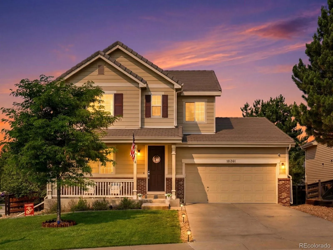
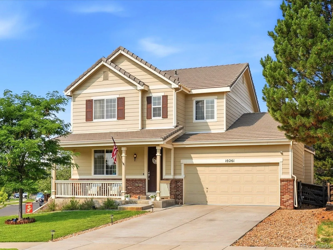
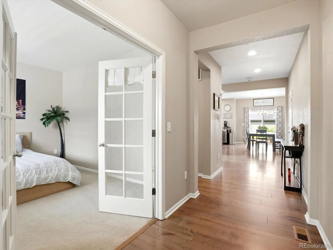
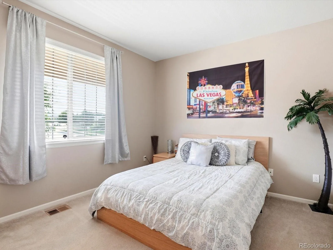
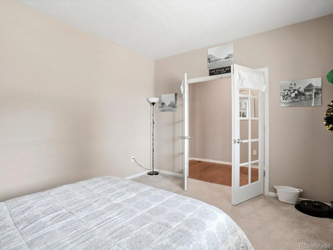
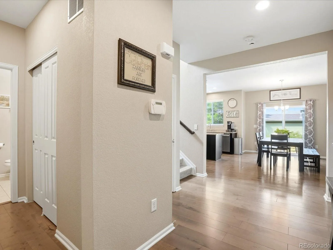
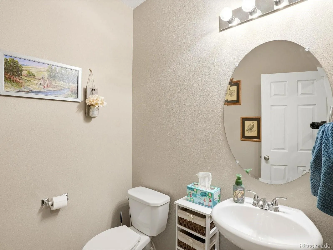
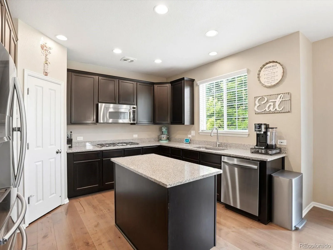
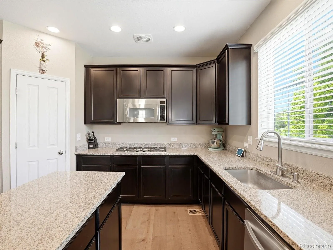
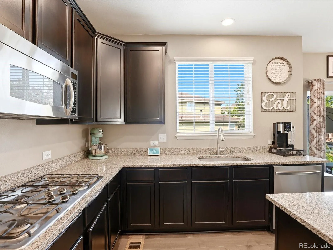

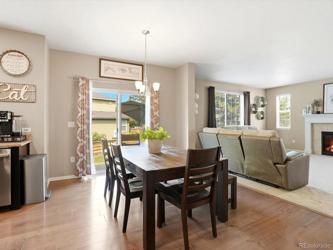
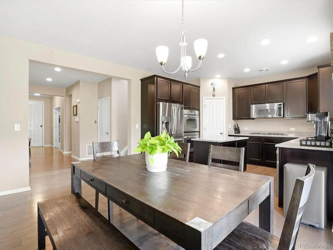
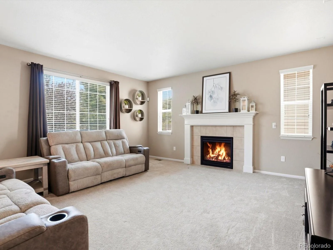
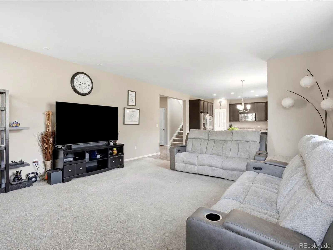
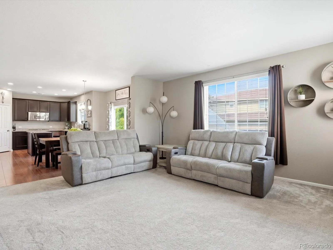
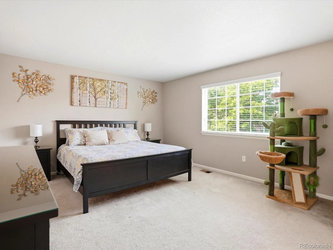
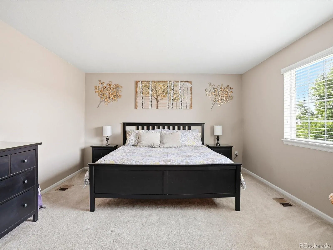
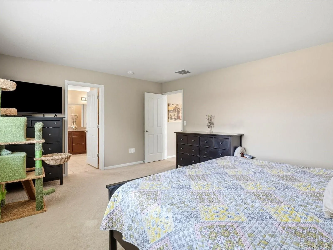
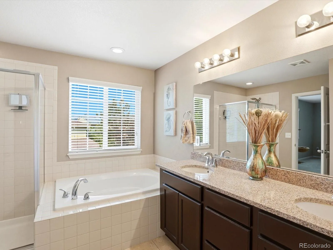
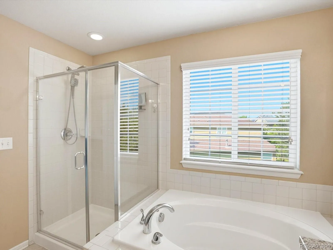
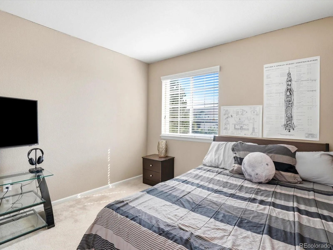
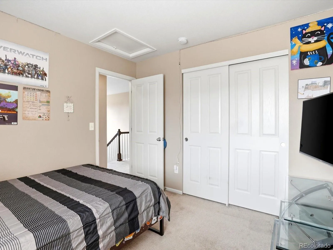
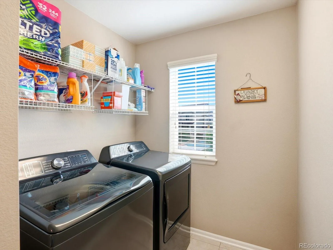
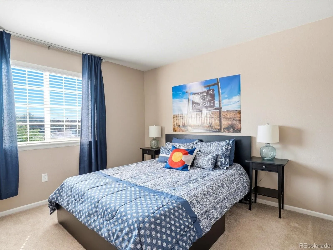
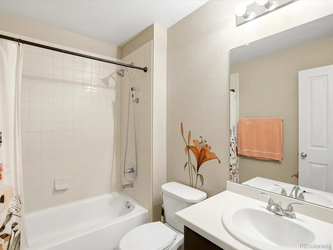
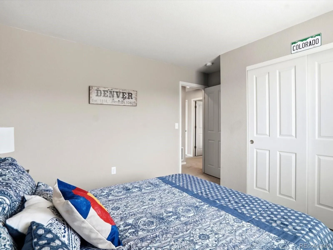
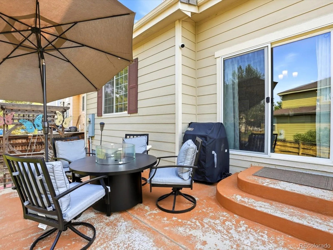
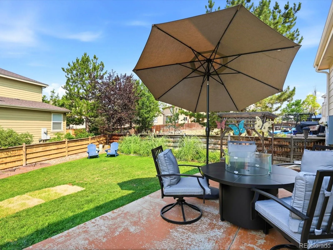
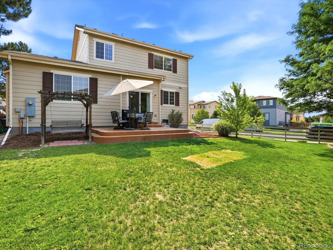
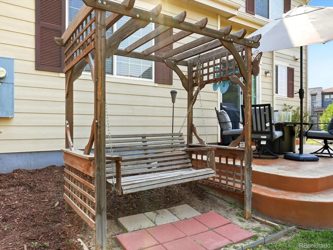
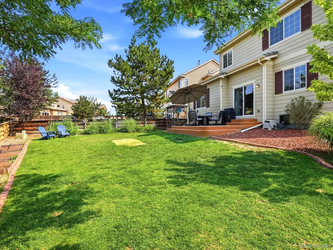
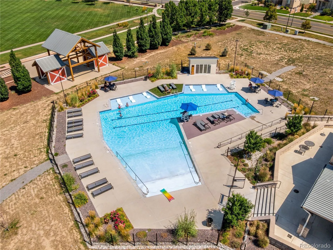
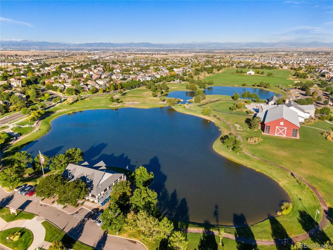
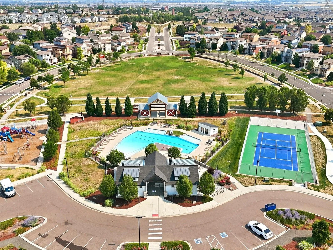

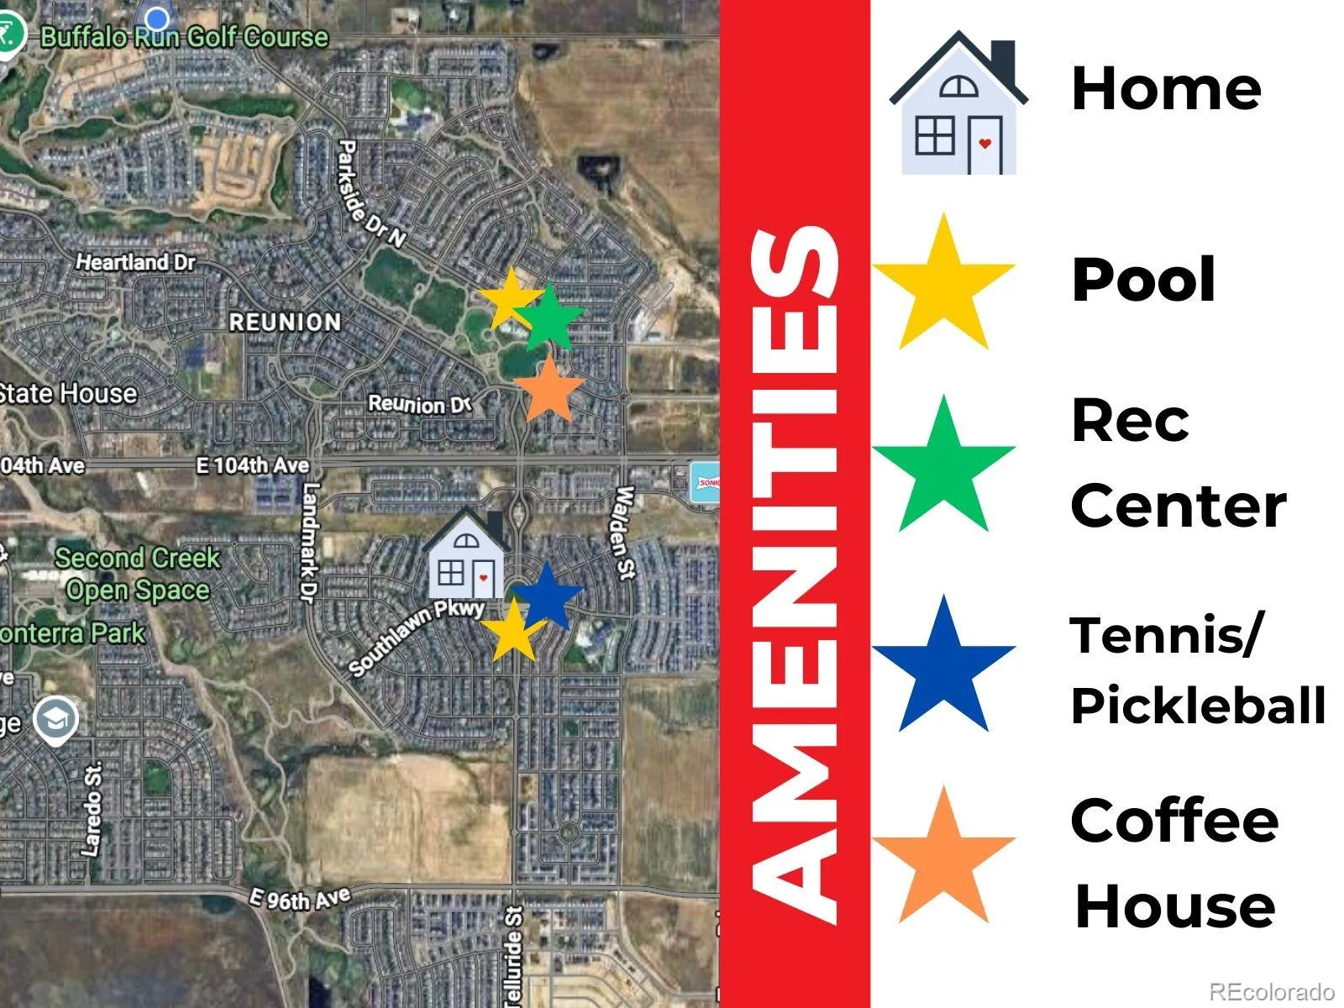
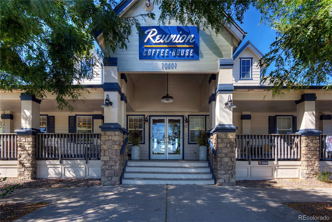
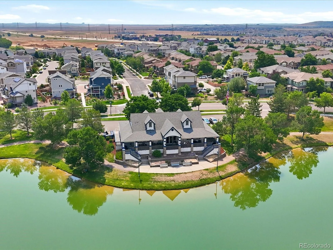
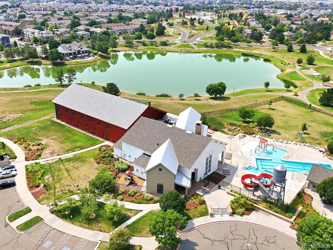
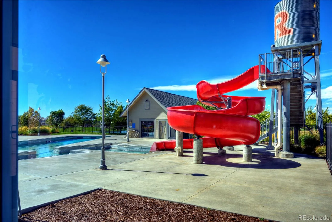
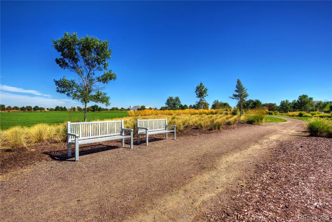
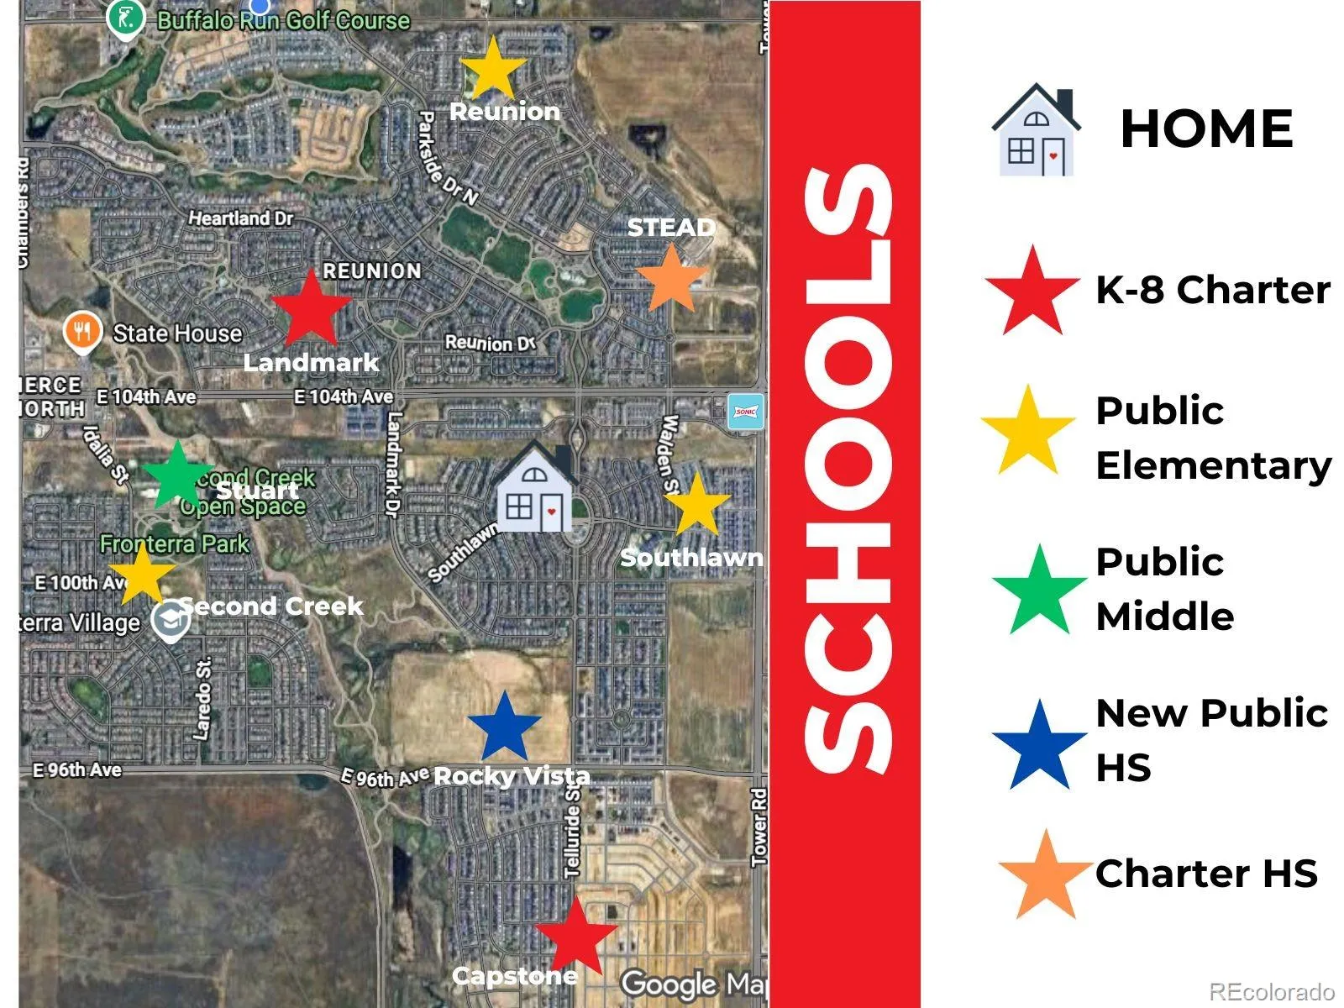
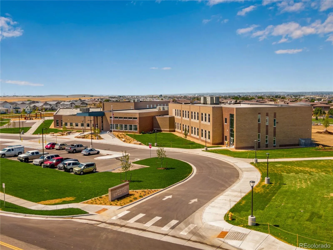
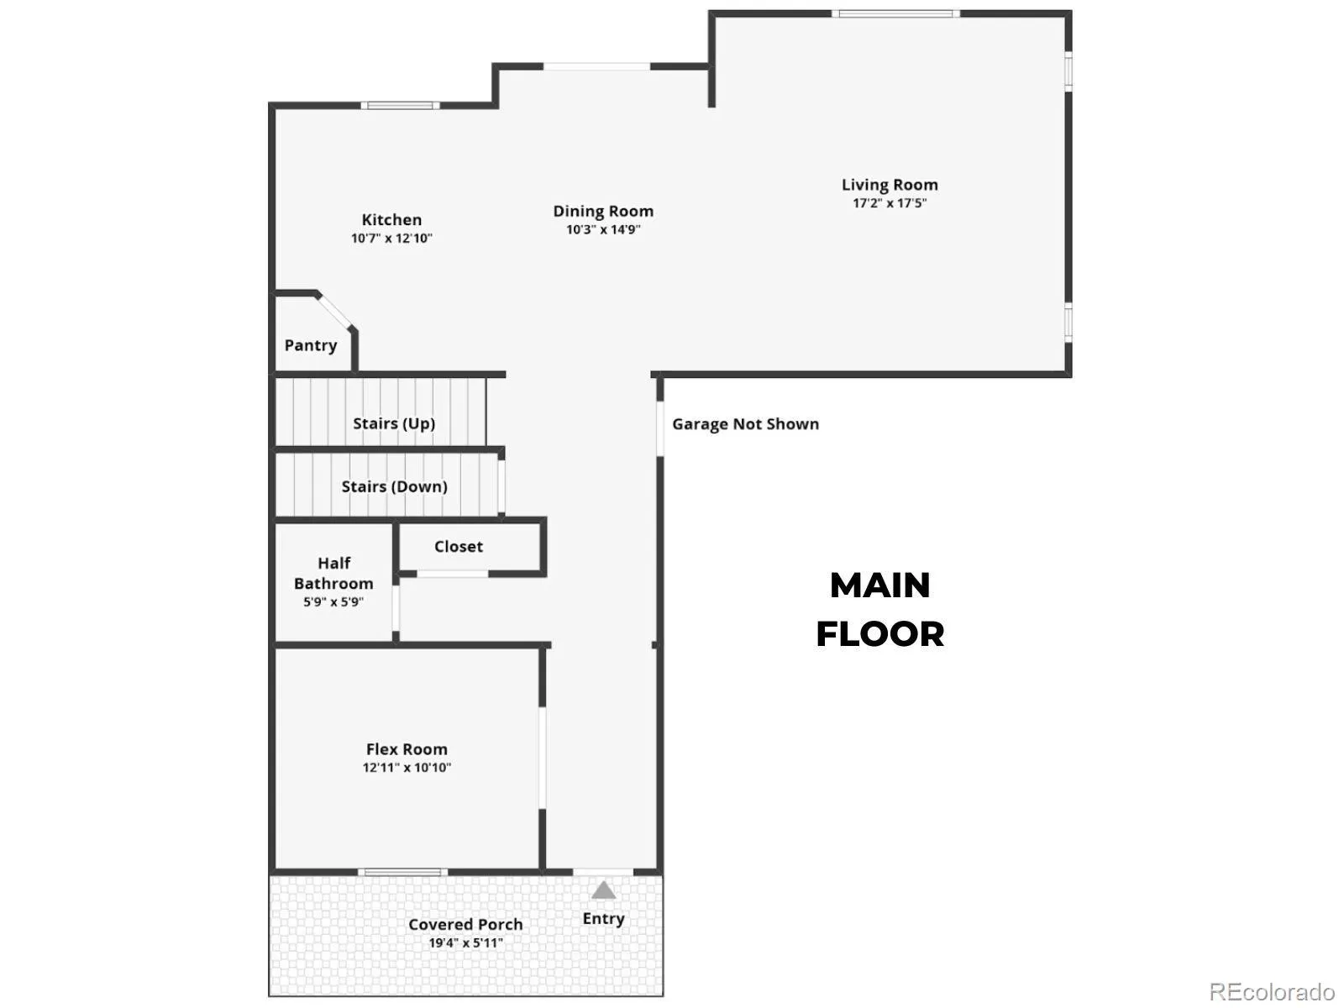
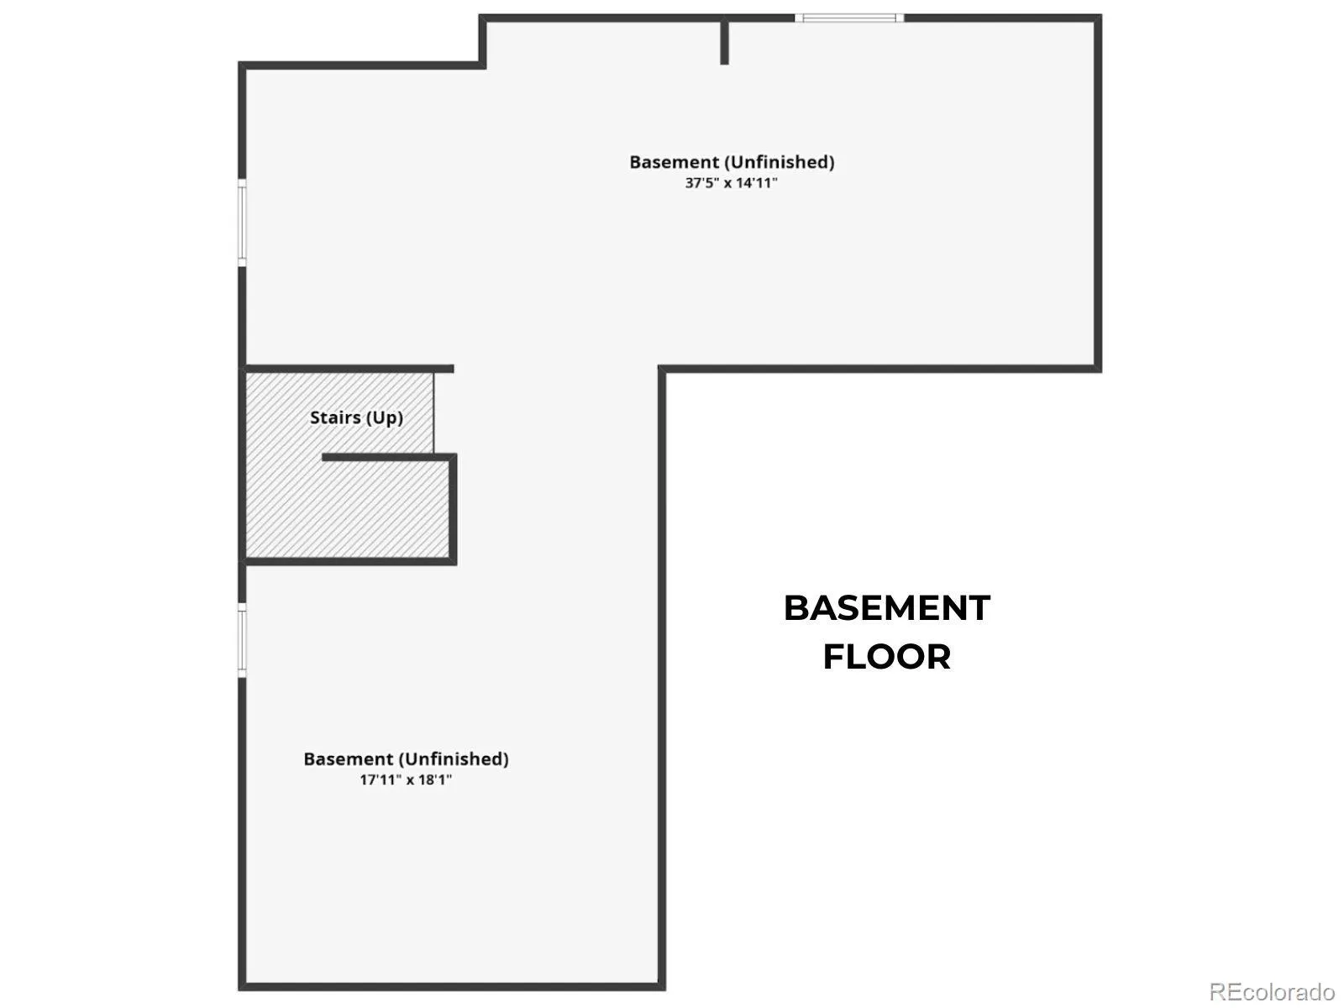
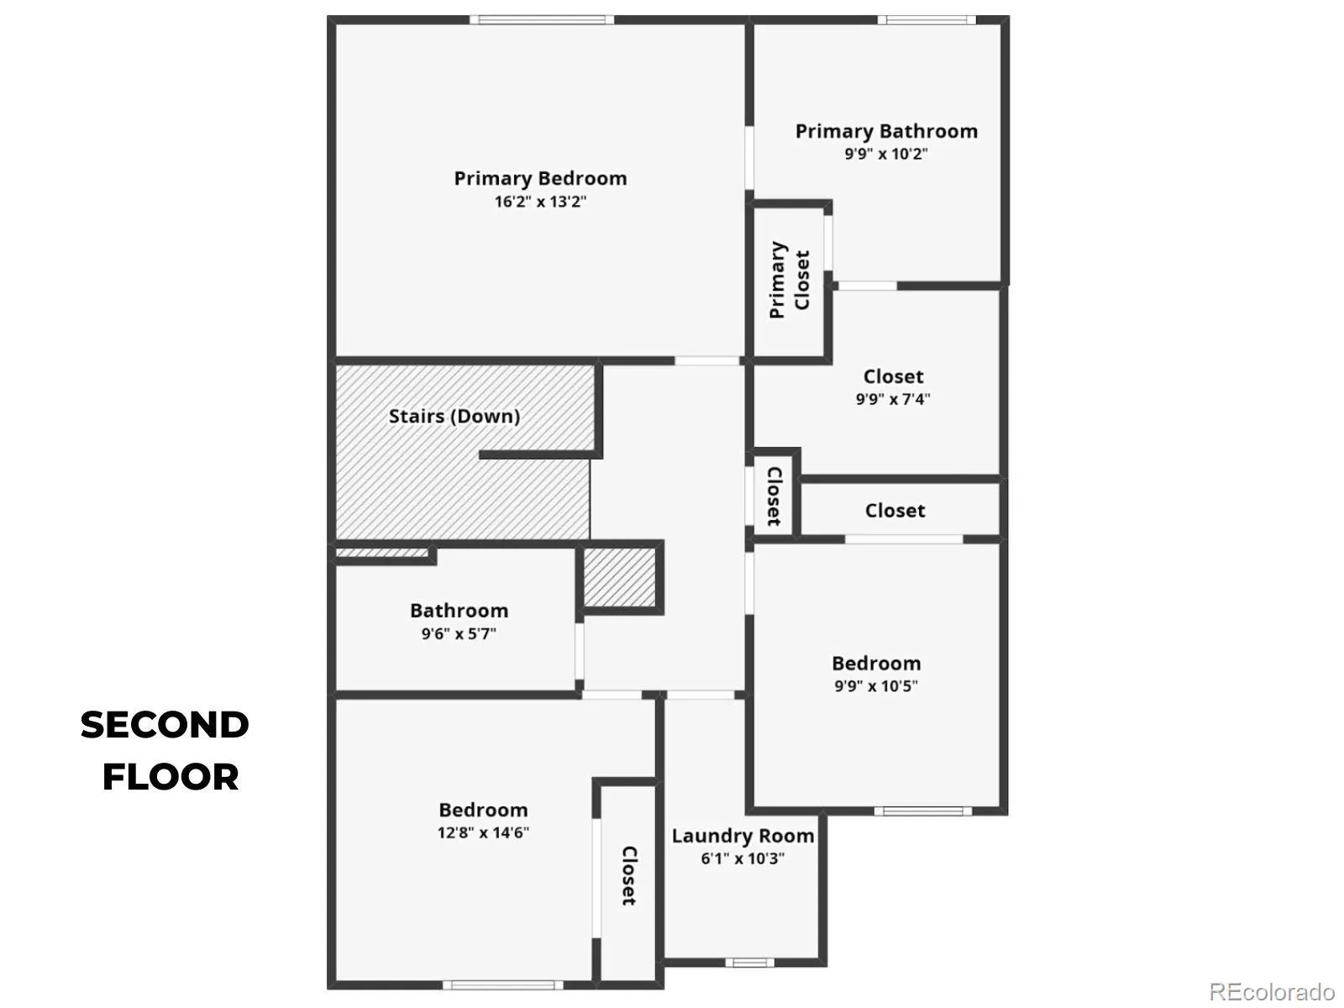
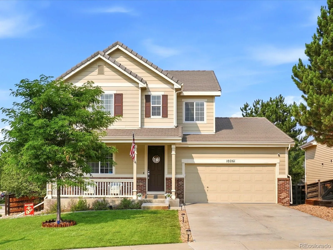
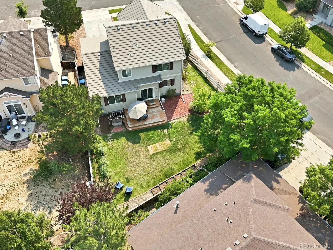
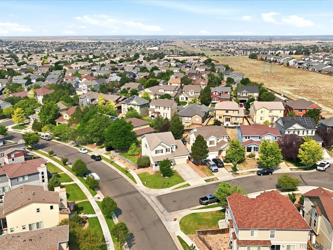
Welcome to this beautifully maintained two-story home in the vibrant Reunion community, built in 2013 and featuring a durable concrete tile roof with an impressive 50-year lifespan. Step inside to rich maple hardwood floors and a versatile flex room, perfect as a home office, sitting room, playroom, guest space, or hobby room. The heart of the home is the upgraded gourmet kitchen, thoughtfully designed with granite countertops, a large island, corner pantry, double ovens, gas range, touchless faucet, and abundant workspace for preparing meals and gathering with friends. The spacious dining area flows seamlessly into the oversized living room, where a cozy gas fireplace creates the perfect place to relax. Step outside to a generously sized backyard featuring a large lawn for games and outdoor fun, raised irrigated garden beds, a patio for entertaining, and mature trees and perennials that provide beauty throughout the seasons. Upstairs, the spacious primary suite offers a private retreat with a luxurious five-piece bath, granite countertops, and a large walk-in closet. Two additional bedrooms, a full hall bath, and a convenient upstairs laundry room complete the upper level. The unfinished basement with 8-foot ceilings offers endless possibilities for future expansion, whether you envision a home gym, media room, gaming area, craft space, or additional living area. Smart home features include a video doorbell, smart thermostat, and smart irrigation system. Additional upgrades include radon mitigation, a sump pump, and a new dishwasher. Enjoy everything Reunion has to offer, including two community pools, tennis and pickleball courts, parks, trails, and year-round neighborhood events such as Movies in the Park, Food Truck Nights, Maker Markets, Music on the Water, and more. This is the perfect place to enjoy Colorado living both inside and out.

Advanced Home Search
Search by square footage, location, price, bedrooms, bathrooms and more.Just Listed
These homes just hit the market. Be among the first to see them. Schedule a showing, too.New Construction
See brand new homes and homes under construction now and available soon.Features & Amenities
Find homes with views or pools, in gated communities & with other desirable features.Cities
Take a look at luxury homes in each city in Metro Denver.Neighborhoods
Find the ideal neighborhood and the home that best fits you.Counties
Have your eye on a specific county? Browse these listings.Zip Codes
Start here to find a luxury home in a particular zip code.Single-Family Homes
See photos of single-family homes, get prices, neighborhood information & more.Townhomes
Get all the details about luxury townhomes for sale now throughout Metro Denver.Condos
Are you drawn to the low-maintenance, luxury lifestyle of condo living? Start here.One-Story Homes
Looking for a main floor master? Ranch-style homes may be perfect for your lifestyle.Featured Price Ranges
We’ve done the searching for you. Find homes in popular luxury price ranges.55-Plus
Explore beautiful homes and enviable amenities available in 55-and-over communities.Your Free MLS Search Account
Create and manage saved searches and properties with the Property Organizer.Schedule a Personal Consultation
We’re happy to help any time! Schedule a no-obligation 15-minute call.


