Metro Denver Luxury Homes For Sale

Property Description

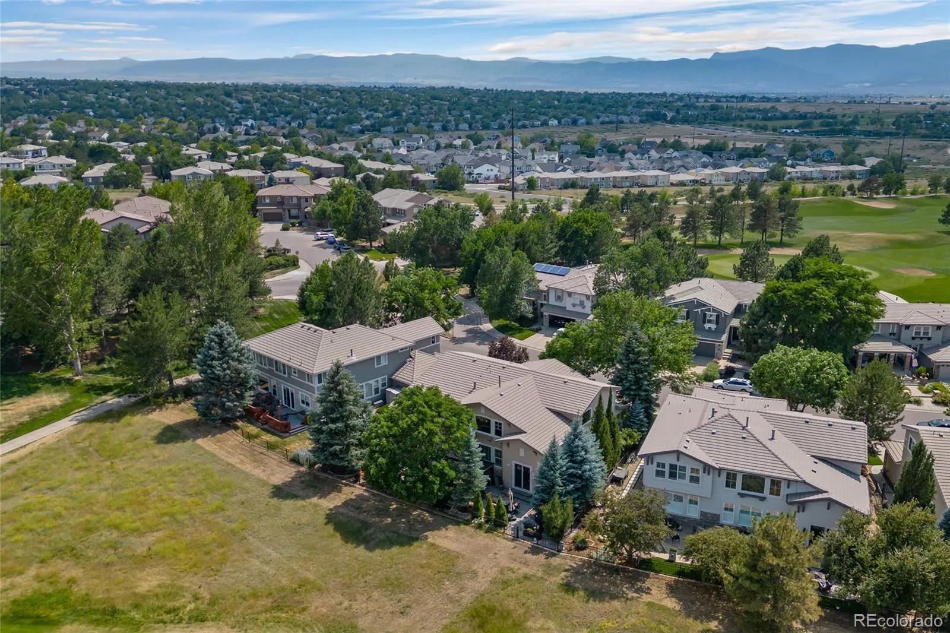
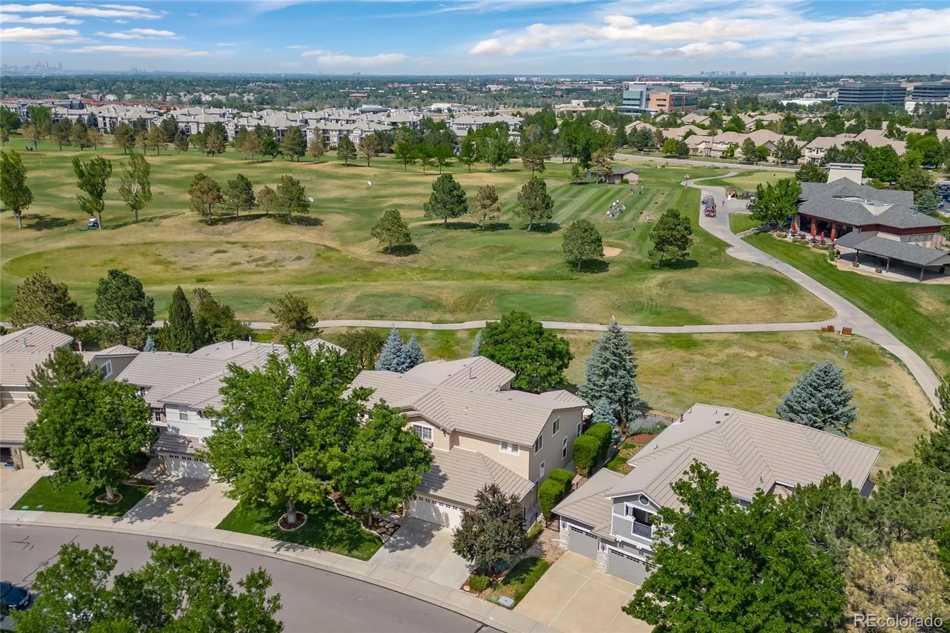
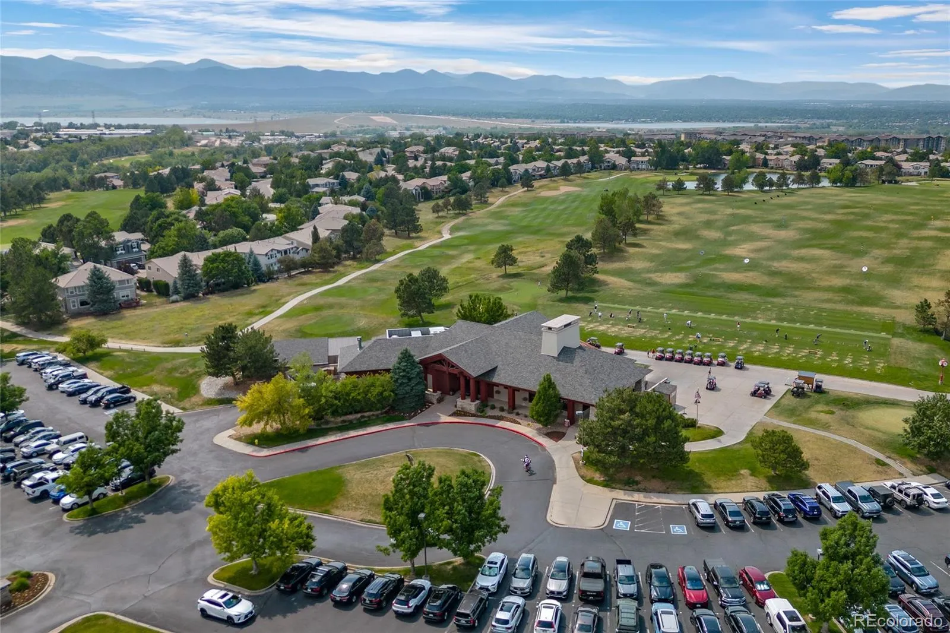
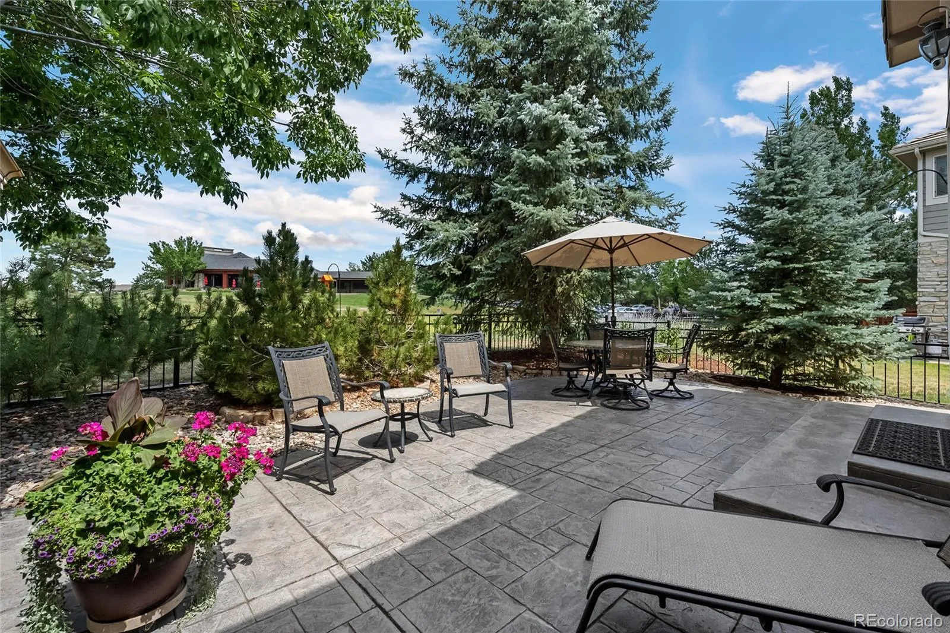
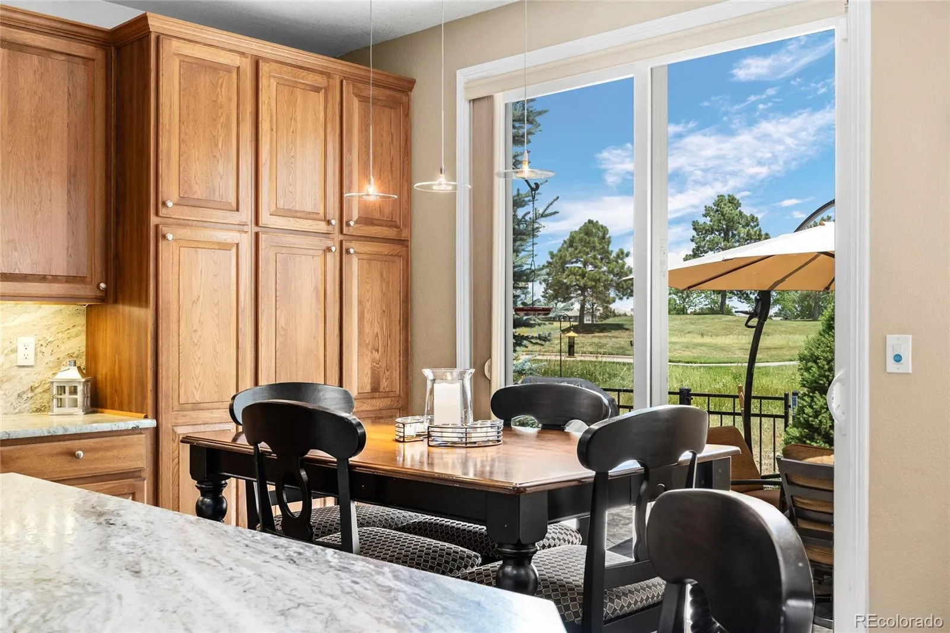
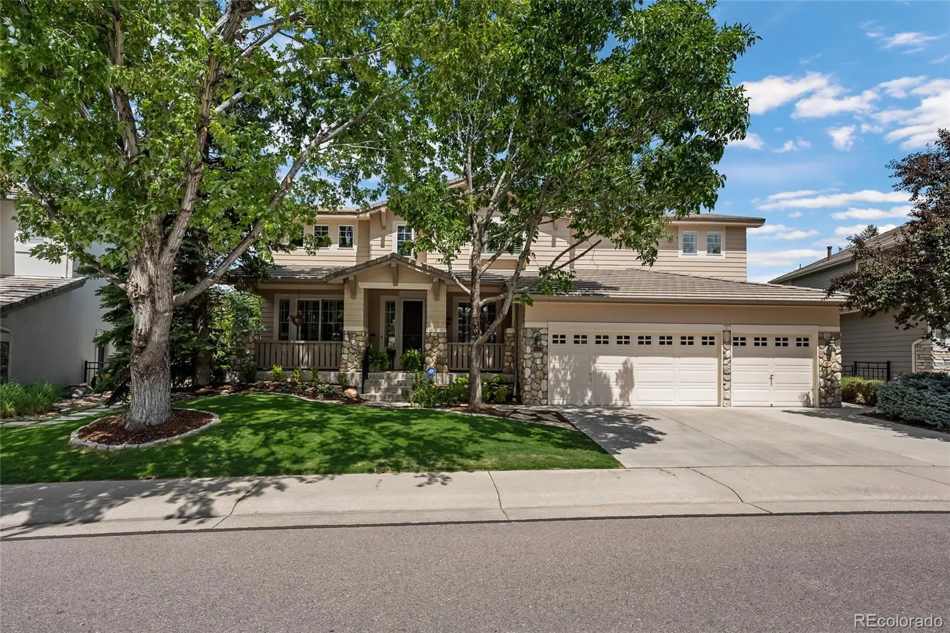
Backing to the 10th tee box at the Highlands Ranch Golf Club, this home offers a peaceful, private setting paired with thoughtful updates throughout. The clubhouse is just a quick walk from your back gate.

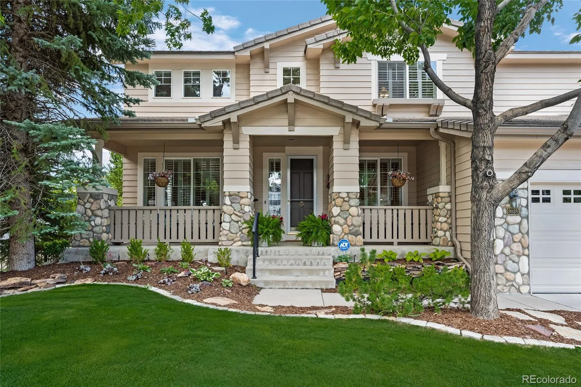
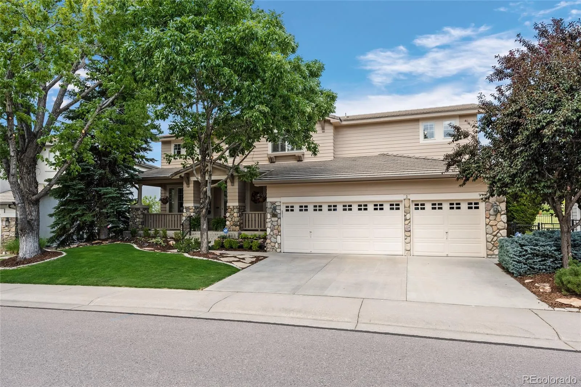
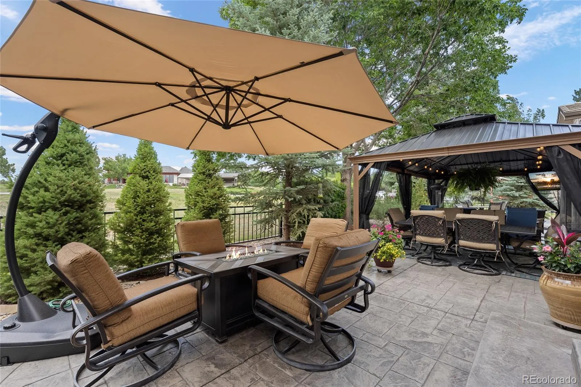
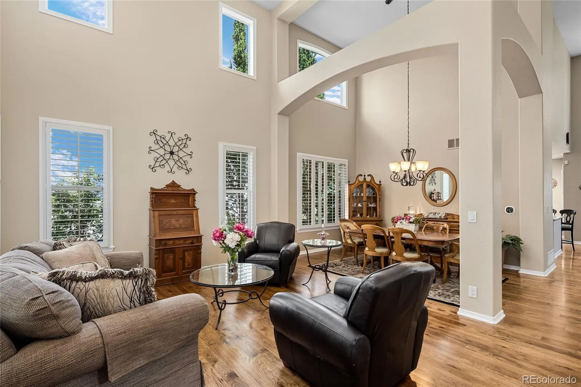
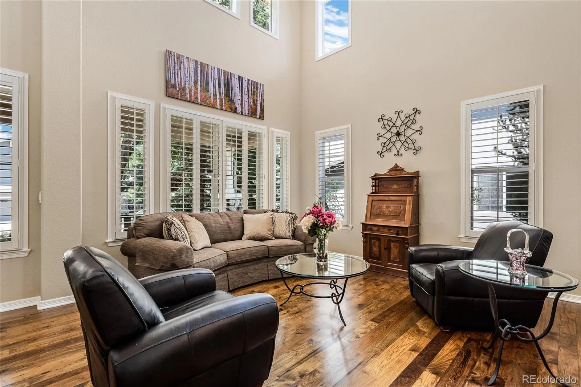
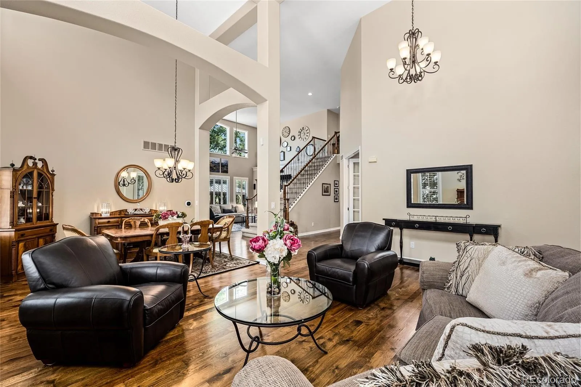
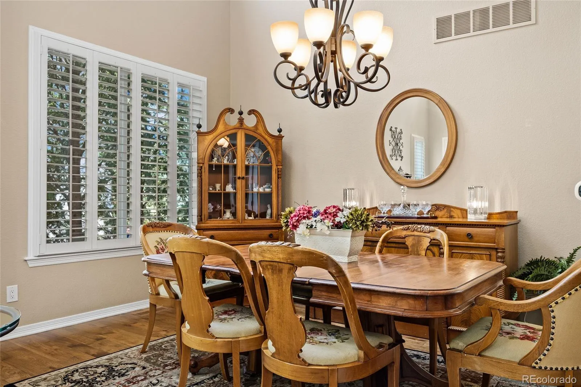
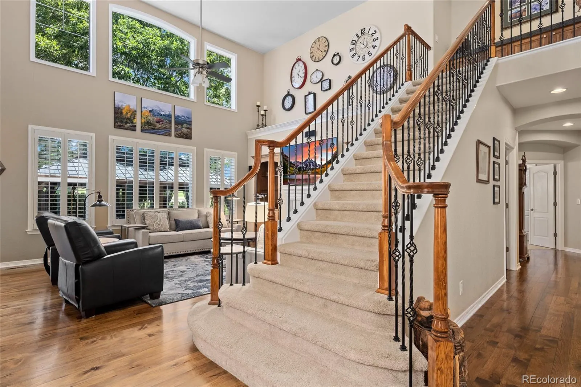
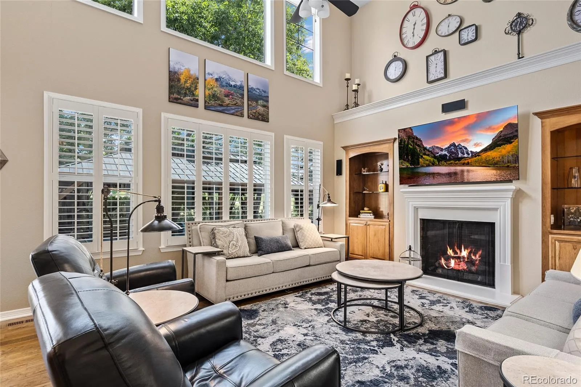
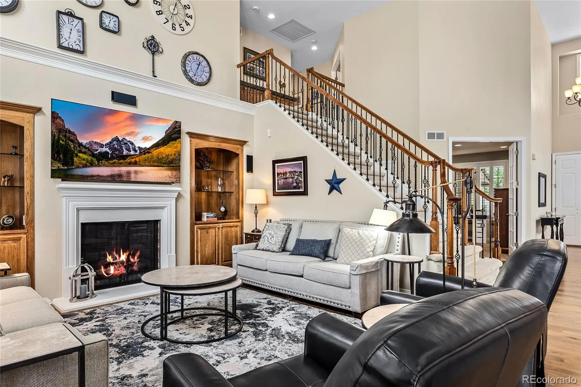
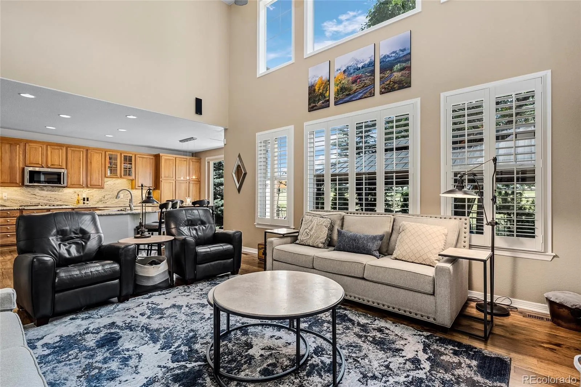
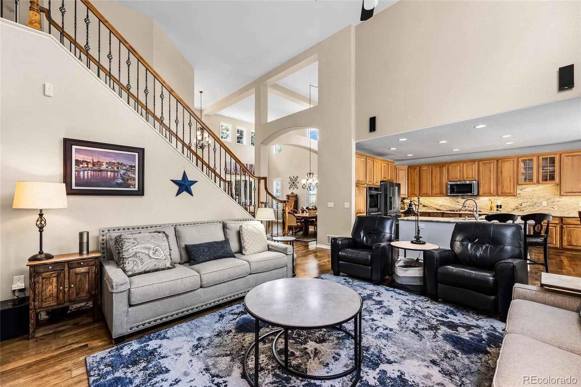
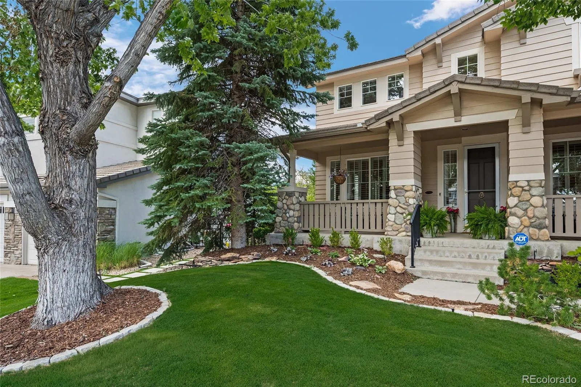
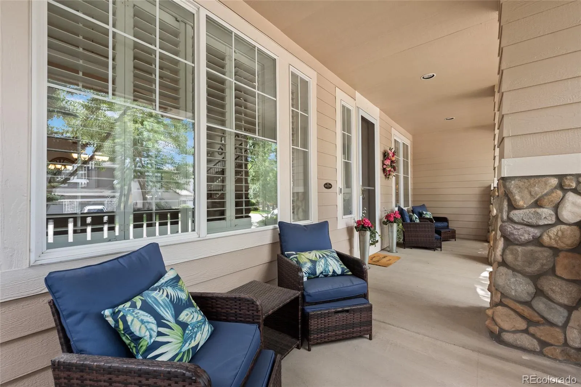
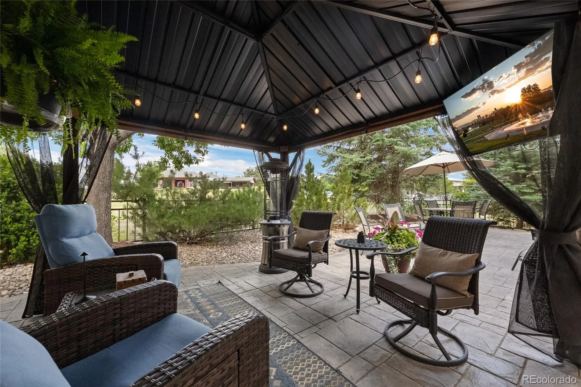
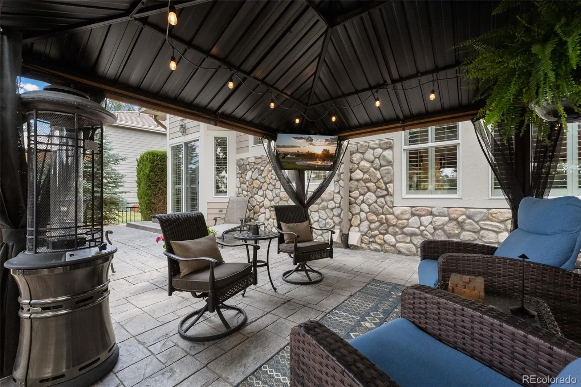
An expansive stamped concrete patio in the back & a large front porch provide inviting outdoor living spaces, while inside, soaring 2-story ceilings in the foyer, formal living, formal dining, & family rooms create an open, airy feel from the moment you walk in.

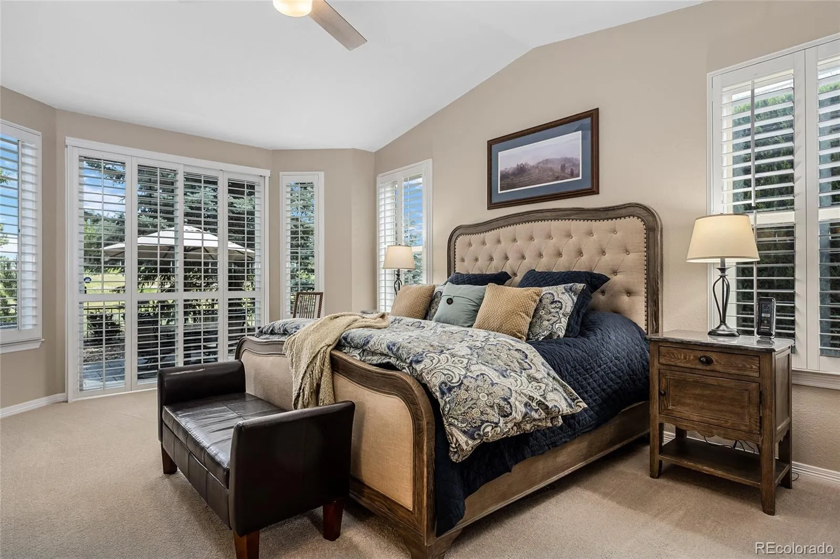
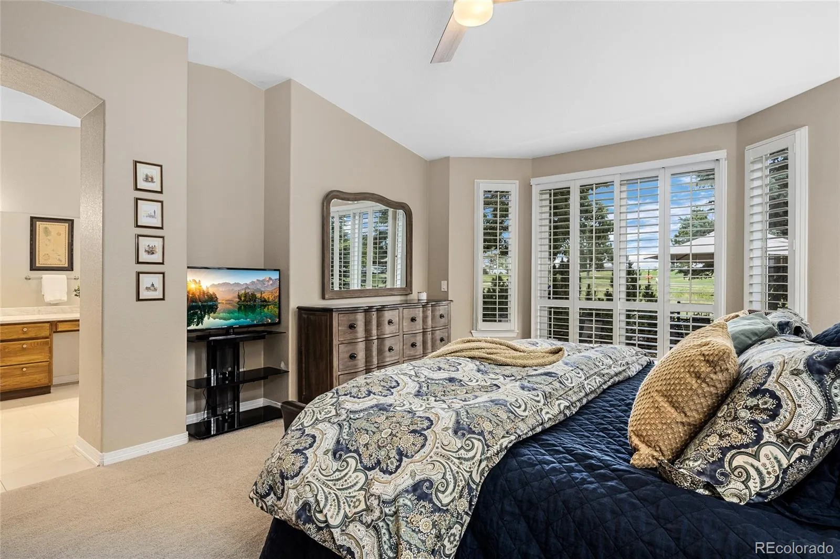
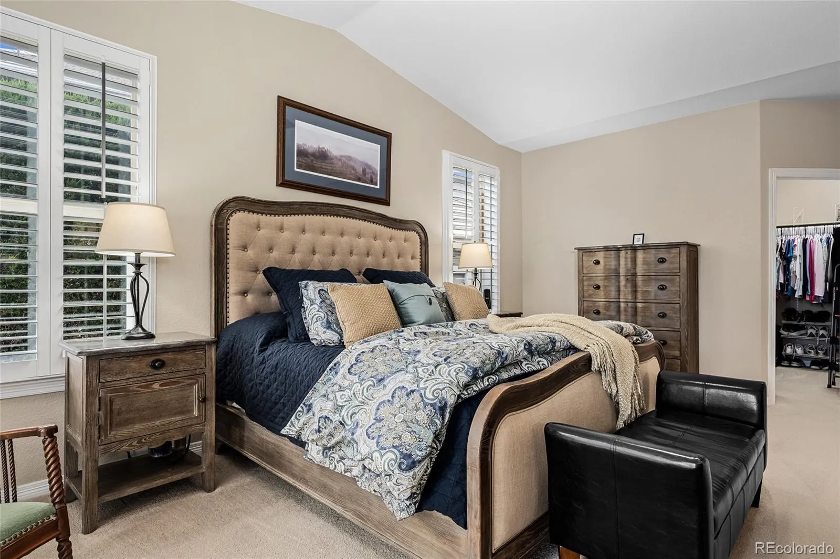
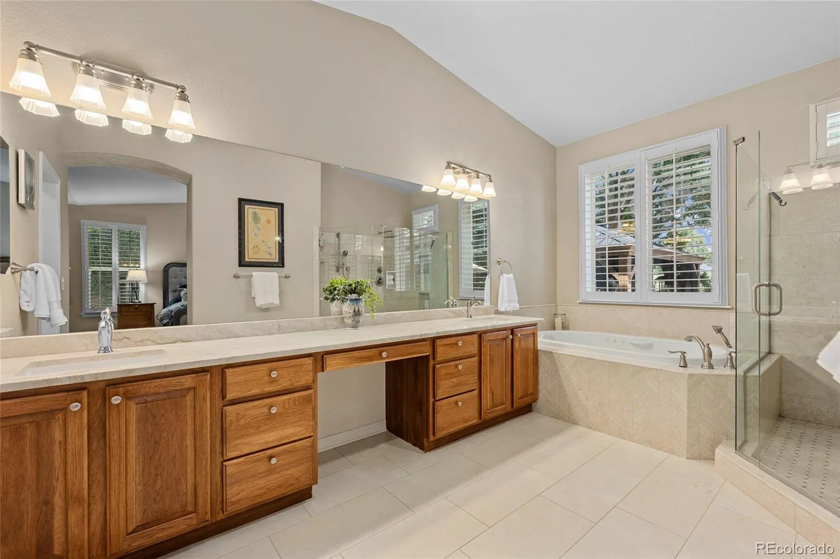
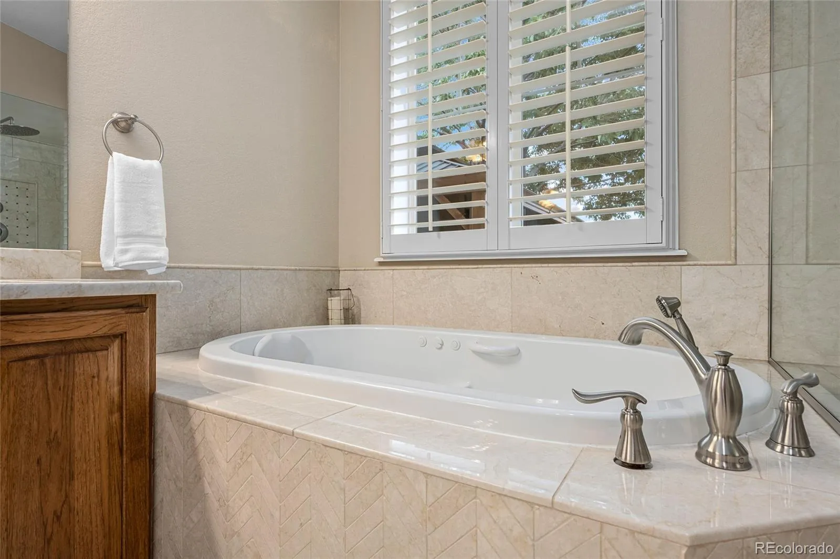
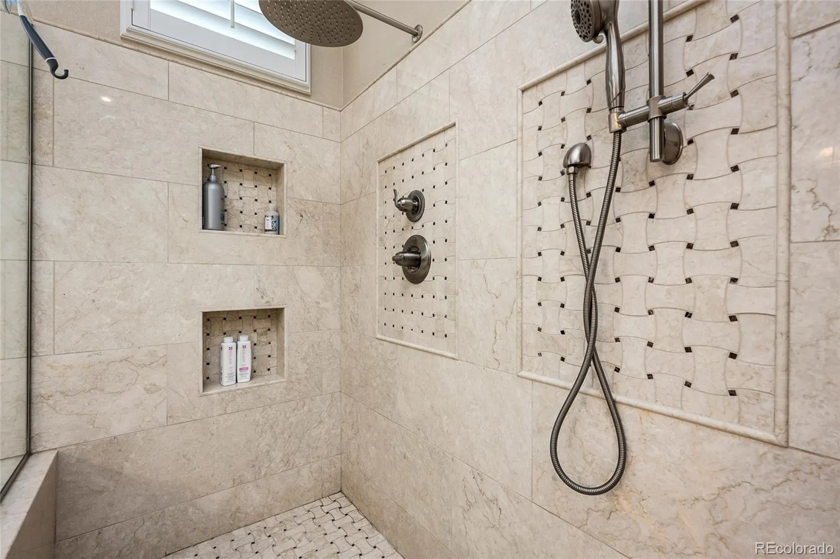
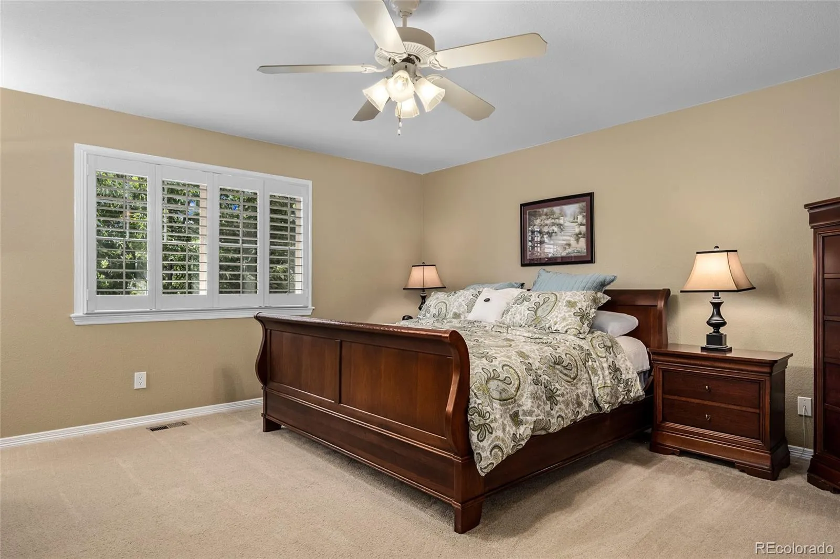
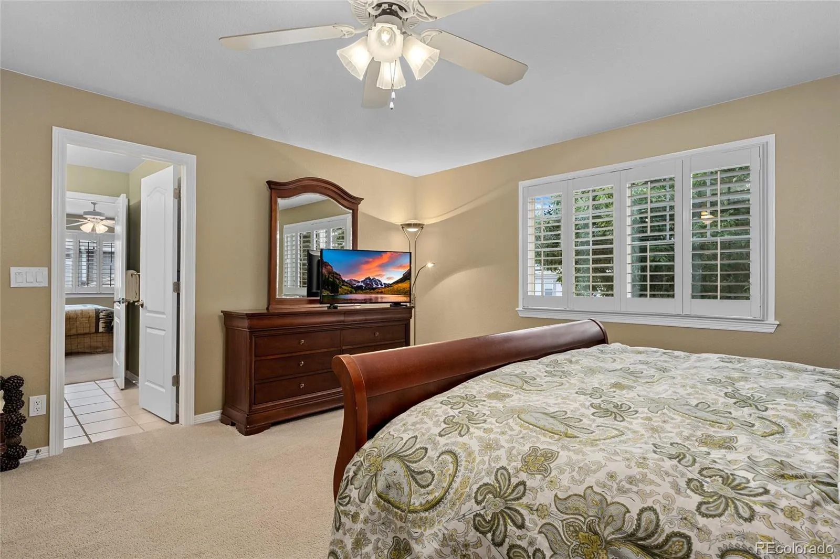
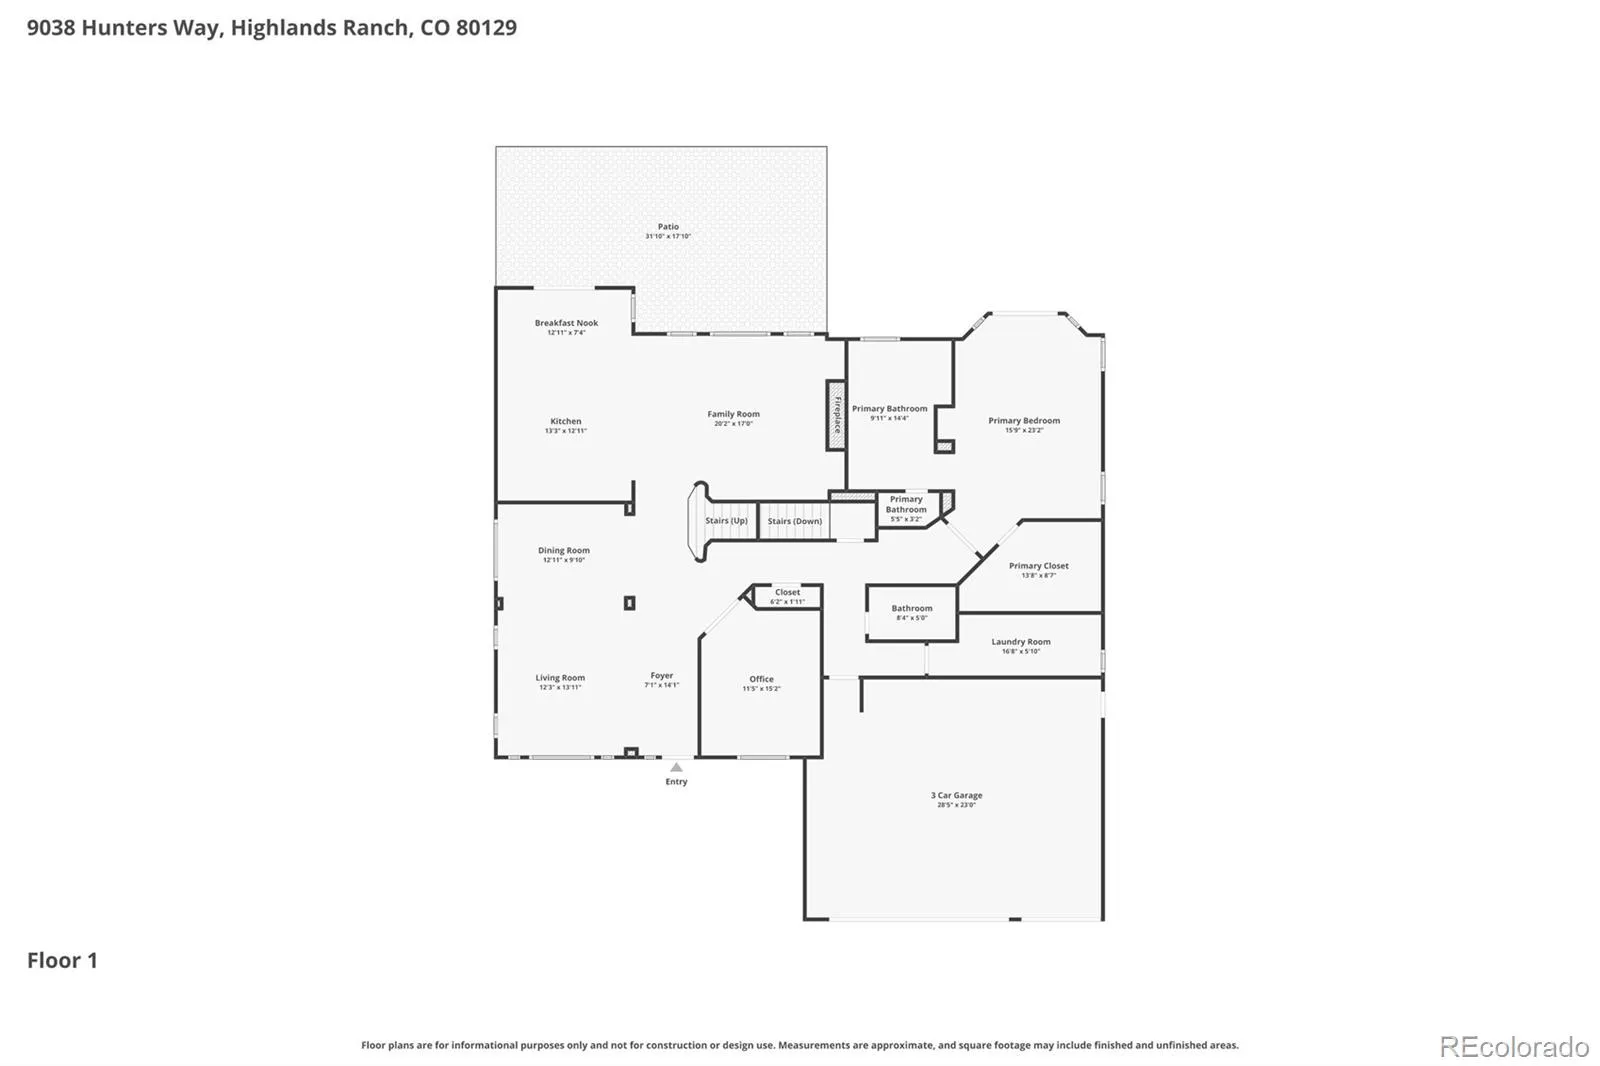
The main level features a private primary suite, an ideal retreat after a long day. The en suite bathroom has been beautifully upgraded with slab Quartzite counters, new tile, a jetted bathtub with inline heaters to keep your bath warm, & a multi-head shower for a spa-like experience.

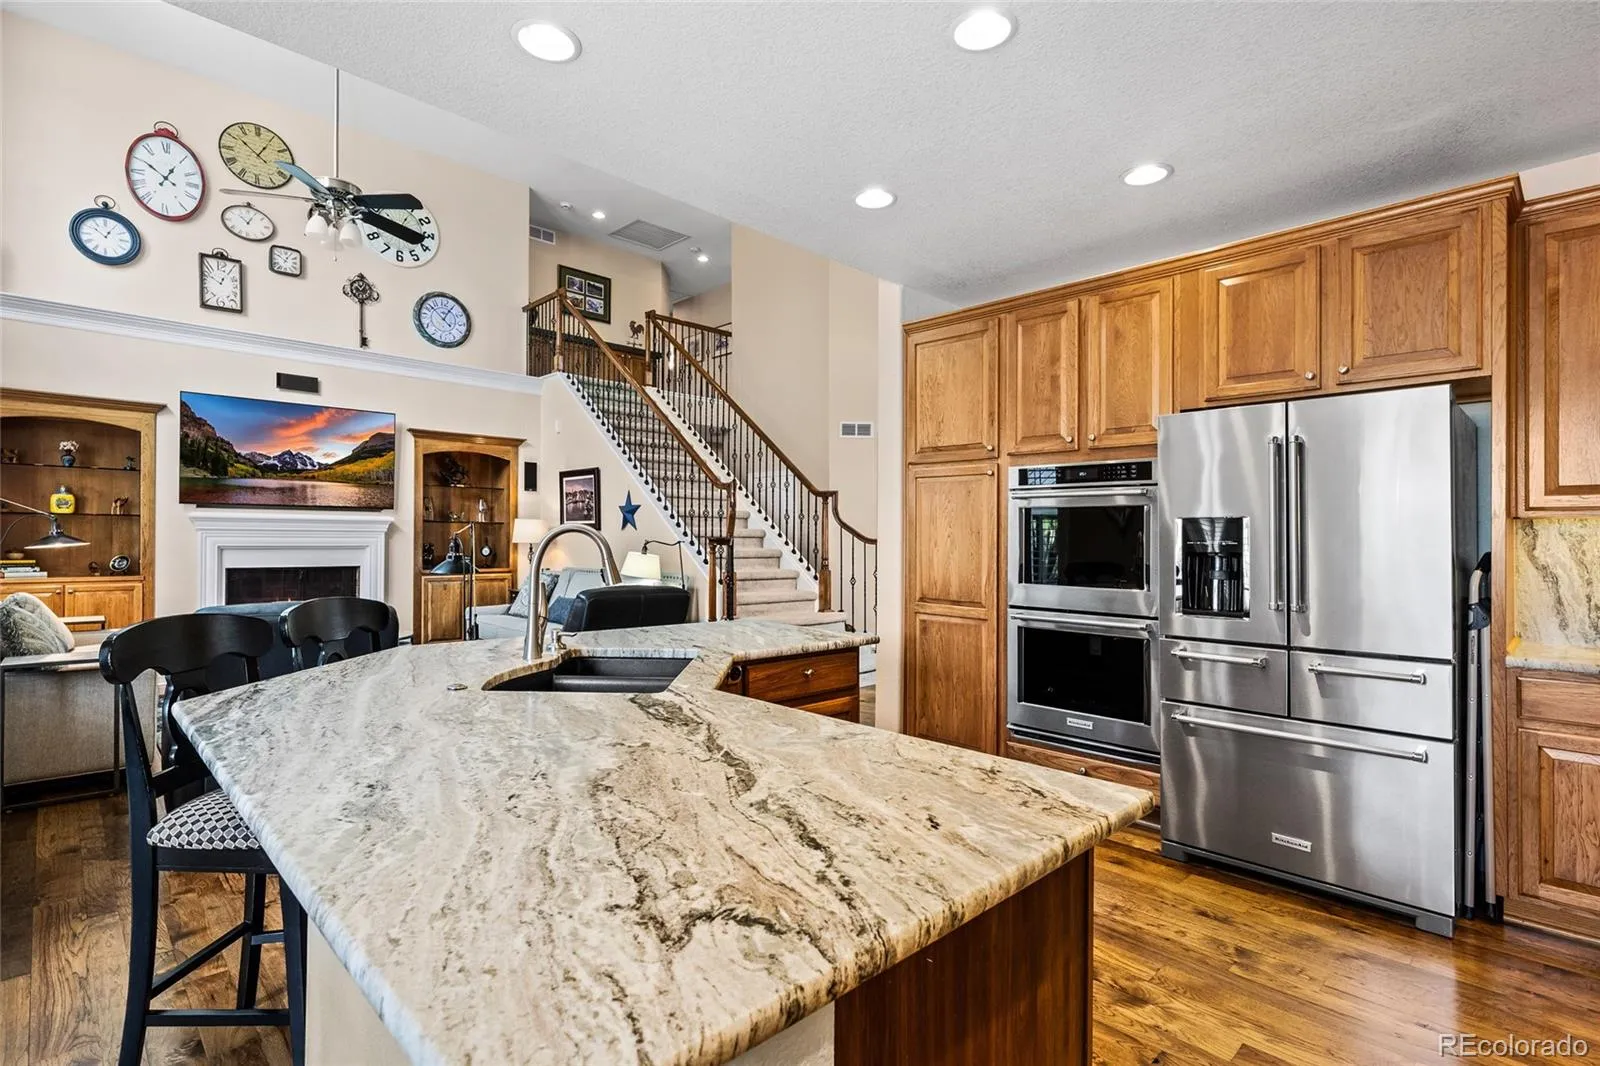
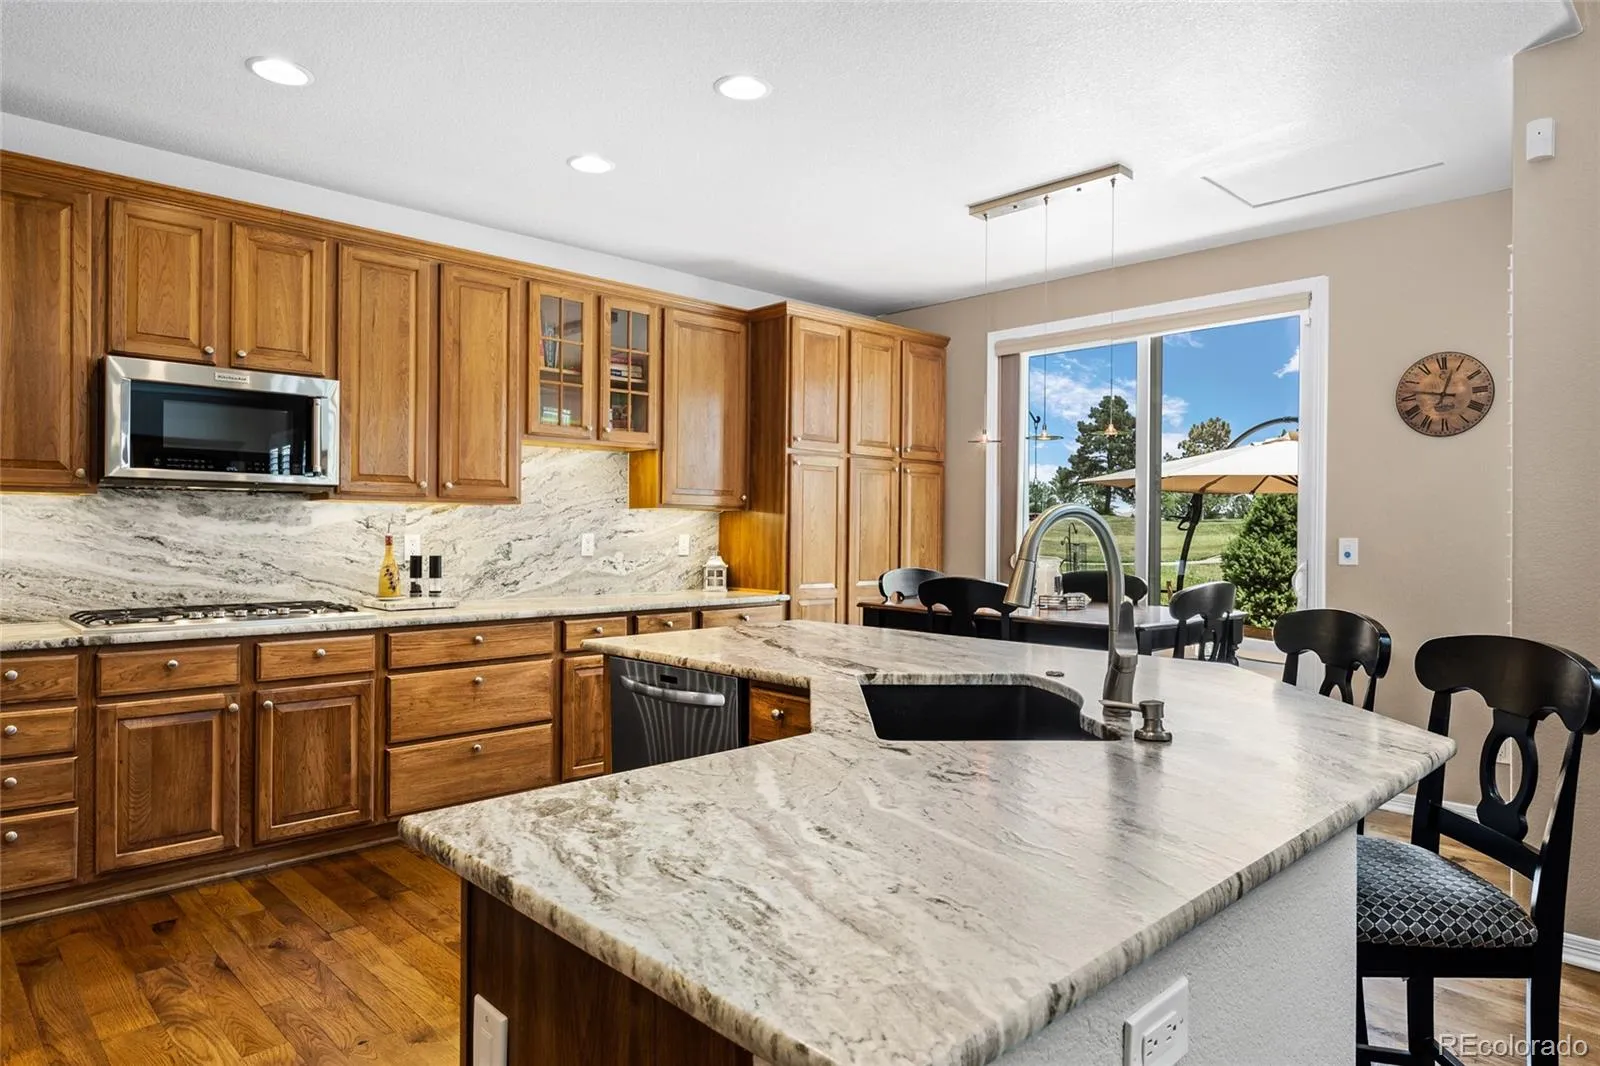
The heart of the home is a huge kitchen offering abundant cabinetry, leathered slab granite counters, stainless steel appliances, & a large island with seating, perfect for casual meals or entertaining.

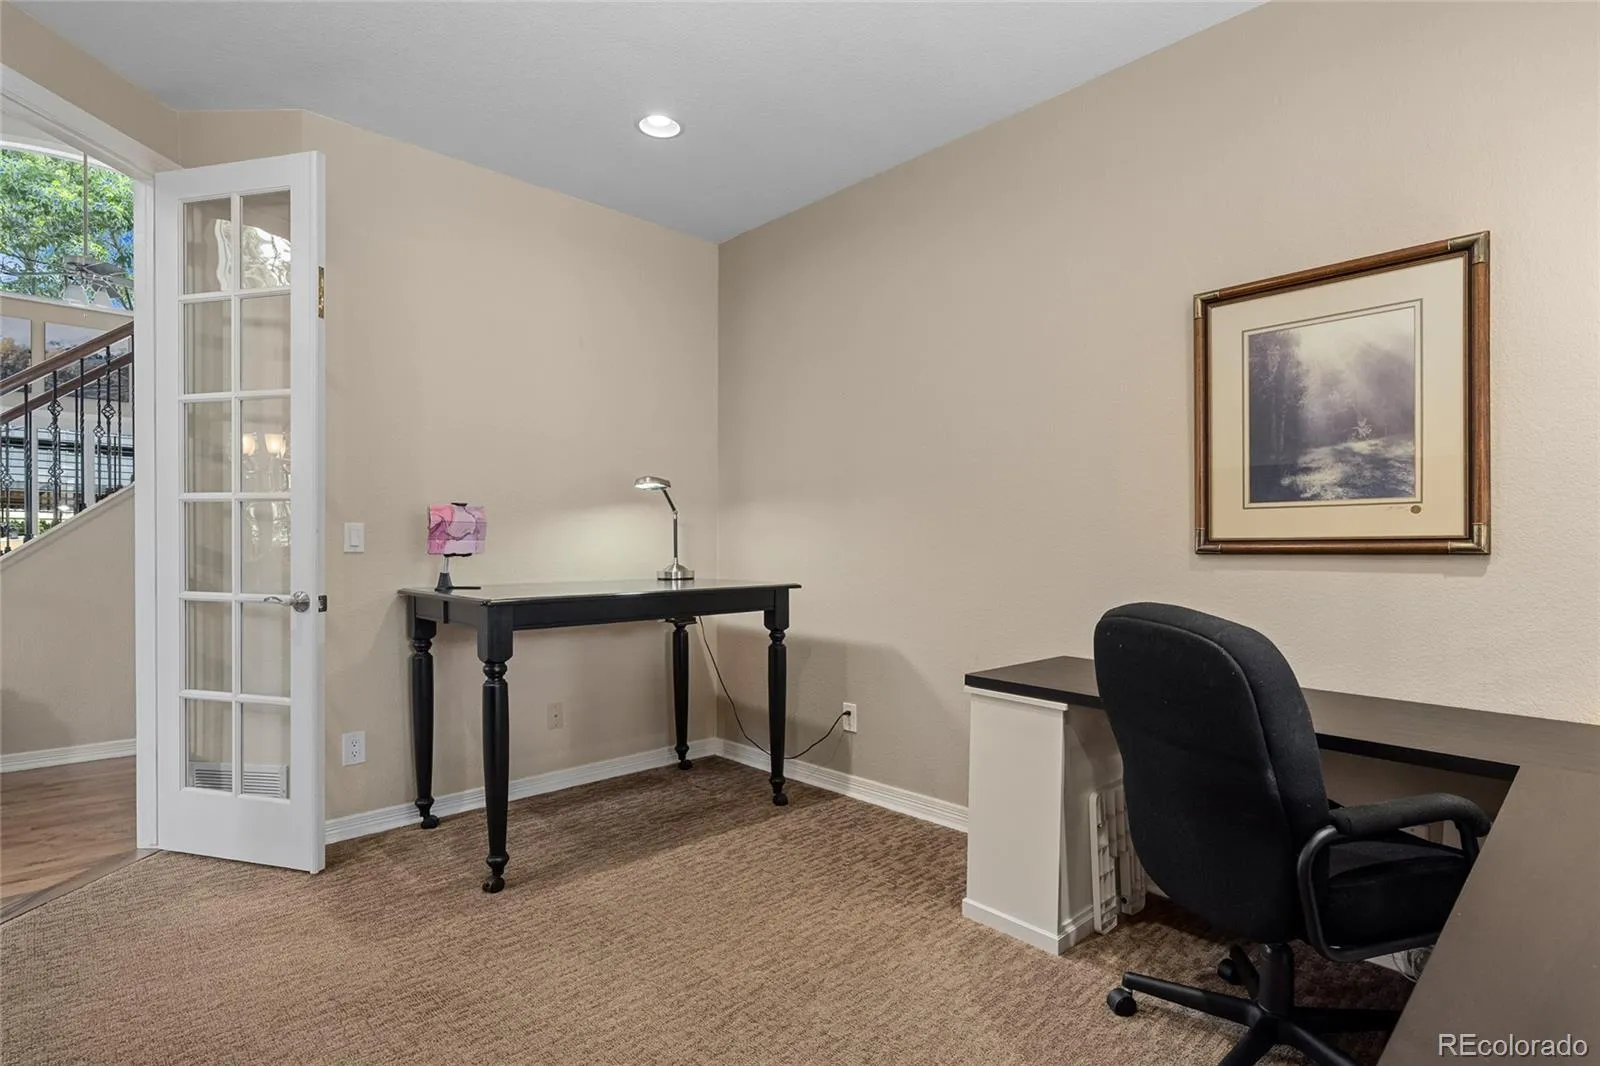
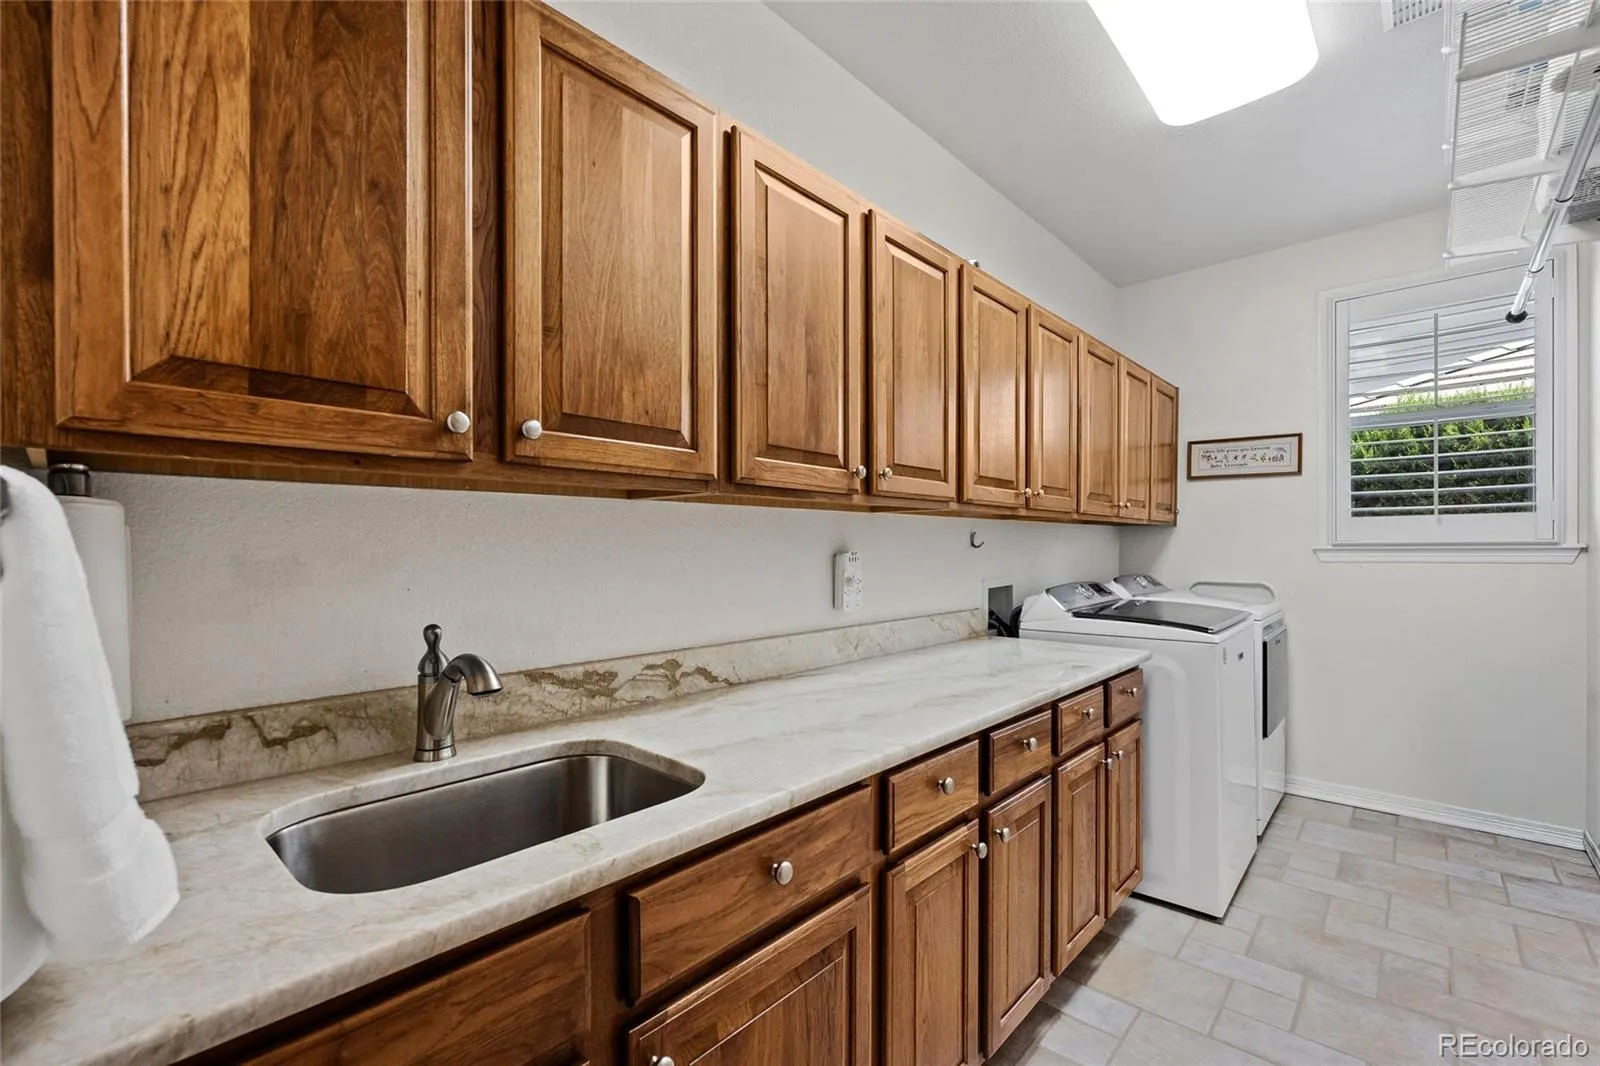
The adjacent family room has been remodeled, with the fireplace & built-ins relocated to better utilize the space, & an updated staircase with wrought iron balusters adds a modern touch to the home. Completing the main level are a laundry room with slab Quartzite counters & a convenient utility sink, an office (could easily become a 5th bedroom using the adjacent closet), & a 3/4 bathroom with slab Quartzite counters.

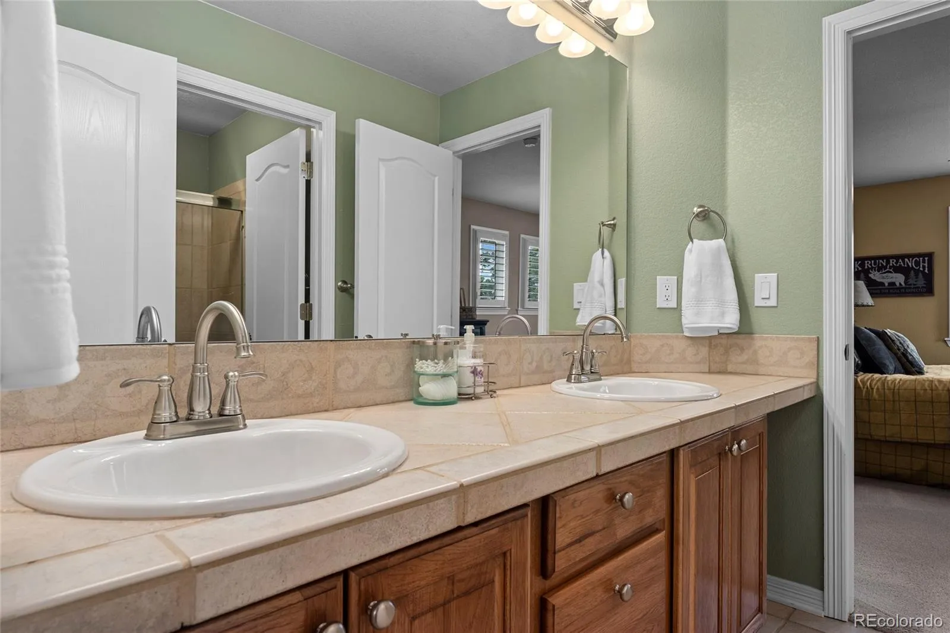
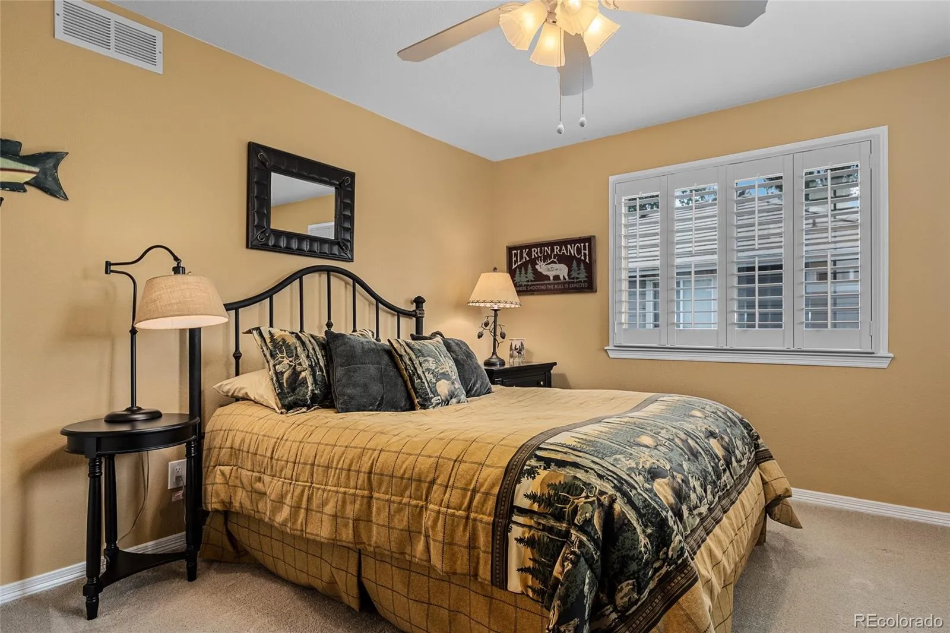
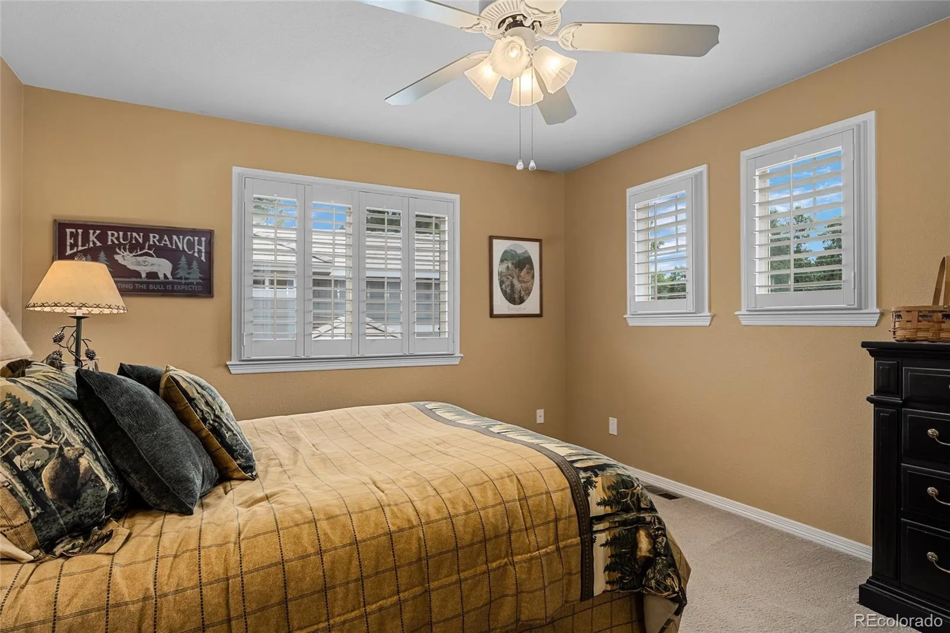
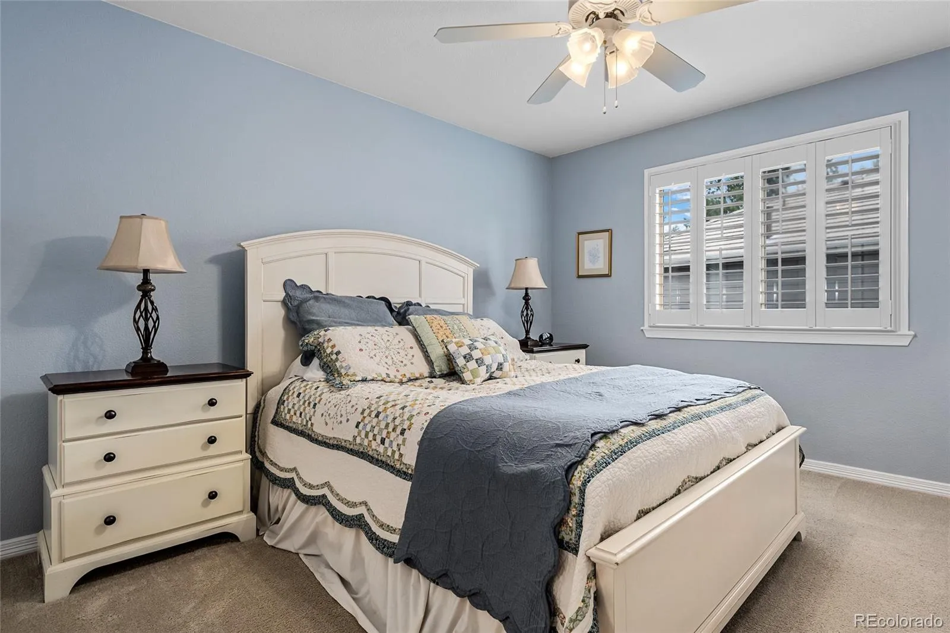
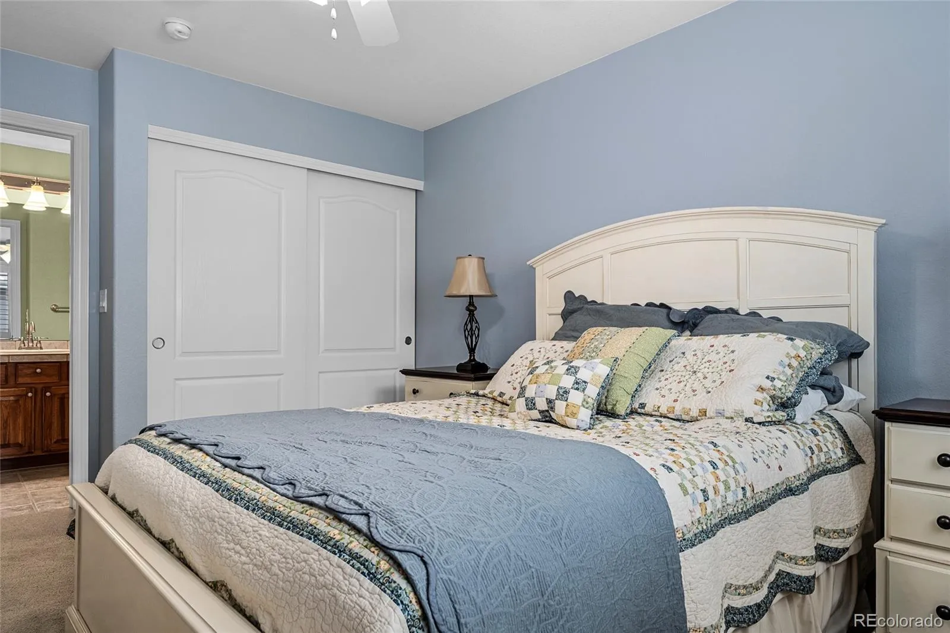
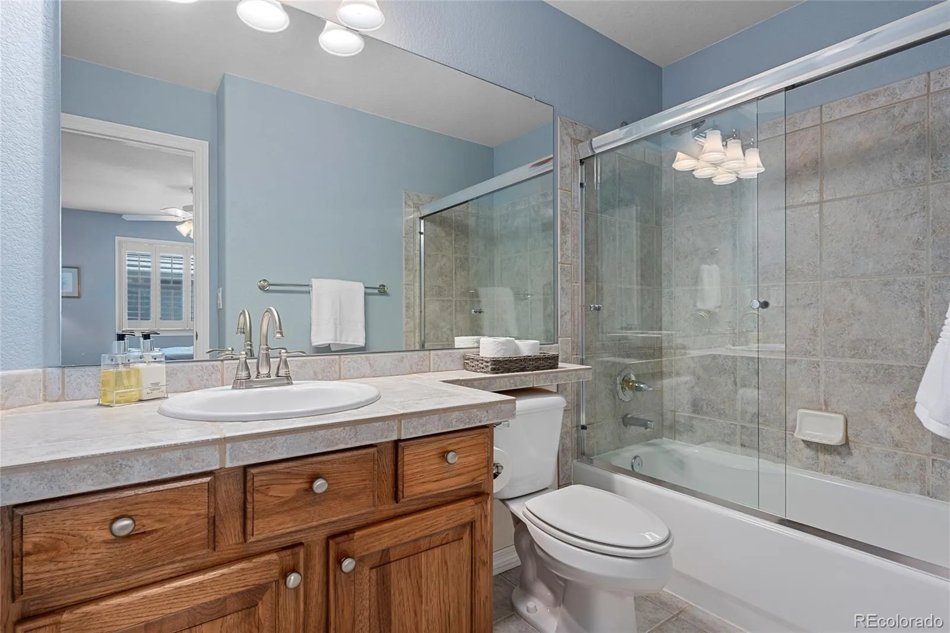
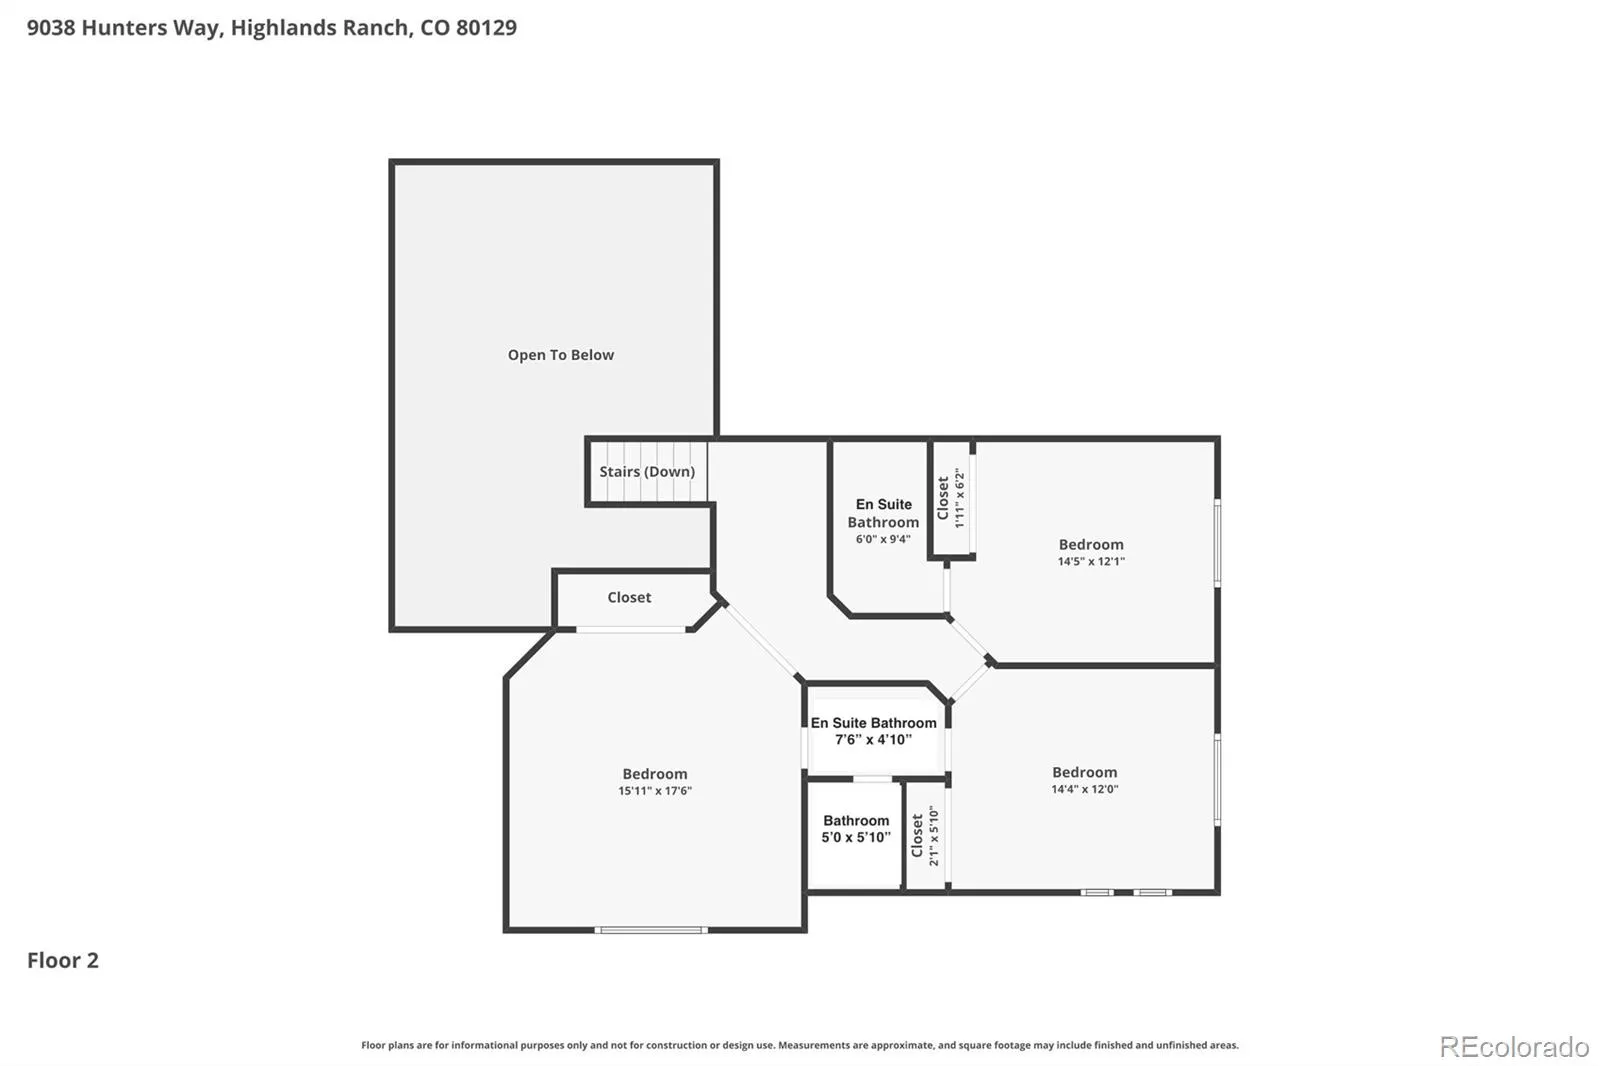
Upstairs, you’ll find a bedroom with its own en suite full bathroom, along with 2 add’l large bedrooms, & a full bathroom.

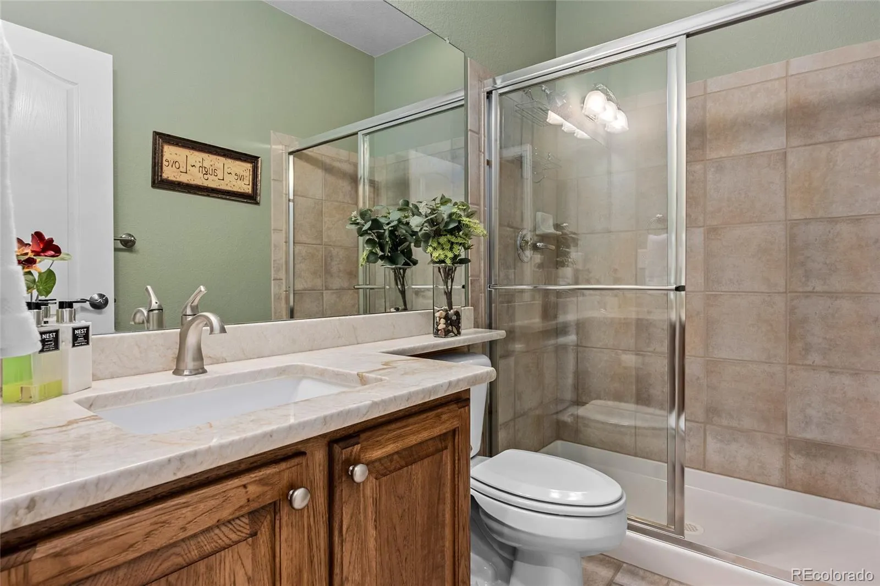
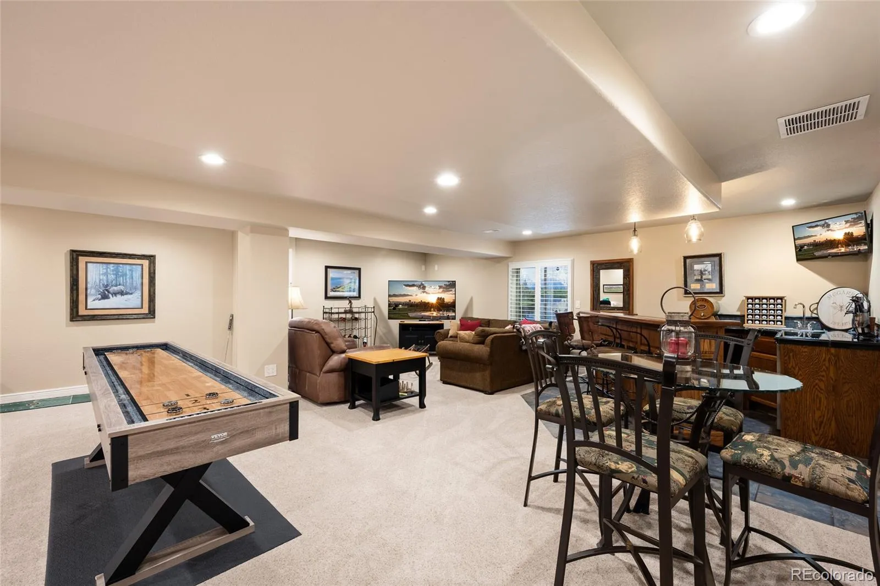
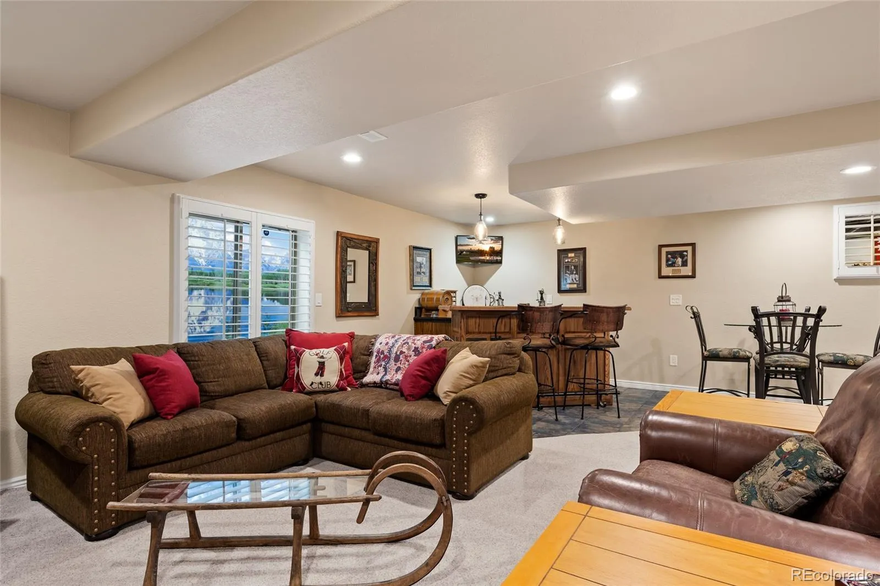
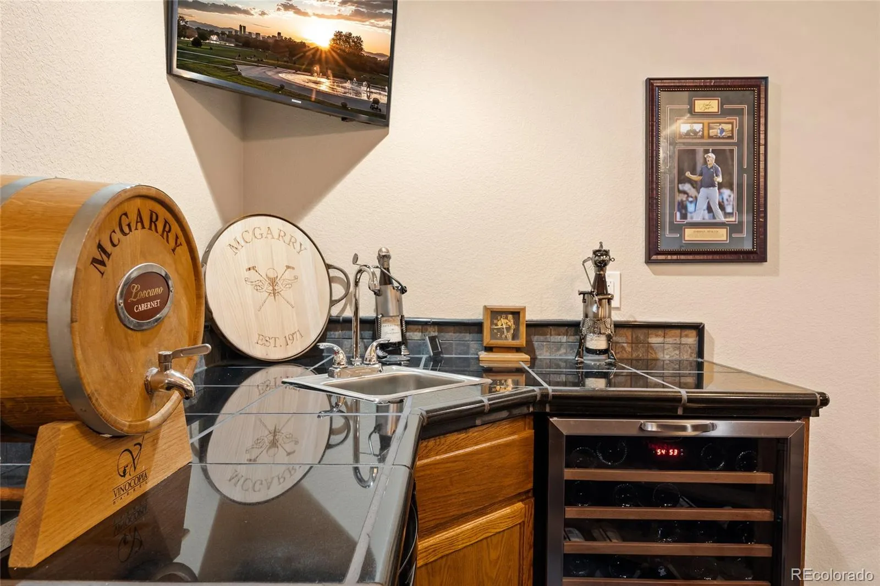
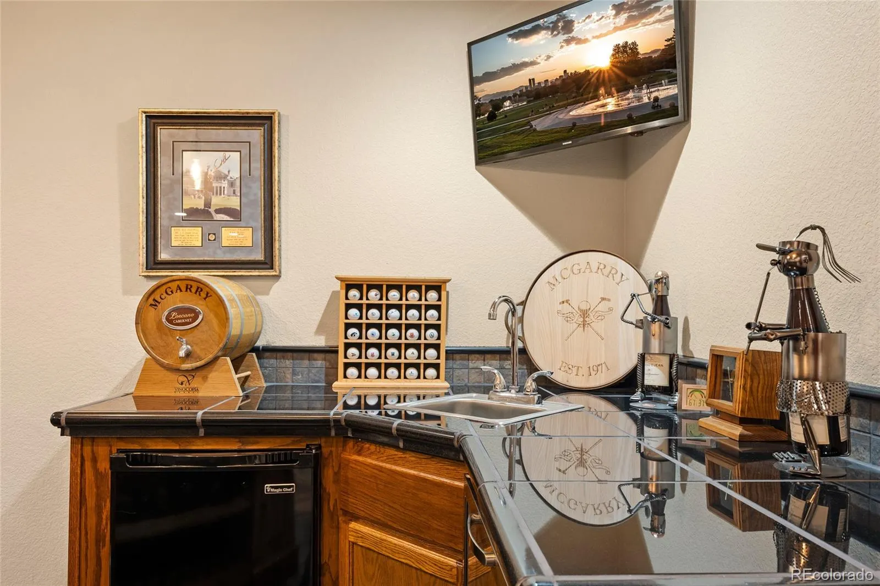
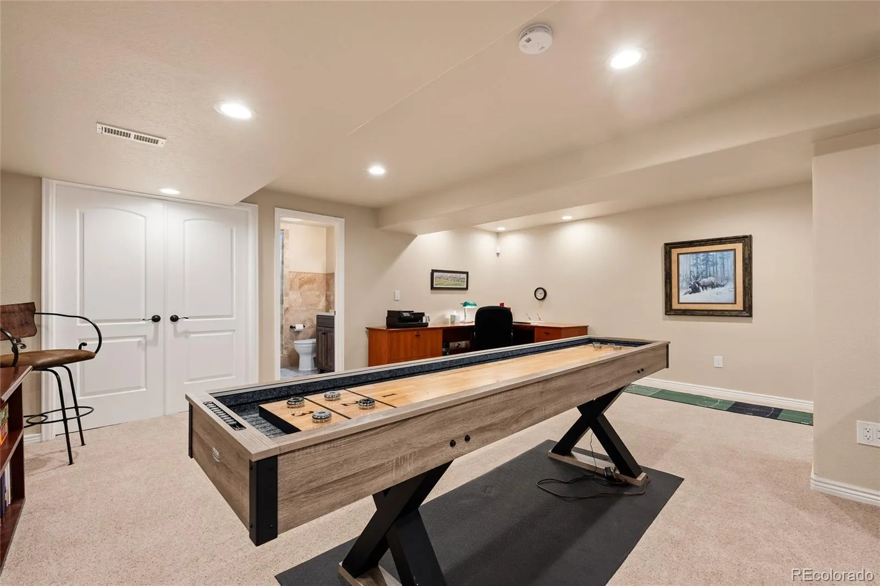
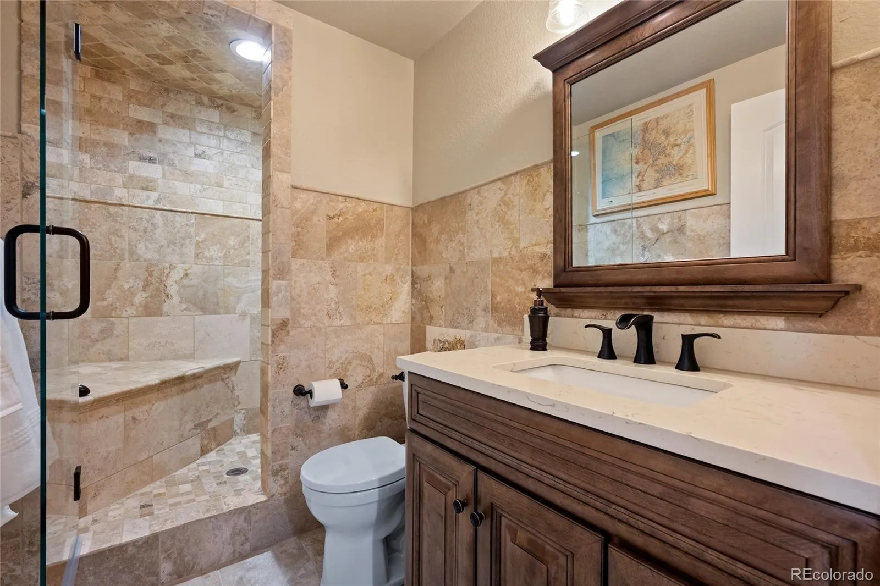
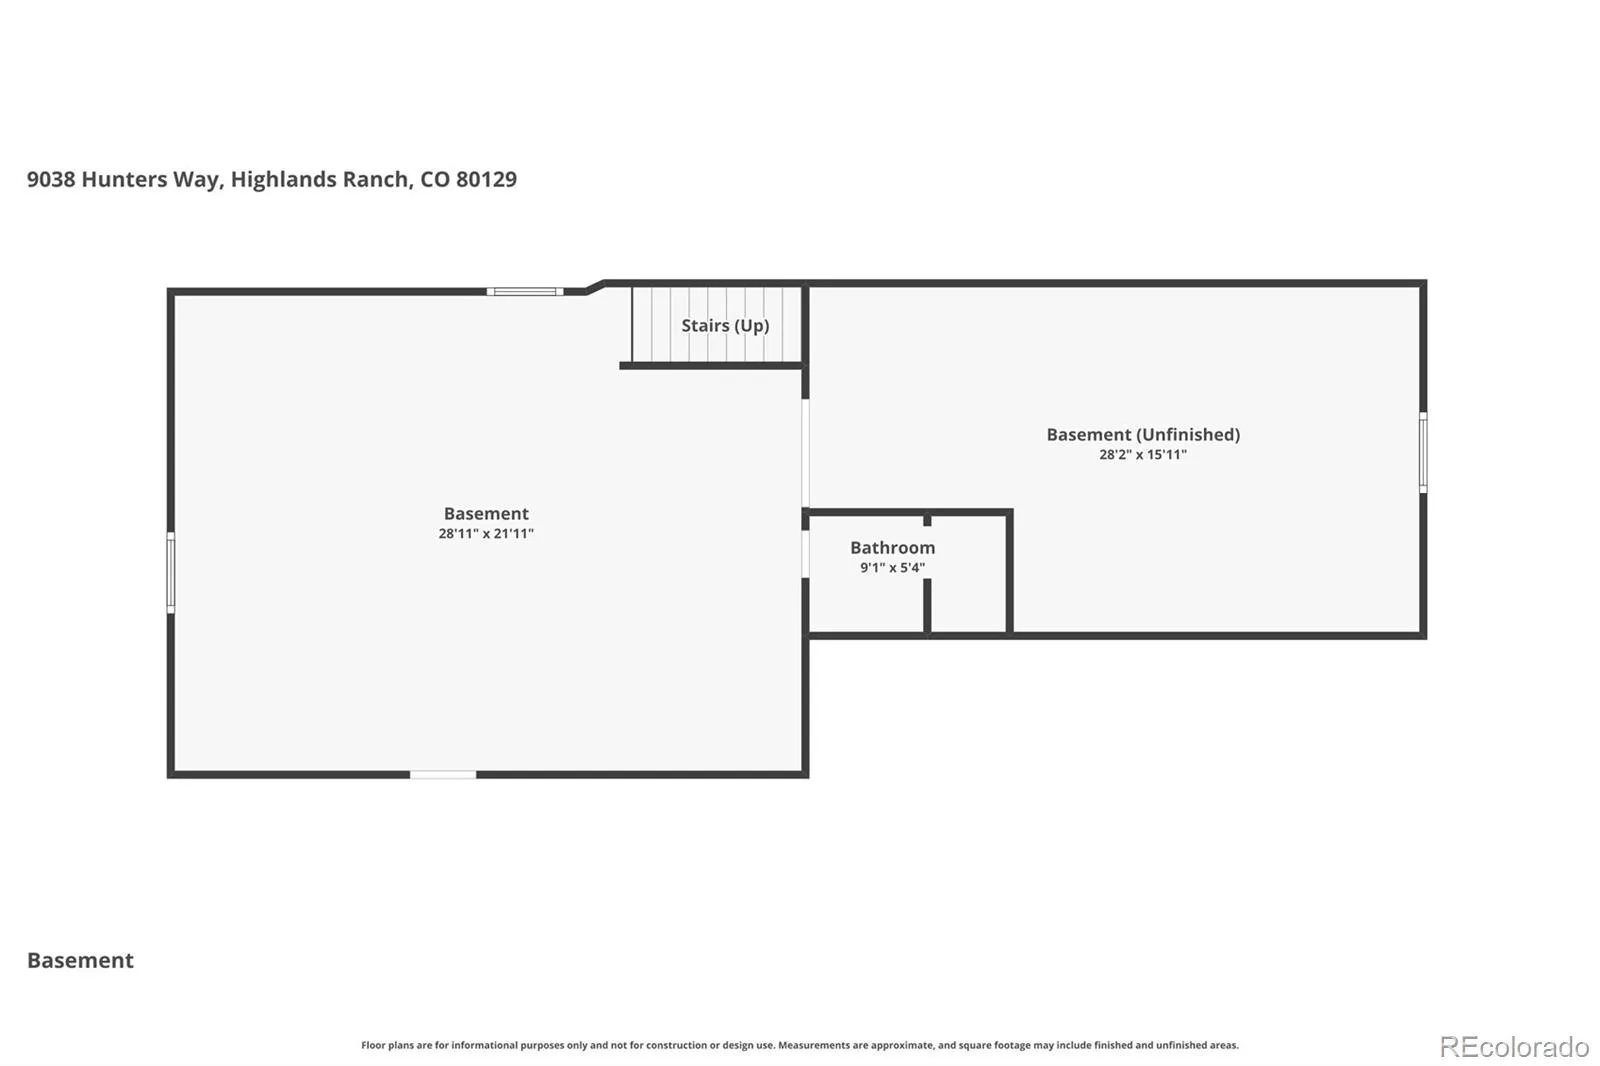
The basement is all about fun, complete with a wet bar, two TVs, a shuffleboard table, & an eating & game area, plus a 3/4 bathroom with slab counters & a beautifully tiled shower.

A large unfinished area offers room for future expansion to suit your needs, a sizable crawl space with a vapor barrier provides even more storage, & a 3-car garage features a premium Polyaspartic-coated floor. Many items are included with the sale (eg, outdoor furniture/pergola, etc).


Features
: Forced Air
: Central Air
: Finished, Partial, Unfinished
: Partial
: Golf Course
: Gas, Family Room
: Security System, Carbon Monoxide Detector(s), Smoke Detector(s), Video Doorbell, Smart Cameras, Radon Detector, Water Leak/Flood Alarm
: Covered, Front Porch, Patio
: 3
: Negotiable
: Cooktop, Dryer, Dishwasher, Disposal, Microwave, Refrigerator, Self Cleaning Oven, Washer, Gas Water Heater, Convection Oven, Humidifier, Bar Fridge, Double Oven, Water Softener, Wine Cooler, Down Draft, Sump Pump
: Concrete, Finished Garage, Insulated Garage, Dry Walled, Floor Coating
: Concrete
: Public Sewer
: Bath
Address Map
CO
Douglas
Highlands Ranch
80129
Hunters
9038
Way
W106° 59' 2''
N39° 33' 10.4''
Additional Information
$174
Quarterly
: Frame
Southeast
From C470 & Kendrick Castillo Way (Lucent), head South on Kendrick Castillo Way. West (Right) on Town Center Drive to 1st Right on Creekside Lane (Entrance into Highlands Ranch Golf Club). 1st Left (still Creekside Way) to 1st Right on Hunters Way. Home is the 2nd on the right.
: 220 Volts, 110V
Northridge
: Private Yard, Rain Gutters, Fire Pit, Gas Grill, Smart Irrigation
1
: Carpet, Tile, Wood
3
Mountain Vista
: High Ceilings, Granite Counters, Smoke Free, Kitchen Island, Eat-in Kitchen, Smart Thermostat, Wet Bar, High Speed Internet, Ceiling Fan(s), Built-in Features, Tile Counters, Stone Counters, Marble Counters, Primary Suite, Five Piece Bath, Radon Mitigation System, Jack & Jill Bathroom, Smart Ceiling Fan, Walk-In Closet(s), Audio/Video Controls
Yes
Yes
Cash, Conventional, VA Loan
: Sprinklers In Front, Landscaped, Sprinklers In Rear, On Golf Course, Master Planned
Mountain Ridge
RE/MAX Alliance
R0415091
: None
: House
Highlands Ranch Golf Club
$6,983
2025
: Electricity Connected, Natural Gas Connected
: Double Pane Windows, Window Coverings
PD
07/09/2026
4688
Active
Yes
1
Douglas RE-1
Slab
Douglas RE-1
Sink
Douglas RE-1
07/09/2026
07/09/2026
Public
: Two

Highlands Ranch Golf Club

9038 Hunters Way, Highlands Ranch, CO 80129

4 Bedrooms
5 Total Baths
4,424 Square Feet
$1,250,000
Listing ID #2290997
Basic Details
Property Type : Residential
Listing Type : For Sale
Listing ID : 2290997
Price : $1,250,000
Bedrooms : 4
Rooms : 18
Total Baths : 5
Full Bathrooms : 3
3/4 Bathrooms : 2
Square Footage : 4,424 Square Feet
Year Built : 1999
Lot Area : 7,667 Acres
Lot Acres : 0.18
Property Sub Type : Single Family Residence
Status : Active
Originating System Name : REcolorado
Mortgage Calculator
$
$ %
years
%
$ %per year
$ %per year

$
Contact Agent
