Metro Denver Luxury Homes For Sale

Property Description

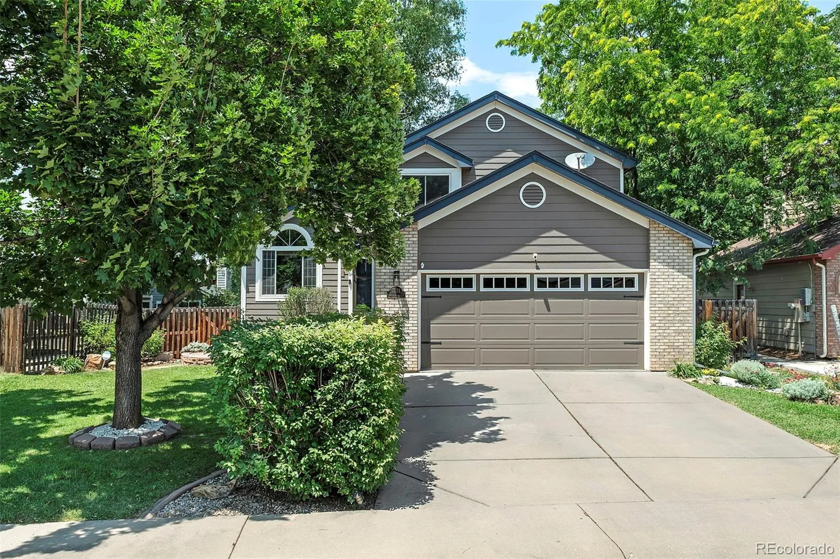
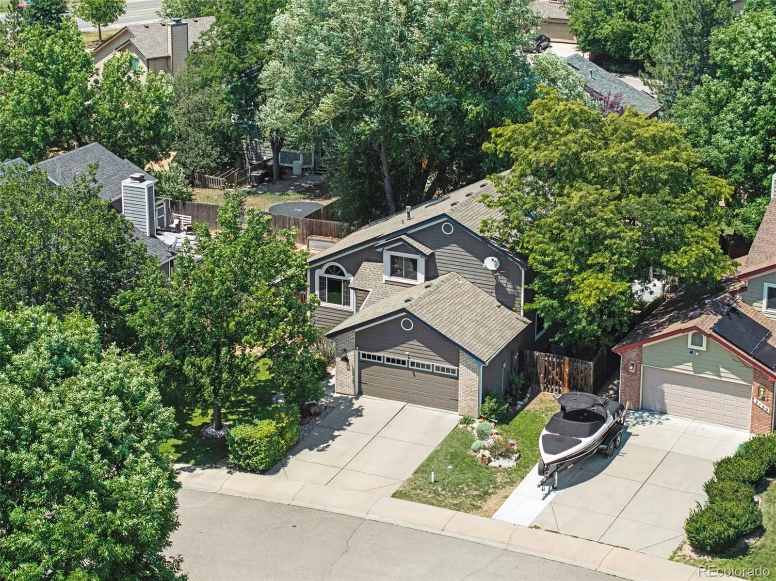

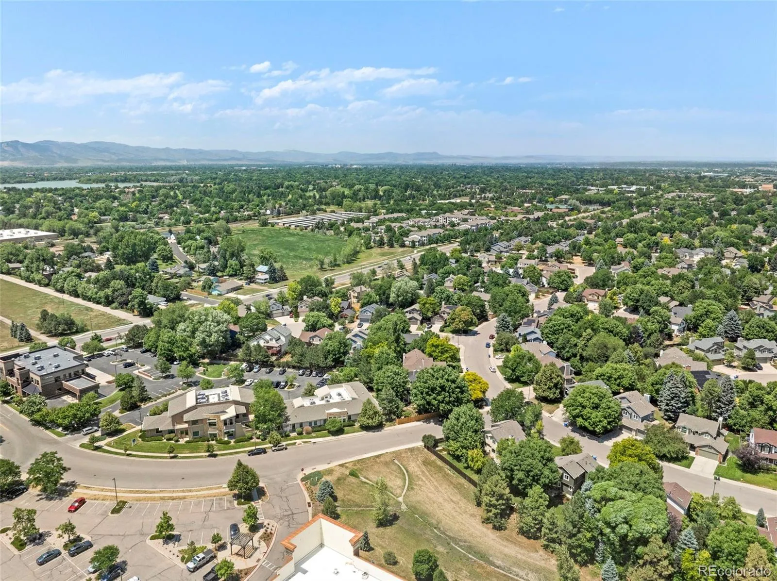
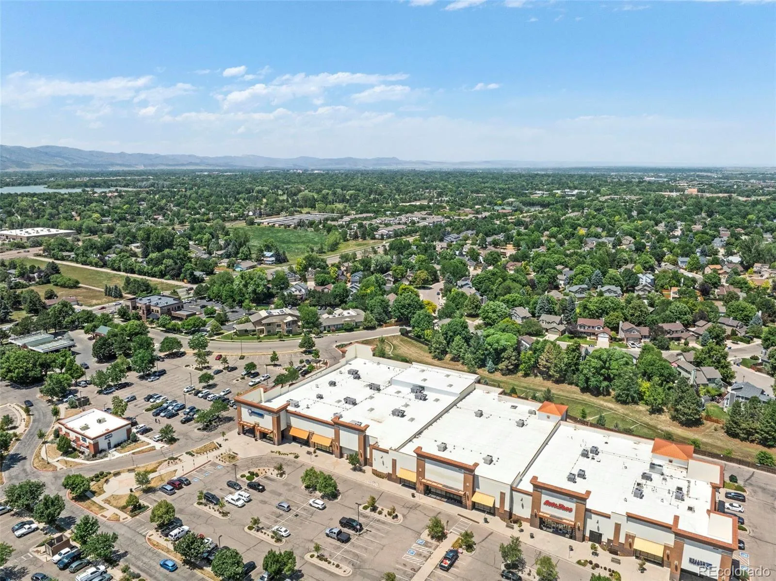
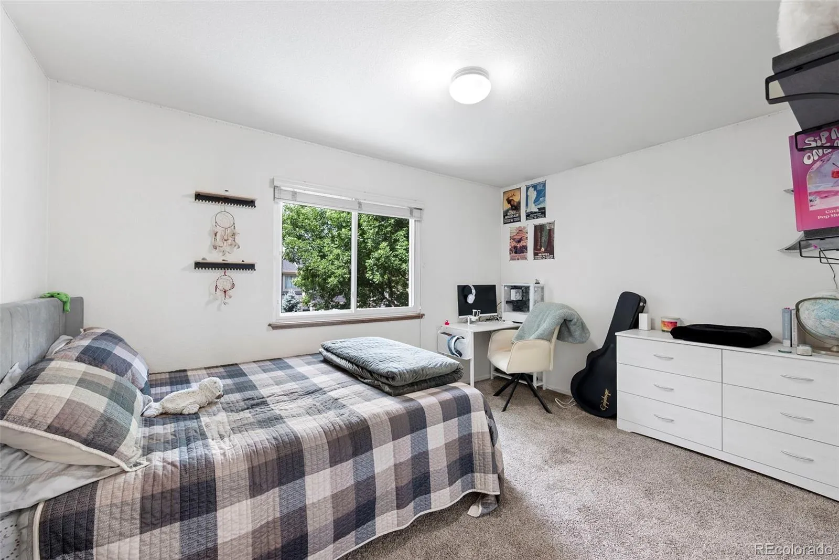
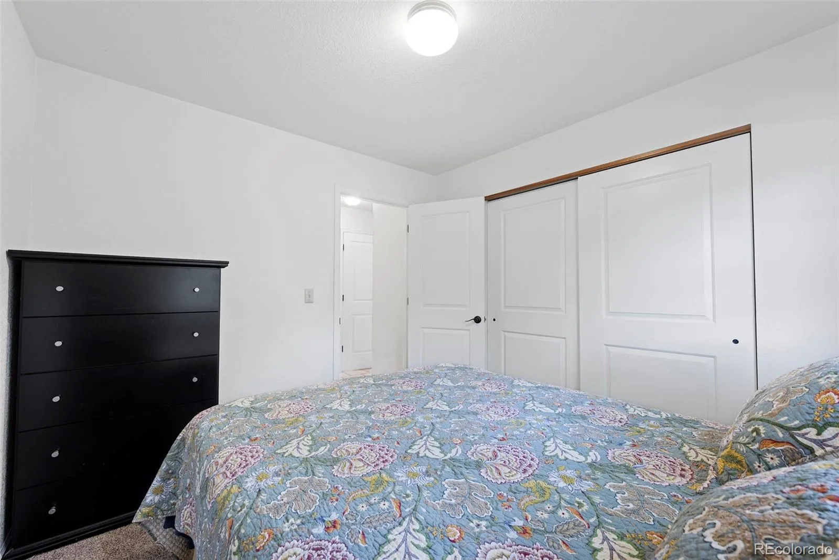
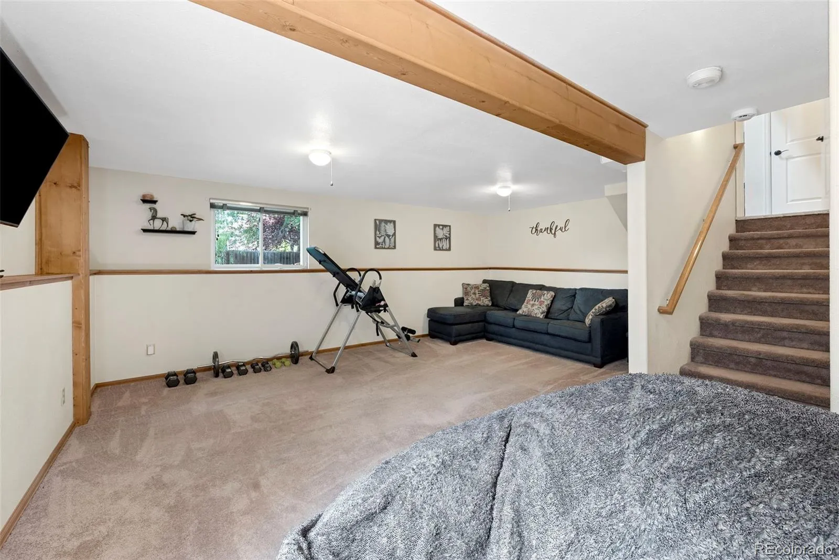
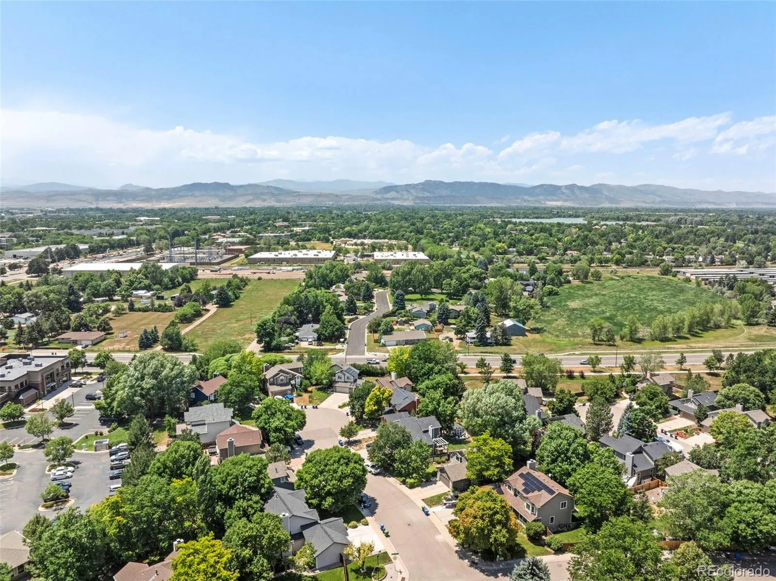
Welcome to your own private retreat tucked away on a quiet cul-de-sac in the desirable Foxstone neighborhood of SE Fort Collins. Perfectly positioned near shopping, restaurants, parks, top-rated schools, & convenient access to I-25, this home offers the ideal balance of peaceful neighborhood living with everything Fort Collins has to offer just minutes away.

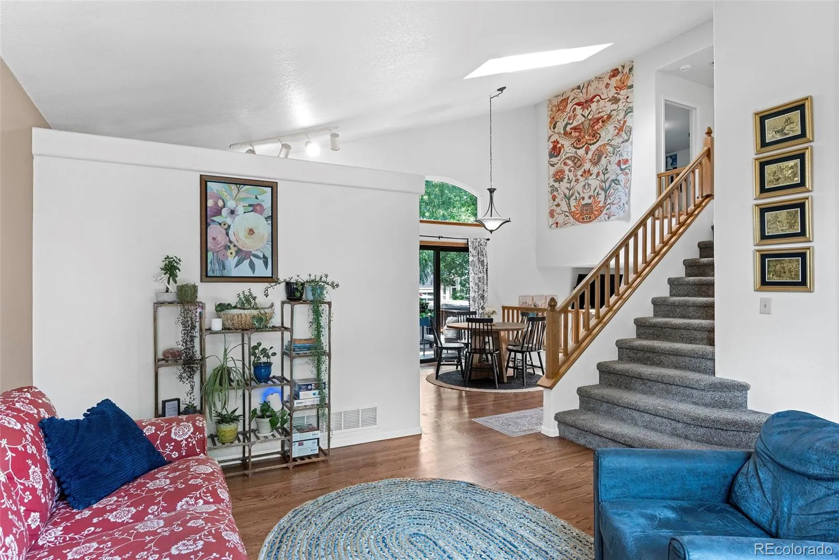
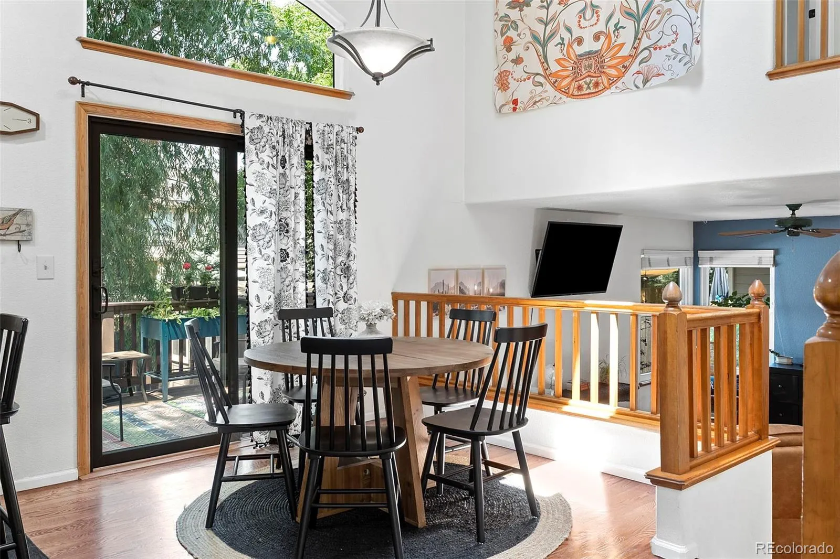
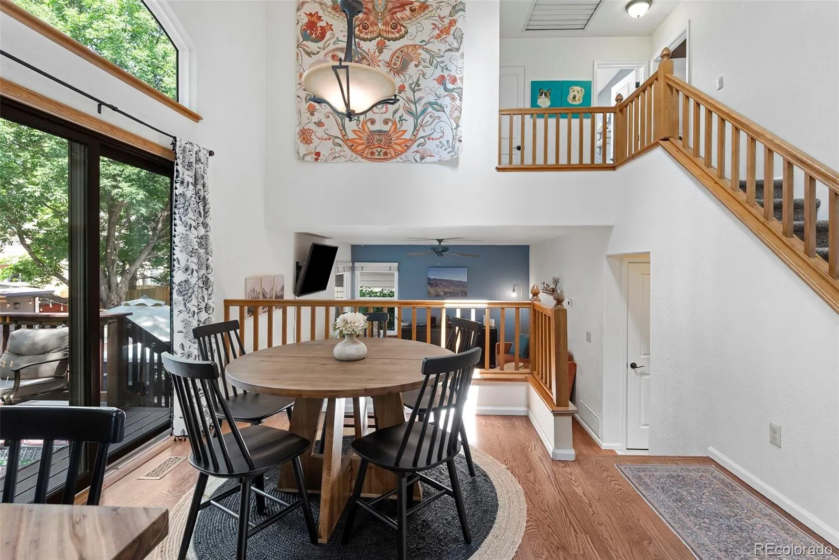
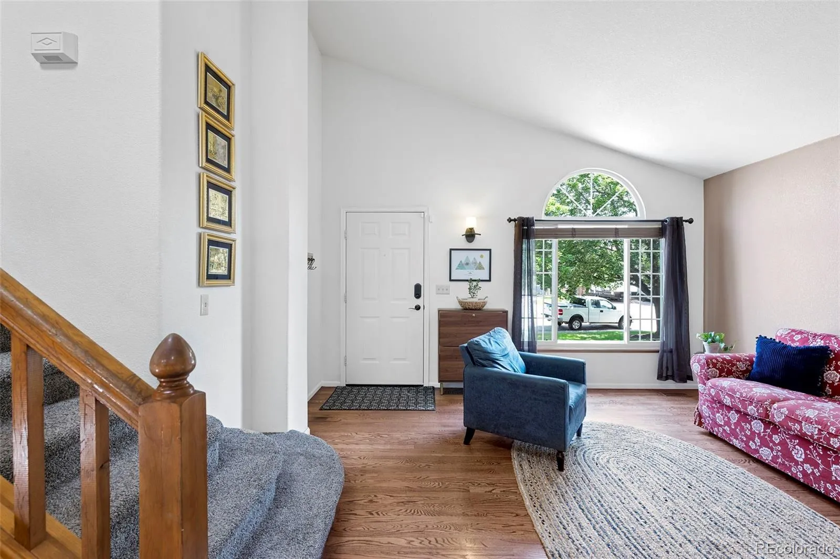
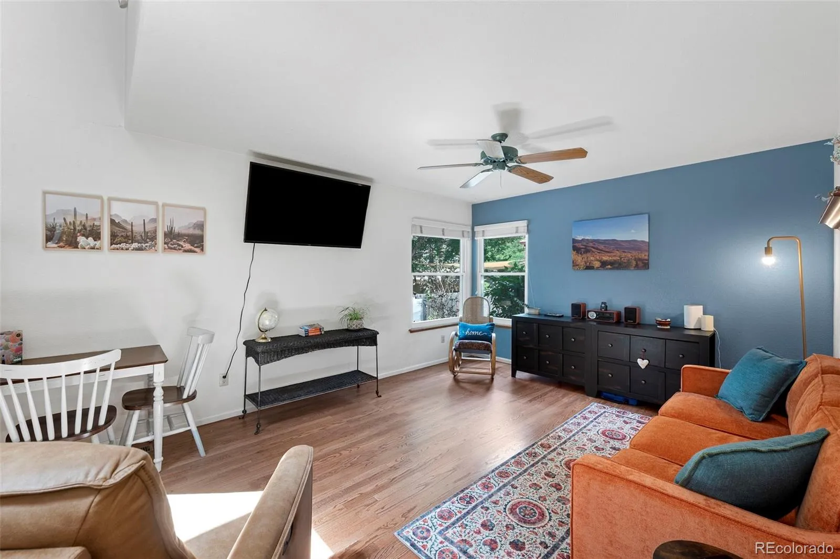
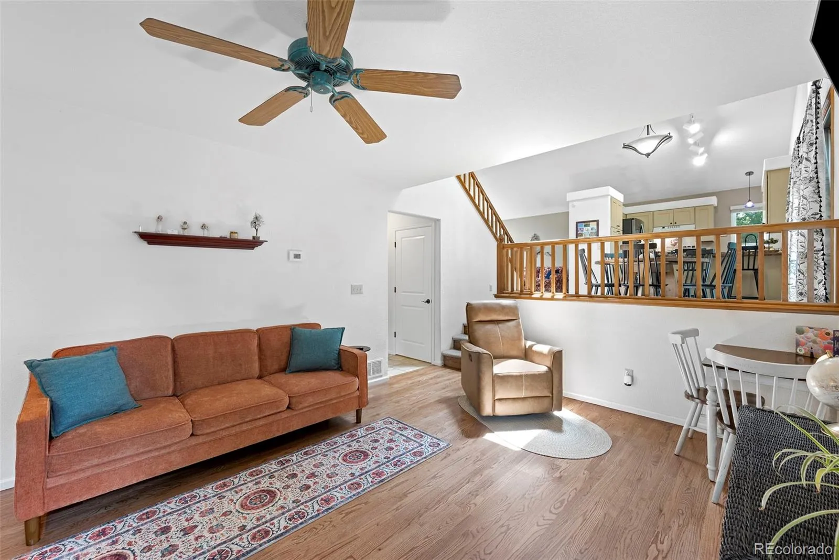
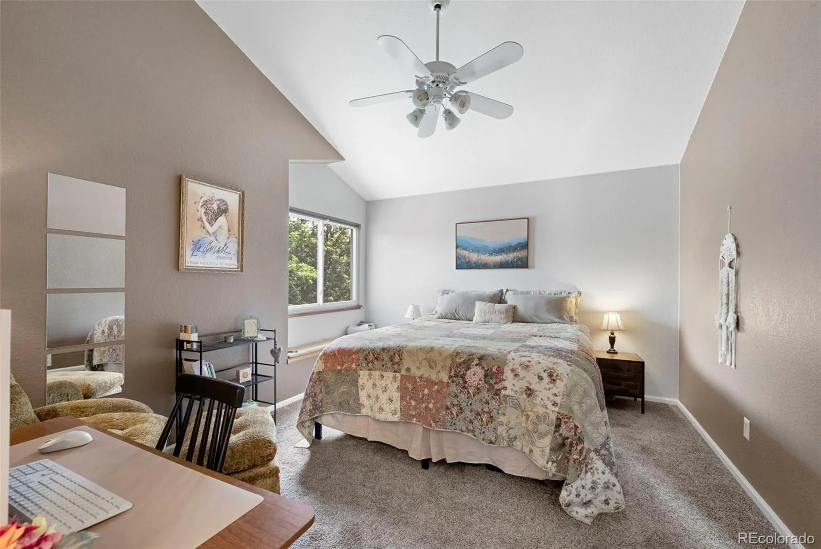
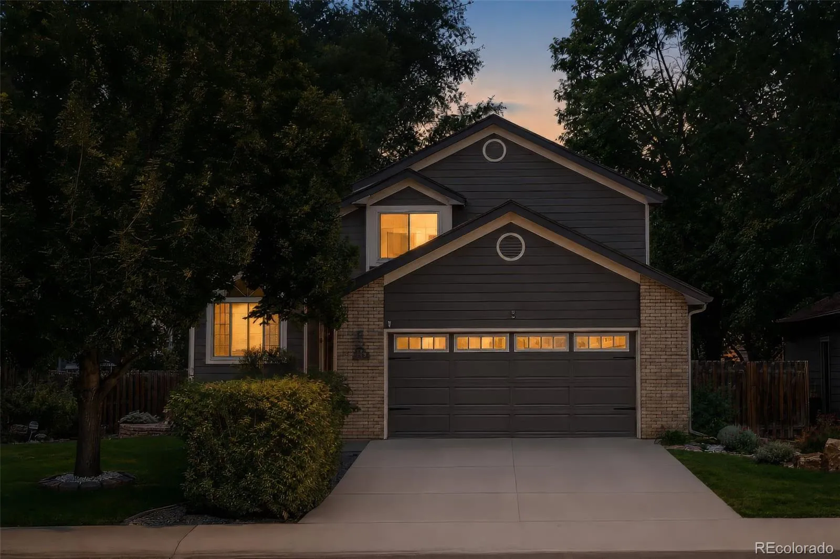
From the moment you arrive, you’ll notice the mature landscaping, welcoming curb appeal, & pride of ownership throughout. Step inside to soaring vaulted ceilings, beautiful hardwood floors, abundant natural light, and a floor plan designed for both everyday living & entertaining.

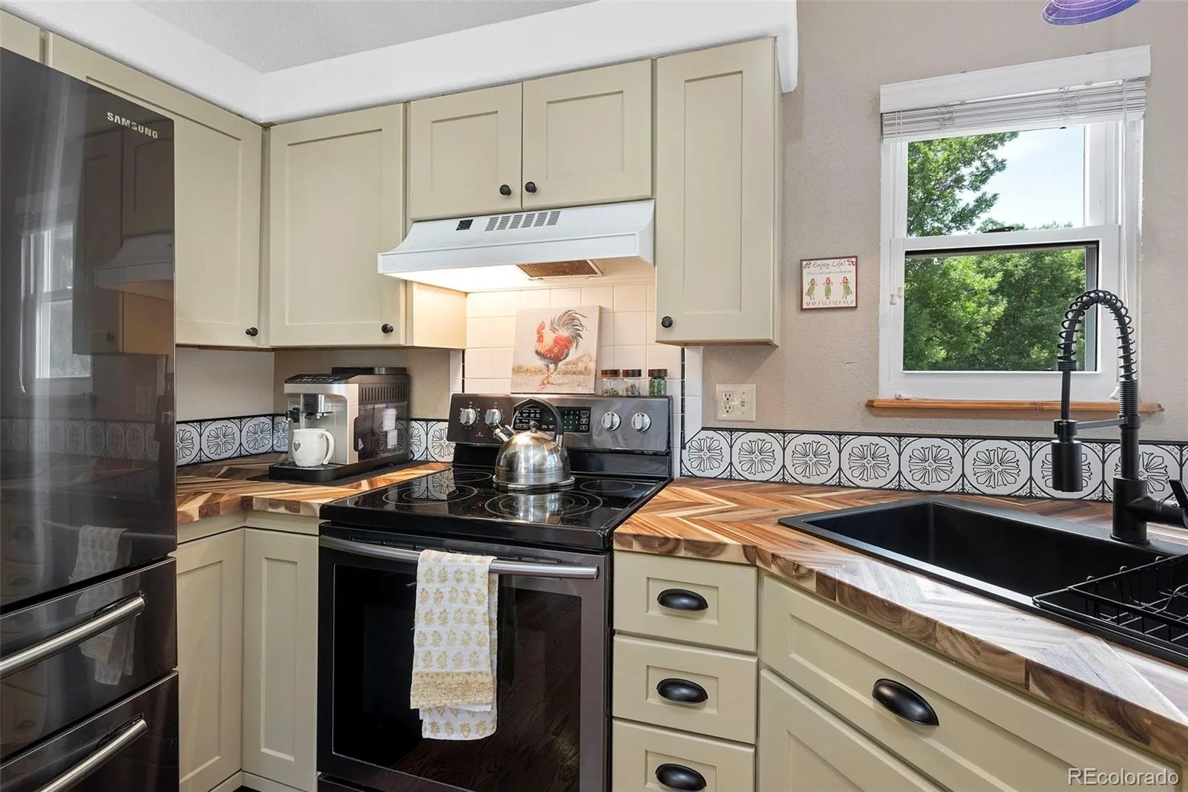
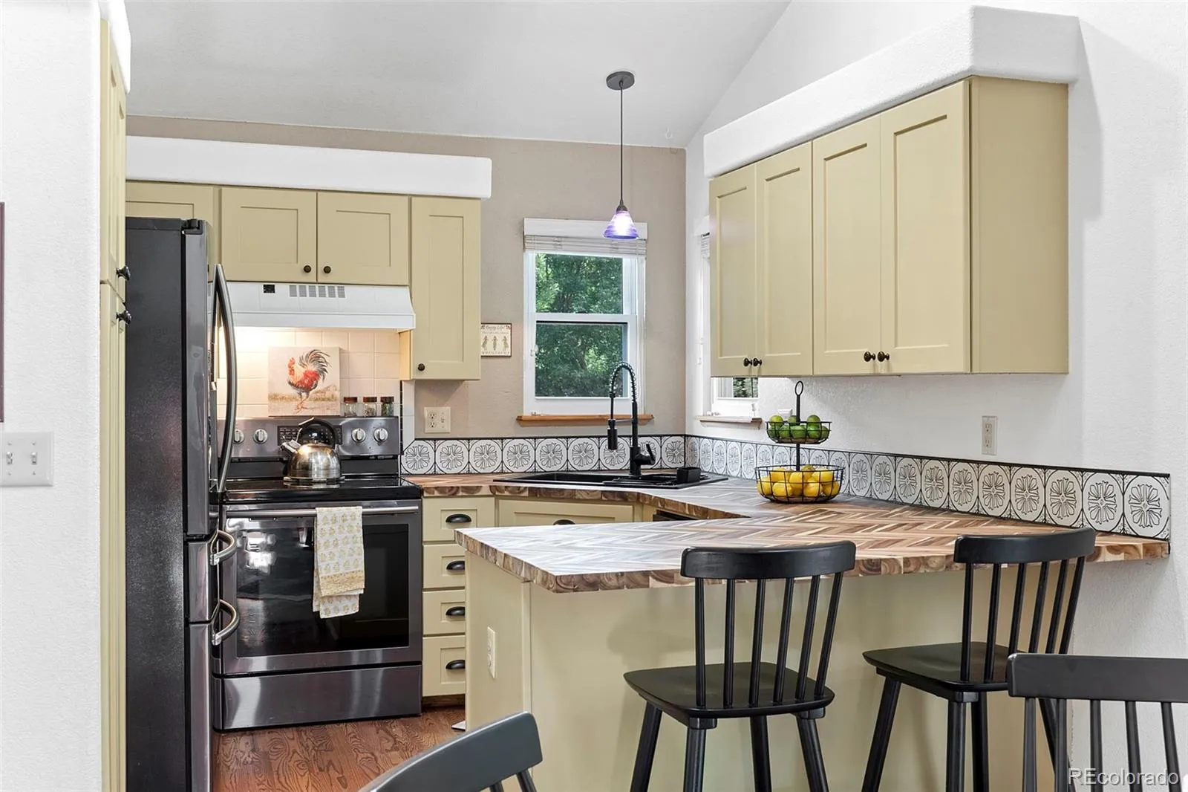
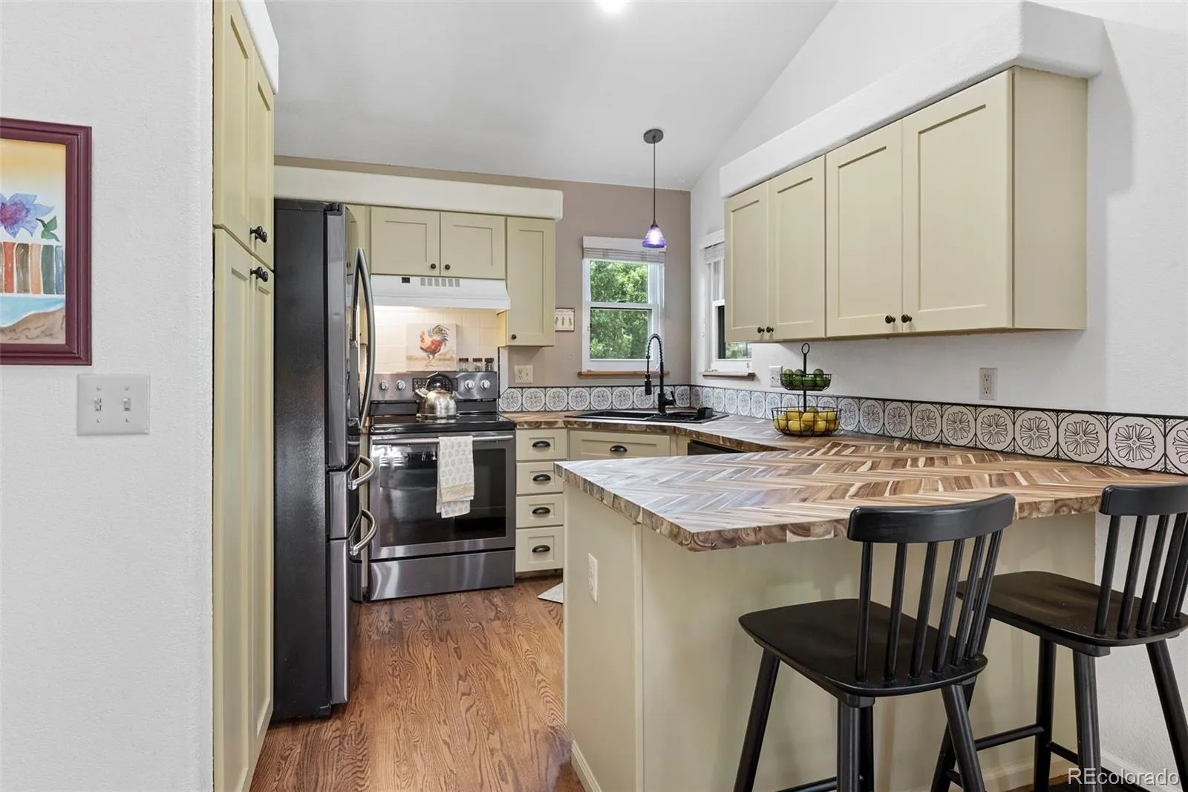
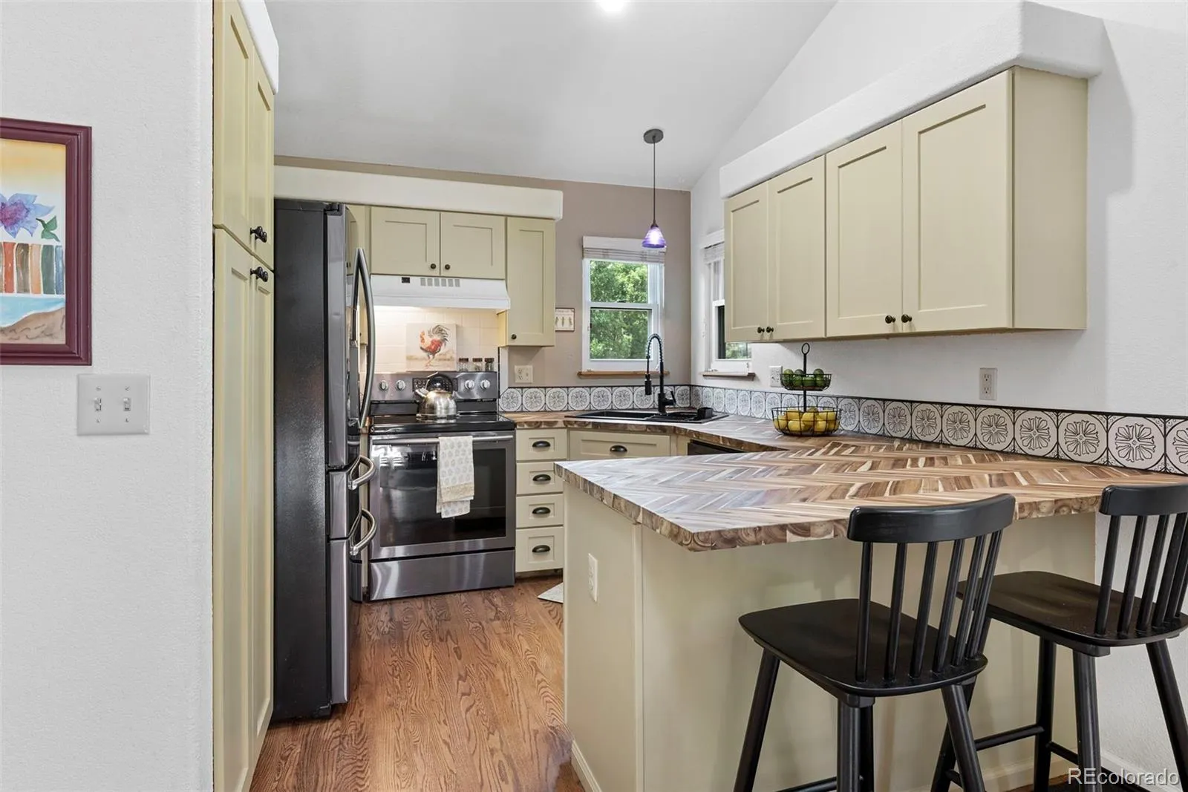
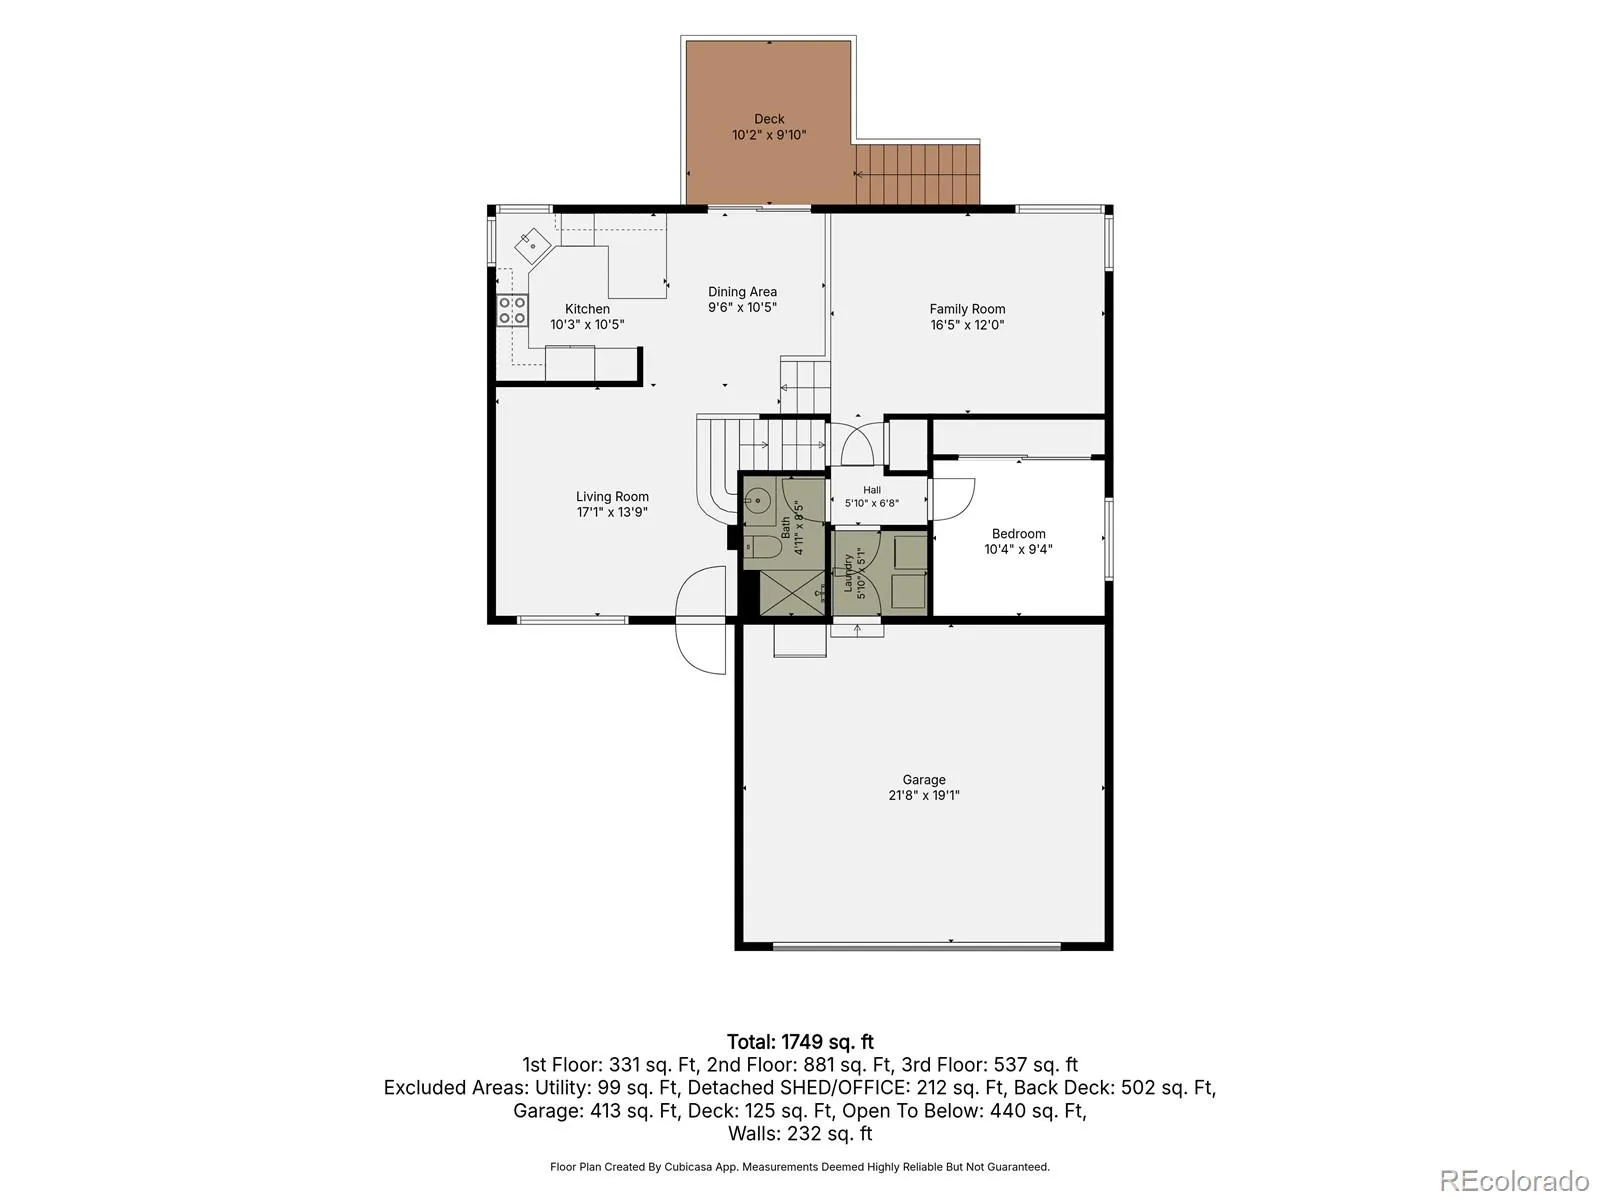
The updated kitchen features butcher block countertops, & an inviting eat-in dining area overlooking the backyard. Whether you’re enjoying your morning coffee or hosting family & friends, the seamless flow between the kitchen, dining, living room, & outdoor spaces makes this home as functional as it is inviting.

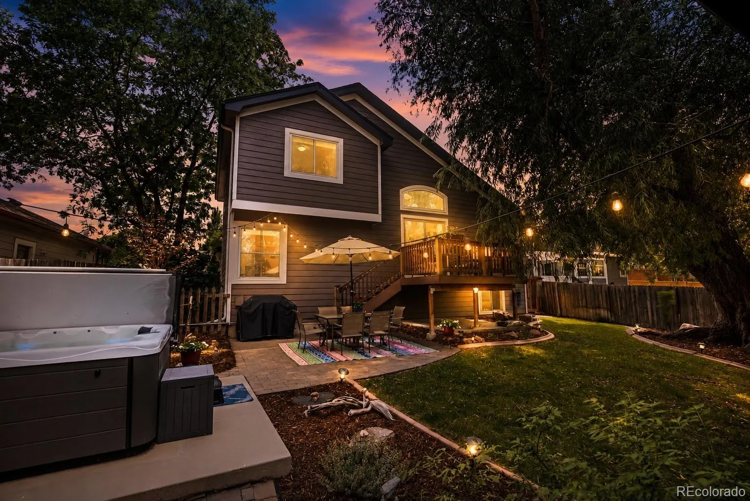
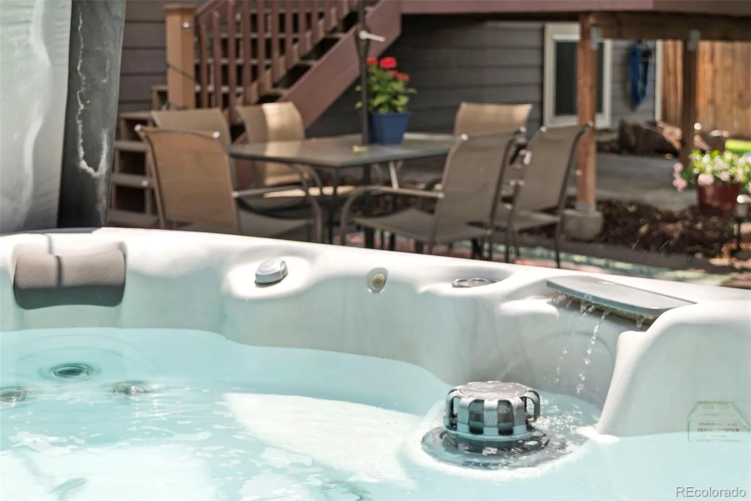
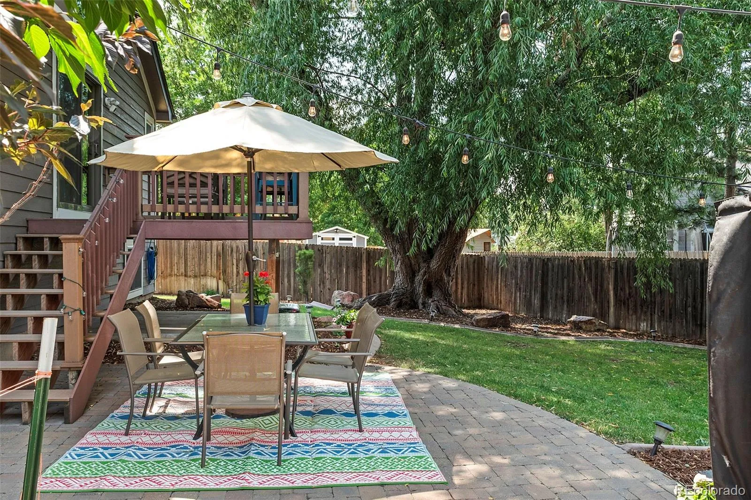
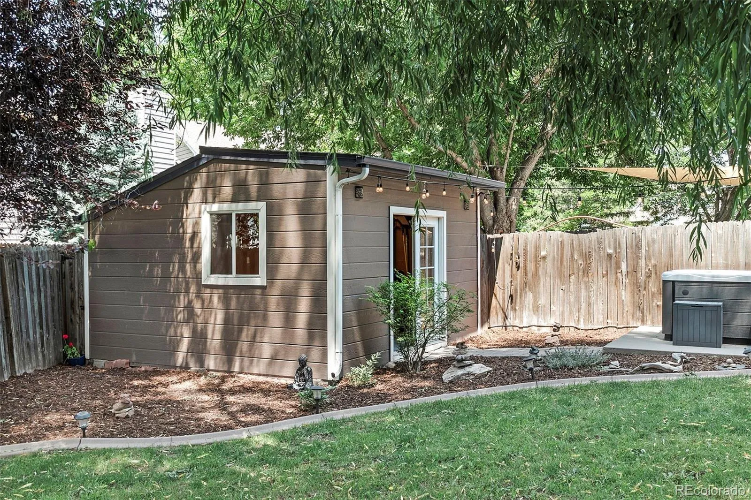
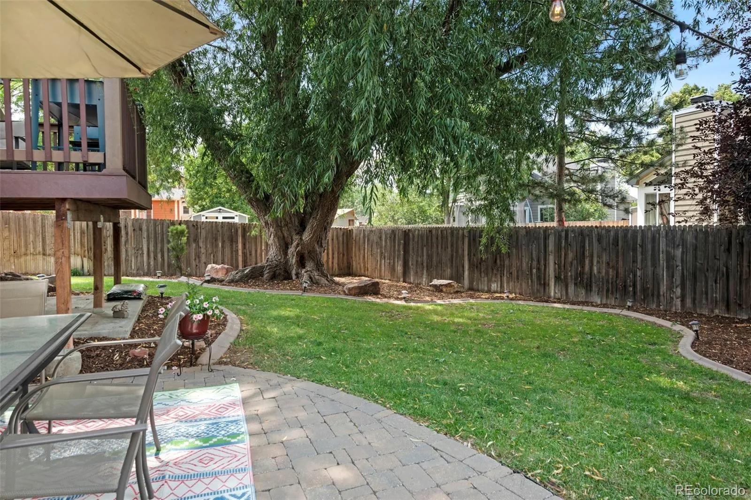
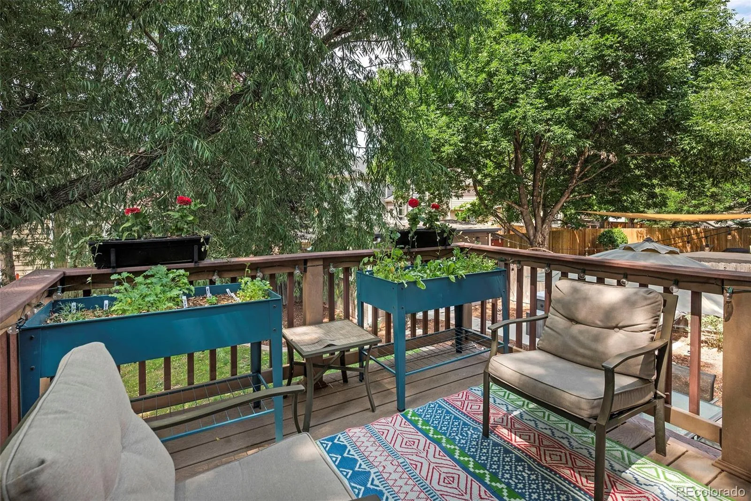
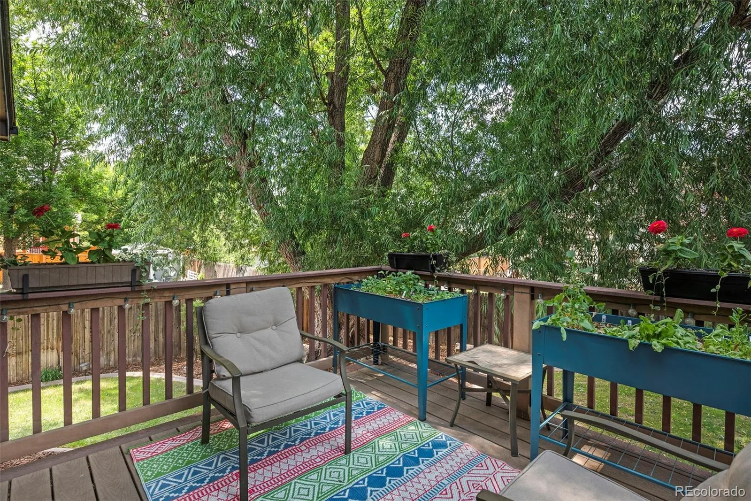
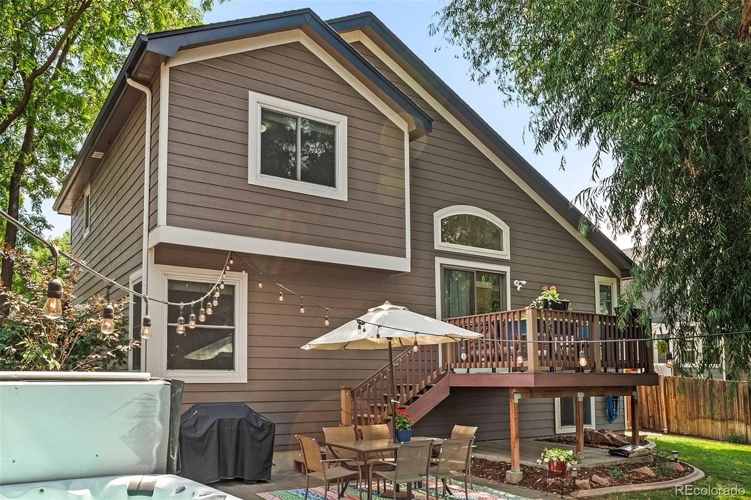
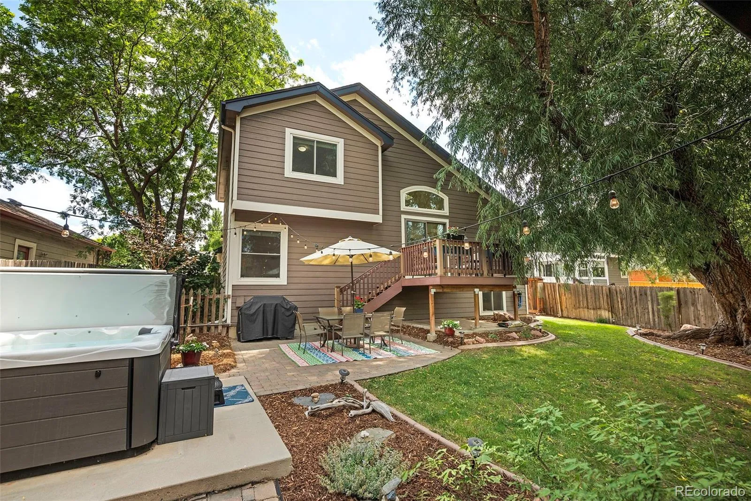
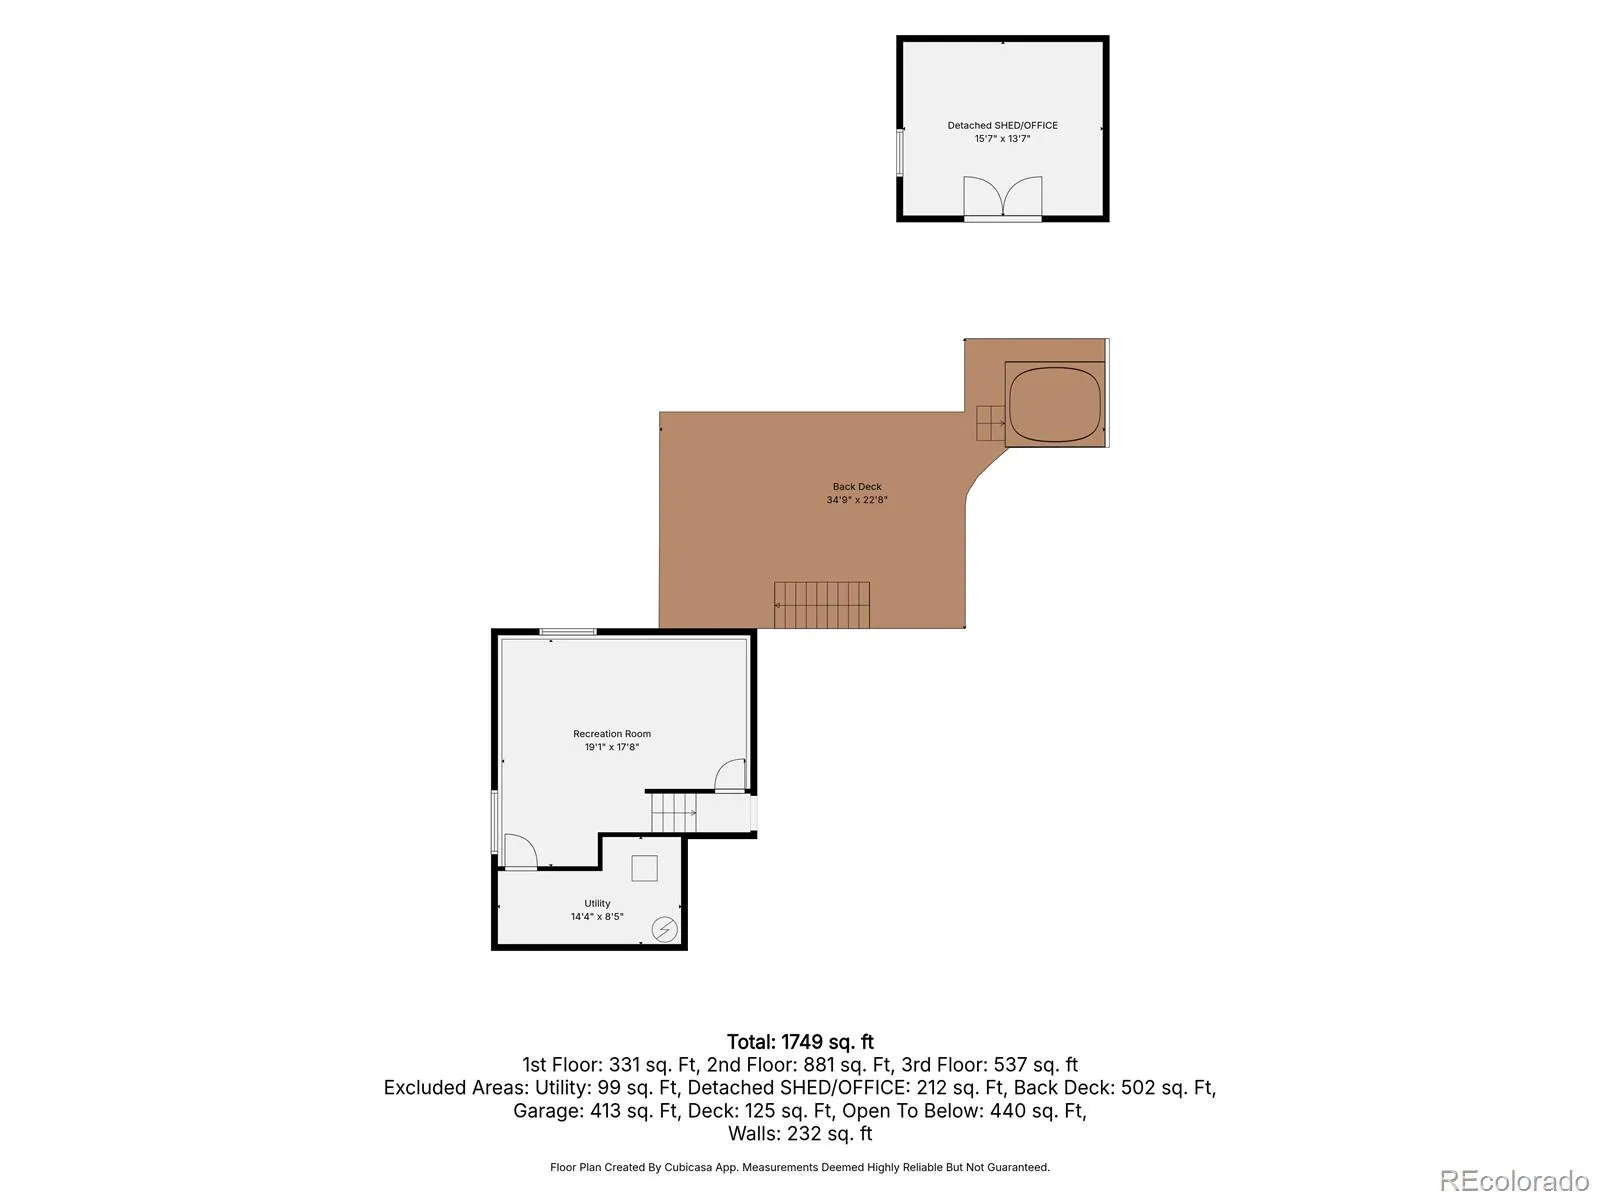
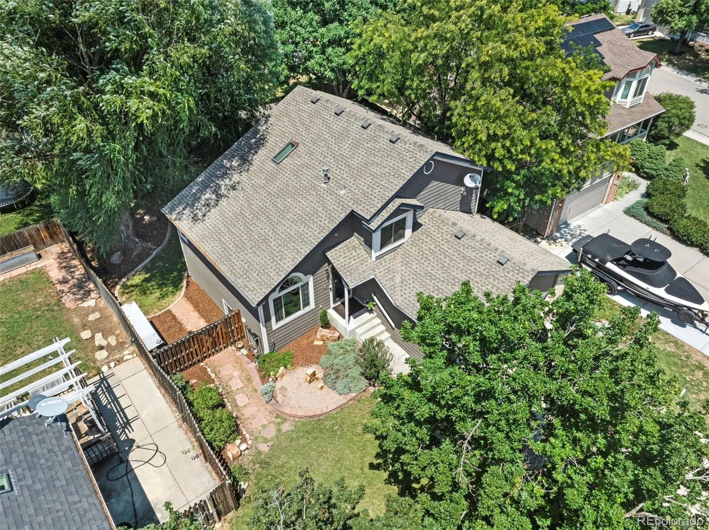
Step outside & discover what truly makes this property special. Relax in the hot tub beneath Colorado’s beautiful skies, entertain on the spacious deck, enjoy evenings surrounded by mature trees, or simply unwind in your own private backyard oasis. A beautiful young fruitless burgundy cherry tree adds seasonal color. The backyard has been thoughtfully designed for both relaxation & entertaining.

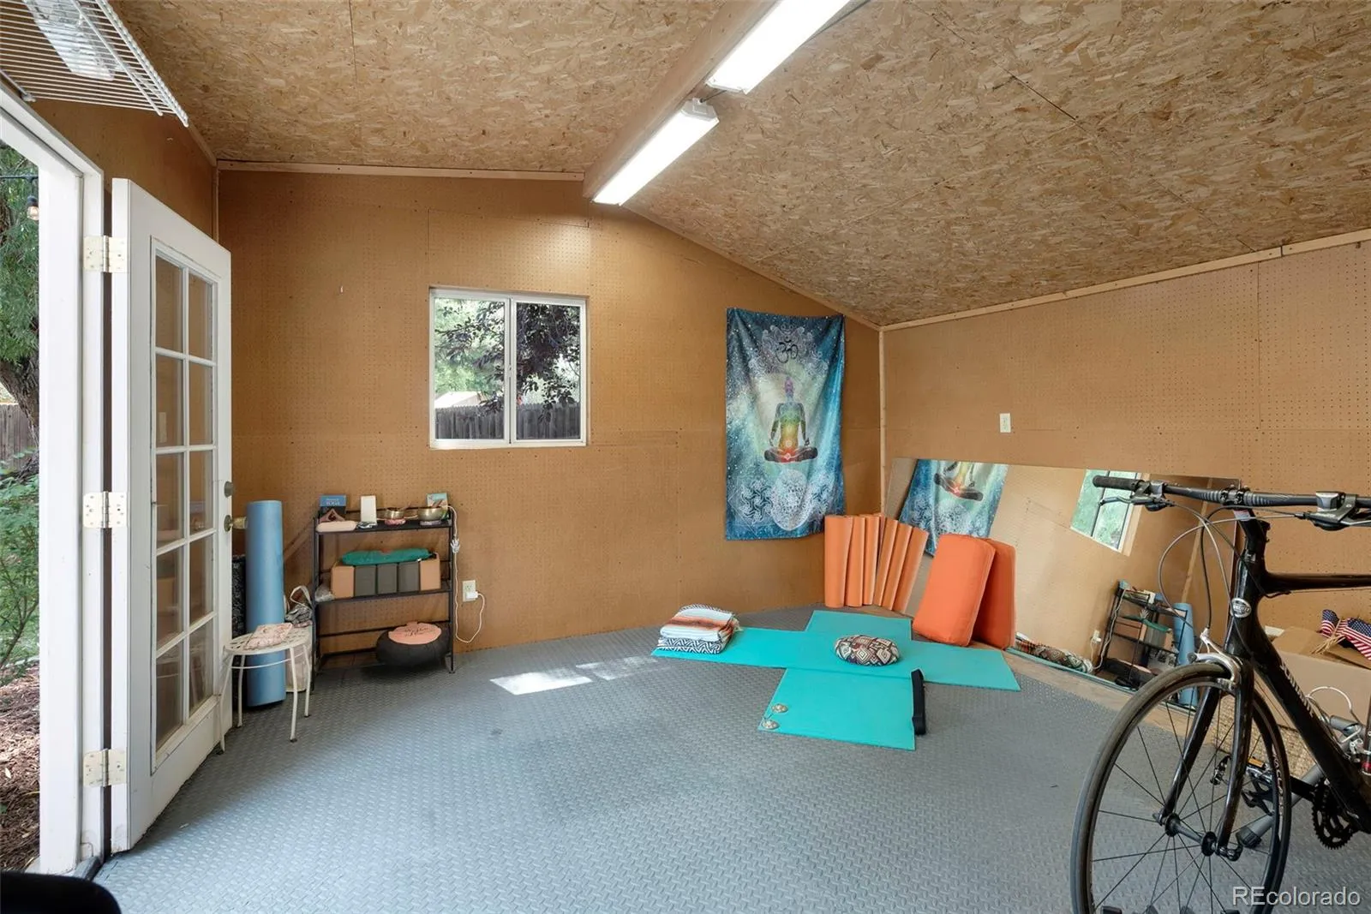
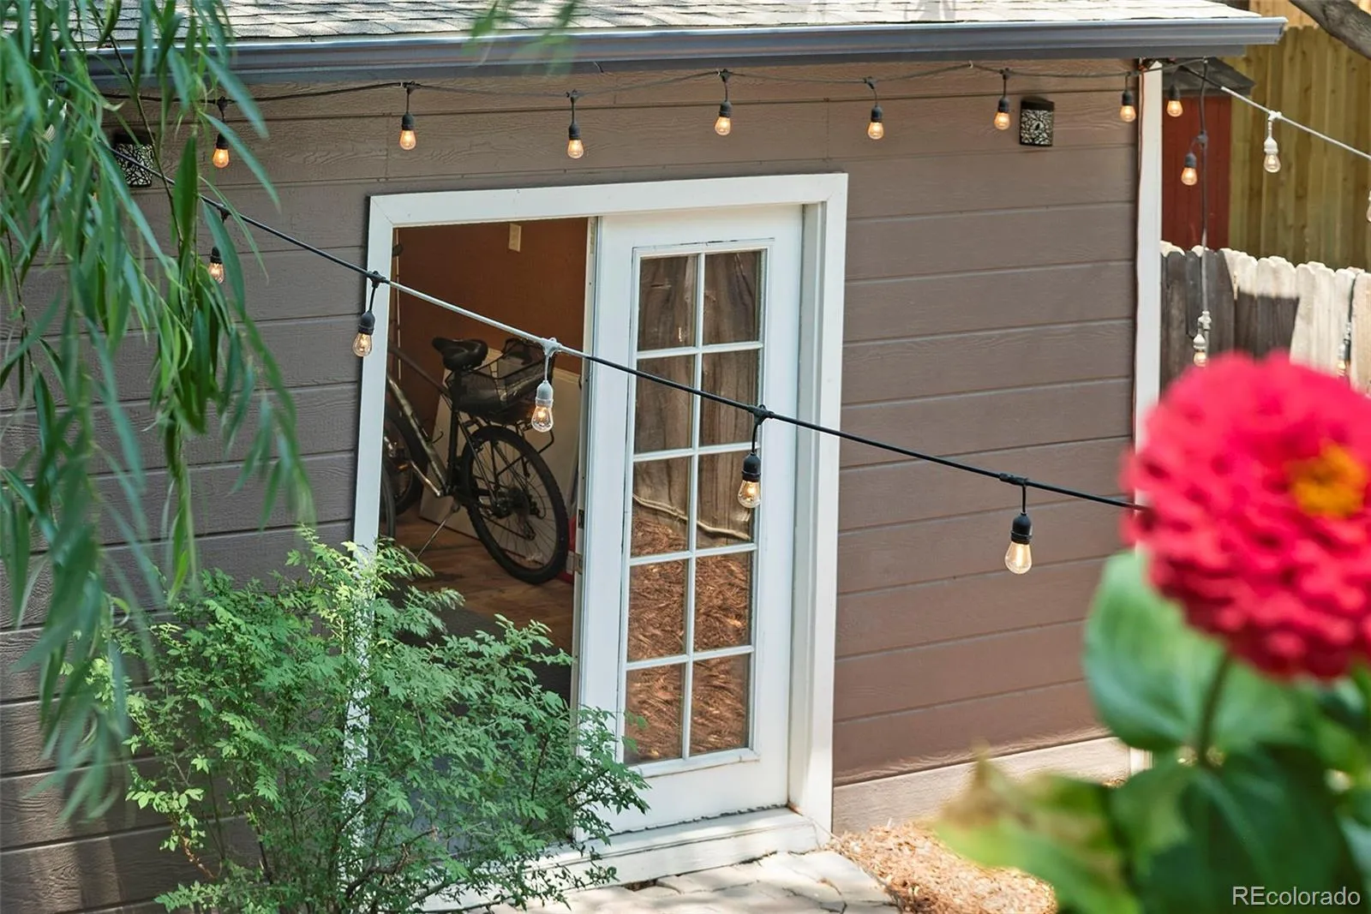
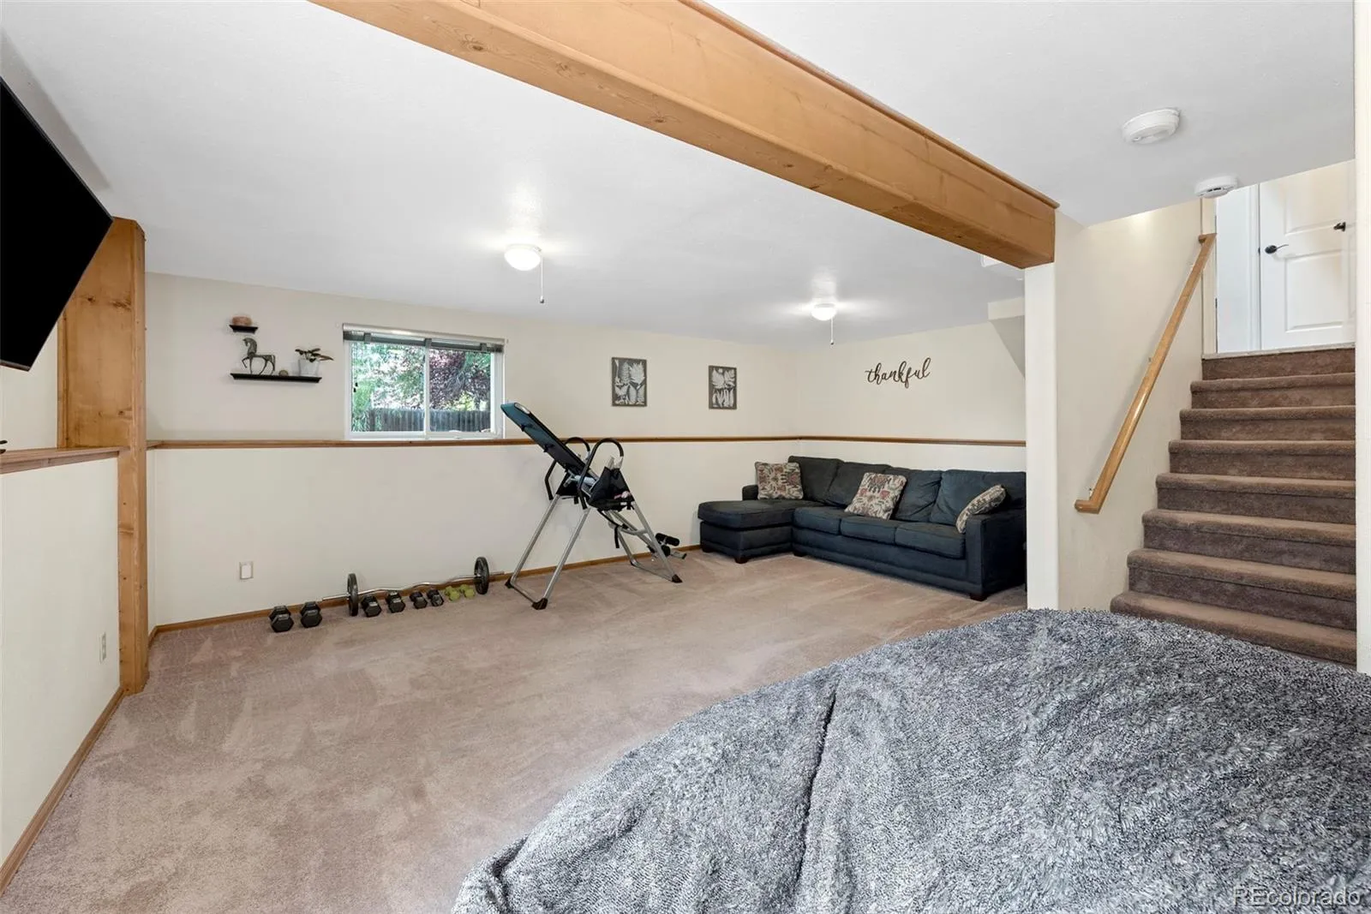
Need more than just a storage shed? The detached powered bonus building offers endless possibilities. Whether you envision a home gym, yoga studio, workshop, art studio, hobby space, private office, or creative retreat, this versatile building gives you that flexibility.

Located in the highly sought-after southeast Fort Collins area, you’ll enjoy easy access to neighborhood trails, parks, shopping, dining, CSU, Historic Old Town Ft Collins, & countless outdoor recreation opportunities.

This is more than just a house—it’s a home that offers flexibility, comfort, & spaces designed for the way you live today.

Features
: Forced Air
: Central Air
: Finished, Partial, Daylight
: Full
: Deck, Front Porch
: 2
: Dishwasher, Disposal, Microwave, Refrigerator, Oven
: A-Frame
: Composition
: Public Sewer
Address Map
CO
Larimer
Fort Collins
80525
Thunderstone
2124
Court
W106° 57' 43''
N40° 31' 35.8''
Additional Information
: Frame, Brick
2
South
Linton
: Balcony, Lighting, Private Yard, Spa/Hot Tub
: Carpet, Tile, Wood
2
Fort Collins
: Pantry, Open Floorplan, Kitchen Island, Eat-in Kitchen, Vaulted Ceiling(s), Ceiling Fan(s), Primary Suite, Hot Tub, Butcher Counters, Walk-In Closet(s)
Yes
Yes
1031 Exchange, Cash, Conventional, FHA, Jumbo, VA Loan
: Level, Sprinklers In Front, Sprinklers In Rear, Cul-De-Sac
Boltz
Keller Williams Preferred Realty
R1383027
: None
: House
Sunstone Village
$3,515
2025
: Electricity Connected, Natural Gas Connected
: Skylight(s), Window Coverings
RL
07/09/2026
1951
Active
1
Poudre R-1
Poudre R-1
In Unit
Poudre R-1
07/09/2026
1
07/09/2026
Public
: Multi/Split

Sunstone Village

2124 Thunderstone Court, Fort Collins, CO 80525

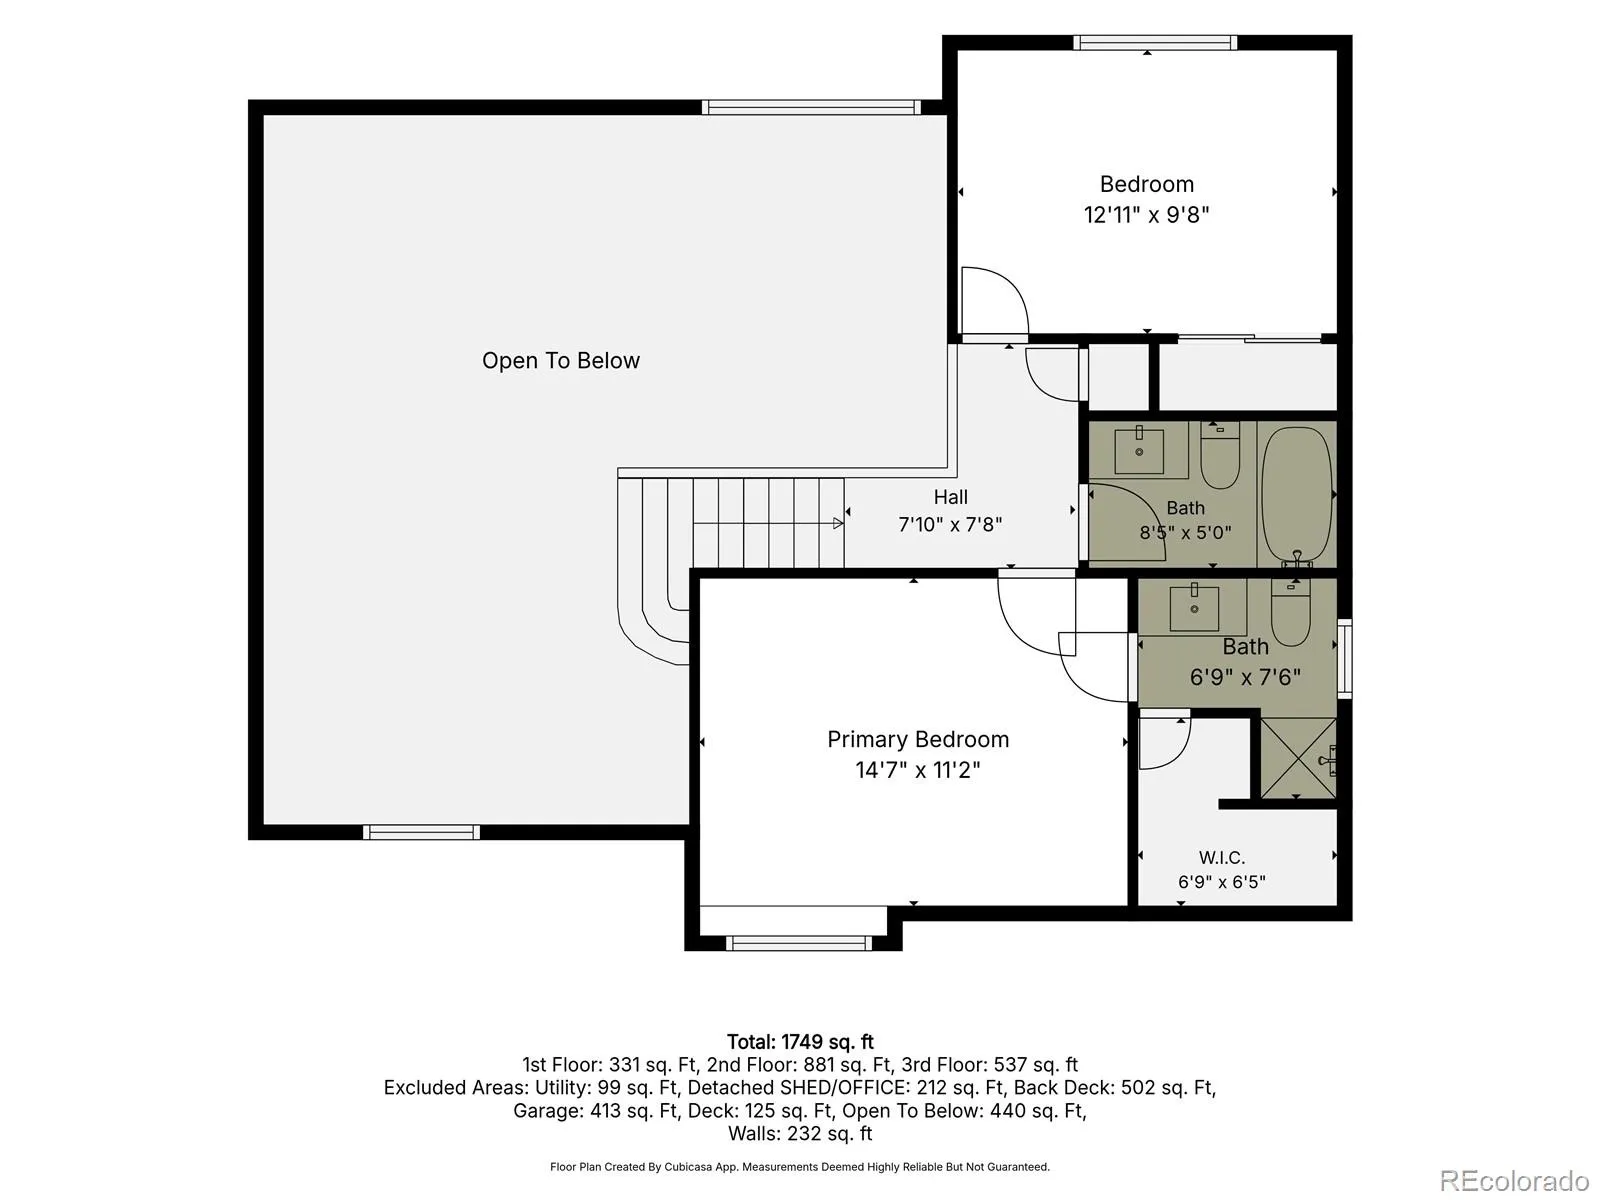
3 Bedrooms
3 Total Baths
1,951 Square Feet
$685,000
Listing ID #1663011
Basic Details
Property Type : Residential
Listing Type : For Sale
Listing ID : 1663011
Price : $685,000
Bedrooms : 3
Rooms : 12
Total Baths : 3
Full Bathrooms : 2
3/4 Bathrooms : 1
Square Footage : 1,951 Square Feet
Year Built : 1994
Lot Area : 6,831 Acres
Lot Acres : 0.16
Property Sub Type : Single Family Residence
Status : Active
Originating System Name : REcolorado
Mortgage Calculator
$
$ %
years
%
$ %per year
$ %per year

$
Contact Agent

