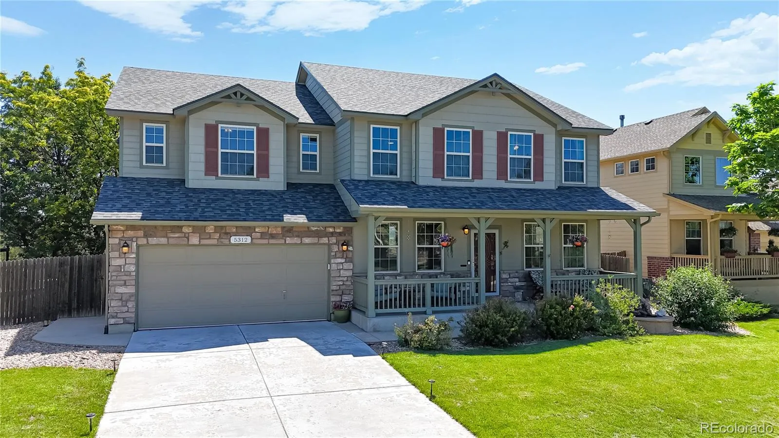
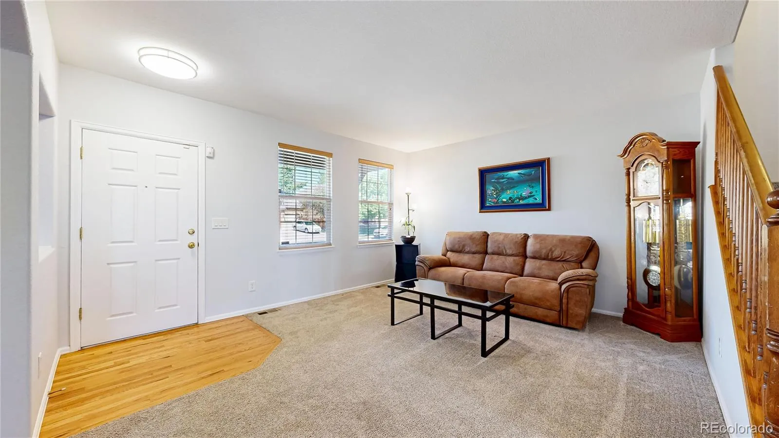
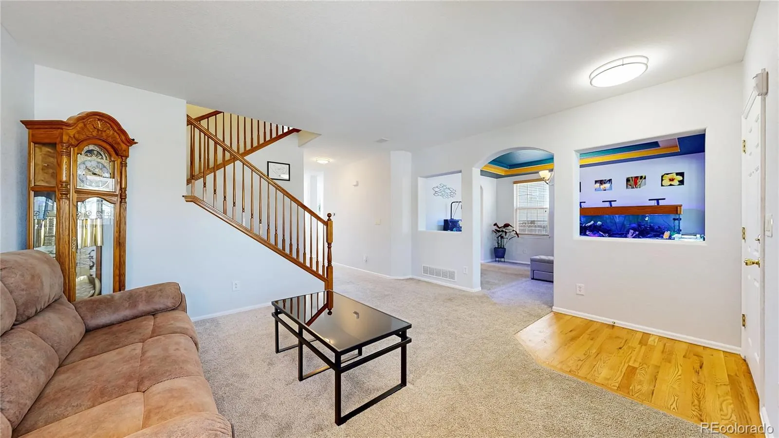
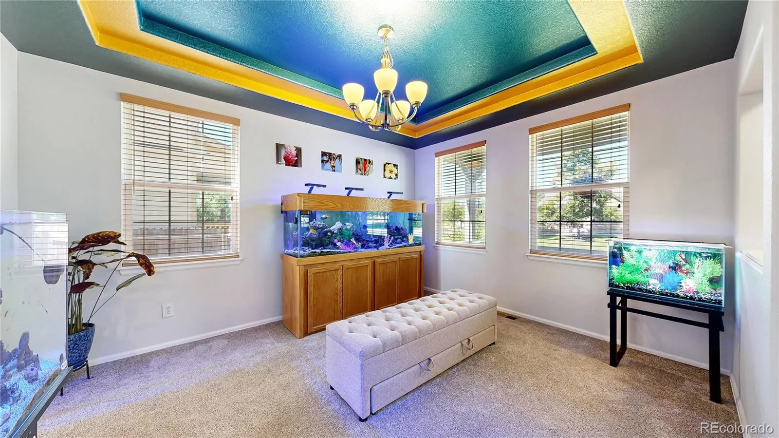
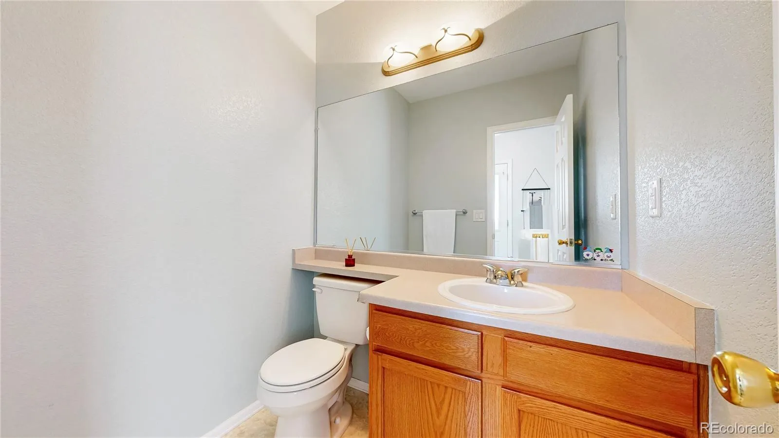
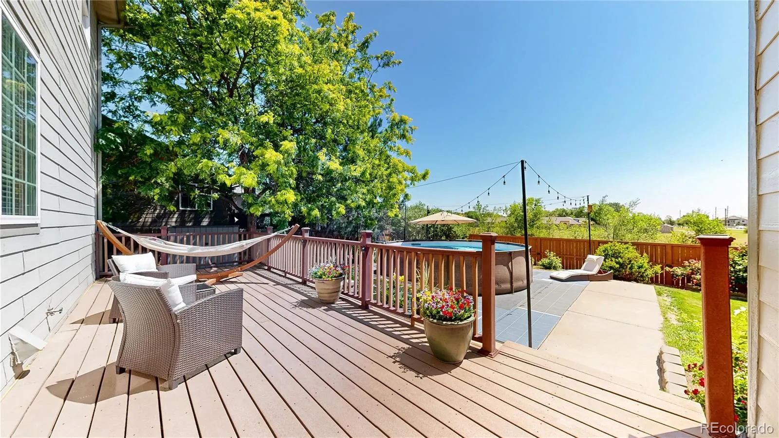
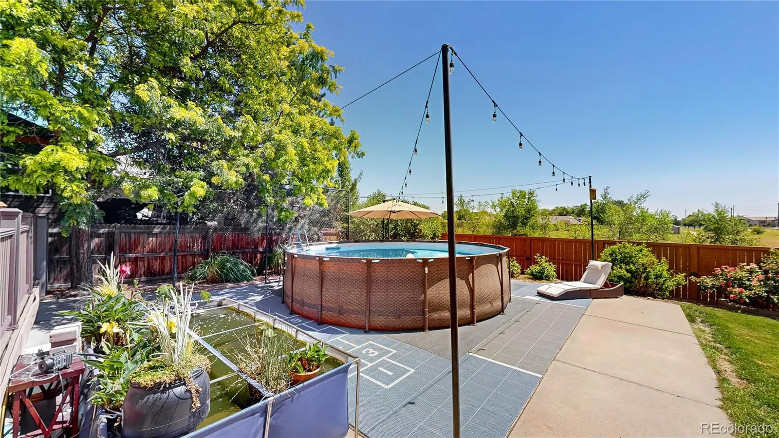
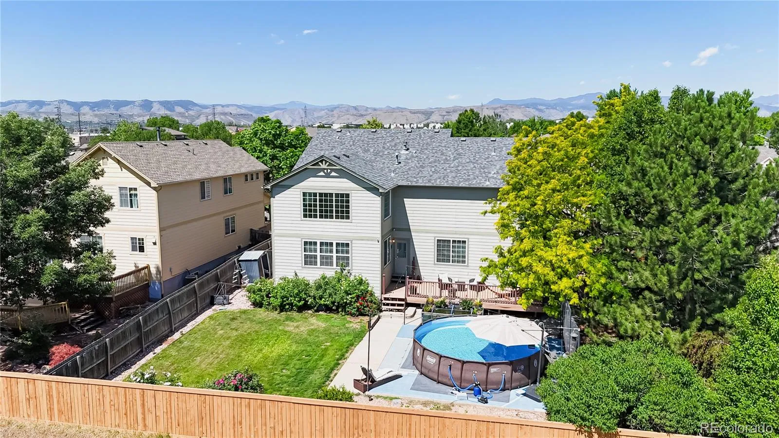
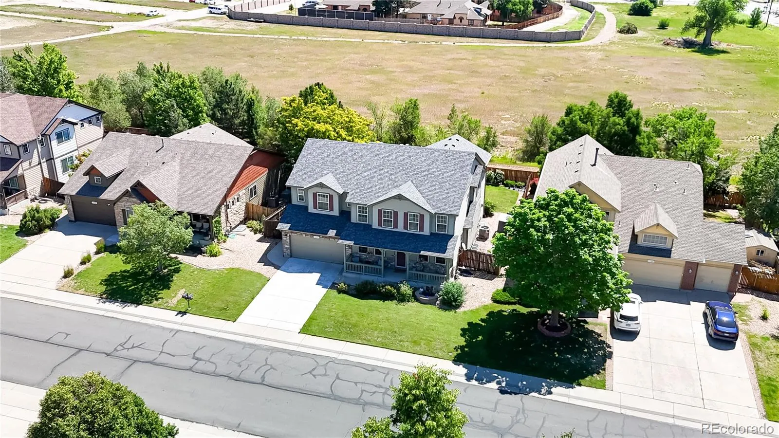
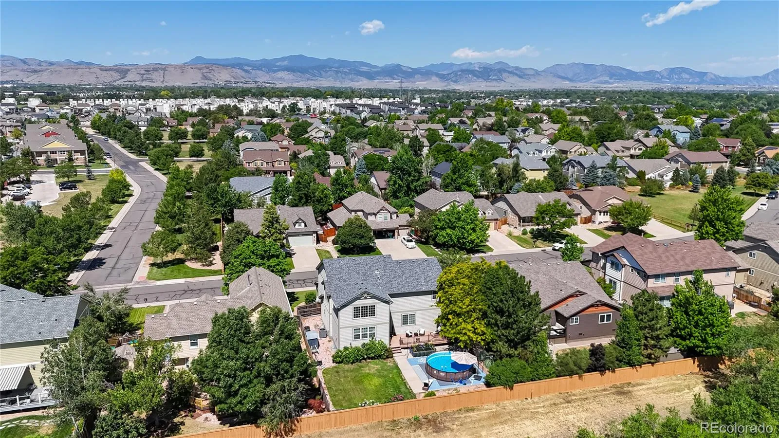
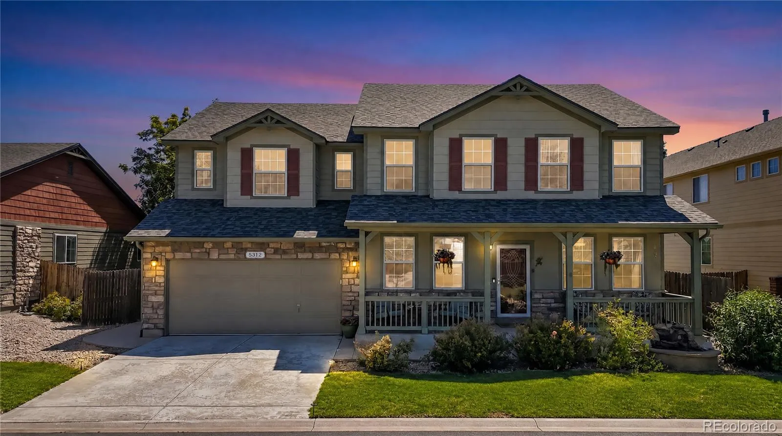
Beautifully maintained 3-bedroom, 3-bath home in Skyline Estates, premium lot backing to open space, this home features a beautifully landscaped backyard complete with a sport court, above-ground pool, and beautiful lawn, creating the perfect setting for your family whether you are entertaining, relaxing, or enjoying Colorado’s outdoor lifestyle.
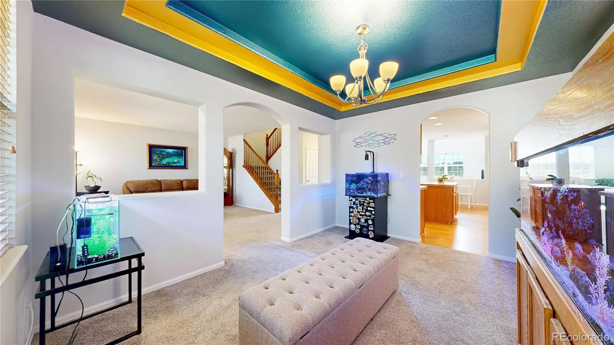
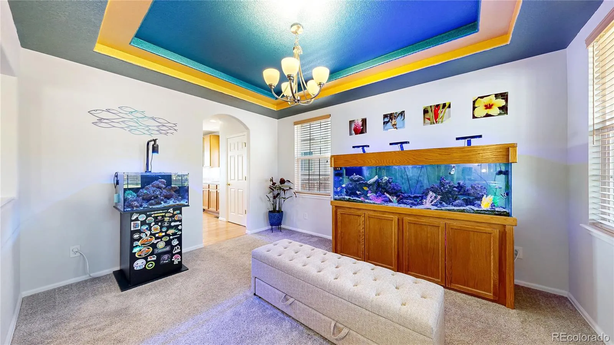
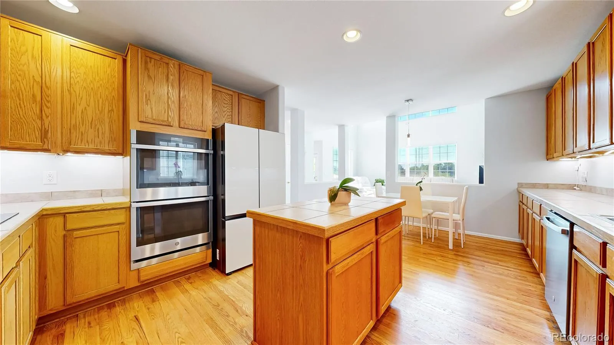
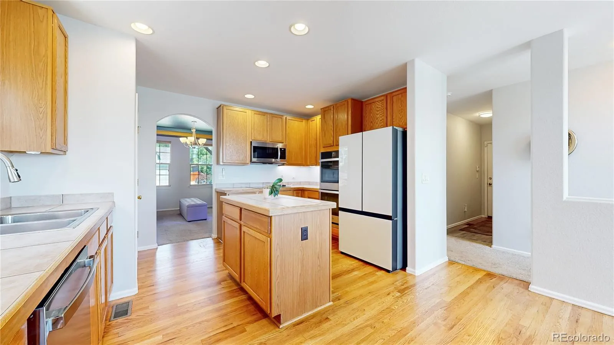
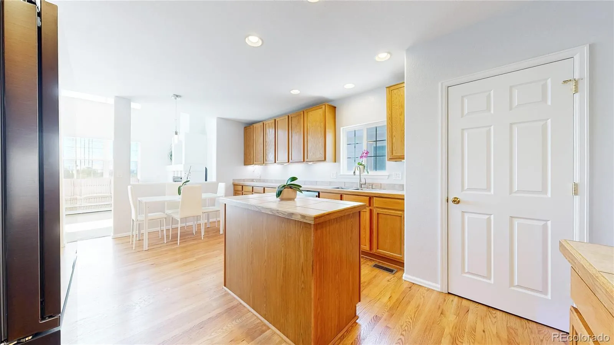
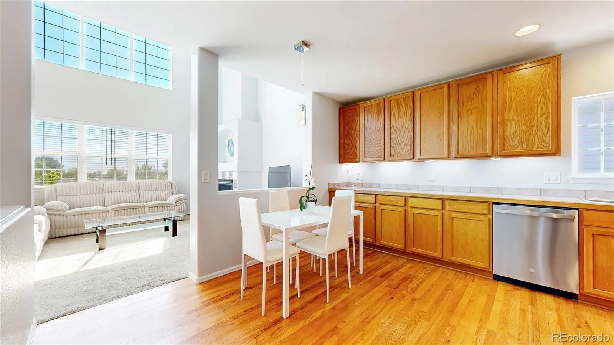
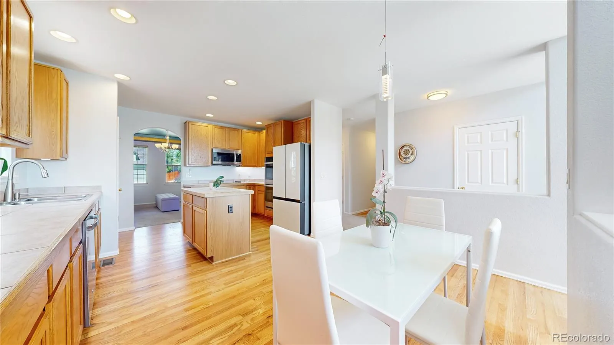
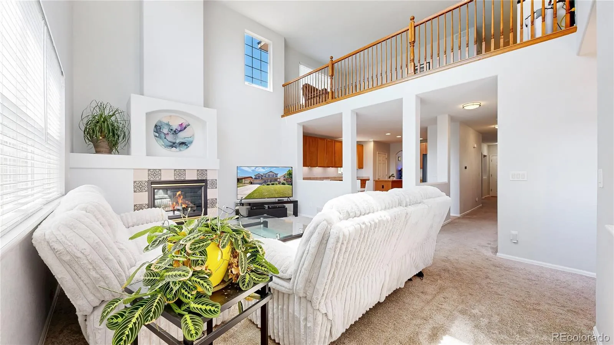
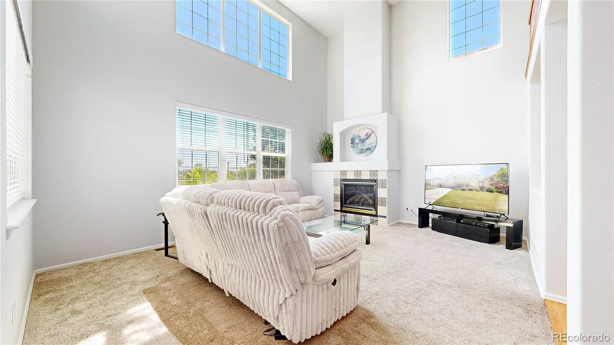
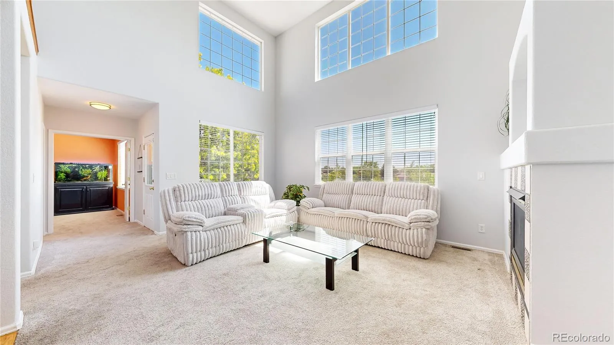
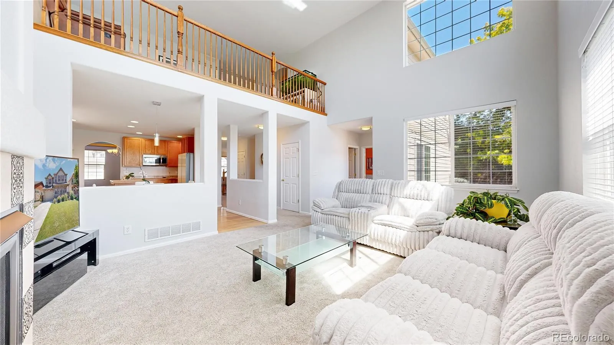
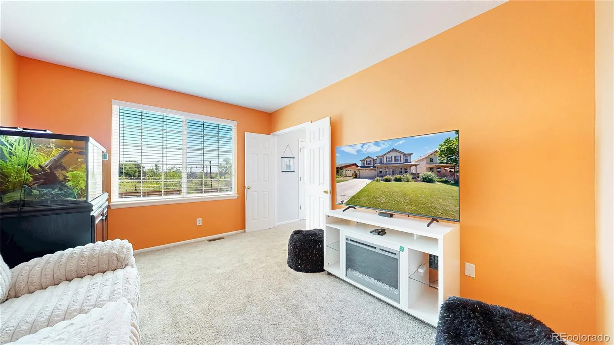
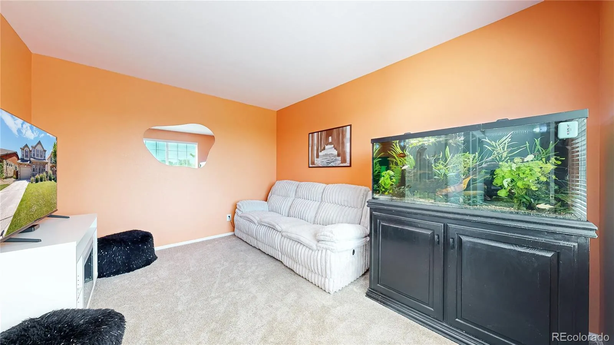
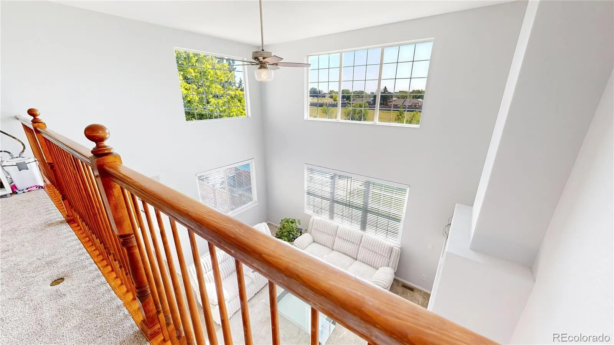
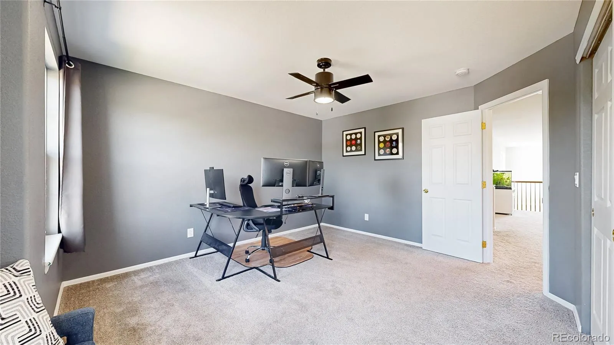
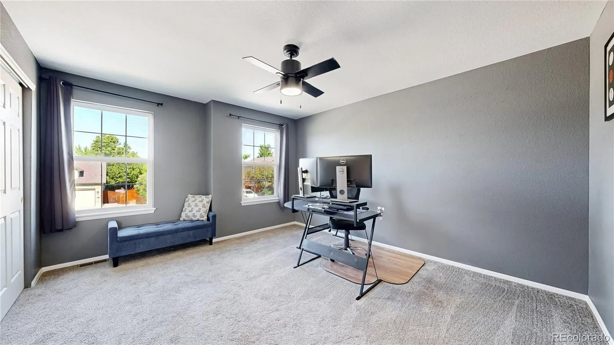
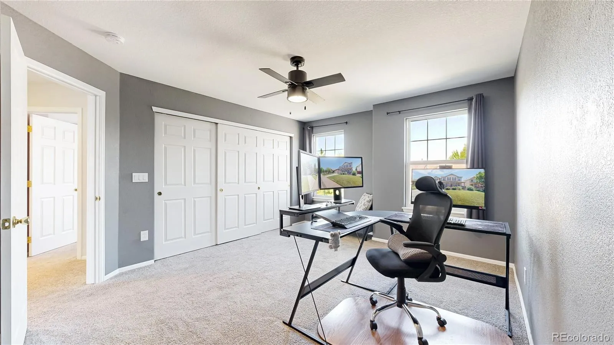
Inside, you’ll find high ceilings, ample natural light, updated lighting throughout and multiple flexible living spaces. The kitchen features a center island, and newer appliances. The large open family room is perfect for watching TV or family game night, and while the main-floor flex room offers endless possibilities as a home office, art or music studio, yoga room, or reading retreat. An additional bonus room provides even more versatility and is ideal as a media room, home gym, playroom, or second office.
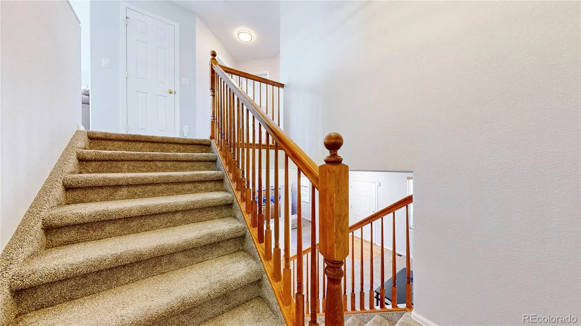
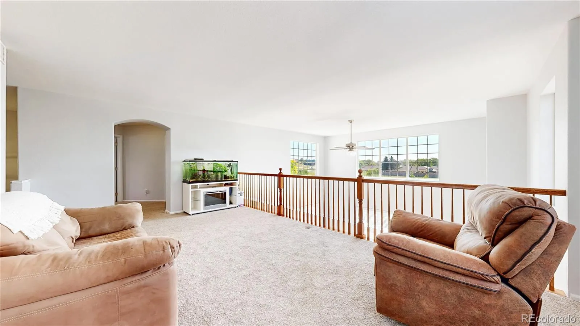
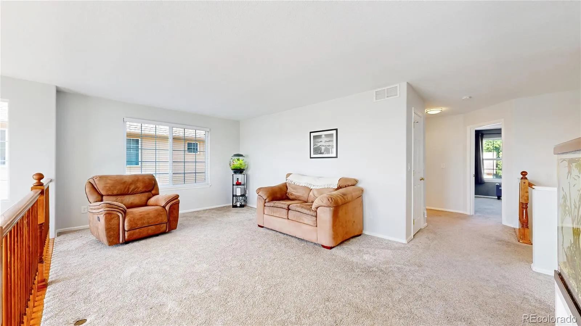
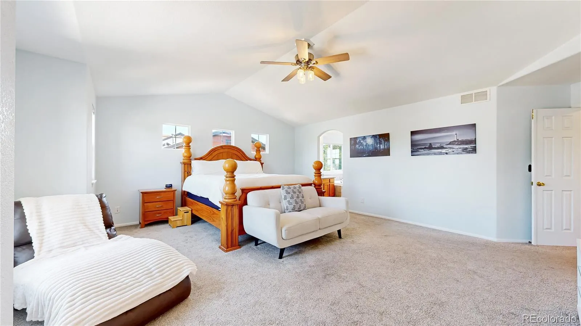
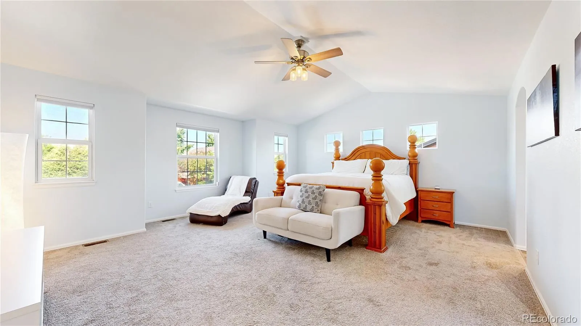
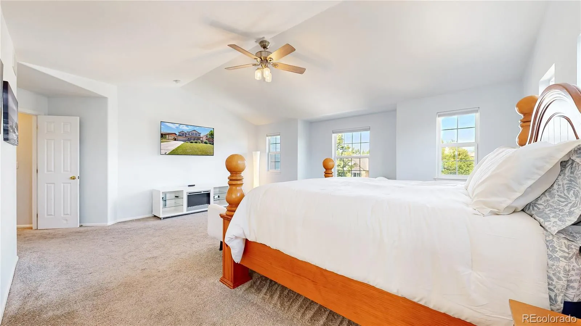
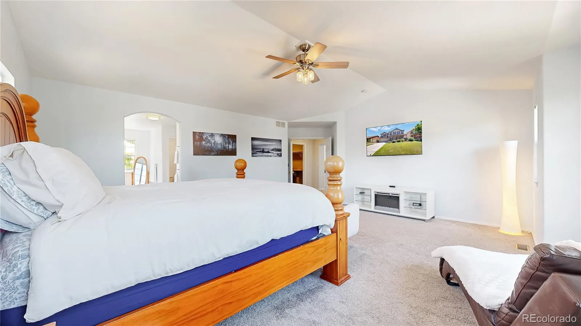
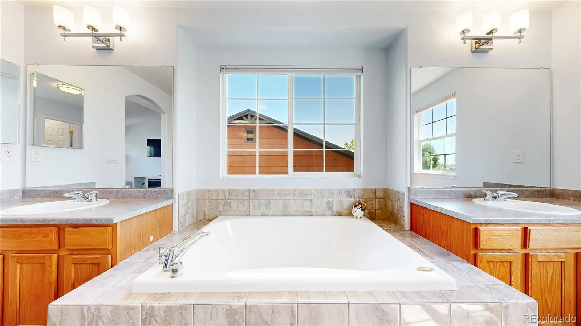
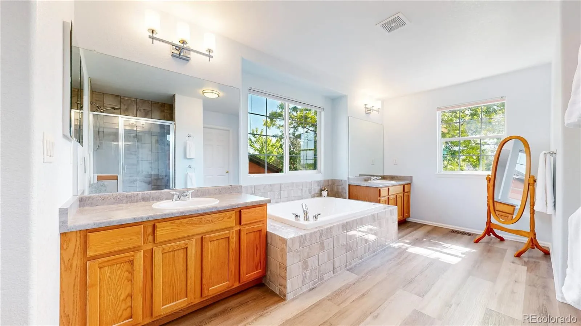
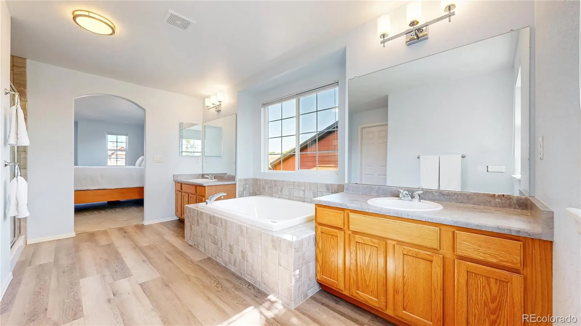
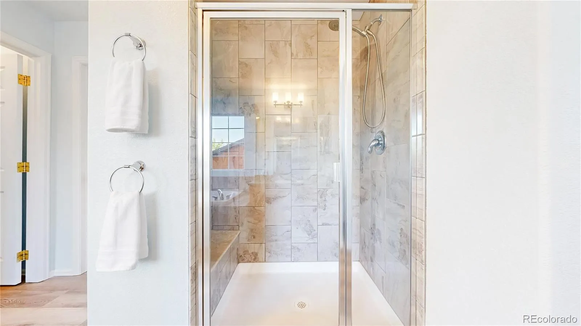
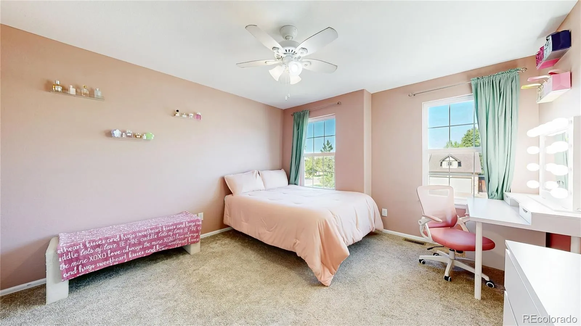
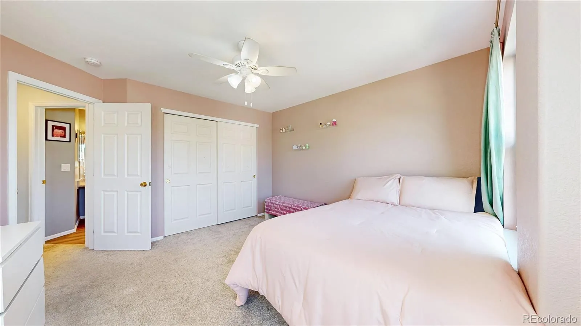
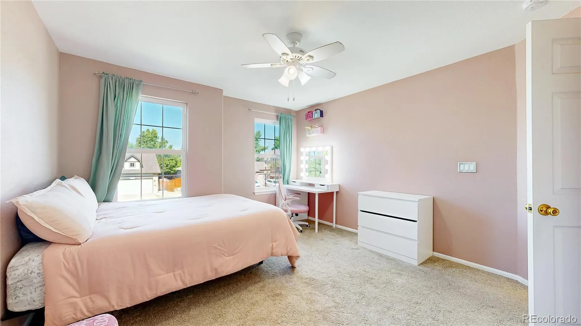
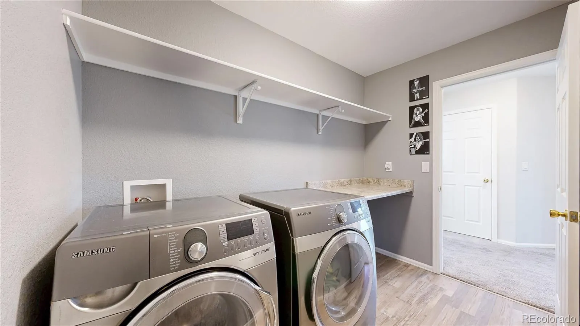
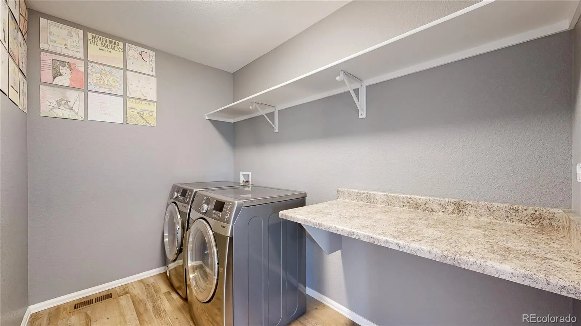
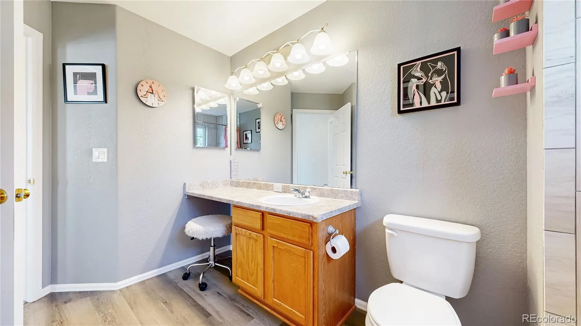
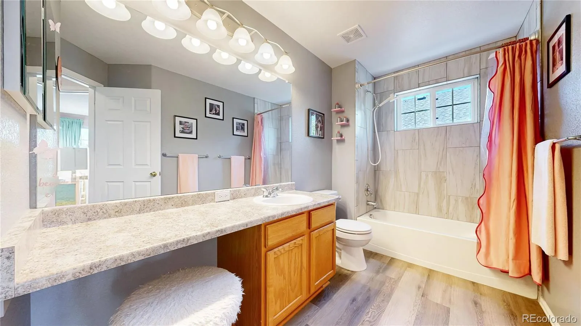
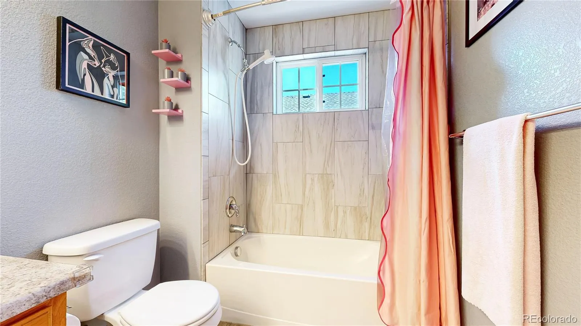
Upstairs, the open loft overlooks the family room below and features amazing city views. Spacious primary suite offering dual vanities, a soaking tub, separate shower, and an oversized walk-in closet. Upstairs you will also find 2 additional bedrooms, a full bath, and laundry also conveniently located upstairs.
This home offers a spacious 3 car attached garage. 2 car with 1 car tandem. The tandem can be used as storage or as a home gym.
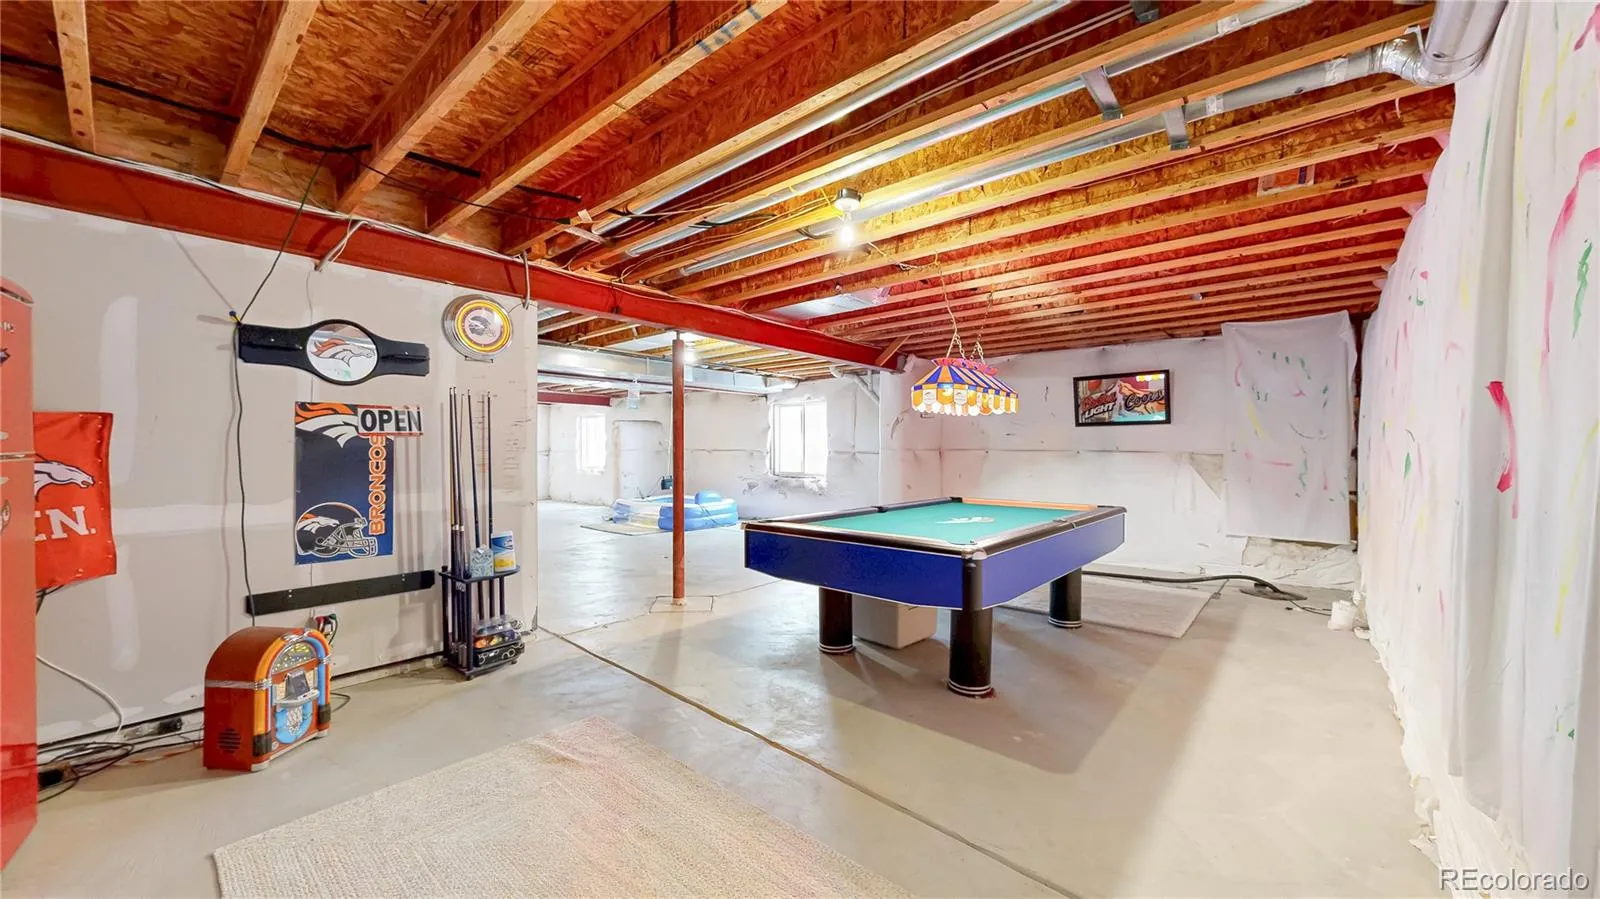
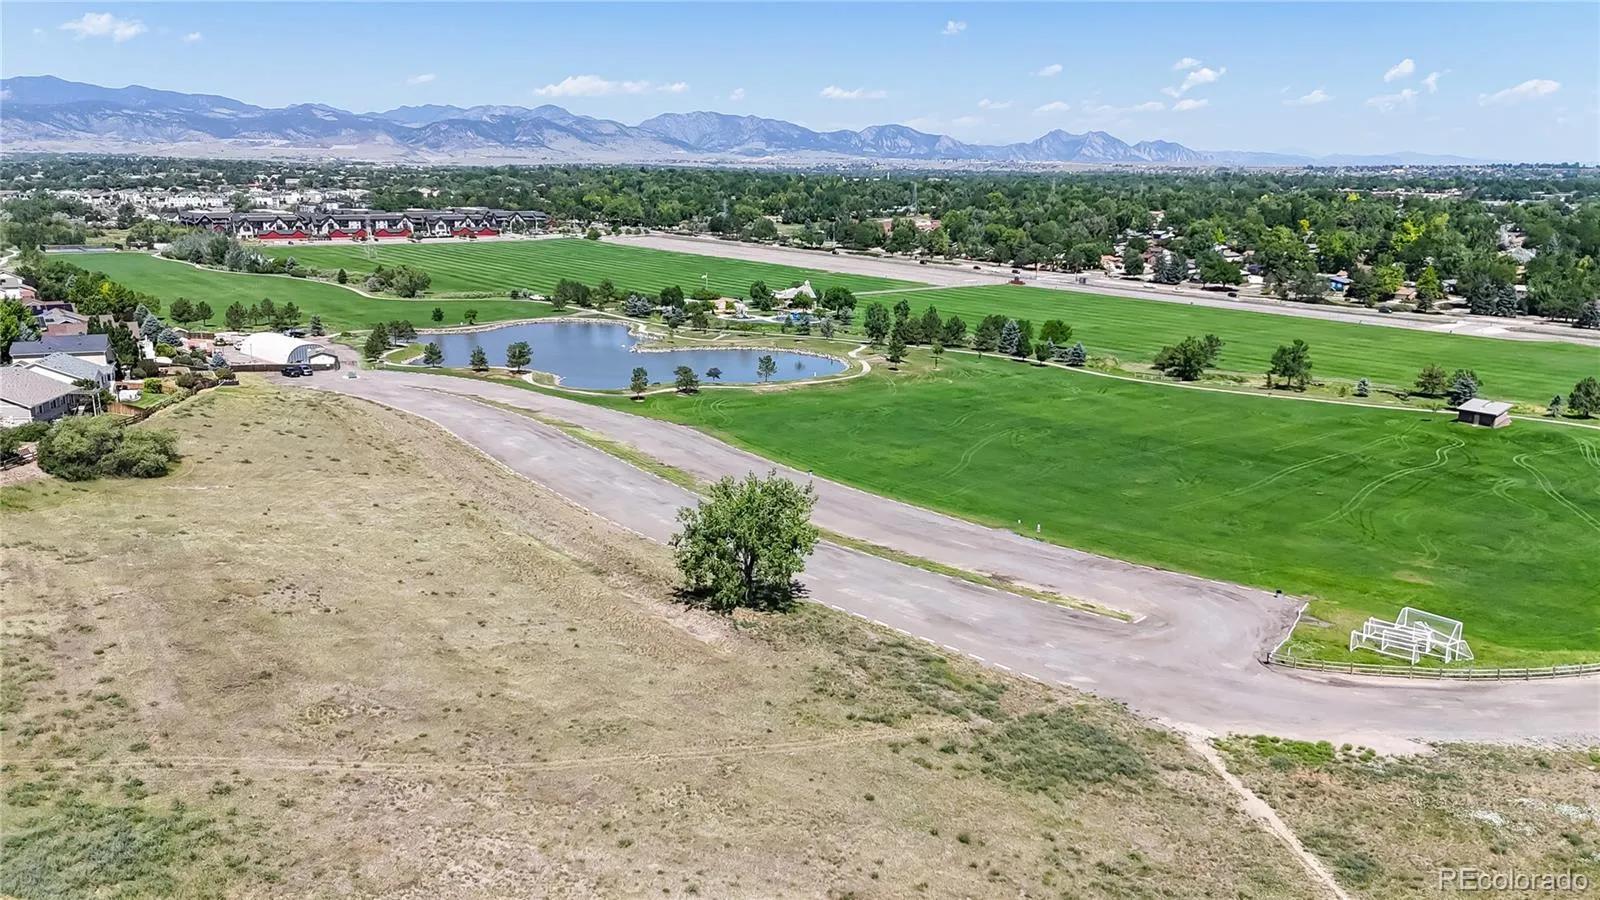
The full unfinished basement offers an incredible opportunity to expand your living space – finish it to fit your lifestyle. Located in one of the area’s most desirable neighborhoods with limited inventory, this home combines a hard-to-find location, an outstanding floor plan, backs to HOA owned greenbelt, and a backyard that’s ready to be enjoyed all year long. Next to Stenger Sports Complex, Apex Field House, Harald D. Lutz Ball Park, Van Bibber Trails, Olde Town Arvada, the Light Rail, Heine’s Market, Intermountain Hospital, the shops and restaurants on Youngfield, and Colorado Mills Mall. With easy access to the Mountains, Airport and Downtown. Hard to Location to beat!

Advanced Home Search
Search by square footage, location, price, bedrooms, bathrooms and more.Just Listed
These homes just hit the market. Be among the first to see them. Schedule a showing, too.New Construction
See brand new homes and homes under construction now and available soon.Features & Amenities
Find homes with views or pools, in gated communities & with other desirable features.Cities
Take a look at luxury homes in each city in Metro Denver.Neighborhoods
Find the ideal neighborhood and the home that best fits you.Counties
Have your eye on a specific county? Browse these listings.Zip Codes
Start here to find a luxury home in a particular zip code.Single-Family Homes
See photos of single-family homes, get prices, neighborhood information & more.Townhomes
Get all the details about luxury townhomes for sale now throughout Metro Denver.Condos
Are you drawn to the low-maintenance, luxury lifestyle of condo living? Start here.One-Story Homes
Looking for a main floor master? Ranch-style homes may be perfect for your lifestyle.Featured Price Ranges
We’ve done the searching for you. Find homes in popular luxury price ranges.55-Plus
Explore beautiful homes and enviable amenities available in 55-and-over communities.Your Free MLS Search Account
Create and manage saved searches and properties with the Property Organizer.Schedule a Personal Consultation
We’re happy to help any time! Schedule a no-obligation 15-minute call.


