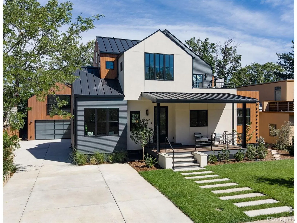
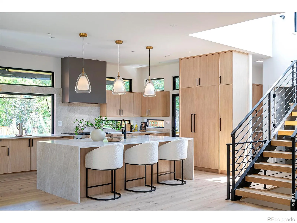
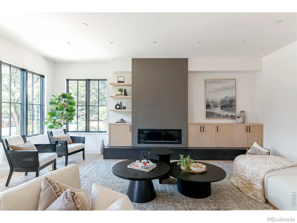
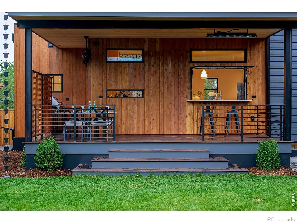
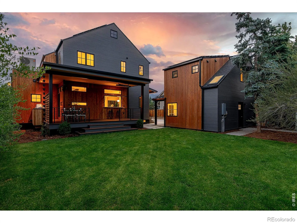
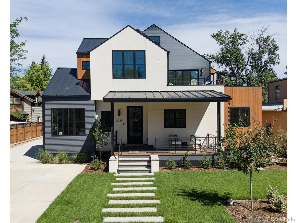
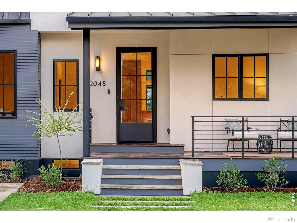
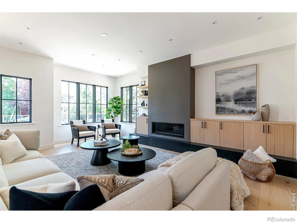
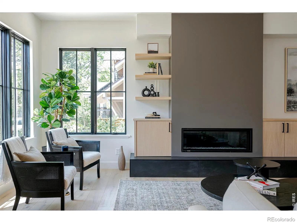
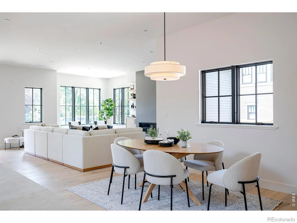
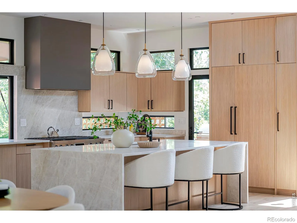
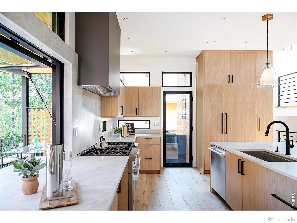
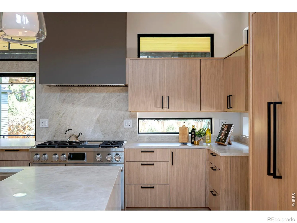
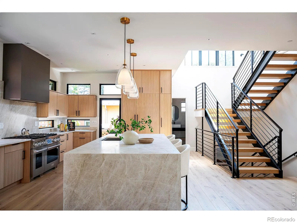
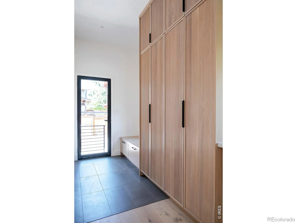
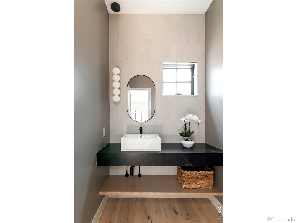
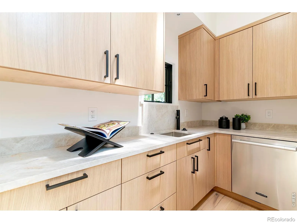
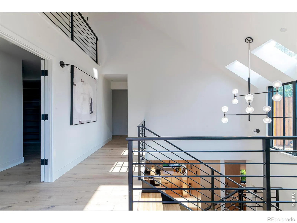
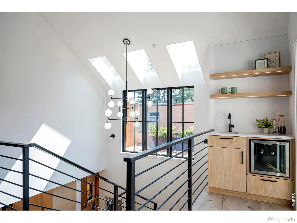
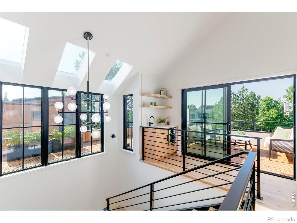
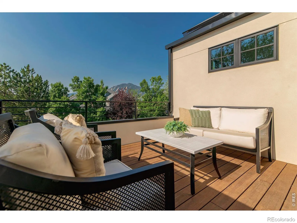
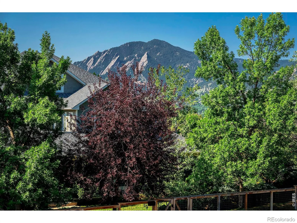
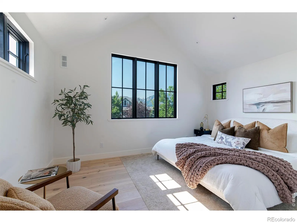
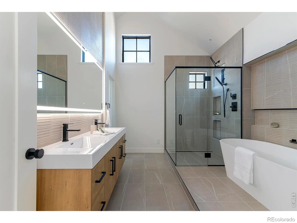
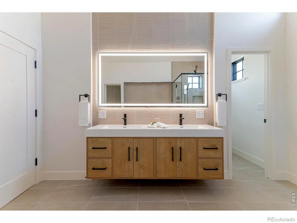
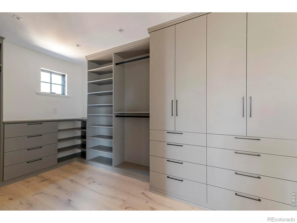
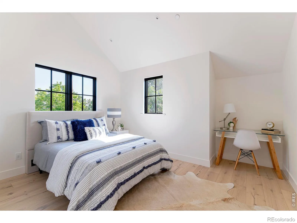
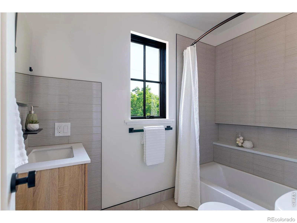
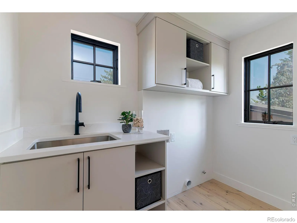
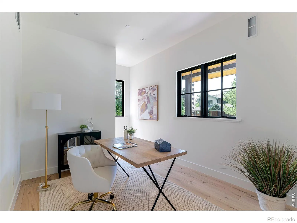
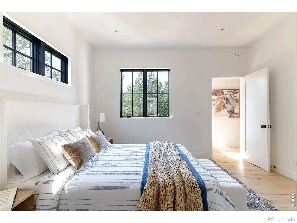
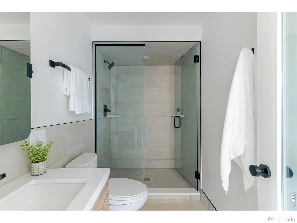
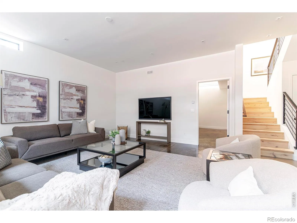
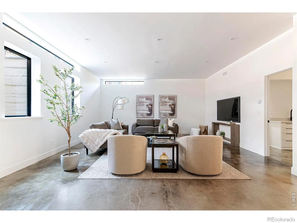
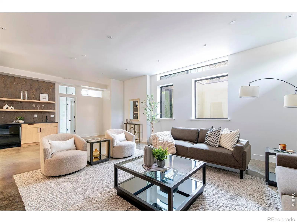
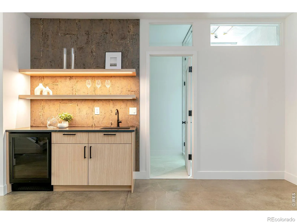
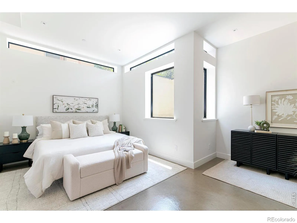
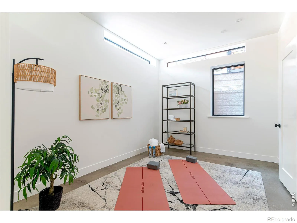
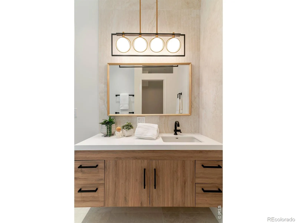
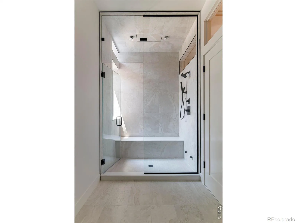
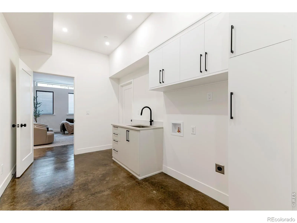
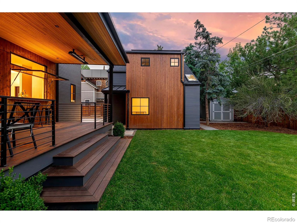
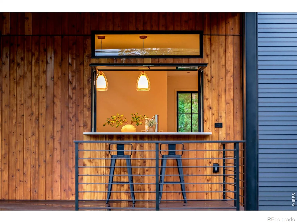
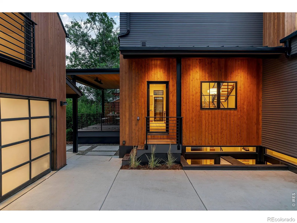
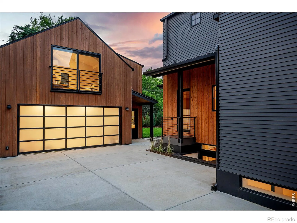
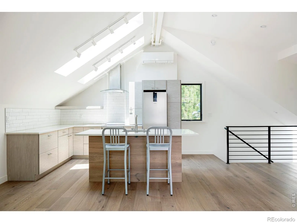
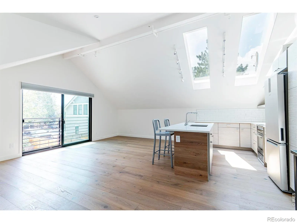
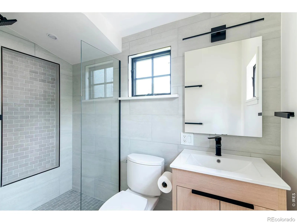
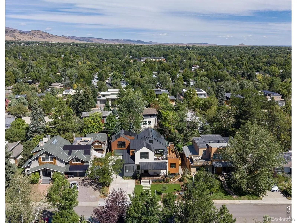
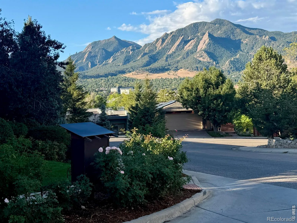
Downtown Oasis! Retreat from the hustle of Boulder to your relaxing hilltop sanctuary on quiet Alpine Drive. From the moment you step inside, the soaring 10-foot ceilings, warm white oak flooring, open and airy layout, and floor to ceiling windows create an atmosphere that is both calming and welcoming. Every inch of this brand new high-performance residence has been thoughtfully curated. The heart of the home is an entertainer’s dream, featuring top-of-the-line LG appliances, a gorgeous Taj Mahal natural quartzite island, plus a mudroom and walk-in scullery. The kitchen flows to a bamboo deck with a cool flip-up bar window and a full outdoor BBQ kitchen, equipped with heating and cooling for year-round comfort. The upper-level primary suite serves as a private retreat with vaulted ceilings and a south-facing orientation that frames the mountains. Enjoy the private rooftop deck with dramatic Flatiron views and a nearby coffee bar or unwind in the primary bath, which offers an extra-deep soaking tub and a large, professionally designed walk-in closet. The lower level also has 10-foot ceilings, with tons of natural light, two additional bedrooms, a spacious rec room, and a spa-like steam shower with Bluetooth speakers and mood lighting. Versatility is key, with a main-floor secondary bedroom suite and office, plus a detached two-car garage topped with a finished ADU studio. Outside, the professionally landscaped yard features locally grown perennials and a charming front porch to wave at your neighbors. The home is a high-performance masterpiece boasting an impressive HERS-2 rating, a 15+ KW solar array, and radiant in-floor heating with central cooling. Located just moments from downtown Boulder shops & restaurants, top-rated schools, and endless trails, this home offers a rare combination of hilltop prominence and thoughtful craftsmanship. Come see what it’s like to experience the best of Boulder living!

Advanced Home Search
Search by square footage, location, price, bedrooms, bathrooms and more.Just Listed
These homes just hit the market. Be among the first to see them. Schedule a showing, too.New Construction
See brand new homes and homes under construction now and available soon.Features & Amenities
Find homes with views or pools, in gated communities & with other desirable features.Cities
Take a look at luxury homes in each city in Metro Denver.Neighborhoods
Find the ideal neighborhood and the home that best fits you.Counties
Have your eye on a specific county? Browse these listings.Zip Codes
Start here to find a luxury home in a particular zip code.Single-Family Homes
See photos of single-family homes, get prices, neighborhood information & more.Townhomes
Get all the details about luxury townhomes for sale now throughout Metro Denver.Condos
Are you drawn to the low-maintenance, luxury lifestyle of condo living? Start here.One-Story Homes
Looking for a main floor master? Ranch-style homes may be perfect for your lifestyle.Featured Price Ranges
We’ve done the searching for you. Find homes in popular luxury price ranges.55-Plus
Explore beautiful homes and enviable amenities available in 55-and-over communities.Your Free MLS Search Account
Create and manage saved searches and properties with the Property Organizer.Schedule a Personal Consultation
We’re happy to help any time! Schedule a no-obligation 15-minute call.


