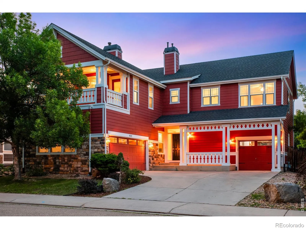
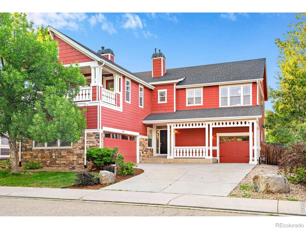
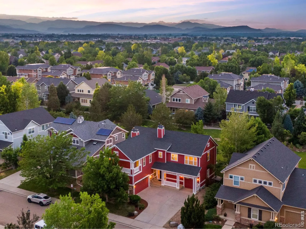
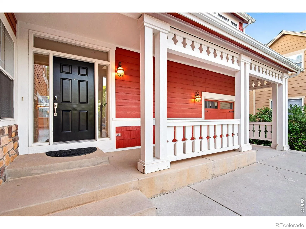
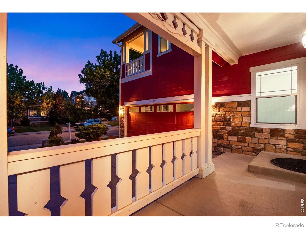
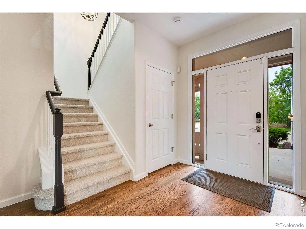
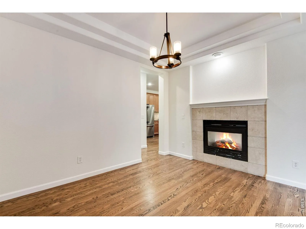
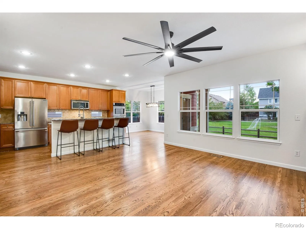
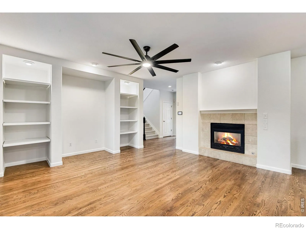
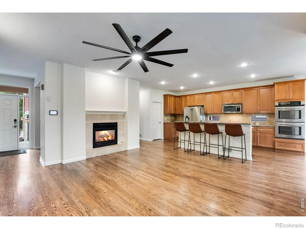
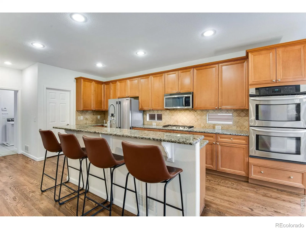
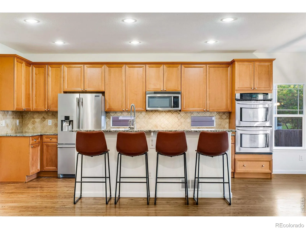
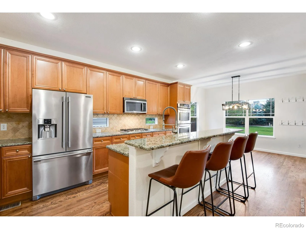
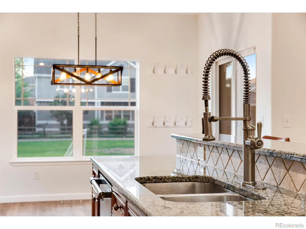
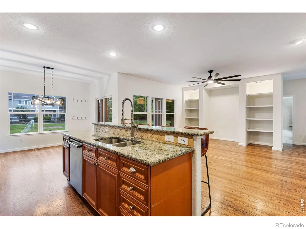
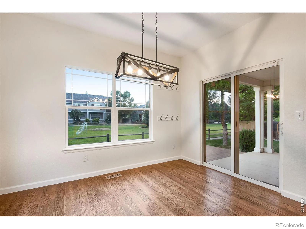
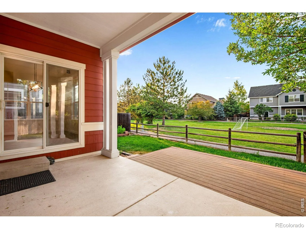
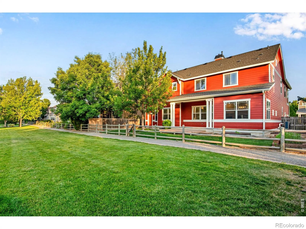
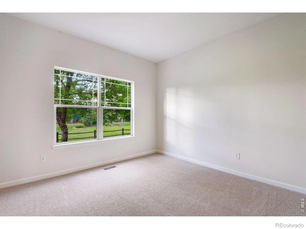
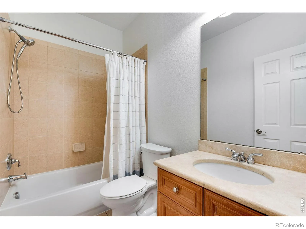
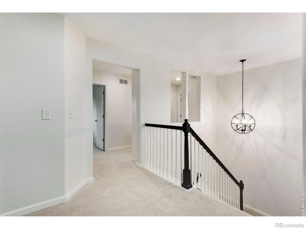
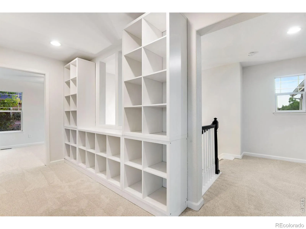
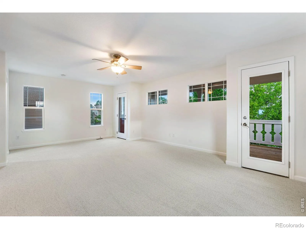
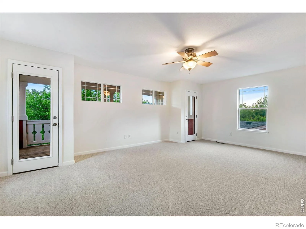
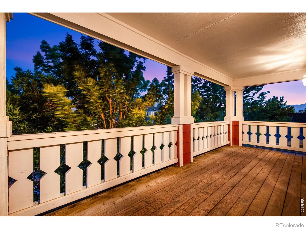
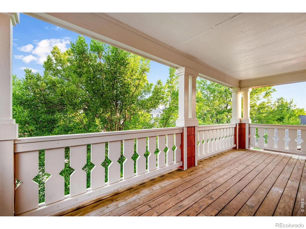
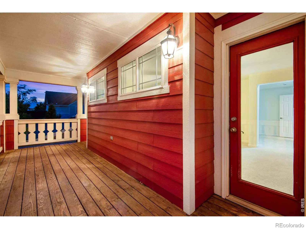
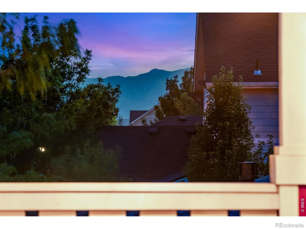
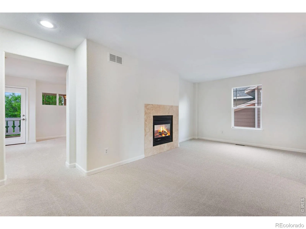
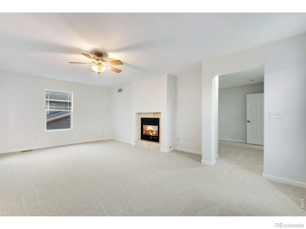
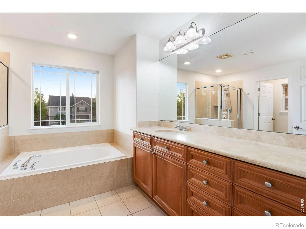
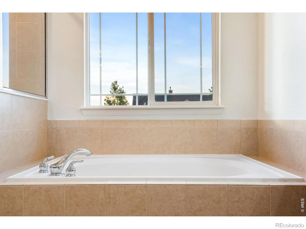
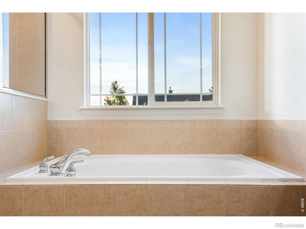
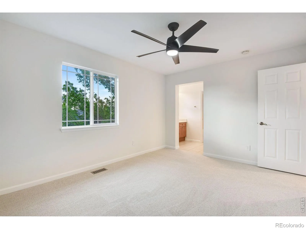
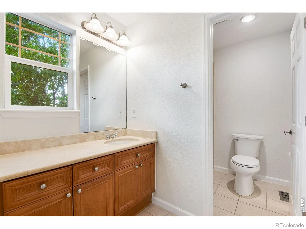
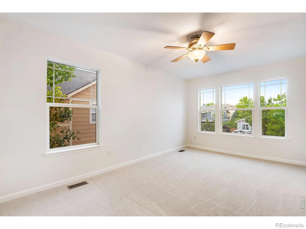
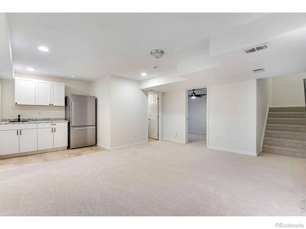
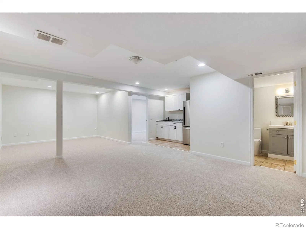
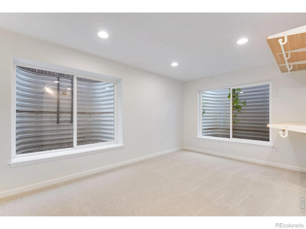
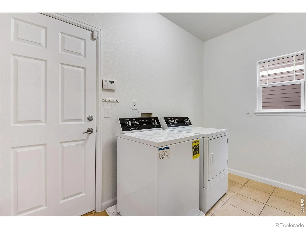
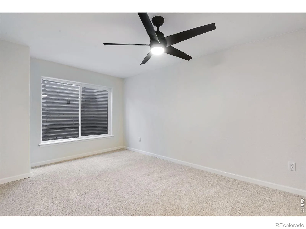
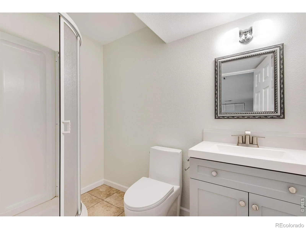
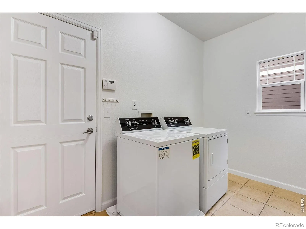
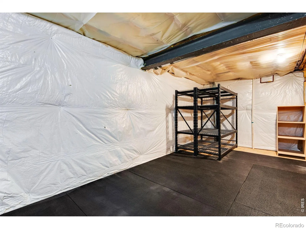
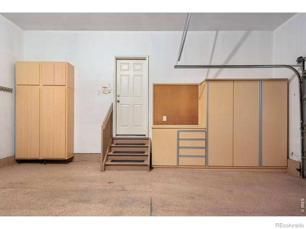
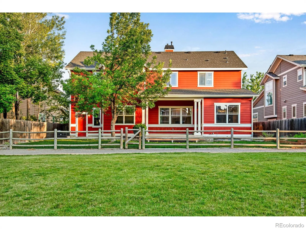
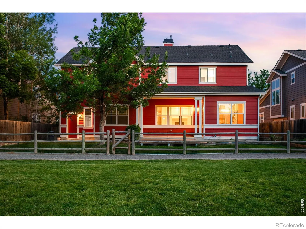
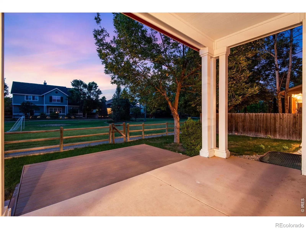
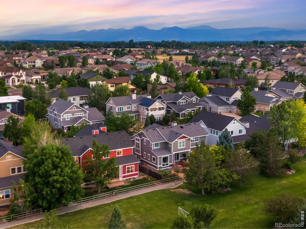
Welcome to one of the rare opportunities in Longmont’s highly sought-after Renaissance neighborhood, where homes seldom become available. Imagine starting your mornings with a cup of coffee on the private deck off the primary suite as the sun rises over Colorado’s iconic Front Range, then ending your evenings watching spectacular mountain sunsets from the very same spot. Backing directly to the neighborhood greenway, this home offers an uncommon sense of space, privacy, and connection to the outdoors. Step outside to a beautifully shaded backyard that’s perfect for summer barbecues, entertaining friends, letting the kids play, or simply relaxing while your four-legged family members enjoy the open green space just beyond the fence. With miles of nearby paths, it’s an ideal setting for morning dog walks, evening strolls, or hopping on your bike for a ride through Longmont’s outstanding trail system. Inside, you’ll immediately appreciate the fresh interior paint, brand-new carpet, and a thoughtfully designed floor plan that offers flexibility for a variety of lifestyles. The upper level features three bedrooms, including the spacious primary suite with its private view deck. A main-level bedroom provides an ideal space for guests or a home office, while the finished basement offers two additional bedrooms (one non-conforming), a full bath, and generous space for recreation, fitness, hobbies, or multi-generational living. You’ll appreciate being just minutes from shopping, dining, and everyday conveniences, while Boulder is an easy 15-minute drive away. Whether your weekends include hiking the foothills, cycling Colorado’s scenic roads, or simply meeting friends for dinner, this location keeps you connected to everything that makes Longmont such an incredible place to live.

Advanced Home Search
Search by square footage, location, price, bedrooms, bathrooms and more.Just Listed
These homes just hit the market. Be among the first to see them. Schedule a showing, too.New Construction
See brand new homes and homes under construction now and available soon.Features & Amenities
Find homes with views or pools, in gated communities & with other desirable features.Cities
Take a look at luxury homes in each city in Metro Denver.Neighborhoods
Find the ideal neighborhood and the home that best fits you.Counties
Have your eye on a specific county? Browse these listings.Zip Codes
Start here to find a luxury home in a particular zip code.Single-Family Homes
See photos of single-family homes, get prices, neighborhood information & more.Townhomes
Get all the details about luxury townhomes for sale now throughout Metro Denver.Condos
Are you drawn to the low-maintenance, luxury lifestyle of condo living? Start here.One-Story Homes
Looking for a main floor master? Ranch-style homes may be perfect for your lifestyle.Featured Price Ranges
We’ve done the searching for you. Find homes in popular luxury price ranges.55-Plus
Explore beautiful homes and enviable amenities available in 55-and-over communities.Your Free MLS Search Account
Create and manage saved searches and properties with the Property Organizer.Schedule a Personal Consultation
We’re happy to help any time! Schedule a no-obligation 15-minute call.


