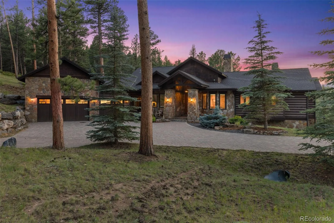
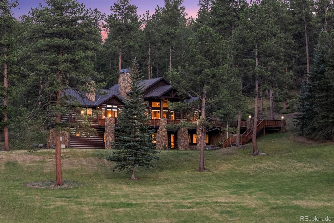
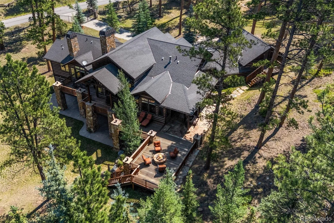
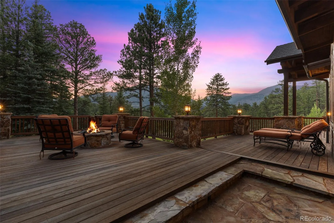
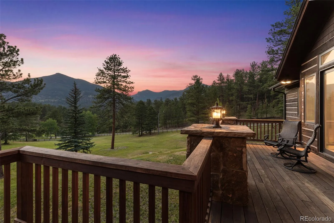
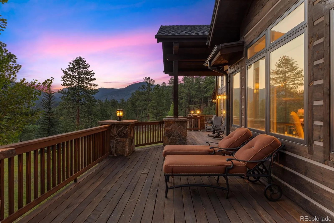
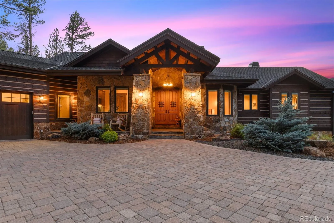
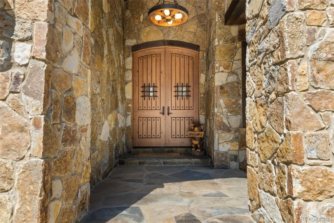
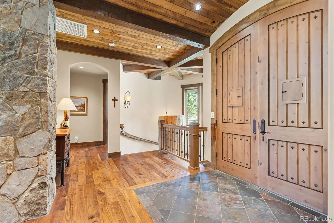
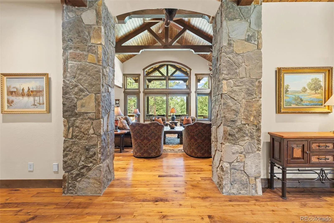
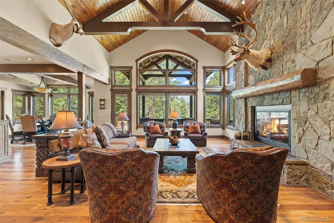
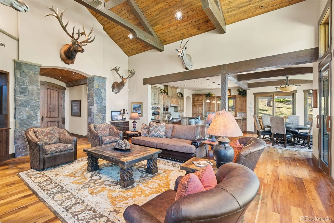
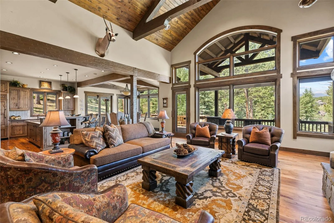
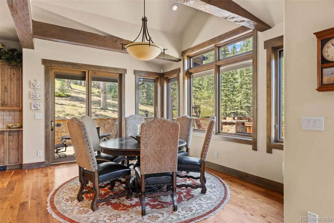
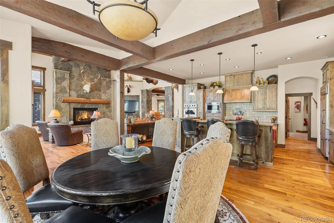
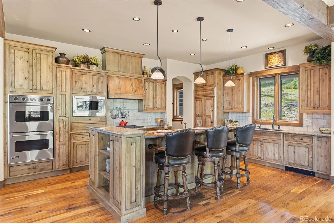
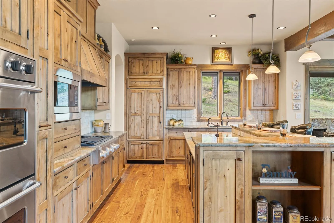
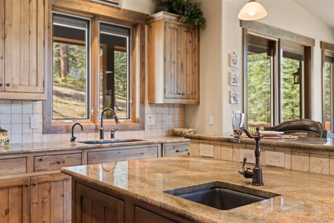
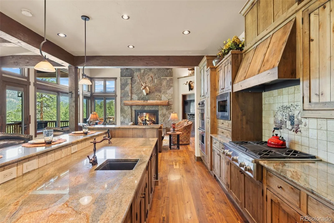
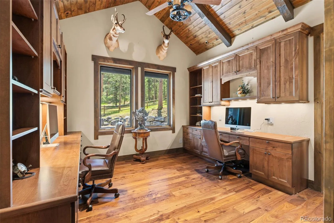
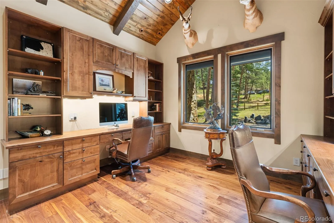
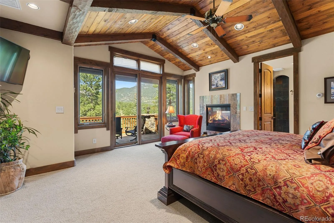
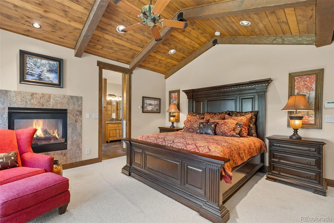
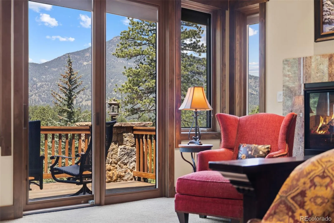
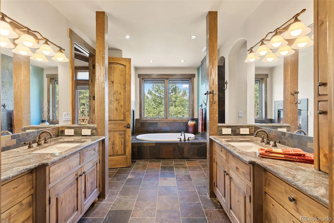
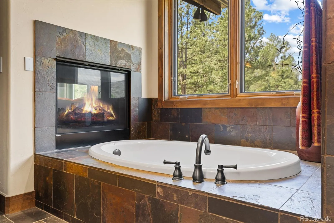
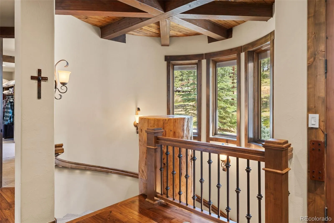
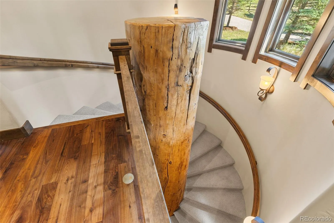
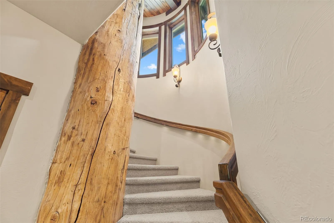
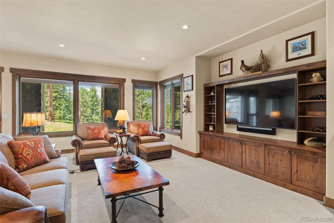
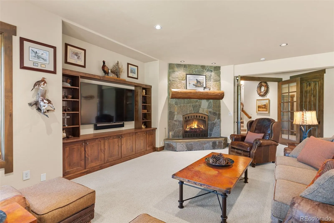
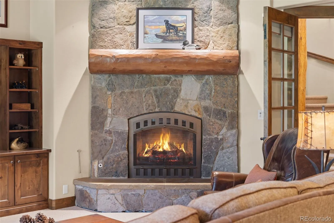
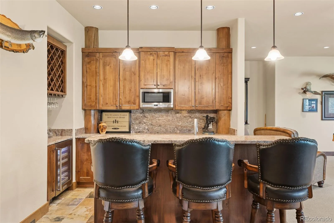
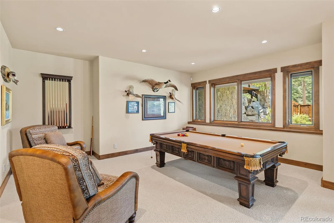
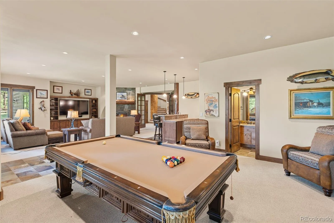
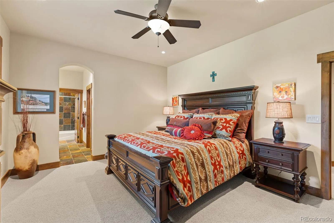
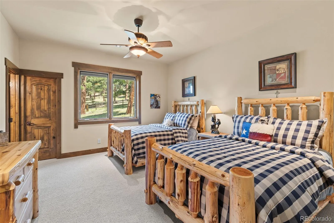
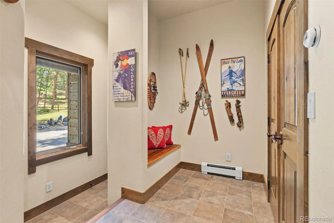
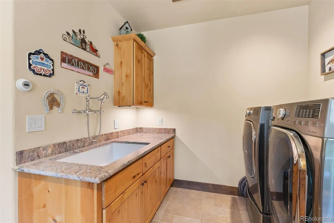
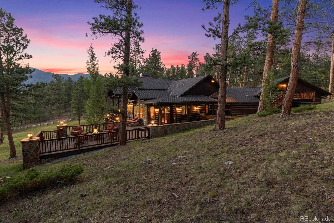
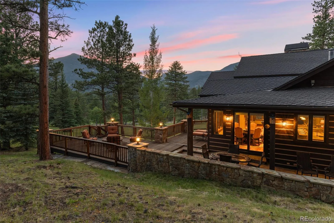
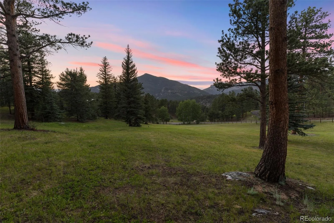
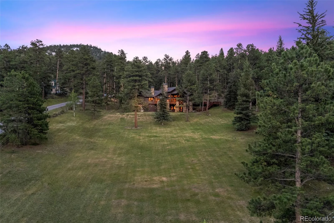
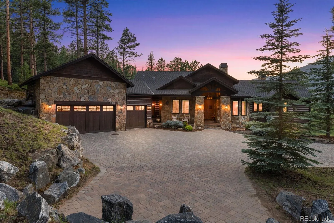
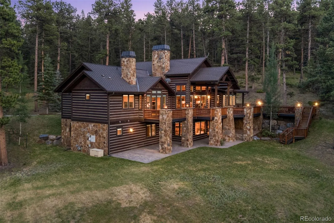
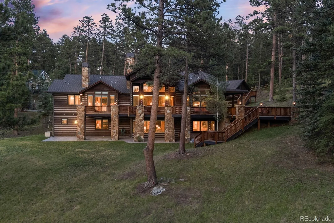
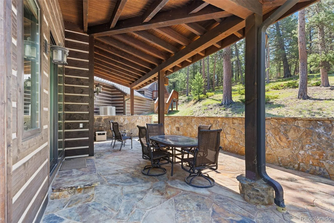
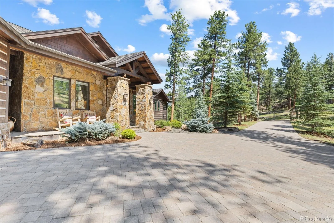
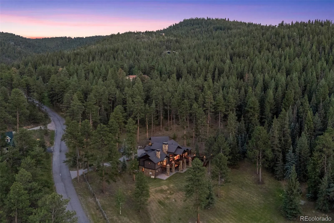
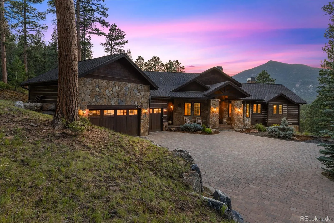
Properties of this caliber in Upper Bear Creek rarely reach the market. Positioned on more than 5 private, flat, and quiet acres, this custom 4 bed, 6 bath, 3 car garage rustic mountain estate delivers seclusion and breathtaking, unobstructed views of snow-capped Mount Blue Sky. A fully paved private road leads to an iron gate framed by stone columns, opening onto a custom pavestone driveway and custom 9-foot double entry solid wood doors. Inside, the open, flowing floor plan is grounded by rich black walnut flooring and elevated by soaring vaulted wood-beamed ceilings, anchored by an oversized stone fireplace with a custom mantle. A main-level office with dual work stations offers a quiet spot to work before the afternoon hike. The chef’s kitchen features premium slab granite, custom alder cabinetry, a secondary prep sink, and a massive walk-in pantry. The primary suite occupies its own private wing, complete with vaulted ceilings, a personal Ipe deck, his-and-her vanities, a fireplace, a soaking tub with views, a two-person shower, and an oversized walk-in closet. A grande staircase winding around a 3’x14′ tree stump leads to a full walkout lower level with two additional en-suite bedrooms, a family room with gas fireplace, a game room, and a full wet bar with a wine humidifier. From there, the lower grounds open to flat, usable acreage among native trees. Outdoor living is anchored by a mix of Ipe decking and flagstone, plus a built-in gas fire pit for long mountain evenings. Built for comfort and efficiency, the home features triple-pane Pella windows throughout, main-level A/C, in-floor radiant heat, whole home generator, and a built-in central vacuum system. Just 8 minutes to Evergreen Lake, dining, and shopping along Evergreen Parkway, minutes to Tallgrass Spa, and only 15 minutes to I-70 for an easy commute to Denver or the ski resorts. Quiet luxury, minutes from everything.

Advanced Home Search
Search by square footage, location, price, bedrooms, bathrooms and more.Just Listed
These homes just hit the market. Be among the first to see them. Schedule a showing, too.New Construction
See brand new homes and homes under construction now and available soon.Features & Amenities
Find homes with views or pools, in gated communities & with other desirable features.Cities
Take a look at luxury homes in each city in Metro Denver.Neighborhoods
Find the ideal neighborhood and the home that best fits you.Counties
Have your eye on a specific county? Browse these listings.Zip Codes
Start here to find a luxury home in a particular zip code.Single-Family Homes
See photos of single-family homes, get prices, neighborhood information & more.Townhomes
Get all the details about luxury townhomes for sale now throughout Metro Denver.Condos
Are you drawn to the low-maintenance, luxury lifestyle of condo living? Start here.One-Story Homes
Looking for a main floor master? Ranch-style homes may be perfect for your lifestyle.Featured Price Ranges
We’ve done the searching for you. Find homes in popular luxury price ranges.55-Plus
Explore beautiful homes and enviable amenities available in 55-and-over communities.Your Free MLS Search Account
Create and manage saved searches and properties with the Property Organizer.Schedule a Personal Consultation
We’re happy to help any time! Schedule a no-obligation 15-minute call.


