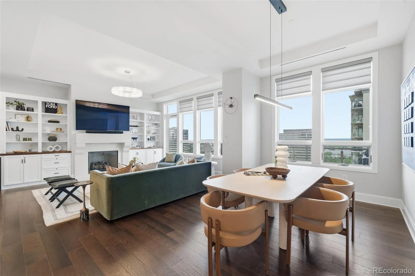
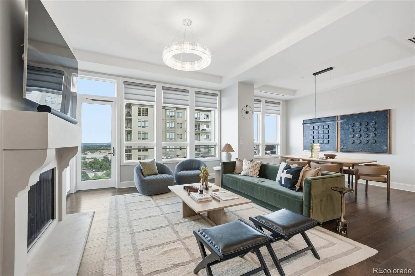


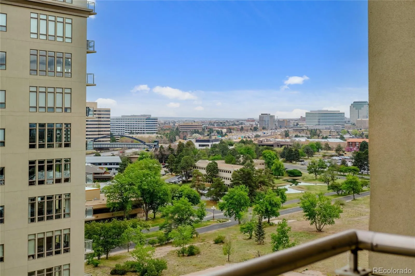

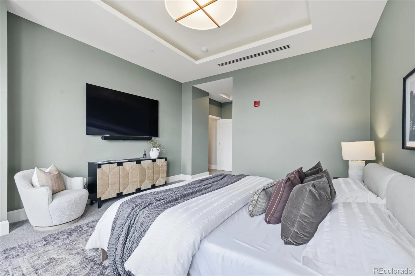
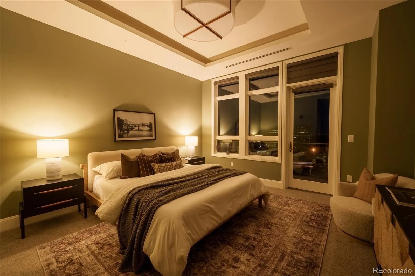

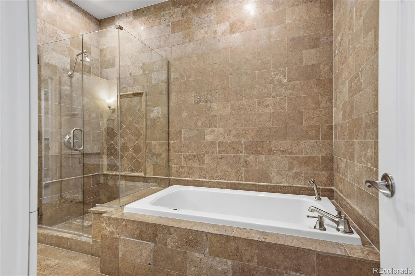
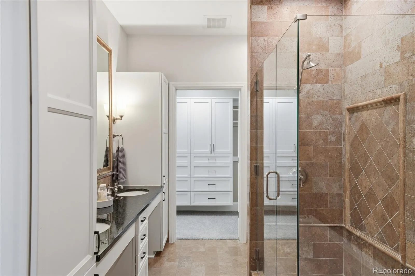
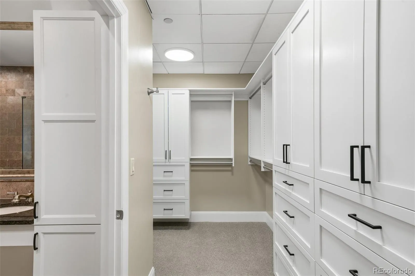
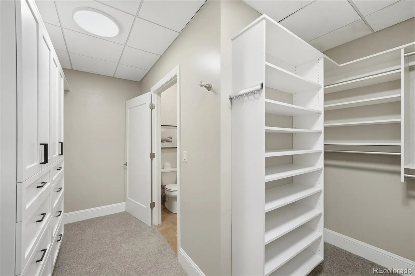
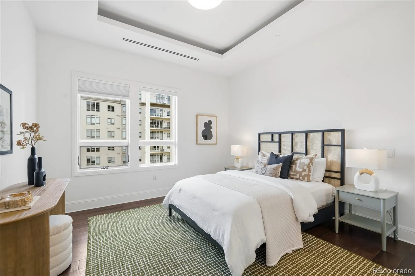
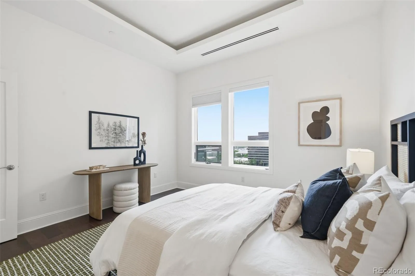
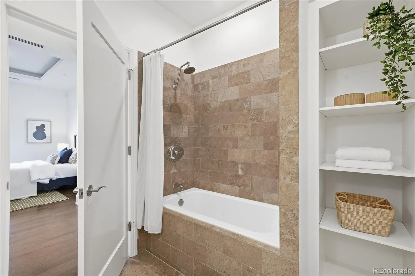
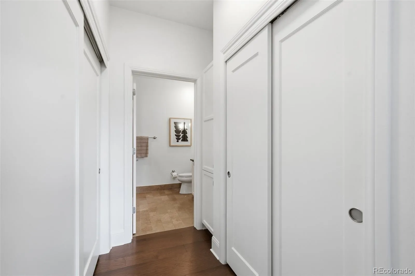
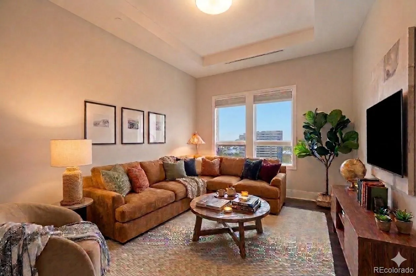
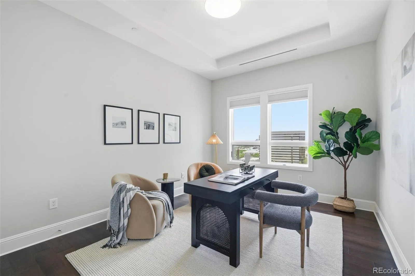
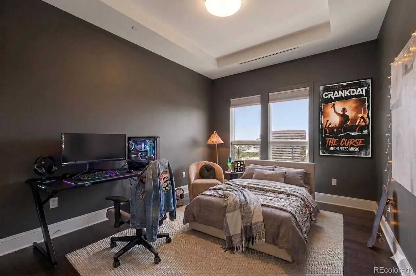
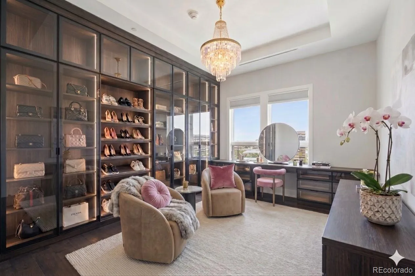
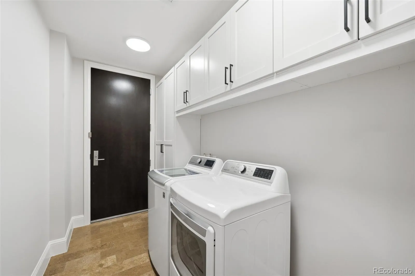
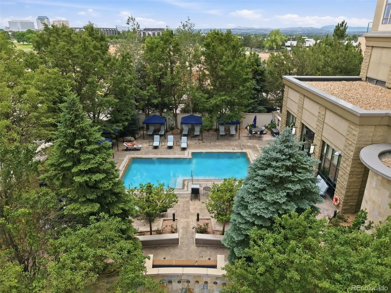
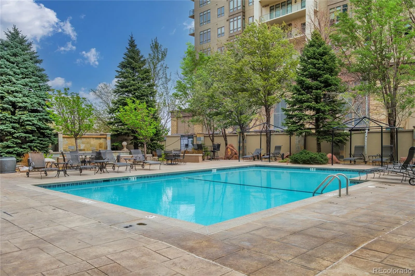

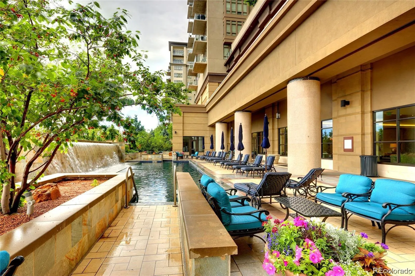
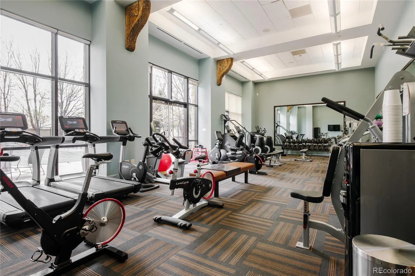
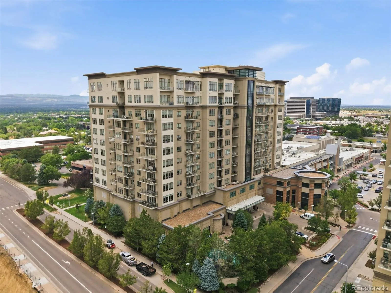
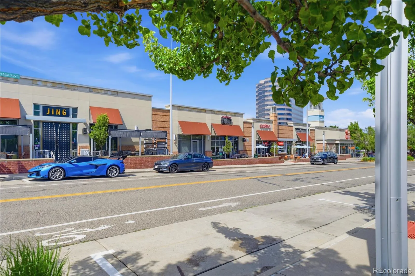
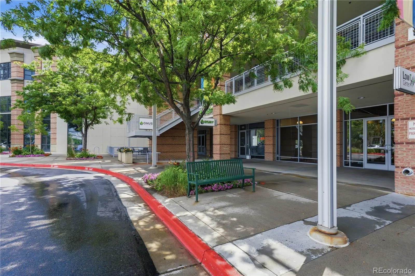
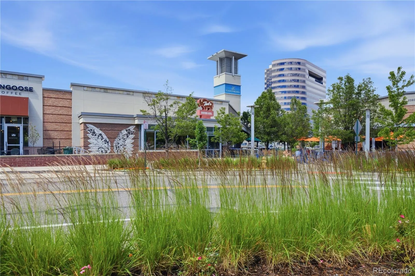
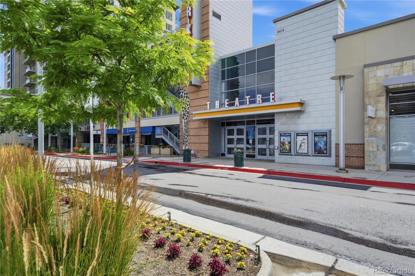
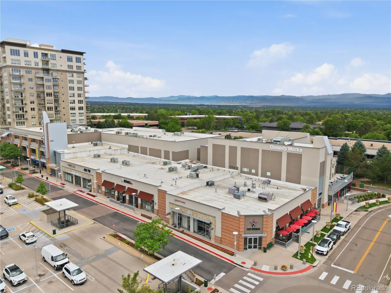
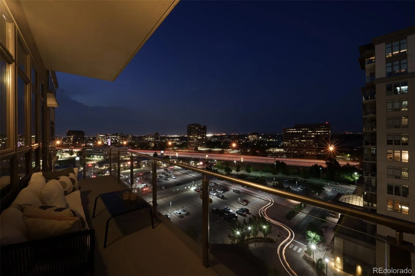
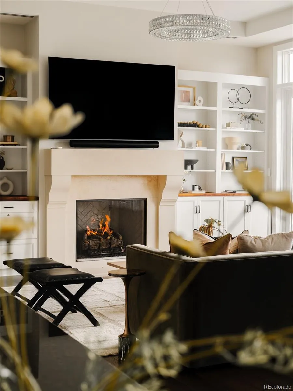
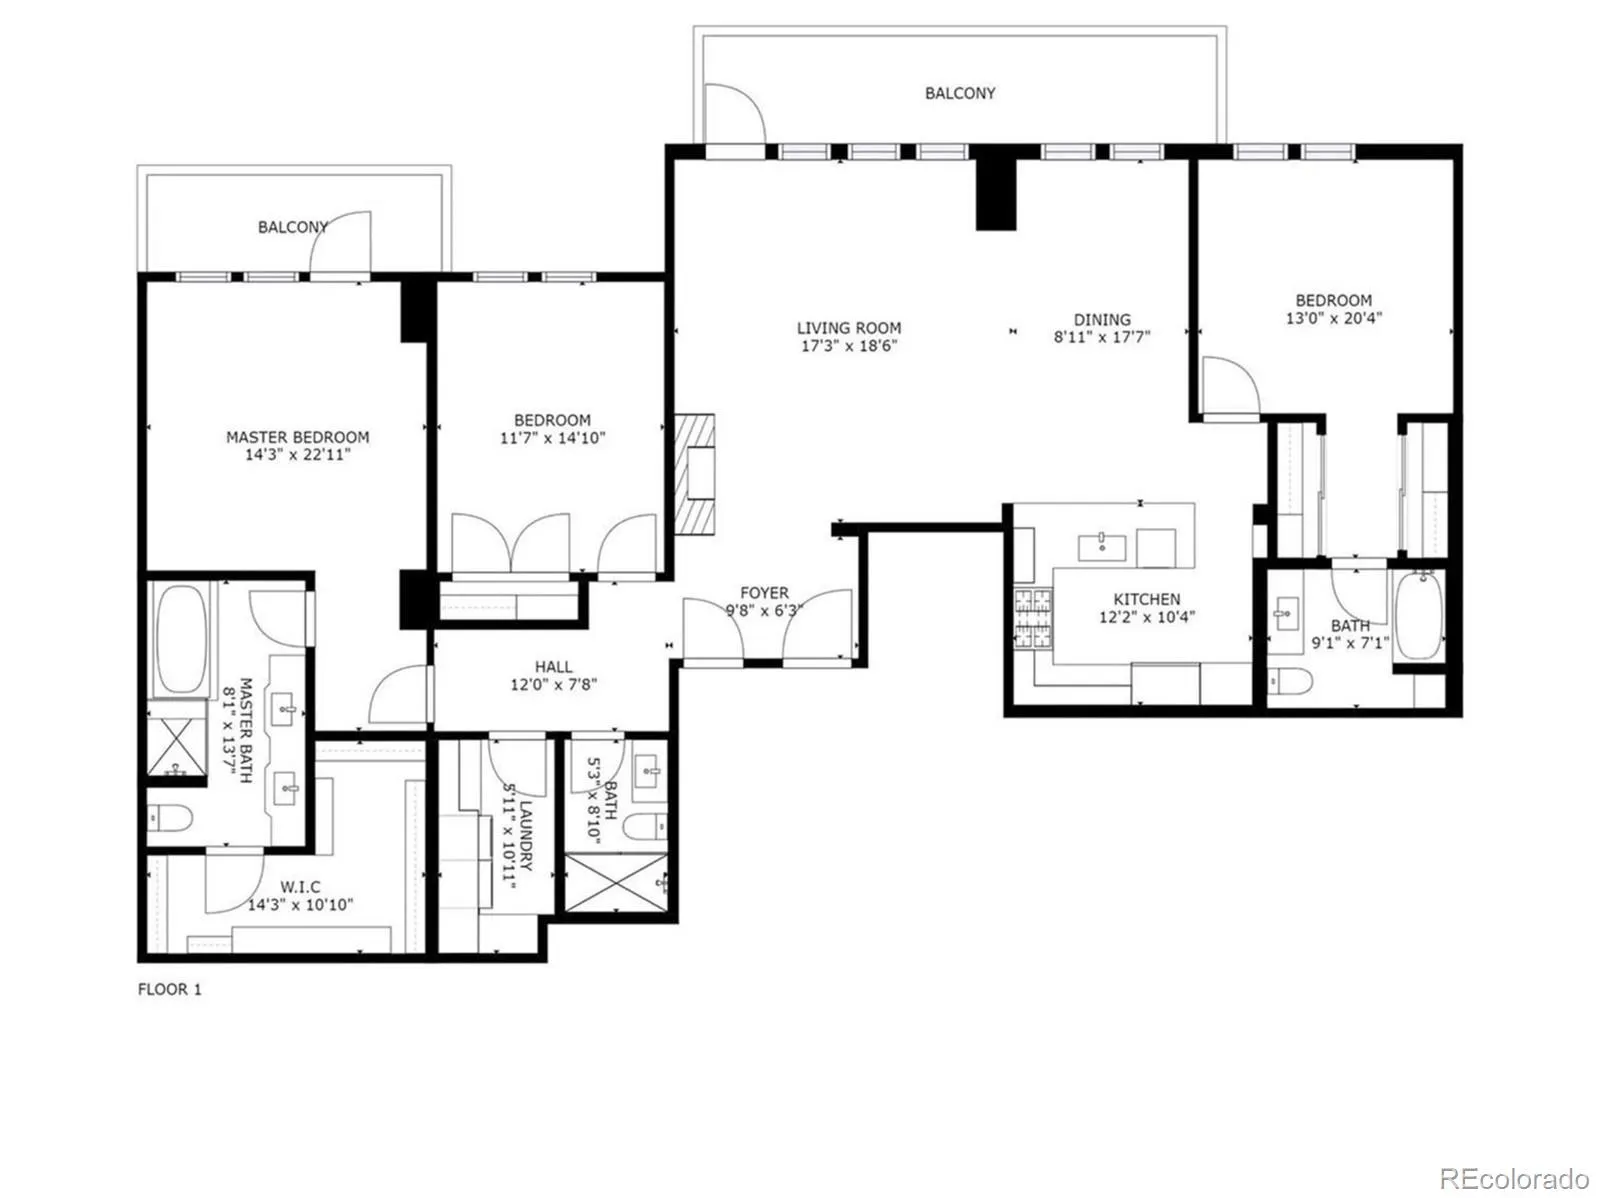
MOTIVATED SELLER | THE ONLY 3-BEDROOM OPPORTUNITY AT THE LANDMARK. Newly priced for immediate consideration and representing fantastic dollar-per-square-foot value, this is a great turn-key opportunity. Residence #1018 delivers over 2, 000 square feet of pristine luxury on the 10th floor, showcasing cooler eastern exposure, bright morning light, and sweeping twilight views of the city lights. The seller is ready to make a deal, offering a rare chance to step into an elevated lifestyle at a compelling price point. Designed around a private split-wing layout, the floor plan ensures absolute privacy for guests or family members. The flexible third bedroom can also be a quiet home office or den. Appointed with over $100K in modern upgrades, including a new heat pump, the home offers uncompromised quality backed by the building’s 5-star 24/7 concierge team. Take advantage of the opportunity presented by a motivated seller and The Landmark’s lock-and-leave lifestyle is yours. Click the video link for a full drone tour!

Advanced Home Search
Search by square footage, location, price, bedrooms, bathrooms and more.Just Listed
These homes just hit the market. Be among the first to see them. Schedule a showing, too.New Construction
See brand new homes and homes under construction now and available soon.Features & Amenities
Find homes with views or pools, in gated communities & with other desirable features.Cities
Take a look at luxury homes in each city in Metro Denver.Neighborhoods
Find the ideal neighborhood and the home that best fits you.Counties
Have your eye on a specific county? Browse these listings.Zip Codes
Start here to find a luxury home in a particular zip code.Single-Family Homes
See photos of single-family homes, get prices, neighborhood information & more.Townhomes
Get all the details about luxury townhomes for sale now throughout Metro Denver.Condos
Are you drawn to the low-maintenance, luxury lifestyle of condo living? Start here.One-Story Homes
Looking for a main floor master? Ranch-style homes may be perfect for your lifestyle.Featured Price Ranges
We’ve done the searching for you. Find homes in popular luxury price ranges.55-Plus
Explore beautiful homes and enviable amenities available in 55-and-over communities.Your Free MLS Search Account
Create and manage saved searches and properties with the Property Organizer.Schedule a Personal Consultation
We’re happy to help any time! Schedule a no-obligation 15-minute call.


