
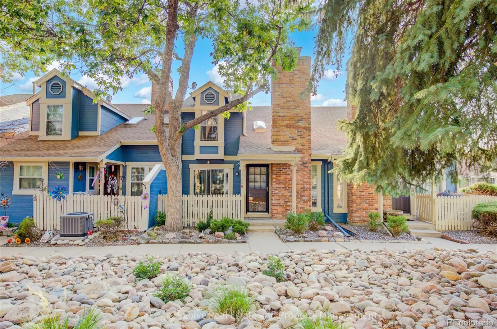
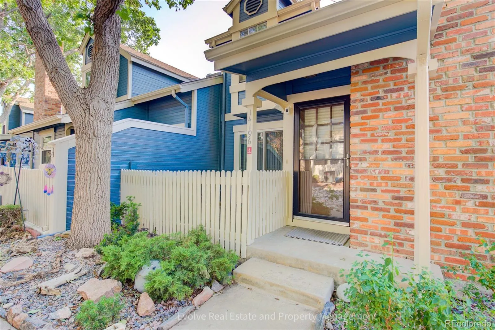
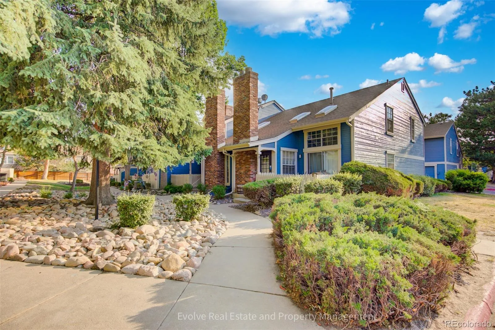
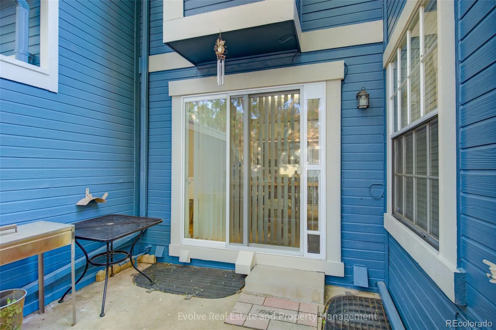
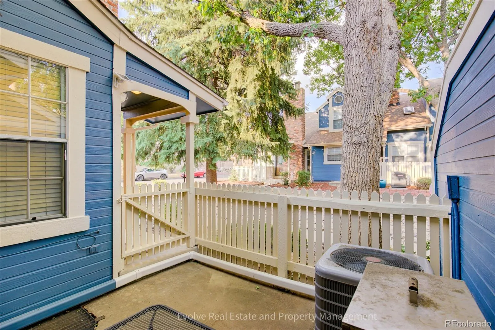
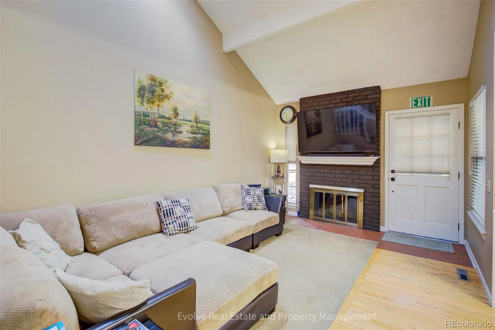
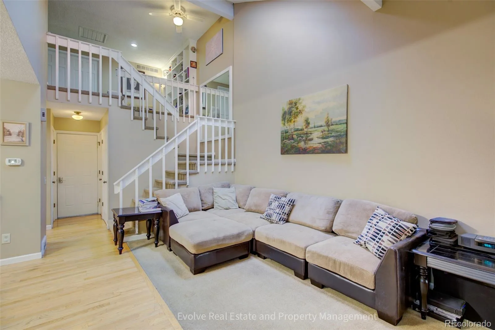
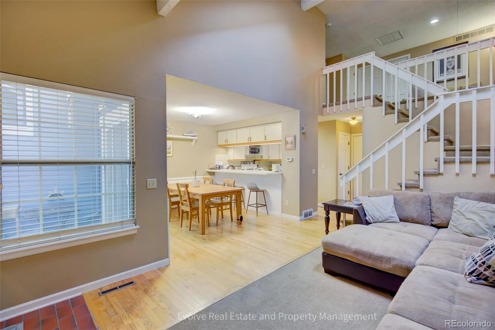
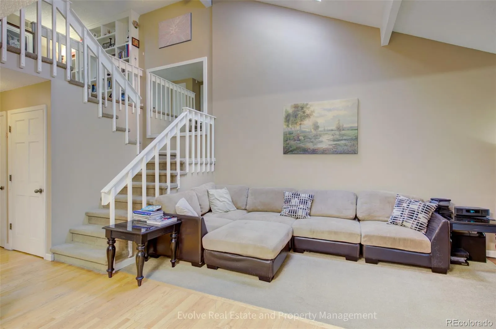
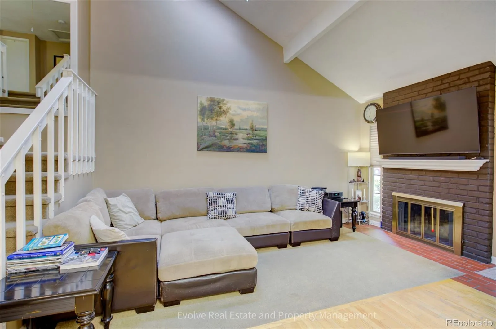
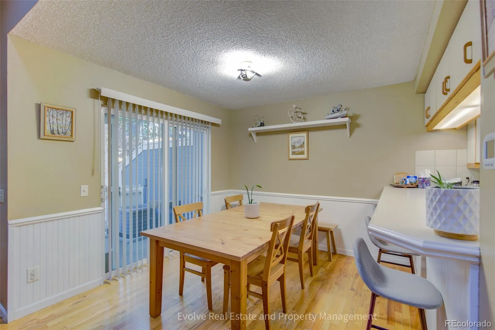
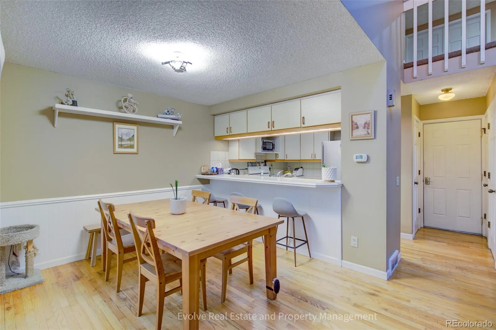
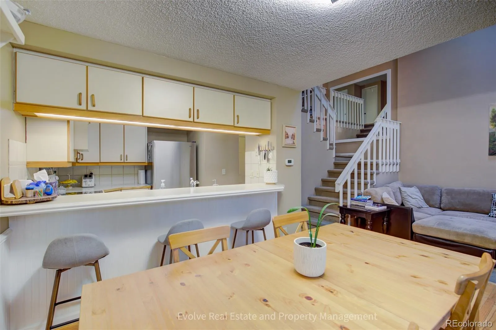
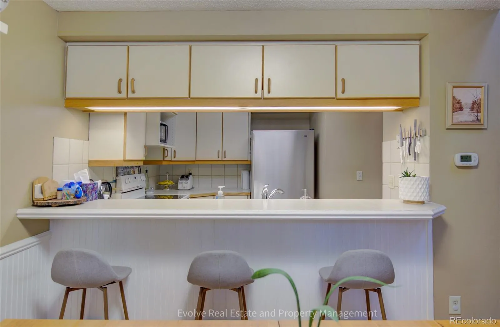
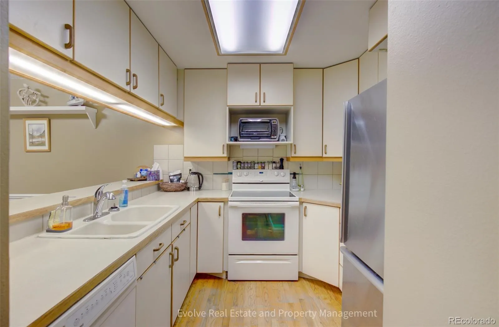
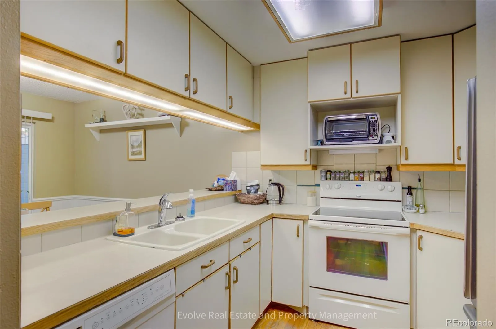
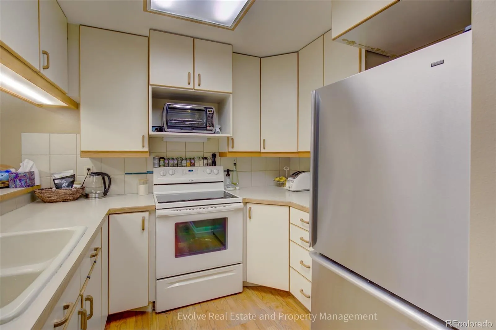
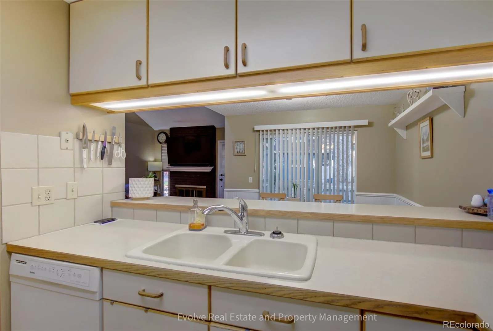
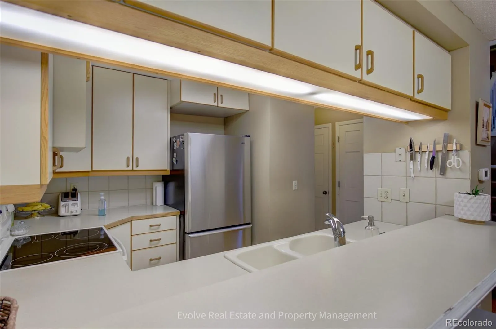
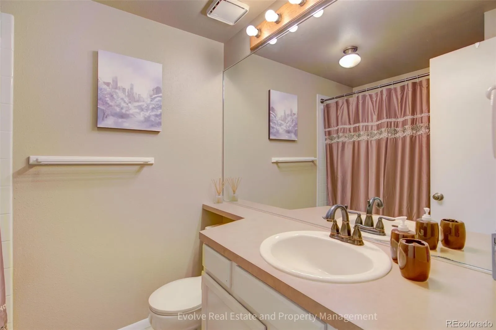
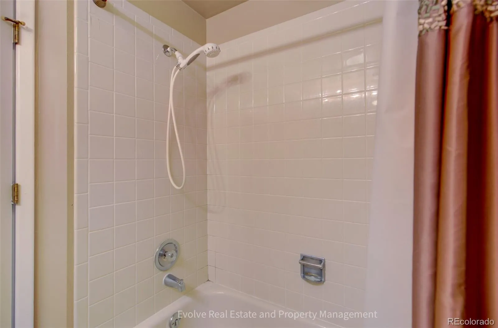

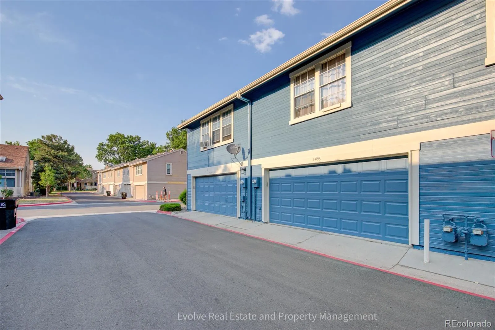
Comfort, convenience, and a prime location come together in this beautifully maintained townhome in the desirable Quincy Hill community. Offering 3 bedrooms, 3 bathrooms, and over 1,700 square feet of finished living space, this home features a functional layout designed for everyday living. The bright and inviting main level showcases an open living area centered around a cozy wood-burning fireplace, creating the perfect space to relax or entertain. The spacious kitchen offers ample cabinetry, generous counter space, and an adjoining dining area with easy access to the private front patio ideal for morning coffee or unwinding after a long day.
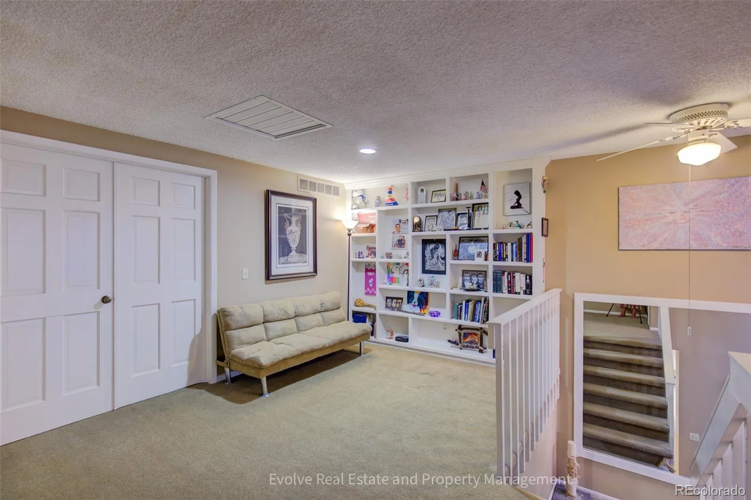
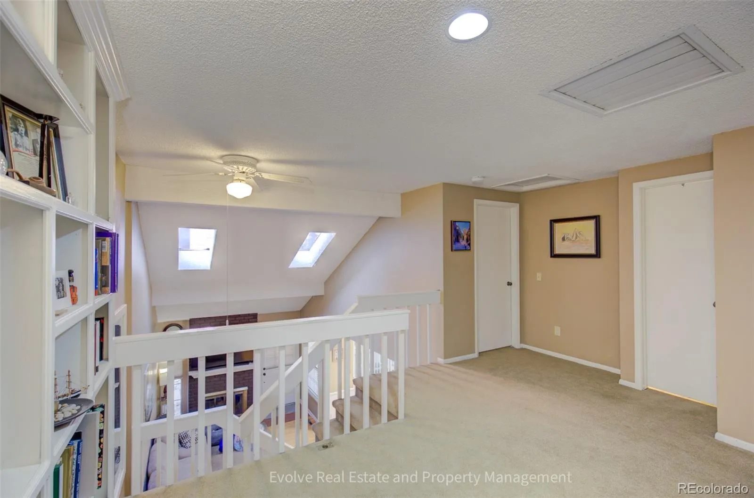
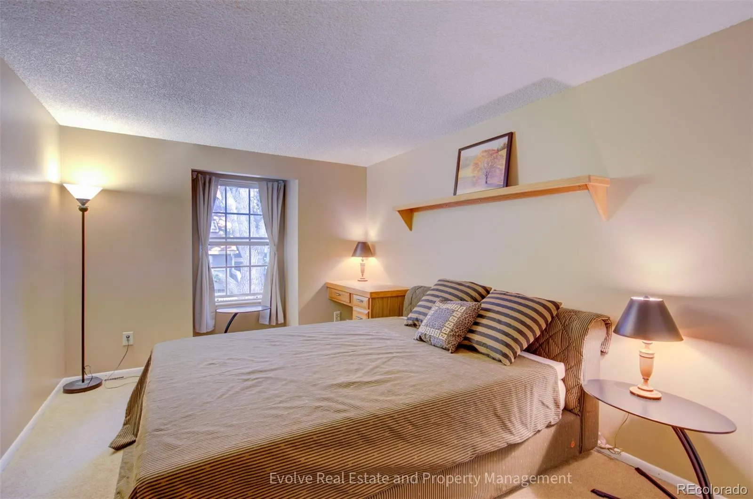
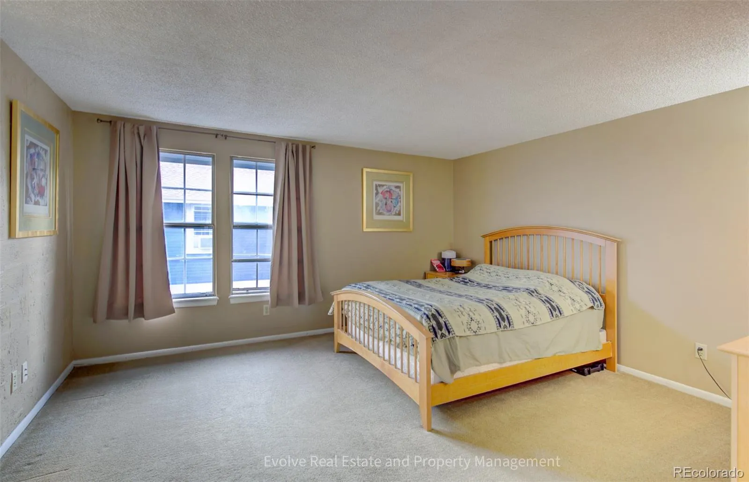
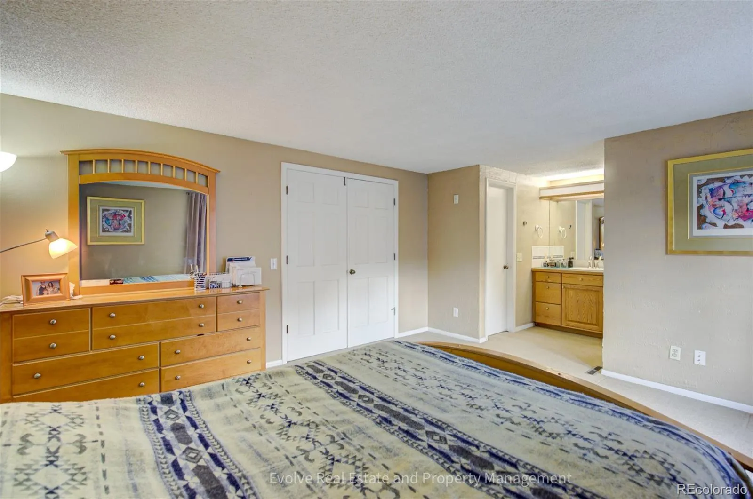
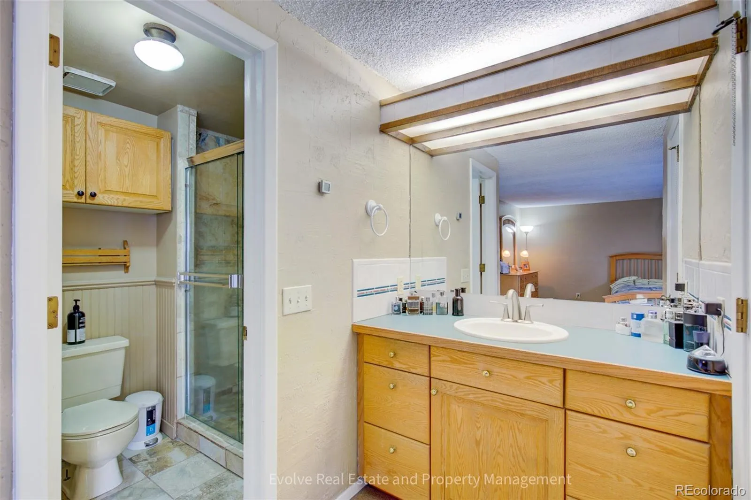
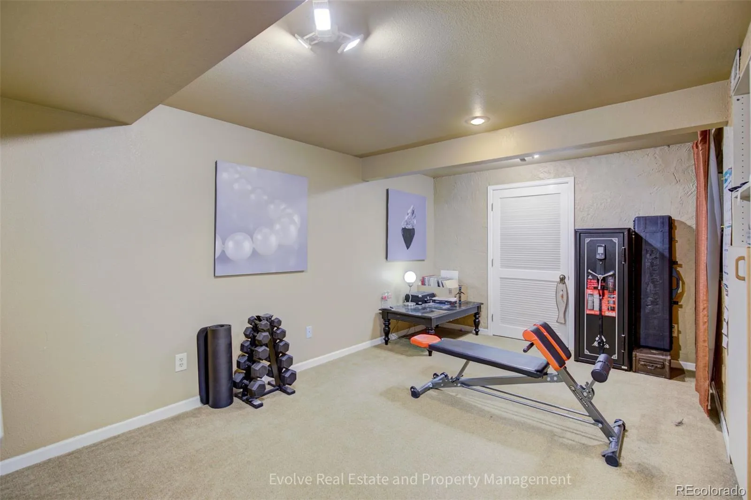
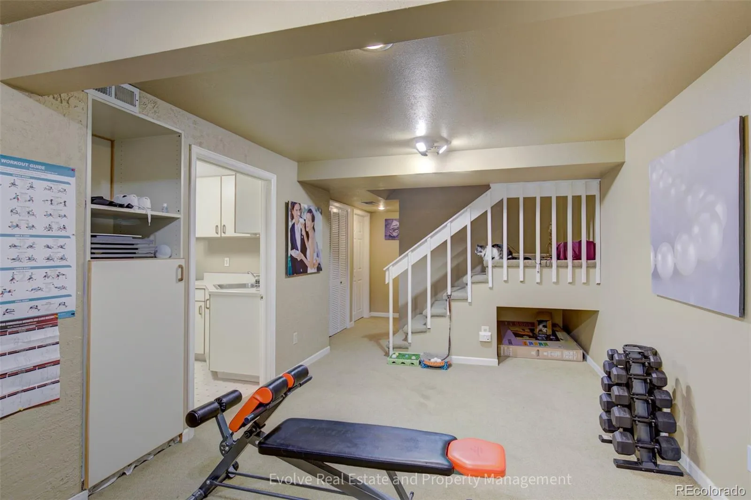
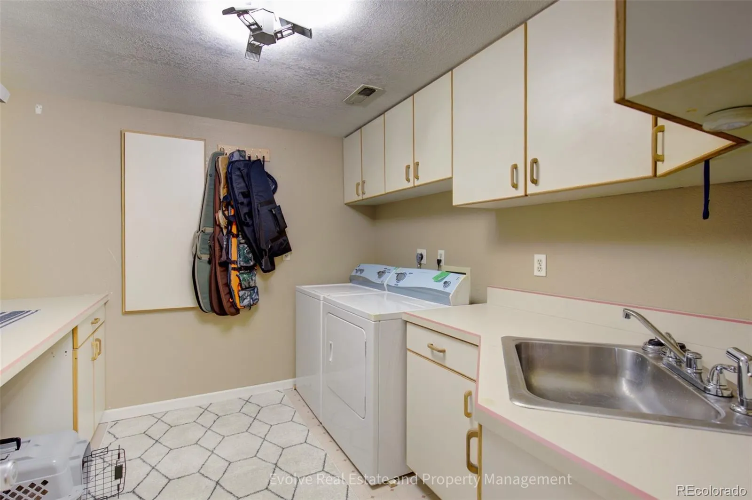
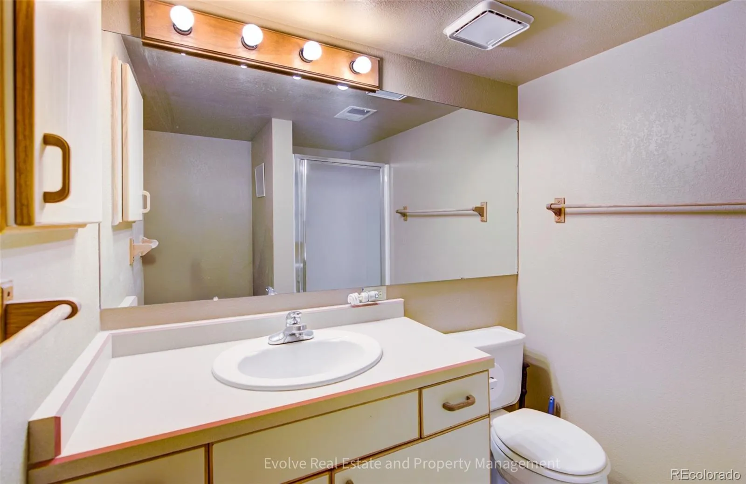
Upstairs, you’ll find two spacious bedrooms, including a relaxing primary suite, along with a versatile loft that’s perfect for a home office, reading area, playroom, or additional living space. The finished basement expands your living options with a large family room, full bathroom, and dedicated laundry room, making it ideal for guests, a media room, home gym, or private workspace. Additional highlights include an attached two-car garage, double-pane windows, abundant storage, and low-maintenance living with HOA dues that include water, trash, exterior grounds maintenance, and access to the community pool.
Ideally situated within the award-winning Cherry Creek School District and walking distance to Cherry Creek State Park, shopping, dining, parks, and everyday conveniences. Enjoy easy access to Parker Road, I-225, E-470, and I-25, placing the Denver Tech Center about 15 minutes away, Denver International Airport approximately 25 minutes away, and Downtown Denver just 25–30 minutes from your doorstep.
Whether you’re a first-time homebuyer, downsizing, or looking for an investment opportunity, this move-in-ready home offers exceptional value in an established community with an unbeatable location.


