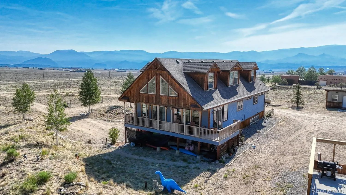
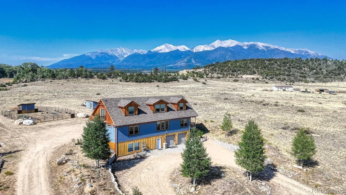
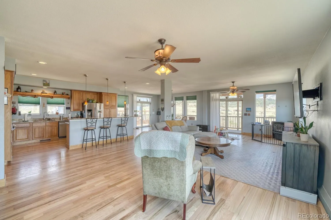
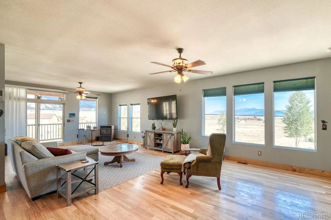
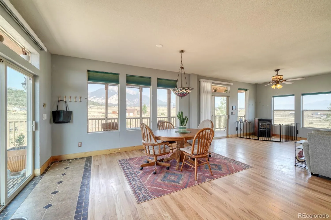
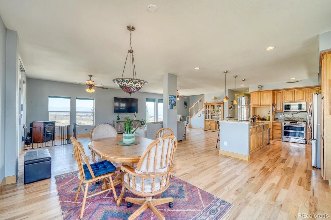
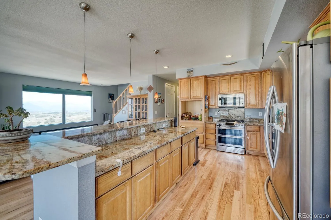
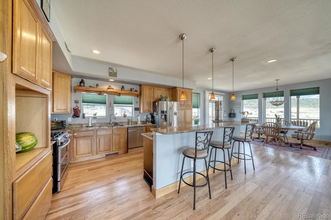
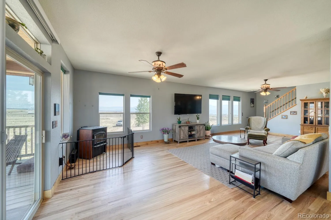
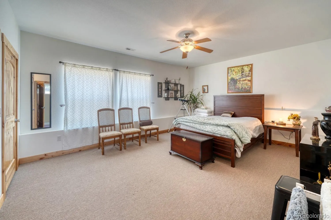
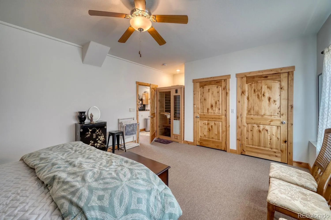
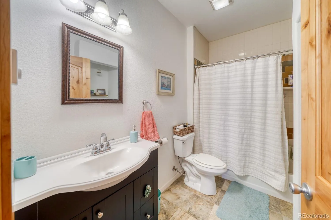
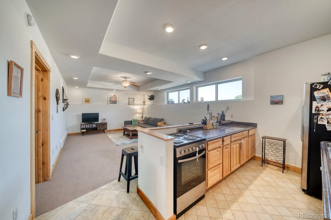
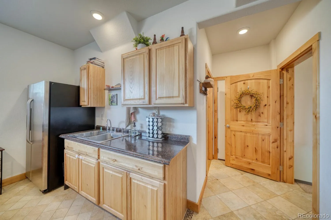
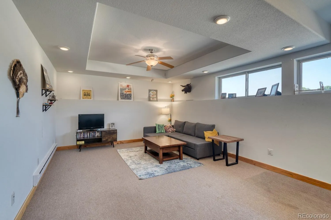
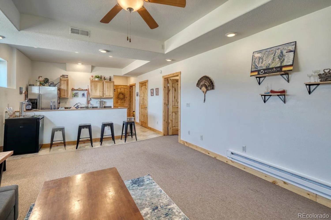
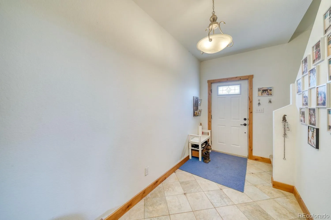
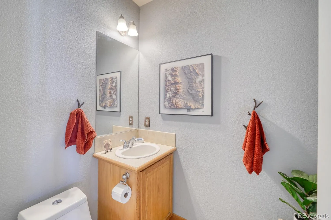
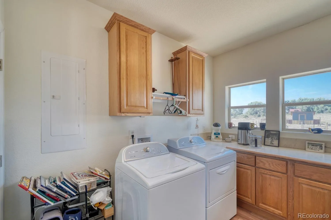
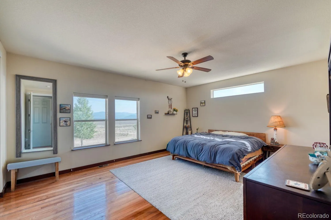
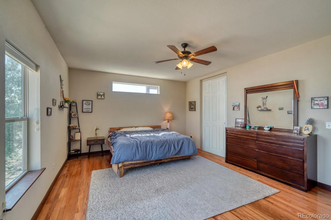
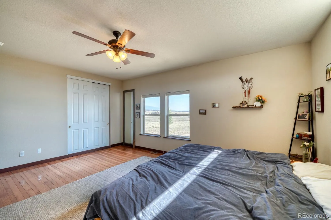
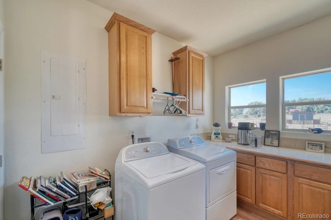
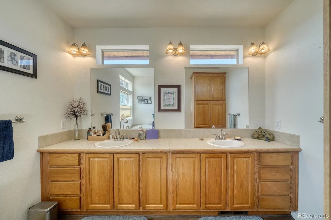
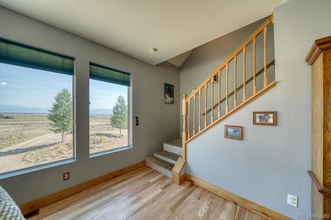
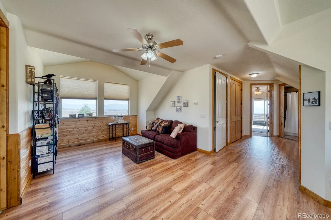
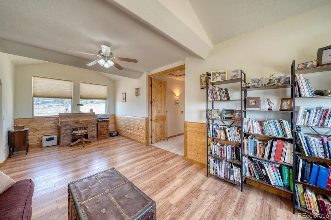
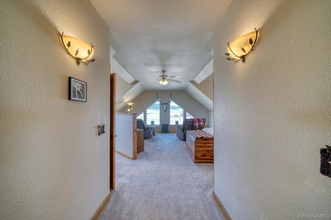
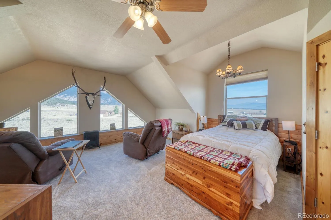
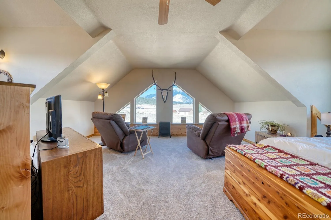
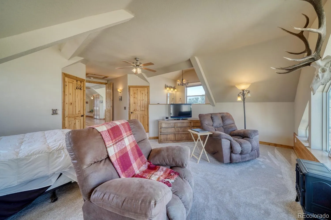
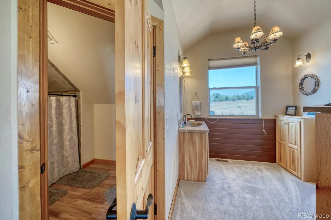
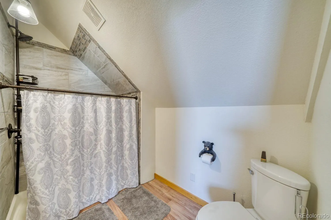
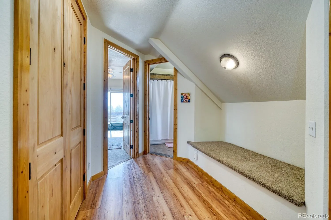
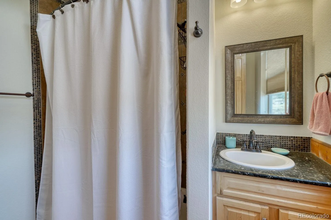
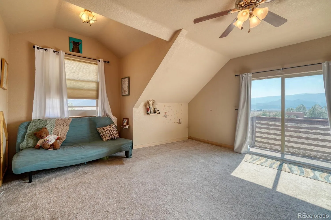
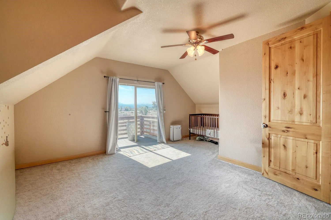
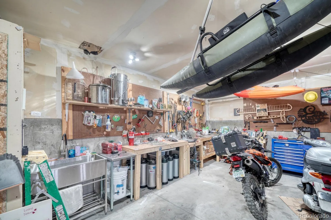
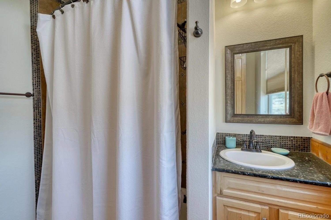
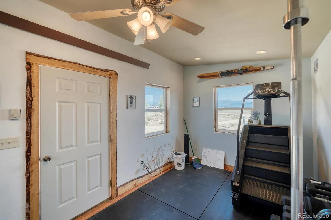
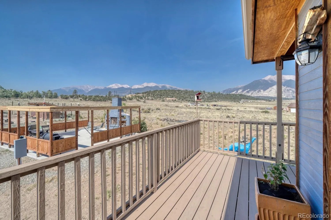
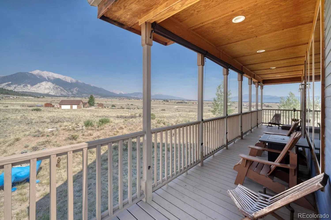
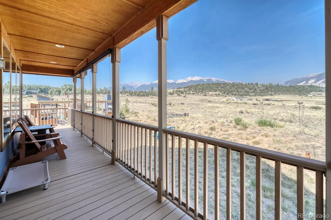
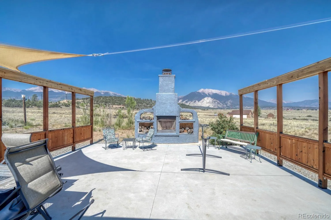
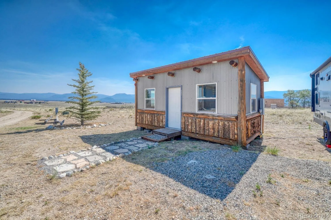
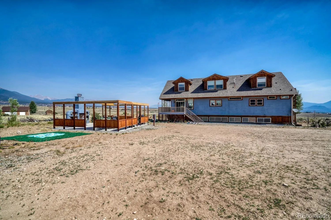
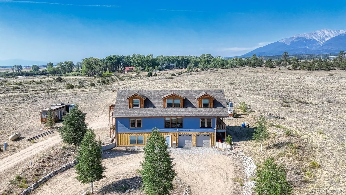
Experience the perfect blend of craftsmanship, comfort, and Colorado mountain living in this gorgeous custom home, thoughtfully designed with exceptional attention to detail and unforgettable personal touches. Surrounded by breathtaking 360-degree views of the valley and surrounding mountain ranges, including Mt. Princeton, this one-of-a-kind property offers an unmatched lifestyle just minutes from Mt. Princeton Hot Springs, hiking and biking trails, world-class fishing, hunting, skiing, and countless outdoor adventures. Inside, the home showcases an open, inviting floor plan featuring granite countertops, Alder doors, hardwood flooring and stainless steel appliances. A cozy pellet stove and two furnaces provide year-round comfort, while the spacious main-level primary suite offers a luxurious retreat complete with an expansive ensuite bath. The finished lower level is perfectly suited for multi-generational living or extended guests, offering its own private entrance, kitchen, and separate living space. Step outside and discover a property designed for both entertaining and enjoying the outdoors. The beautifully landscaped grounds include mature trees, a 24′ x 24′ concrete patio with a fully equipped outdoor kitchen, and a dedicated RV area with electric service. Multiple outbuildings provide exceptional versatility, including a heated shed with electricity, 10′ x 20′ storage shed with electricity, a gardening shed with electricity, plus dedicated goat and chicken sheds for those seeking a hobby farm lifestyle.
Additional features include new window blinds, a 2-car attached garage. This extraordinary property is truly a rare offering, combining luxury, functionality, and spectacular scenery in one remarkable package. The information contained herein should be verified by Buyer after Buyer contracts to purchase Property.

Advanced Home Search
Search by square footage, location, price, bedrooms, bathrooms and more.Just Listed
These homes just hit the market. Be among the first to see them. Schedule a showing, too.New Construction
See brand new homes and homes under construction now and available soon.Features & Amenities
Find homes with views or pools, in gated communities & with other desirable features.Cities
Take a look at luxury homes in each city in Metro Denver.Neighborhoods
Find the ideal neighborhood and the home that best fits you.Counties
Have your eye on a specific county? Browse these listings.Zip Codes
Start here to find a luxury home in a particular zip code.Single-Family Homes
See photos of single-family homes, get prices, neighborhood information & more.Townhomes
Get all the details about luxury townhomes for sale now throughout Metro Denver.Condos
Are you drawn to the low-maintenance, luxury lifestyle of condo living? Start here.One-Story Homes
Looking for a main floor master? Ranch-style homes may be perfect for your lifestyle.Featured Price Ranges
We’ve done the searching for you. Find homes in popular luxury price ranges.55-Plus
Explore beautiful homes and enviable amenities available in 55-and-over communities.Your Free MLS Search Account
Create and manage saved searches and properties with the Property Organizer.Schedule a Personal Consultation
We’re happy to help any time! Schedule a no-obligation 15-minute call.


