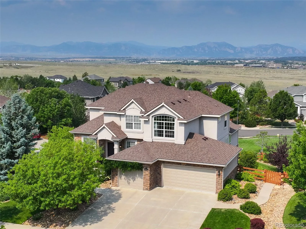
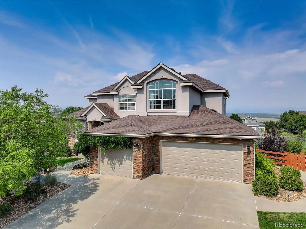
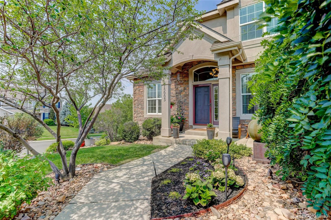
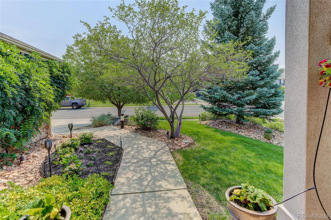
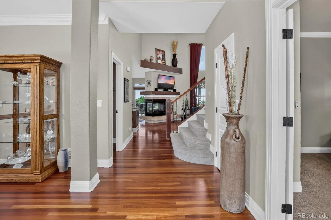
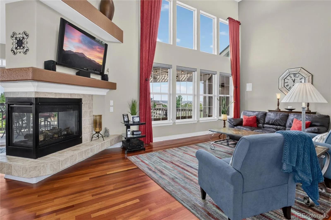
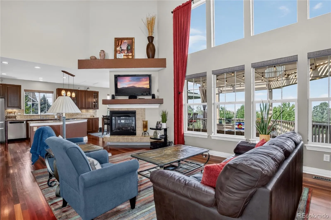
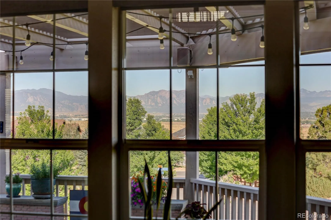
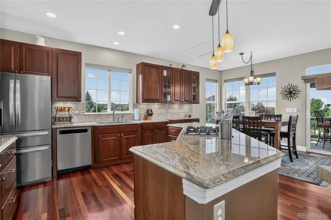
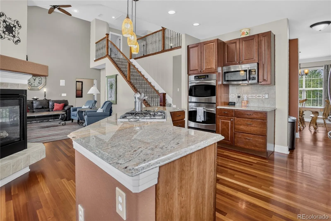
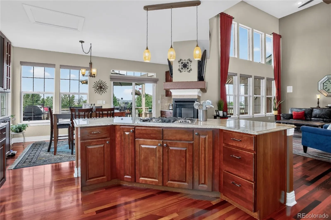
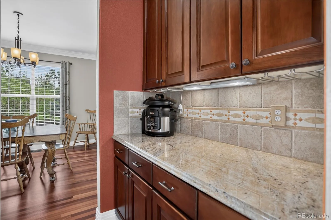
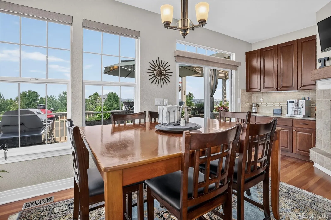
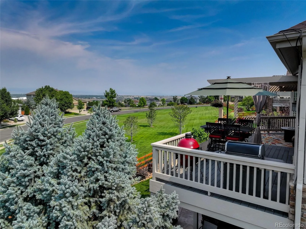
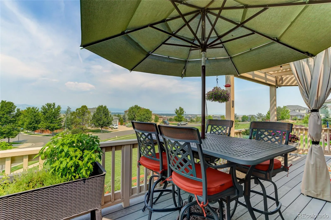
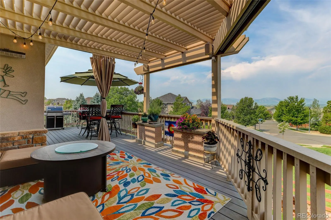
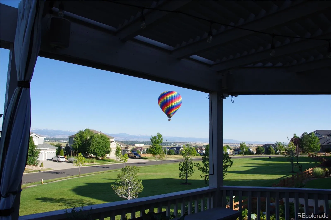
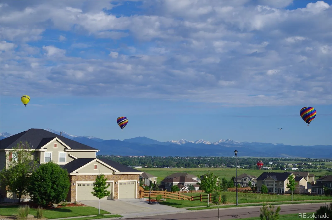

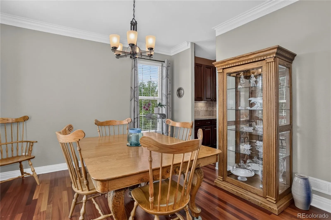
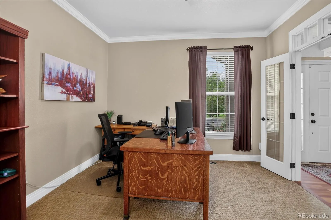
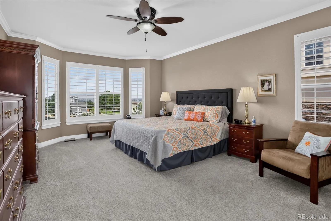
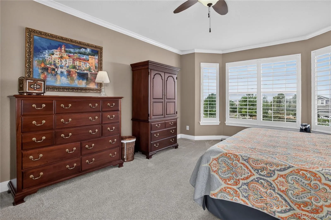
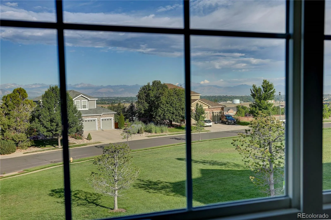
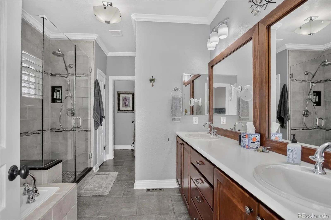
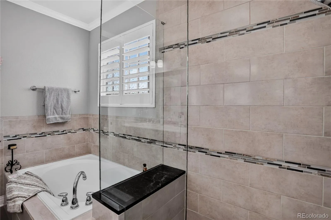
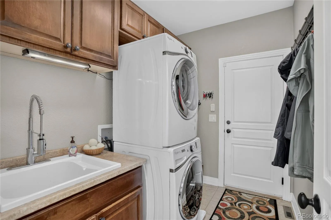
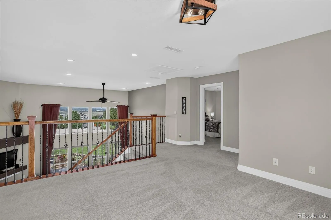
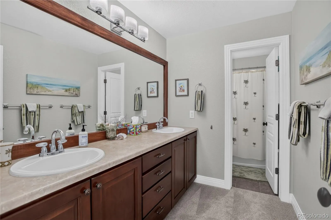
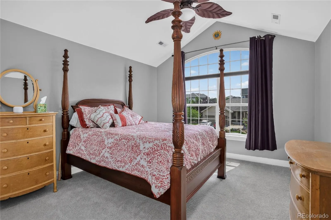
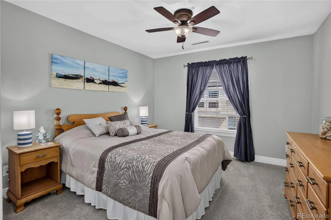
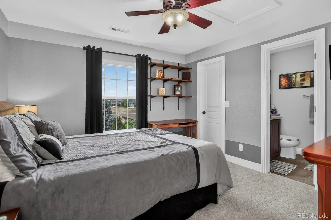
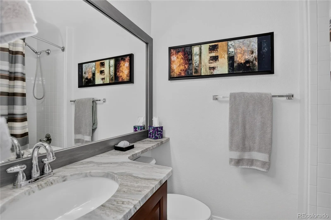
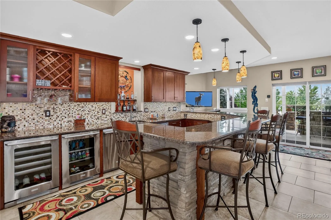
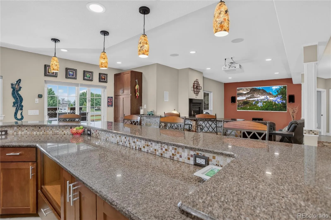
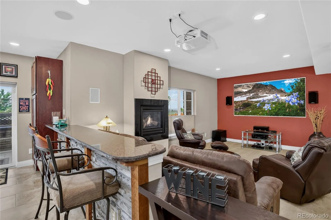
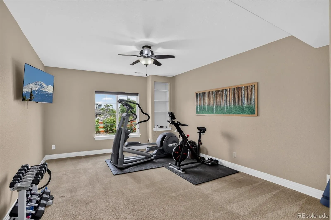
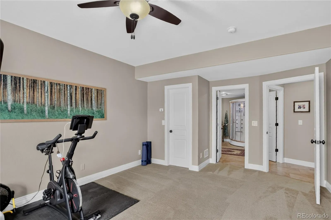
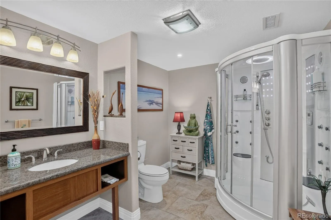
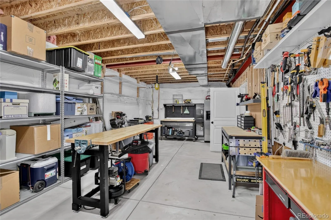
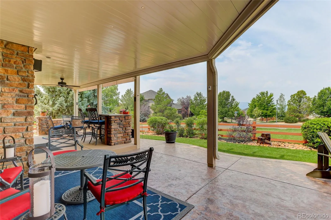
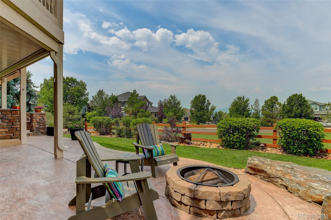
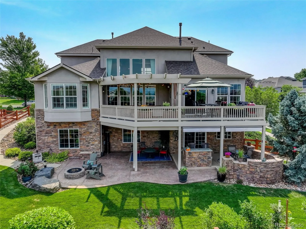
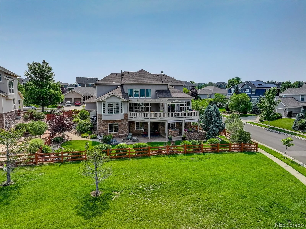
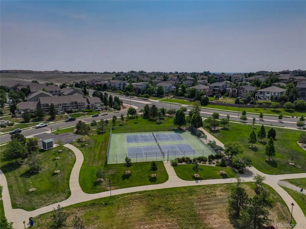
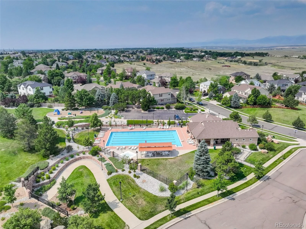
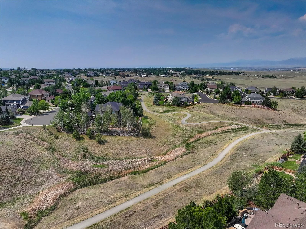
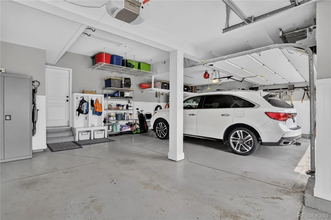

This home welcomes you, from the moment you arrive. The walkway is draped with gorgeous wisteria vines, creating a sense of peace and beauty. It offers exceptional curb appeal. The main entrance will capture your heart. The great room has soaring ceilings and expansive windows, creating a light filled atmosphere. This home was designed for effortless entertaining and everyday living. The open flow from the kitchen to the great room provides the perfect setting to gather family and friends. In your kitchen, you will enjoy smooth granite countertops, a large kitchen island, stainless steel appliances and a serving pantry. Relax in the morning in the eat-in kitchen space or take a few steps onto the deck and enjoy your morning coffee, with spectacular mountain views. This expansive deck backs to a greenbelt and tremendous scenic views of trails and the flatirons. Did you see the picture of the hot air balloons landing in the neighborhood? It’s spectacular! When the weather turns a wee bit chilly, you’ll love having the outdoor firepit. Once you’re back inside, don’t miss your main floor primary bedroom, which also has gorgeous mountain views. It has a lovely primary bathroom and walk-in closet. The laundry room is steps away, with a sink and cabinetry. Upstairs you will find a spacious loft for added enjoyment. The 2nd bedroom has high ceilings and great lighting. The 3rd bedroom is great for guest or use the 4th bedroom, which has an ensuite for more privacy. The finished walk-out basement is an entertainer’s dream. It was thoughtfully designed. The wet bar includes a bar fridge, ice maker, dishwasher, sink, under cabinet and bar lighting with granite countertops. You’ll enjoy countless movies and sporting events on your home theater. You’ll love the ease of making refreshments, while staying connected to the action. The bathroom features a steam shower. Enjoy summer evenings on the walk-out patio. Last, but not least, you have a storage room and a 3-car garage.

Advanced Home Search
Search by square footage, location, price, bedrooms, bathrooms and more.Just Listed
These homes just hit the market. Be among the first to see them. Schedule a showing, too.New Construction
See brand new homes and homes under construction now and available soon.Features & Amenities
Find homes with views or pools, in gated communities & with other desirable features.Cities
Take a look at luxury homes in each city in Metro Denver.Neighborhoods
Find the ideal neighborhood and the home that best fits you.Counties
Have your eye on a specific county? Browse these listings.Zip Codes
Start here to find a luxury home in a particular zip code.Single-Family Homes
See photos of single-family homes, get prices, neighborhood information & more.Townhomes
Get all the details about luxury townhomes for sale now throughout Metro Denver.Condos
Are you drawn to the low-maintenance, luxury lifestyle of condo living? Start here.One-Story Homes
Looking for a main floor master? Ranch-style homes may be perfect for your lifestyle.Featured Price Ranges
We’ve done the searching for you. Find homes in popular luxury price ranges.55-Plus
Explore beautiful homes and enviable amenities available in 55-and-over communities.Your Free MLS Search Account
Create and manage saved searches and properties with the Property Organizer.Schedule a Personal Consultation
We’re happy to help any time! Schedule a no-obligation 15-minute call.


