
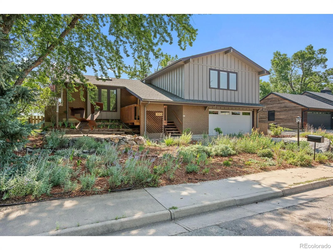
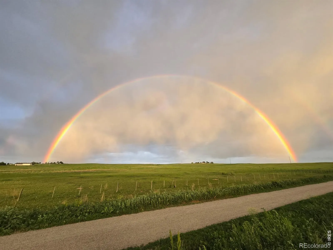
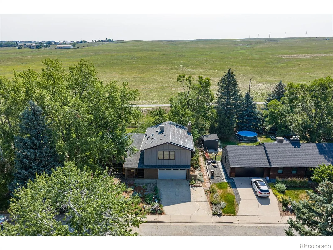
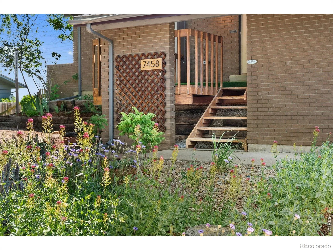
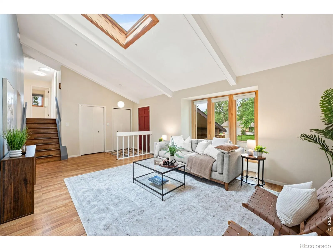
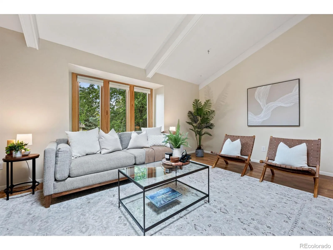
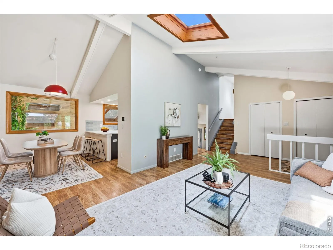
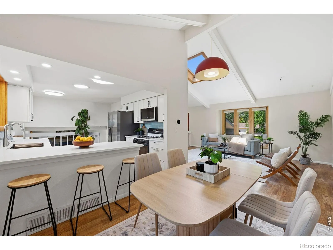
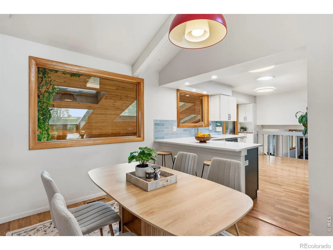
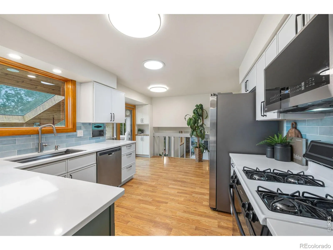
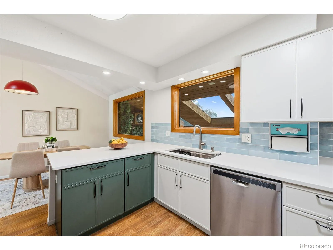
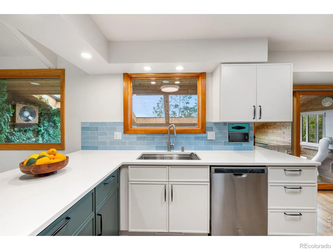
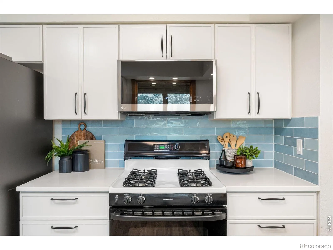
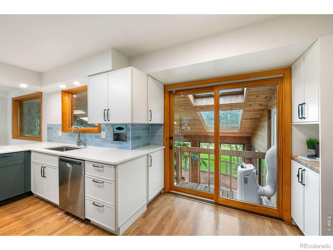
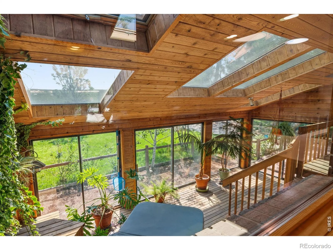
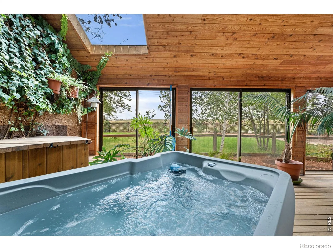
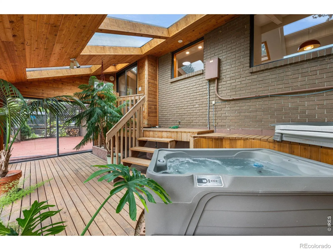
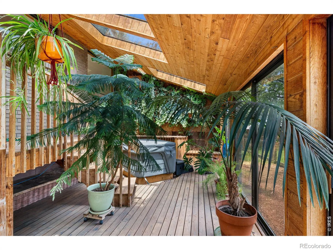
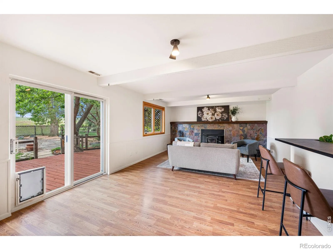
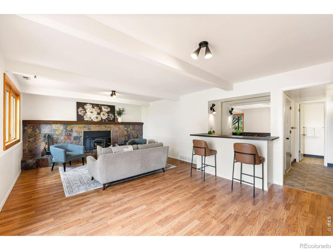
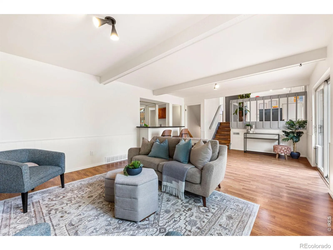
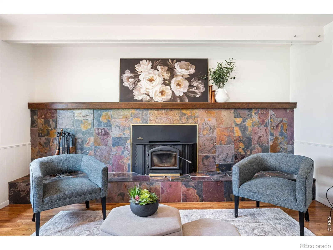
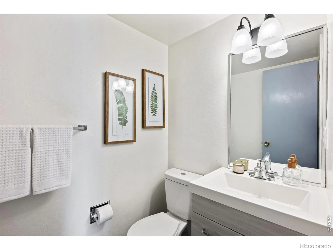
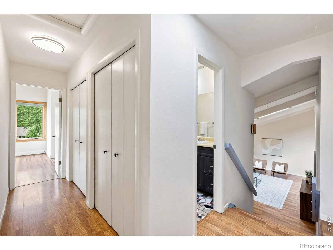
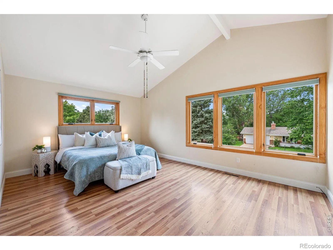
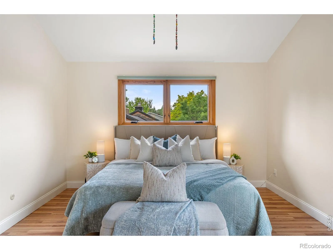
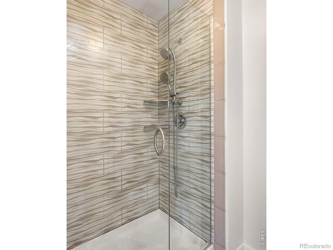
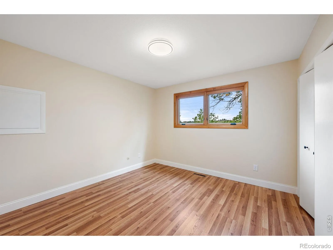
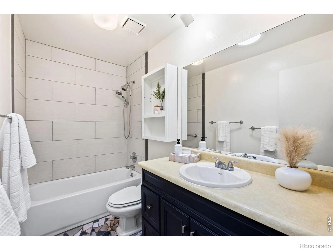
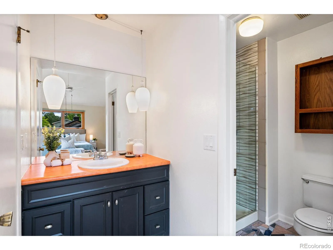
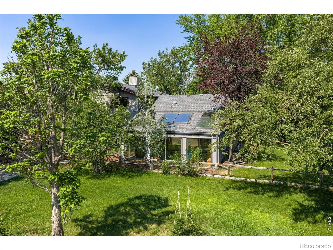
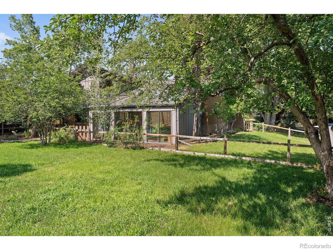
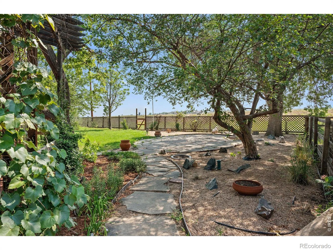
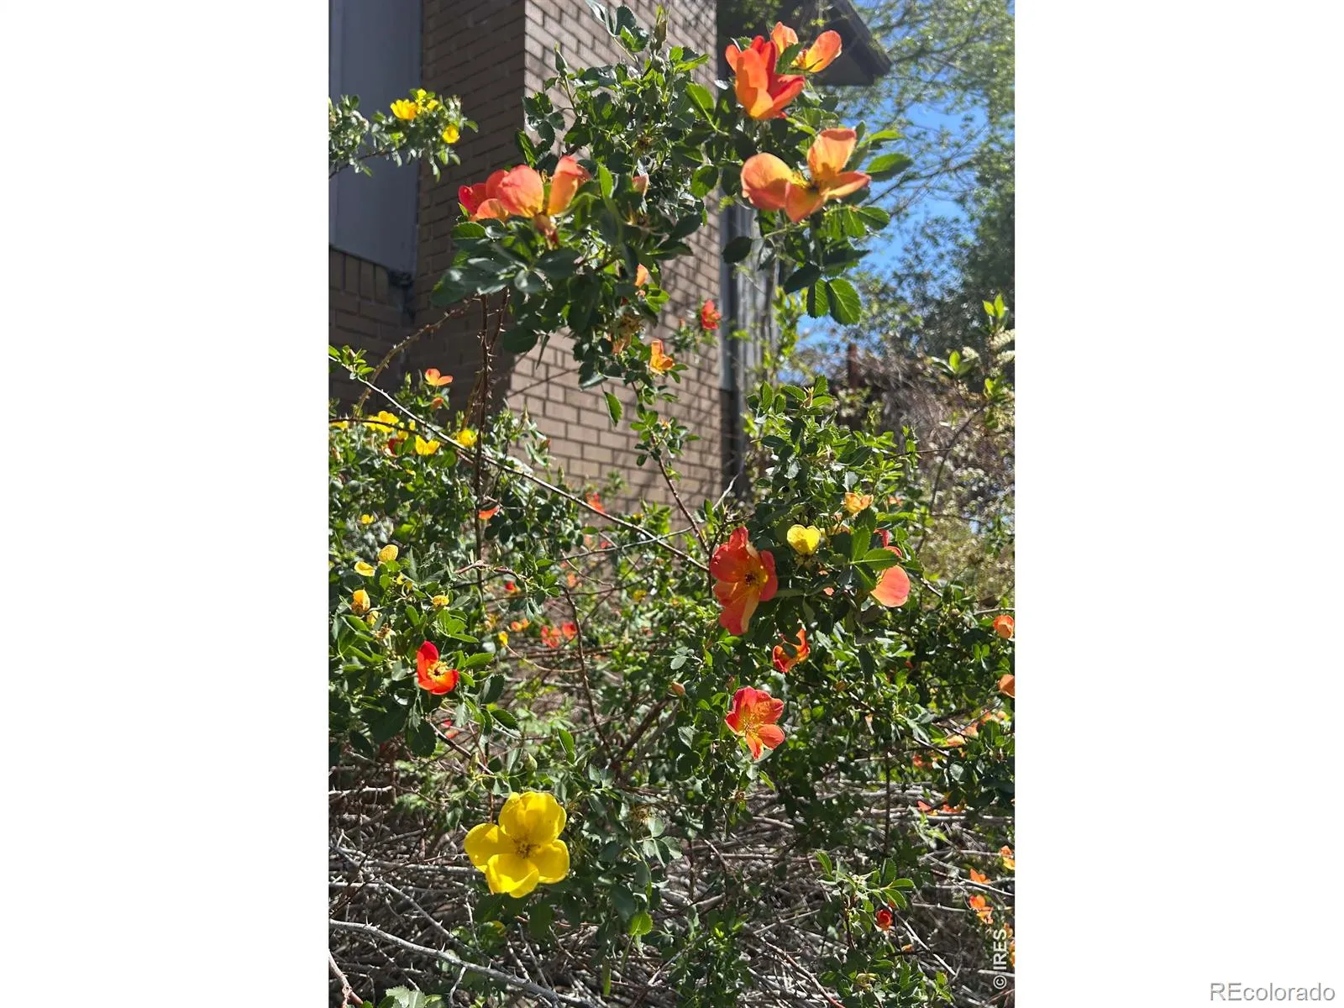
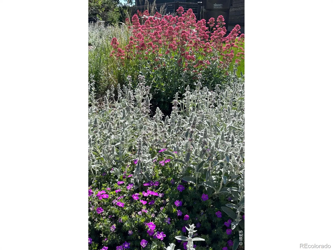
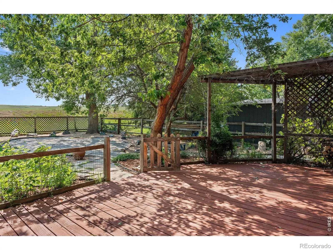
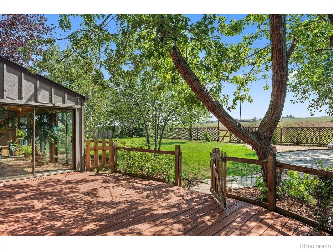
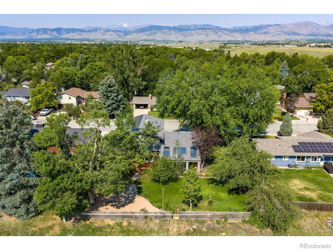
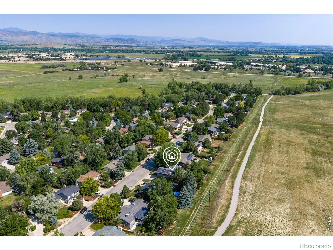
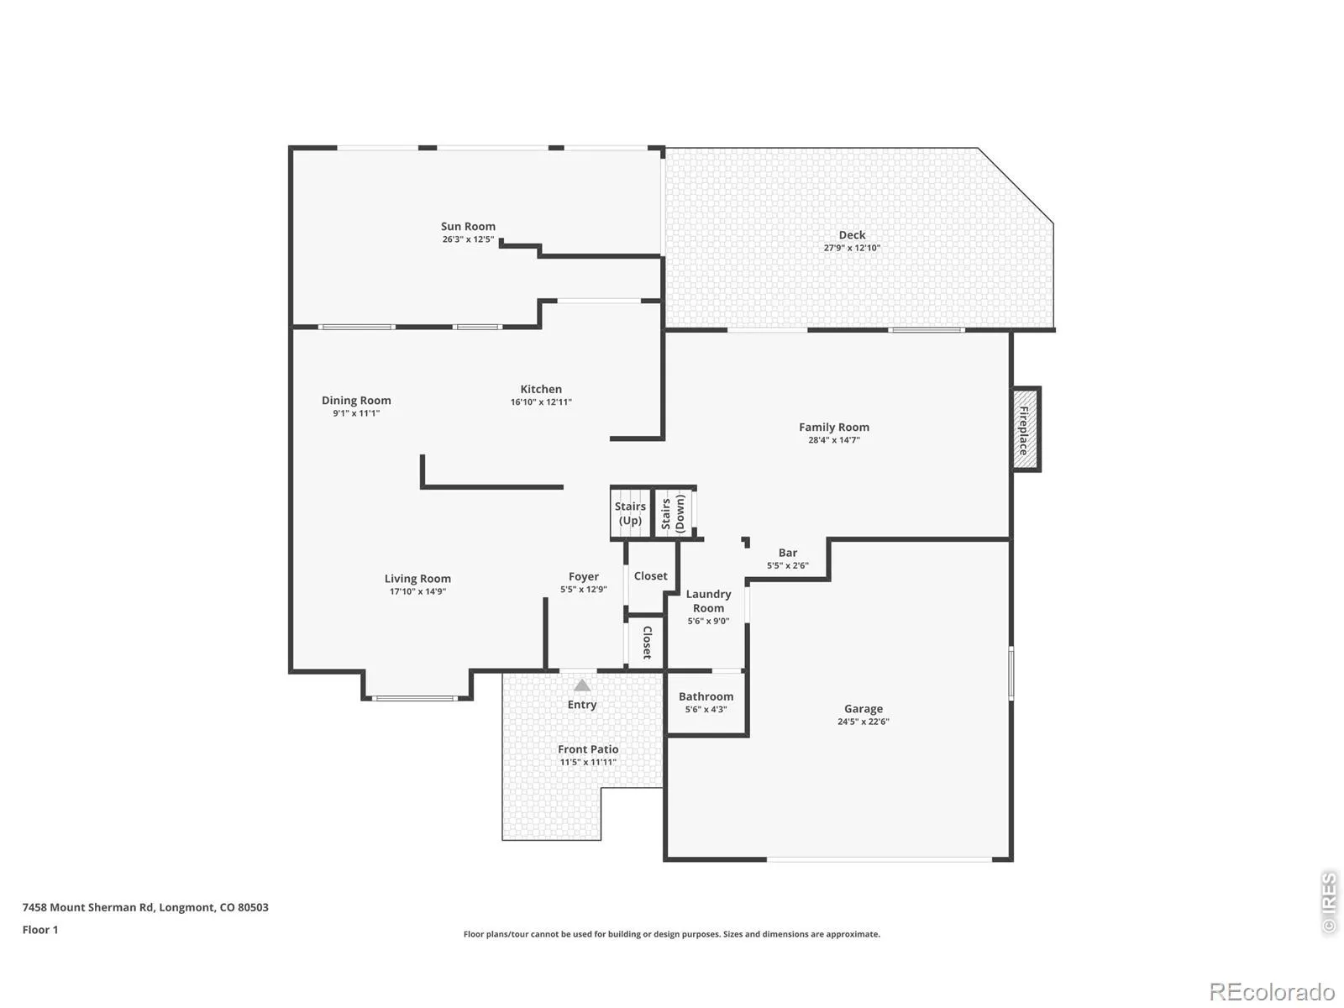
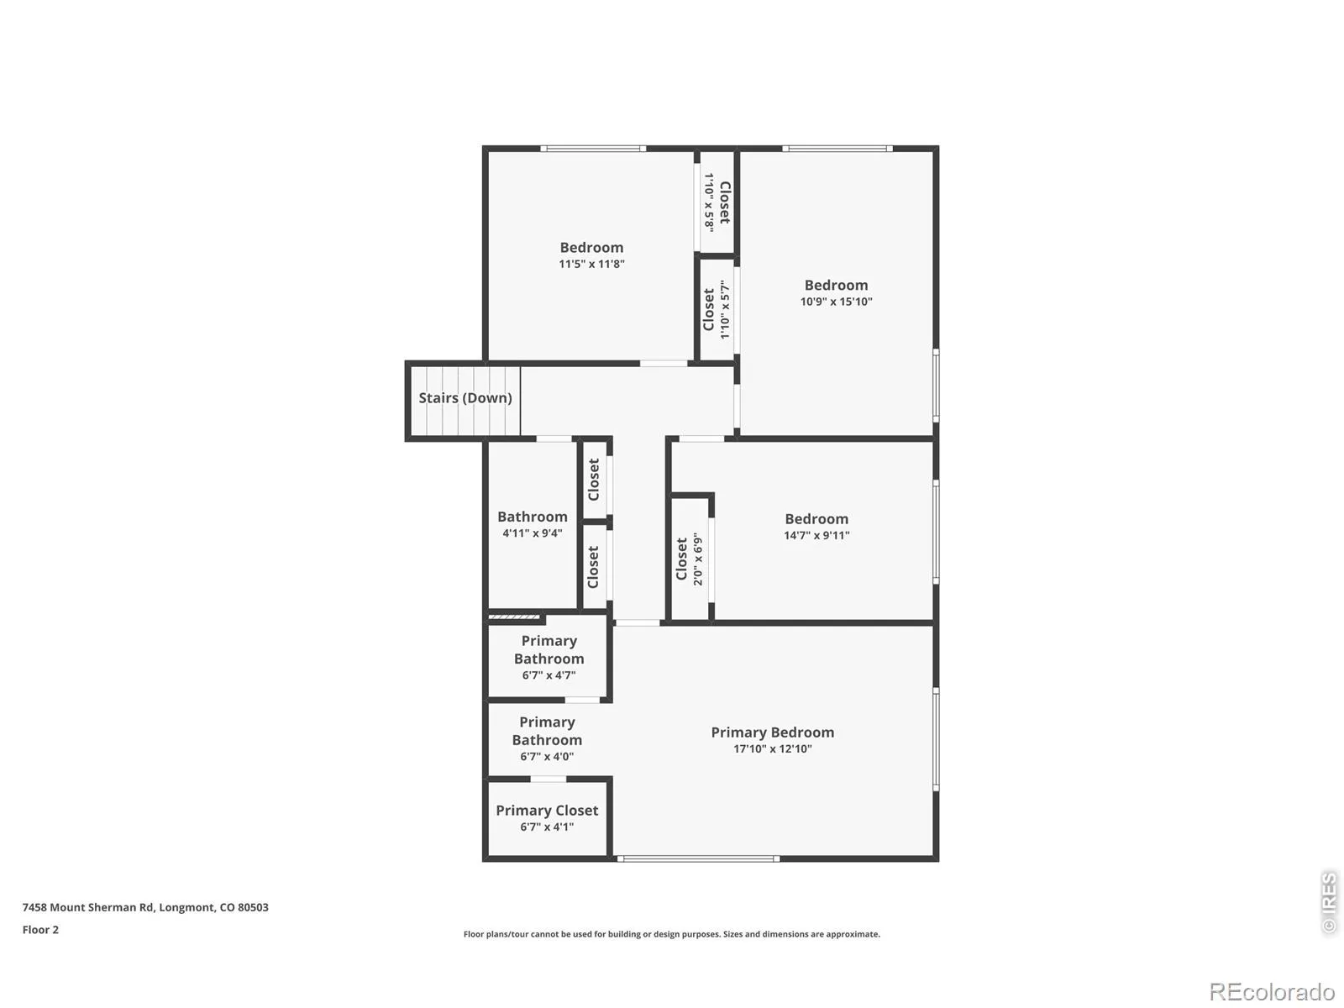
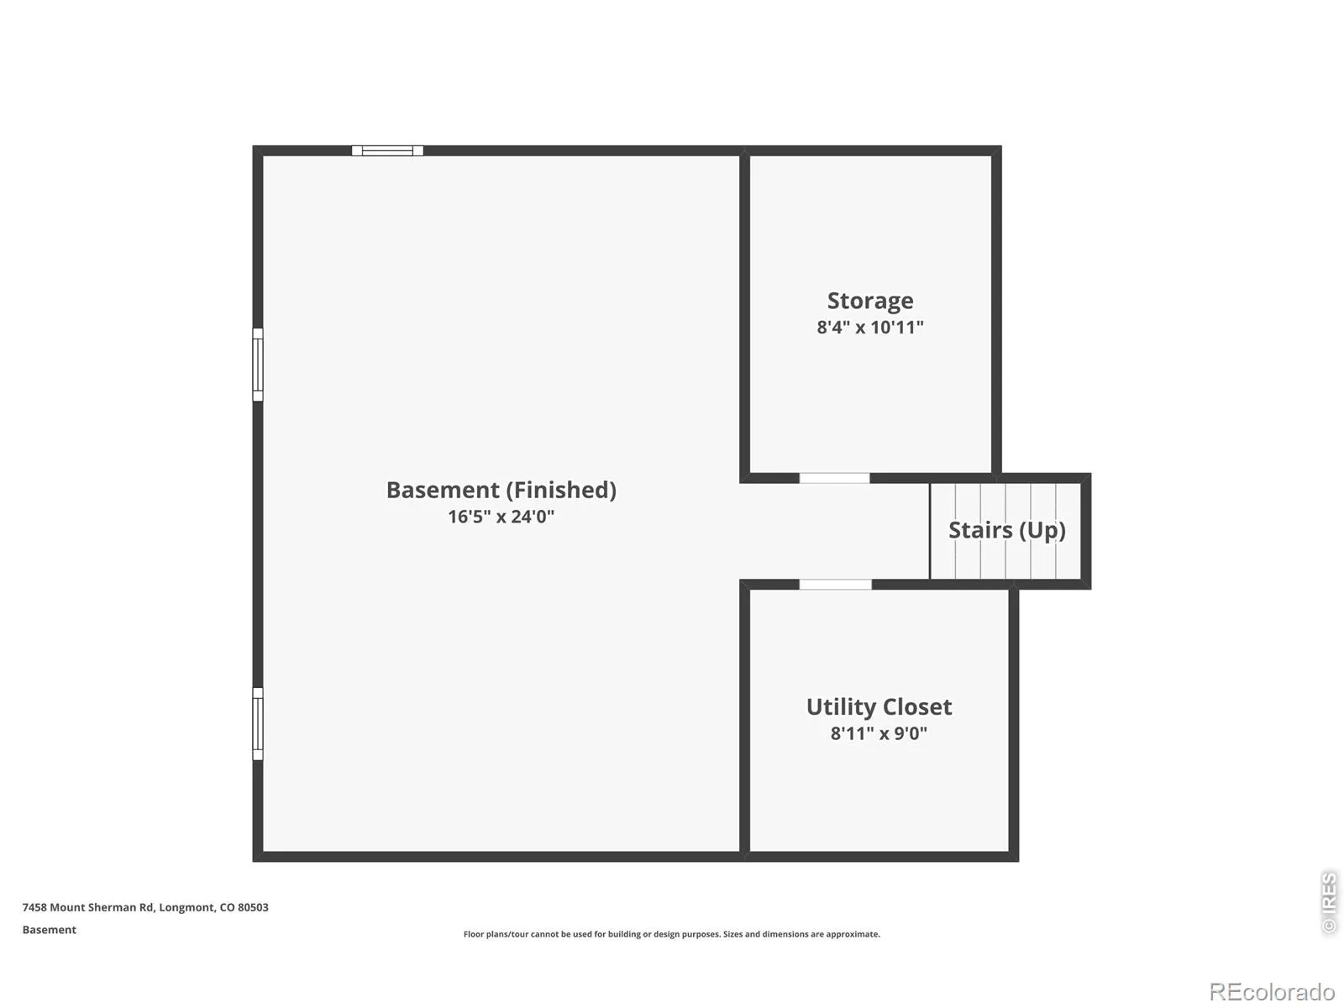
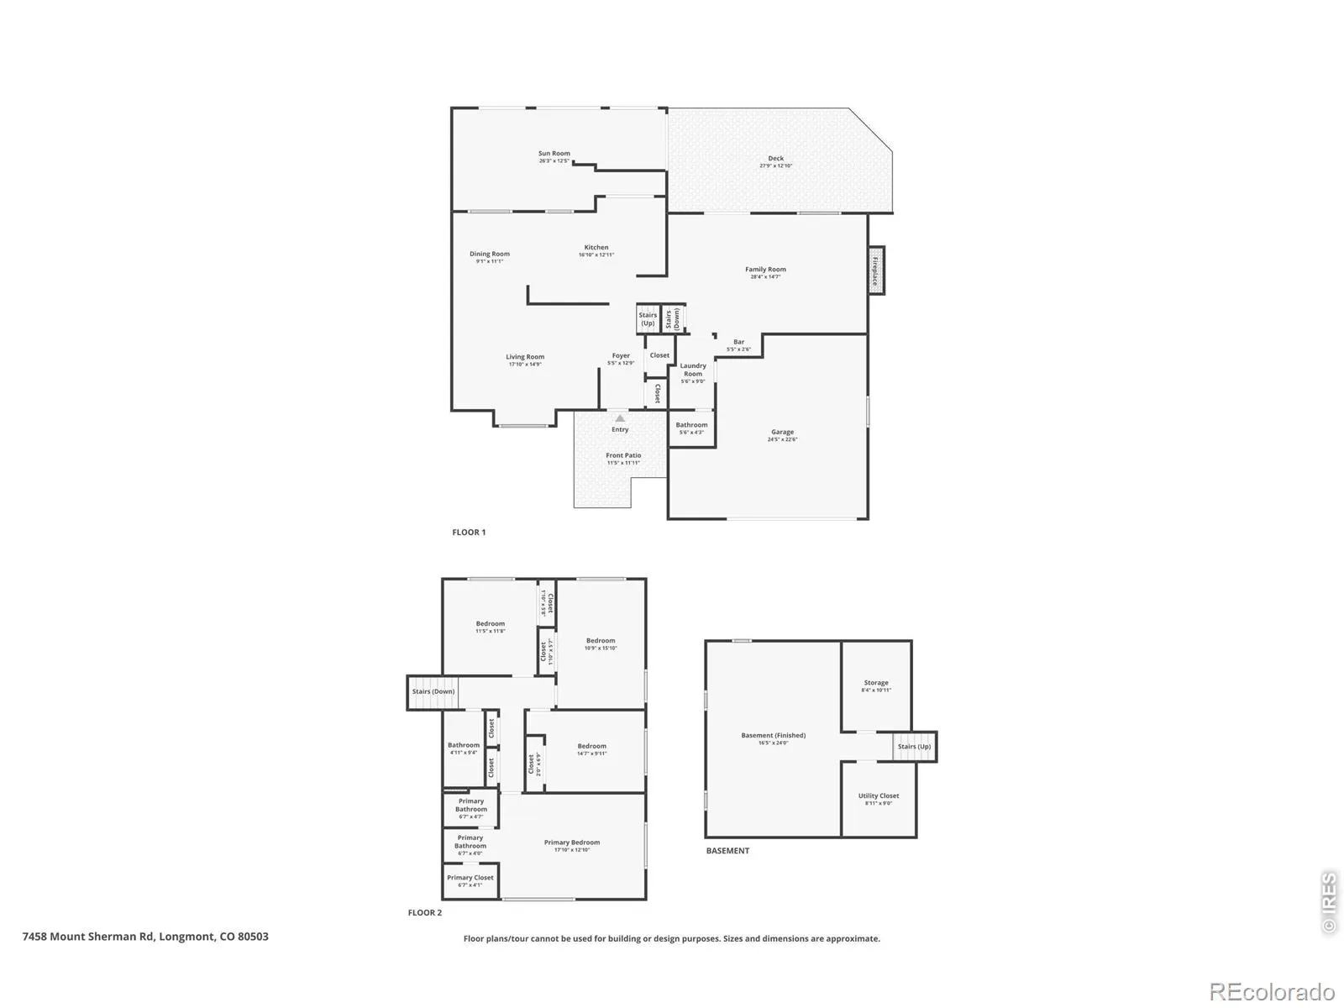
Welcome to this this lovely four-level home in desirable Gunbarrel Estates. Don’t let the Longmont zip code fool you! Gunbarrel Estates is right next to the city limits of Boulder. This bright, cheerful home backs directly to Boulder County Open Space and its extensive trail system that connects Boulder, Niwot and Longmont. A custom mosaic-tile entry leads into a freshly painted living area with laminate hardwood flooring and high vaulted ceilings. The kitchen and formal dining areas look down into the tranquility of a substantial 336 sqft sunroom/greenhouse with hot tub and large windows looking into the back yard and out into the open space beyond. A photo-voltaic solar array, which also provides hot water, is fully owned by the Seller, helping to maintain low electrical bills and, along with the sunroom and xeriscaped front yard, a commitment to sustainable living. An updated kitchen has plenty of space for cooking and socializing, featuring new soft-close cabinets, quartz counters, subway tile, a gas stove and breakfast bar. The laminate hardwood flooring continues from the main level throughout the entire home. The private primary bedroom upstairs has a walk-in closet, a three-quarter bath, and is separated down a hallway from three secondary bedrooms. A half-flight down from the kitchen is a large family room with a wood-burning stove, a wet bar and full walk-out access to the backyard with its shaded flagstone patio area and sliding glass door access to the three-season sunroom. The back yard has plenty of privacy, with mature trees, landscaping, and a birdhouse that is home to American Kestrels and other native bird species. Downstairs, the fourth level is a carpeted basement, perfect as a game room or private get-away. Gunbarrel Estates Park is only a short walk and Gunbarrel’s restaurants and grocery shopping are only a 5 minute drive. Enjoy the benefits of country living next to open space just minutes to the communities of Boulder, Niwot and Longmont.
Gunbarrel Estates
7458 Mount Sherman Road, Longmont, CO 80503


- 1. 2026-07-11 (Start time: 2026-07-11T18:00:00Z - End time: 2026-07-11T20:00:00Z)
