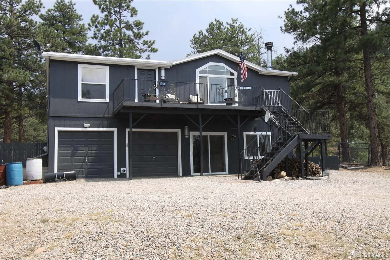
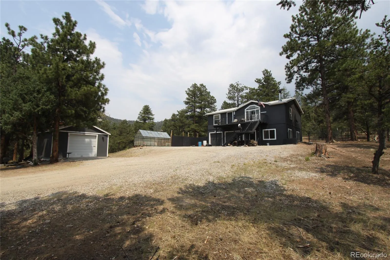
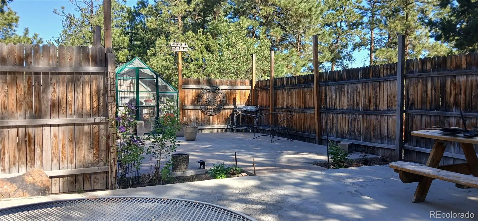
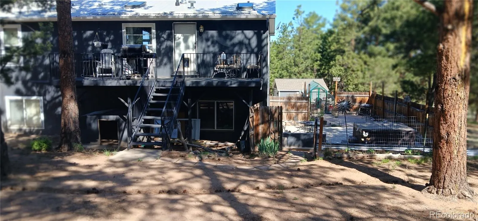
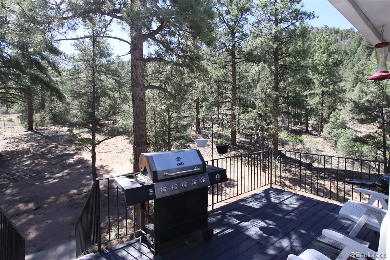
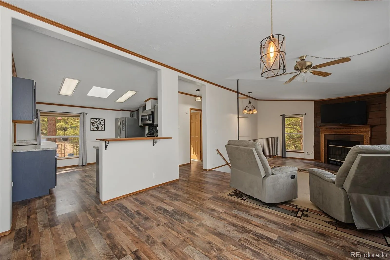
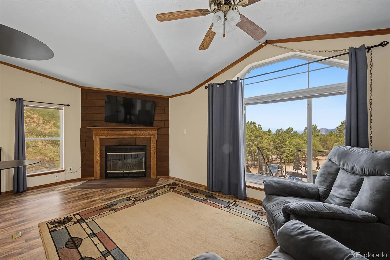
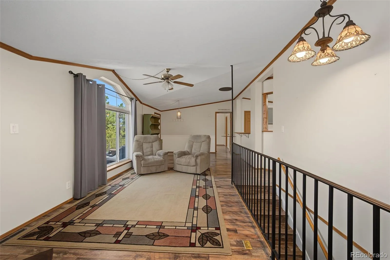
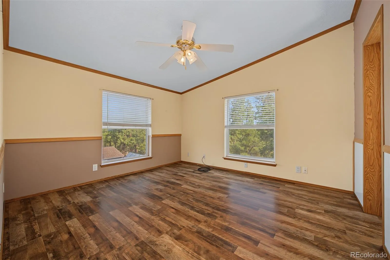
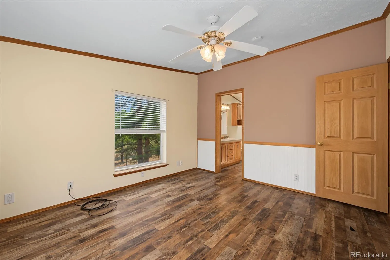
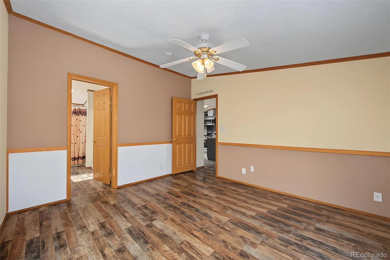
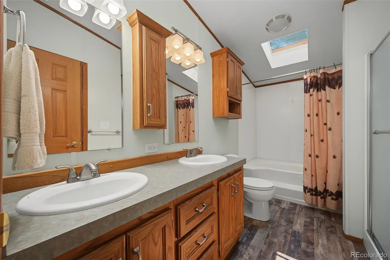
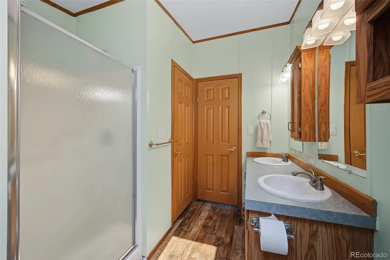
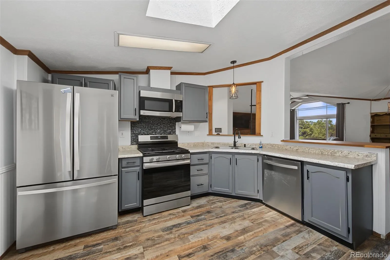
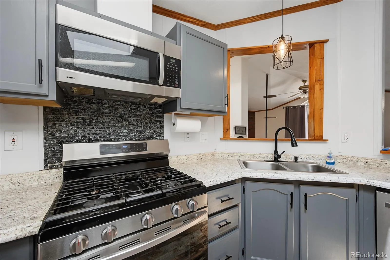
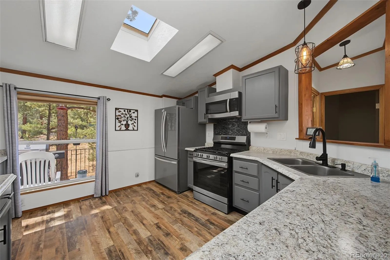
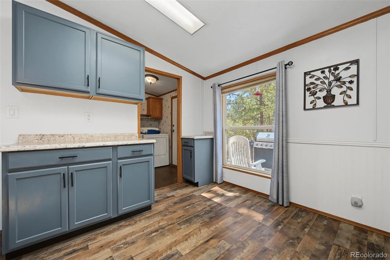
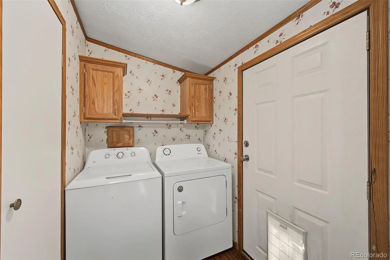
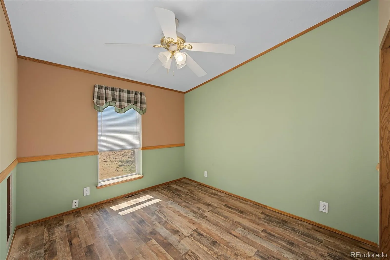
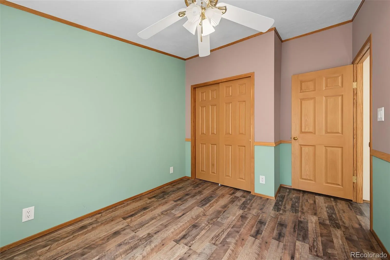
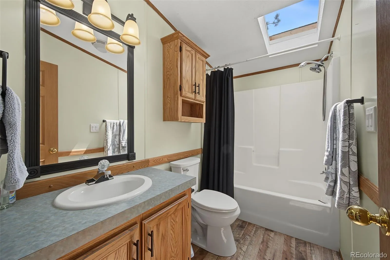
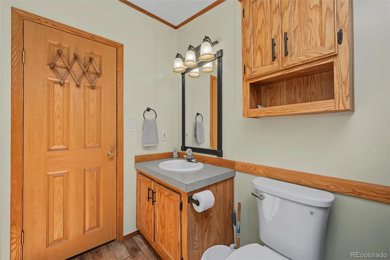
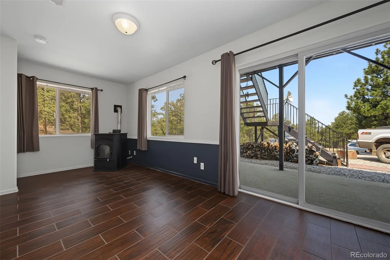
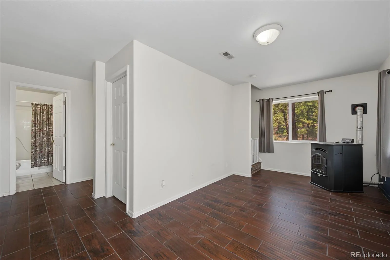
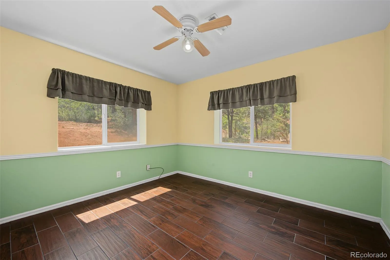
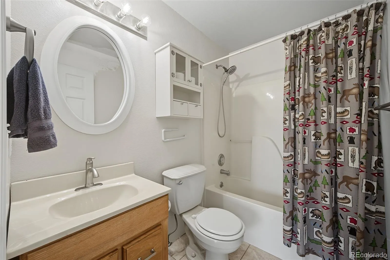
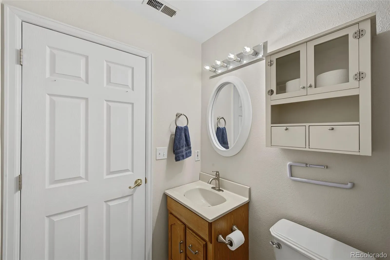
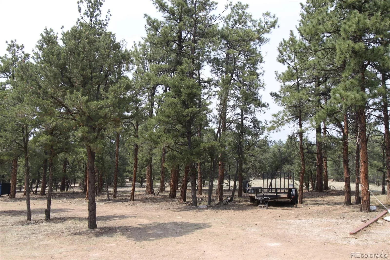
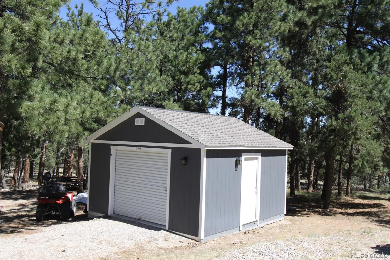
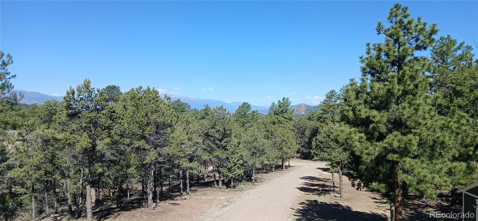
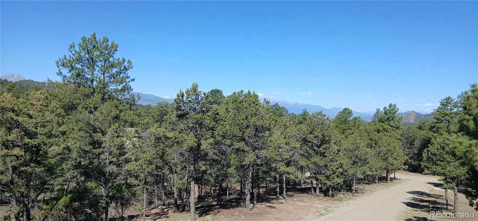
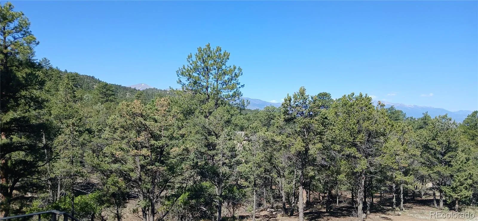
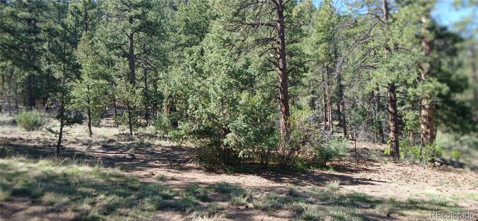
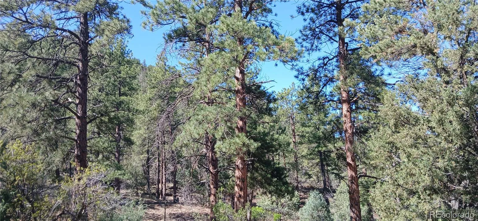
Escape to your own private mountain retreat on 2.6 beautifully wooded acres, where towering pines, breathtaking views, and complete tranquility create the perfect Colorado lifestyle. Tucked away at the end of a quiet cul-de-sac, this meticulously maintained 3-bedroom, 3-bath home offers the rare combination of privacy, comfort, and convenience. Each Bedroom has it’s own bathroom, ensuring privacy and independence for any living situation. Designed for both everyday living and entertaining, the home features a spacious primary suite with a walk-in closet, soaking tub, and separate shower. Gather around the cozy wood-burning fireplace upstairs or enjoy the warmth of the pellet stove in the finished walk-out basement, which also provides access to the oversized two-car garage. A detached 2nd 16×16 Garage perfectly adds space for toys, tools, more parking or did someone say, “She Shed”?!? Step outside and immerse yourself in nature from the expansive front and rear decks or unwind in the private, fenced patio featuring a Hot tub! This Amazing Outdoor space is truly the “private oasis” you have been looking for. Gardeners will appreciate the greenhouse, while the well-maintained gravel driveway offers easy year-round access. The Well Permit and Well Construction report states that the well produced 15 gallons/minute at the time of drilling. Ideally situated just 30 minutes from Westcliffe, 35 minutes from Cañon City, and 50 minutes from Salida, this move-in-ready home offers the peace and serenity of mountain living without sacrificing access to nearby amenities. Whether you’re looking for a full-time residence, a mountain getaway, or a place to simply slow down and enjoy nature, this exceptional property is ready to welcome you home. Call Today to see this Retreat before it is SOLD!

Advanced Home Search
Search by square footage, location, price, bedrooms, bathrooms and more.Just Listed
These homes just hit the market. Be among the first to see them. Schedule a showing, too.New Construction
See brand new homes and homes under construction now and available soon.Features & Amenities
Find homes with views or pools, in gated communities & with other desirable features.Cities
Take a look at luxury homes in each city in Metro Denver.Neighborhoods
Find the ideal neighborhood and the home that best fits you.Counties
Have your eye on a specific county? Browse these listings.Zip Codes
Start here to find a luxury home in a particular zip code.Single-Family Homes
See photos of single-family homes, get prices, neighborhood information & more.Townhomes
Get all the details about luxury townhomes for sale now throughout Metro Denver.Condos
Are you drawn to the low-maintenance, luxury lifestyle of condo living? Start here.One-Story Homes
Looking for a main floor master? Ranch-style homes may be perfect for your lifestyle.Featured Price Ranges
We’ve done the searching for you. Find homes in popular luxury price ranges.55-Plus
Explore beautiful homes and enviable amenities available in 55-and-over communities.Your Free MLS Search Account
Create and manage saved searches and properties with the Property Organizer.Schedule a Personal Consultation
We’re happy to help any time! Schedule a no-obligation 15-minute call.


