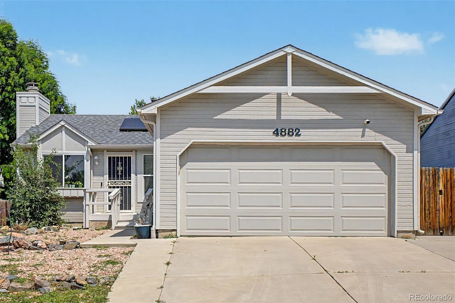
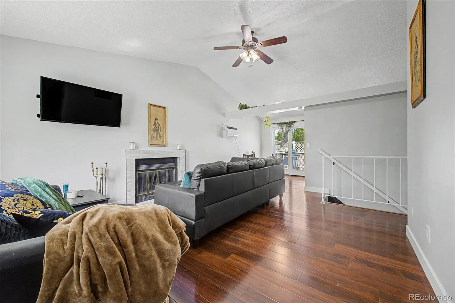
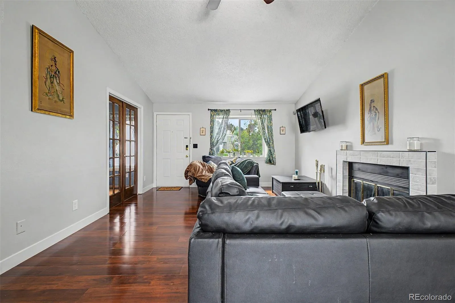
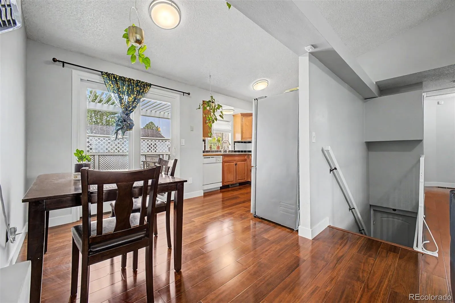
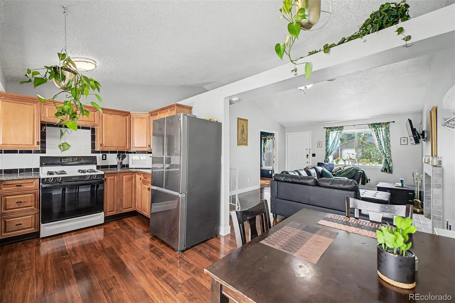
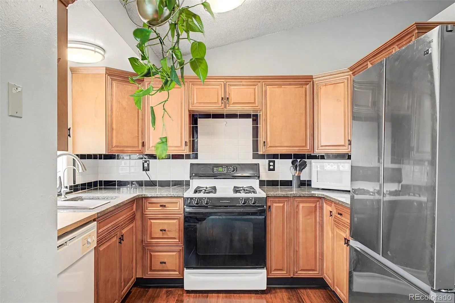
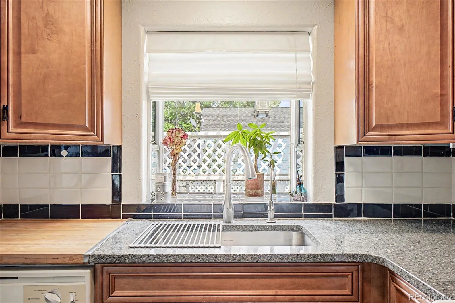
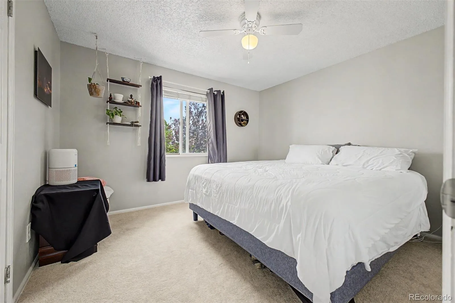
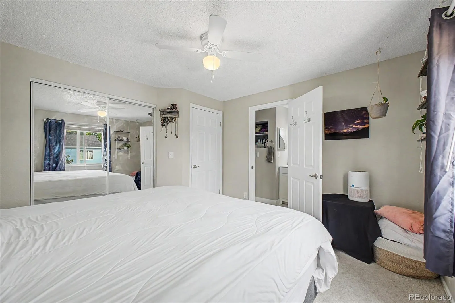
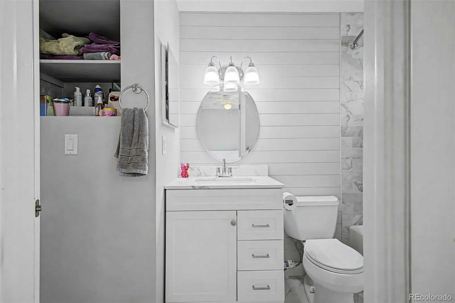
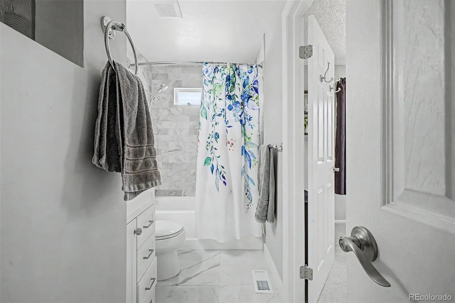
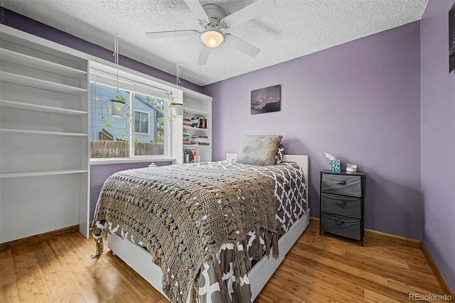
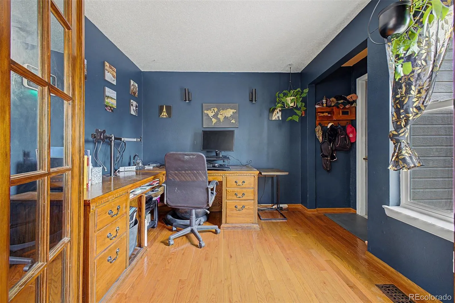
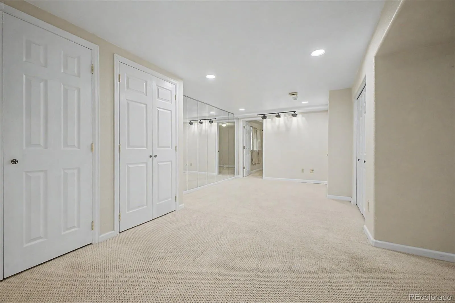
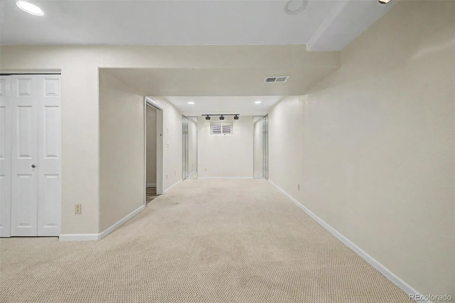
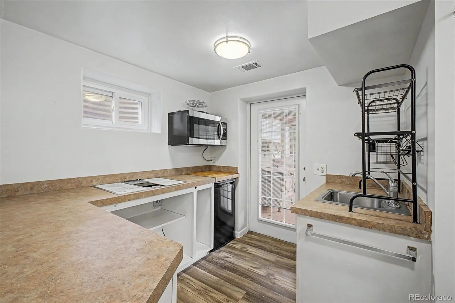
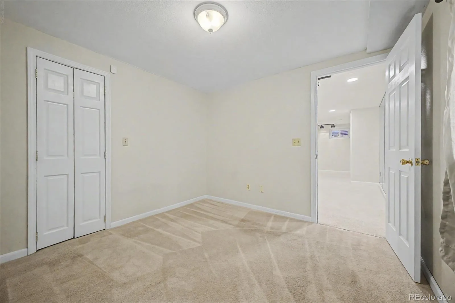
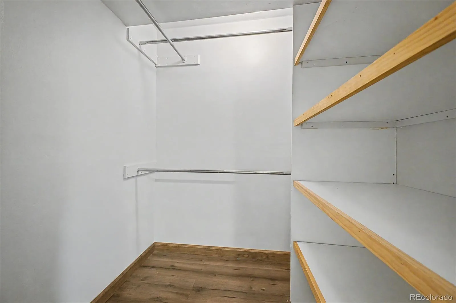
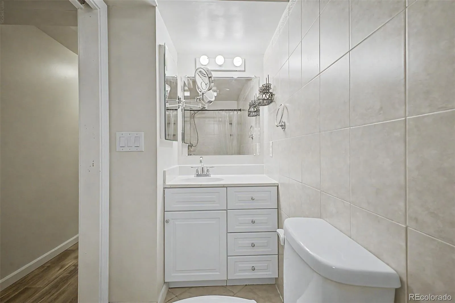
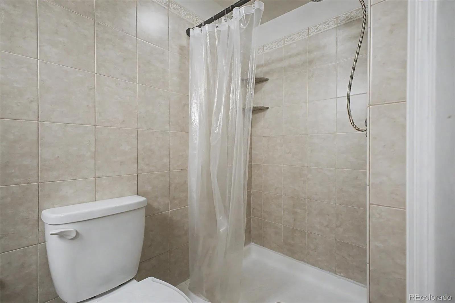
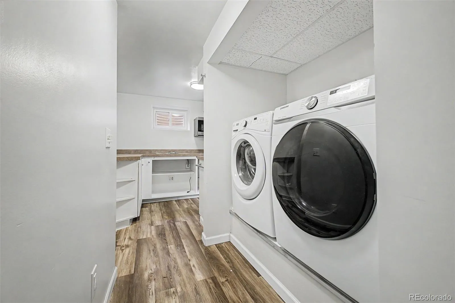
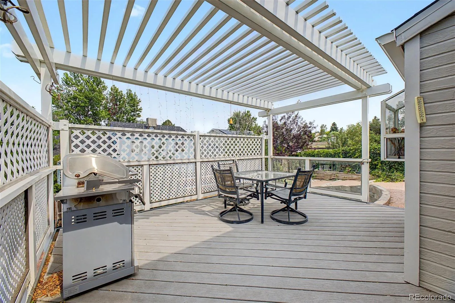
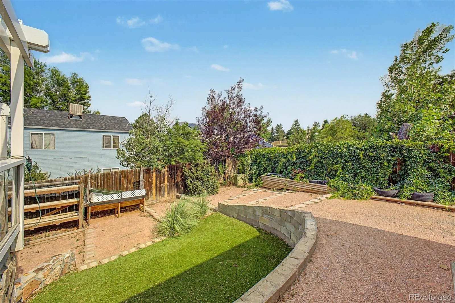
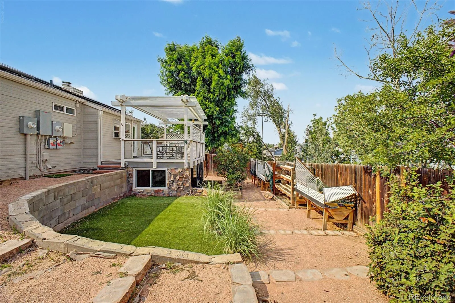
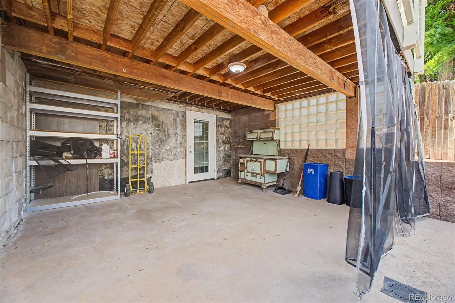
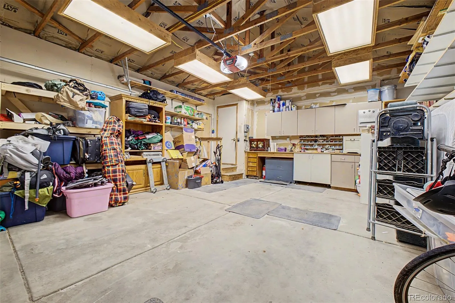
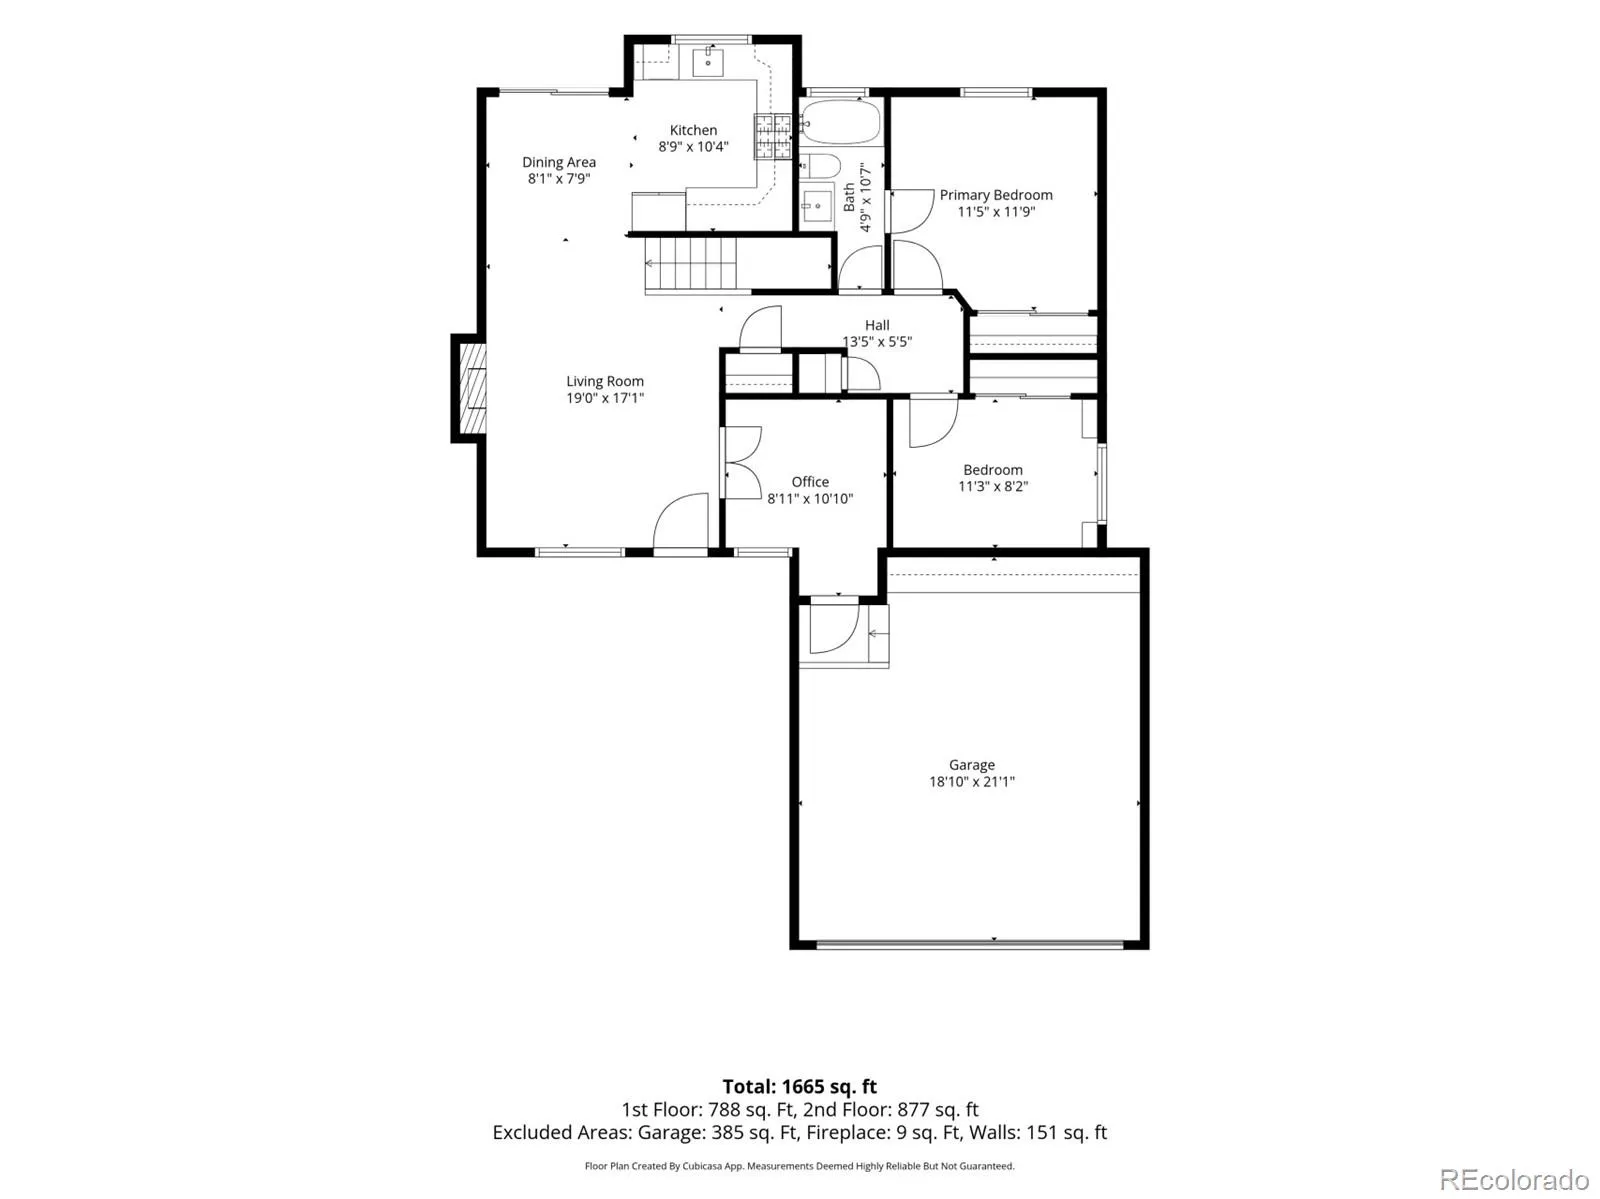
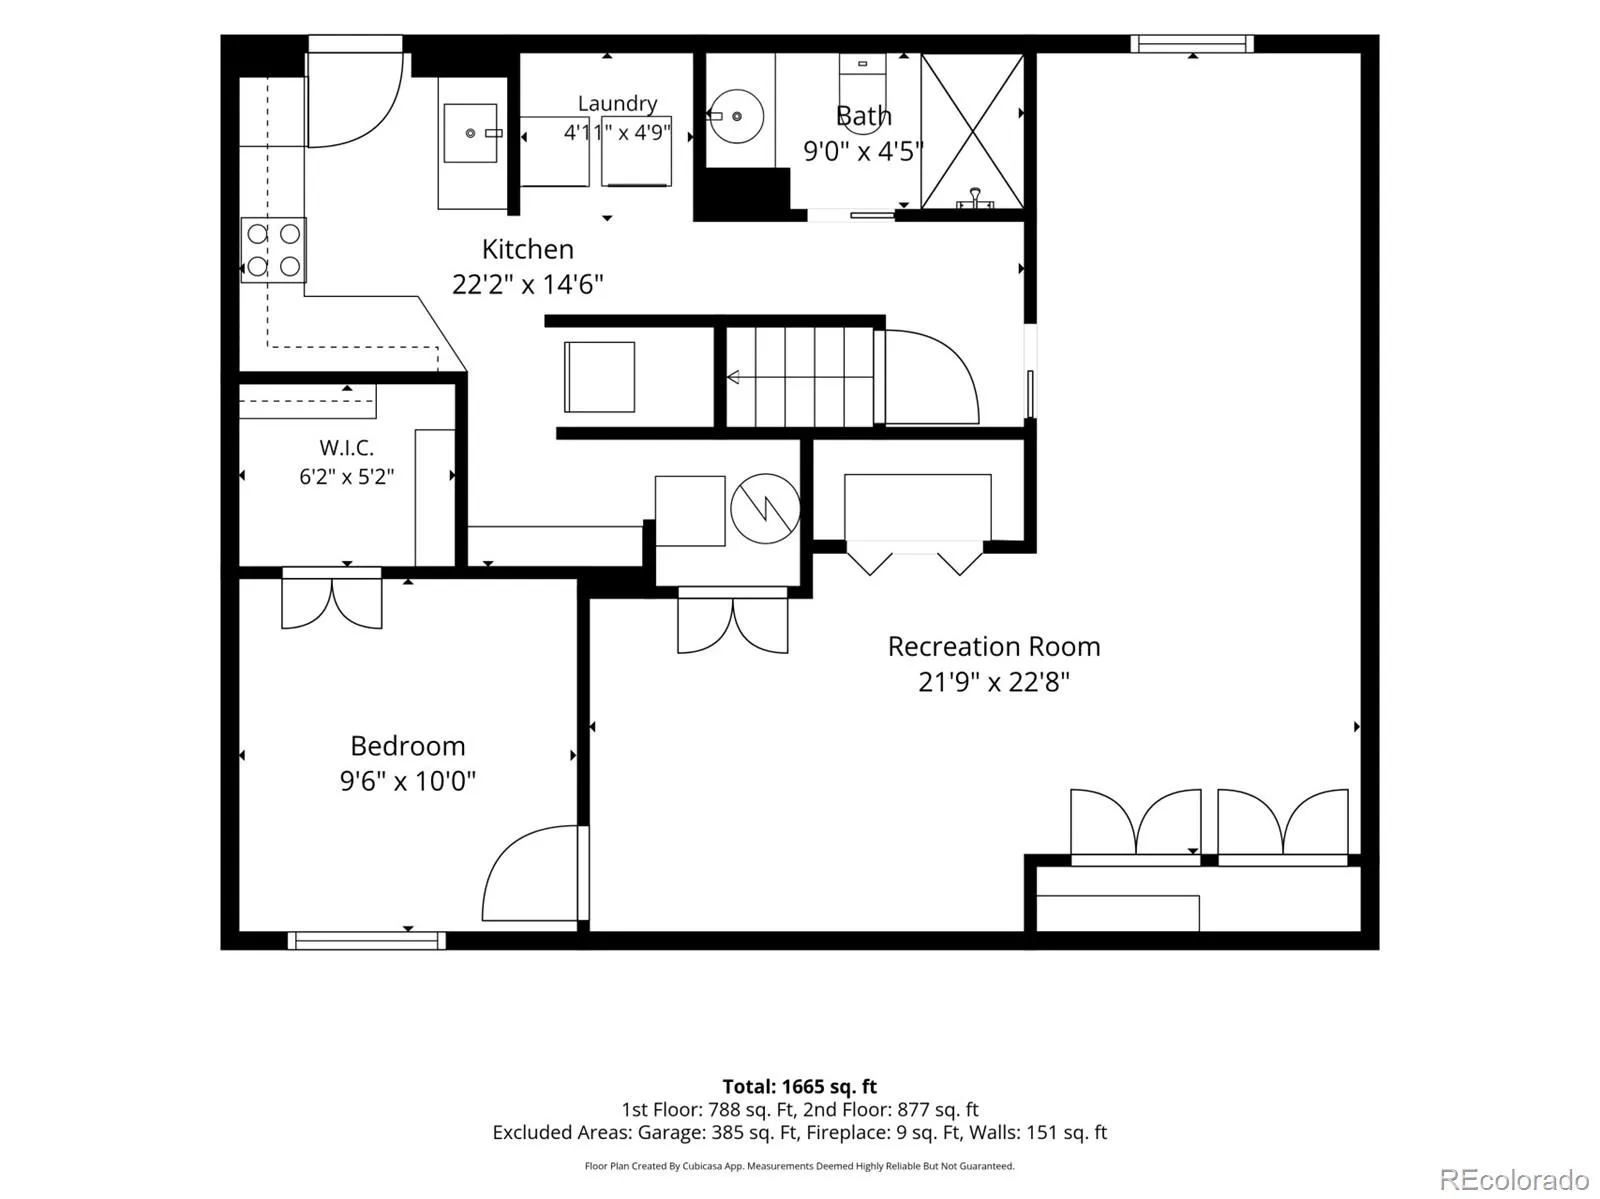
The standout feature of this home is the basement with its own kitchen and exterior entrance, perfect for generating rental income or multi-generational living. The home also has over $68k in upgrades! Please see the supplements or reach out to the listing agent for the full list, but highlights include a new roof, gutters, and exterior paint in 2023 ($30K) and new main level flooring with upgraded bathroom in 2026 ($25K). Walk in to find a bright living room with vaulted ceilings, a cozy fireplace, and double doors opening to a dedicated office. The living space flows seamlessly into the dining area and kitchen, which features a gas range, plenty of cabinet storage, and a garden window over the sink to keep your herbs happy year-round. Down the hall are well-sized bedrooms and a clever full bathroom design with two entrances giving the primary bedroom the privacy of an en-suite. The basement is where the flexibility shines: a spacious second living area, kitchen, bedroom with a large walk-in closet, bathroom, laundry, and private patio. You will have peace of mind from day one with owned solar panels, an upgraded 200 amp electrical panel, a radon mitigation system, and newer sump pump. Outside, the backyard was made for Colorado living with a pergola-shaded deck, terraced lawn, and raised garden beds ready for your green thumb. The garage has room for both cars and projects with a workshop area and plenty of storage. All of this is in a neighborhood with so much to do. Walk to the playground at Fox Hill Park at the end of the block or head to Quincy Reservoir to fish or stroll the loop trail. For errands or dinner, the shops and restaurants on Smoky Hill Road are 4 minutes away, and E-470 is nearby when the mountains are calling. You are also in the highly sought-after Cherry Creek School District within walking distance of Peakview Elementary. Add this one to your must-see list this weekend!
View the 3D tour here: https://my.matterport.com/show/?m=QGjPgUF7v3F

Advanced Home Search
Search by square footage, location, price, bedrooms, bathrooms and more.Just Listed
These homes just hit the market. Be among the first to see them. Schedule a showing, too.New Construction
See brand new homes and homes under construction now and available soon.Features & Amenities
Find homes with views or pools, in gated communities & with other desirable features.Cities
Take a look at luxury homes in each city in Metro Denver.Neighborhoods
Find the ideal neighborhood and the home that best fits you.Counties
Have your eye on a specific county? Browse these listings.Zip Codes
Start here to find a luxury home in a particular zip code.Single-Family Homes
See photos of single-family homes, get prices, neighborhood information & more.Townhomes
Get all the details about luxury townhomes for sale now throughout Metro Denver.Condos
Are you drawn to the low-maintenance, luxury lifestyle of condo living? Start here.One-Story Homes
Looking for a main floor master? Ranch-style homes may be perfect for your lifestyle.Featured Price Ranges
We’ve done the searching for you. Find homes in popular luxury price ranges.55-Plus
Explore beautiful homes and enviable amenities available in 55-and-over communities.Your Free MLS Search Account
Create and manage saved searches and properties with the Property Organizer.Schedule a Personal Consultation
We’re happy to help any time! Schedule a no-obligation 15-minute call.


