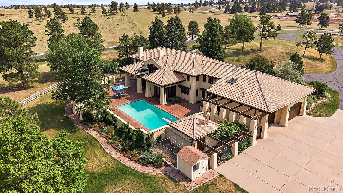
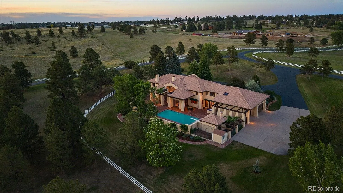
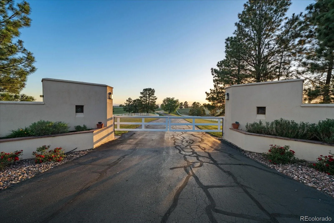
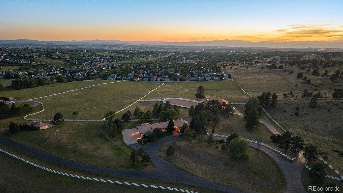
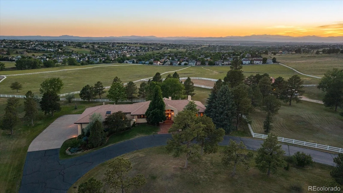
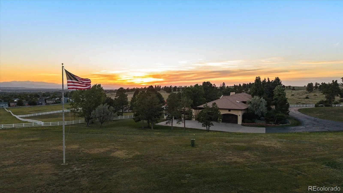
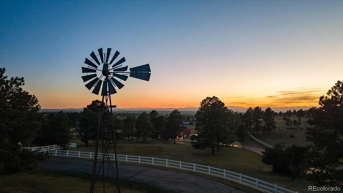
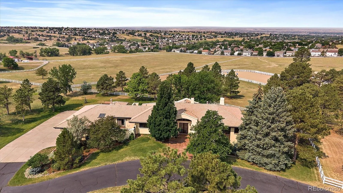
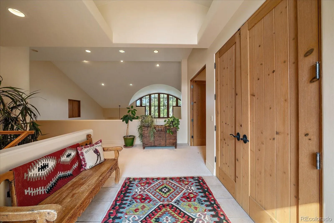
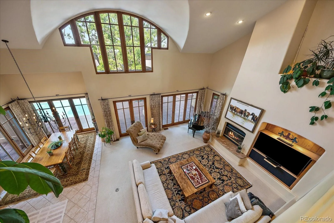
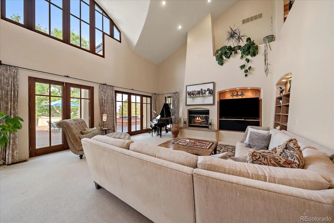
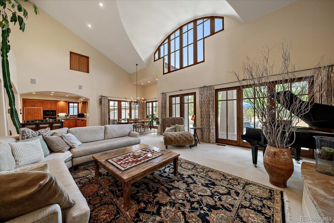
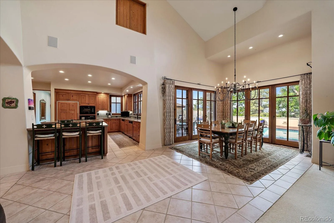
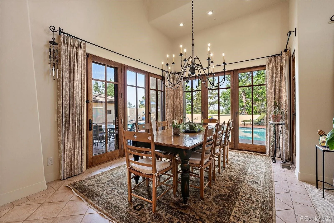
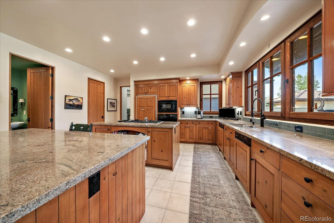
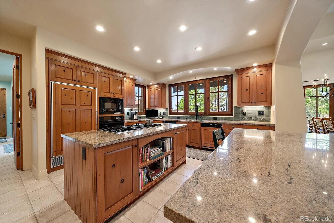
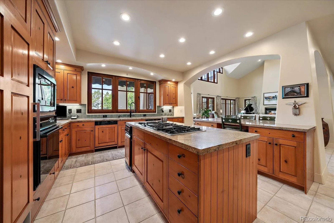
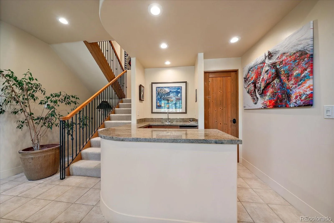
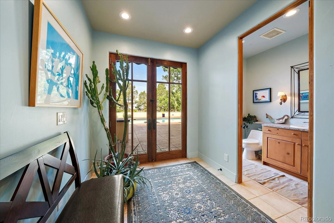
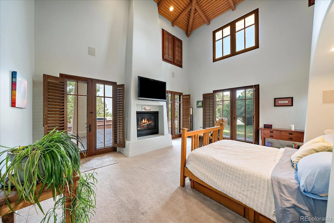
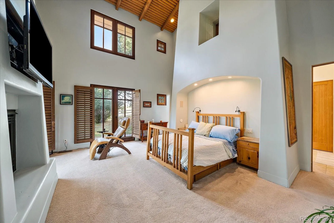
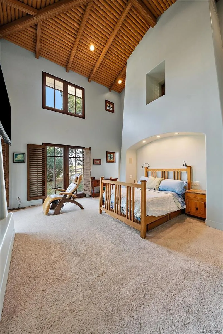
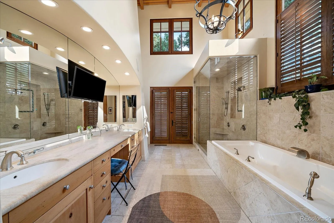
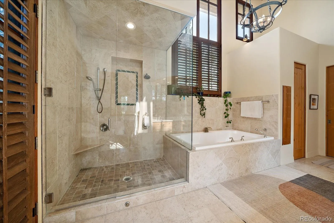
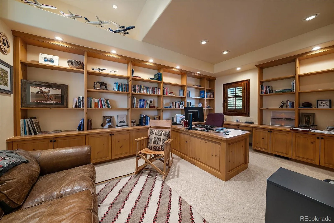
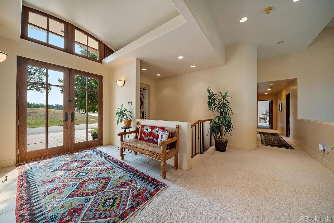
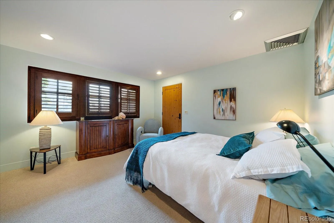
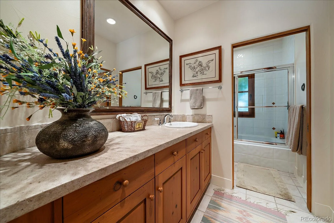
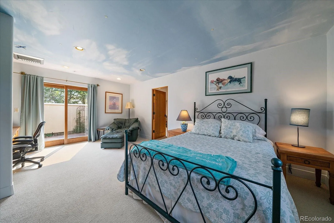
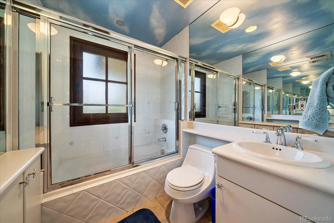
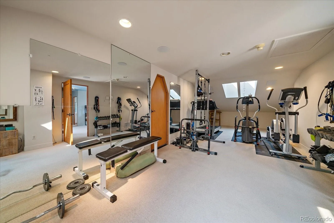
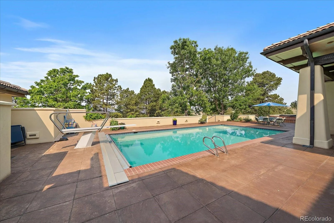
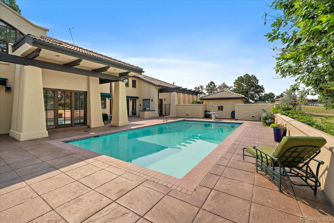
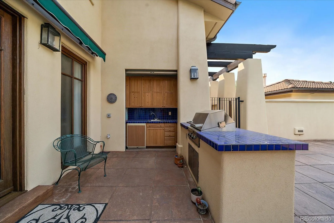
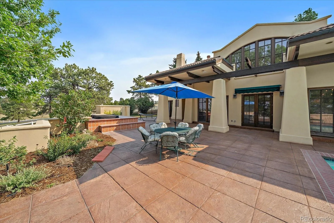
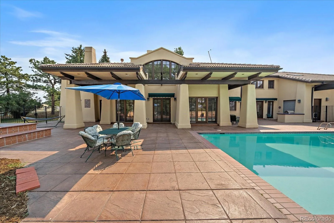
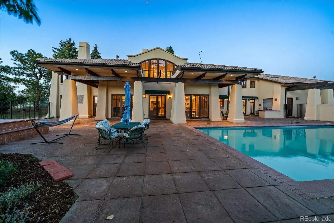
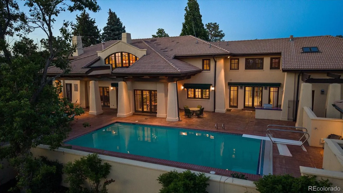
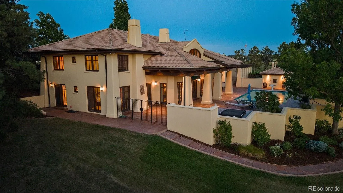
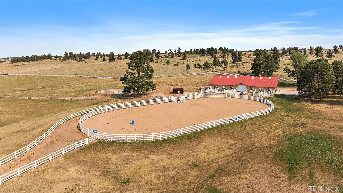
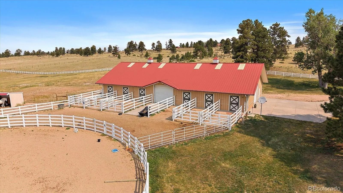
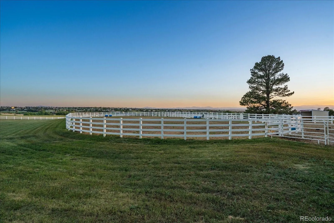
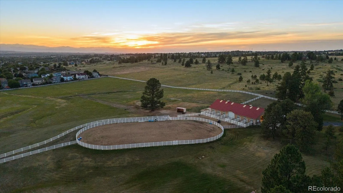
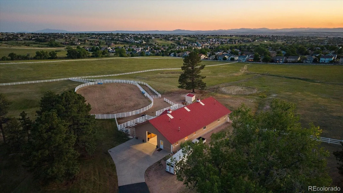
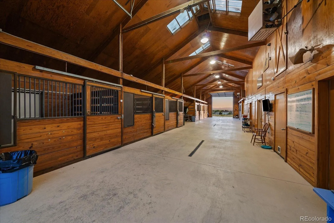
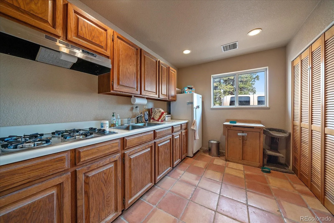
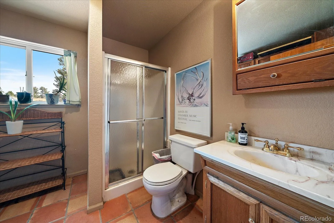
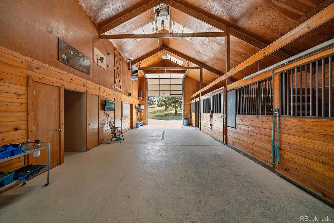
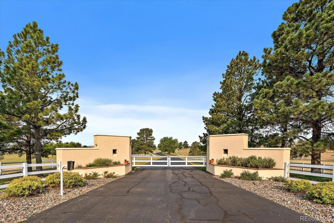
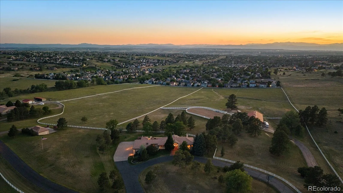
Set on 18 extraordinary acres with significant water rights, this custom Zen Mission-style retreat offers a rare combination of luxury living, timeless architecture and premier equestrian facilities just minutes from downtown Parker. A barrel-vaulted ceiling extends from the entry into the great room, while custom Dover cedar windows, wood plantation shutters and solid wood doors enhance the home’s warmth and character. The living space features a dedicated office with built-in bookshelves and desk, a separate soundproof workspace, mudroom and gathering spaces designed for both everyday living and entertaining. The gourmet kitchen is appointed with granite countertops, a Sub-Zero refrigerator, JennAir cooktop with grill and griddle, dual Bosch dishwashers, wet bar with ice maker and an expansive walk-through pantry. The luxurious primary suite showcases a dramatic Latilla ceiling, gas fireplace, French doors opening to the pool deck, and a spa-inspired bath with marble flooring, soaking tub, stone countertops and direct outdoor access. Upstairs, generously sized bedrooms offer private outdoor access and thoughtfully designed baths. A fitness room, abundant storage, three HVAC systems, copper gutters and a 4-car garage add convenience and functionality. Outdoor living is highlighted by a resort-inspired backyard featuring a heated lap-sized swimming pool with an electronic cover, patterned concrete pool deck, newer hot tub, custom iron gates and seamless access from the home. The heated Morton-built barn includes seven 12×12 stalls with mats, automatic waterers, Dutch doors to individual runs, concrete aisles with drains, and heated office, kitchen, bathroom, feed, and tack rooms. An outdoor riding arena, fenced and cross-fenced pastures and hydrants enhance this exceptional property. Offering outstanding equestrian amenities and a coveted central location, this remarkable estate provides the perfect blend of privacy, convenience, and Colorado country living.

Advanced Home Search
Search by square footage, location, price, bedrooms, bathrooms and more.Just Listed
These homes just hit the market. Be among the first to see them. Schedule a showing, too.New Construction
See brand new homes and homes under construction now and available soon.Features & Amenities
Find homes with views or pools, in gated communities & with other desirable features.Cities
Take a look at luxury homes in each city in Metro Denver.Neighborhoods
Find the ideal neighborhood and the home that best fits you.Counties
Have your eye on a specific county? Browse these listings.Zip Codes
Start here to find a luxury home in a particular zip code.Single-Family Homes
See photos of single-family homes, get prices, neighborhood information & more.Townhomes
Get all the details about luxury townhomes for sale now throughout Metro Denver.Condos
Are you drawn to the low-maintenance, luxury lifestyle of condo living? Start here.One-Story Homes
Looking for a main floor master? Ranch-style homes may be perfect for your lifestyle.Featured Price Ranges
We’ve done the searching for you. Find homes in popular luxury price ranges.55-Plus
Explore beautiful homes and enviable amenities available in 55-and-over communities.Your Free MLS Search Account
Create and manage saved searches and properties with the Property Organizer.Schedule a Personal Consultation
We’re happy to help any time! Schedule a no-obligation 15-minute call.


