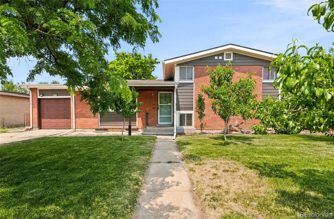
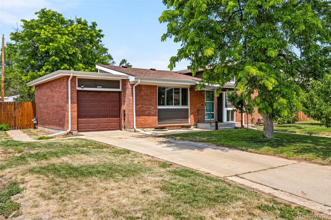
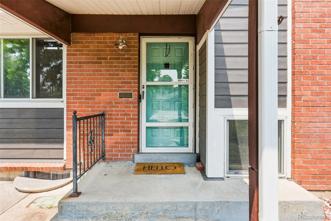
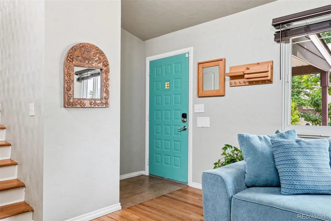
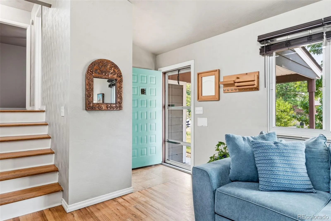
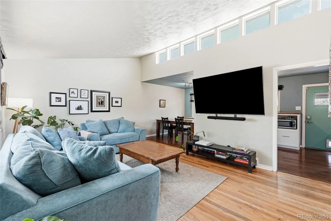
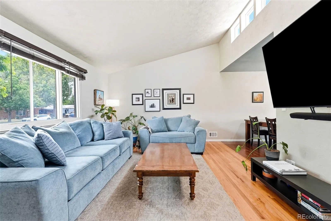
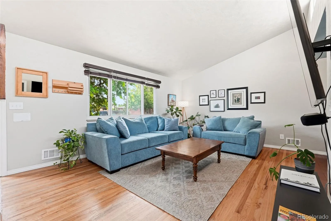
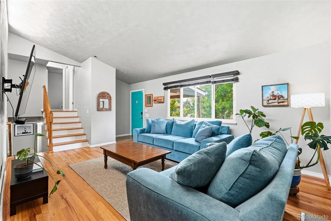
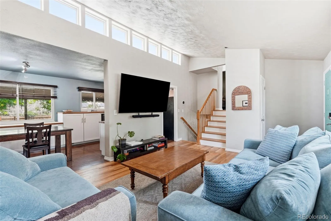
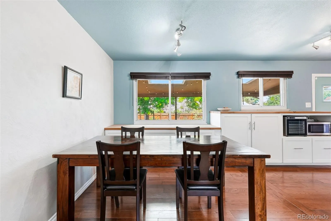
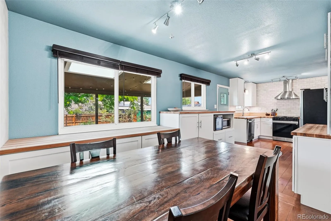
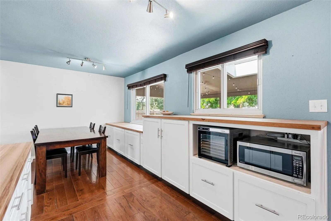
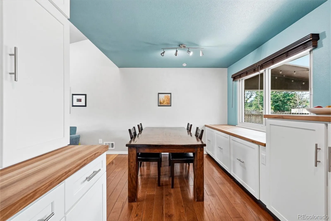
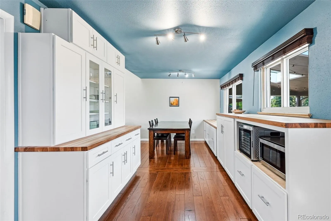
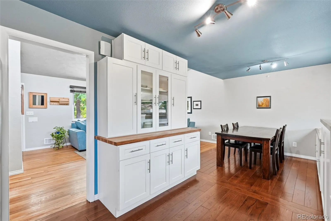
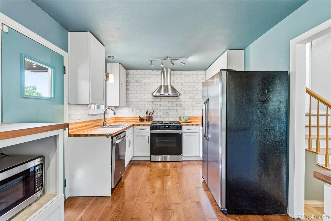
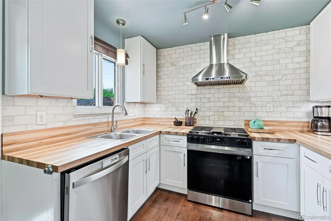
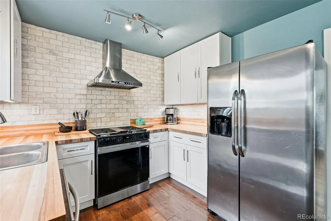
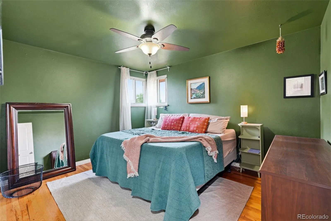
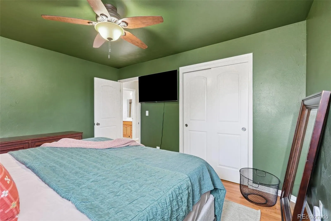
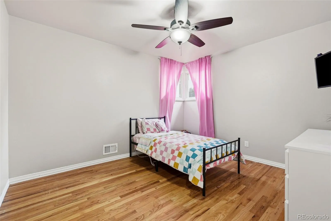
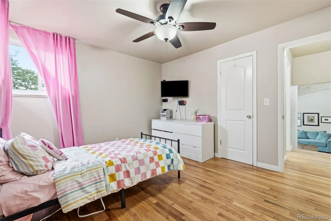
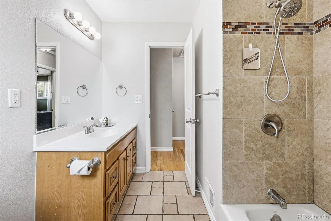
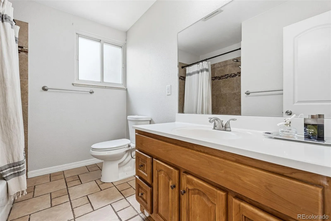
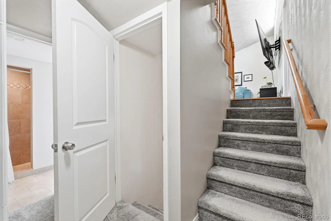
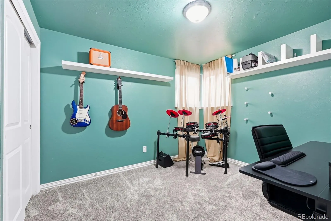
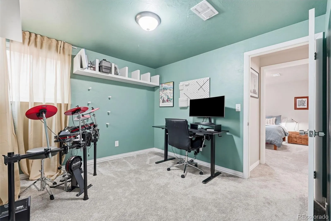
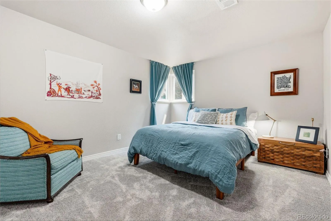
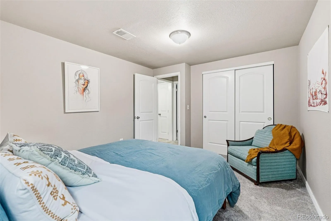
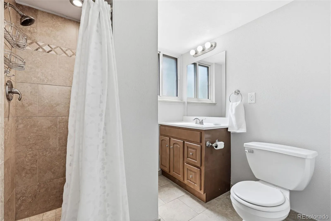
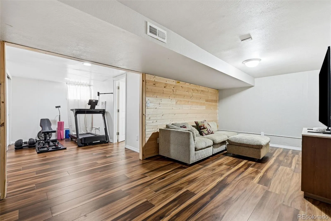
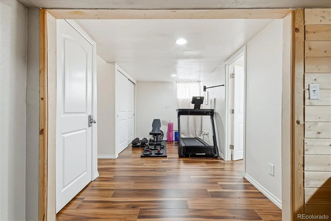
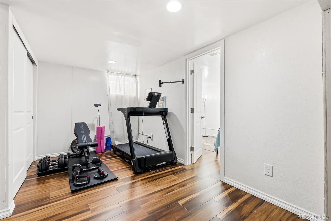
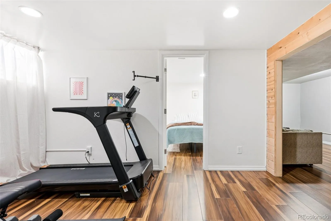
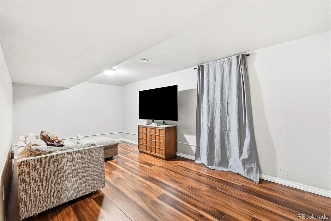
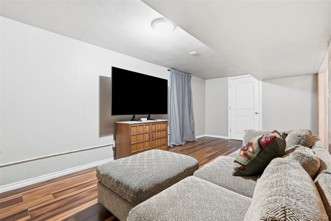
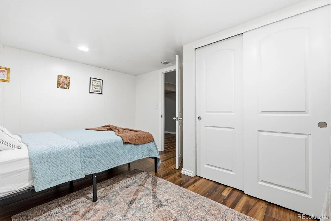
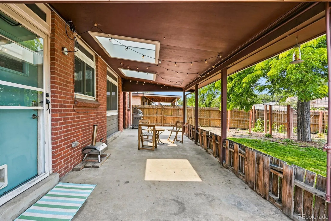
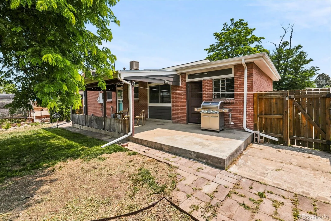
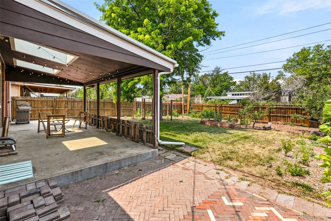
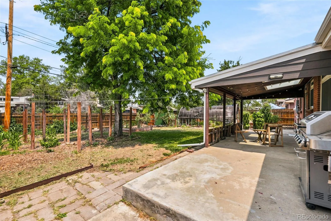
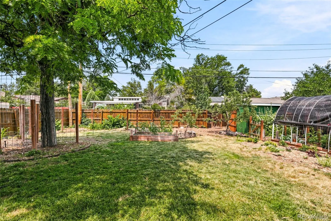
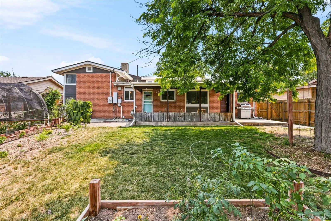
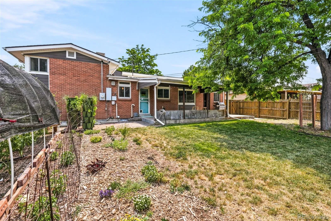
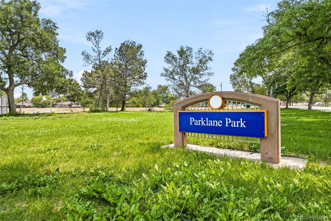
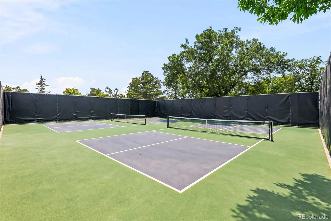
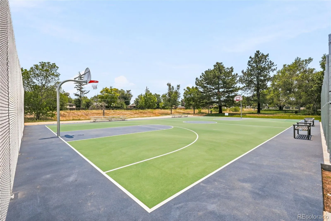
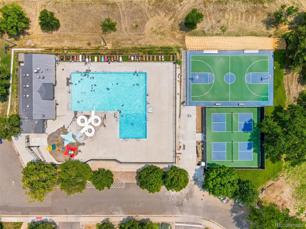
Thoughtfully updated from top to bottom, this stylish tri-level home offers the perfect blend of modern finishes, flexible living space, and peace of mind with numerous major system upgrades, including a new roof (December 2024), new gas range and oven (2025), updated whole-house electrical (2020), furnace (2021), air conditioning (2018), and water heater (2020). The bright, open main level welcomes you with soaring vaulted ceilings, oversized windows that flood the home with natural light, and a beautifully renovated kitchen featuring crisp white cabinetry, warm butcher block countertops, a timeless white Carrara marble backsplash, stainless steel appliances including a gas range!, and an inviting dining area. Step outside to a private backyard oasis complete with mature fruit trees (peach, apple, fig, and cherry!), a covered patio with skylights and café lighting, a dedicated garden with drip irrigation, and a custom storage shed, creating the ideal setting for entertaining, gardening, or simply relaxing. Upstairs, you’ll find two spacious bedrooms and a beautifully appointed full bathroom, while the lower level offers two additional bedrooms and a three-quarter bath, providing excellent separation of space for family or guests. The finished basement expands the home’s versatility with a large secondary living space and another bedroom, plus an additional bonus space, perfect for working from home, hobbies, fitness, or a media room. Ideally situated just minutes from Anschutz Medical Campus, the University of Colorado Hospital, RTD Light Rail, Central Park’s and Stanley Marketplace shops and restaurants, DIA, and major commuter routes, this home also enjoys convenient access to the Sand Creek Greenway and Bluff Lake Nature Center for miles of walking, biking, and outdoor recreation. Or enjoy the new Park Lane swimming pool, pickle ball and tennis courts, and more open to the public just down the street!

Advanced Home Search
Search by square footage, location, price, bedrooms, bathrooms and more.Just Listed
These homes just hit the market. Be among the first to see them. Schedule a showing, too.New Construction
See brand new homes and homes under construction now and available soon.Features & Amenities
Find homes with views or pools, in gated communities & with other desirable features.Cities
Take a look at luxury homes in each city in Metro Denver.Neighborhoods
Find the ideal neighborhood and the home that best fits you.Counties
Have your eye on a specific county? Browse these listings.Zip Codes
Start here to find a luxury home in a particular zip code.Single-Family Homes
See photos of single-family homes, get prices, neighborhood information & more.Townhomes
Get all the details about luxury townhomes for sale now throughout Metro Denver.Condos
Are you drawn to the low-maintenance, luxury lifestyle of condo living? Start here.One-Story Homes
Looking for a main floor master? Ranch-style homes may be perfect for your lifestyle.Featured Price Ranges
We’ve done the searching for you. Find homes in popular luxury price ranges.55-Plus
Explore beautiful homes and enviable amenities available in 55-and-over communities.Your Free MLS Search Account
Create and manage saved searches and properties with the Property Organizer.Schedule a Personal Consultation
We’re happy to help any time! Schedule a no-obligation 15-minute call.


