
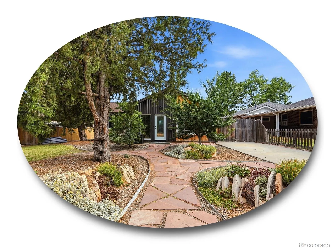
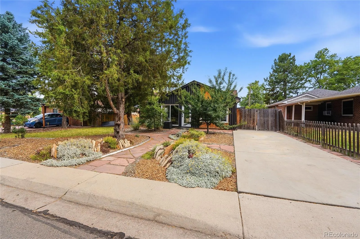
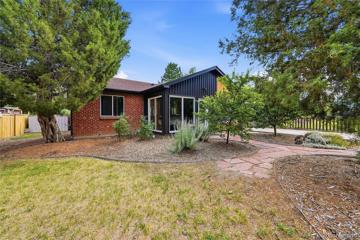
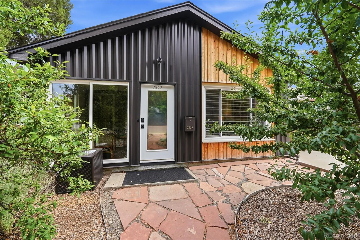
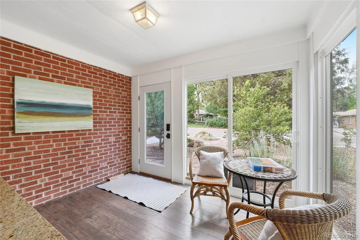
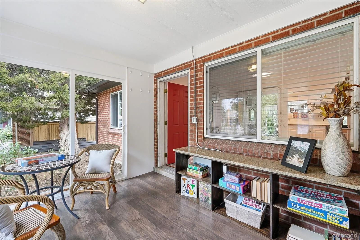
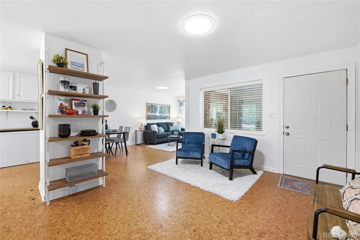
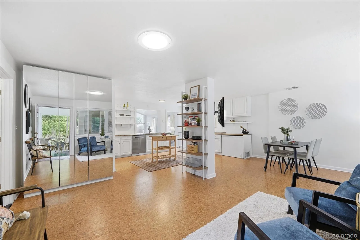
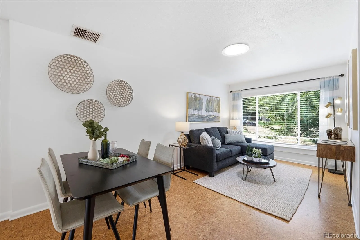
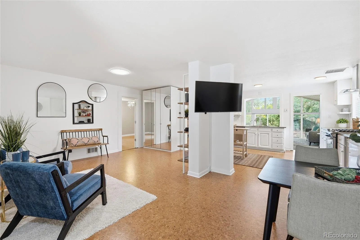
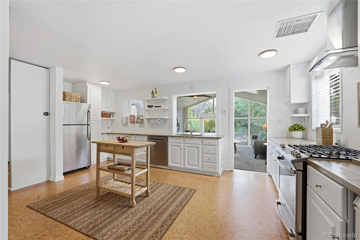
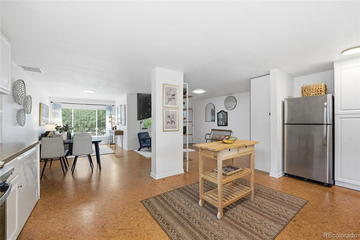
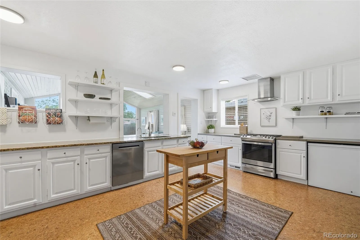
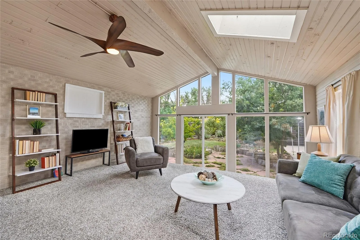
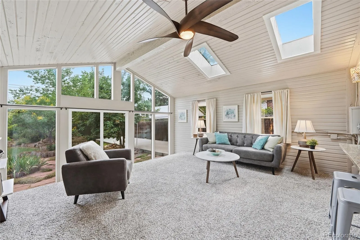
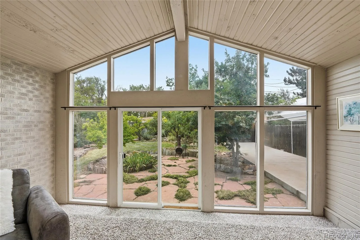
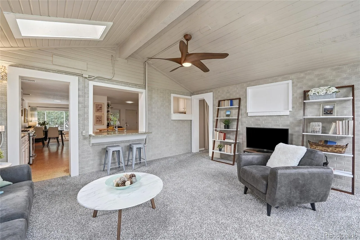
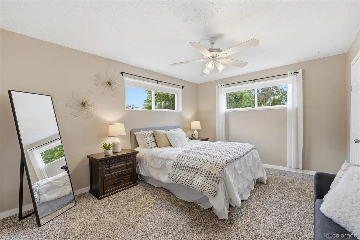
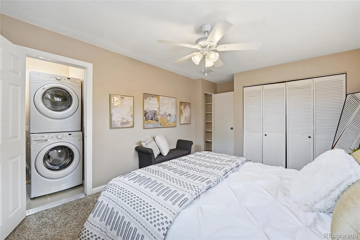
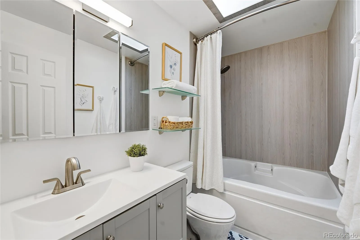
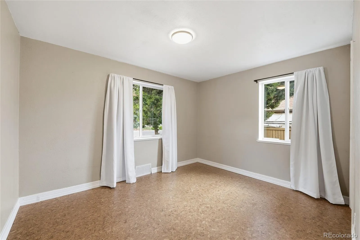
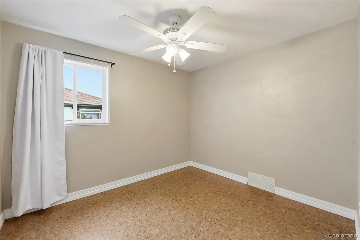
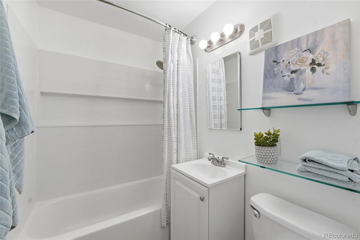
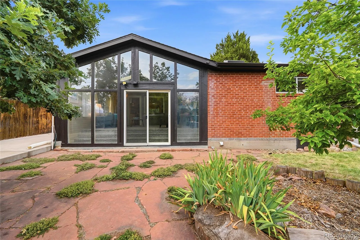
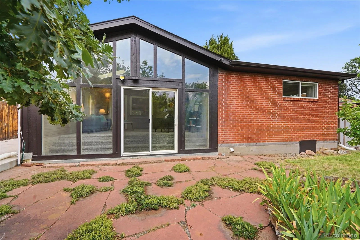
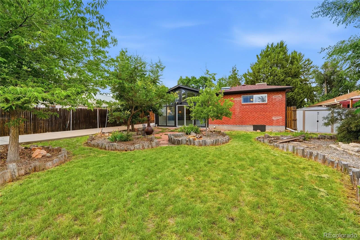
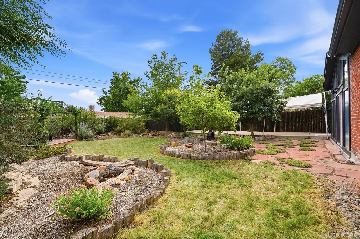
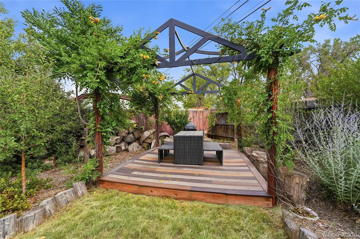
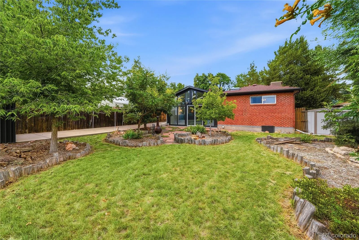
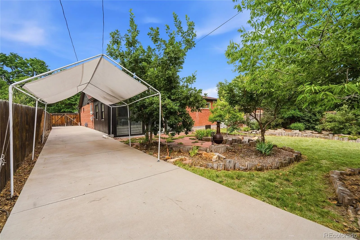
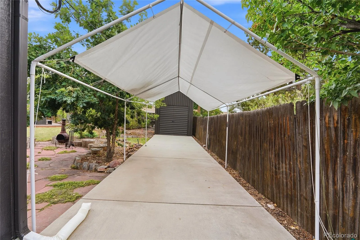
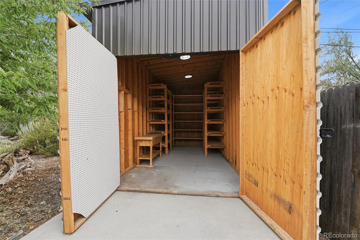
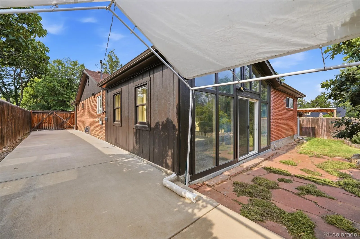
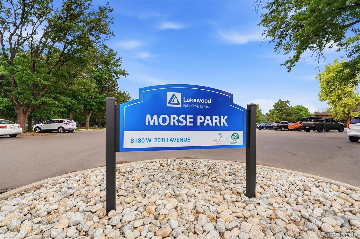
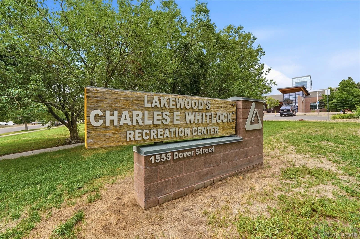
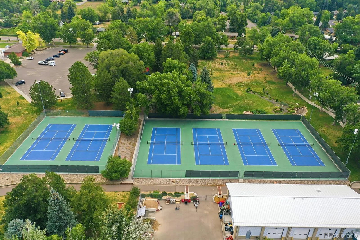
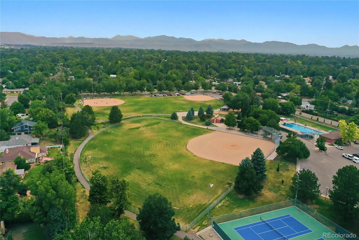
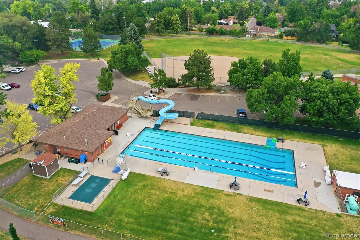
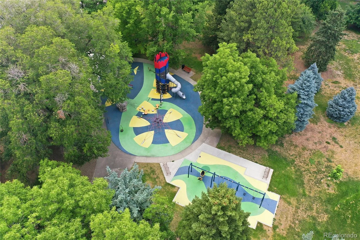
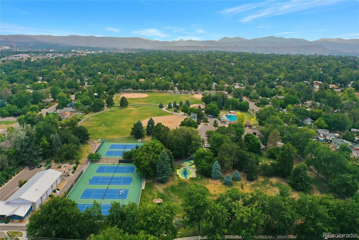
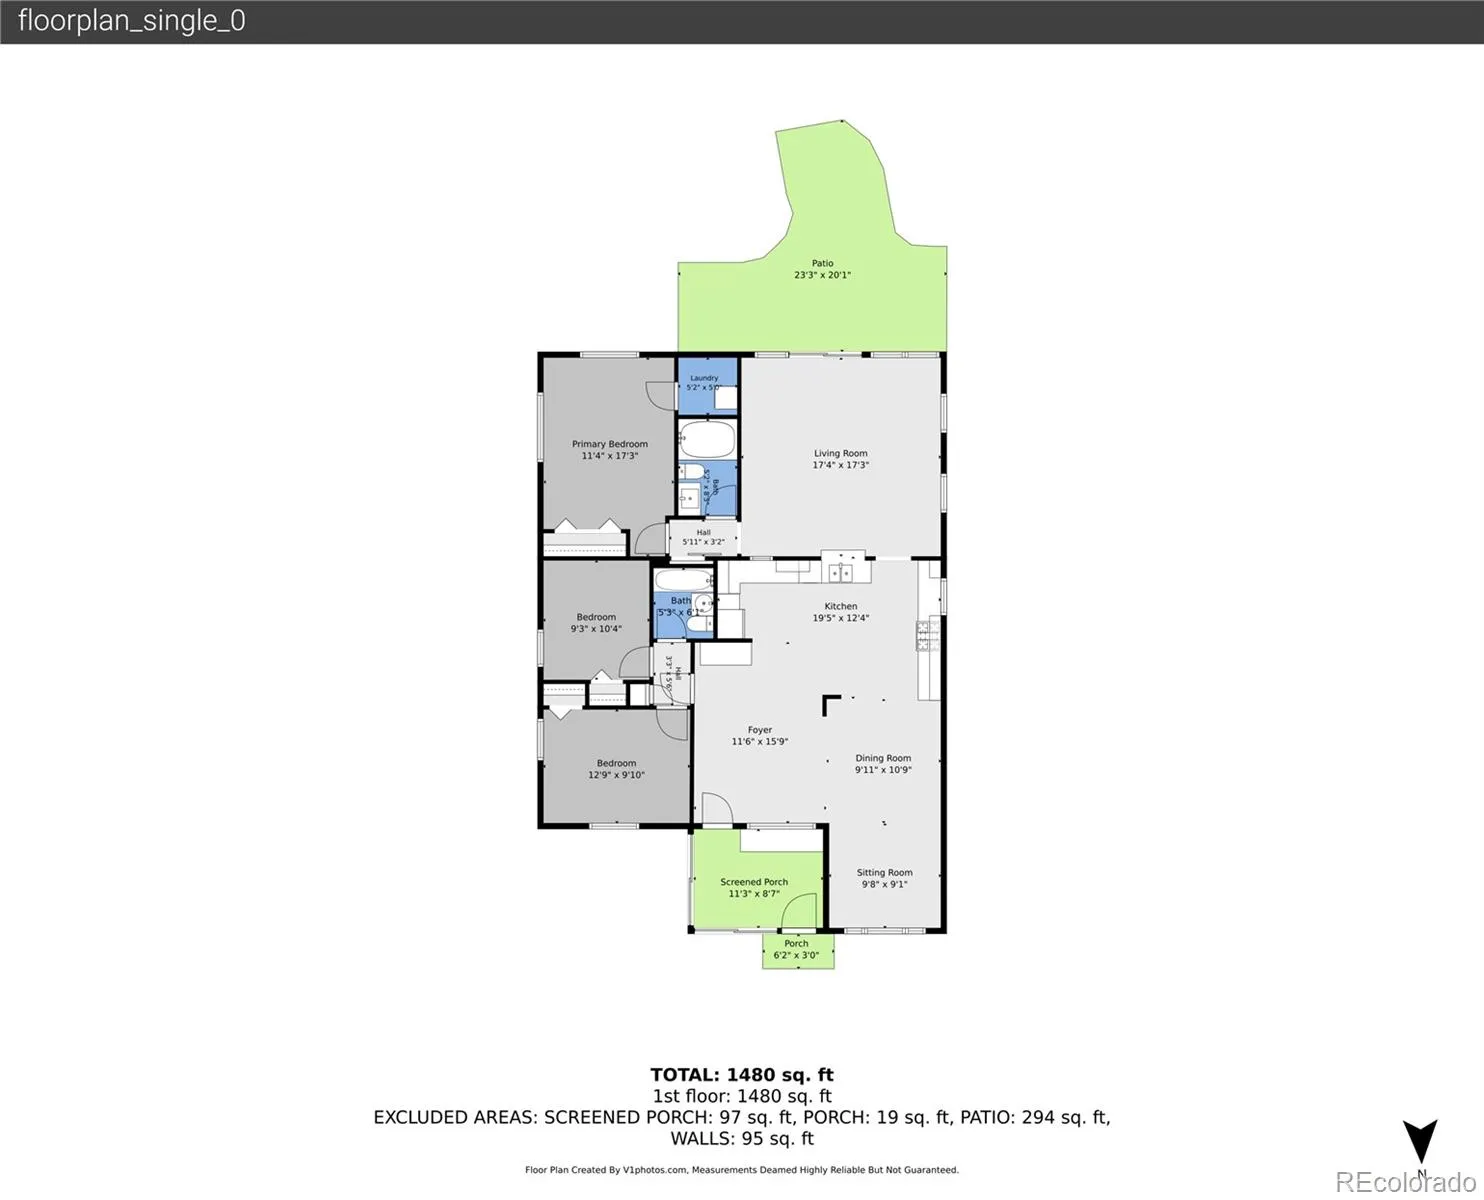
*OPEN HOUSE Saturday, 7/11 10-1* Beautifully updated single-level home in Morse Park featuring a fully reimagined entertainer’s floorplan, sunroom addition, and enviable backyard! A spacious xeric front yard framed by river rock walkways, crevice gardens, two plum trees, and an extra-long driveway creates a welcoming first impression before leading into the light-filled sunroom addition wrapped in sliding glass doors for year-round enjoyment. The oversized foyer offers the perfect spot for a sitting area or reading nook with built-in shelving, opening seamlessly into the connected living and dining spaces anchored by a large picture window. Enjoy casual meals or cooking for a crowd in the updated kitchen, offering stainless steel appliances, generous prep space and cabinetry, and easy connection to main living spaces. The family room serves as the heart of the home with vaulted tongue-and-groove ceilings, skylights, and a dramatic wall of glass overlooking the backyard, an ideal setting for game days or movie nights with friends. Unwind in the airy primary bedroom with convenient laundry access and a nearby updated full bath with deep two-person soaking tub. Two additional bedrooms and an updated full bath provide flexibility for guests, a home office, or creative space. The private backyard is an entertainer’s oasis, offering a river rock patio, outdoor dining area, water-wise lawn, mature landscaping, and two apple trees perfect for al fresco dining, summer gatherings, or quiet mornings. Side-yard RV parking and a detached garage with built-in storage and a dedicated workbench provide valuable storage for hobby gear. Perfectly placed just a short stroll from Morse Park, pool, public transportation, and the Charles Whitlock Recreation Center, with Sloan’s Lake, Edgewater Public Market, downtown Denver, and mountain adventures all within easy reach.
Morse Park
7822 W 17th Avenue, Denver, CO 80214


- 1. 2026-07-11 (Start time: 2026-07-11T16:00:00Z - End time: 2026-07-11T19:00:00Z)
