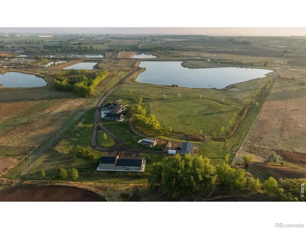
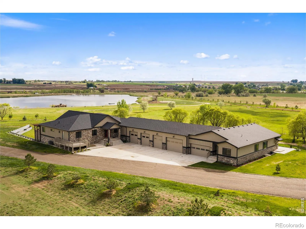
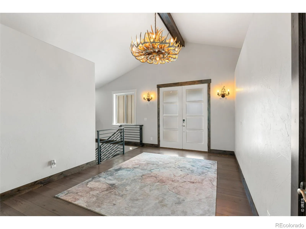
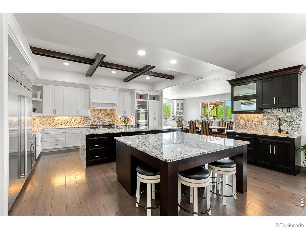
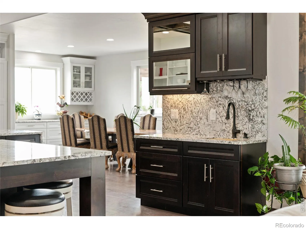
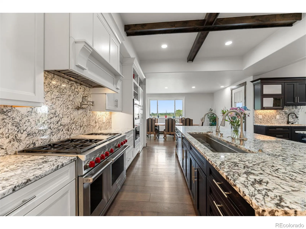
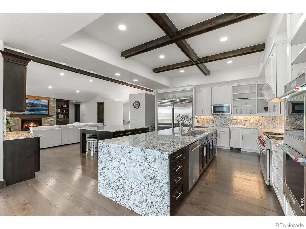
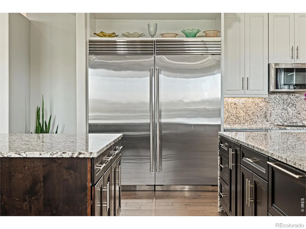
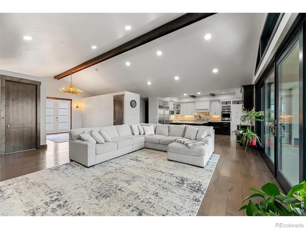
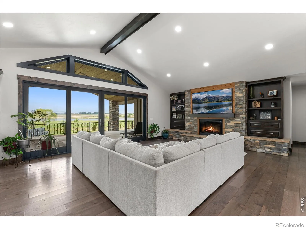
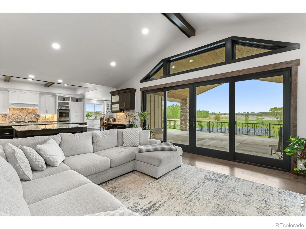
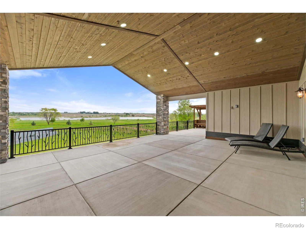
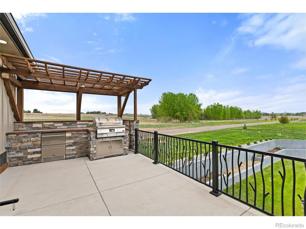
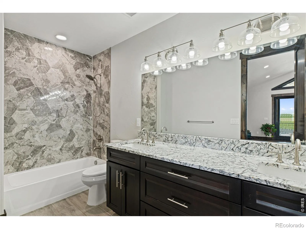
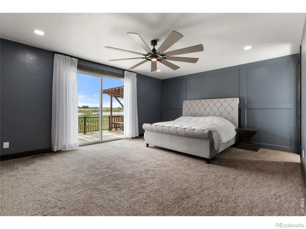
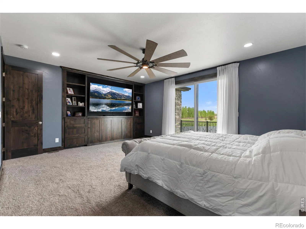
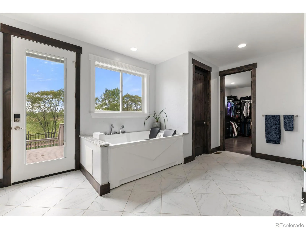
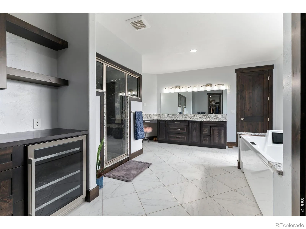
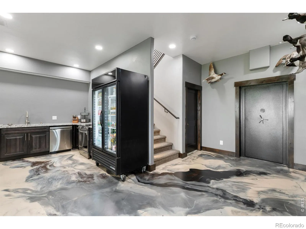
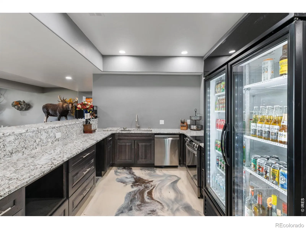
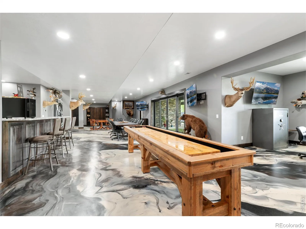
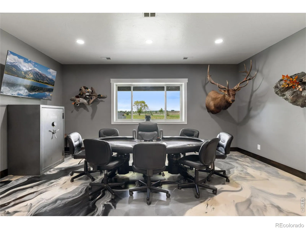
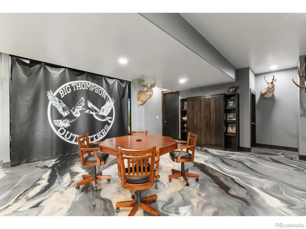

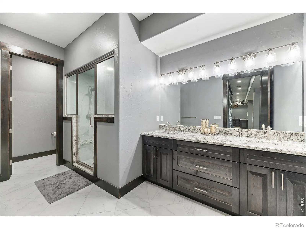
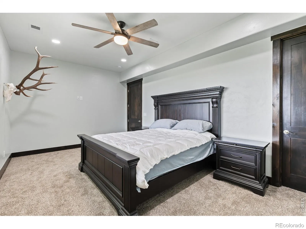
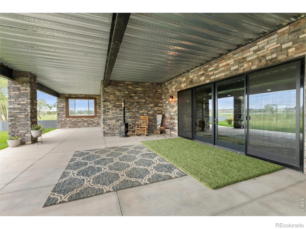
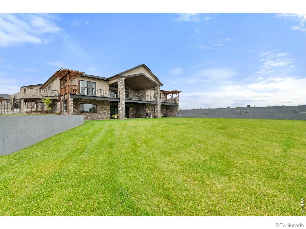
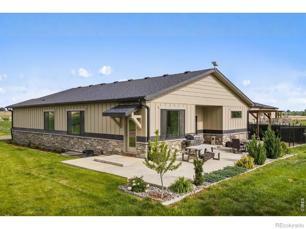
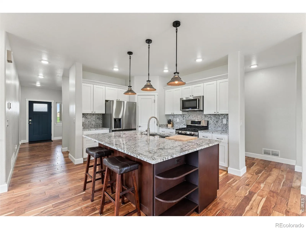
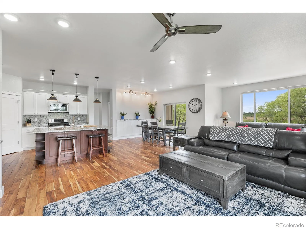
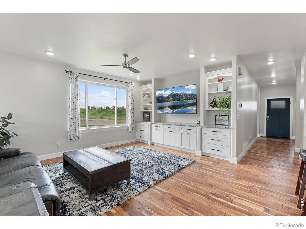
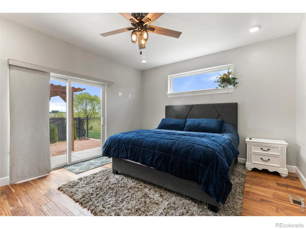
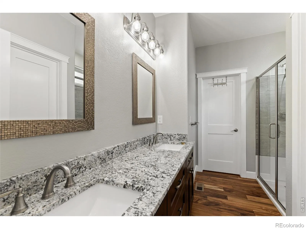
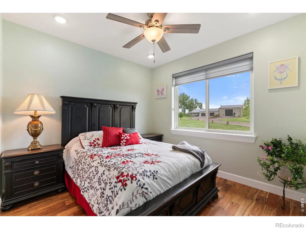
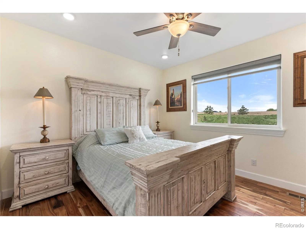
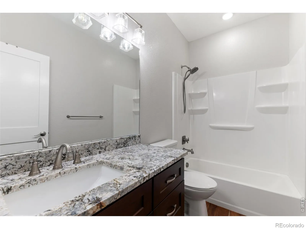
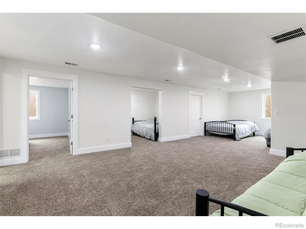
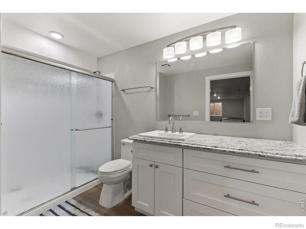
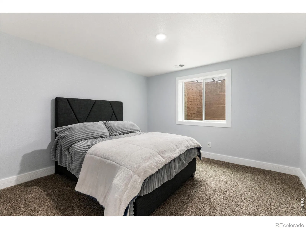
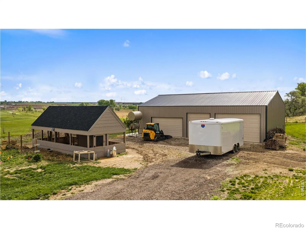
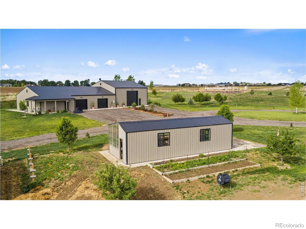
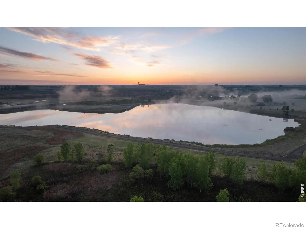
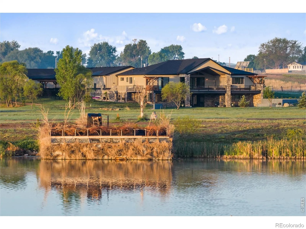
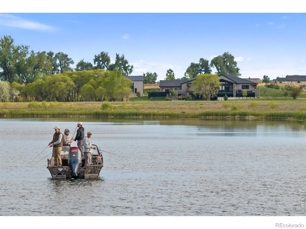
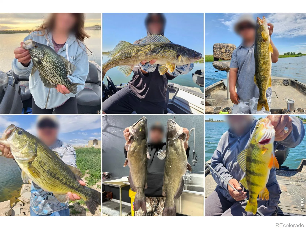
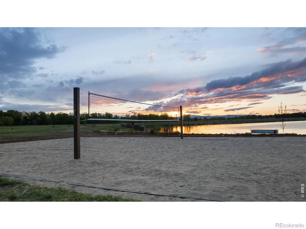
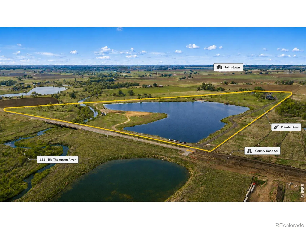
Ask about seller financing! The Lake at Big Thompson is a once-in-a-lifetime private waterfront estate in Johnstown, Colorado, delivering luxury living, resort-style recreation, and multiple income streams all in one spectacular package. At its heart is a private 28-plus acre lake with Big Thompson River frontage and a destination-quality fishery producing trophy walleye, largemouth bass, smallmouth bass, crappie, catfish, and Colorado state record winning sunfish and bluegill. Built in 2024, the luxury residence stuns with premium finishes including Wolf appliances, a commercial grade double Sub-Zero refrigerator, jaw dropping granite countertops, vaulted beamed ceilings, multiple steam showers, and a double jetted soaking tub with built-in TV, all opening to an expansive covered deck overlooking the water. The walk-out basement is perfect for entertaining featuring a wet bar, gym/flex room, golf and hunt simulator, and an extra bedroom and guest bathroom along with a walk-in secured vault room. A separate guest house adds flexible accommodations for family, friends, or clients. Exceptional waterfowl hunting adds significant income opportunity with two hunting blinds, including “The Train Station” complete with power, TV, and kitchen area. Outdoor living is unmatched, featuring a private sandy beach, sand volleyball court, and endless water recreation from boating and water skiing to paddle boarding and more. Outbuildings include a greenhouse, chicken coop, two detached shops, and a stainless-steel fish and game cleaning station, while a new high-capacity well completed in 2026 supports future expansion. Site plans and blueprints for a larger lodge, event venue, and lakeside boathouse unlock even more income potential. This gated waterfront estate sits minutes from Interstate 25 with easy access to Fort Collins and Denver. The Lake at Big Thompson is truly a once in a lifetime, can’t-miss opportunity! Visit thelakeatbigthompson.com for even more info and photos!

Advanced Home Search
Search by square footage, location, price, bedrooms, bathrooms and more.Just Listed
These homes just hit the market. Be among the first to see them. Schedule a showing, too.New Construction
See brand new homes and homes under construction now and available soon.Features & Amenities
Find homes with views or pools, in gated communities & with other desirable features.Cities
Take a look at luxury homes in each city in Metro Denver.Neighborhoods
Find the ideal neighborhood and the home that best fits you.Counties
Have your eye on a specific county? Browse these listings.Zip Codes
Start here to find a luxury home in a particular zip code.Single-Family Homes
See photos of single-family homes, get prices, neighborhood information & more.Townhomes
Get all the details about luxury townhomes for sale now throughout Metro Denver.Condos
Are you drawn to the low-maintenance, luxury lifestyle of condo living? Start here.One-Story Homes
Looking for a main floor master? Ranch-style homes may be perfect for your lifestyle.Featured Price Ranges
We’ve done the searching for you. Find homes in popular luxury price ranges.55-Plus
Explore beautiful homes and enviable amenities available in 55-and-over communities.Your Free MLS Search Account
Create and manage saved searches and properties with the Property Organizer.Schedule a Personal Consultation
We’re happy to help any time! Schedule a no-obligation 15-minute call.


