
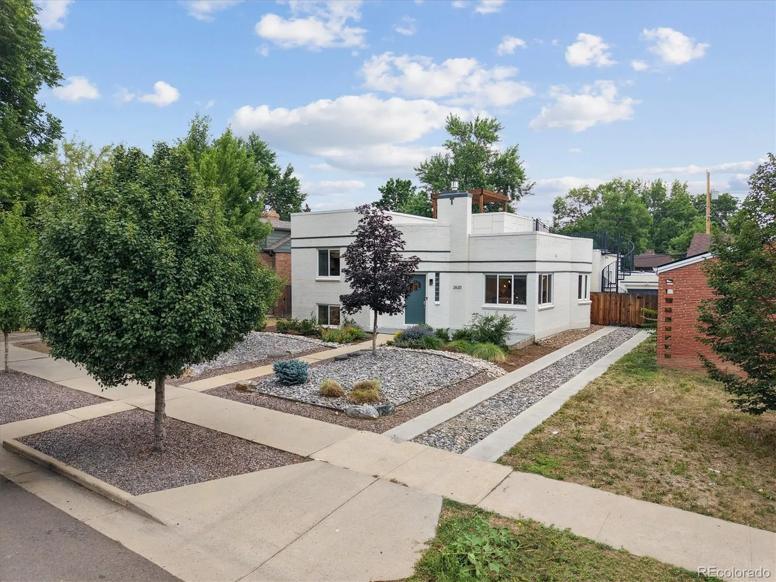
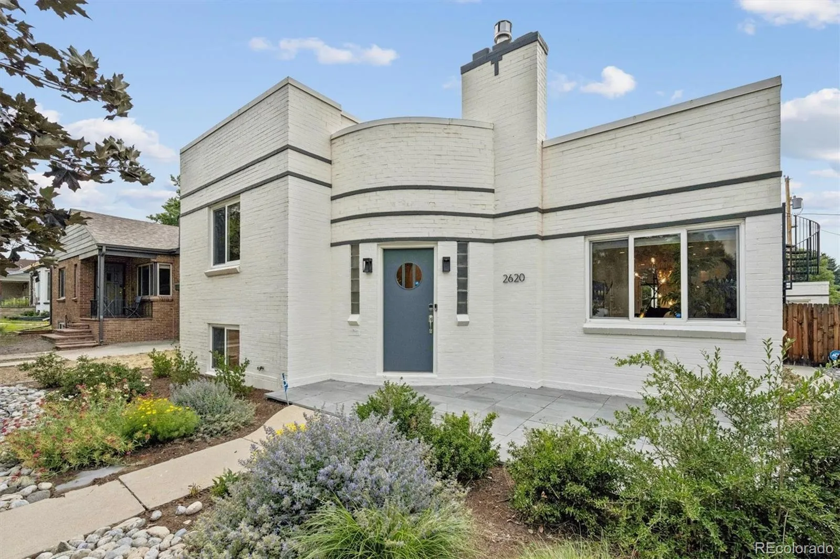
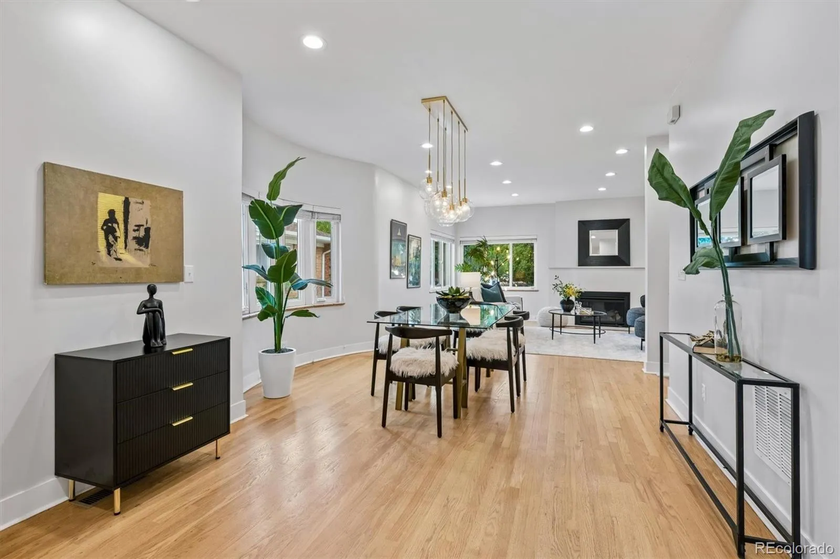
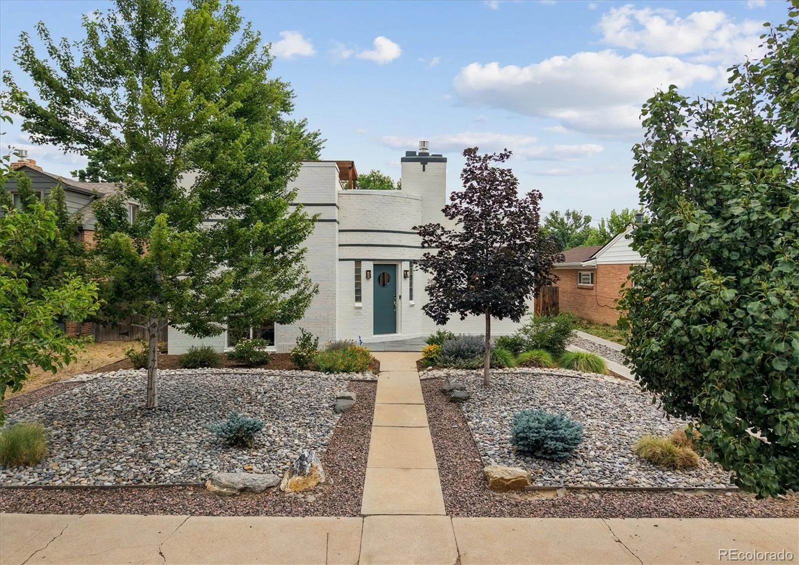
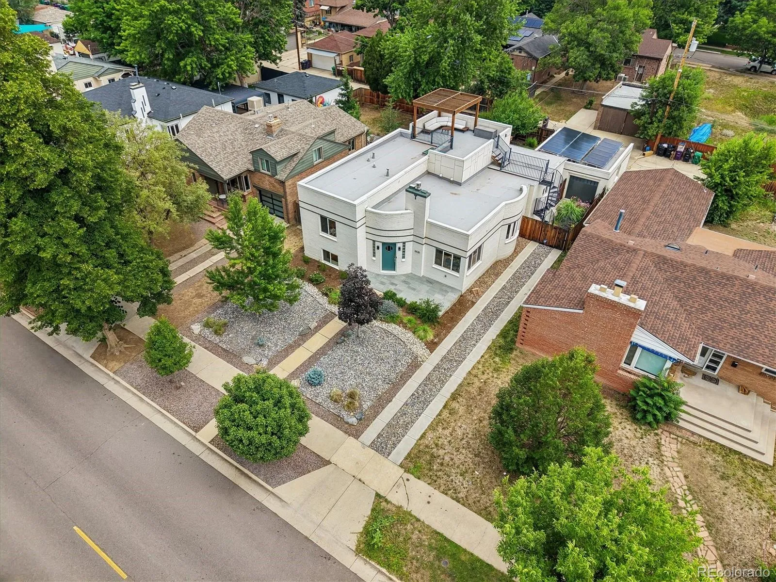

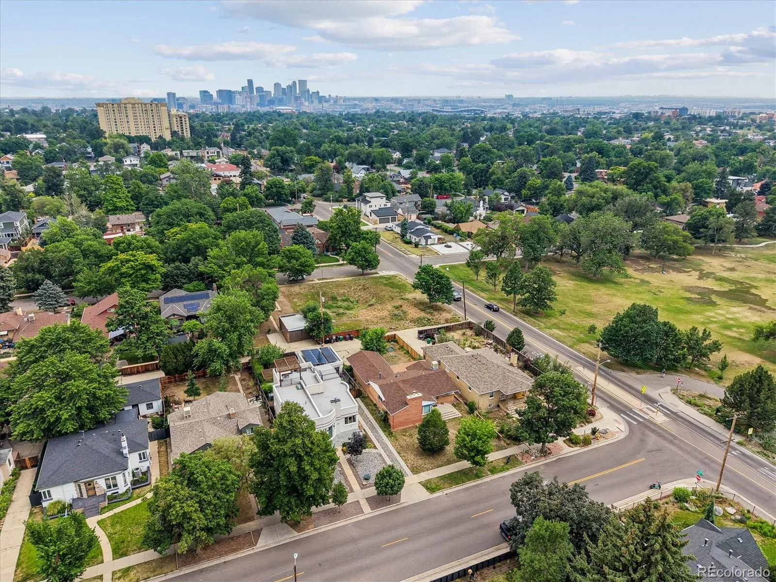


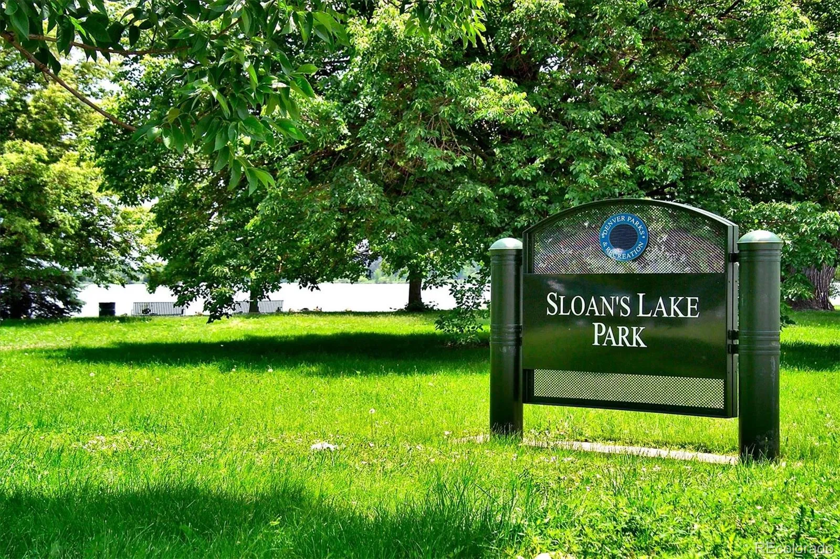

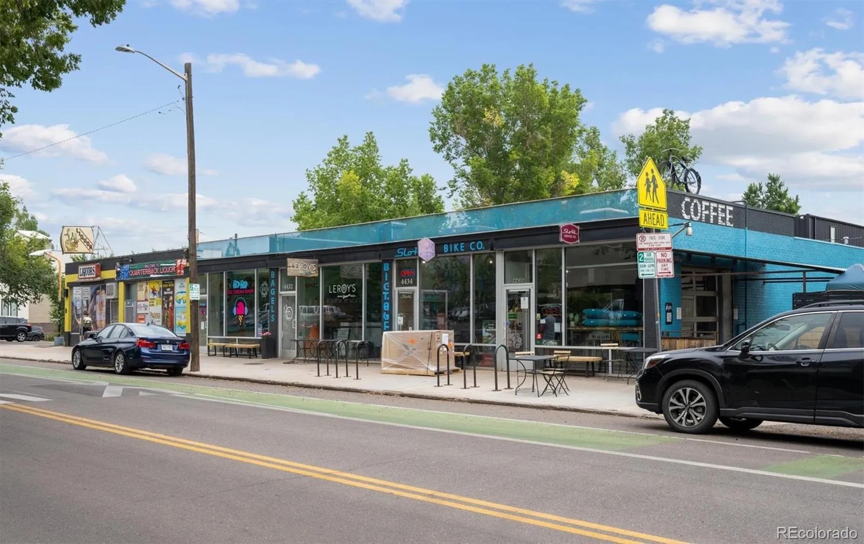
Welcome to this beautifully updated International Style two story home in heart of Sloan’s Lake, one of Denver’s most vibrant and sought-after neighborhoods. Located just one block from Sloan’s Lake Park and steps from popular restaurants, coffee shops, boutiques, and local favorites, this home offers a perfect blend of urban convenience and modern living.
Featuring 4 bedrooms, 4 baths, and an oversized two-car garage, this thoughtfully designed home offers exceptional living spaces both inside and out. Rich wood flooring flows throughout the main and upper levels, creating warmth and continuity.
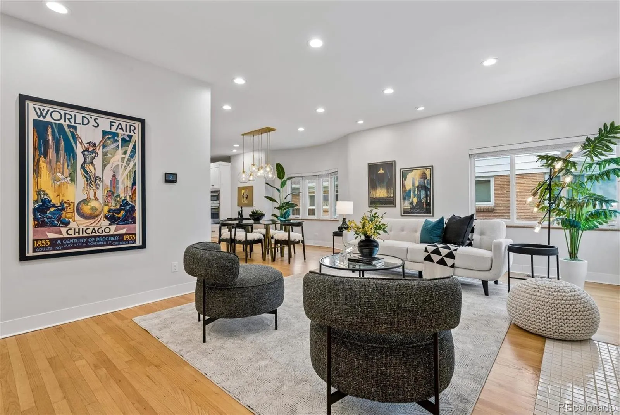
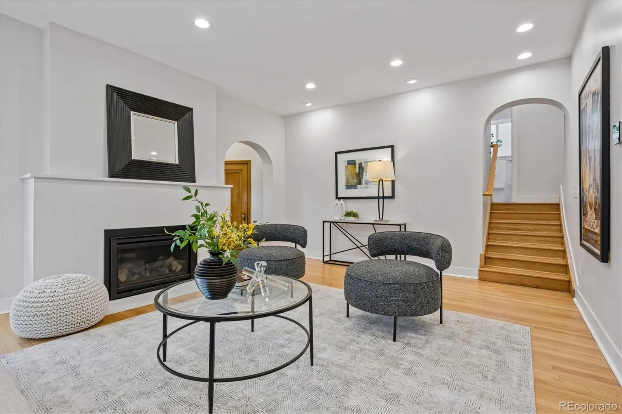
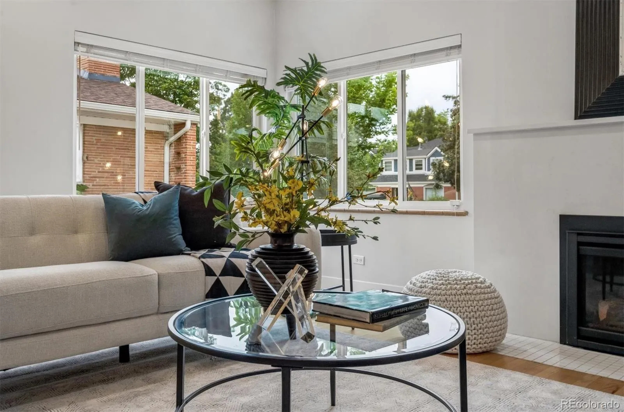
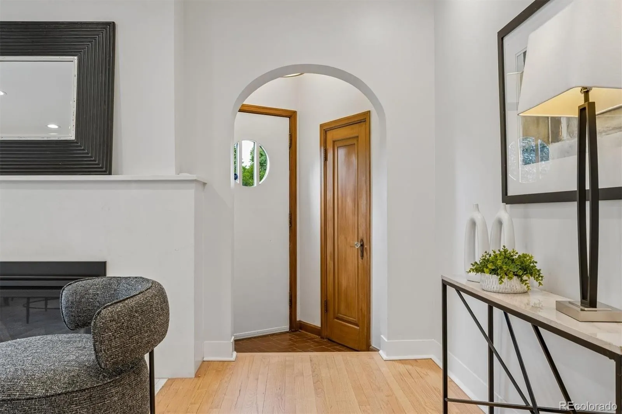
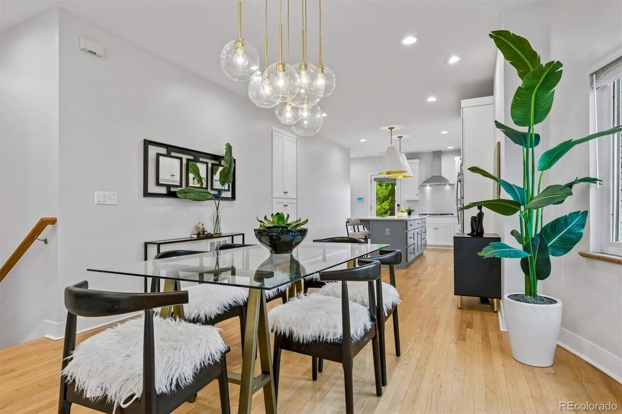
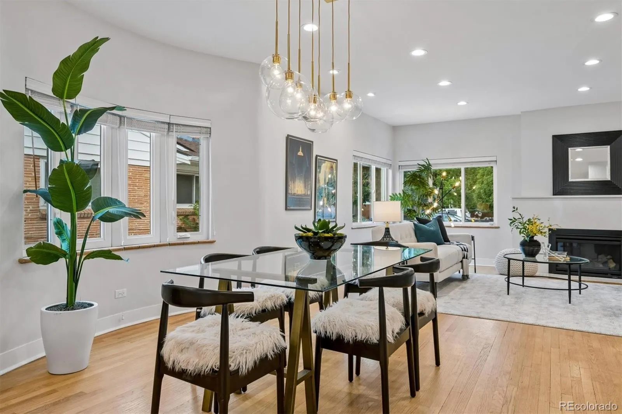
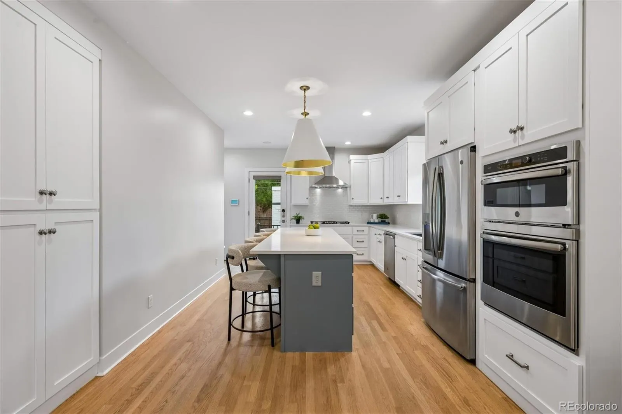
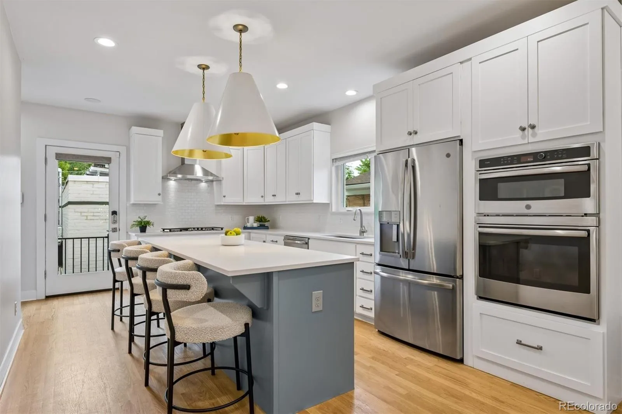
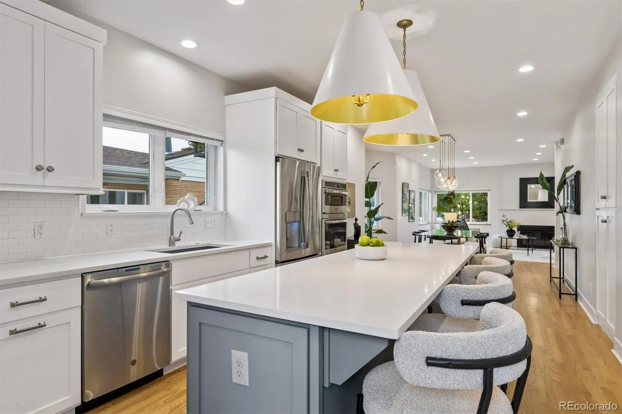
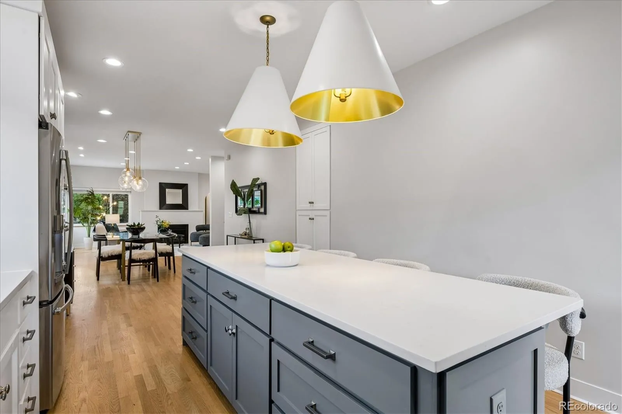
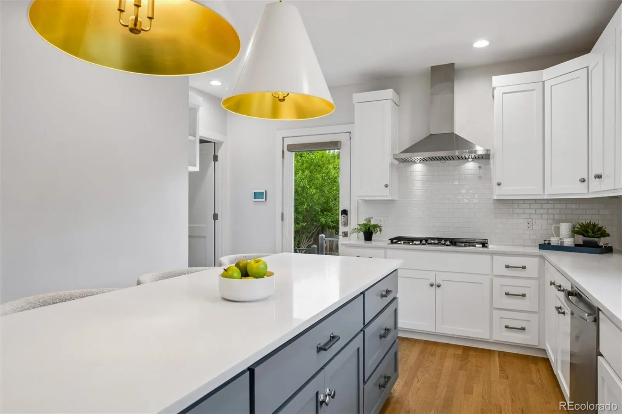
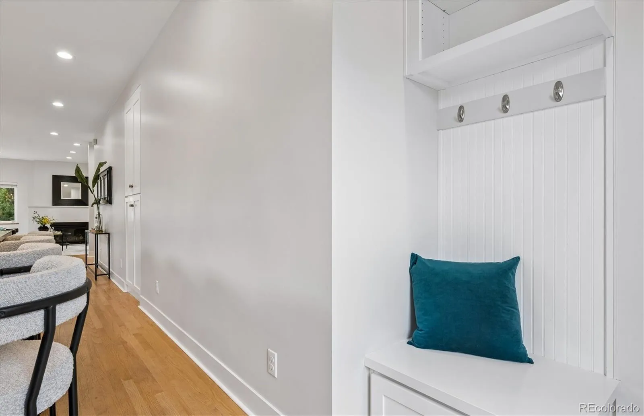
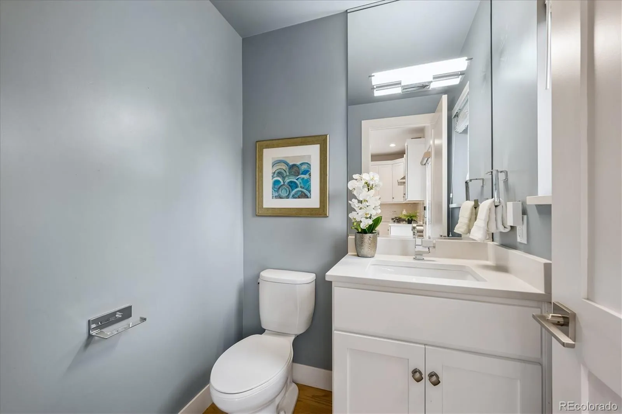
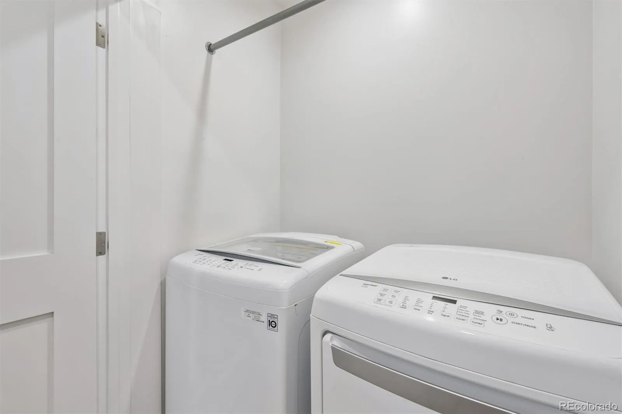
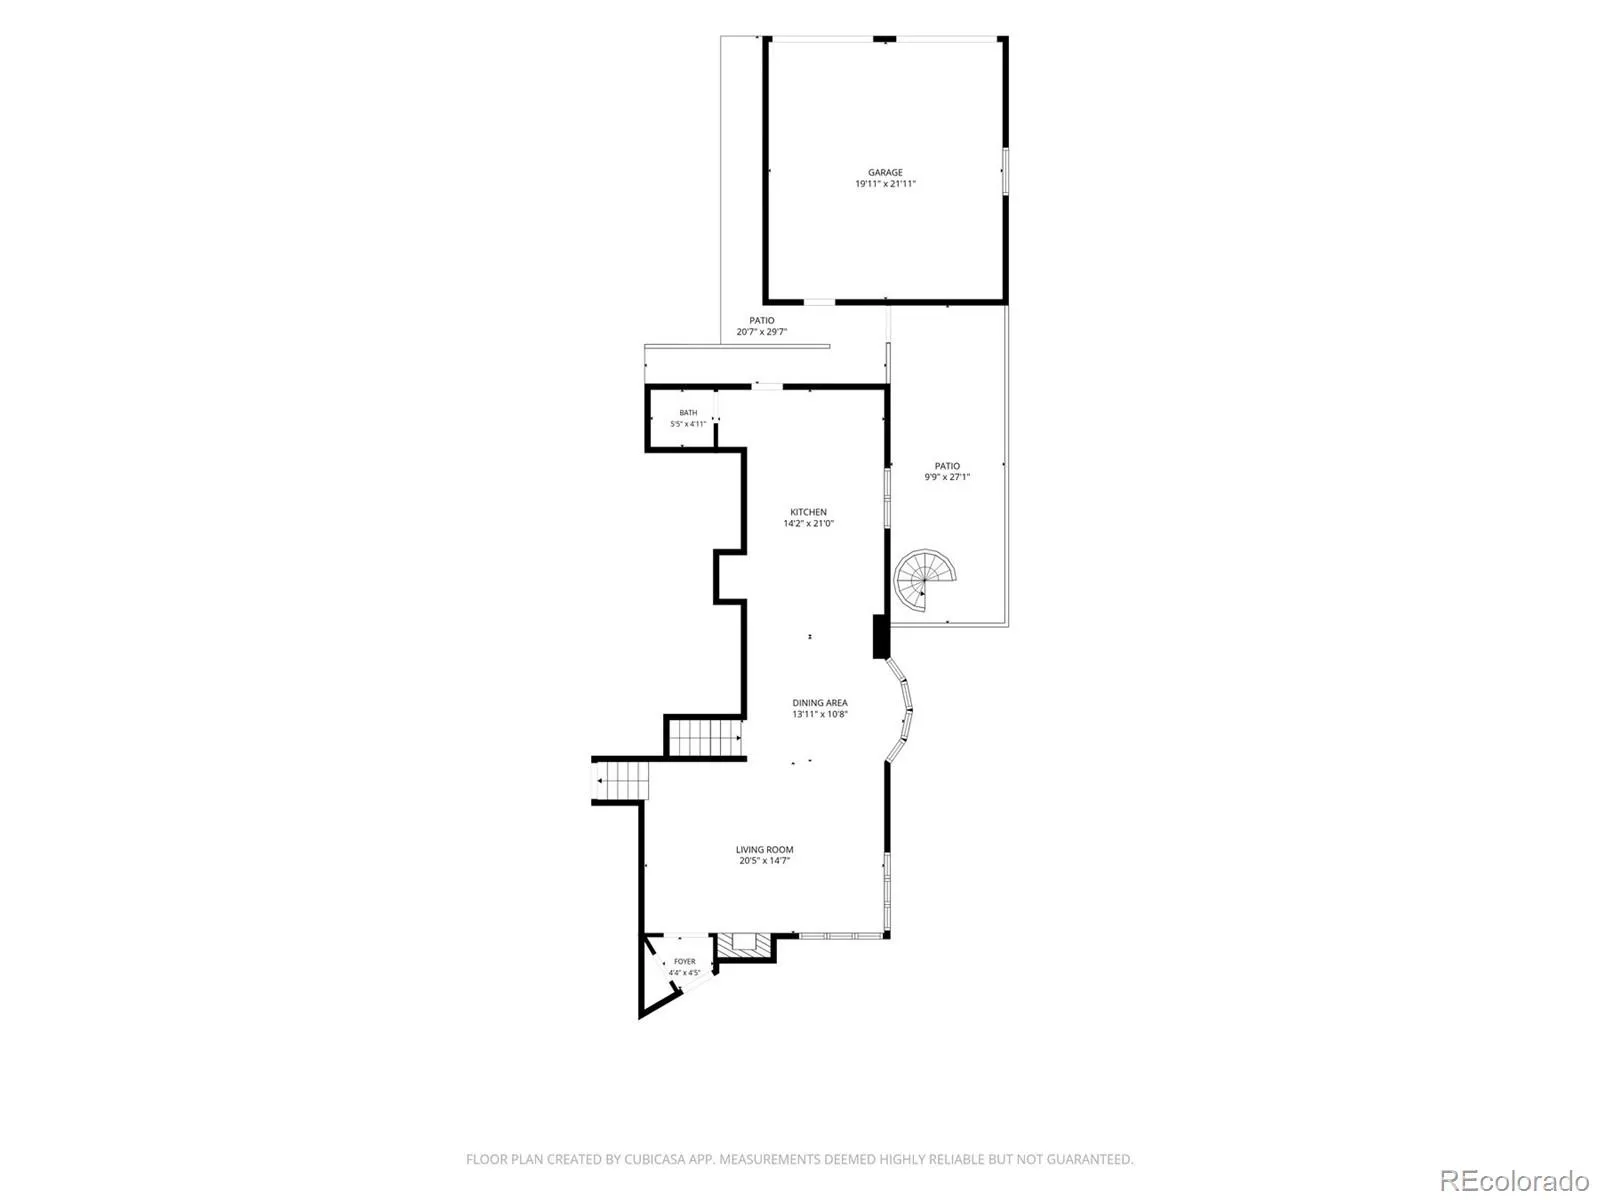
The main floor is ideal for entertaining, featuring a spacious kitchen with a large center island, quartz countertops, stainless steel appliances, abundant cabinetry, and ample storage. The kitchen opens to the dining area and inviting living room w/ a gas fireplace, while a convenient mudroom area and powder bath complete the level.
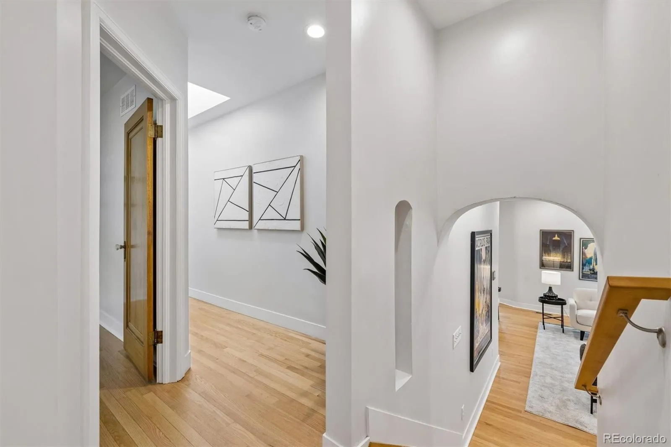
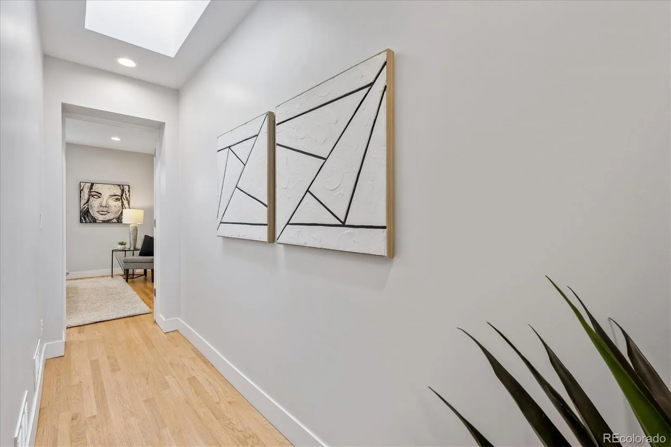
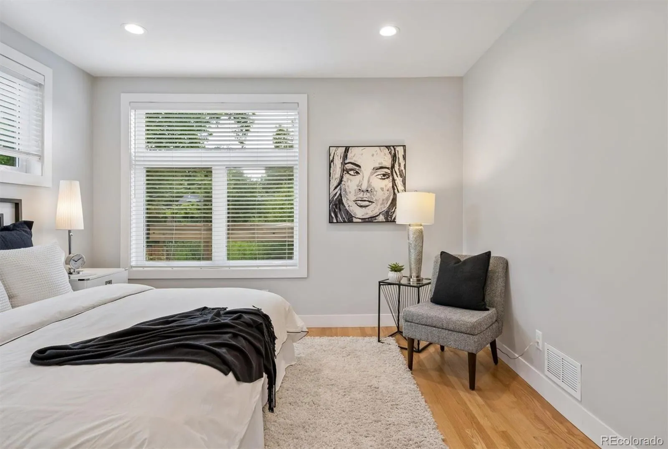
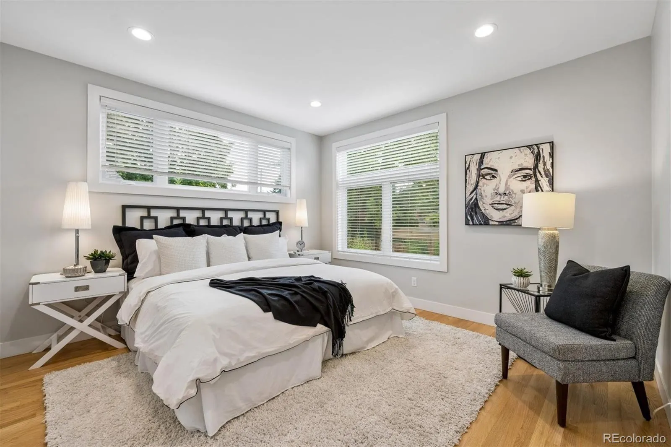
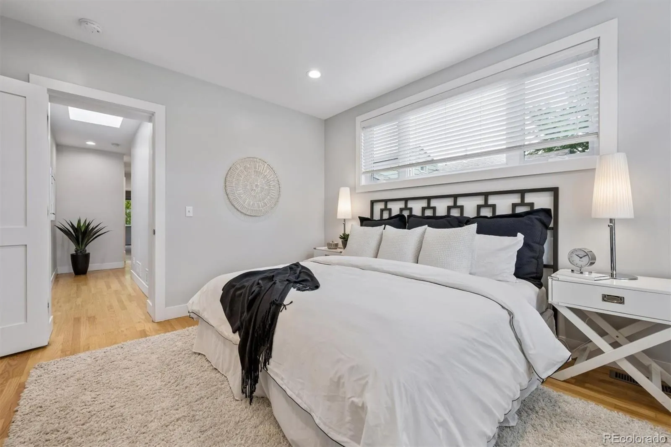
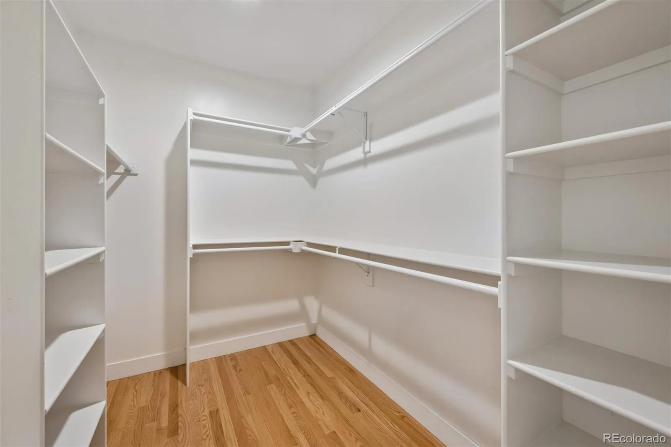
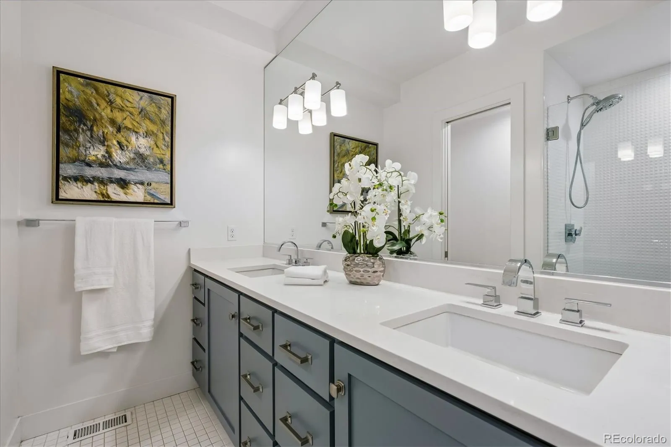
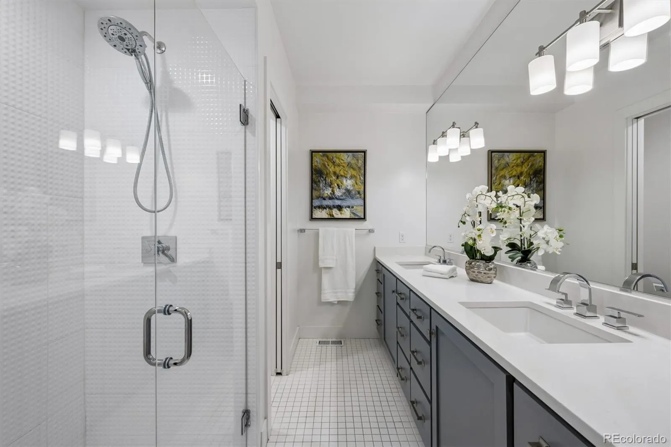
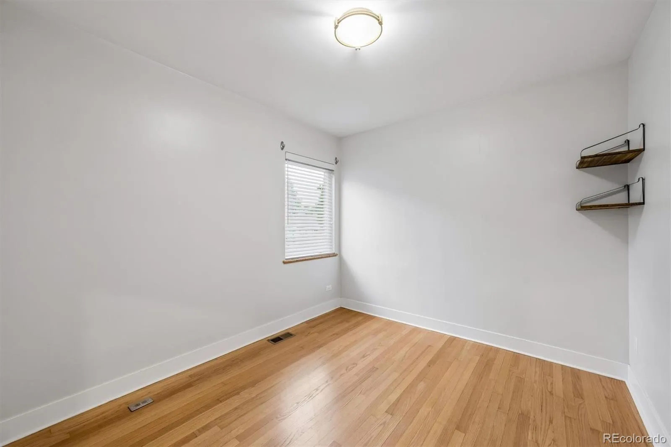
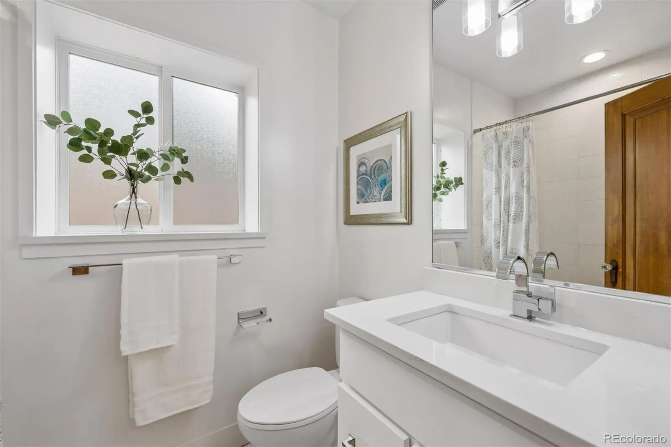
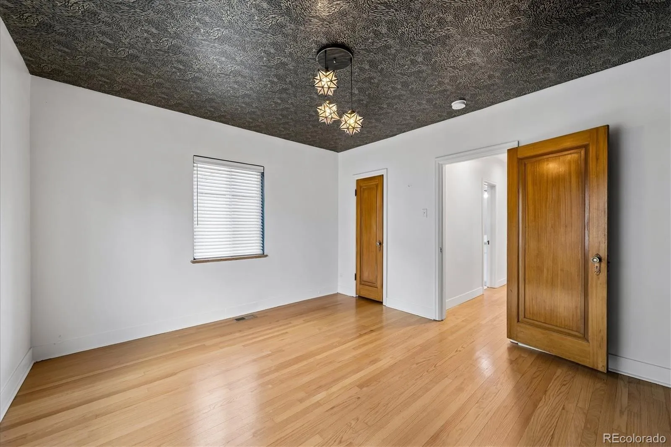
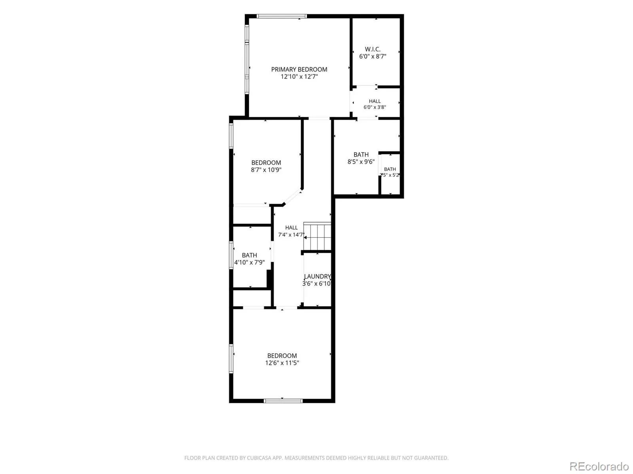
Upstairs, you’ll find 3 bedrooms, including a spacious primary retreat w/ a large walk-in closet and a beautifully appointed ensuite bath. Two additional bedrooms and a full bath provide flexibility for family, guests, or home office needs.
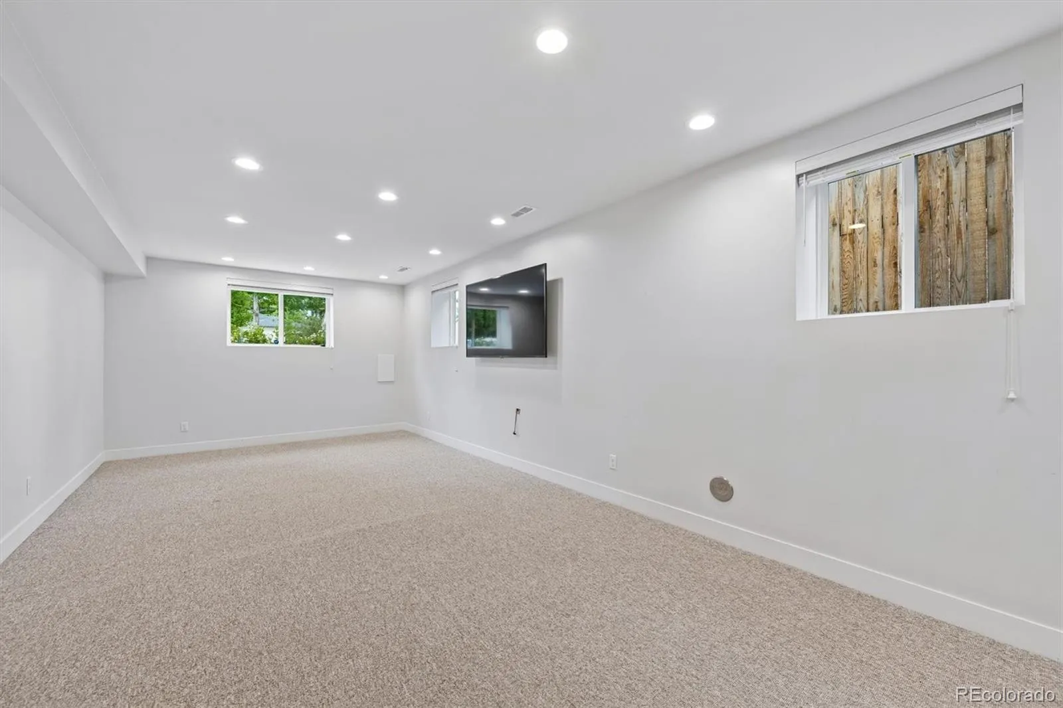
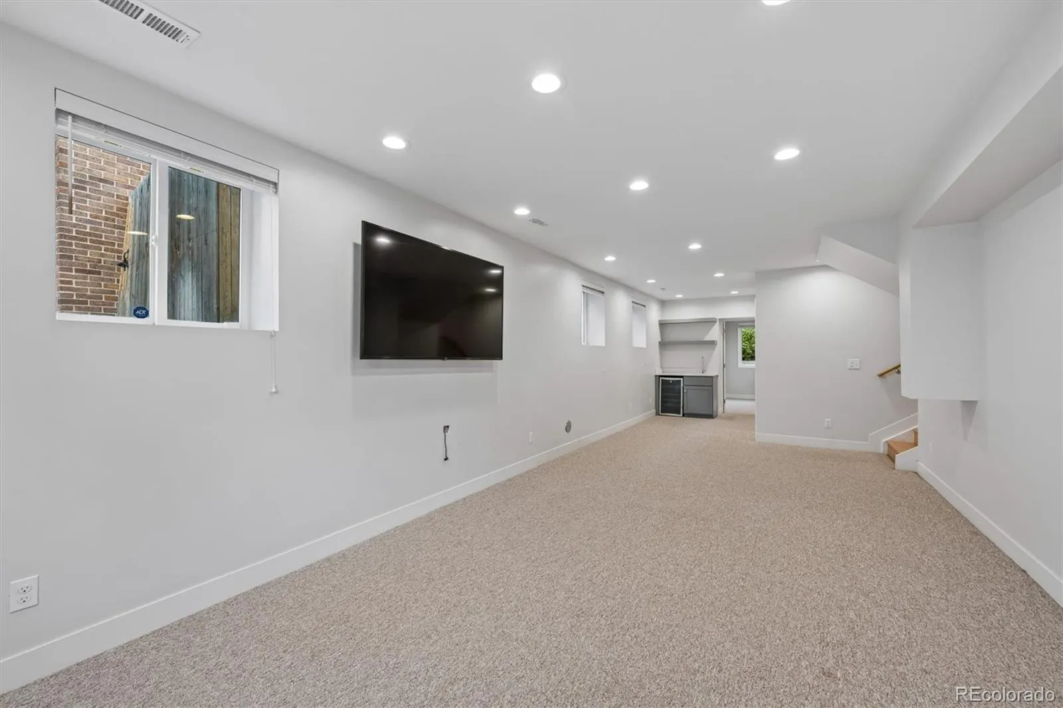
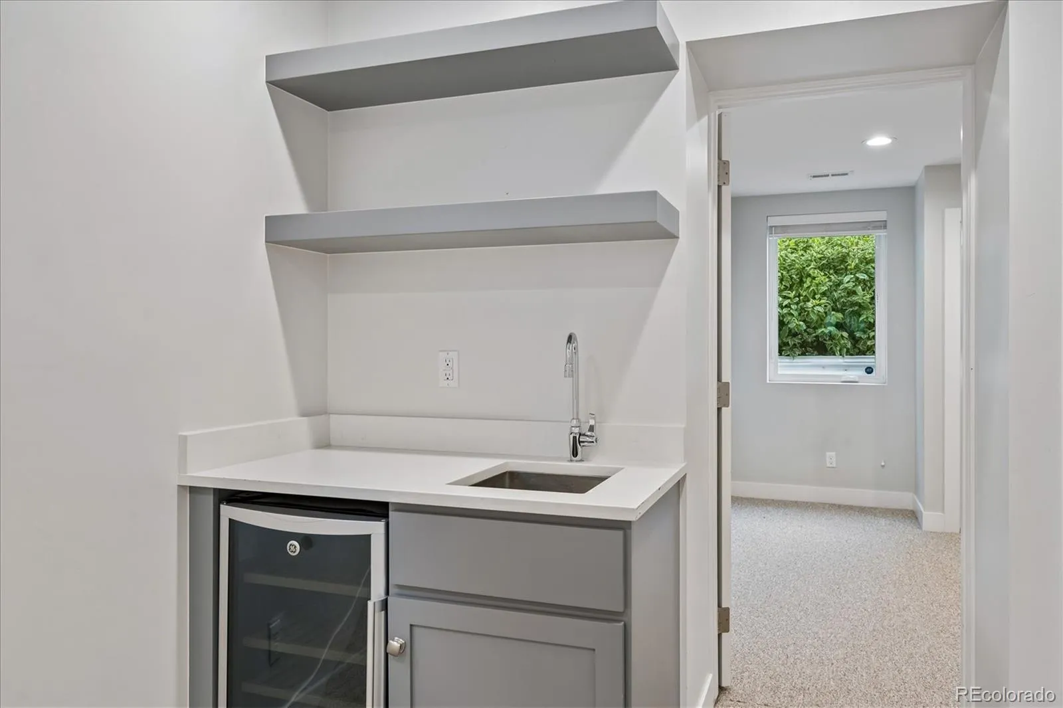
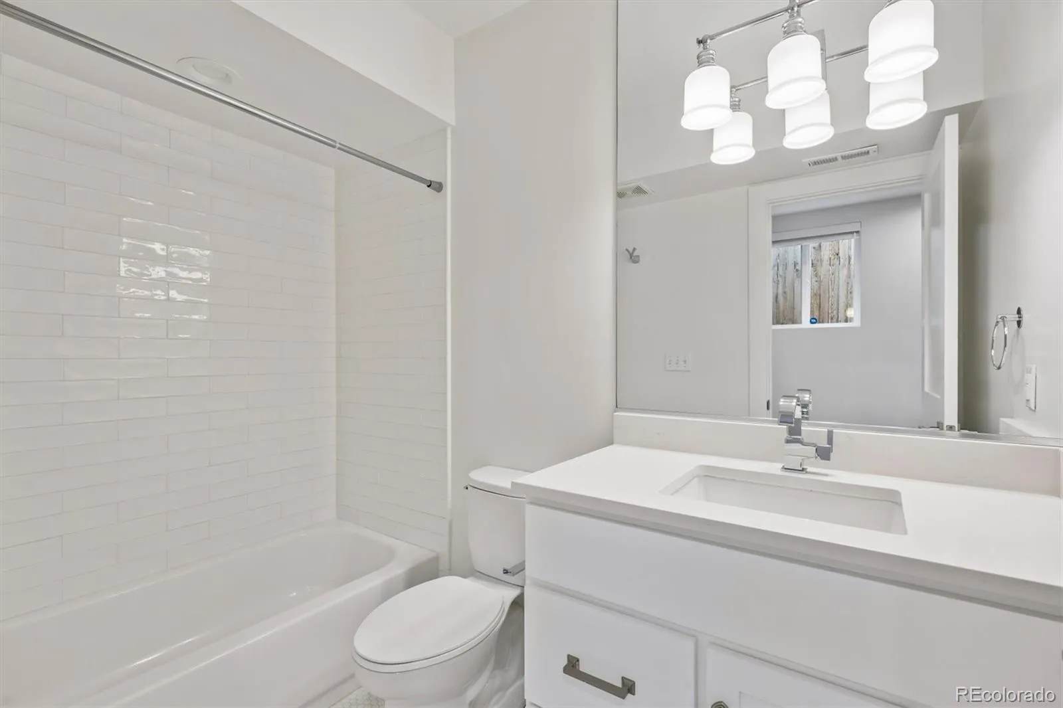
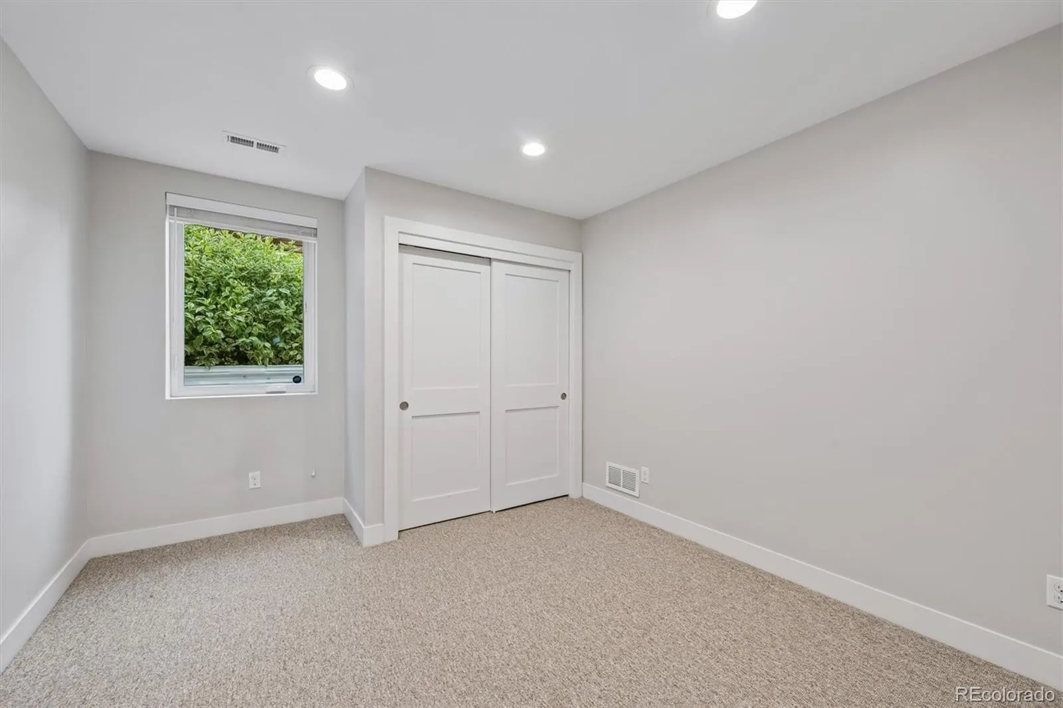
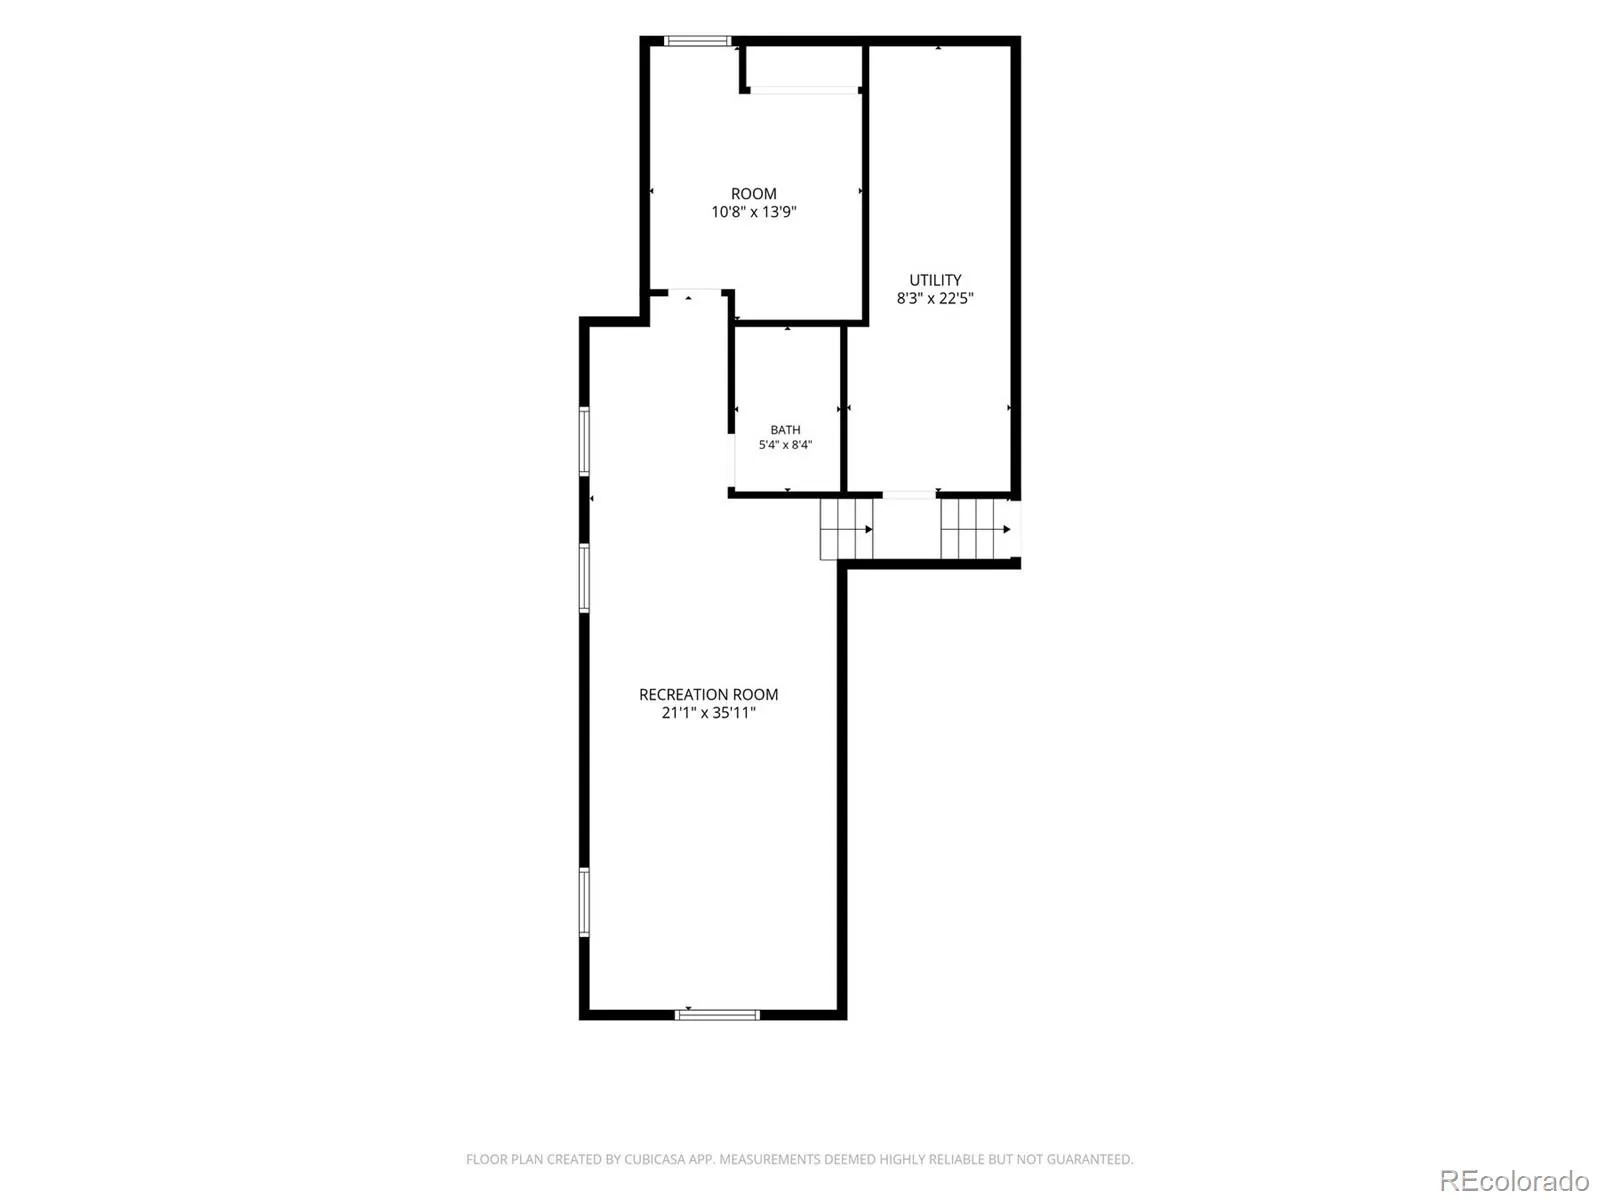
The garden-level basement expands the living space with a large family room featuring a wet bar, an additional bedroom with an egress window and a full bath, making it ideal for guests.
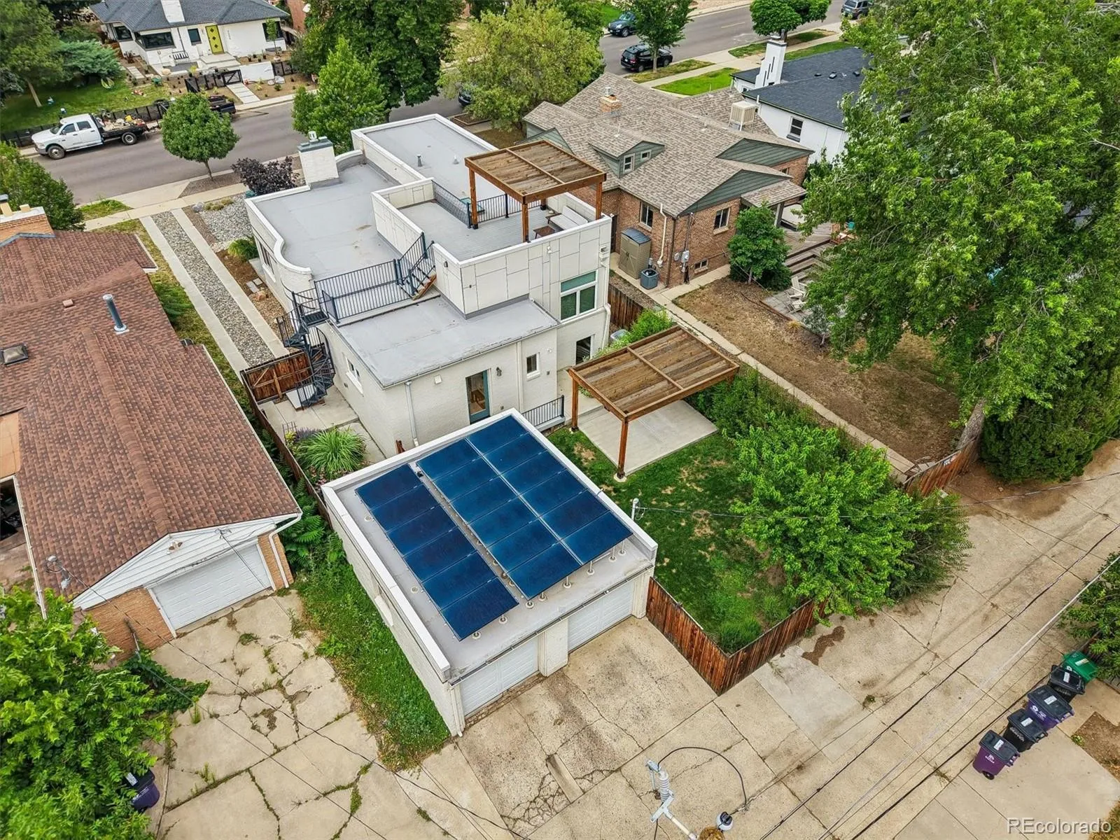
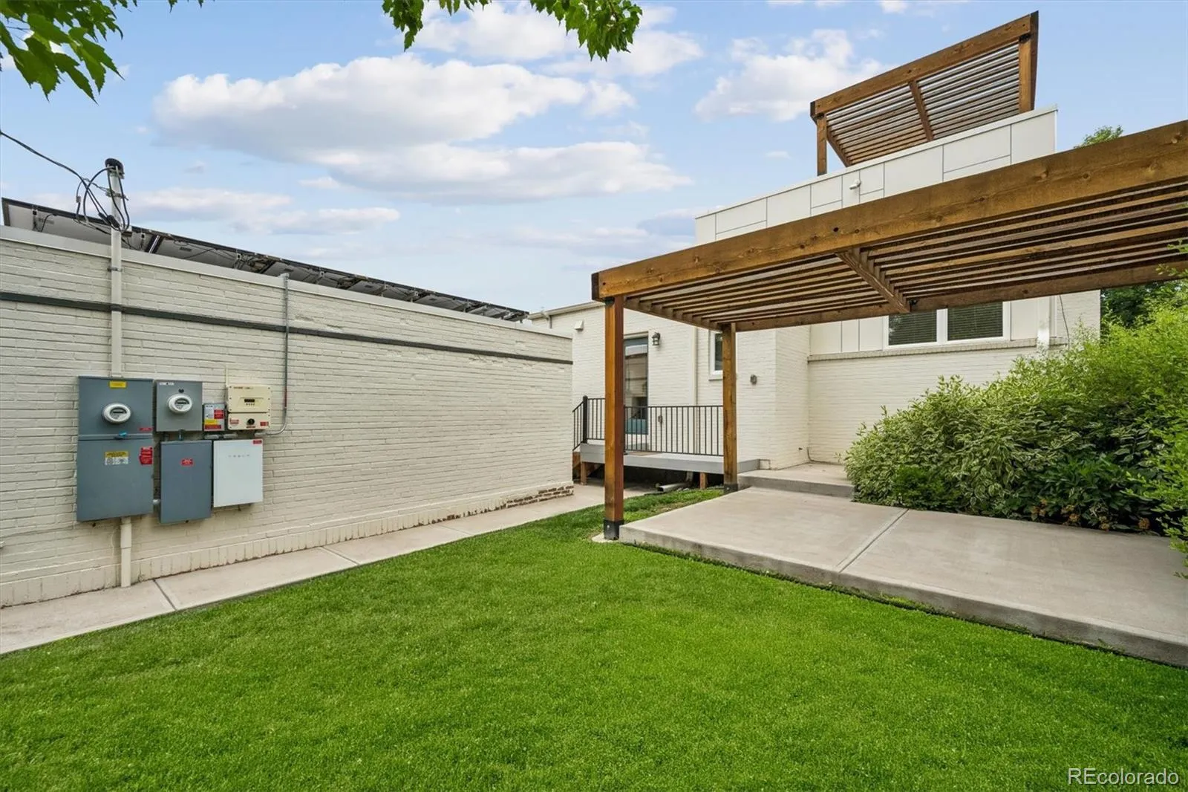
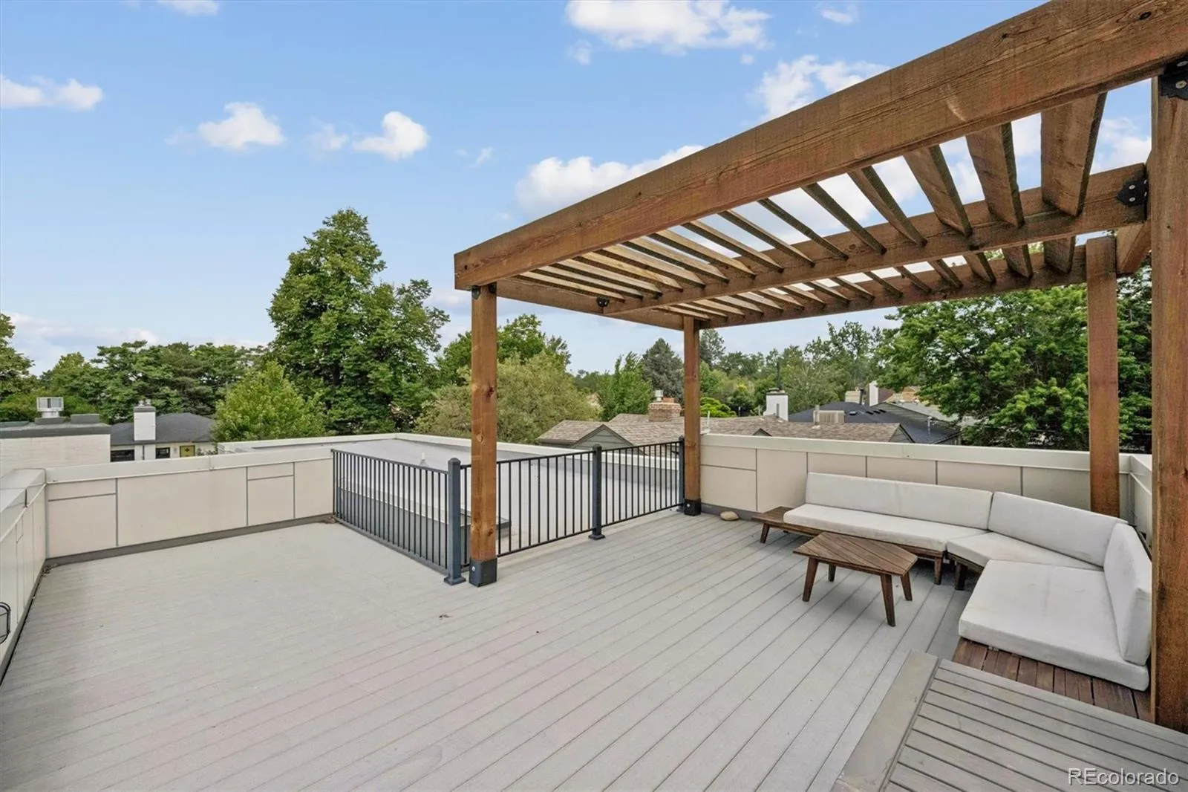
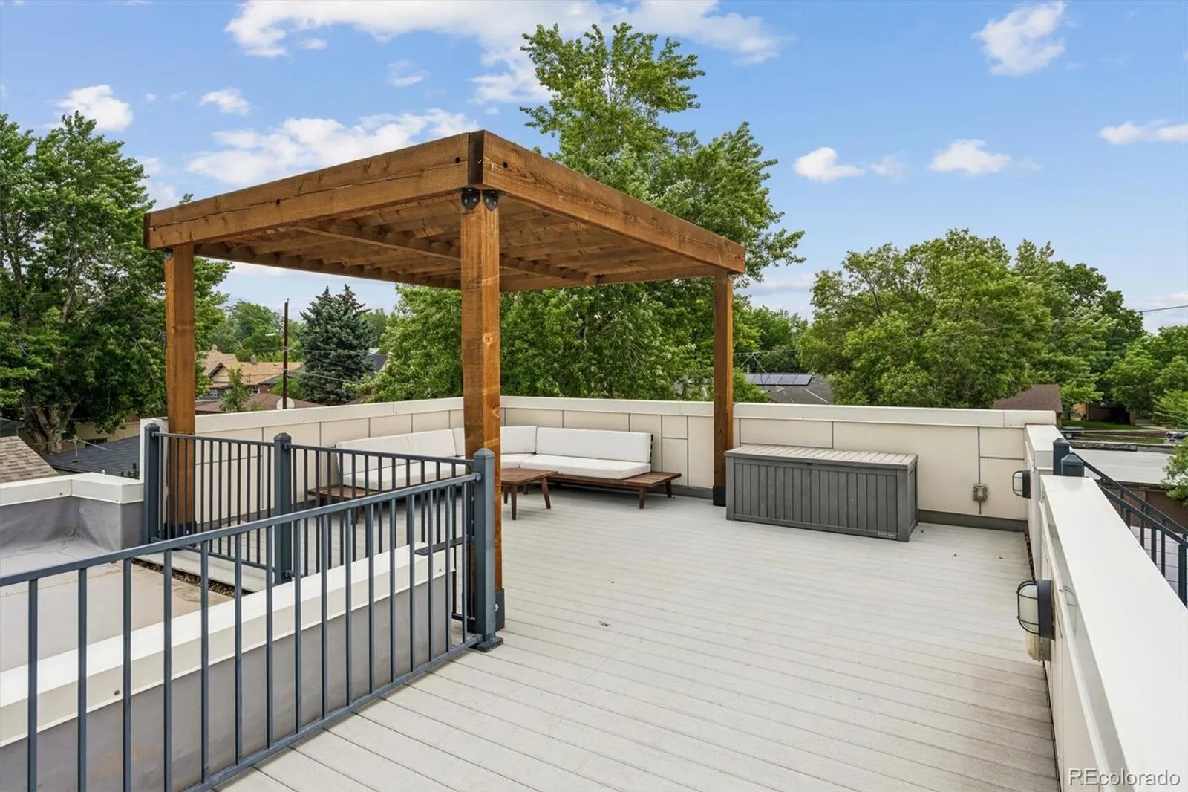
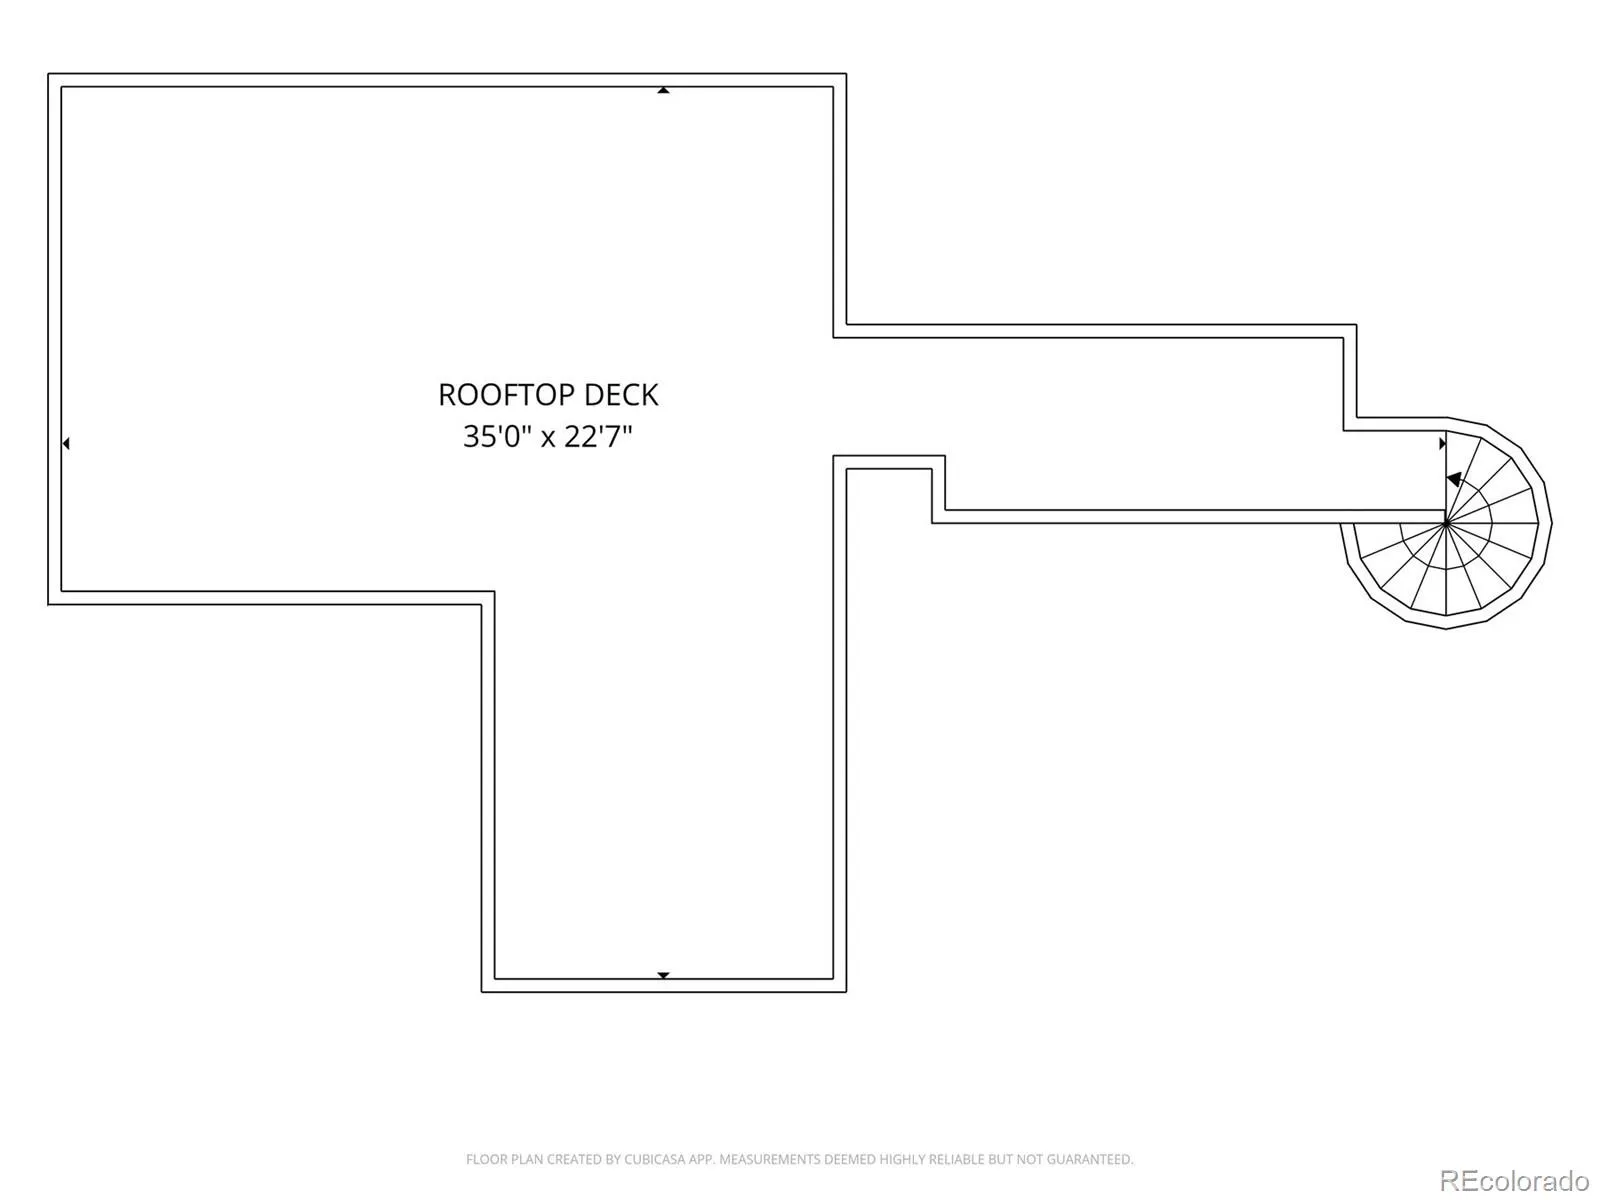
Outdoor spaces are equally impressive w/ a private backyard featuring a pergola, perfect for relaxing or entertaining. The rooftop deck offers sweeping views of the mountains and Sloan’s Lake, creating an unforgettable setting for morning coffee or evening sunsets.
The oversized two-car garage is accessible from both the front driveway and alley, providing valuable additional off-street parking while paid off Tesla solar panels add energy efficiency to this exceptional home.
Modern design, an unbeatable location, and incredible outdoor spaces make this a rare opportunity in the heart of Sloan’s Lake.


