
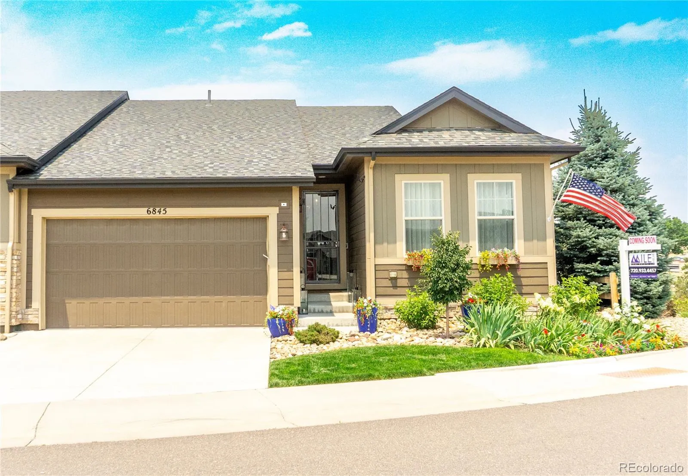
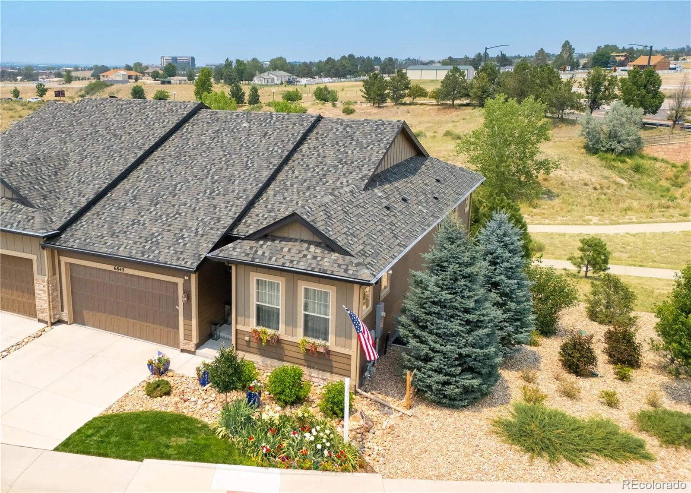
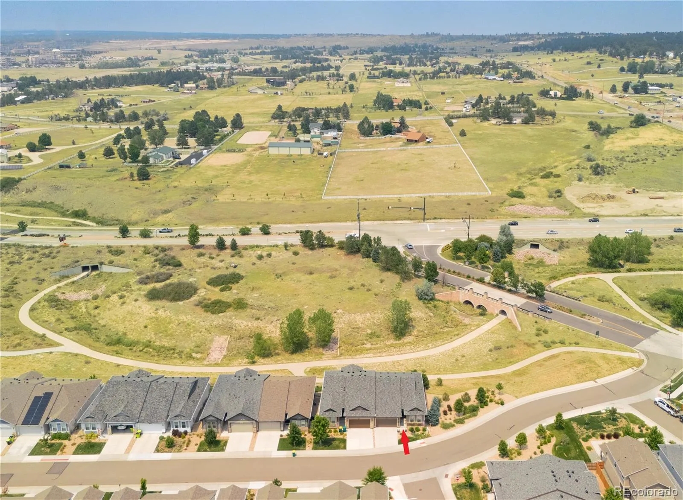
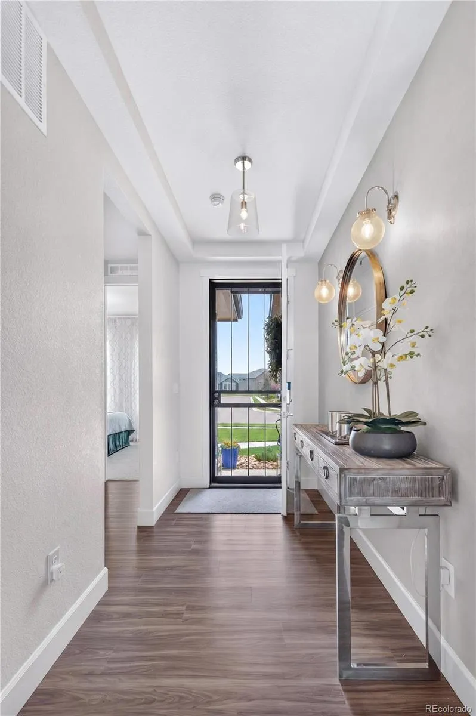
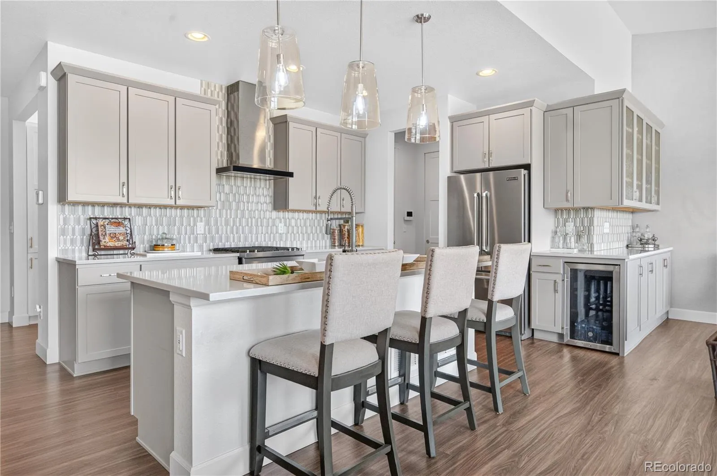
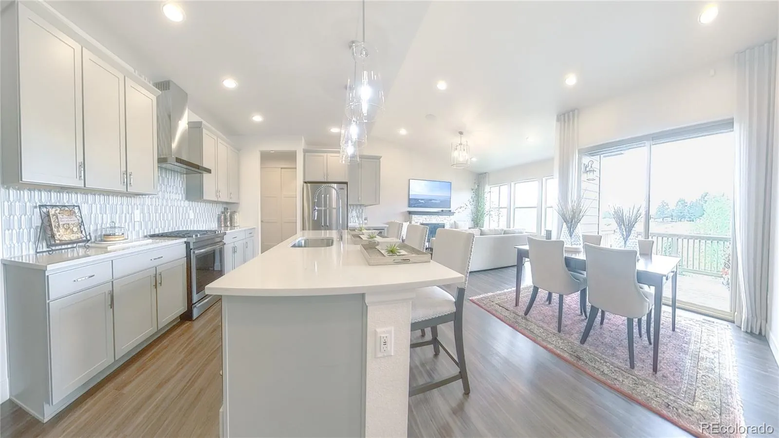
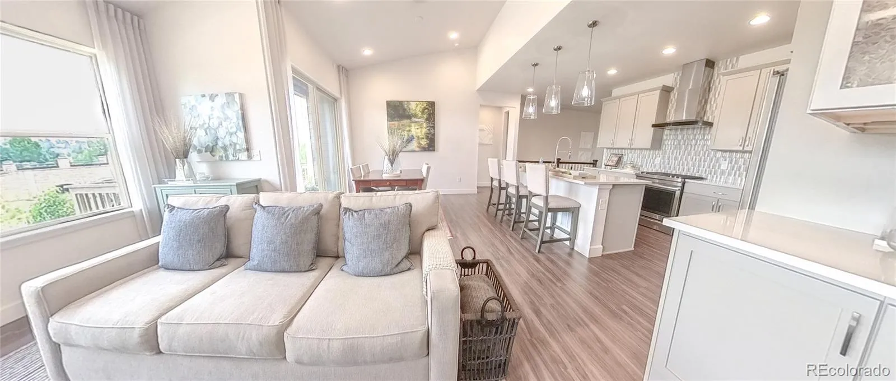
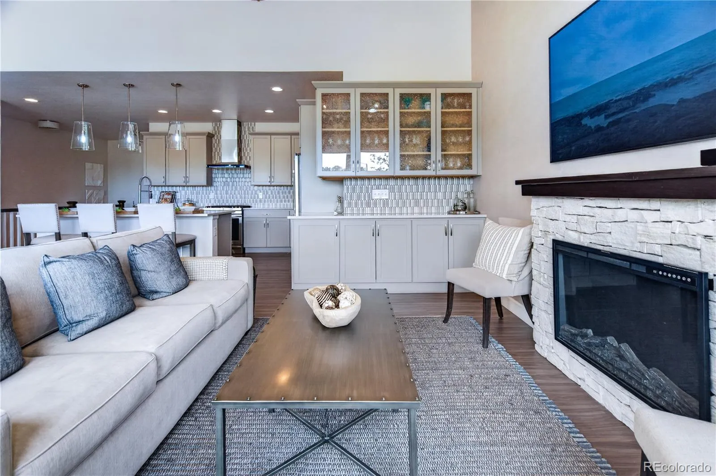
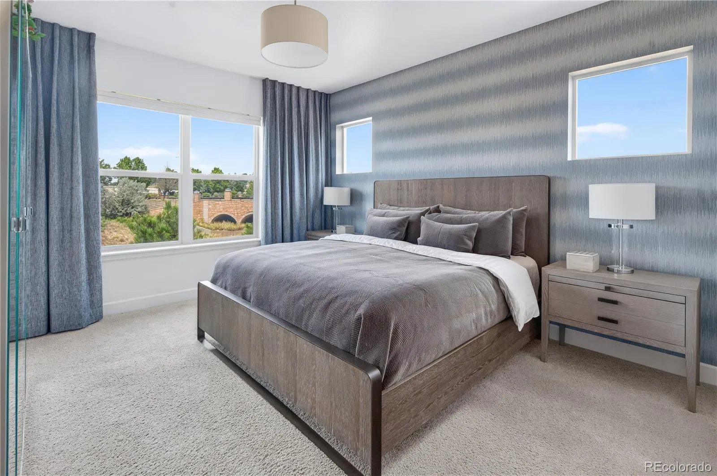
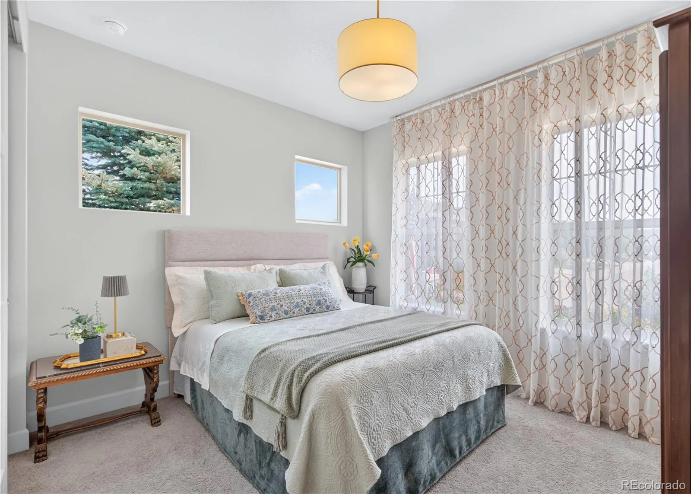
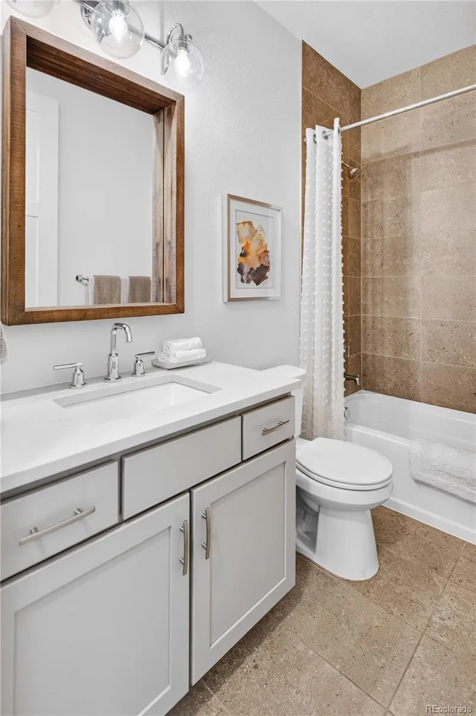
Former Cardel luxury model home set on a premium open-space lot with sweeping mountain views and over $200,000 in combined upgrades — including $50,000+ in recent owner enhancements. Lightly lived in and exceptionally maintained, this ranch-style residence is move-in ready from day one.
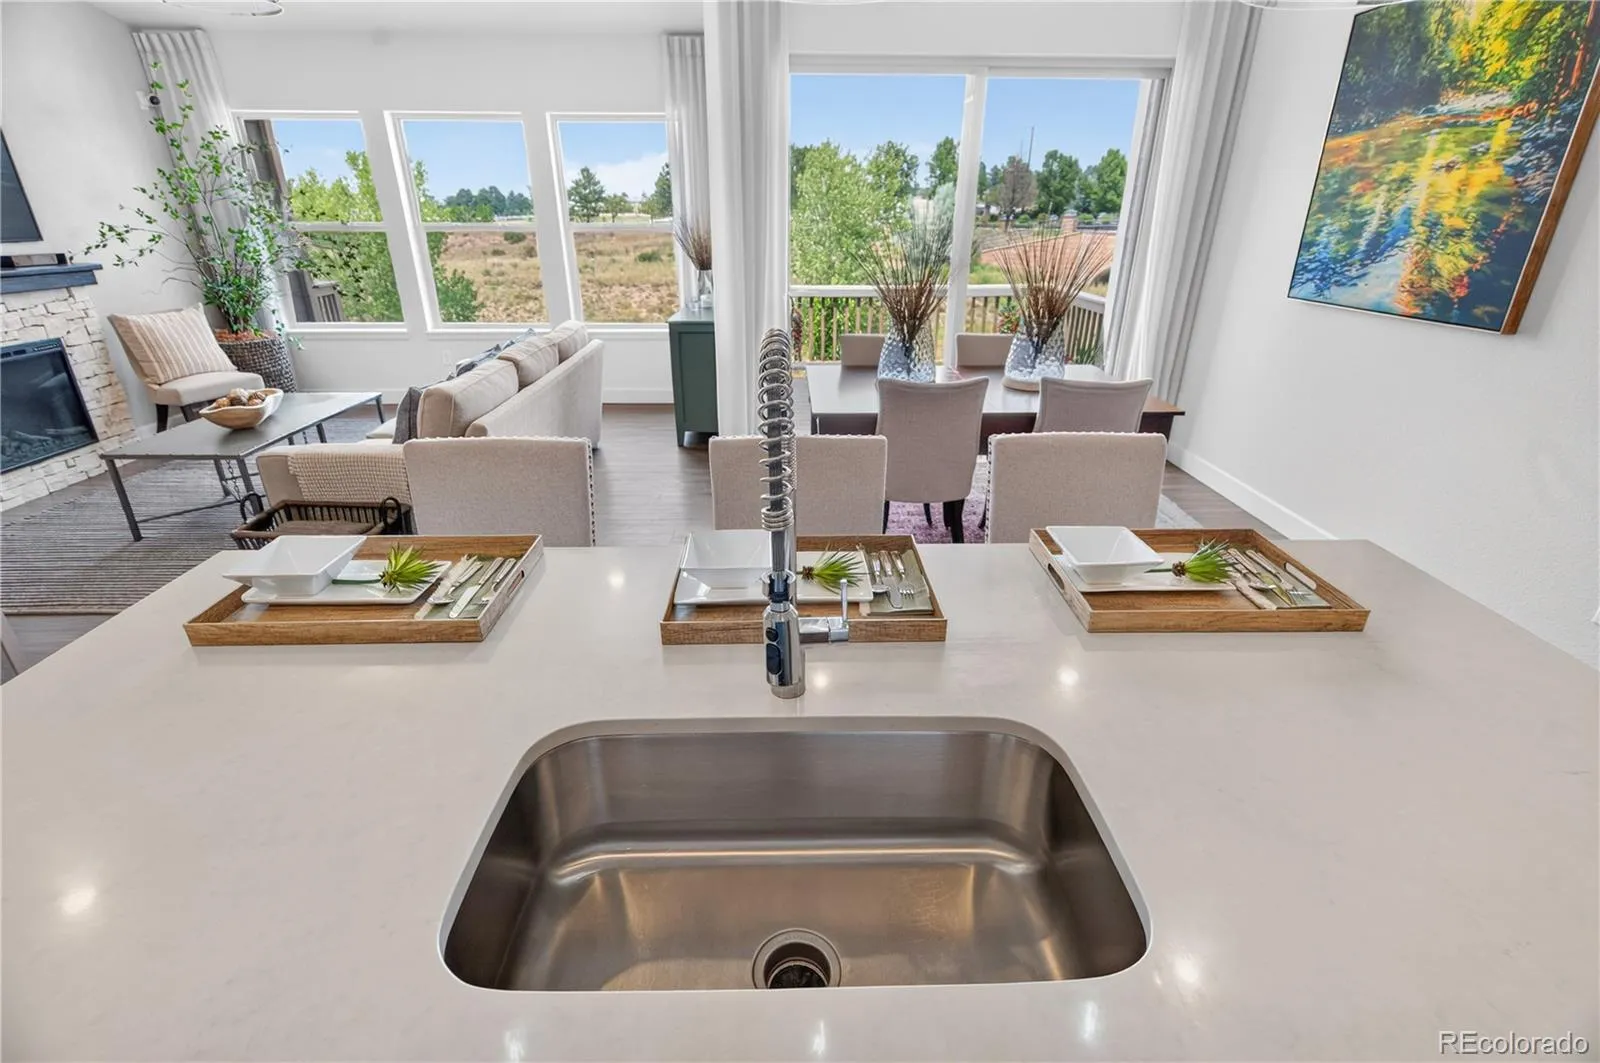
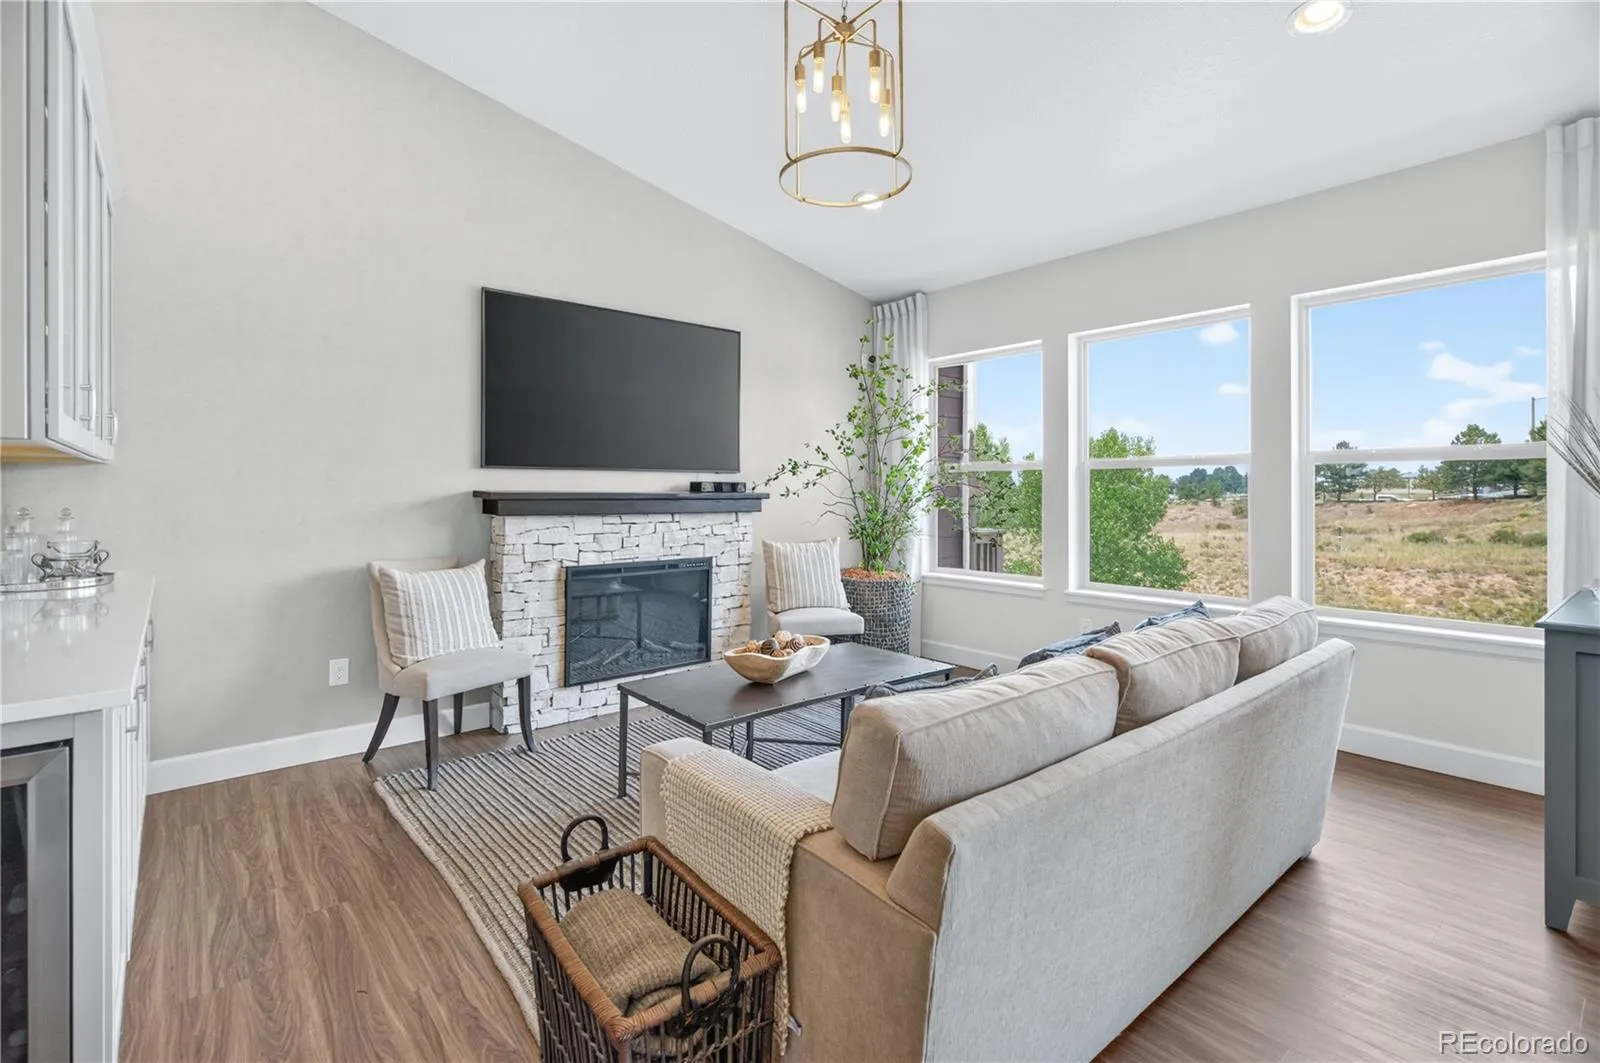
Designed for effortless main-level living, the home features vaulted ceilings, abundant natural light, and an open-concept floor plan ideal for both everyday living and entertaining. The kitchen showcases quartz countertops, an oversized island, high-end Jenn-Air appliances, and a walk-in pantry, flowing seamlessly into the dining area and great room.
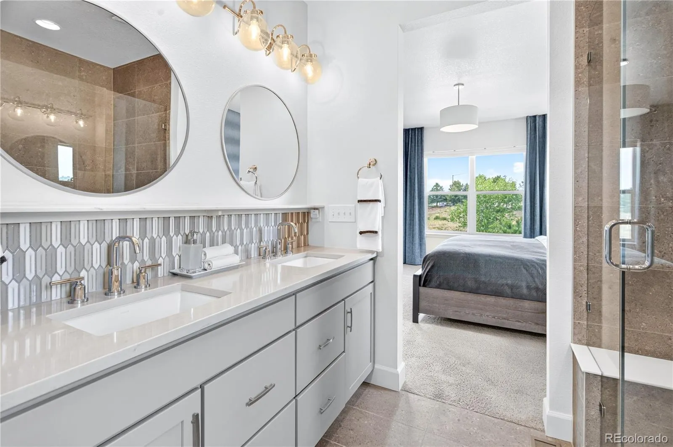
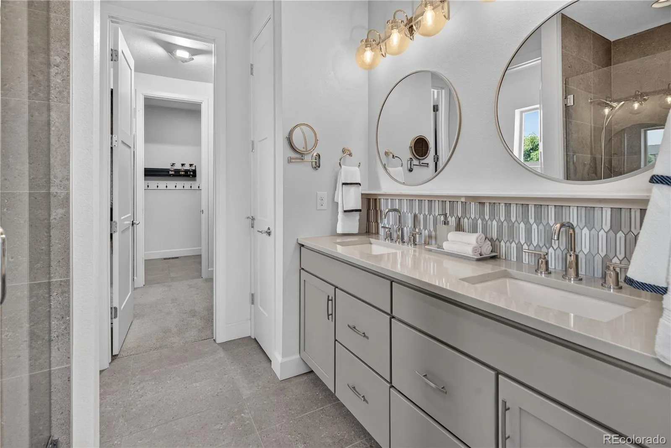
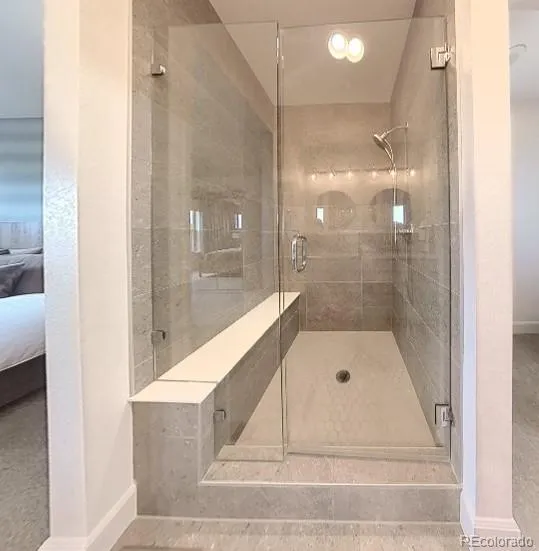
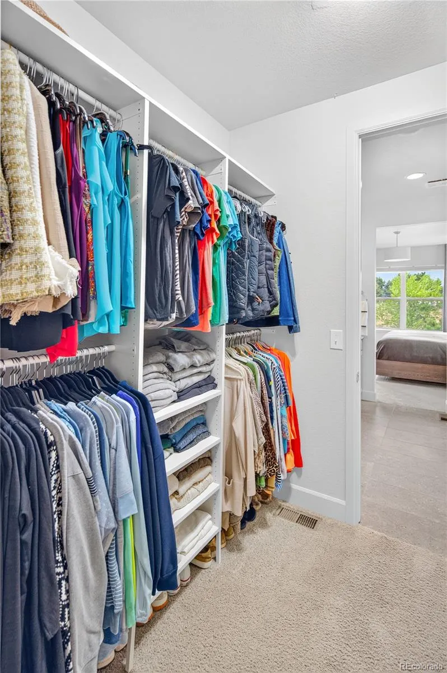
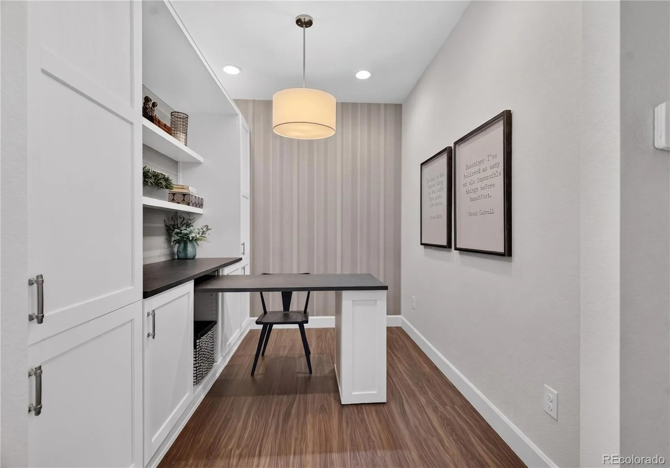
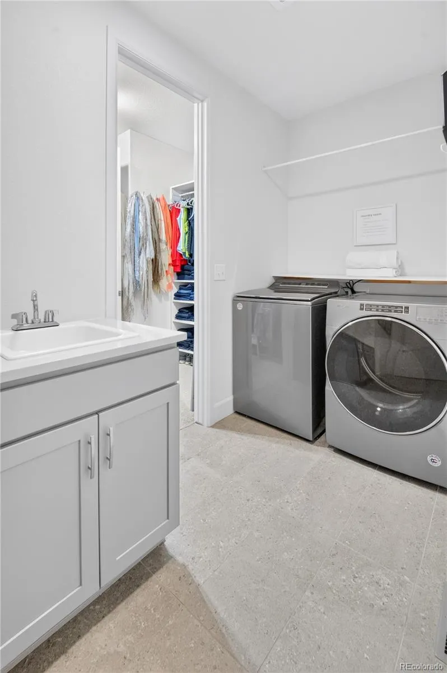
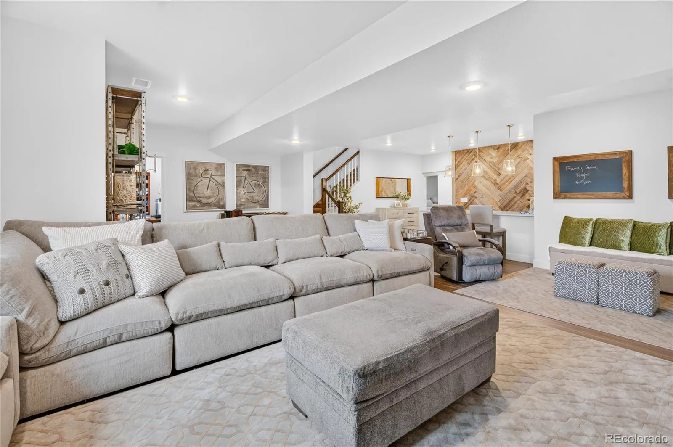
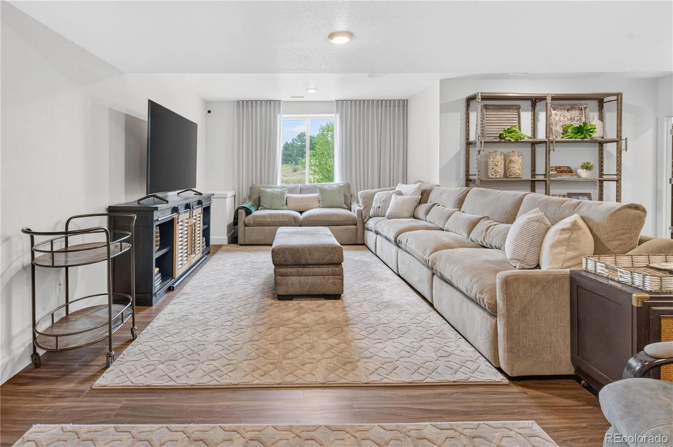
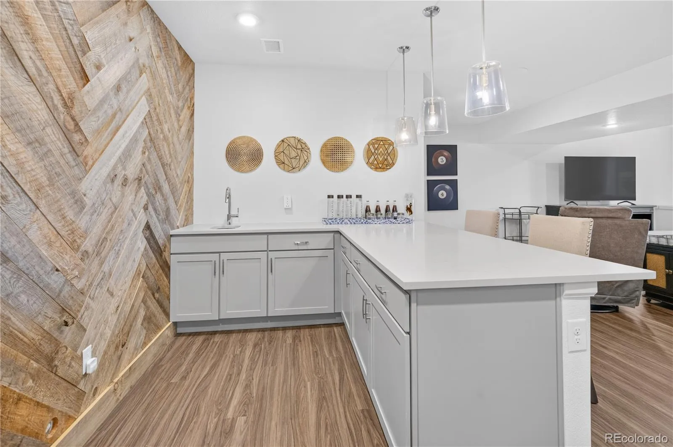
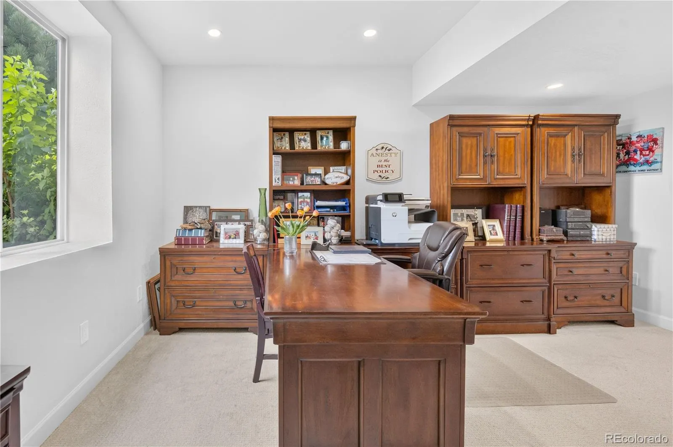
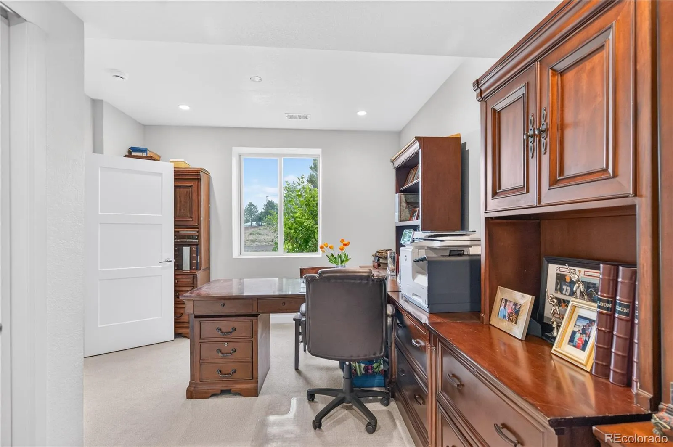
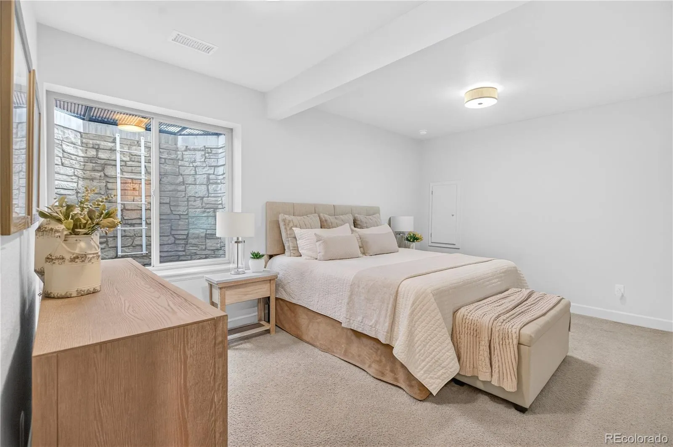
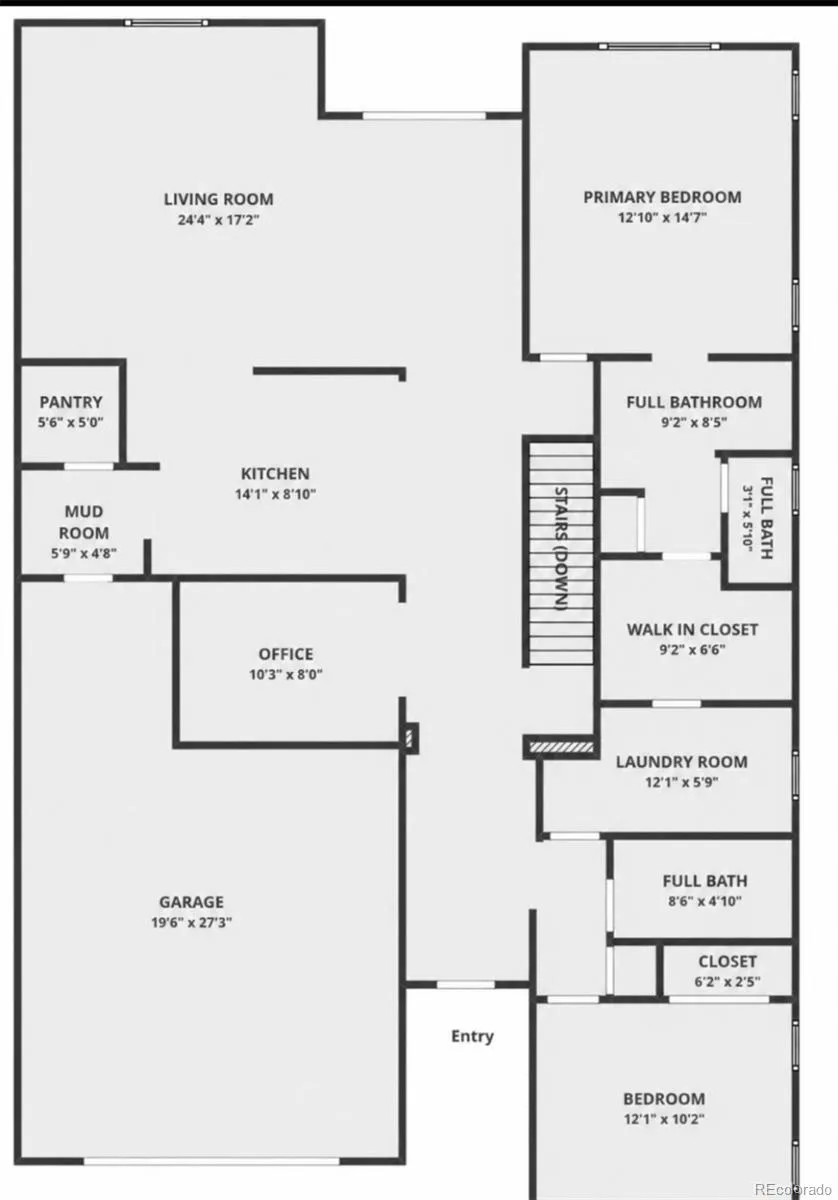
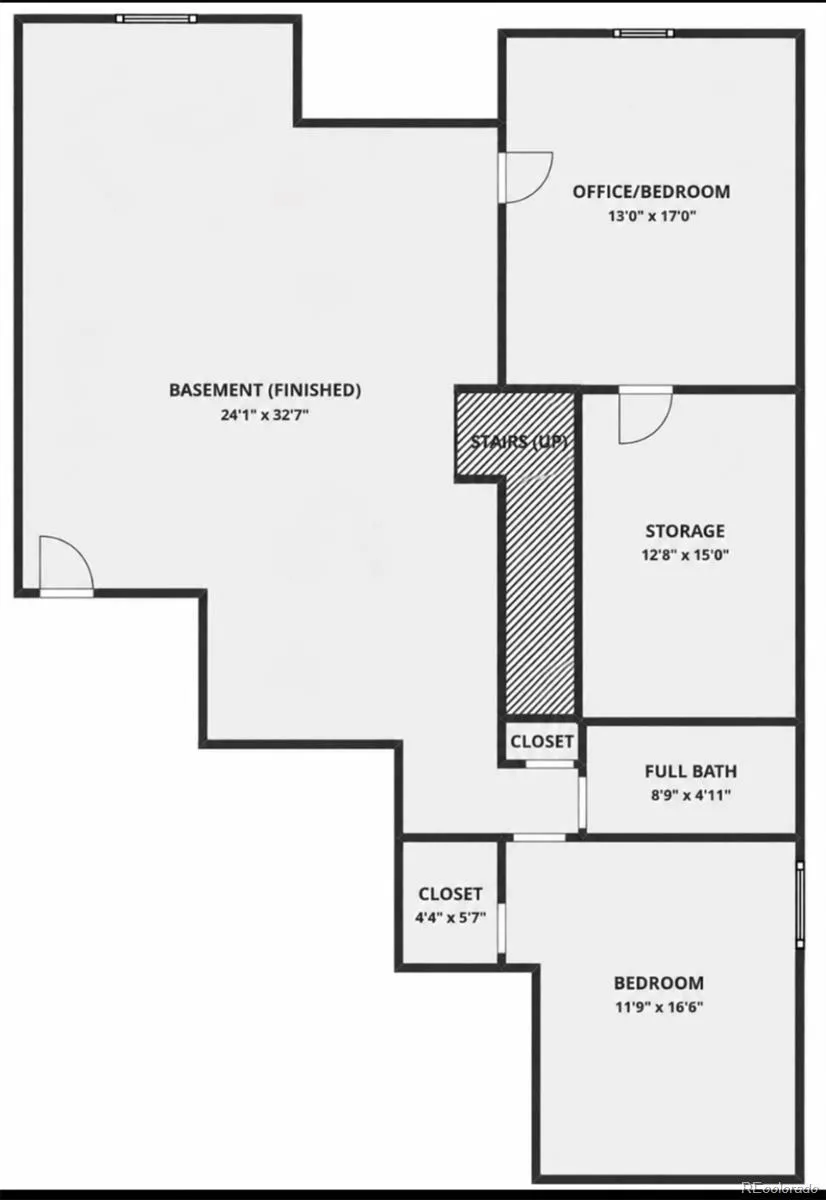
The main level includes a private primary suite with a spa-inspired bath and generous walk-in closet, a secondary bedroom and full bath, a dedicated office, and a convenient laundry room. The professionally finished basement offers a spacious family room, custom serving bar, additional bedroom, full bath, versatile bonus room, and extensive storage.
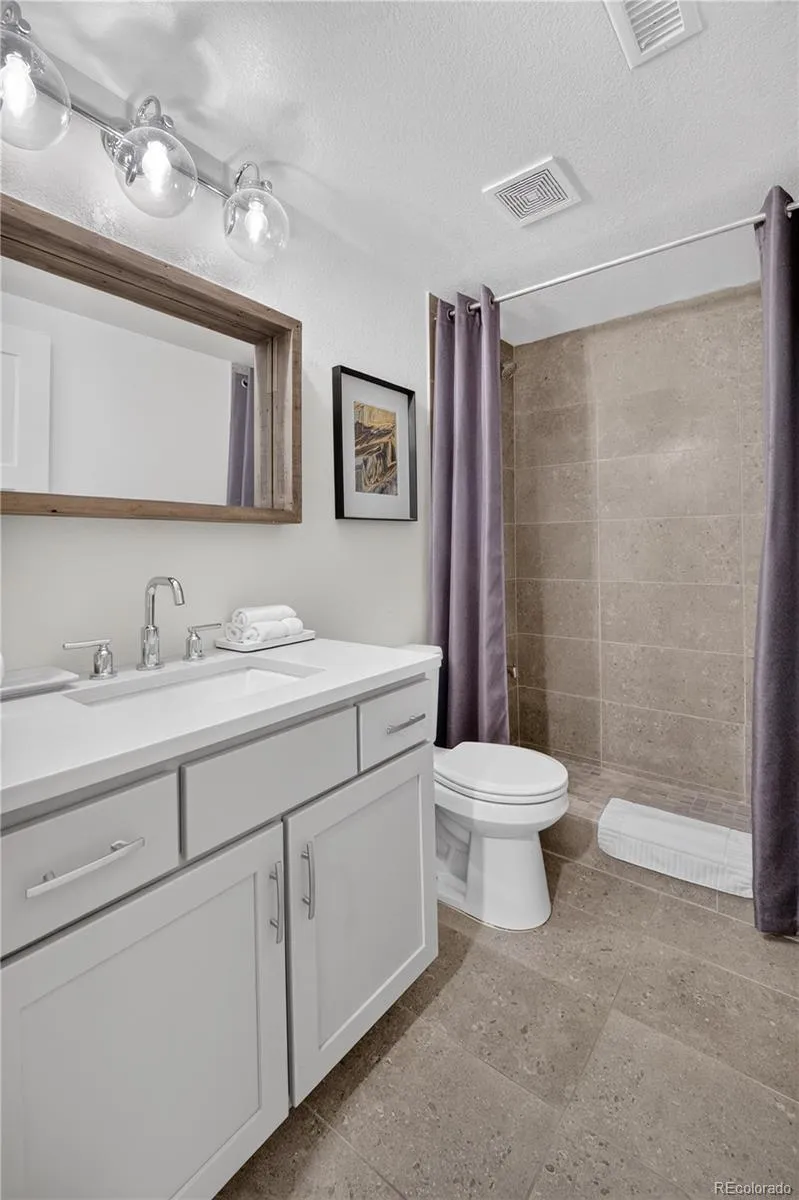
Recent owner improvements include custom bar cabinetry, a designer electric fireplace, premium closet systems, an upgraded basement shower, epoxy garage floors, and a security screen door.
Unlike new construction, this home comes complete with professional landscaping, window coverings, and a finished basement — delivering immediate enjoyment without the added time or expense. High-efficiency HVAC, quality appliances, a tankless water heater, premium flooring, and HOA-maintained landscaping create an ideal lock-and-leave lifestyle.
Enjoy Colorado sunsets and open-space surroundings from the covered deck, all conveniently located near historic downtown Parker, shopping, dining, parks, trails, E-470, and Denver International Airport. This home is also located within the highly regarded Douglas County School District (RE-1).
A rare opportunity to own a former luxury model home on one of the community’s most desirable view lots.
Lincoln Creek Village
6845 Zebra Grass Lane, Parker, CO 80138


- 1. 2026-07-12 (Start time: 2026-07-12T19:00:00Z - End time: 2026-07-12T22:00:00Z)
