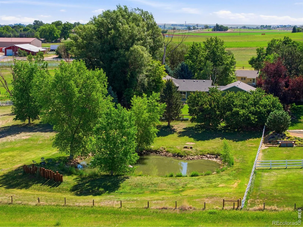
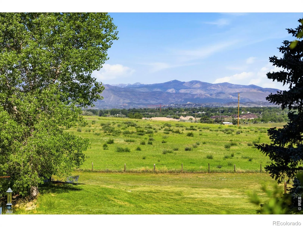
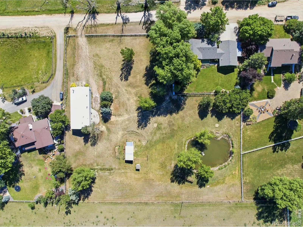
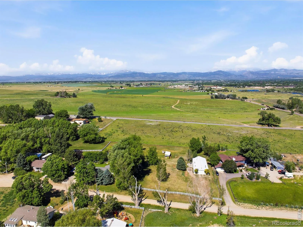
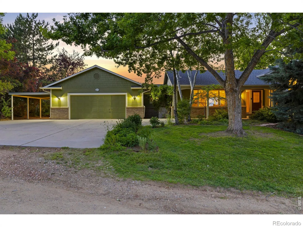
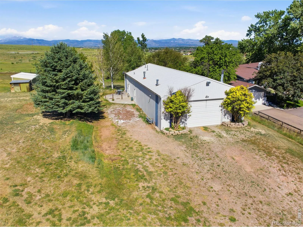
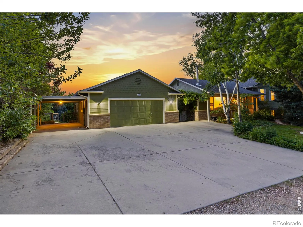
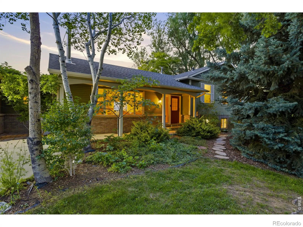
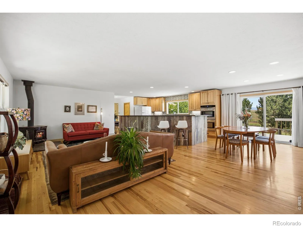
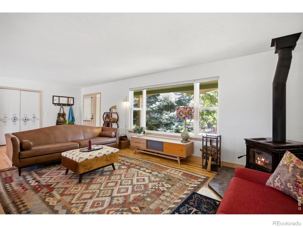
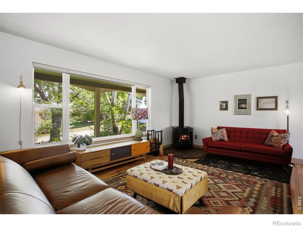
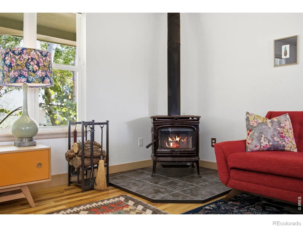
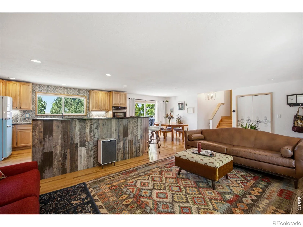
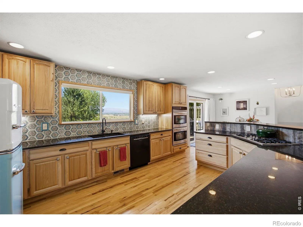
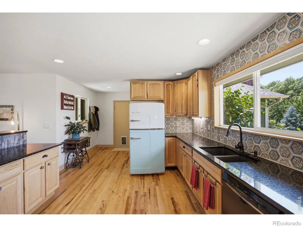
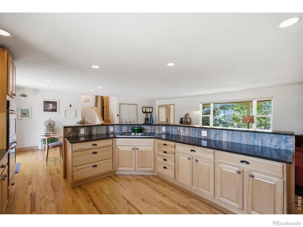
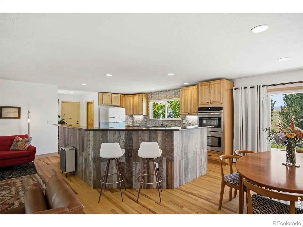
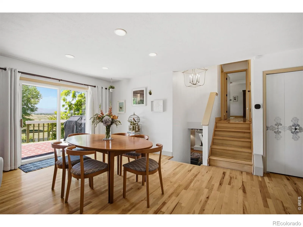
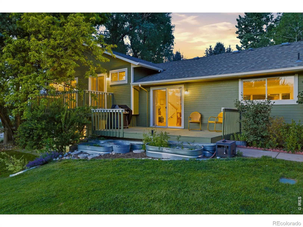
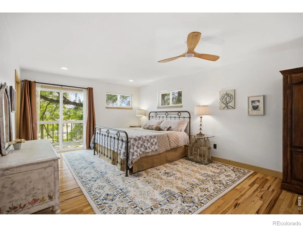
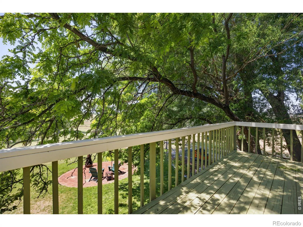
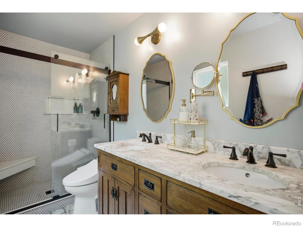
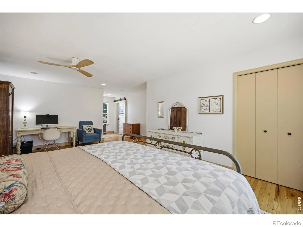
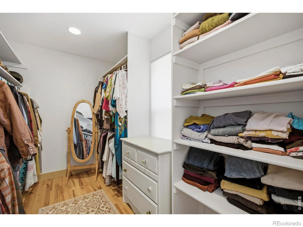
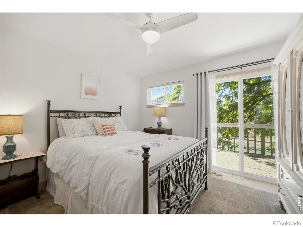
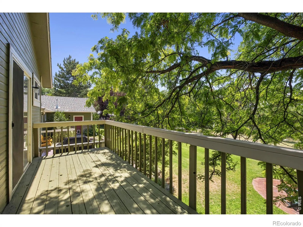
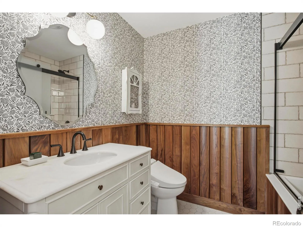
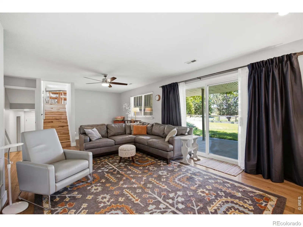
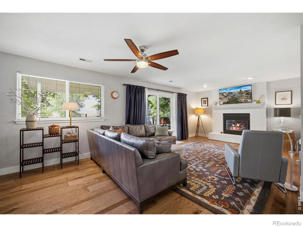
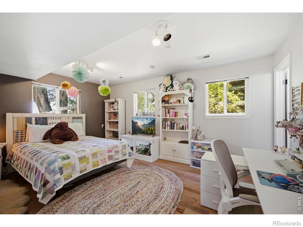
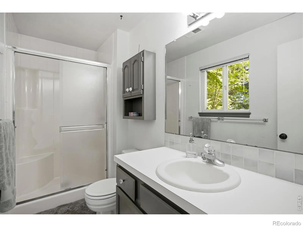
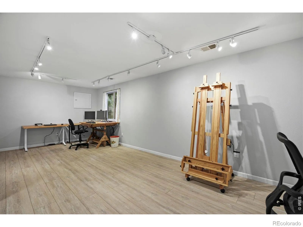
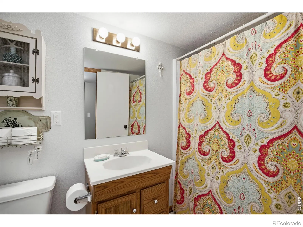
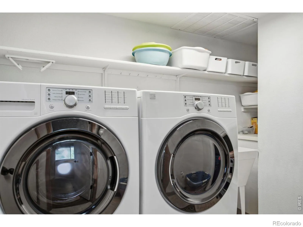
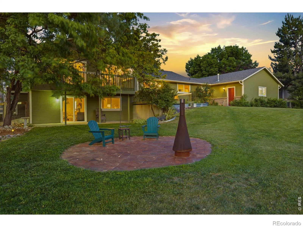
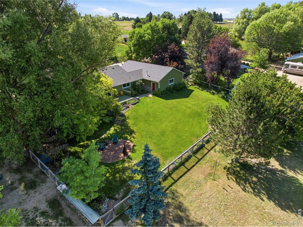
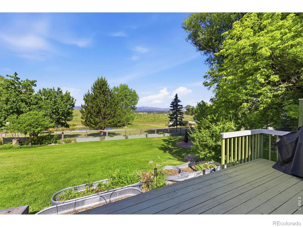
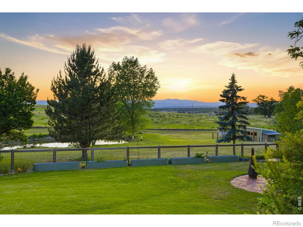
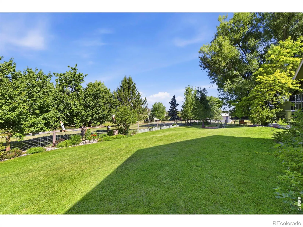
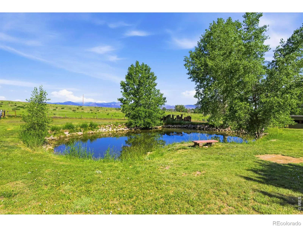
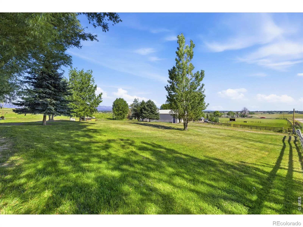
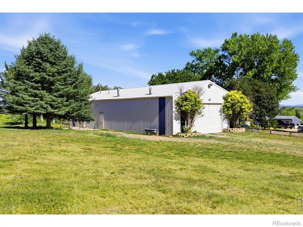
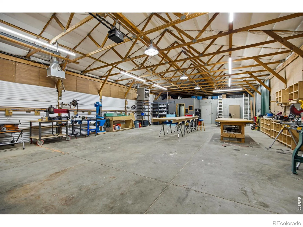
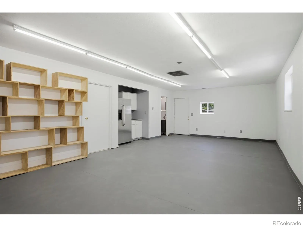
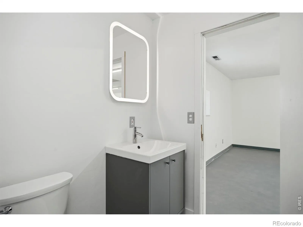
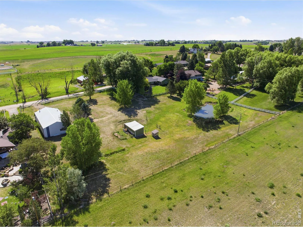
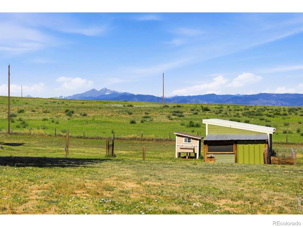
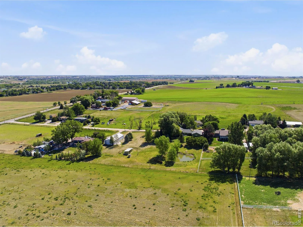
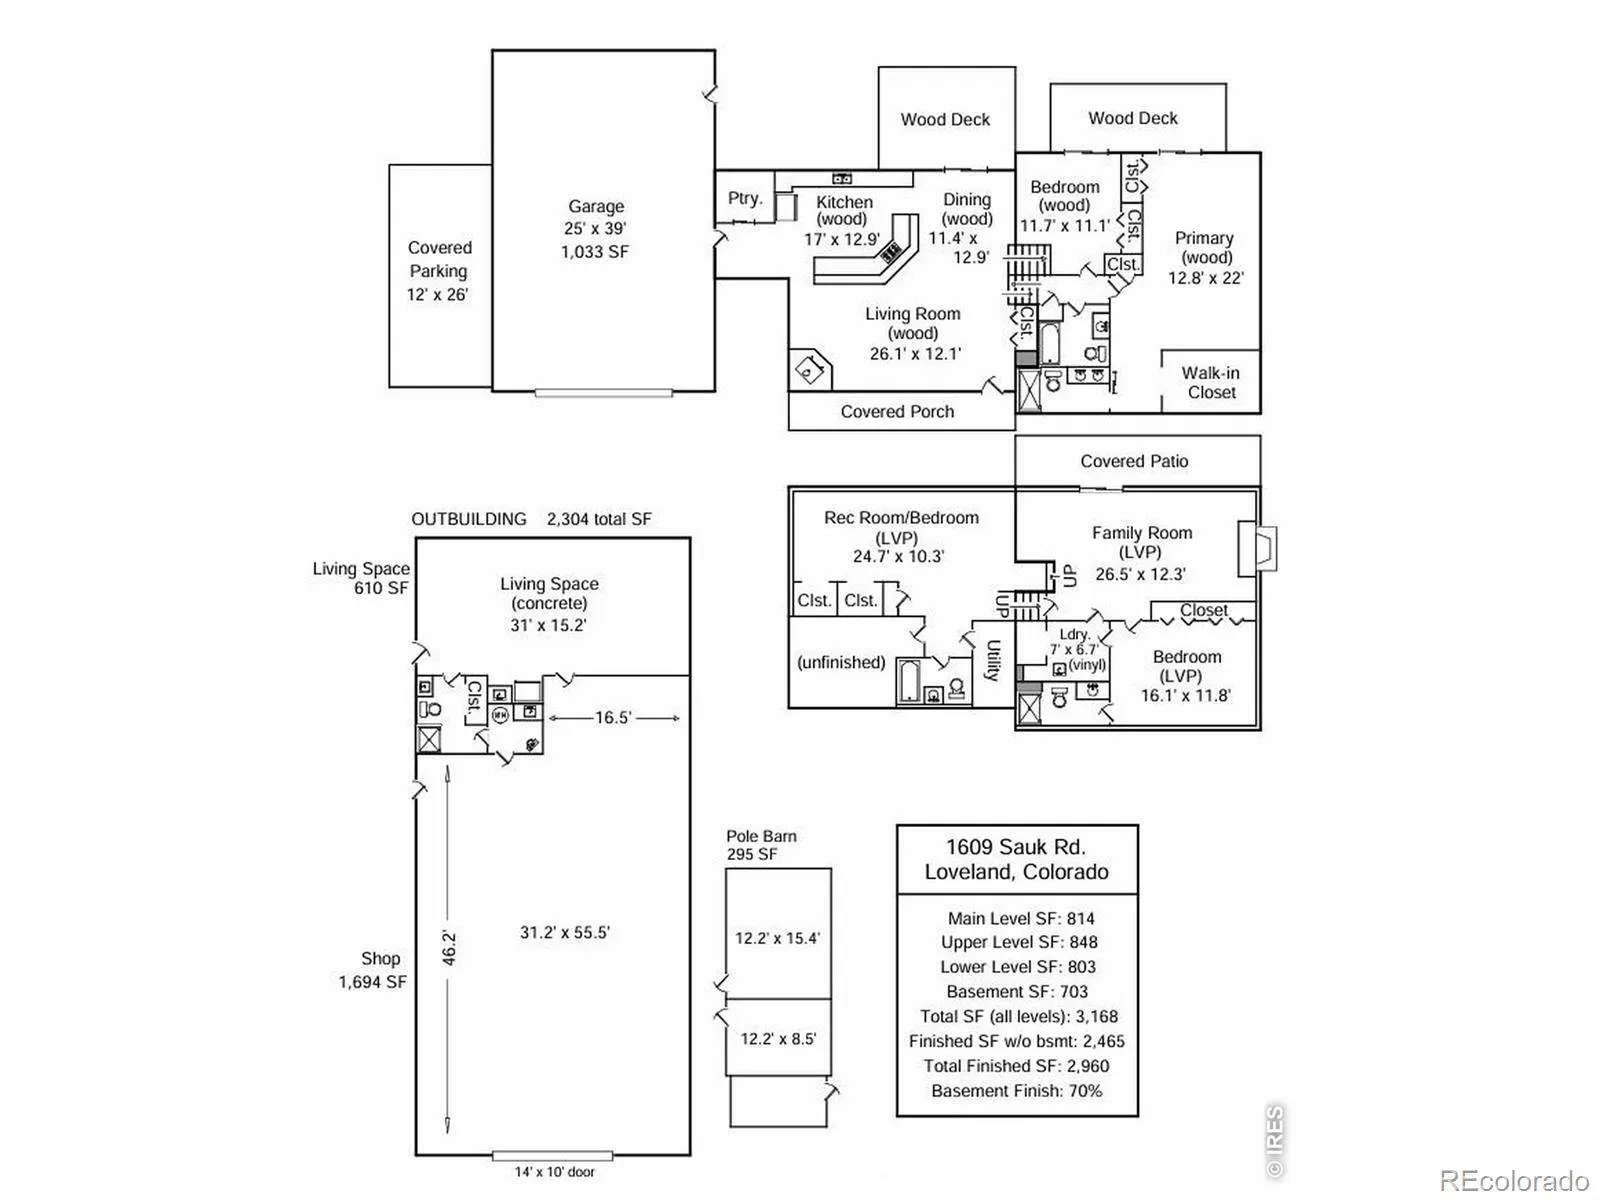
Longs Peak and snow-capped mountain views provide a stunning backdrop for this beautifully updated home on 2.39 acres, complete with a 31′ x 55′ heated shop featuring additional living space and bathroom. A covered front porch welcomes you into an open main level with rich hickory wood flooring throughout the living room, dining area and updated kitchen. Designed for everyday living and entertaining, the kitchen features solid granite countertops, hickory cabinetry, tile backsplash, large island with gas cooktop, double ovens, newer vintage-style refrigerator, and walk-in pantry. The dining area opens to a spacious wood deck overlooking the beautifully landscaped, fully fenced backyard. Just five steps up, the expansive primary suite offers a walk-in closet, updated 4-piece bath and private west-facing deck with breathtaking mountain views. A second bedroom and full bath complete the upper level. The lower levels include two additional bedrooms, private suite, fourth bath, laundry room, and generous storage. An attached heated 1,033-square-foot 4-car garage and attached carport provide exceptional parking and workspace. The backyard is a private retreat with raised garden beds on drip irrigation overlooking scenic pond that naturally fills from fall through spring. A short walk leads to the impressive 1,694-square-foot heated shop with its own driveway, separate 200-amp electrical service, multiple 50-amp outlets, 100-amp circuit, and private bath. Inside is an approximately 610-square-foot living area and forced-air heat, ideal for guests, multigenerational living, hobbies, or a home-based business. The fully fenced pasture is ready for horses or other animals. Located on a private road shared by only seven properties, this exceptional property offers outstanding privacy just minutes from downtown and approximately two minutes from I-25. Total finished square footage includes the shop living space. Request the complete list of additional features and upgrades.

Advanced Home Search
Search by square footage, location, price, bedrooms, bathrooms and more.Just Listed
These homes just hit the market. Be among the first to see them. Schedule a showing, too.New Construction
See brand new homes and homes under construction now and available soon.Features & Amenities
Find homes with views or pools, in gated communities & with other desirable features.Cities
Take a look at luxury homes in each city in Metro Denver.Neighborhoods
Find the ideal neighborhood and the home that best fits you.Counties
Have your eye on a specific county? Browse these listings.Zip Codes
Start here to find a luxury home in a particular zip code.Single-Family Homes
See photos of single-family homes, get prices, neighborhood information & more.Townhomes
Get all the details about luxury townhomes for sale now throughout Metro Denver.Condos
Are you drawn to the low-maintenance, luxury lifestyle of condo living? Start here.One-Story Homes
Looking for a main floor master? Ranch-style homes may be perfect for your lifestyle.Featured Price Ranges
We’ve done the searching for you. Find homes in popular luxury price ranges.55-Plus
Explore beautiful homes and enviable amenities available in 55-and-over communities.Your Free MLS Search Account
Create and manage saved searches and properties with the Property Organizer.Schedule a Personal Consultation
We’re happy to help any time! Schedule a no-obligation 15-minute call.


