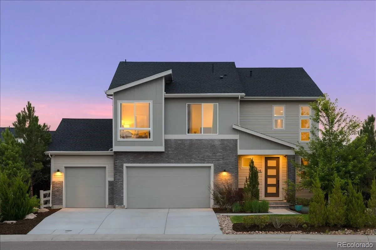
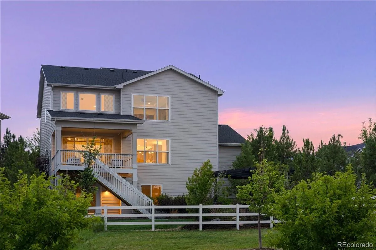
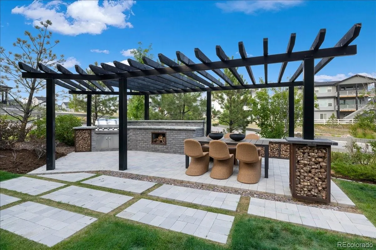
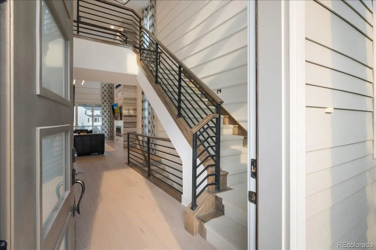
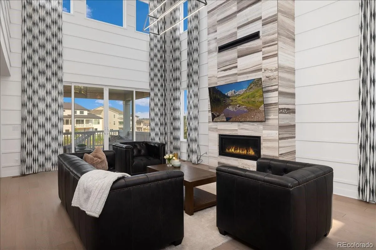
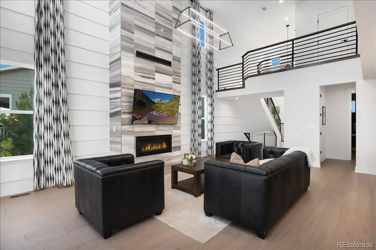
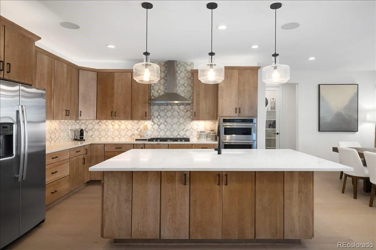
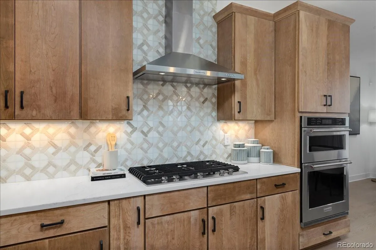
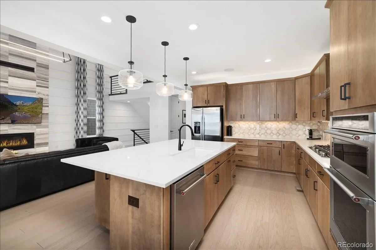
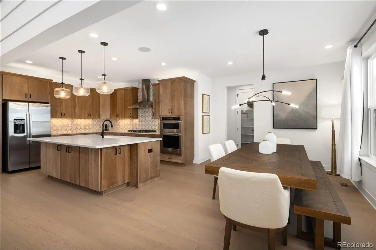
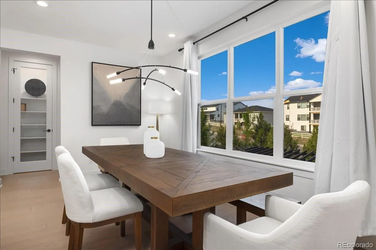
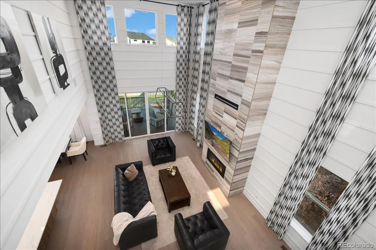
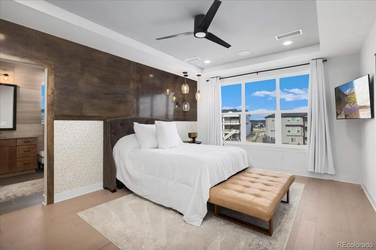
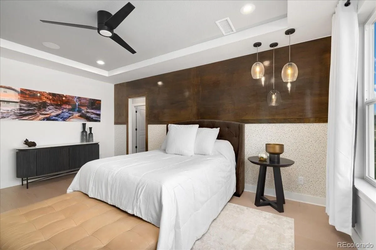
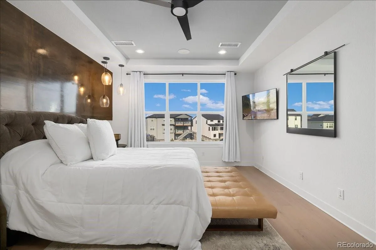
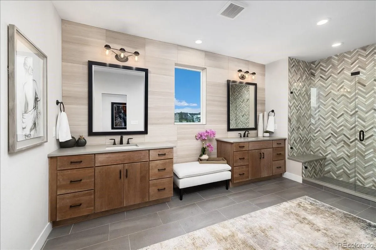
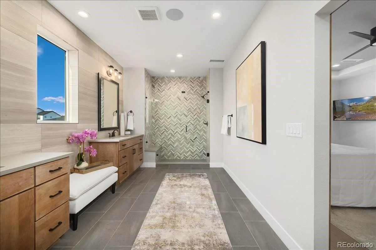
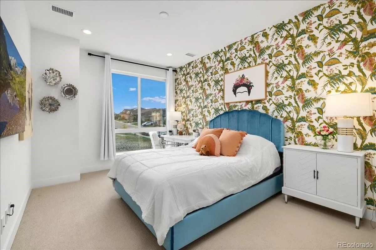
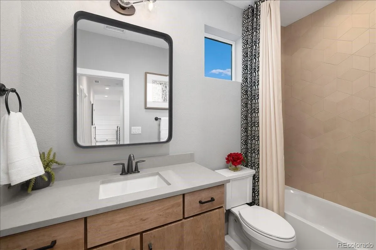
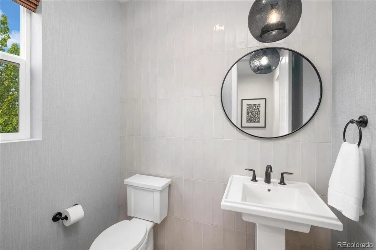
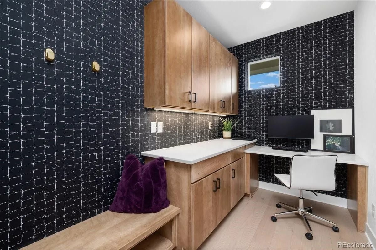
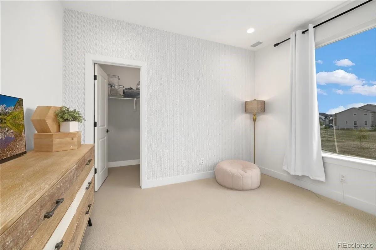
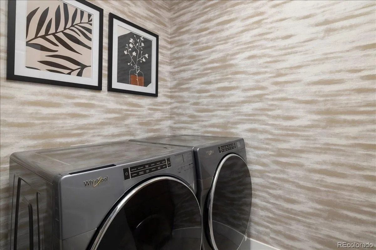
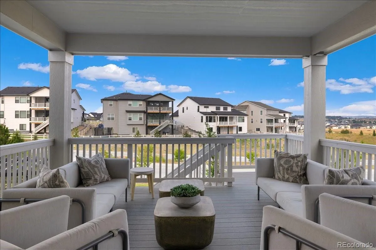
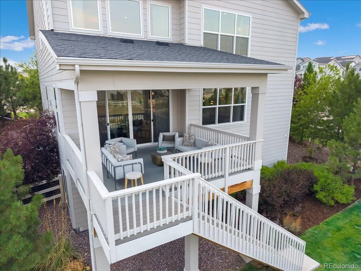
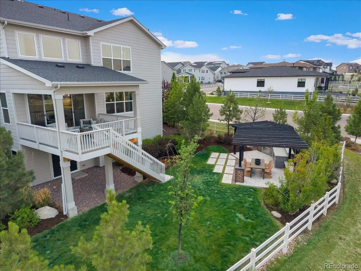
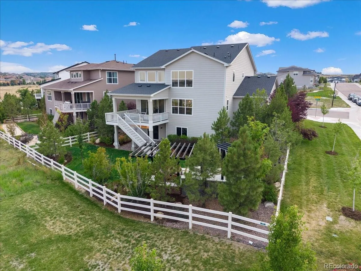
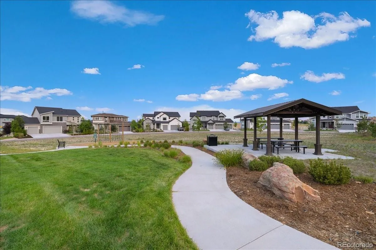
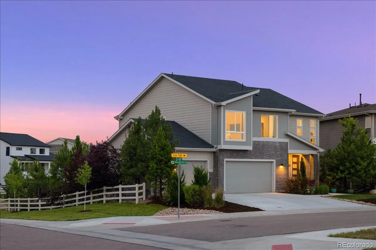
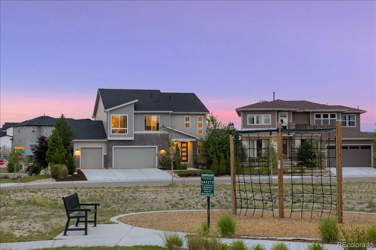
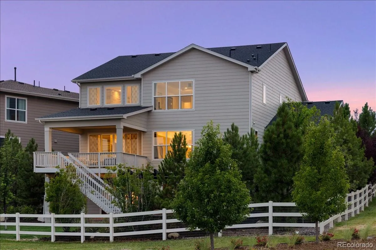
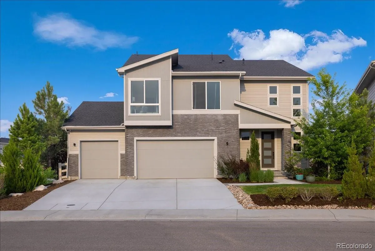
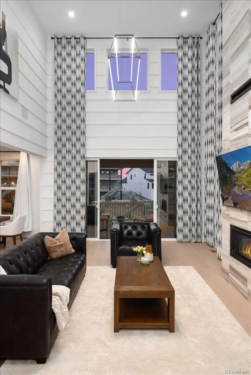
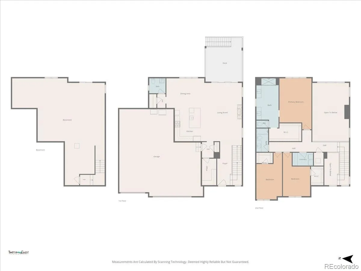
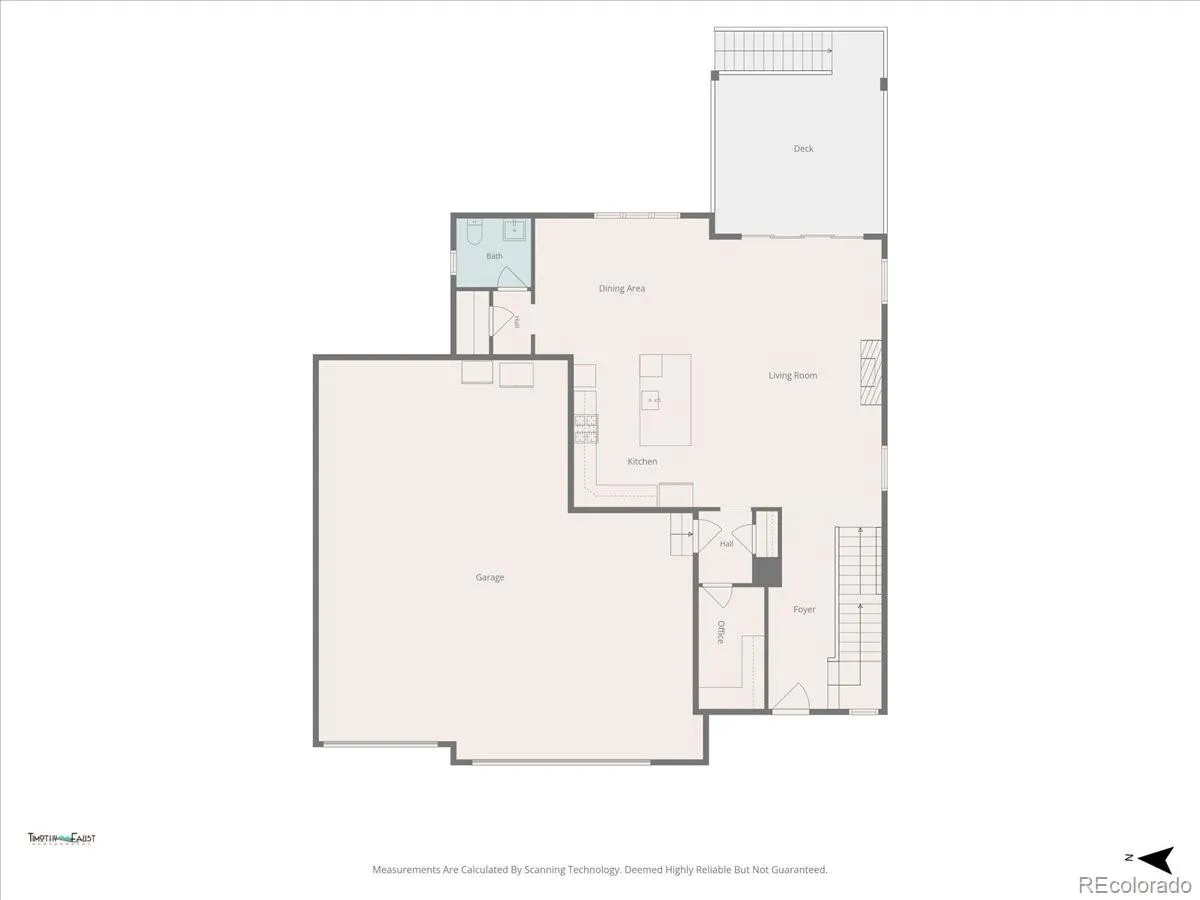
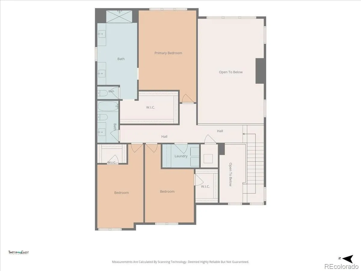
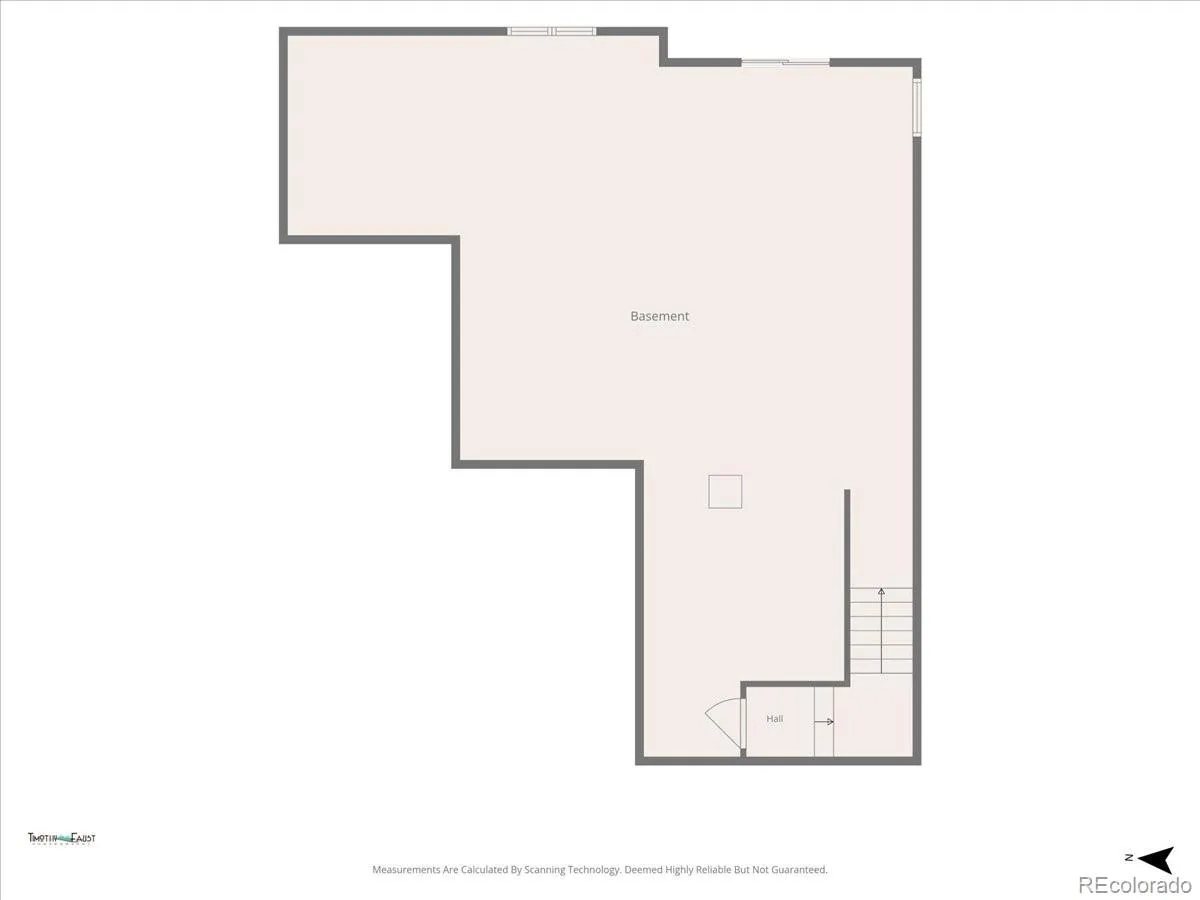
Former Toll Brothers Eldorado Model Home – Loaded with Designer Upgrades and Luxury Finishes! Perfectly positioned within walking distance of the highly regarded Leman Academy K-8 Charter School, this model home showcases exceptional craftsmanship with an ideal blend of luxury, functionality, and timeless design. From the moment you enter, soaring ceilings, applied molding accent walls, dramatic architecture, custom window treatments, upgraded iron stair railings, and designer lighting create an unforgettable first impression. The expansive two-story great room is anchored by an upgraded Cosmo fireplace and enhanced by oversized glass doors that capture the surrounding views while creating seamless indoor-outdoor living. The expanded gourmet kitchen is the heart of the home, featuring a large upgraded center island, custom cabinetry, premium appliances, quartz countertops, and an oversized walk-in pantry. A main-level office provides the perfect work-from-home space. Upstairs, the luxurious primary retreat offers custom designer finishes, an oversized spa-inspired bath, and an expansive walk-in closet with custom built-ins. Spacious secondary bedrooms and a beautifully appointed custom laundry room complete the upper level. Outdoor living shines with a stunning custom outdoor kitchen, pergola, and professionally designed landscaping on a large corner lot. The oversized walkout basement remains unfinished, offering endless possibilities for additional living space. Residents enjoy a resort-style clubhouse, pool, fitness center, parks, playgrounds, sports and pickleball courts, dog park, and miles of trails with direct access to Cherry Creek Trail. Ideally located between Parker and Castle Rock with convenient access to shopping, dining, medical facilities, Pradera Golf Club, and The Pinery Country Club.

Advanced Home Search
Search by square footage, location, price, bedrooms, bathrooms and more.Just Listed
These homes just hit the market. Be among the first to see them. Schedule a showing, too.New Construction
See brand new homes and homes under construction now and available soon.Features & Amenities
Find homes with views or pools, in gated communities & with other desirable features.Cities
Take a look at luxury homes in each city in Metro Denver.Neighborhoods
Find the ideal neighborhood and the home that best fits you.Counties
Have your eye on a specific county? Browse these listings.Zip Codes
Start here to find a luxury home in a particular zip code.Single-Family Homes
See photos of single-family homes, get prices, neighborhood information & more.Townhomes
Get all the details about luxury townhomes for sale now throughout Metro Denver.Condos
Are you drawn to the low-maintenance, luxury lifestyle of condo living? Start here.One-Story Homes
Looking for a main floor master? Ranch-style homes may be perfect for your lifestyle.Featured Price Ranges
We’ve done the searching for you. Find homes in popular luxury price ranges.55-Plus
Explore beautiful homes and enviable amenities available in 55-and-over communities.Your Free MLS Search Account
Create and manage saved searches and properties with the Property Organizer.Schedule a Personal Consultation
We’re happy to help any time! Schedule a no-obligation 15-minute call.


