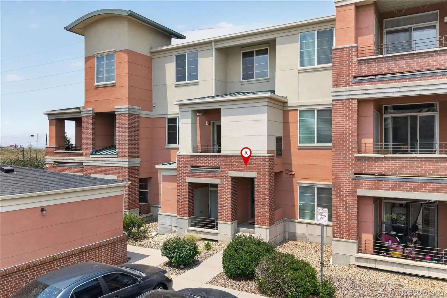
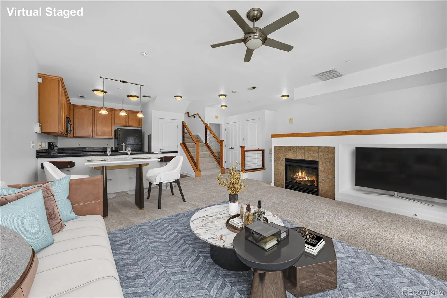
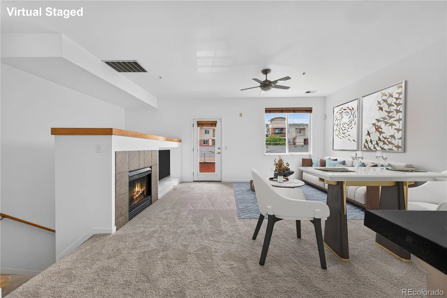
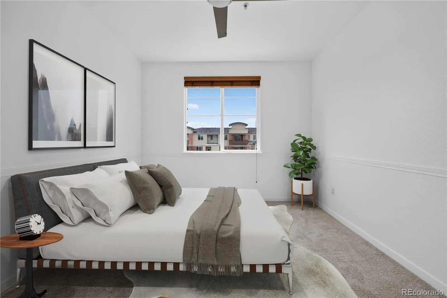
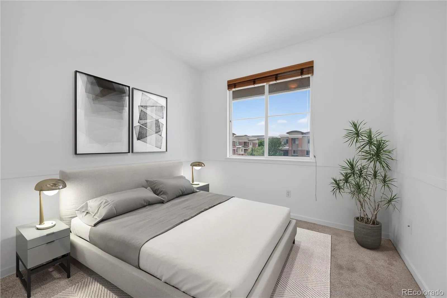
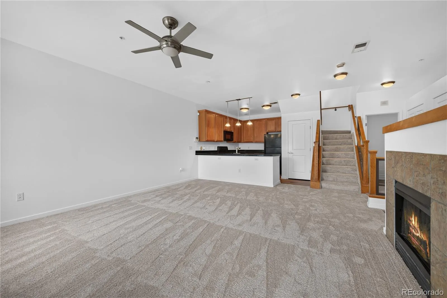
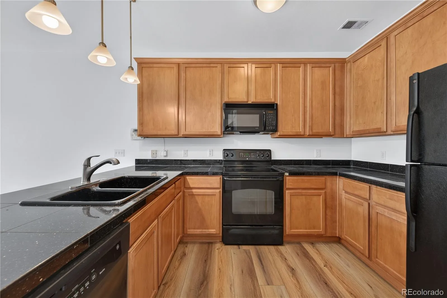
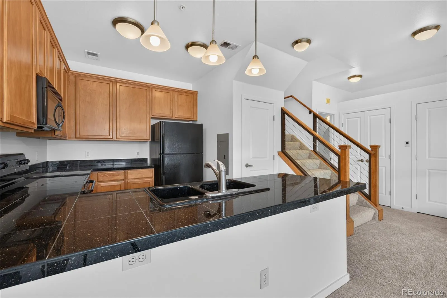
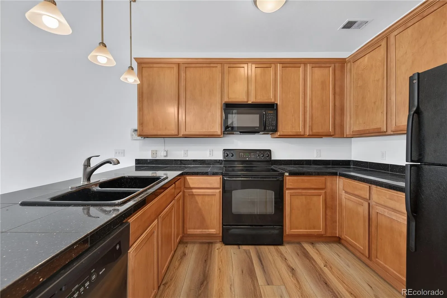
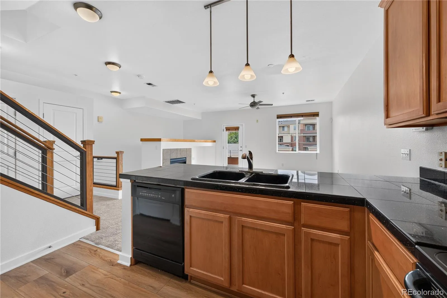
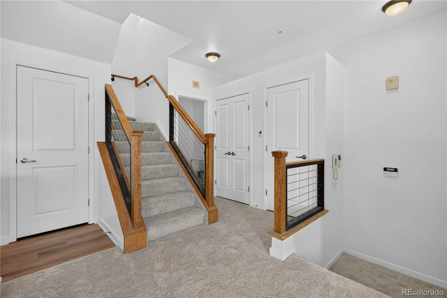
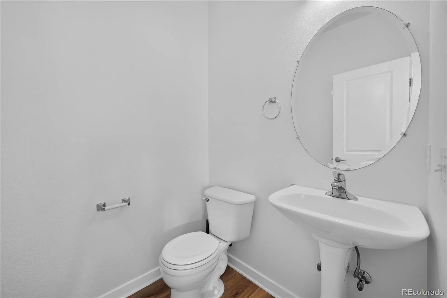
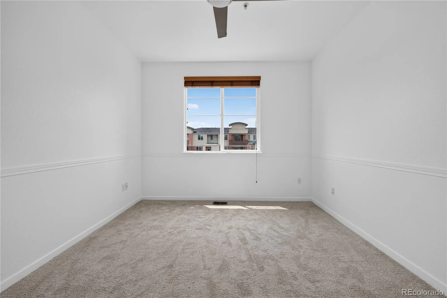
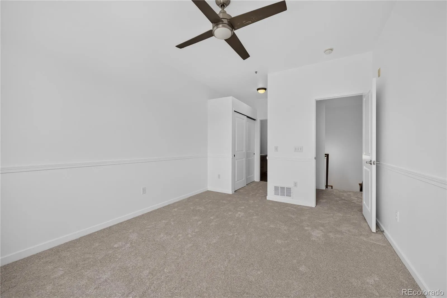
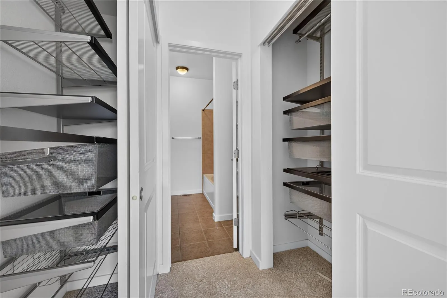
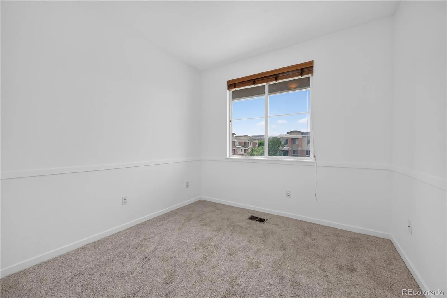
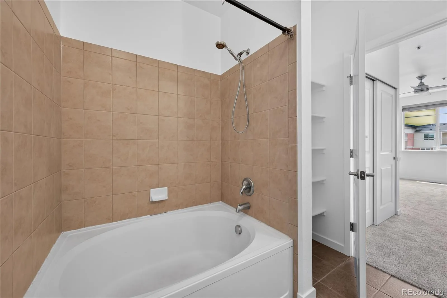
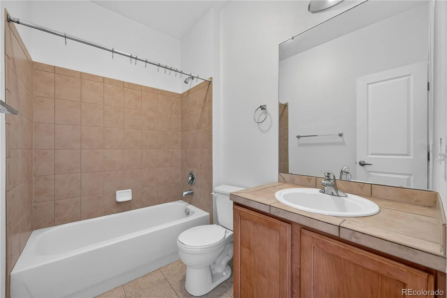
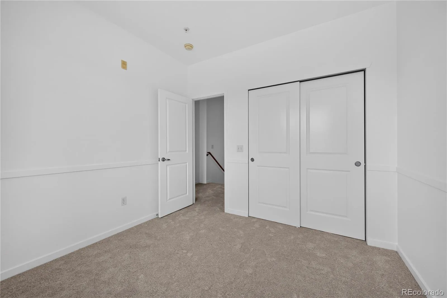
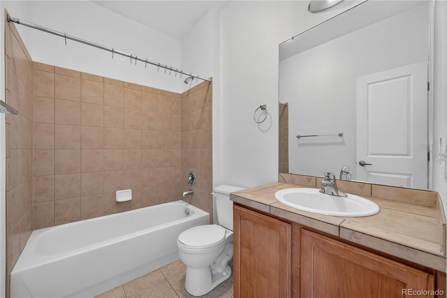
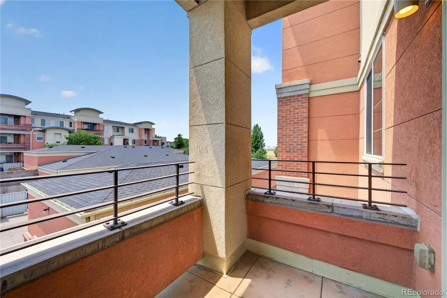
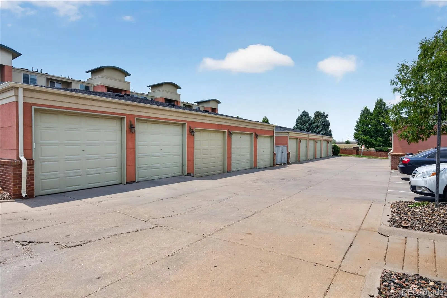
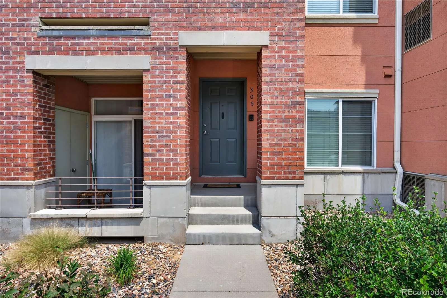
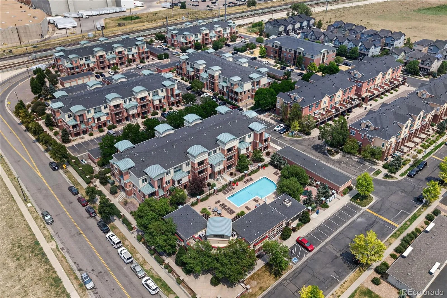
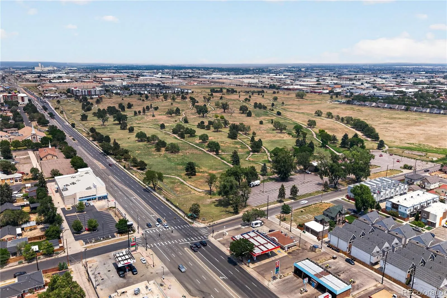
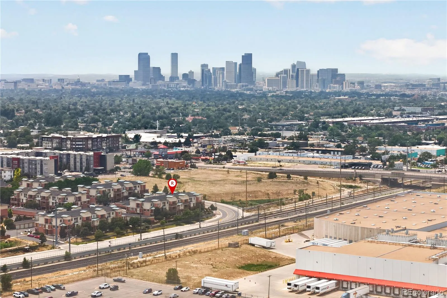
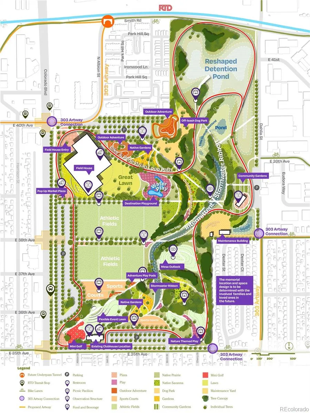
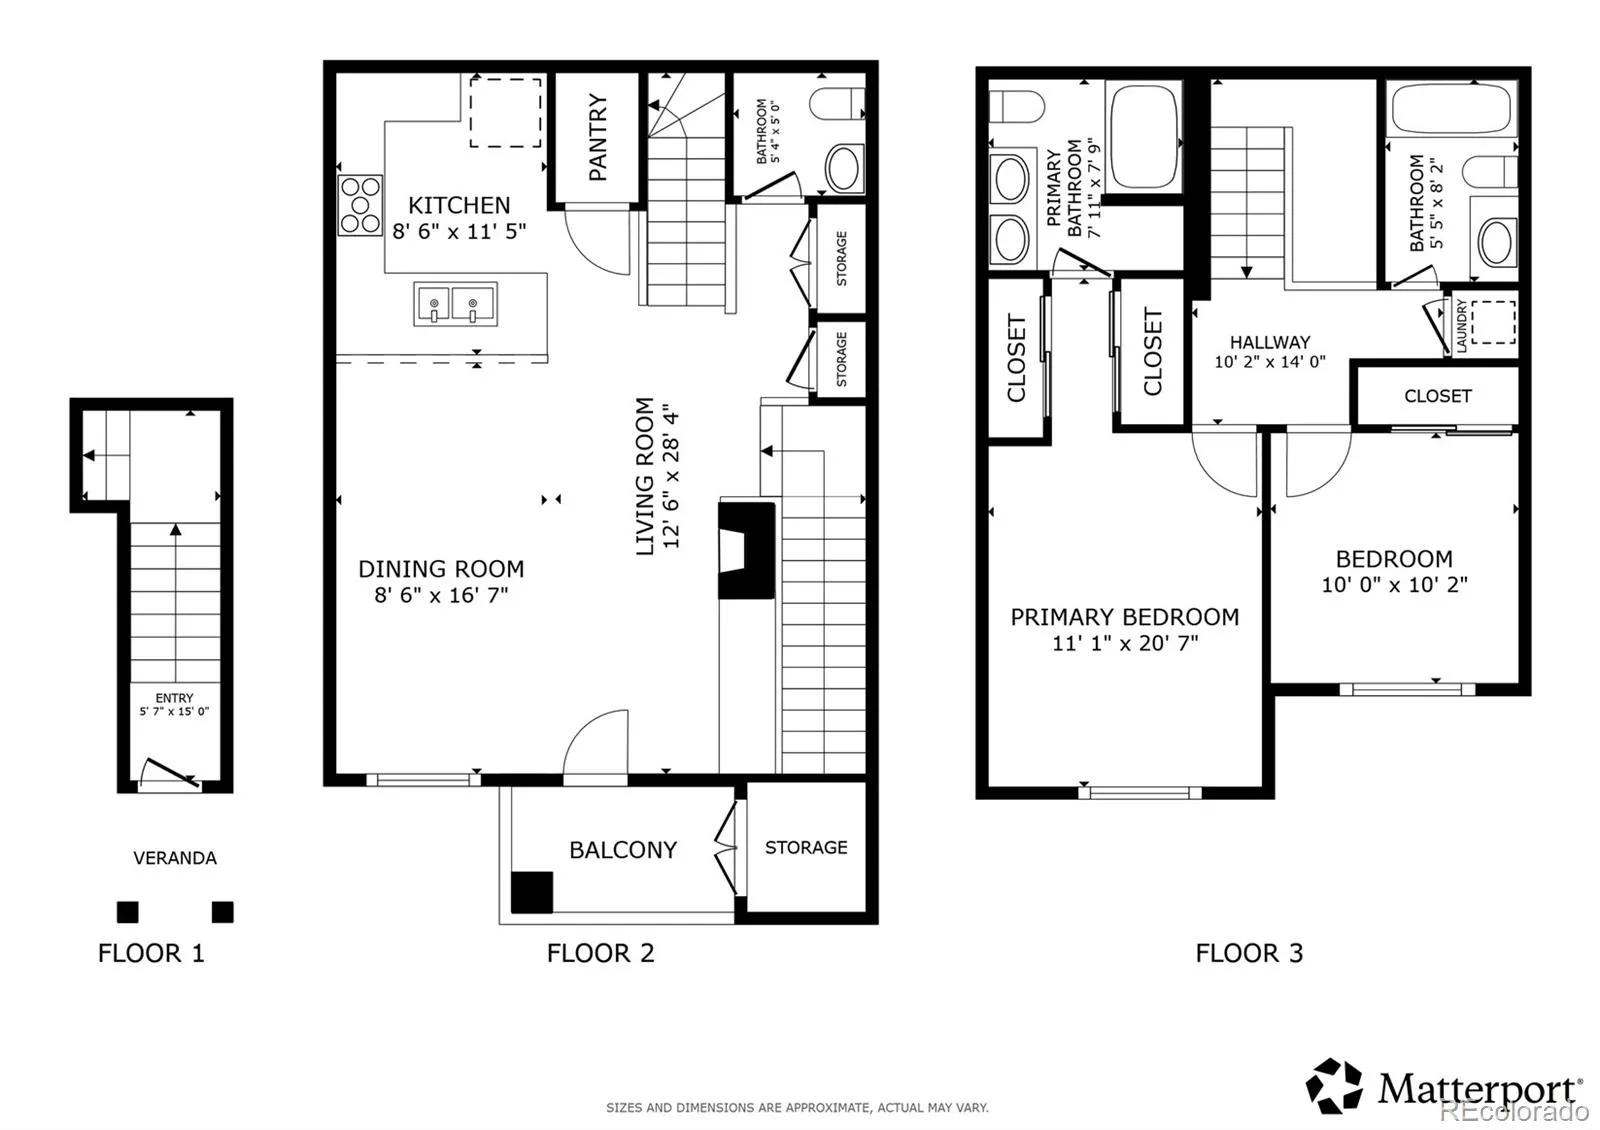
This beautifully maintained three-level condo in Park Hill Village is the perfect blend of comfort, style, and convenience. With 2 bedrooms, 2.5 baths, and a functional layout, there’s plenty of space to settle in and make yourself at home. Fresh interior paint and updated flooring give the home a clean, modern feel from the moment you step inside. The main living area is bright and inviting, flowing effortlessly into an upgraded kitchen featuring granite tile countertops, black appliances, and updated lighting. Whether you’re cooking dinner, hosting friends, or enjoying a quiet morning coffee, this space feels both comfortable and connected. Upstairs, the spacious primary suite is a true retreat with custom Elfa closets, dual sinks, and a soaking tub. The second bedroom has easy access to its own full bath, making it ideal for guests, roommates, or a home office. The laundry closet is conveniently located on the same level, making everyday chores a little easier. A half bath on the main level is perfect for visitors. Step out onto your private balcony and take in views of the city skyline and the mountains, then enjoy everything the community has to offer. Residents have access to a pool, hot tub, fitness center, clubhouse, and beautifully maintained grounds. Your detached garage is just steps from the front door, and an additional reserved parking space is included. The location is hard to beat. Enjoy the convenience of being just a short walk from the incredible new 39th Avenue Greenway & Park, offering expansive green space, playgrounds, gathering areas, and scenic walking paths. The 40th & Colorado A Line station is also within walking distance, making trips to downtown Denver or DIA a breeze. You’ll be just minutes from RiNo, City Park, and Central Park’s shopping and dining, with quick access to I-70 for an easy commute in any direction. Move-in ready and perfectly situated to enjoy the best of Denver, this is one you’ll want to see in person!

Advanced Home Search
Search by square footage, location, price, bedrooms, bathrooms and more.Just Listed
These homes just hit the market. Be among the first to see them. Schedule a showing, too.New Construction
See brand new homes and homes under construction now and available soon.Features & Amenities
Find homes with views or pools, in gated communities & with other desirable features.Cities
Take a look at luxury homes in each city in Metro Denver.Neighborhoods
Find the ideal neighborhood and the home that best fits you.Counties
Have your eye on a specific county? Browse these listings.Zip Codes
Start here to find a luxury home in a particular zip code.Single-Family Homes
See photos of single-family homes, get prices, neighborhood information & more.Townhomes
Get all the details about luxury townhomes for sale now throughout Metro Denver.Condos
Are you drawn to the low-maintenance, luxury lifestyle of condo living? Start here.One-Story Homes
Looking for a main floor master? Ranch-style homes may be perfect for your lifestyle.Featured Price Ranges
We’ve done the searching for you. Find homes in popular luxury price ranges.55-Plus
Explore beautiful homes and enviable amenities available in 55-and-over communities.Your Free MLS Search Account
Create and manage saved searches and properties with the Property Organizer.Schedule a Personal Consultation
We’re happy to help any time! Schedule a no-obligation 15-minute call.


