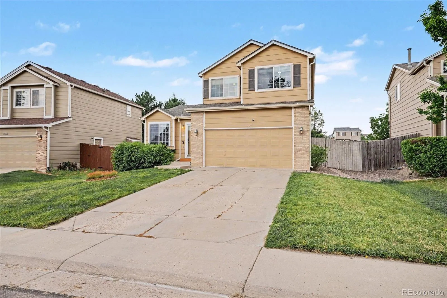
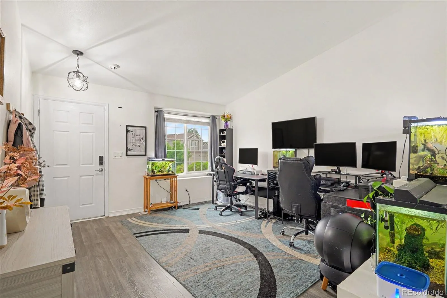
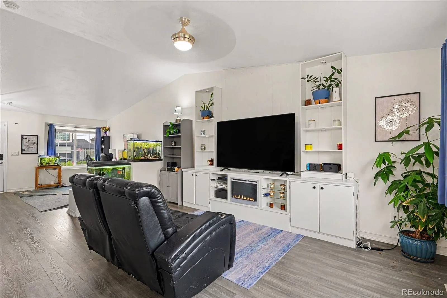
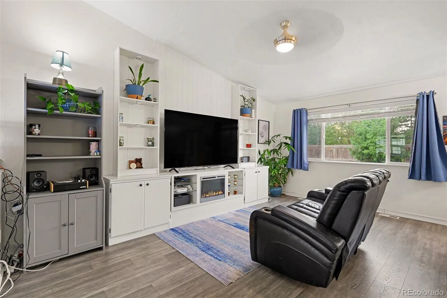
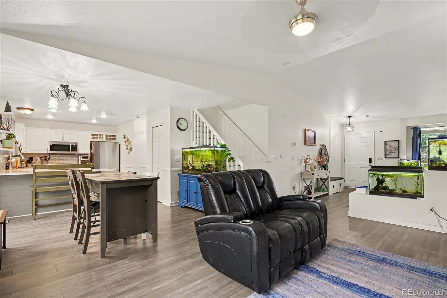
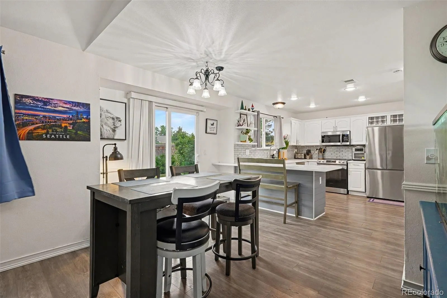
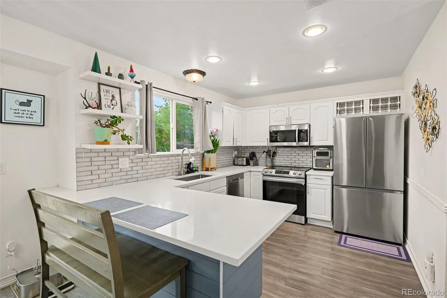
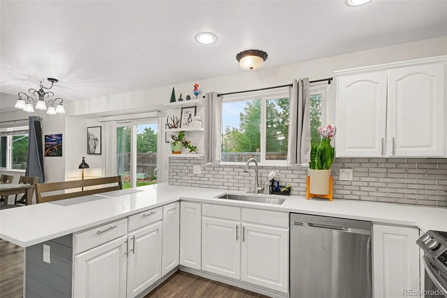
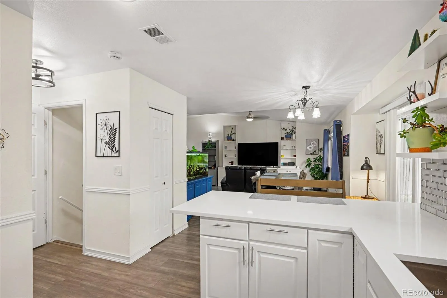
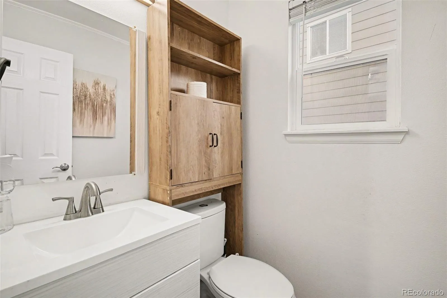
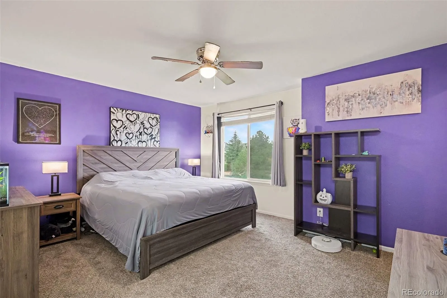
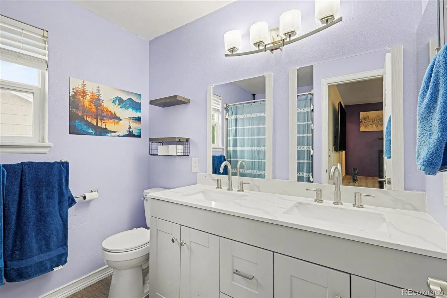
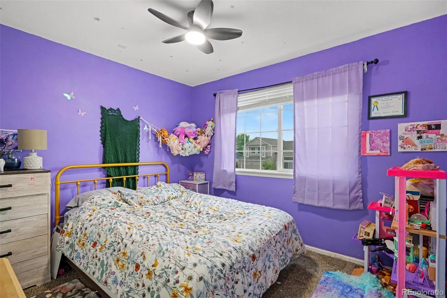
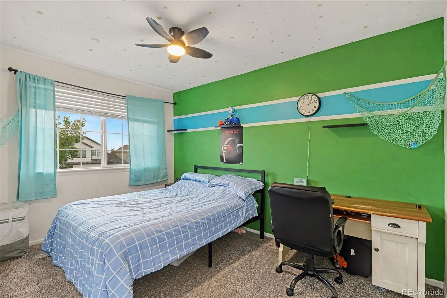
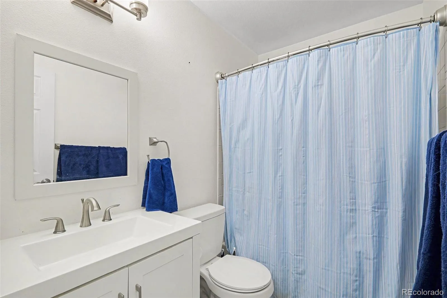
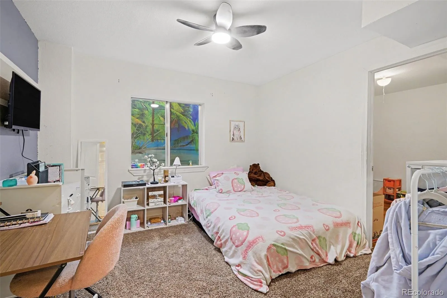
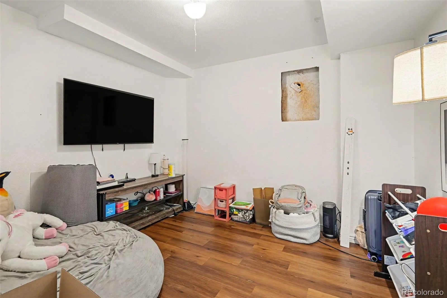
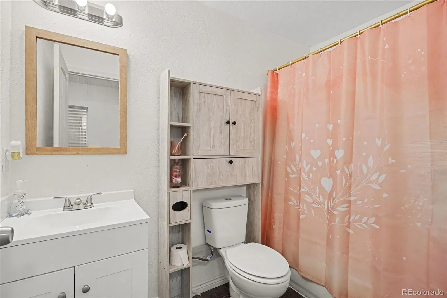
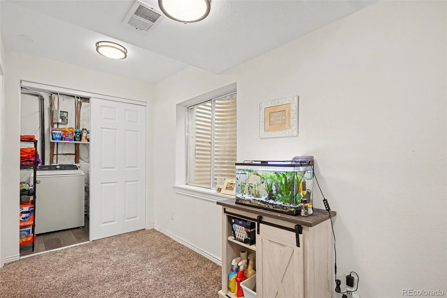
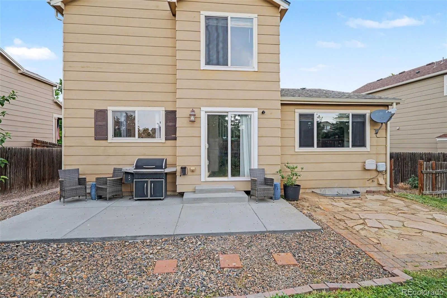
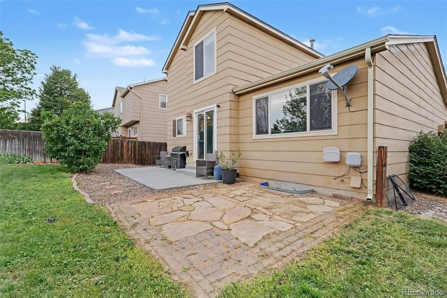
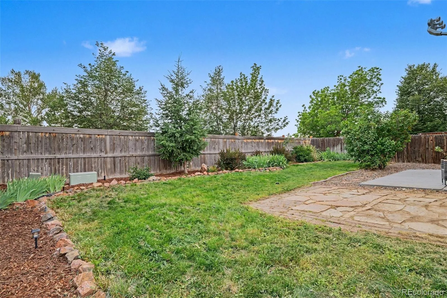
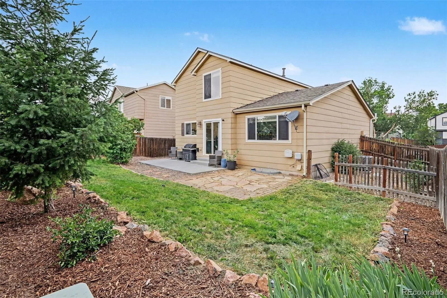
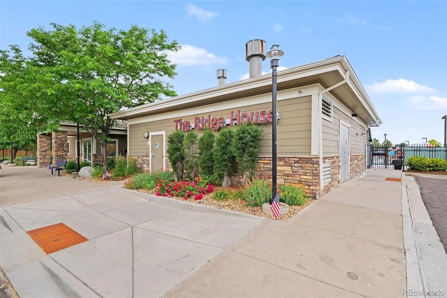
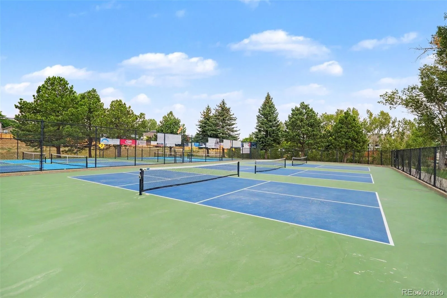
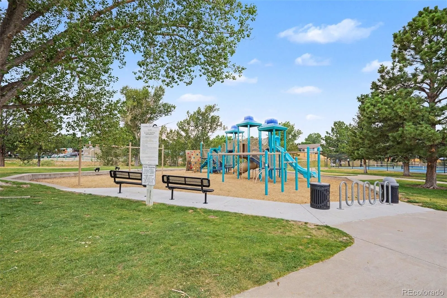
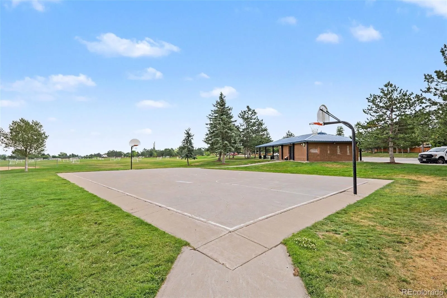
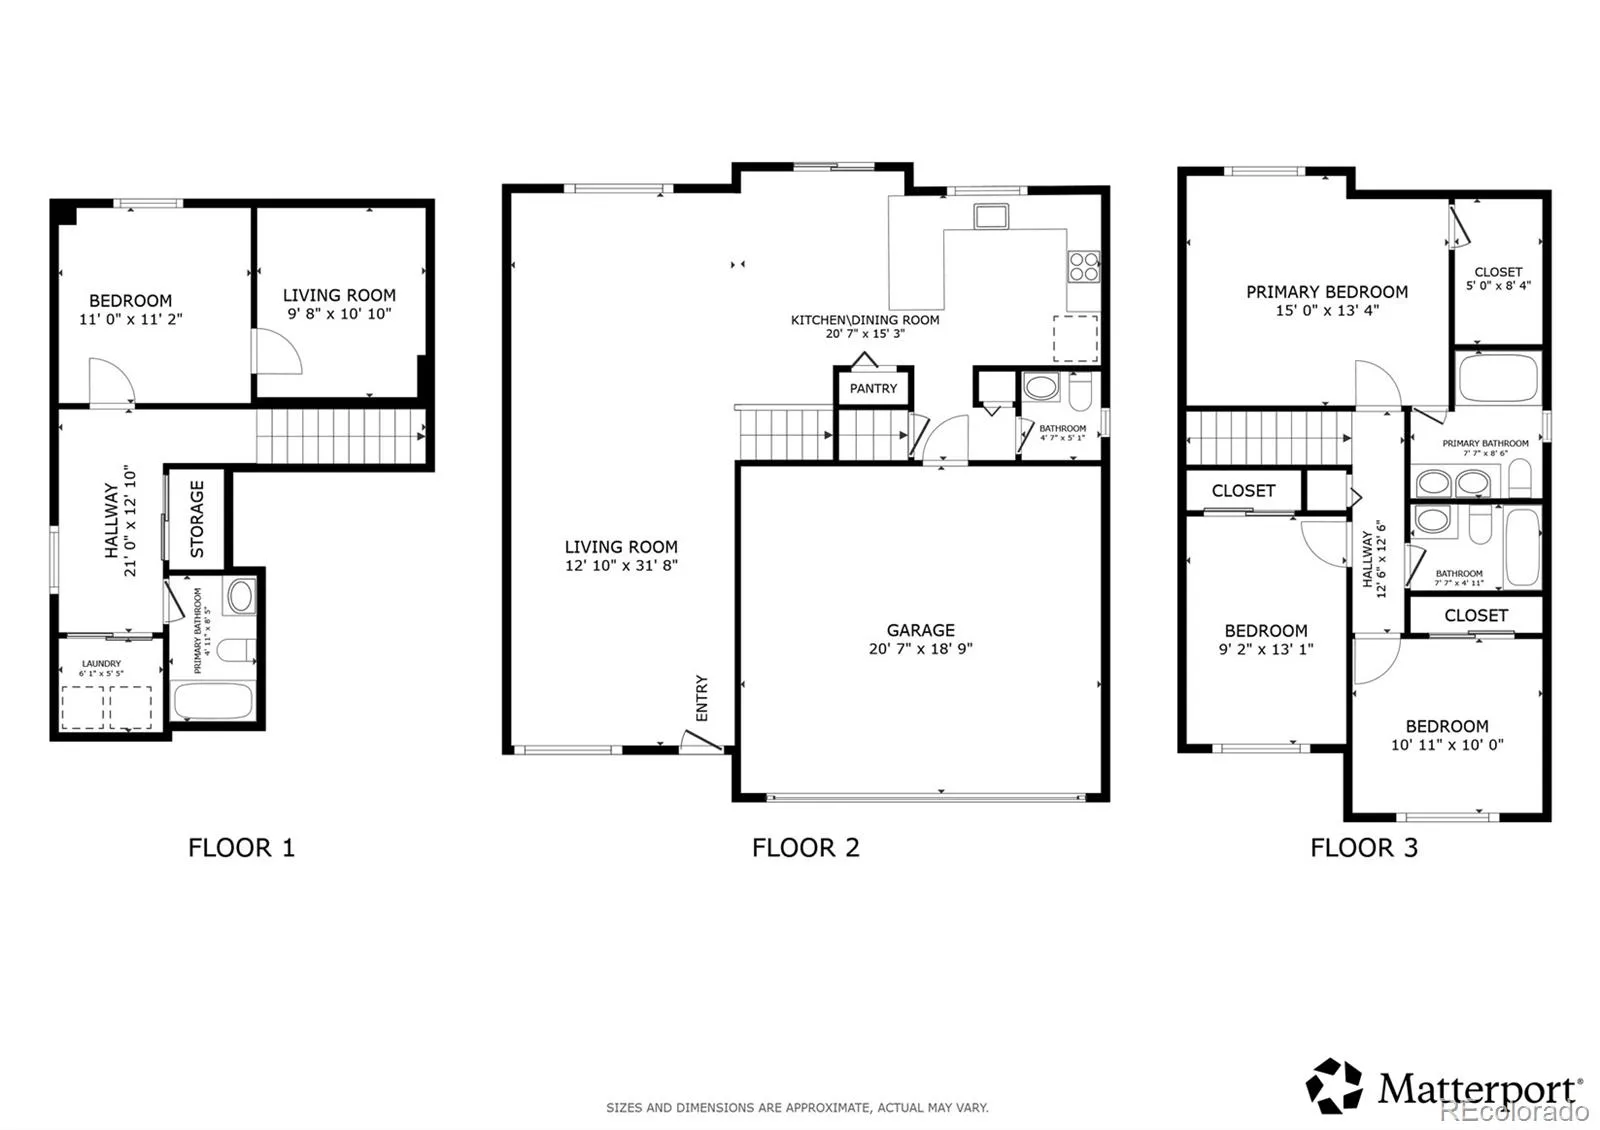
Welcome to this beautifully sunlit home in Castle Rock’s highly desirable Founders Village neighborhood, where a wonderful community feel meets exceptional home efficiency. Step inside to an open floor plan flooded with natural light, including a welcoming living area highlighted by dramatic vaulted ceilings and a family room with built-in bookshelves and cabinets. This space flows effortlessly into the dining area—featuring sliding glass doors to the backyard—and a beautifully updated kitchen equipped with quartz counters, premium Samsung stainless steel appliances, a convenient breakfast bar, and a pantry. A half-bath and direct access to the attached 2-car garage round out the main level, which is so well-insulated it stays warm all winter with minimal heating required. Upstairs, the primary suite serves as a sanctuary with its own private full bathroom and a generous walk-in closet, accompanied by two additional bright bedrooms and a second full bath. The fully finished basement adds valued flexibility to the layout, boasting a fourth bedroom with an egress window that leads into a versatile walk-through bonus room—perfect for a massive walk-in closet, a private game room, or a home office. A dedicated laundry room and another full bathroom complete this lower level. Outside, a back patio steps out onto a lush lawn and plenty of low-maintenance landscaping. Beyond your property line, you will enjoy quiet neighbors and fantastic community amenities, including a clubhouse, pool, park, and tennis courts. Best of all, you can move in with total peace of mind knowing all major systems are recently updated, including a new roof and radon-mitigation system in 2024, a new A/C and water heater in 2021, and a new furnace in 2020! All bedrooms include a newer ceiling fan and light.

Advanced Home Search
Search by square footage, location, price, bedrooms, bathrooms and more.Just Listed
These homes just hit the market. Be among the first to see them. Schedule a showing, too.New Construction
See brand new homes and homes under construction now and available soon.Features & Amenities
Find homes with views or pools, in gated communities & with other desirable features.Cities
Take a look at luxury homes in each city in Metro Denver.Neighborhoods
Find the ideal neighborhood and the home that best fits you.Counties
Have your eye on a specific county? Browse these listings.Zip Codes
Start here to find a luxury home in a particular zip code.Single-Family Homes
See photos of single-family homes, get prices, neighborhood information & more.Townhomes
Get all the details about luxury townhomes for sale now throughout Metro Denver.Condos
Are you drawn to the low-maintenance, luxury lifestyle of condo living? Start here.One-Story Homes
Looking for a main floor master? Ranch-style homes may be perfect for your lifestyle.Featured Price Ranges
We’ve done the searching for you. Find homes in popular luxury price ranges.55-Plus
Explore beautiful homes and enviable amenities available in 55-and-over communities.Your Free MLS Search Account
Create and manage saved searches and properties with the Property Organizer.Schedule a Personal Consultation
We’re happy to help any time! Schedule a no-obligation 15-minute call.


