Metro Denver Luxury Homes For Sale

Property Description

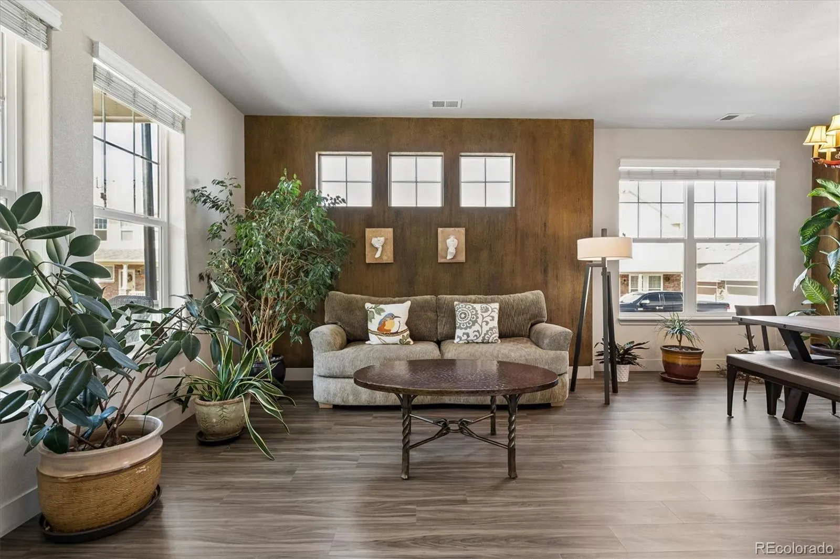
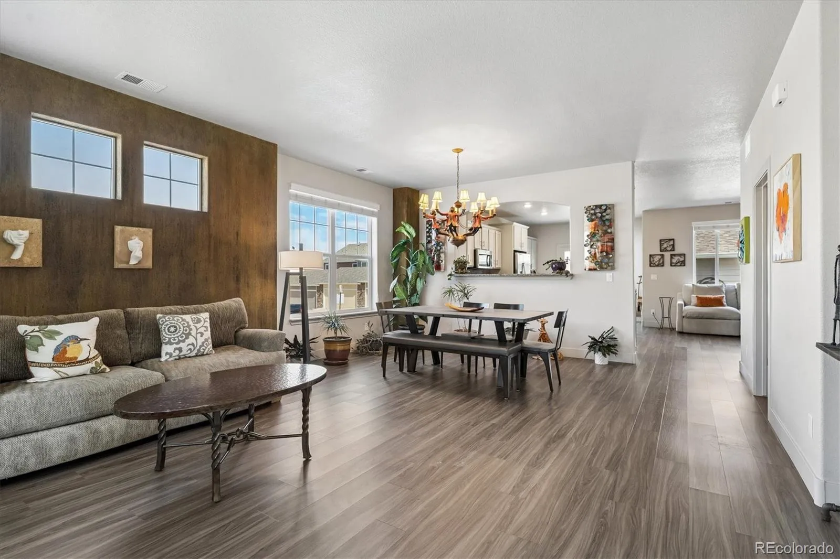
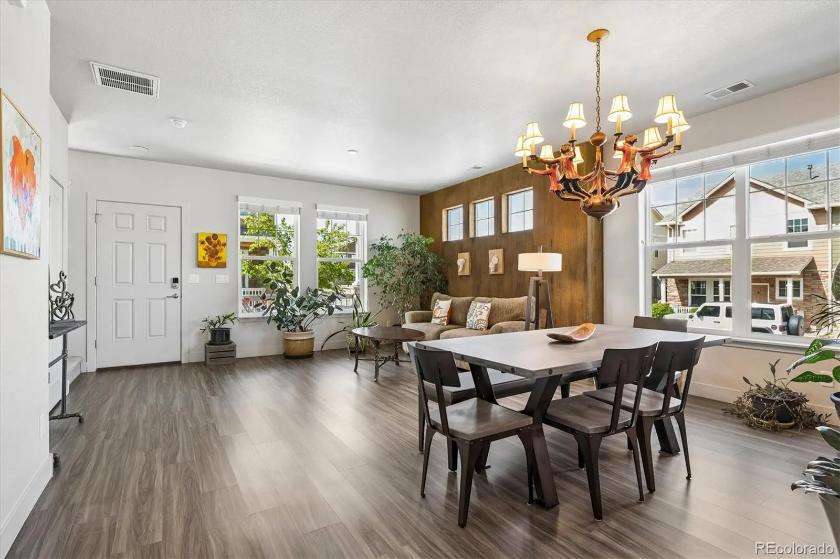
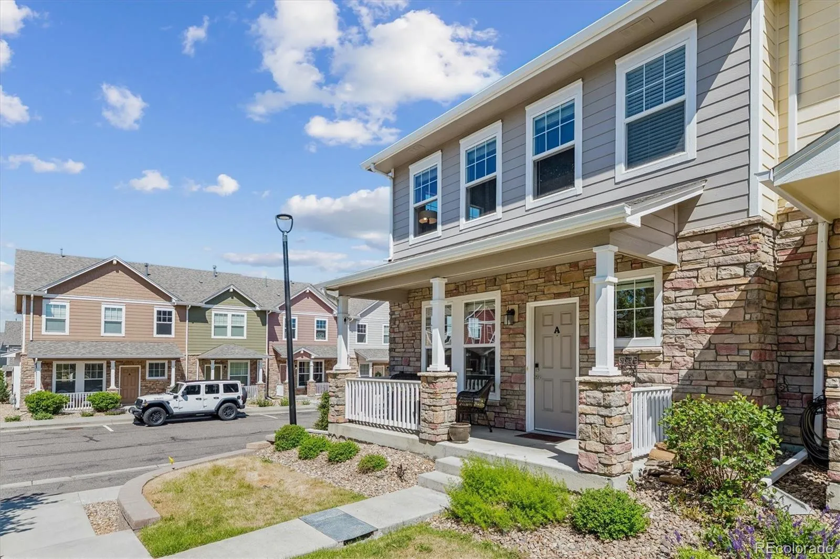
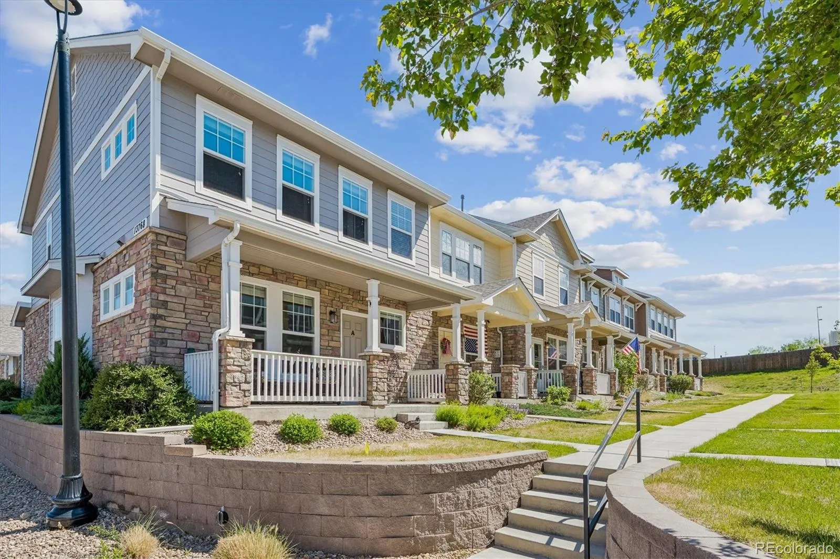
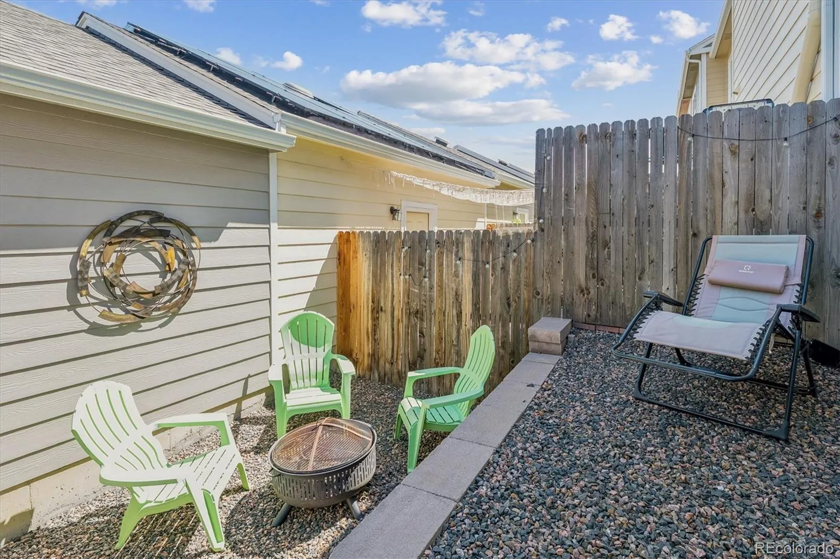
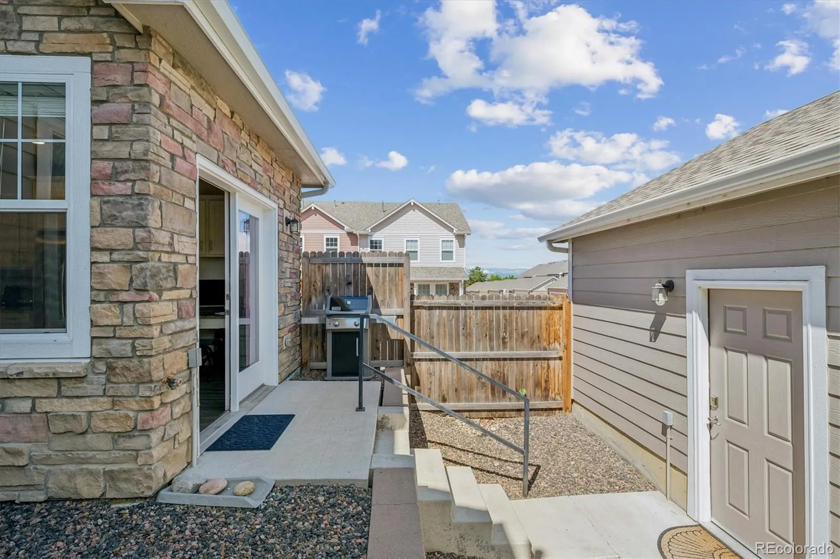
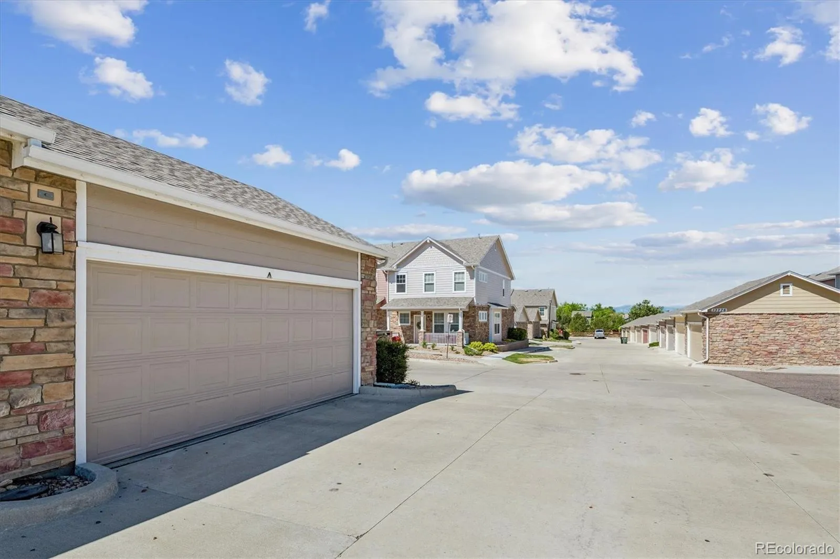
If sunshine were a floor plan, this would be it! Bright, cheerful, and impeccably maintained, this 2-story corner-unit townhome enjoys coveted south and west exposures, loads of natural light, and the largest floor plan in the community. And because even sunshine needs a day off, the north-facing fenced backyard offers a cool, shaded retreat with partial mountain views.

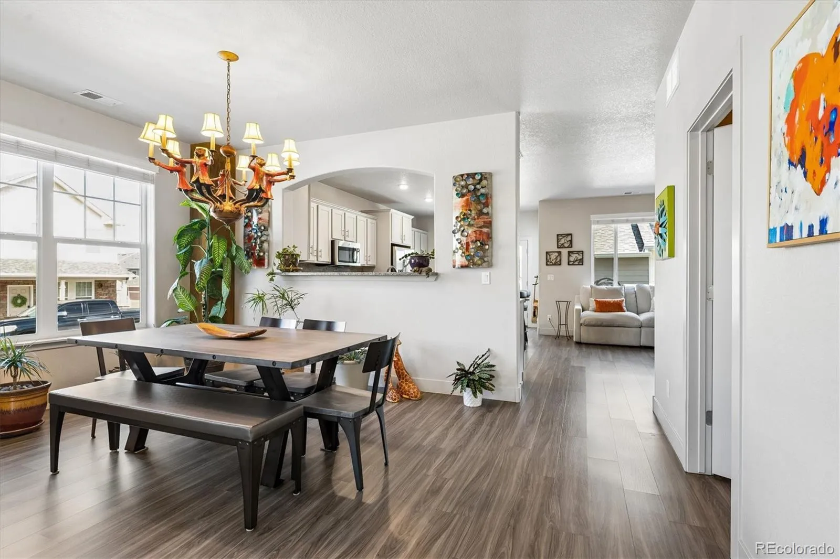
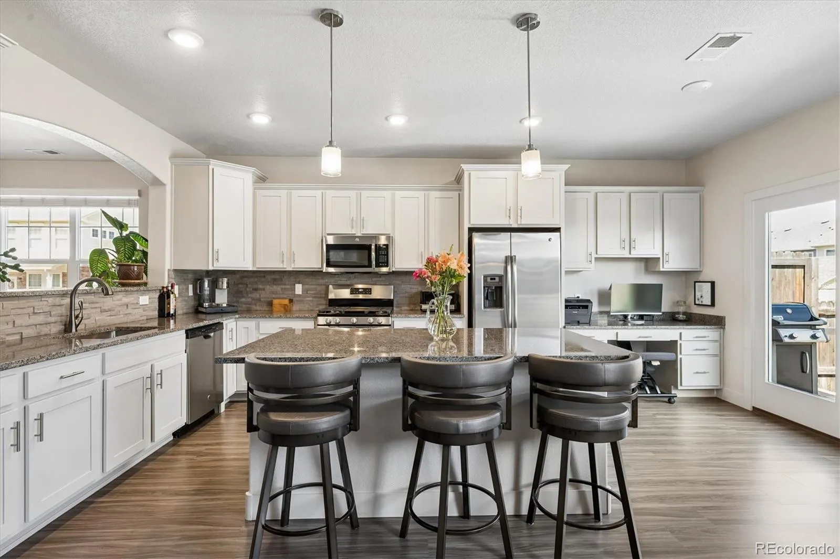
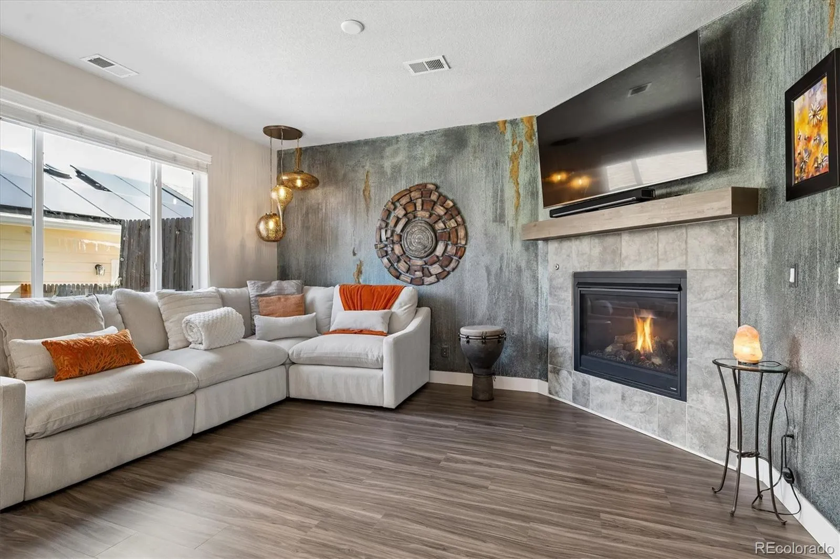
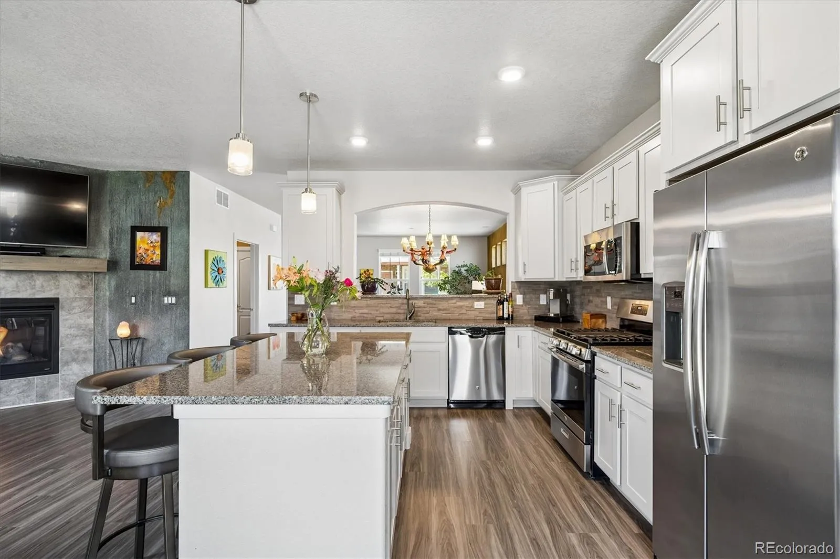
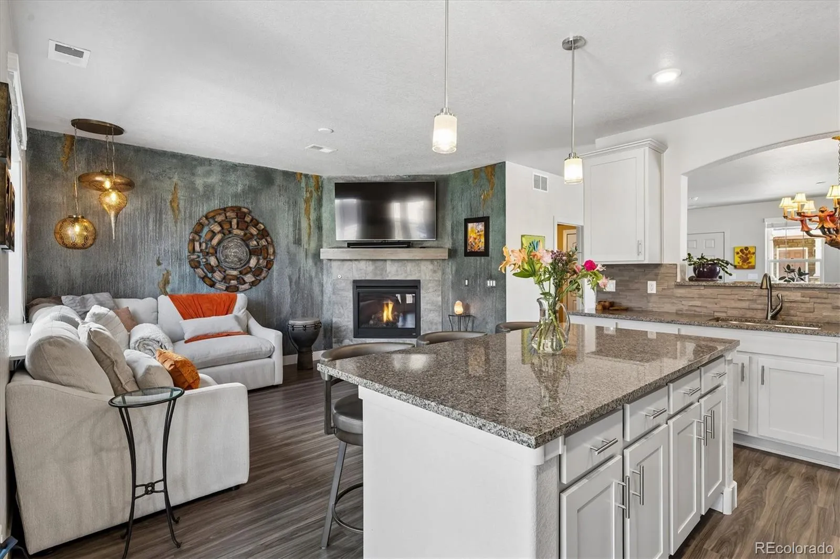
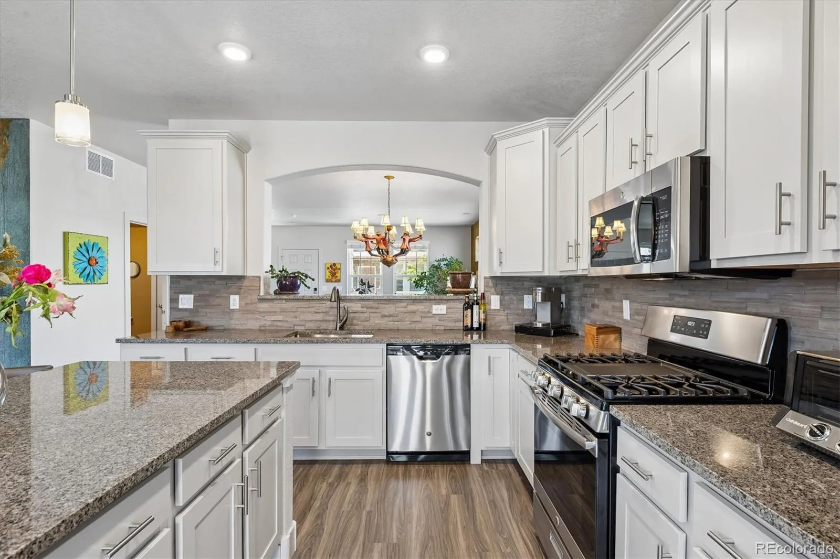
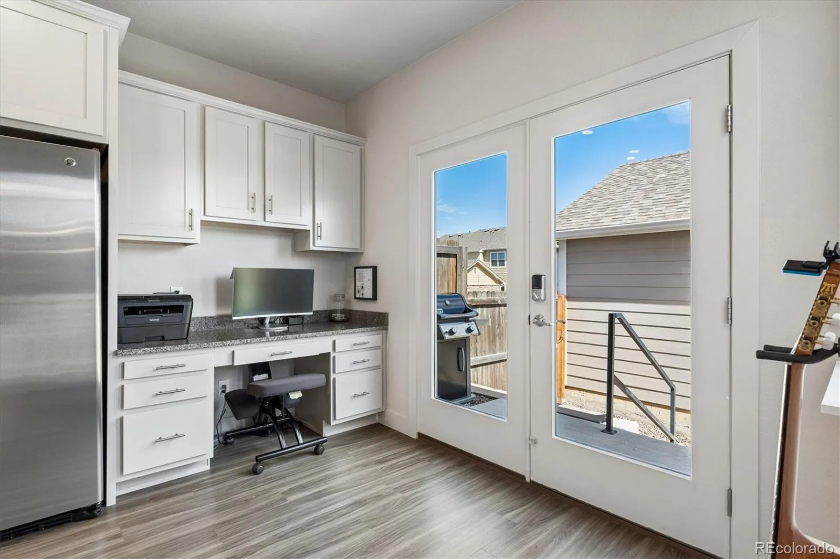
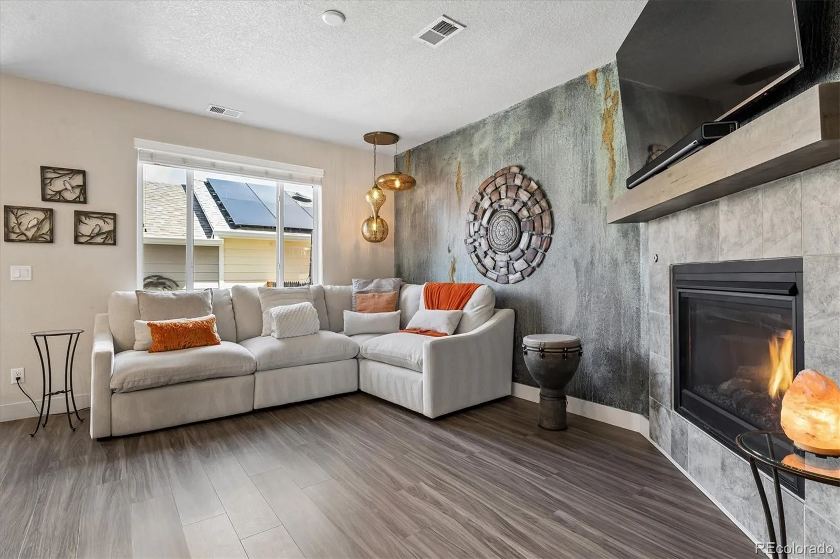
Inside, upgraded cabinetry, a stone backsplash, gas range, and handy pass-through to the dining room make the kitchen both stylish and practical—perfect for passing dinner, cocktails, or snacks you have no intention of sharing. The family room’s gas fireplace brings instant cozy, while central A/C keeps things comfortable when Colorado weather gets confused about what season it is.

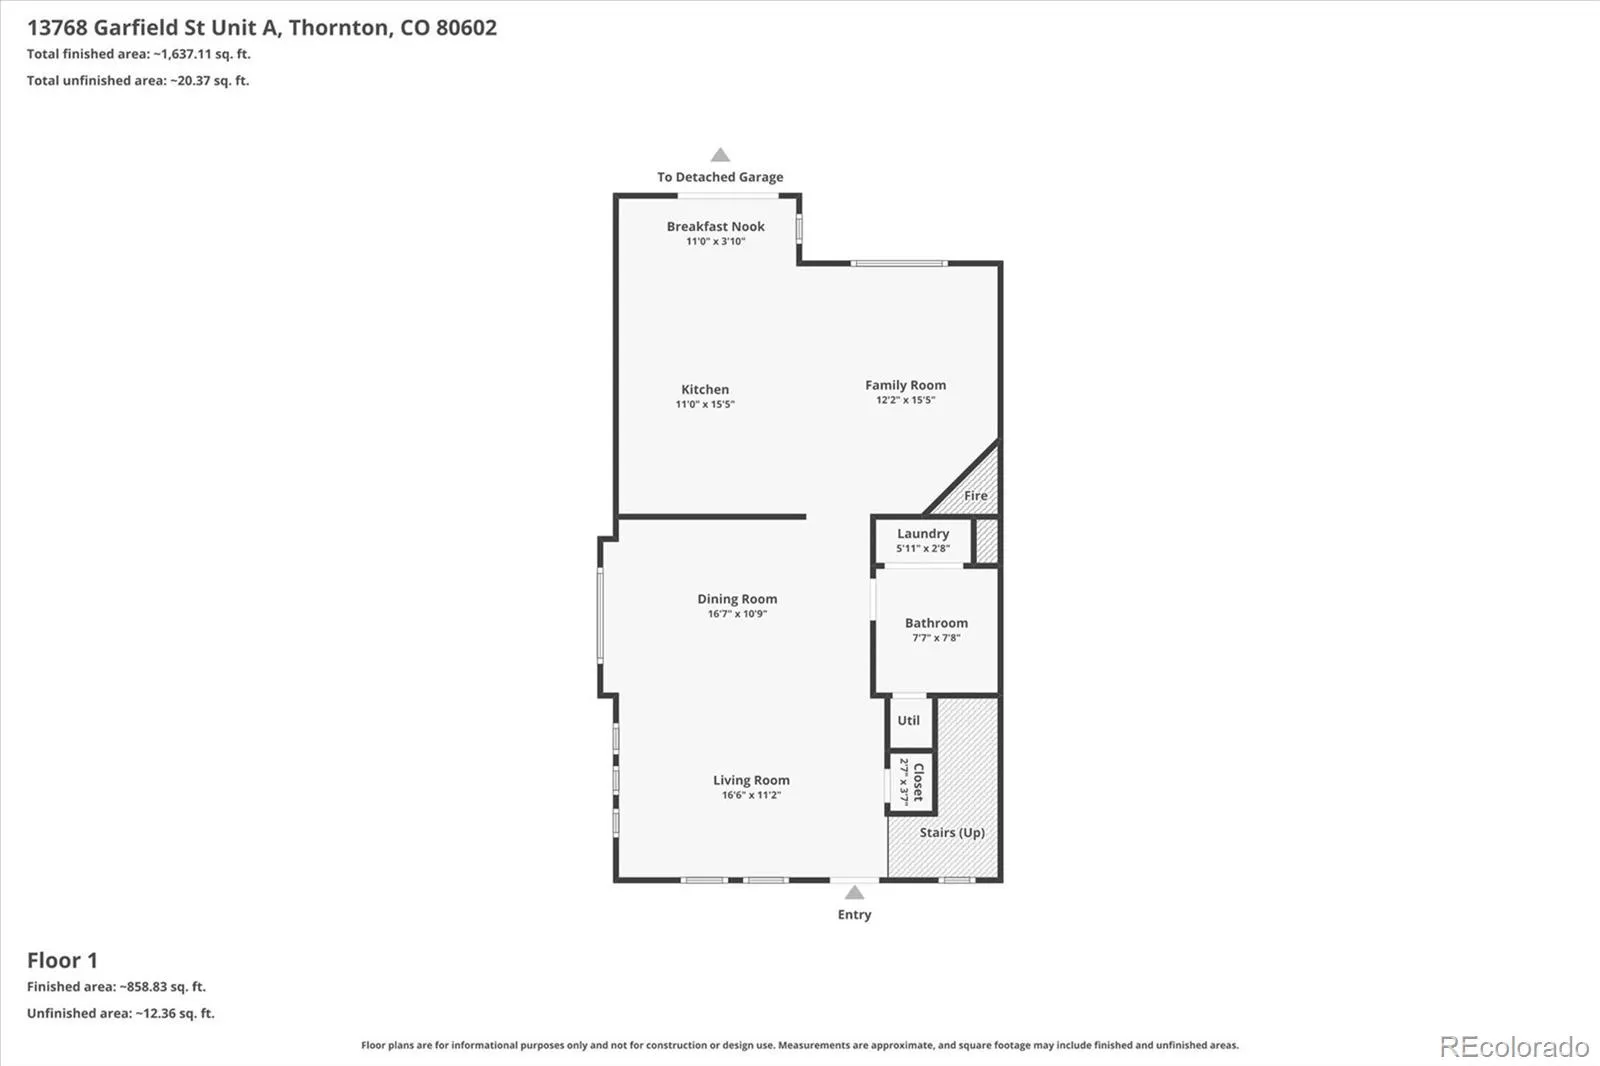
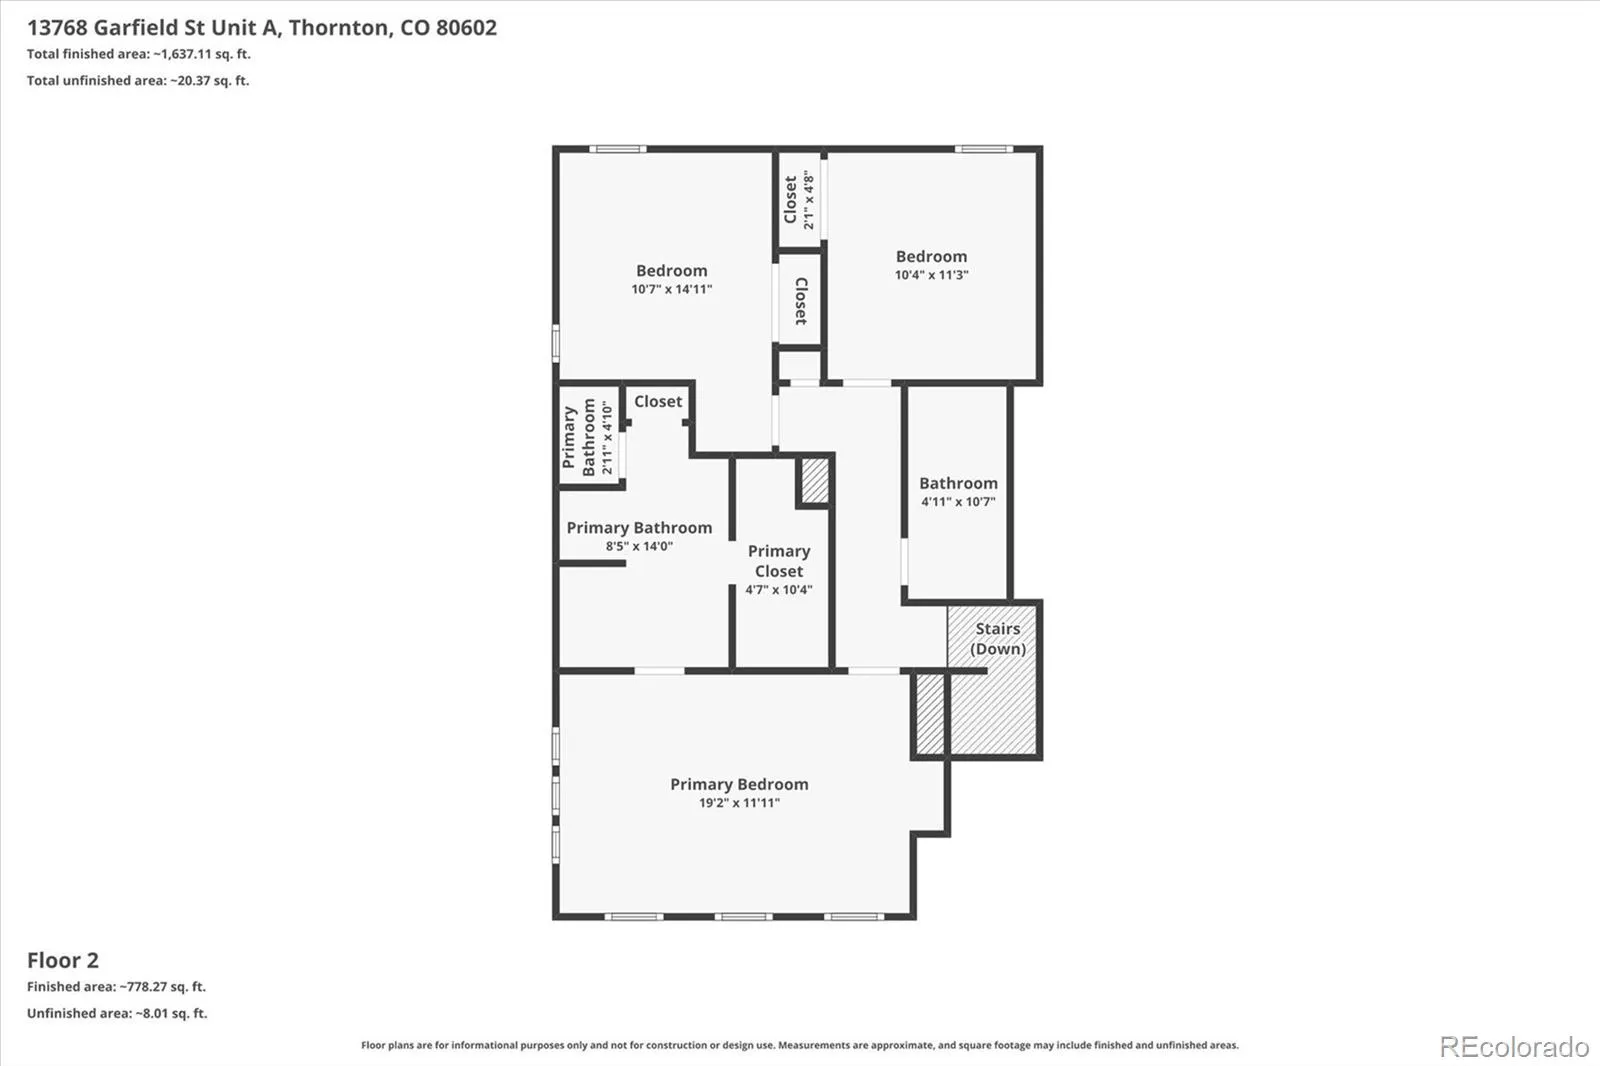
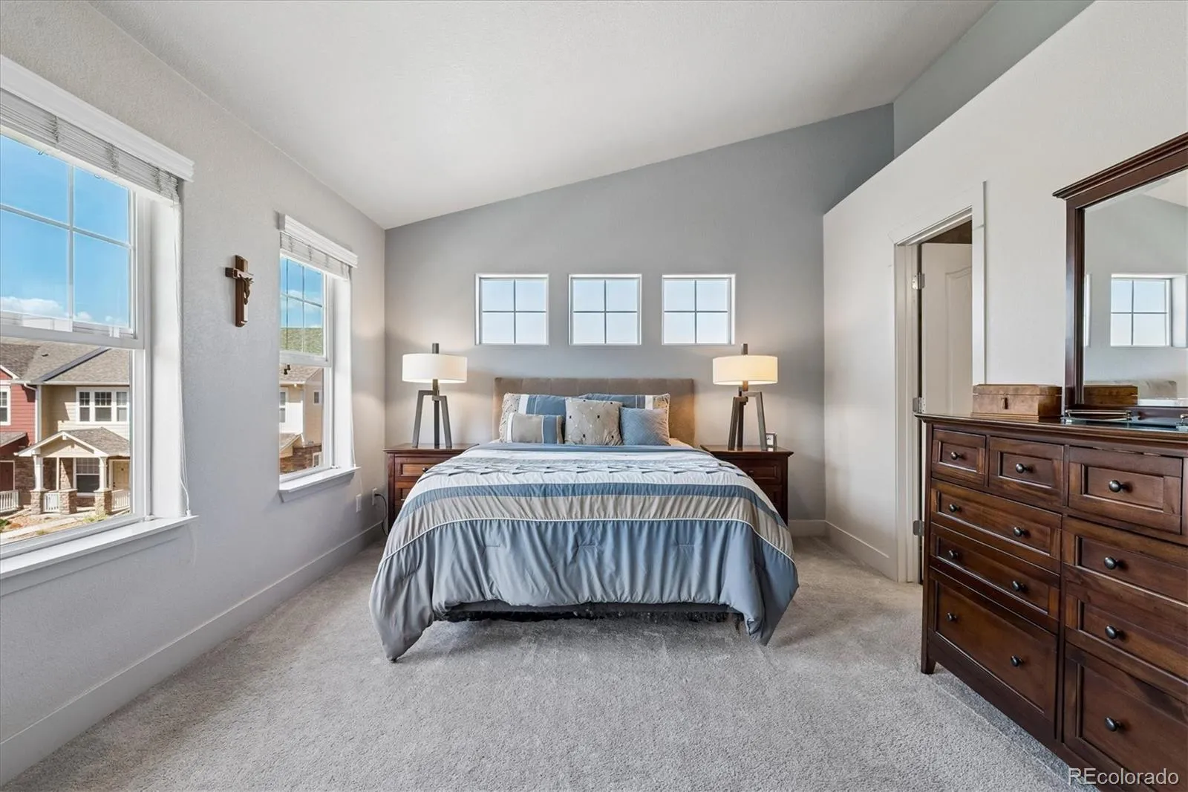
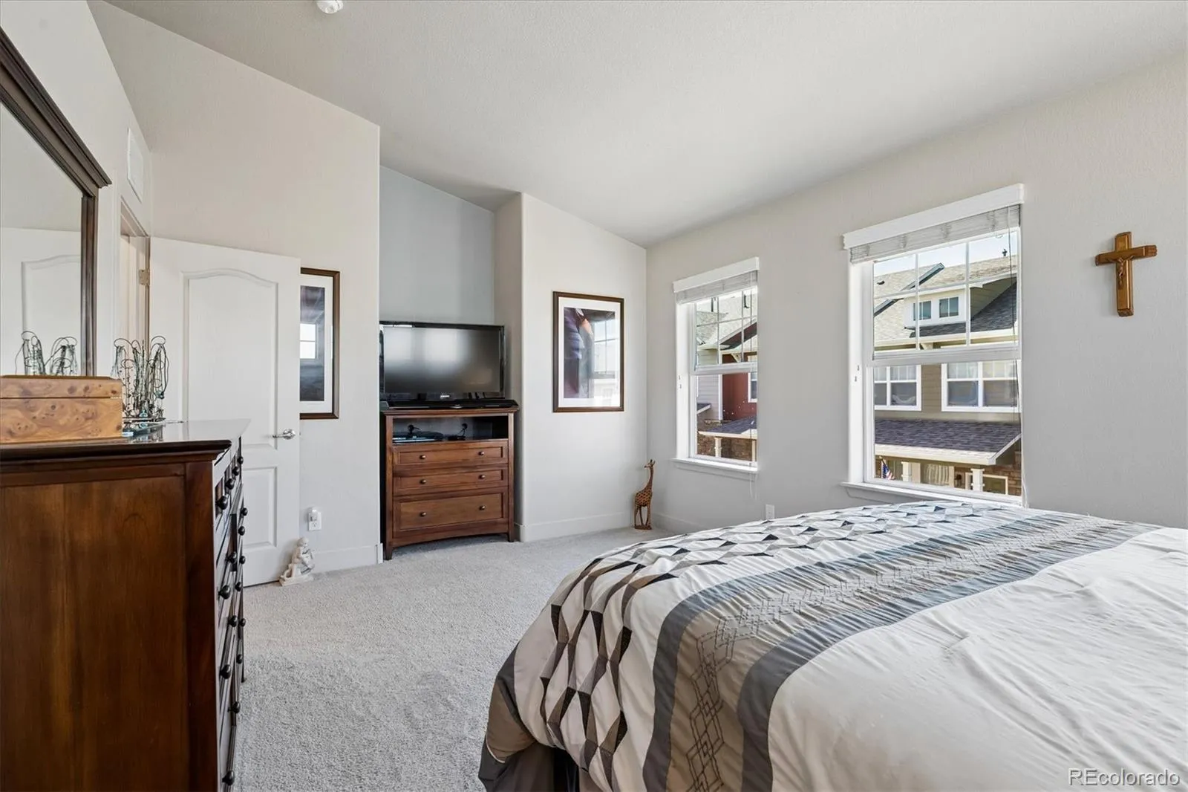
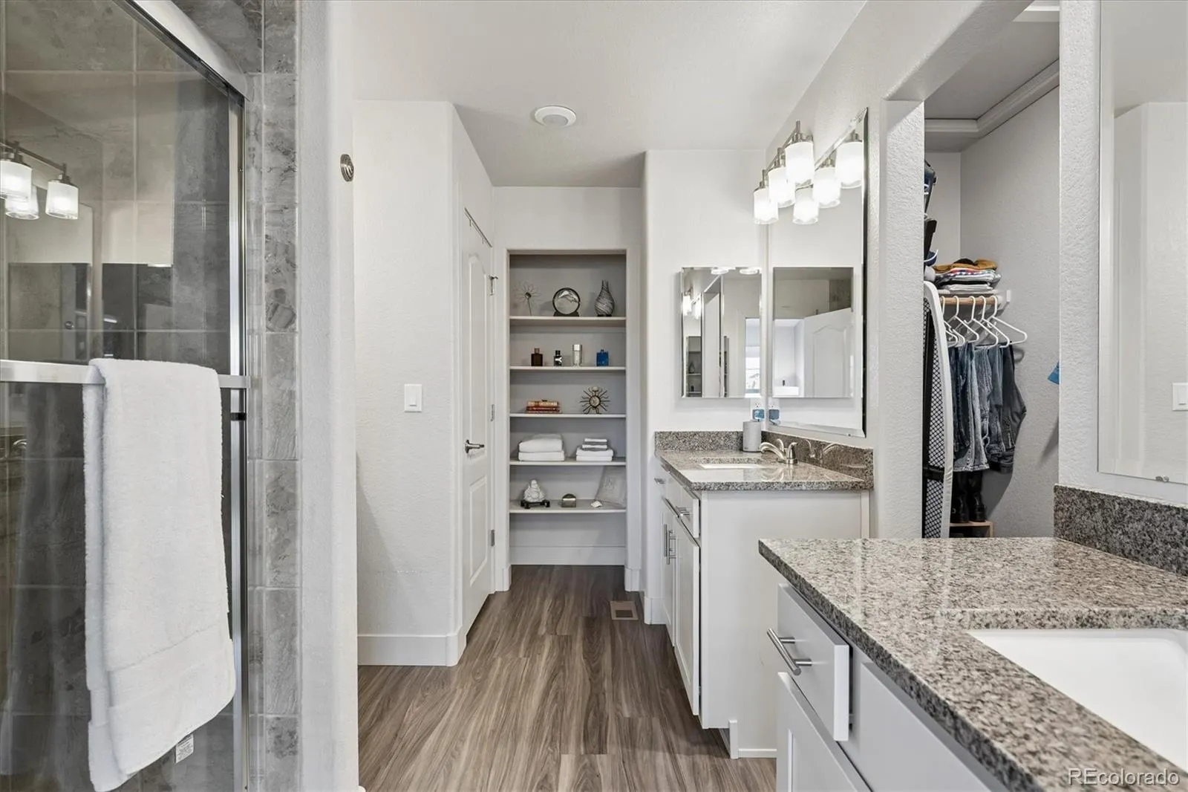
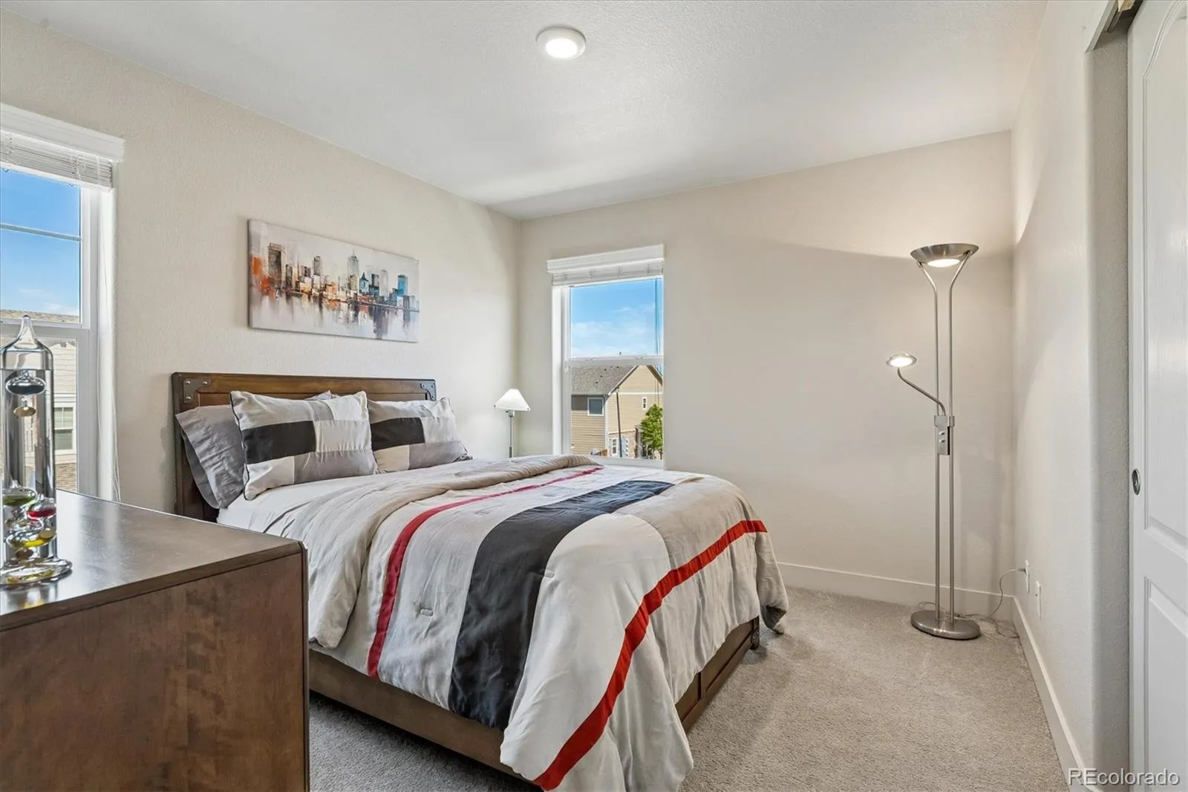
Upstairs, the spacious primary bedroom features a walk-in closet with room for the clothes you wear…and the ones waiting patiently for their comeback tour. Freshly cleaned windows and carpets add to the move-in-ready appeal. This home has been gently lived in by just one person and maintained with exceptional care—seriously, it’s clean. Very clean.

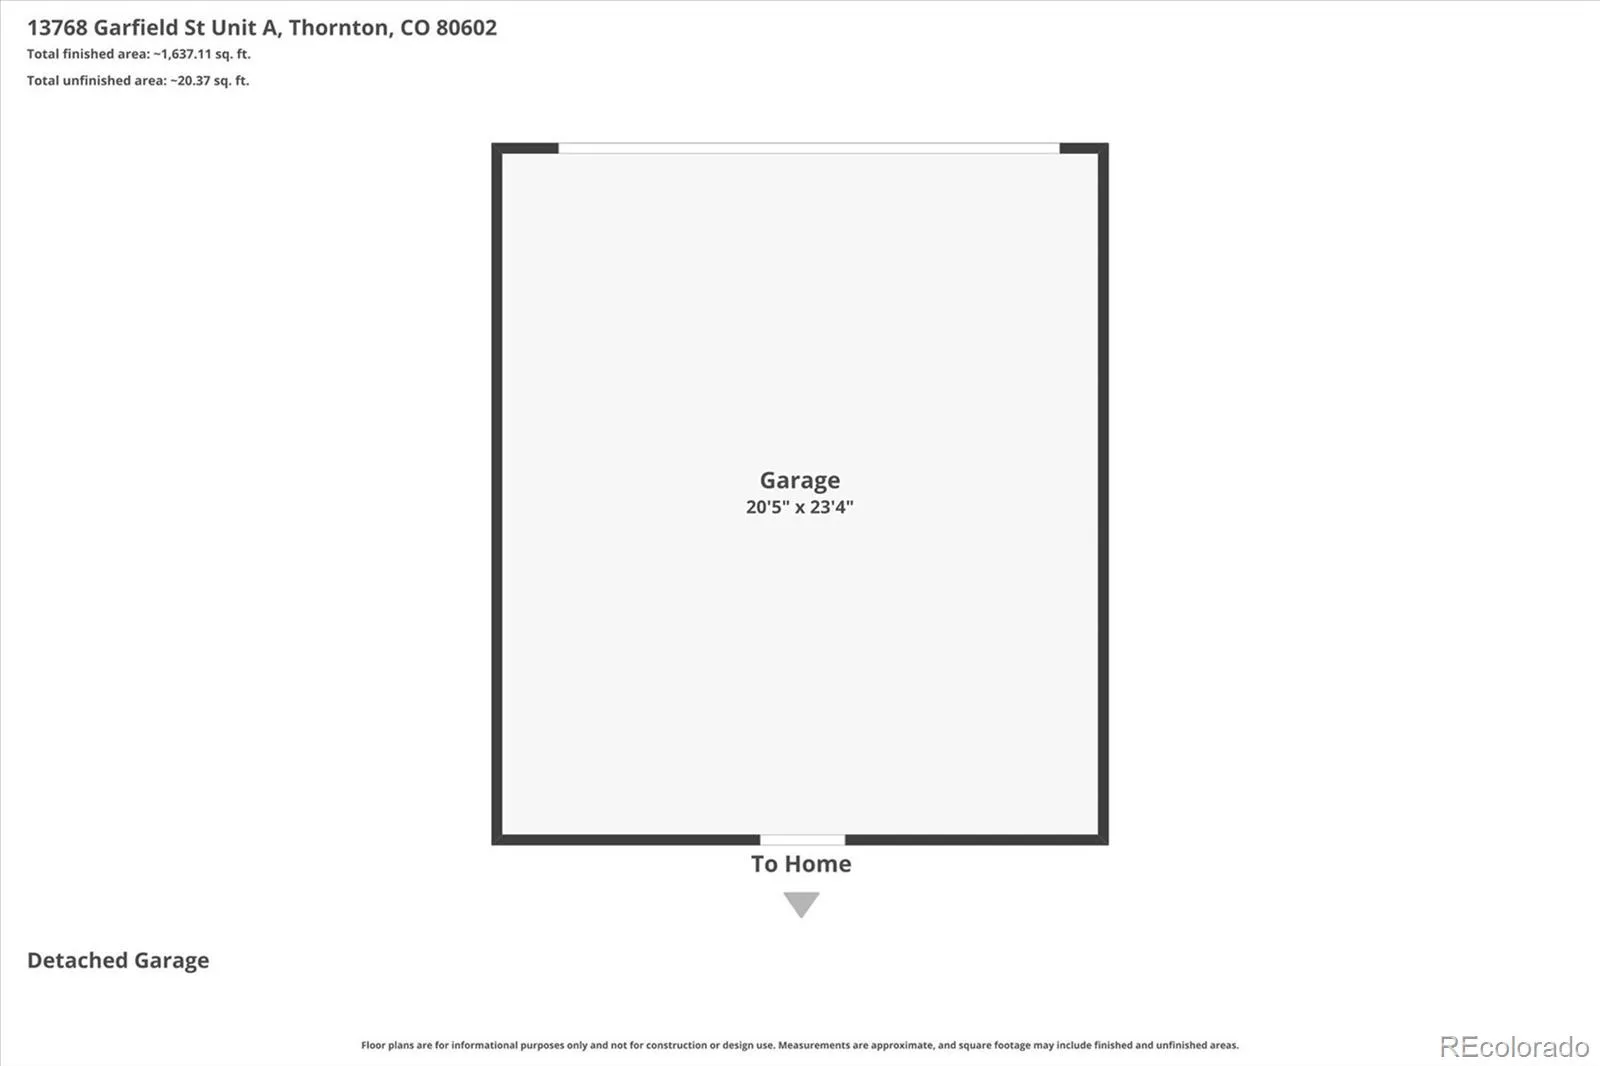
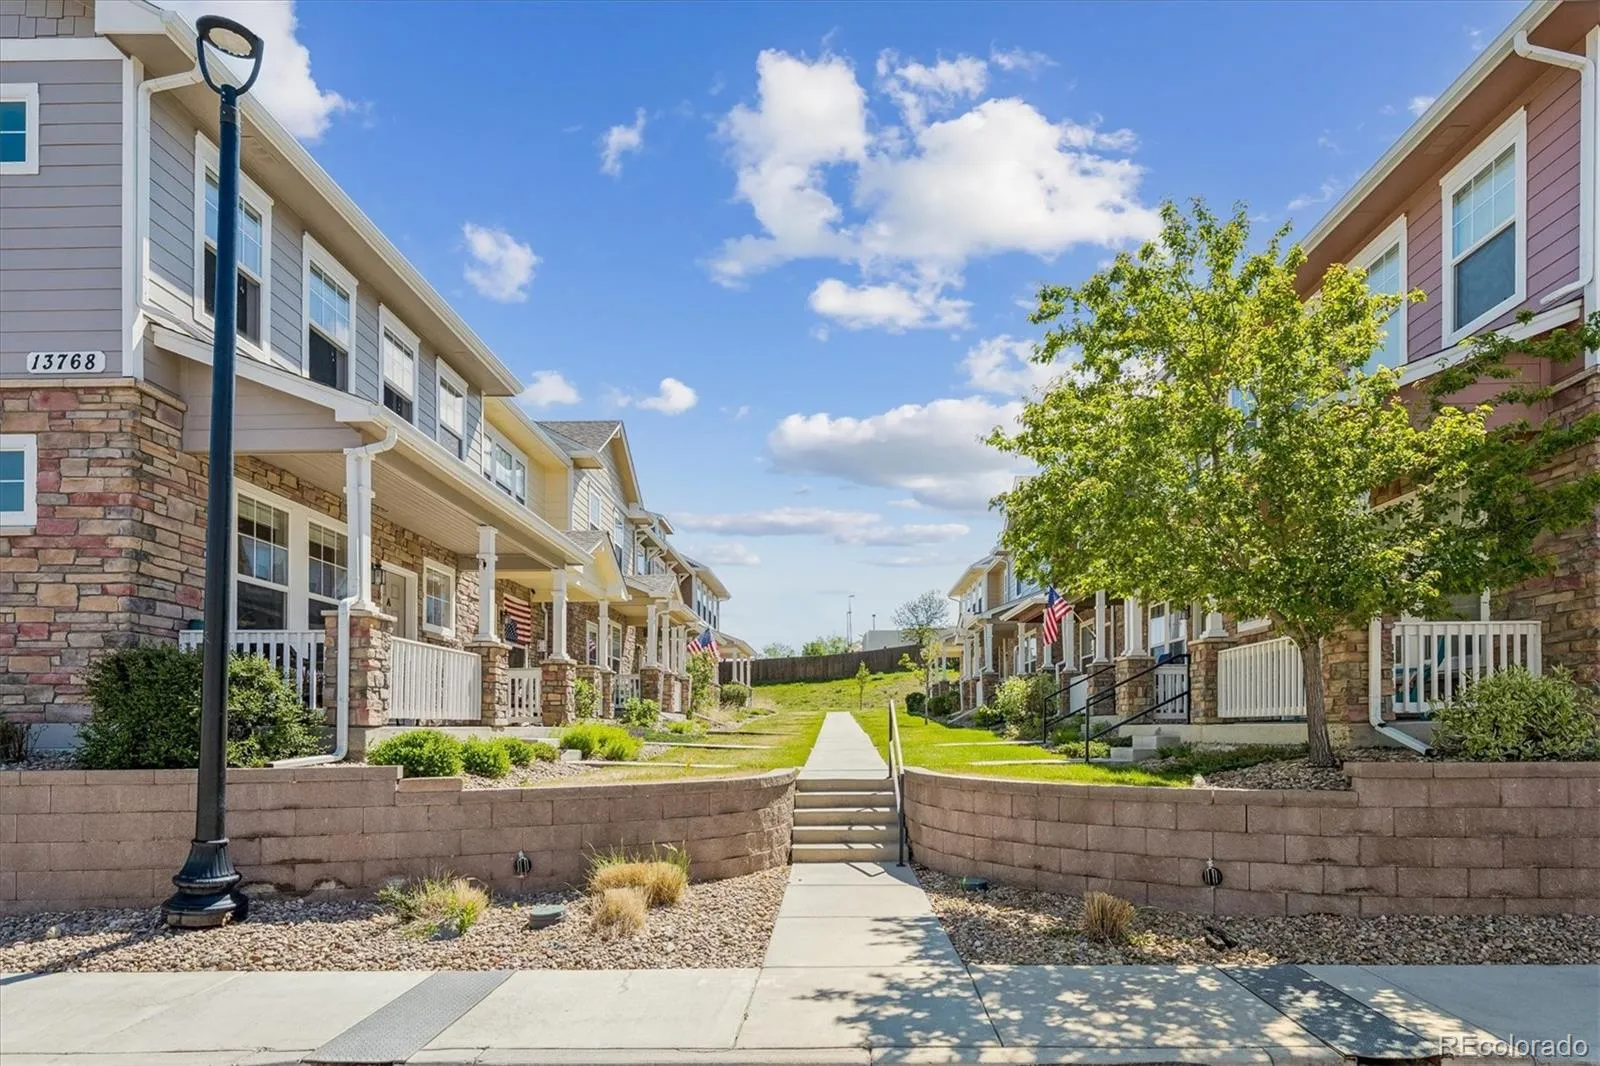
The 2-car garage handles cars, bikes, toys, and all the mysterious things garages collect, while abundant street parking means your guests won’t need hiking boots just to visit. Sip coffee on the front porch, unwind in the enclosed backyard, or join friendly neighbors who gather around the courtyard fire pit.

Walk to King Soopers, Starbucks, Walgreens, restaurants, nail salons, banks, and more. Bike paths connect toward Boulder and Brighton, while nearby parks serve up panoramic Front Range views that remind you why you live in Colorado.

Sunny, spacious, spotless, and just extra special. Fair warning: you may find yourself volunteering to host.


Features
: Forced Air, Natural Gas
: Central Air
: Number Limit, Cats OK, Dogs OK
: Family Room
: Carbon Monoxide Detector(s), Smoke Detector(s)
: Front Porch
: 2
: Unfurnished
: Dryer, Dishwasher, Disposal, Microwave, Range, Refrigerator, Gas Water Heater
: Mid-Century Modern
: Concrete
: Composition
: Public Sewer
Address Map
CO
Adams
Brighton
80602
Garfield
13768
Street
W105° 3' 25''
N39° 56' 43.5''
Additional Information
$3,360
Annually
: Maintenance Grounds, Snow Removal, Trash
: Frame, Stone
2
South
From I-25 and 136th Ave, head east on 136th Ave, then turn left (north) on Garfield St. Turn right into the community and continue to 13768 Garfield St, Unit A. Corner unit, easy to spot—and no mountain expedition required.
Prairie Hills
: Private Yard
1
: Carpet, Laminate
2
Horizon
: Open Floorplan, Granite Counters, Smoke Free, Kitchen Island, Eat-in Kitchen, High Speed Internet, Primary Suite, Walk-In Closet(s), Breakfast Bar
Yes
Yes
Cash, Conventional
: Greenbelt
Rocky Top
Callaway Group Real Estate, LLC
R0163281
: None
: Townhouse
The Vistas at Cherrywood Park
$3,811
2025
: Cable Available, Electricity Connected, Natural Gas Connected, Internet Access (Wired)
: Double Pane Windows, Window Coverings
07/08/2026
1898
Active
Yes
Adams 12 5 Star Schl
1
Adams 12 5 Star Schl
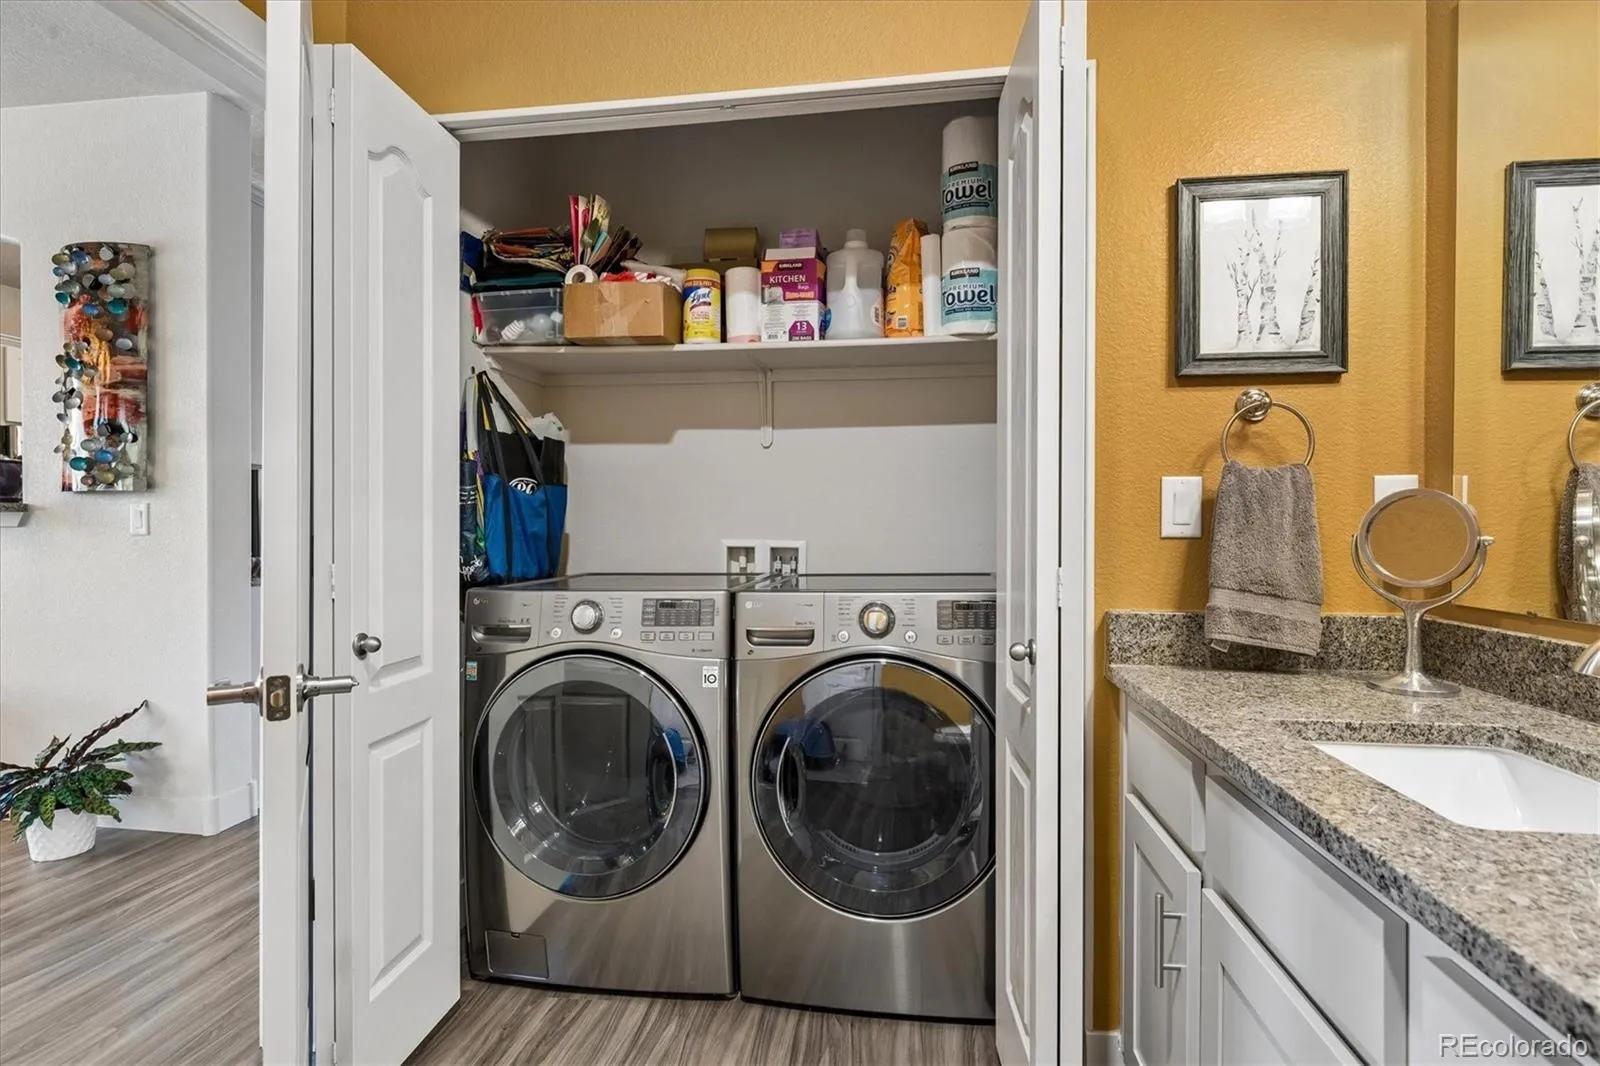
In Unit, Laundry Closet
Adams 12 5 Star Schl
07/08/2026
1
07/08/2026
A
Public
: Two

The Vistas at Cherrywood Park

13768 Garfield Street, Brighton, CO 80602

3 Bedrooms
3 Total Baths
1,898 Square Feet
$485,000
Listing ID #2802214
Basic Details
Property Type : Residential
Listing Type : For Sale
Listing ID : 2802214
Price : $485,000
Bedrooms : 3
Rooms : 10
Total Baths : 3
Full Bathrooms : 1
3/4 Bathrooms : 1
1/2 Bathrooms : 1
Square Footage : 1,898 Square Feet
Year Built : 2016
Property Sub Type : Condominium
Status : Active
Originating System Name : REcolorado
Mortgage Calculator
$
$ %
years
%
$ %per year
$ %per year

$
Contact Agent
