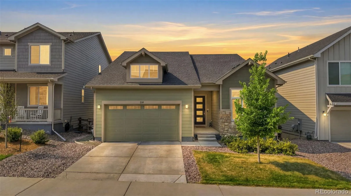
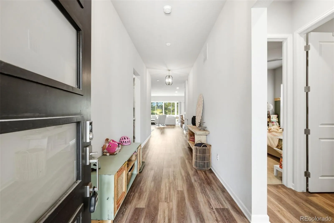
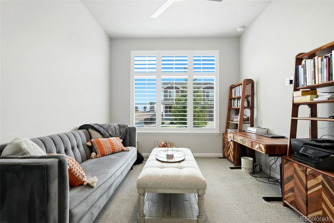
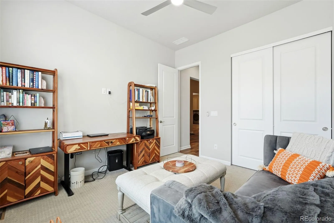
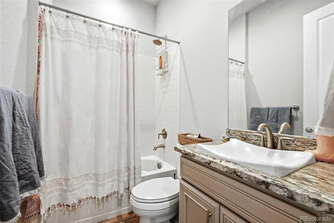
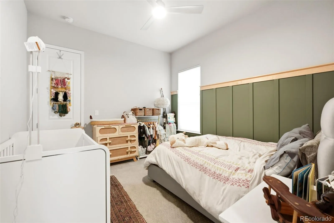
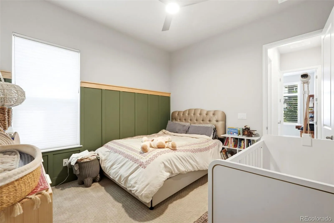
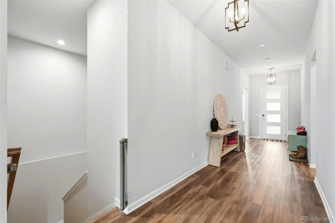
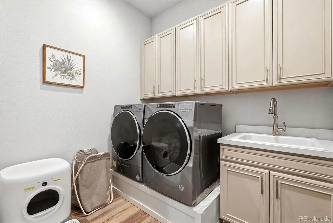
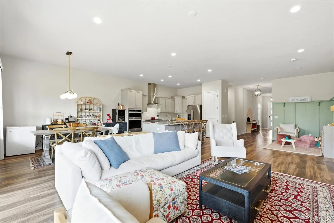
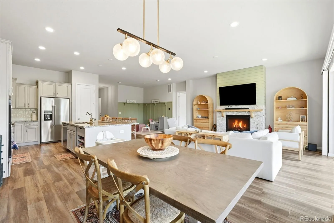
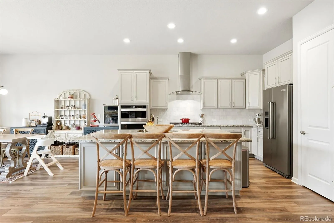
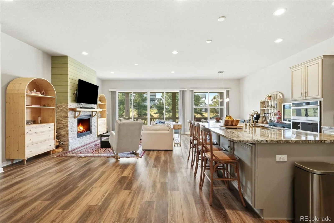
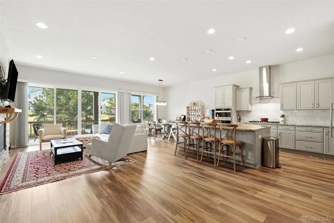
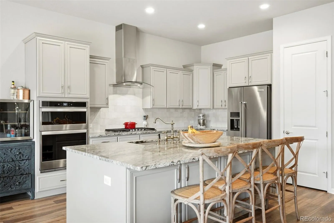
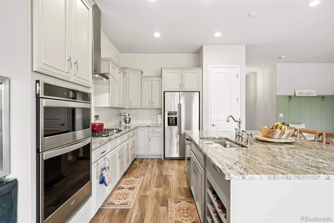
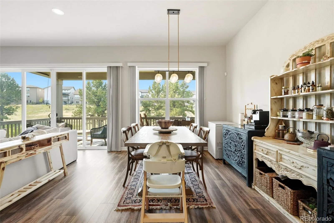
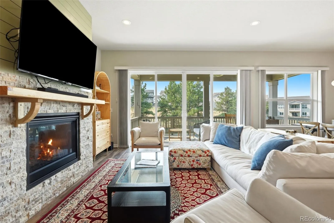
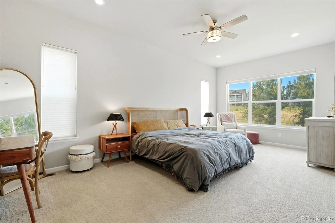
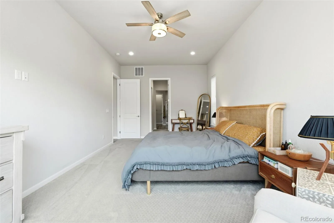
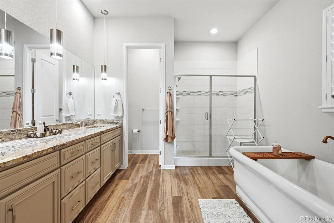
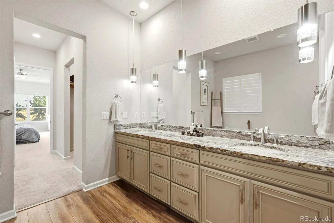
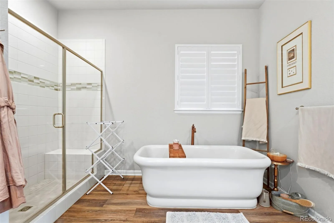
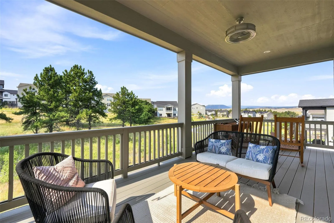
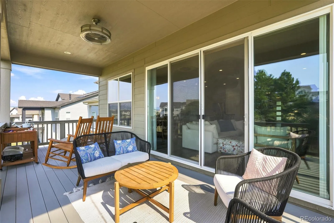
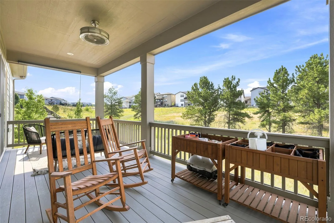
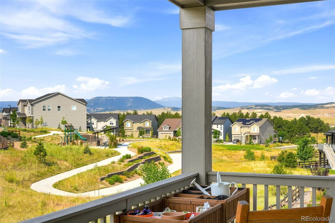
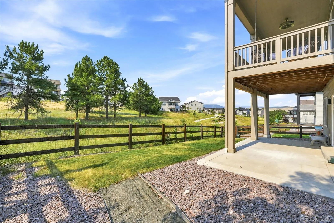
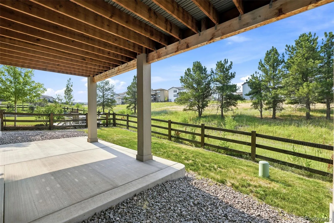
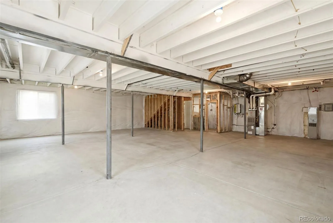
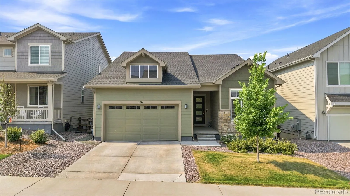
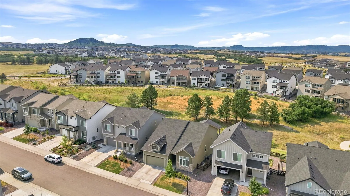
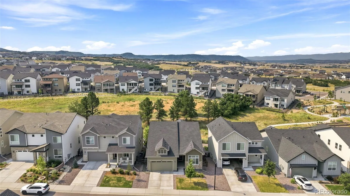
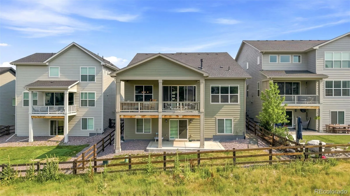
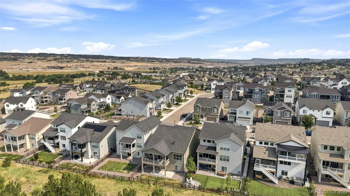
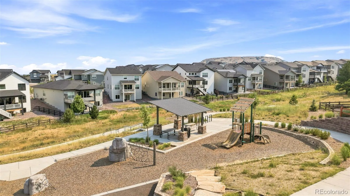
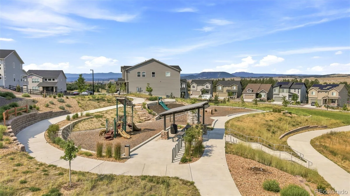
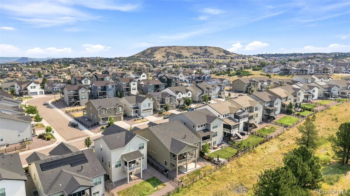
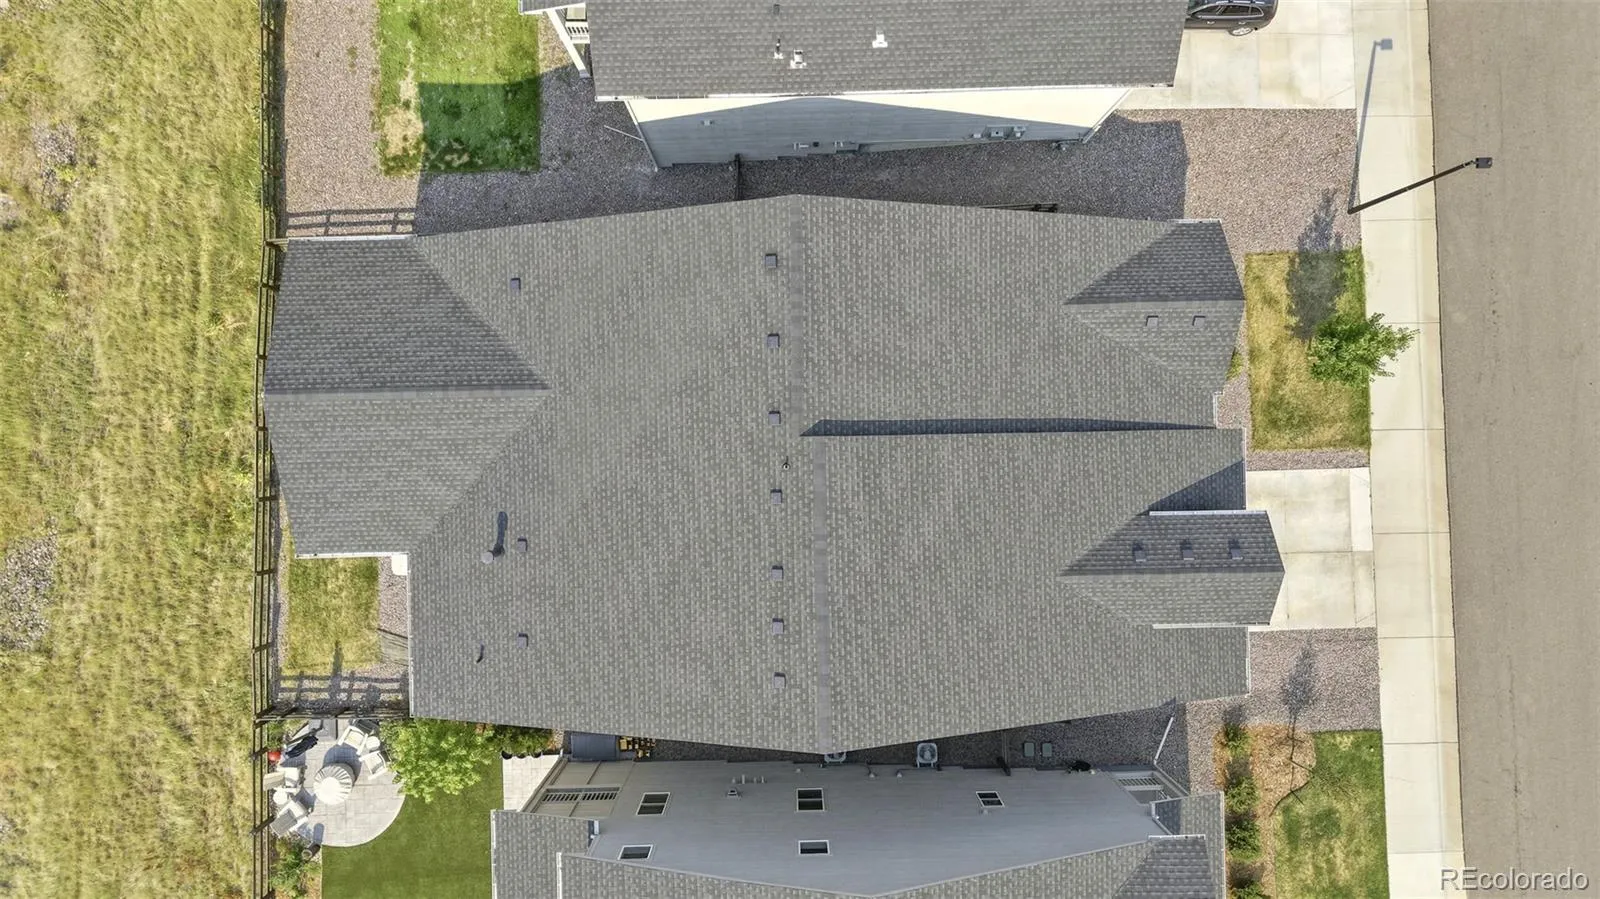
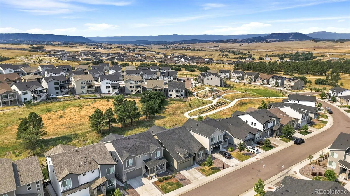
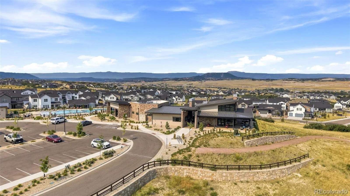
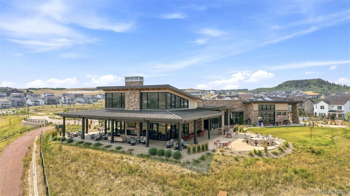
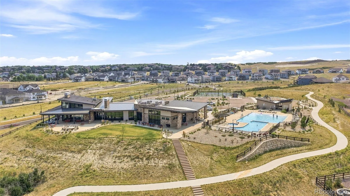
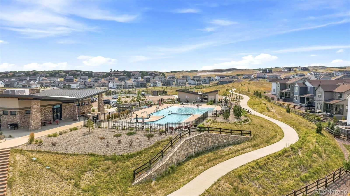
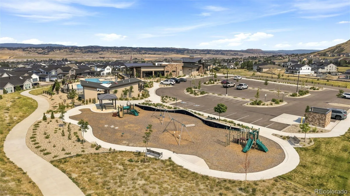
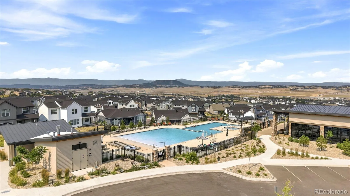
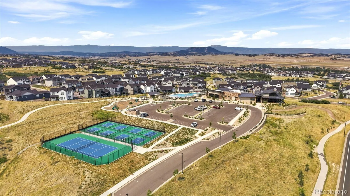
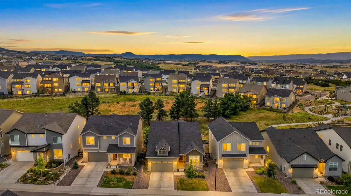
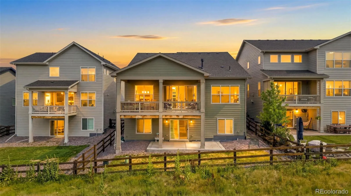
Welcome to this exceptional ranch-style home in the highly sought-after Vista at Montaine, where luxury finishes, thoughtful upgrades and breathtaking mountain views create an extraordinary place to call home. Perfectly positioned on a premium lot backing to open space, enjoy panoramic views of Devil’s Head, Sleeping Indian, Rampart Range, spectacular Colorado sunsets, abundant wildlife and miles of scenic trails. Built in 2022, this move-in ready home features an expanded floor plan with a spacious living room, enlarged dining nook, oversized primary suite and a full walk-out basement offering endless possibilities for future expansion. The gourmet kitchen showcases an oversized granite island, slab granite countertops, upgraded cabinetry, stainless steel appliances, a five-burner gas cooktop, designer backsplash and upgraded Bridge faucet. Oversized sliding glass doors flood the open-concept living area with natural light and the custom shiplap and wraparound brick fireplace creates a stunning focal point. The expanded primary suite has custom dual closets and a spa-inspired bath with a freestanding soaking tub. Additional upgrades include designer lighting, upgraded flooring and carpet, plantation shutters, board and batten accent feature walls, 10-foot ceilings, 8-foot doors and beautifully upgraded bathrooms. Enjoy the expanded covered composite deck, professionally landscaped and fully fenced backyard, large concrete patio and expanded 26-foot insulated garage. Additional features include central A/C, tankless water heater, whole-home humidifier, HomeIQ smart home panel, security system and a laundry room with built-in cabinets and utility sink. Located within the highly acclaimed Douglas County School District, Vista at Montaine offers resort-style amenities including a beautiful clubhouse, fitness center, pool, community fire pit and miles of hiking and biking trails. Schedule your visit today!

Advanced Home Search
Search by square footage, location, price, bedrooms, bathrooms and more.Just Listed
These homes just hit the market. Be among the first to see them. Schedule a showing, too.New Construction
See brand new homes and homes under construction now and available soon.Features & Amenities
Find homes with views or pools, in gated communities & with other desirable features.Cities
Take a look at luxury homes in each city in Metro Denver.Neighborhoods
Find the ideal neighborhood and the home that best fits you.Counties
Have your eye on a specific county? Browse these listings.Zip Codes
Start here to find a luxury home in a particular zip code.Single-Family Homes
See photos of single-family homes, get prices, neighborhood information & more.Townhomes
Get all the details about luxury townhomes for sale now throughout Metro Denver.Condos
Are you drawn to the low-maintenance, luxury lifestyle of condo living? Start here.One-Story Homes
Looking for a main floor master? Ranch-style homes may be perfect for your lifestyle.Featured Price Ranges
We’ve done the searching for you. Find homes in popular luxury price ranges.55-Plus
Explore beautiful homes and enviable amenities available in 55-and-over communities.Your Free MLS Search Account
Create and manage saved searches and properties with the Property Organizer.Schedule a Personal Consultation
We’re happy to help any time! Schedule a no-obligation 15-minute call.


