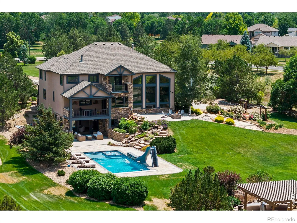
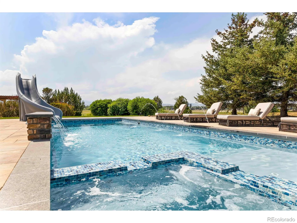
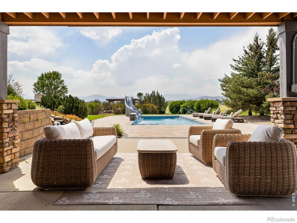
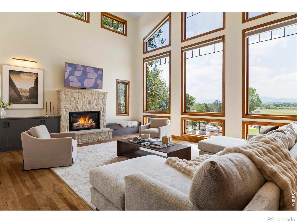
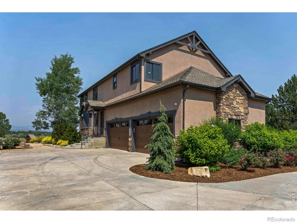
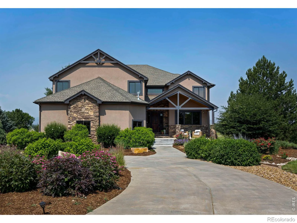
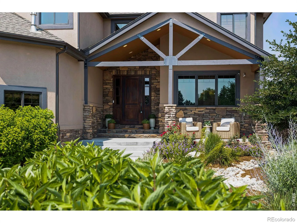
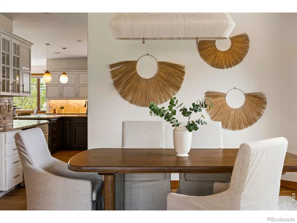
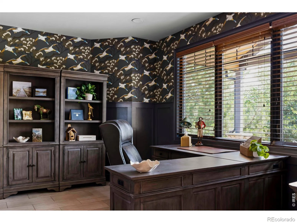
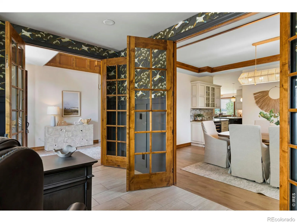
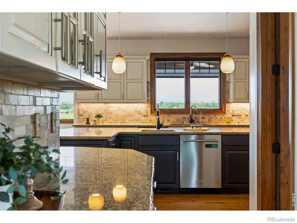
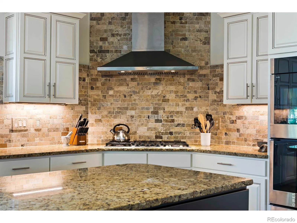
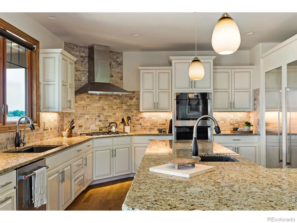
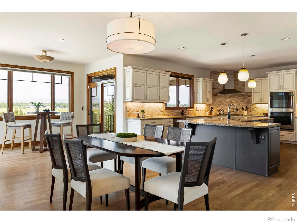
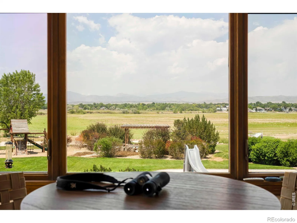
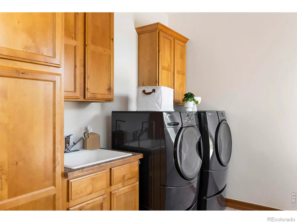
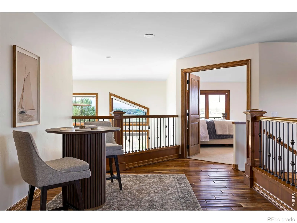
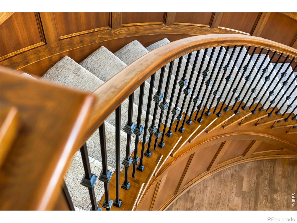
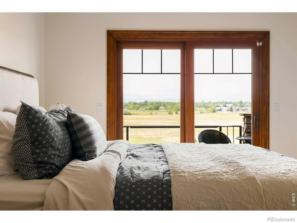
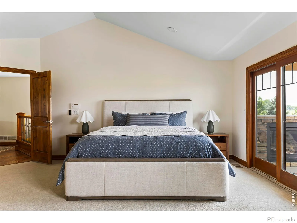
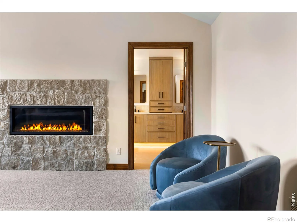
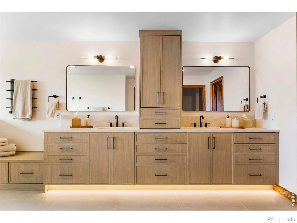
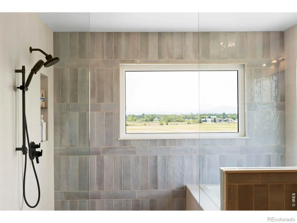
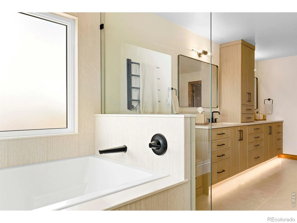
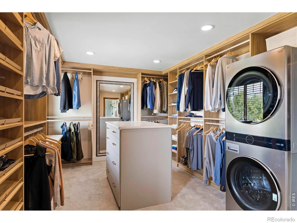
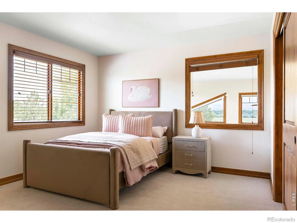
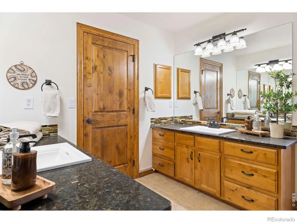
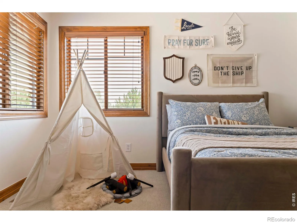
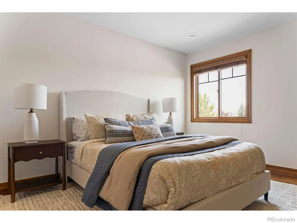
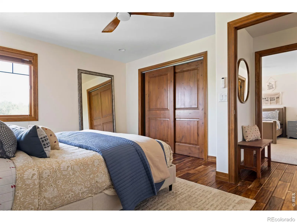
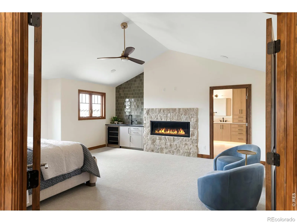
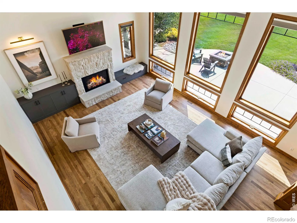
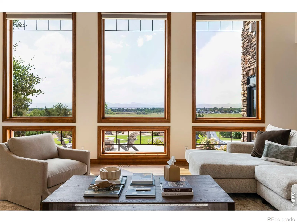
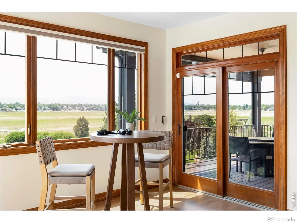
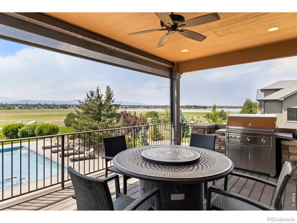
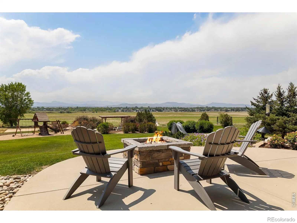
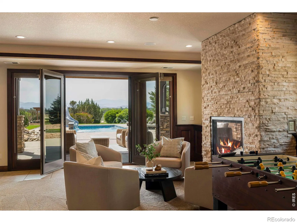
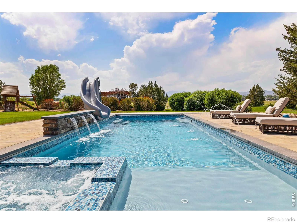
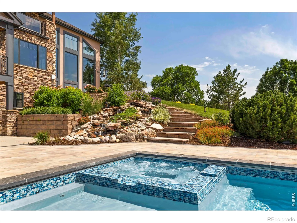
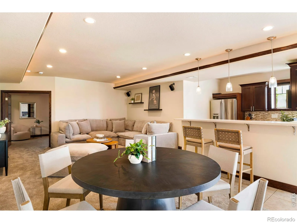
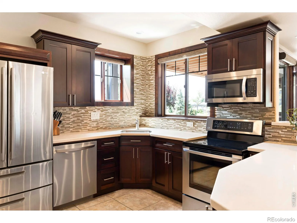
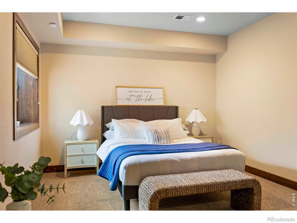
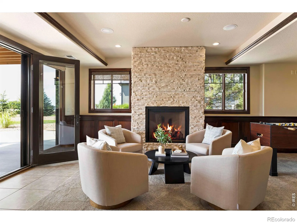
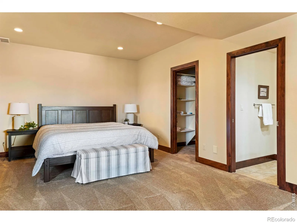
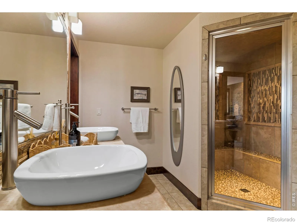
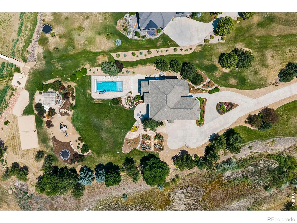
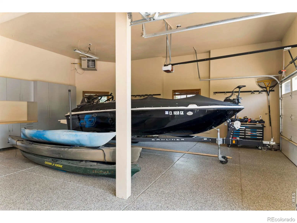
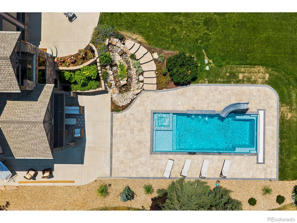
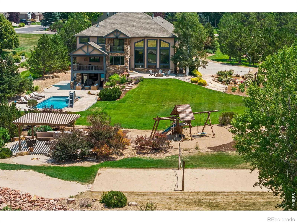
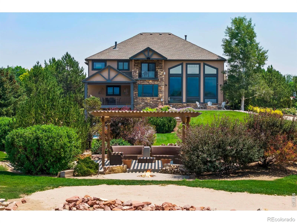
Experience luxury lakefront living on this exceptional 2.09-acre estate in the coveted Peninsula at Horseshoe Lake, offering unparalleled privacy and breathtaking views of Longs Peak and the snow-capped Front Range. Enjoy direct access to one of Colorado’s premier 650-acre motorized lakes with a private dock, sandy beach, volleyball pit, lakefront pergola, and beautifully landscaped grounds irrigated by both potable water and the lake.This custom-built home offers over 6, 700 square feet with 6 bedrooms, 5 bathrooms, and an oversized 4-car garage. Designed for grand entertaining, it features soaring vaulted ceilings, expansive windows, multiple fireplaces-including a private fireplace balcony off the primary suite-and a chef’s kitchen with Sub-Zero refrigerator and freezer, double ovens, two dishwashers, beverage refrigerators, walk-in pantry, and more. The walk-out basement includes a full kitchen, steam shower, and private guest suite, ideal for multi-generational living.Extensive luxury renovations elevate every space, including a stunning remodeled primary bath, custom walk-in closet with integrated laundry, an added upstairs bedroom, and a beautifully redesigned great room featuring a custom fireplace and built-in cabinetry. Additional improvements include a designer home office, fresh interior paint and wall texture, refinished hardwood floors, premium carpet, updated lighting, designer hardware, upgraded electrical fixtures, and a secure safe room.Outside, your private resort awaits with a custom pool featuring a Baja shelf, integrated spa, and custom fire pit. Exterior updates include freshly painted trim and a new lake dock platform. Remote-controlled blinds, central vacuum, a main-floor office, mud/laundry room, HOA green space to the south, private boat ramp access, and the annual Horseshoe Lake Fourth of July fireworks complete this truly one-of-a-kind waterfront retreat.

Advanced Home Search
Search by square footage, location, price, bedrooms, bathrooms and more.Just Listed
These homes just hit the market. Be among the first to see them. Schedule a showing, too.New Construction
See brand new homes and homes under construction now and available soon.Features & Amenities
Find homes with views or pools, in gated communities & with other desirable features.Cities
Take a look at luxury homes in each city in Metro Denver.Neighborhoods
Find the ideal neighborhood and the home that best fits you.Counties
Have your eye on a specific county? Browse these listings.Zip Codes
Start here to find a luxury home in a particular zip code.Single-Family Homes
See photos of single-family homes, get prices, neighborhood information & more.Townhomes
Get all the details about luxury townhomes for sale now throughout Metro Denver.Condos
Are you drawn to the low-maintenance, luxury lifestyle of condo living? Start here.One-Story Homes
Looking for a main floor master? Ranch-style homes may be perfect for your lifestyle.Featured Price Ranges
We’ve done the searching for you. Find homes in popular luxury price ranges.55-Plus
Explore beautiful homes and enviable amenities available in 55-and-over communities.Your Free MLS Search Account
Create and manage saved searches and properties with the Property Organizer.Schedule a Personal Consultation
We’re happy to help any time! Schedule a no-obligation 15-minute call.


