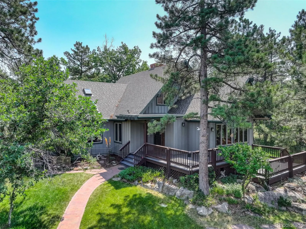
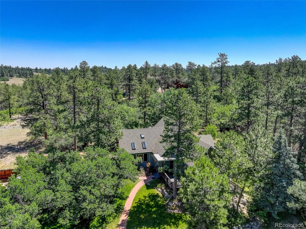
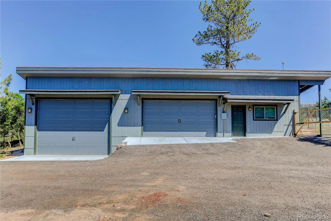
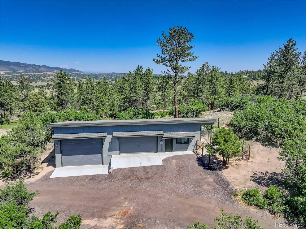
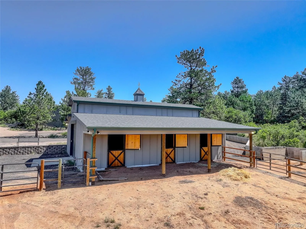
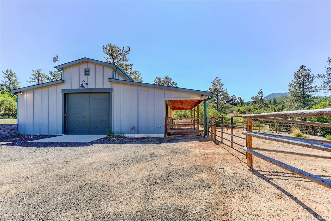
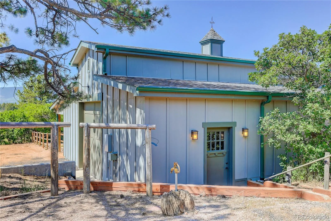
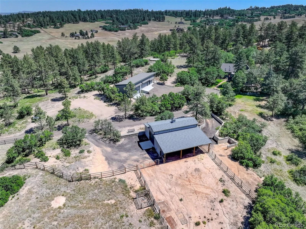
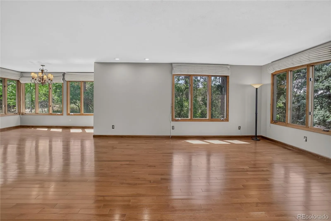
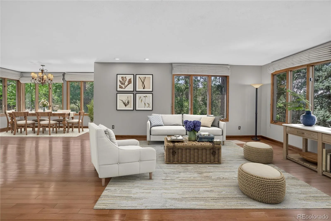
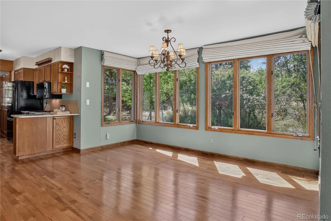
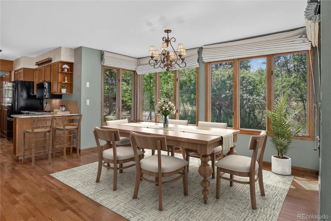
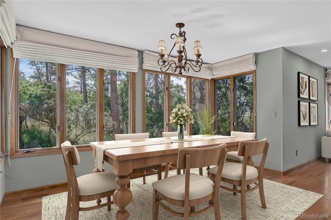
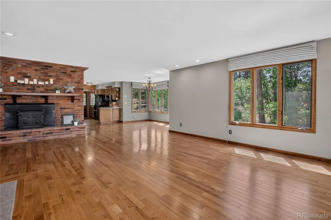
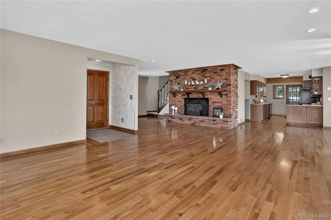
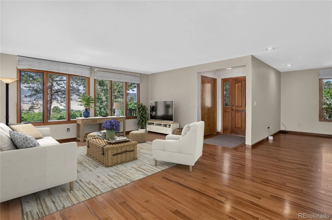
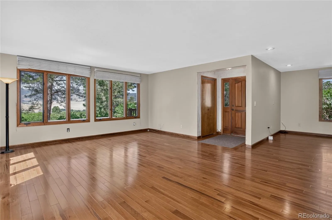
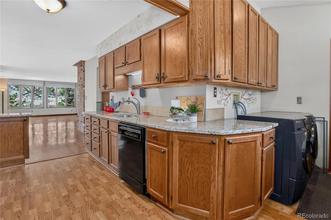
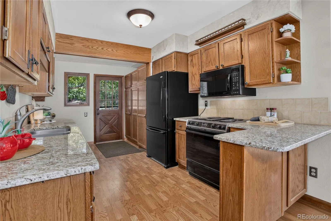
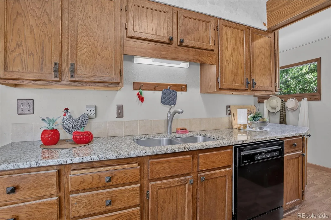
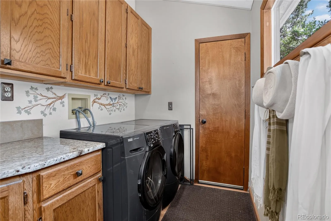
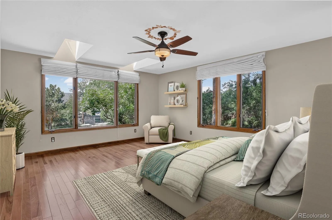
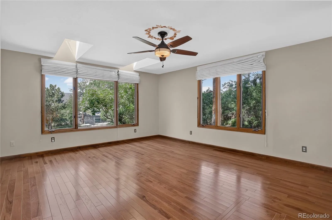
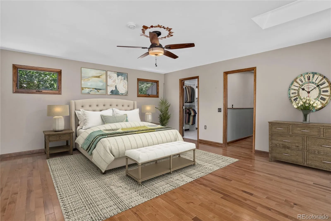
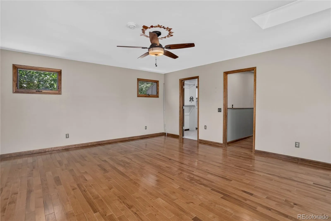
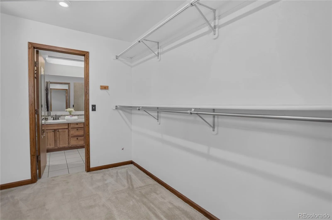
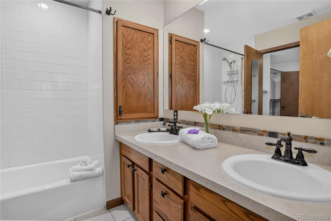
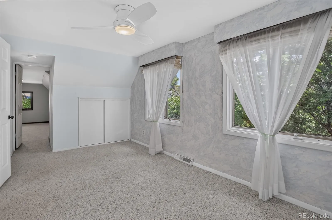
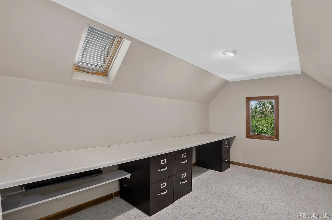
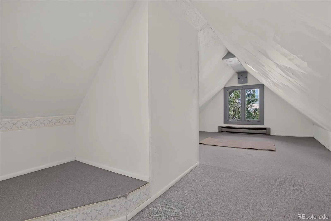
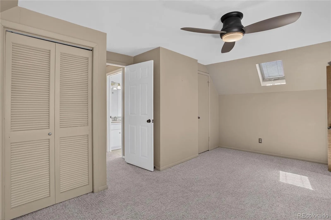
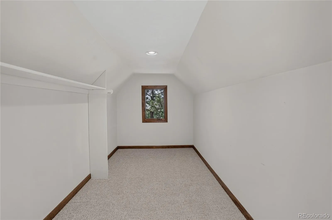
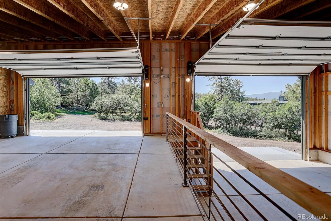
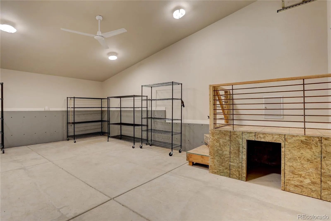
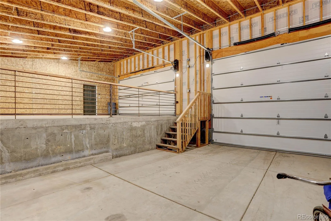
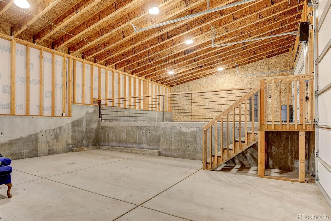
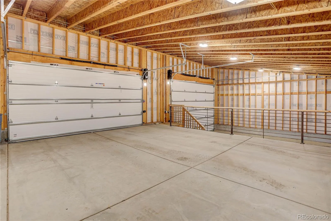
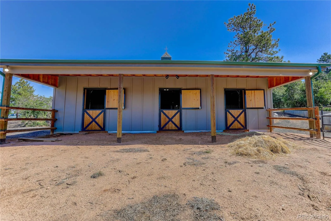
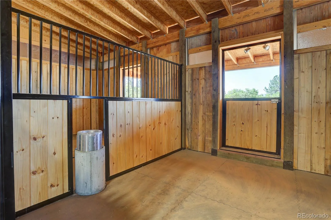
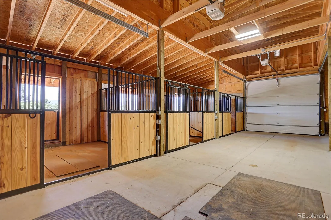
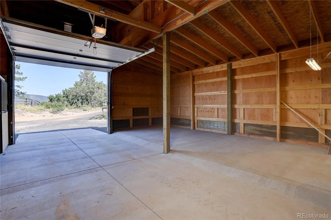
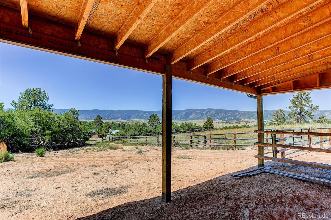
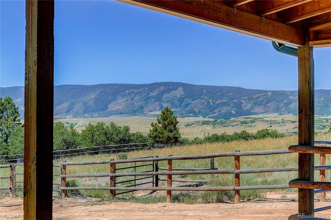
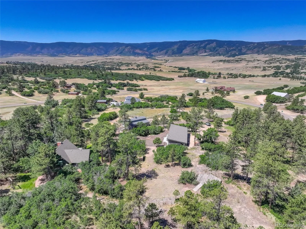
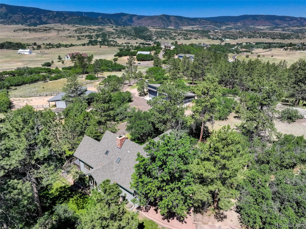
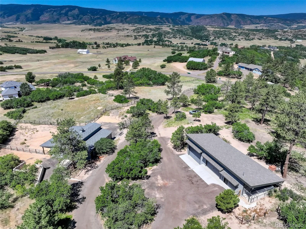
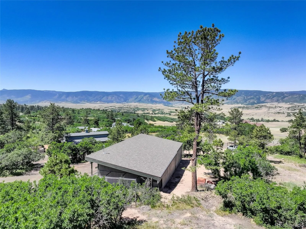
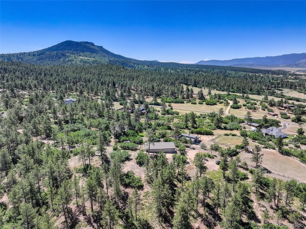
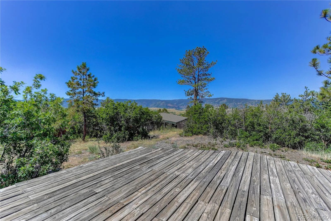
Searching for an exceptional horse property with breathtaking mountain views? Look no further. This charming 3-bedroom, 2-bathroom home offers a thoughtfully designed layout featuring a main-level primary suite and two additional bedrooms upstairs. Spectacular mountain vistas can be enjoyed from multiple vantage points both inside and outside the home, creating a truly picturesque setting. Equestrians will appreciate the spacious rebuilt barn and outbuilding, complete with three stalls, automatic horse waterers, a versatile flex room with hot water access, heat, and abundant space for equipment, storage, or parking. The barn opens directly into a paddock, with two adjacent fenced pastures providing ample room for horses to roam and graze. Across the yard, you’ll find another rebuilt two-level outbuilding designed to accommodate up to four vehicles, including space for an RV, camper, tractor, and personal vehicles. This impressive structure also includes a workshop and an attached outdoor dog run, making it ideal for hobbyists, animal lovers, and outdoor enthusiasts alike. Inside the home, warm wood flooring flows throughout the living spaces. The kitchen features granite countertops and convenient main-floor laundry just steps away. A generous dining area easily accommodates large gatherings, while the inviting great room centers around a cozy fireplace and a picture window that perfectly frames the stunning mountain scenery. Upstairs, you’ll discover an array of delightful bonus spaces, unique storage areas, and charming nooks that add character and functionality throughout the home. With endless potential to add your own personal touches, this property offers the perfect blend of comfort, functionality, and country living. Whether you’re gathering with family and friends, caring for horses, or simply enjoying the incredible views, this is a place where lasting memories are made.

Advanced Home Search
Search by square footage, location, price, bedrooms, bathrooms and more.Just Listed
These homes just hit the market. Be among the first to see them. Schedule a showing, too.New Construction
See brand new homes and homes under construction now and available soon.Features & Amenities
Find homes with views or pools, in gated communities & with other desirable features.Cities
Take a look at luxury homes in each city in Metro Denver.Neighborhoods
Find the ideal neighborhood and the home that best fits you.Counties
Have your eye on a specific county? Browse these listings.Zip Codes
Start here to find a luxury home in a particular zip code.Single-Family Homes
See photos of single-family homes, get prices, neighborhood information & more.Townhomes
Get all the details about luxury townhomes for sale now throughout Metro Denver.Condos
Are you drawn to the low-maintenance, luxury lifestyle of condo living? Start here.One-Story Homes
Looking for a main floor master? Ranch-style homes may be perfect for your lifestyle.Featured Price Ranges
We’ve done the searching for you. Find homes in popular luxury price ranges.55-Plus
Explore beautiful homes and enviable amenities available in 55-and-over communities.Your Free MLS Search Account
Create and manage saved searches and properties with the Property Organizer.Schedule a Personal Consultation
We’re happy to help any time! Schedule a no-obligation 15-minute call.


