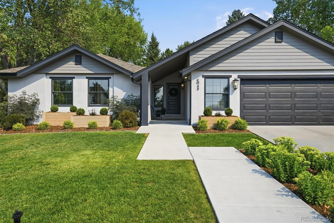
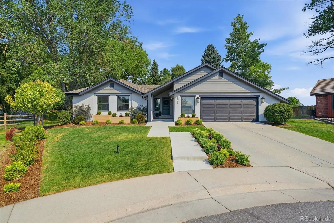
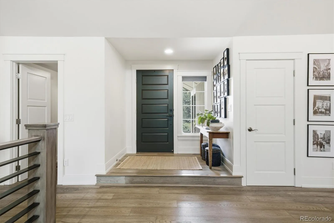
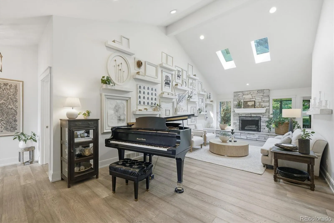
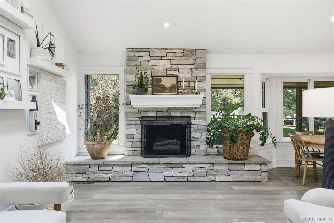
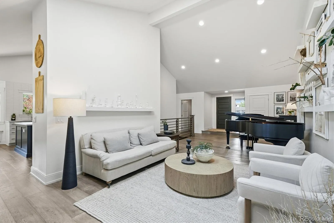
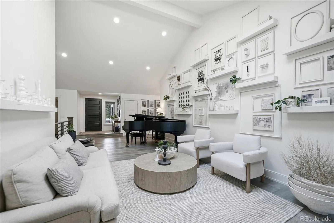
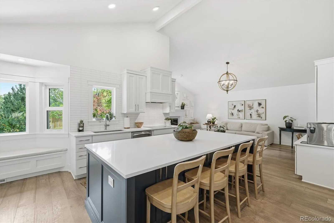
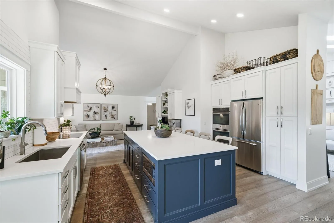
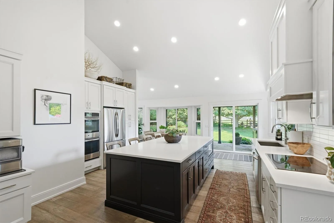
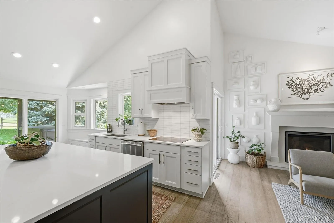
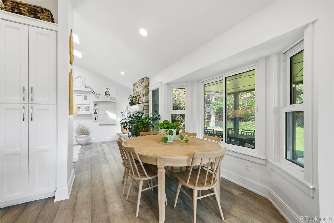
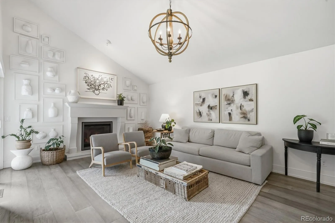
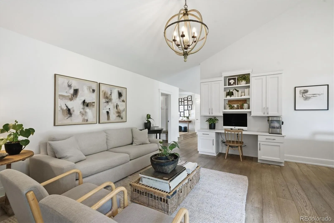
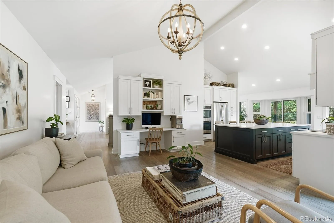
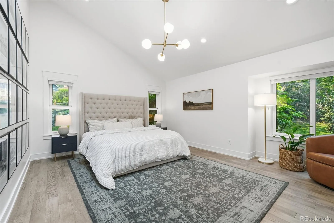
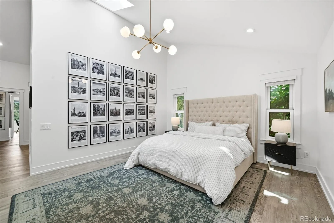
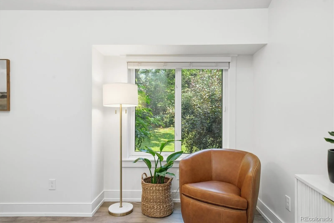
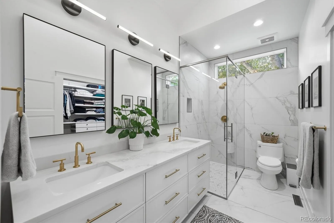
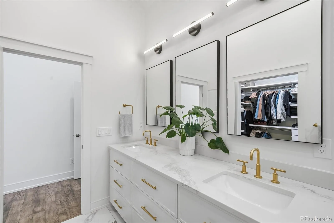
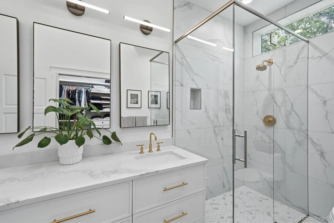
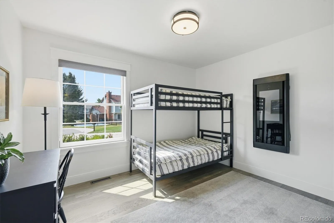
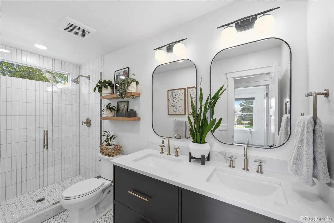
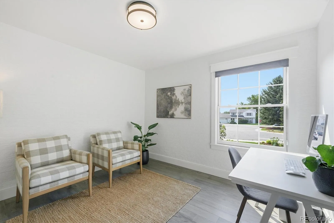
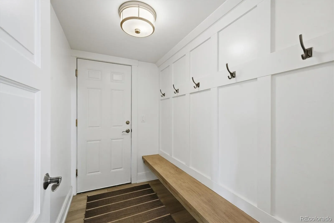
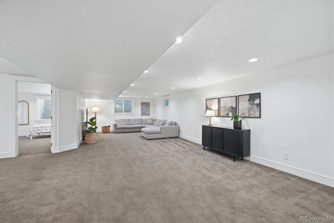
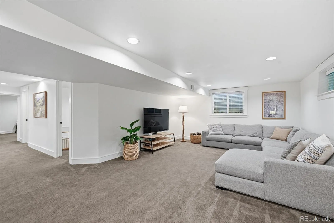
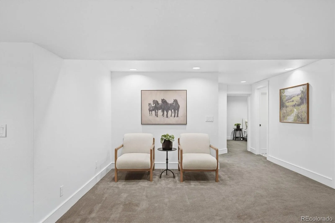
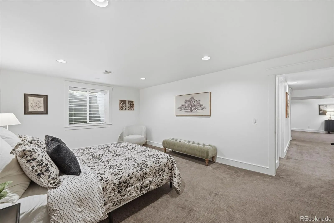
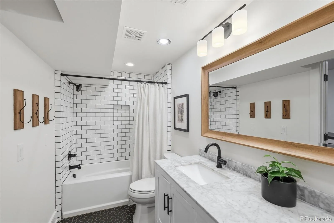
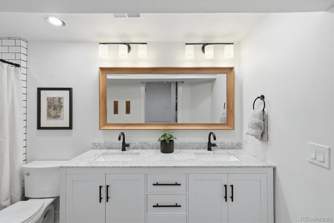
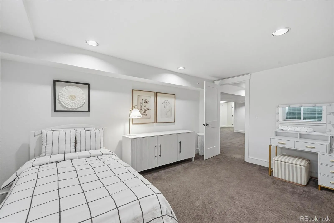
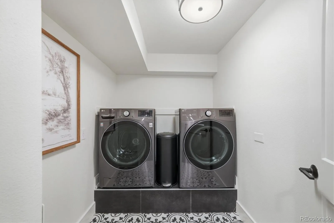
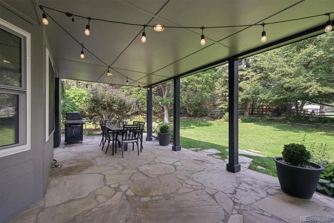
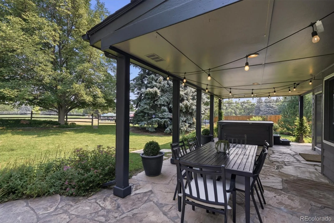
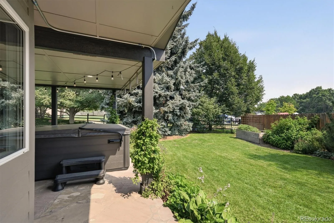
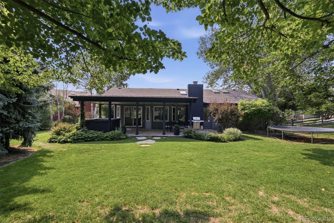
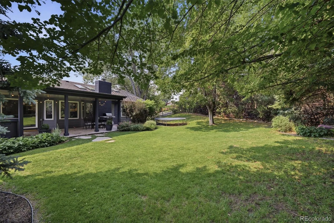
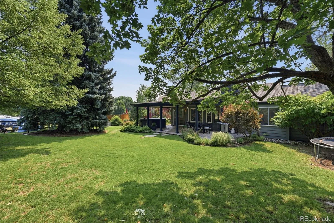
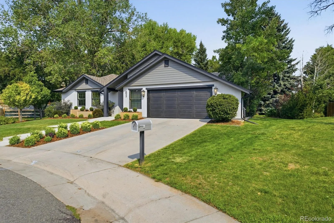
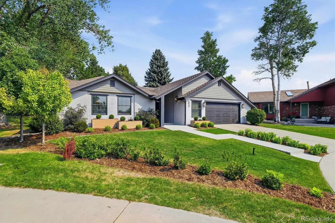
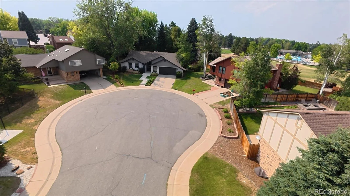
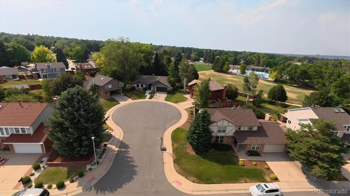
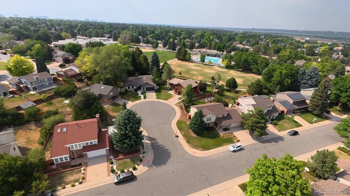
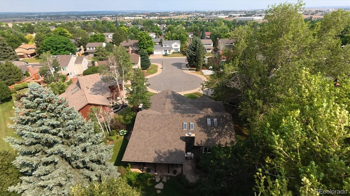
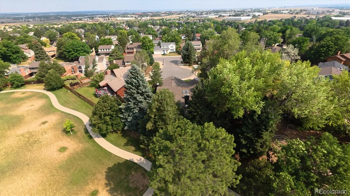
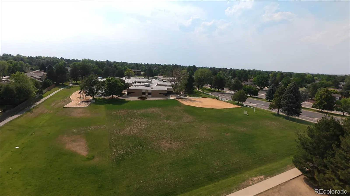
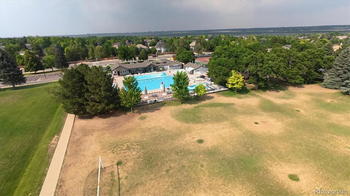
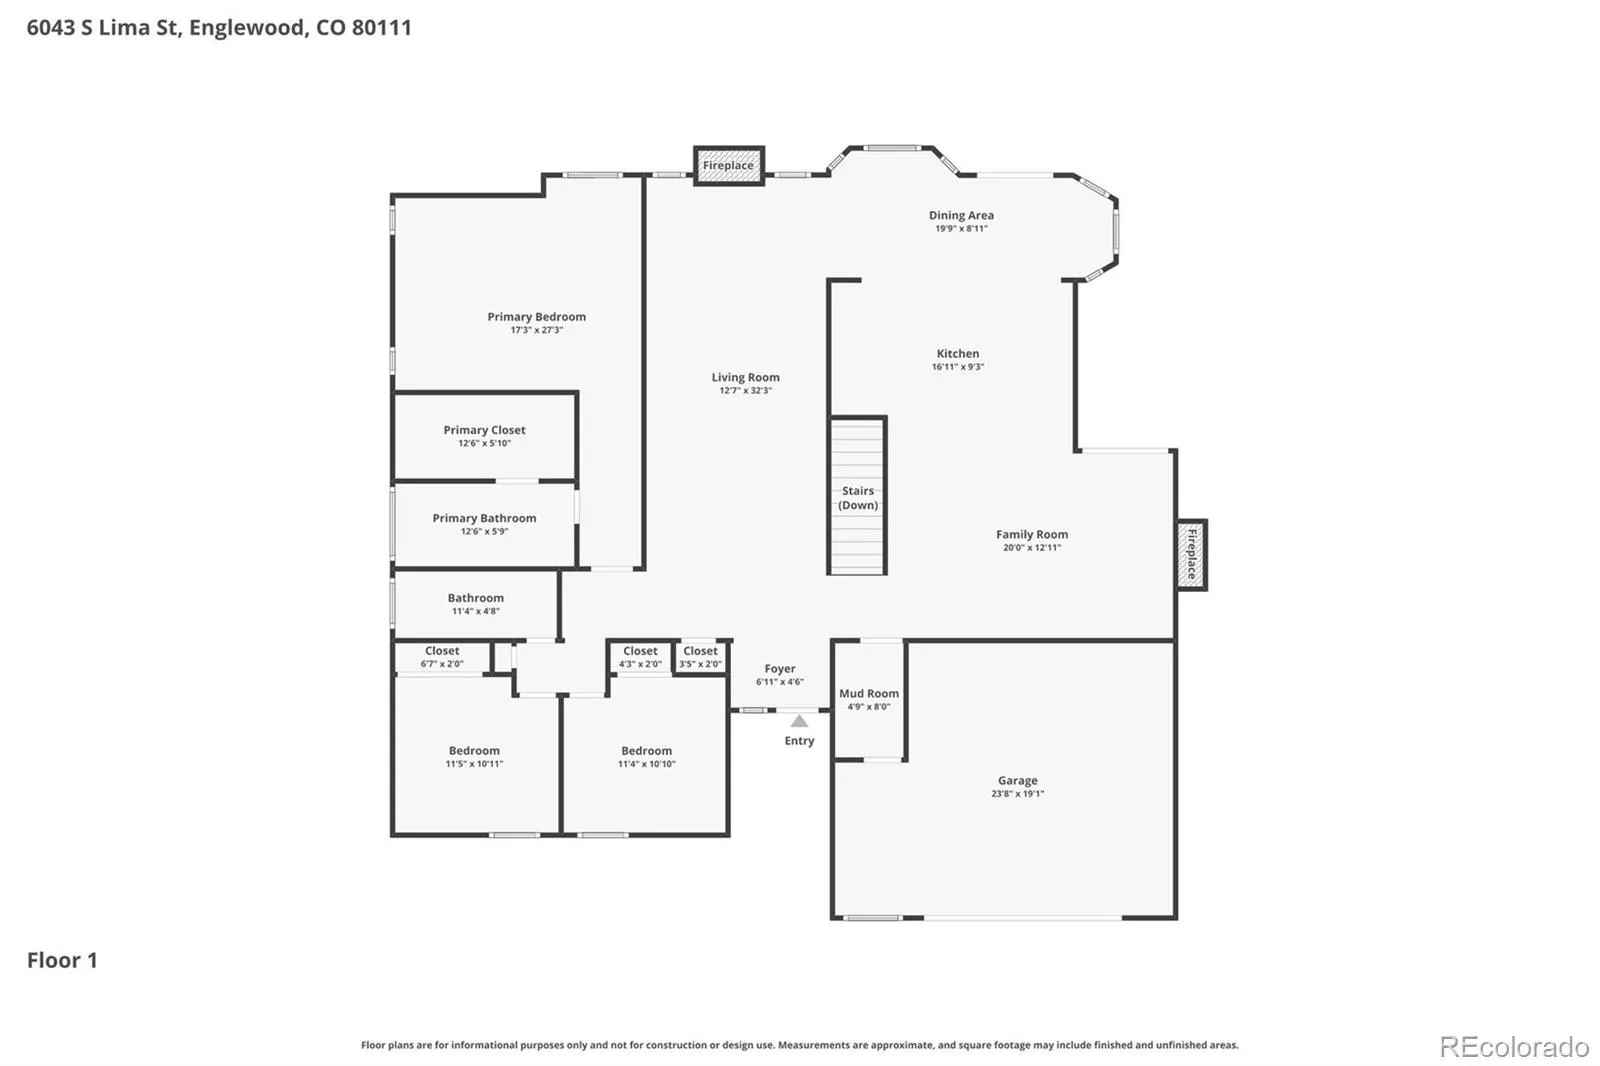
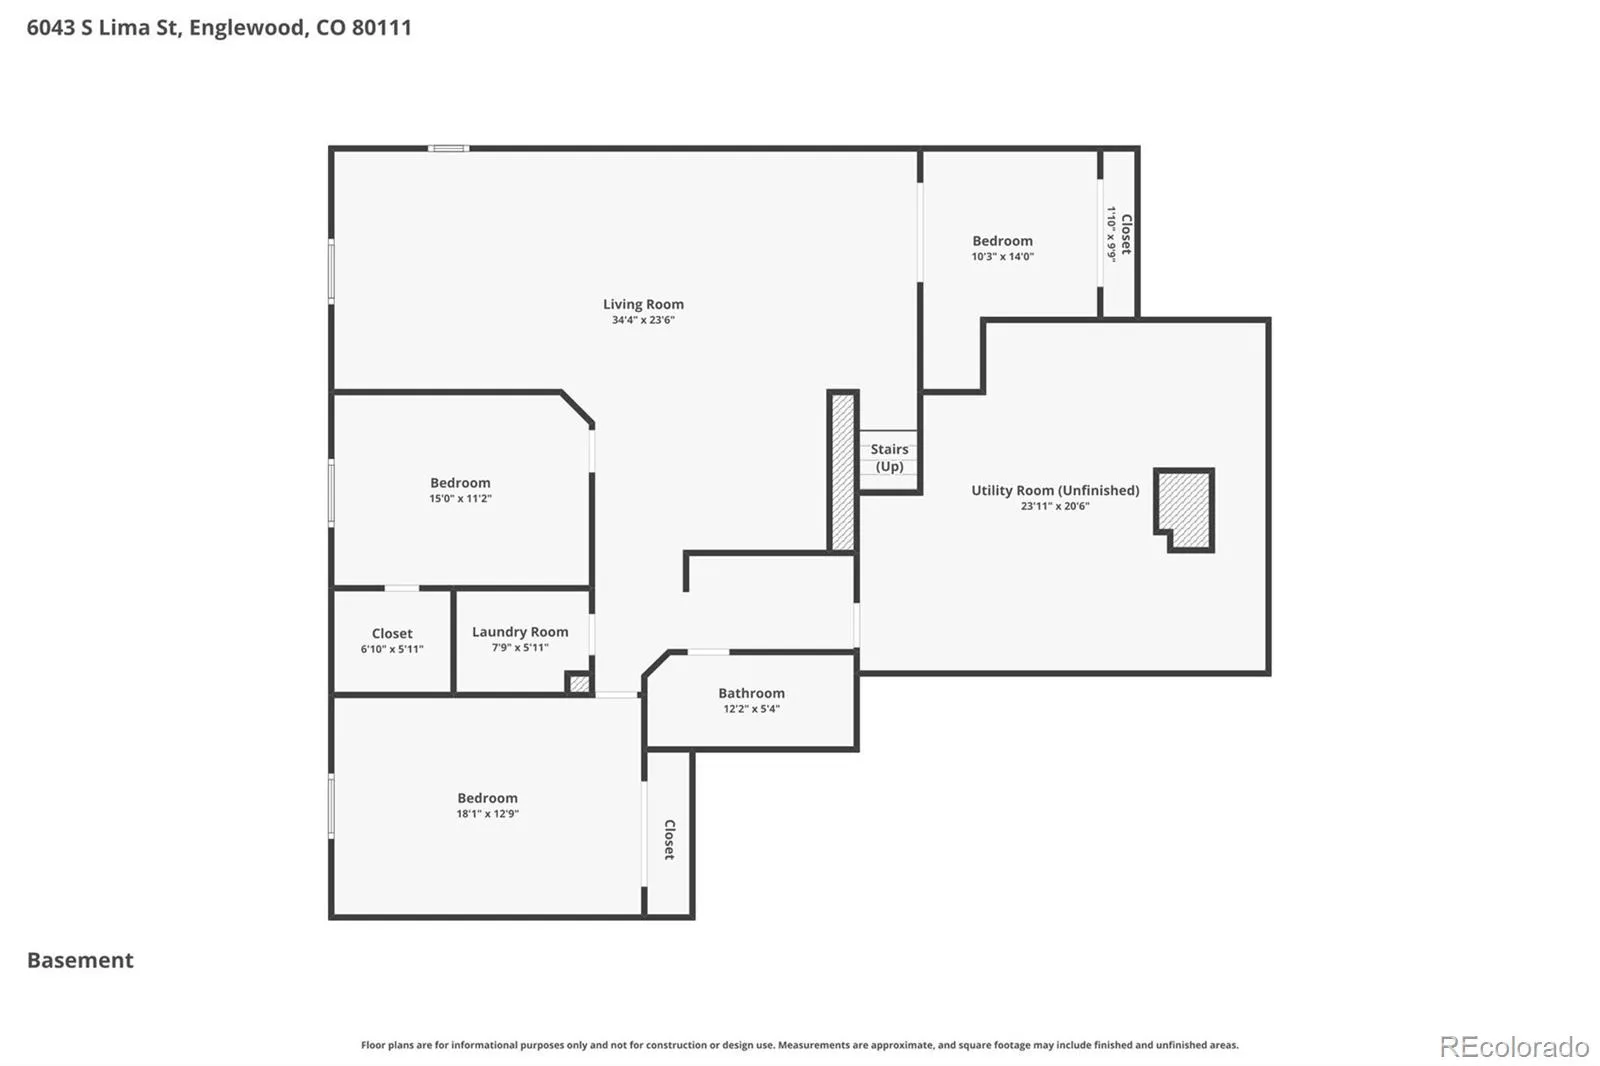
Spectacular fully remodeled home in the Cherry Creek School District! Perfectly positioned on a huge lot at the foot of a quiet cul-de-sac in coveted Cherry Creek Vista, this home backs to Orchard Park with access to Cottonwood fields and the Cherry Creek Vista pool — offering endless access to play for kids, with the park, pool, and school all just steps away. Thoughtfully remodeled throughout by a master designer, the open floorplan features vaulted ceilings, skylights in the living room & primary bedroom, and abundant windows for a light, welcoming feel. Durable Hardiboard siding and stucco in front with baked-in paint color enhances the home’s curb appeal and long-term low-maintenance value. The chef’s kitchen boasts a huge island, upgraded stainless steel appliances, and generous storage, opening onto a covered flagstone patio and backyard with park views and a wonderful sense of privacy, framed by mature, large trees and an open fence line that lets the green space beyond feel like part of your own yard. Raised garden beds offer a ready-made spot for growing vegetables, flowers, or herbs. All bathrooms have been fully remodeled with luxury finishes and modern conveniences, and the primary suite offers a true retreat with a spa-inspired bath, curbless shower, and walk-in closet with built-in organizer. The finished lower level adds a spacious rec room with room for billiards and ping pong, two additional bedrooms, and a versatile bonus room — ideal as an office, craft room, or workout space. Minutes from Cherry Creek State Park and top-rated Cherry Creek schools, this home offers easy access to miles of trails, parks, dining, shopping, and the Denver Tech Center. Showings start Friday, July 9. Photos/videos will be uploaded on or before July 8.

Advanced Home Search
Search by square footage, location, price, bedrooms, bathrooms and more.Just Listed
These homes just hit the market. Be among the first to see them. Schedule a showing, too.New Construction
See brand new homes and homes under construction now and available soon.Features & Amenities
Find homes with views or pools, in gated communities & with other desirable features.Cities
Take a look at luxury homes in each city in Metro Denver.Neighborhoods
Find the ideal neighborhood and the home that best fits you.Counties
Have your eye on a specific county? Browse these listings.Zip Codes
Start here to find a luxury home in a particular zip code.Single-Family Homes
See photos of single-family homes, get prices, neighborhood information & more.Townhomes
Get all the details about luxury townhomes for sale now throughout Metro Denver.Condos
Are you drawn to the low-maintenance, luxury lifestyle of condo living? Start here.One-Story Homes
Looking for a main floor master? Ranch-style homes may be perfect for your lifestyle.Featured Price Ranges
We’ve done the searching for you. Find homes in popular luxury price ranges.55-Plus
Explore beautiful homes and enviable amenities available in 55-and-over communities.Your Free MLS Search Account
Create and manage saved searches and properties with the Property Organizer.Schedule a Personal Consultation
We’re happy to help any time! Schedule a no-obligation 15-minute call.


