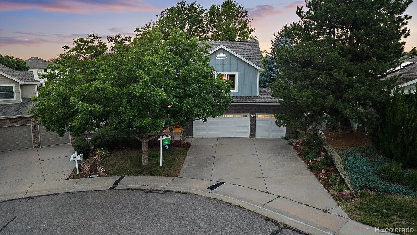
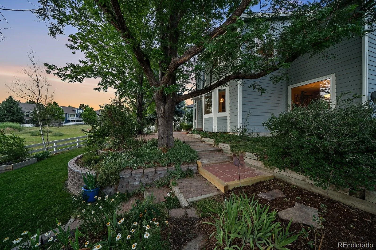
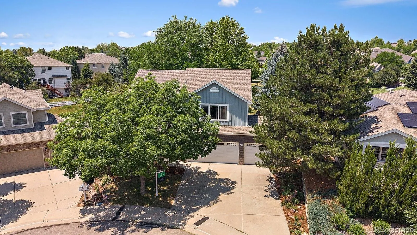
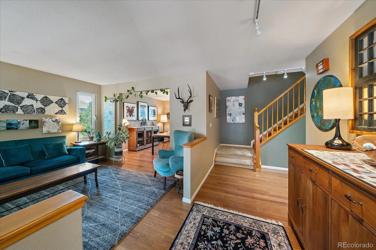
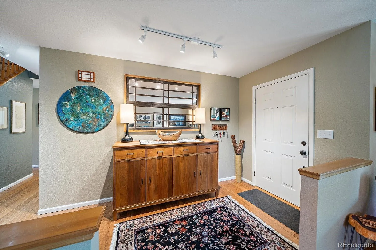
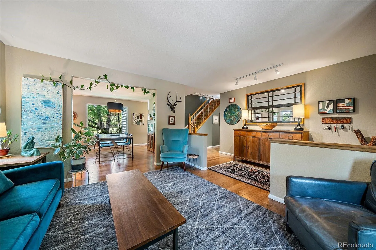
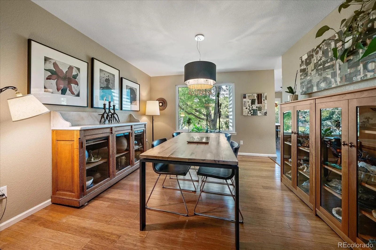
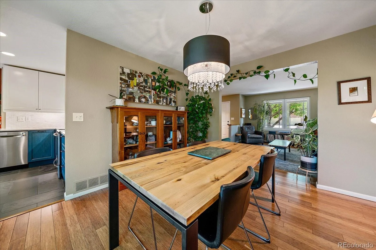
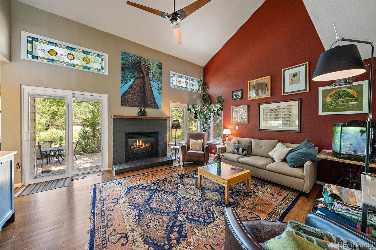
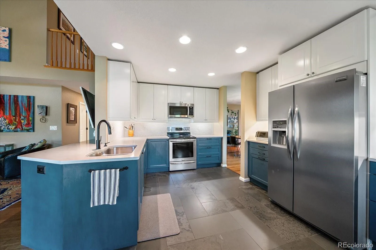
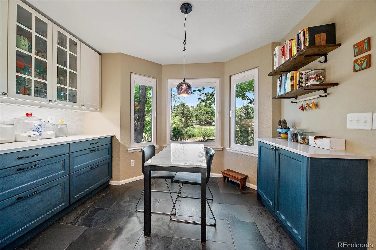
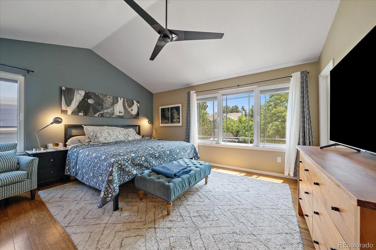
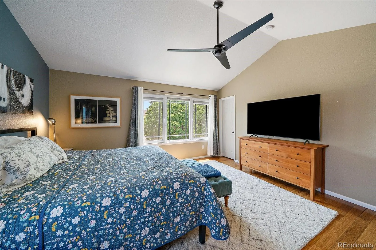
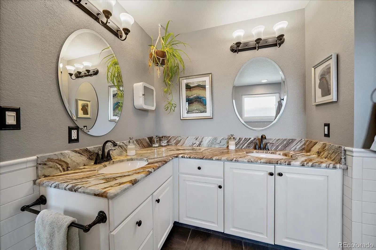
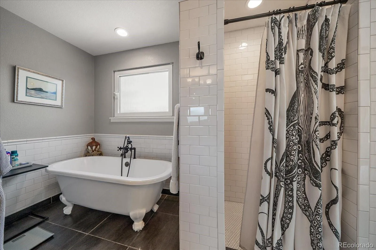
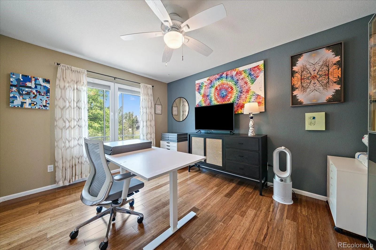
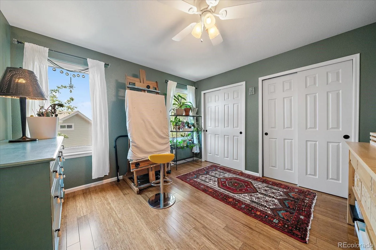
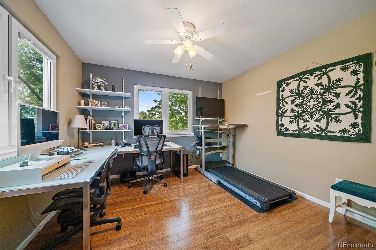
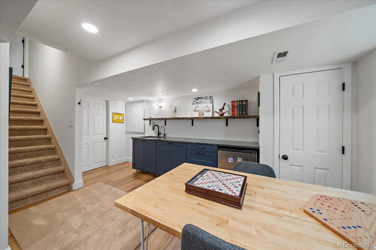
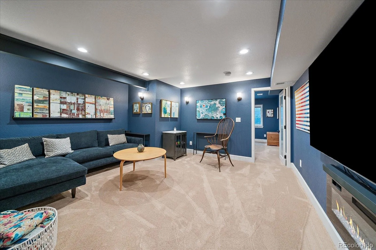
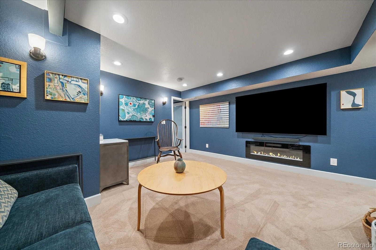
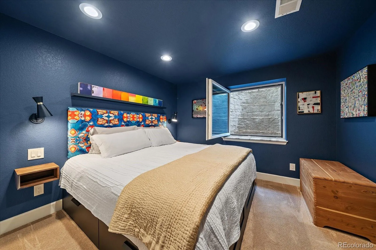
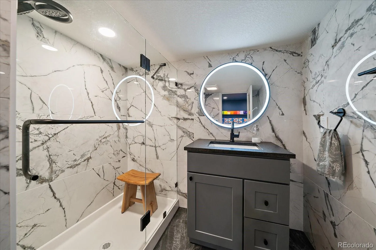
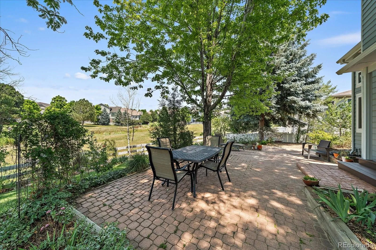
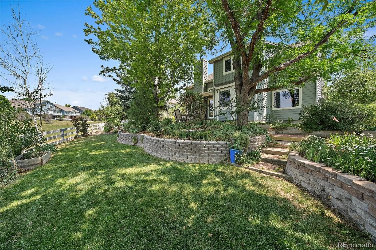
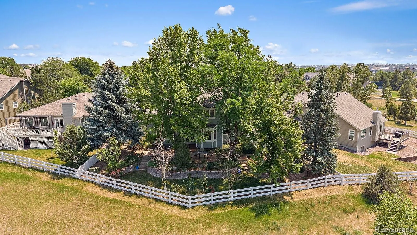
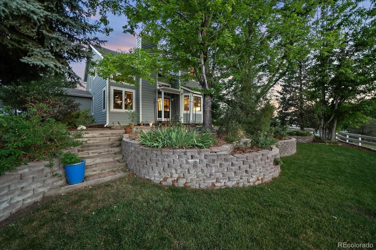
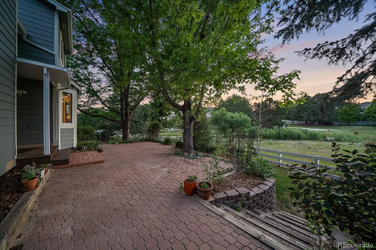
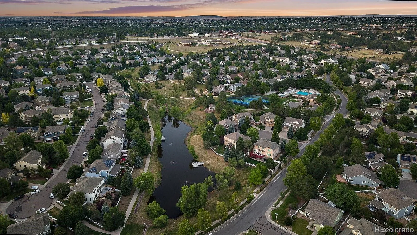
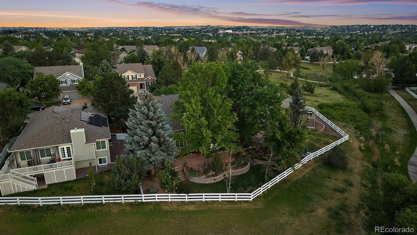
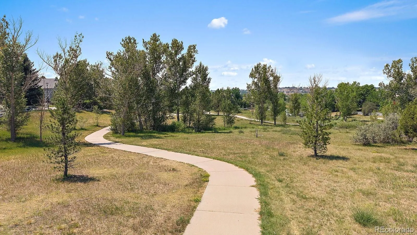
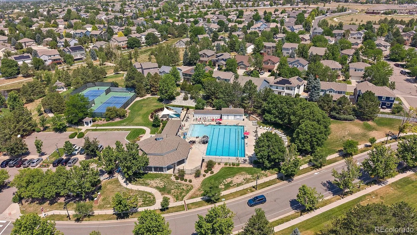
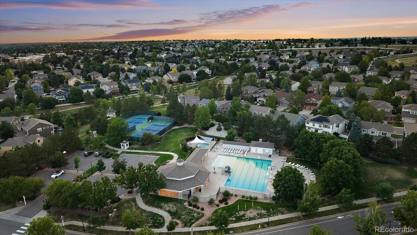
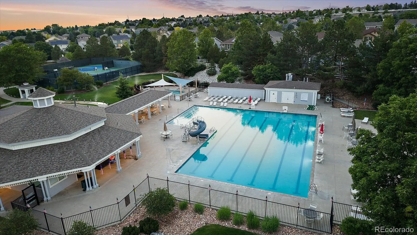
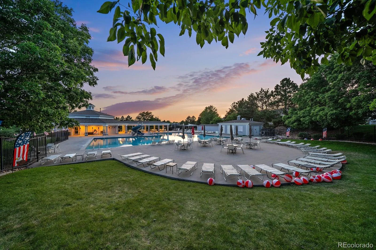
Discover one of Greenfield’s most exceptional homes, perfectly situated at the end of a quiet cul-de-sac backing to open green with greenbelt, and bike-walking path—offering rare privacy! Located in one of southeast Centennial’s most desirable family neighborhoods, this home provides convenient access to highly regarded schools, neighborhood trails, community pool, tennis and pickleball courts, parks, and everyday conveniences. Inside, thoughtful design and quality craftsmanship shine throughout. Bamboo hardwood floors, custom stained-glass accents, and a warm gas fireplace create inviting living spaces. The beautifully remodeled kitchen features custom blue cabinetry, white solid-surface countertops, natural slate flooring, a Bosch dishwasher, and premium finishes. The luxurious primary suite offers a spa-inspired bath with a classic clawfoot soaking tub, custom tile, stone countertops, and oil-rubbed bronze fixtures. Hardwood floors through out in upper level. The professionally finished basement expands the home’s versatility with a spacious media room, wet bar, electric fireplace, legal fifth bedroom, and private en-suite bath—ideal for guests, multigenerational living, or entertaining. Outside, enjoy the wilderness landscaping, perennial gardens, raised beds, and a peaceful patio overlooking open space. Extensive improvements provide lasting value, including European Alpen Tyrol tilt-and-turn 3 pane windows, upgraded insulation, premium air filtration, smart thermostat, radon mitigation system, Class 4 impact-resistant roof (2024), new gutters with gutter guards, and a rare split 3-car garage featuring insulated smart garage doors, and 240V EV charging outlet. Meticulously maintained with upgrades throughout, this is far more than a beautiful home—it’s an exceptional opportunity to enjoy comfort, quality, outstanding schools, and one of Greenfield’s premier locations. Homes combining this level of craftsmanship, privacy, and lifestyle rarely become available!!

Advanced Home Search
Search by square footage, location, price, bedrooms, bathrooms and more.Just Listed
These homes just hit the market. Be among the first to see them. Schedule a showing, too.New Construction
See brand new homes and homes under construction now and available soon.Features & Amenities
Find homes with views or pools, in gated communities & with other desirable features.Cities
Take a look at luxury homes in each city in Metro Denver.Neighborhoods
Find the ideal neighborhood and the home that best fits you.Counties
Have your eye on a specific county? Browse these listings.Zip Codes
Start here to find a luxury home in a particular zip code.Single-Family Homes
See photos of single-family homes, get prices, neighborhood information & more.Townhomes
Get all the details about luxury townhomes for sale now throughout Metro Denver.Condos
Are you drawn to the low-maintenance, luxury lifestyle of condo living? Start here.One-Story Homes
Looking for a main floor master? Ranch-style homes may be perfect for your lifestyle.Featured Price Ranges
We’ve done the searching for you. Find homes in popular luxury price ranges.55-Plus
Explore beautiful homes and enviable amenities available in 55-and-over communities.Your Free MLS Search Account
Create and manage saved searches and properties with the Property Organizer.Schedule a Personal Consultation
We’re happy to help any time! Schedule a no-obligation 15-minute call.


