
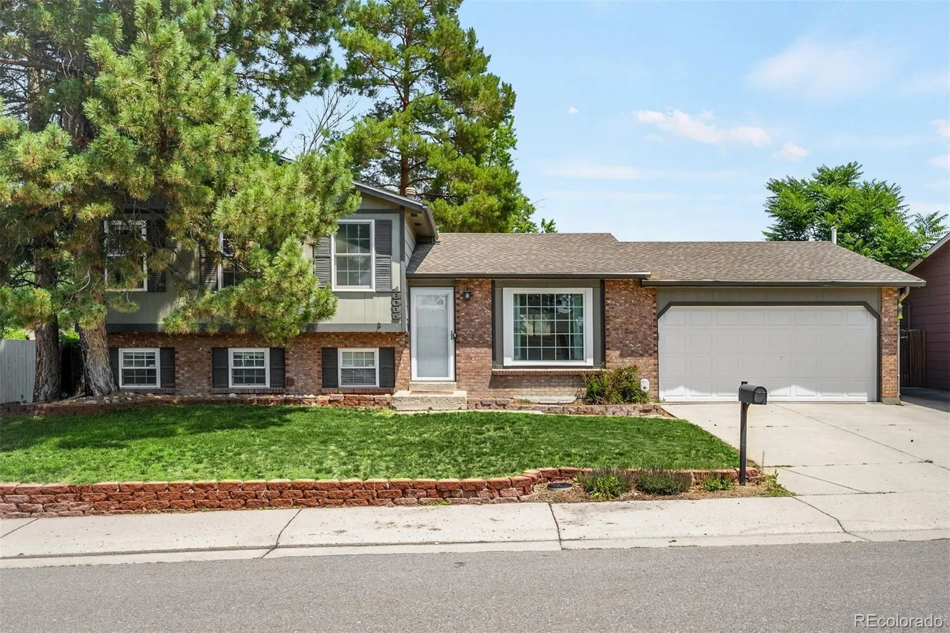
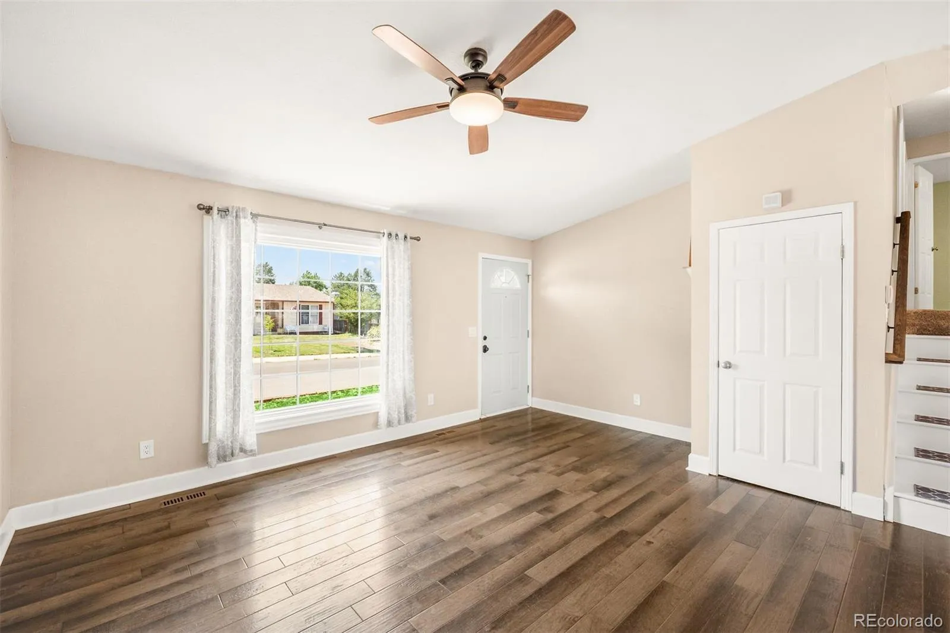
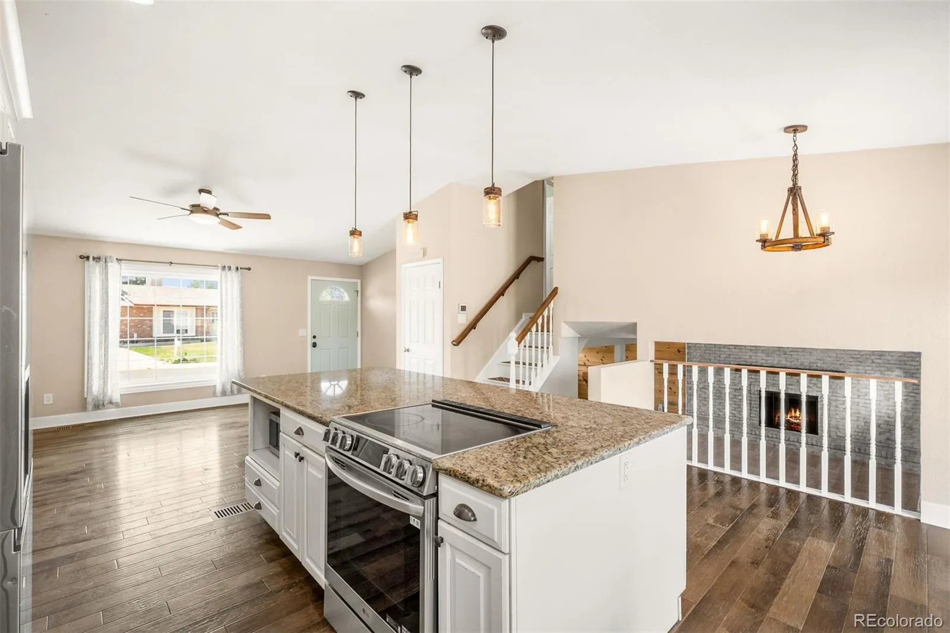
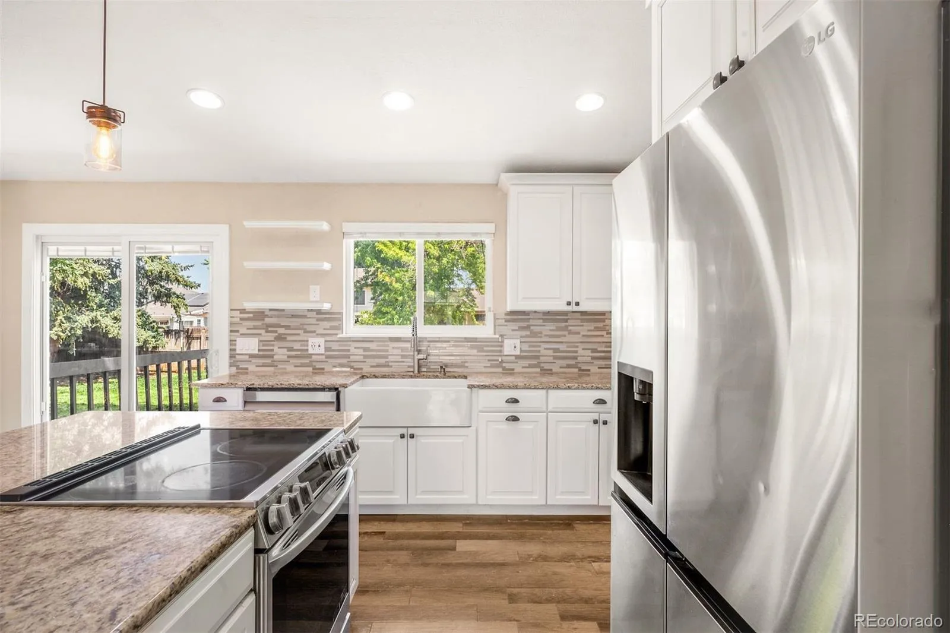
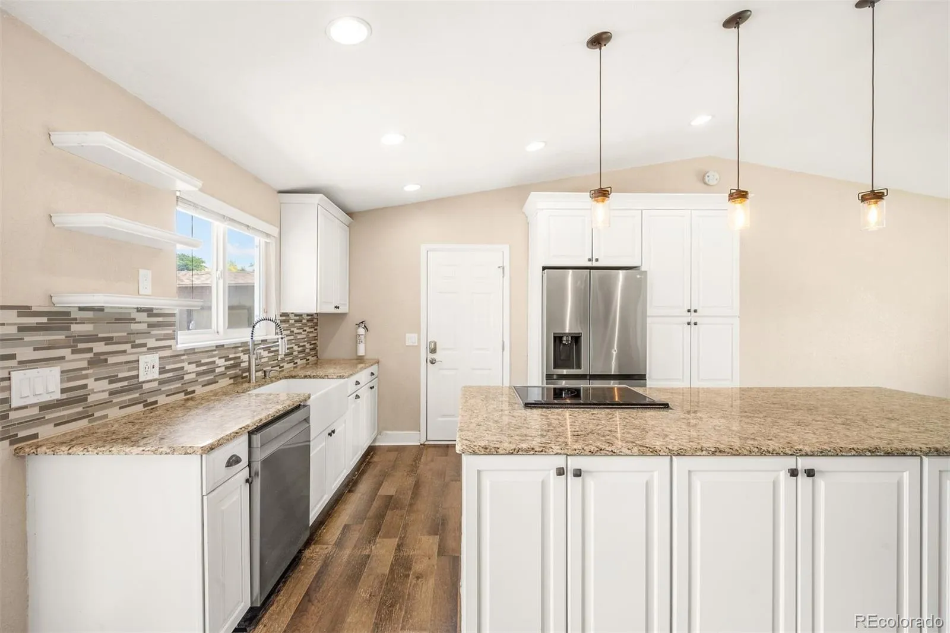
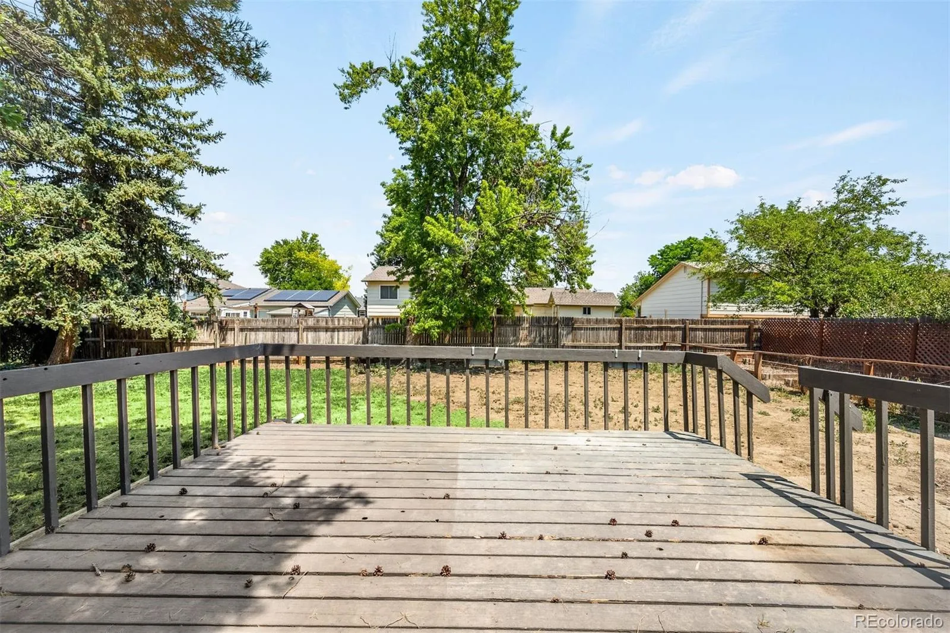
Beautifully updated and move-in ready, this spacious home offers the perfect blend of style, comfort, and functionality. Filled with natural light, the open main level features a stunning remodeled kitchen complete with a large center island, granite countertops, stainless steel appliances, abundant cabinetry, and seamless access to the expansive deck—ideal for outdoor dining, entertaining, or relaxing. The kitchen has been further enhanced with newer stainless steel appliances and refreshed cabinetry, creating a space that’s both beautiful and practical.
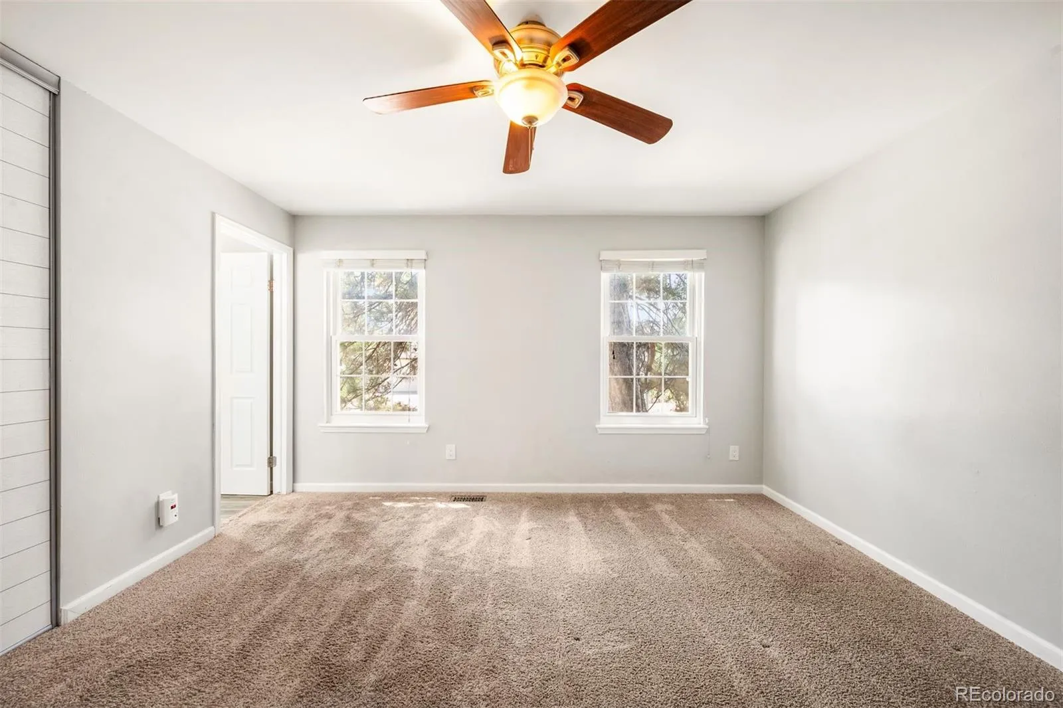
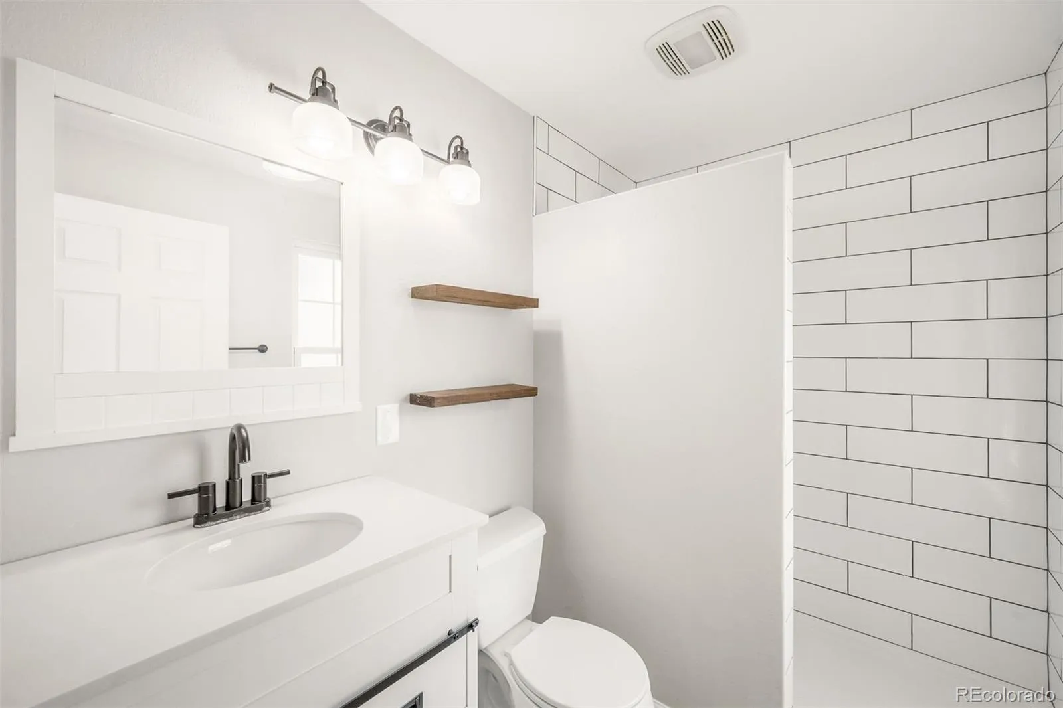
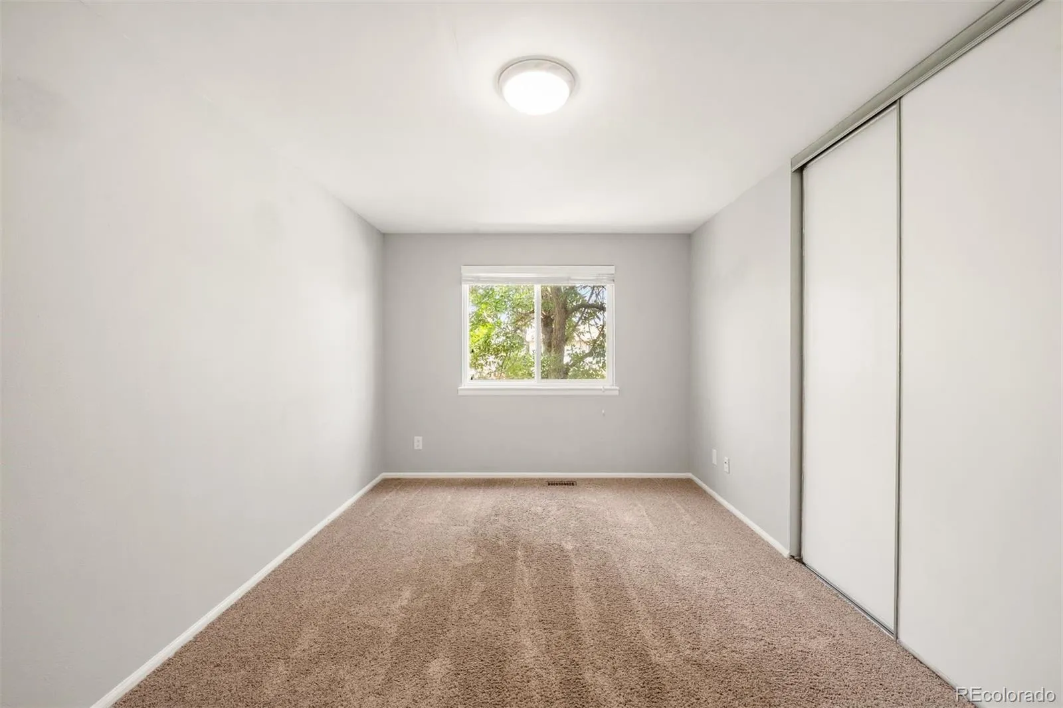
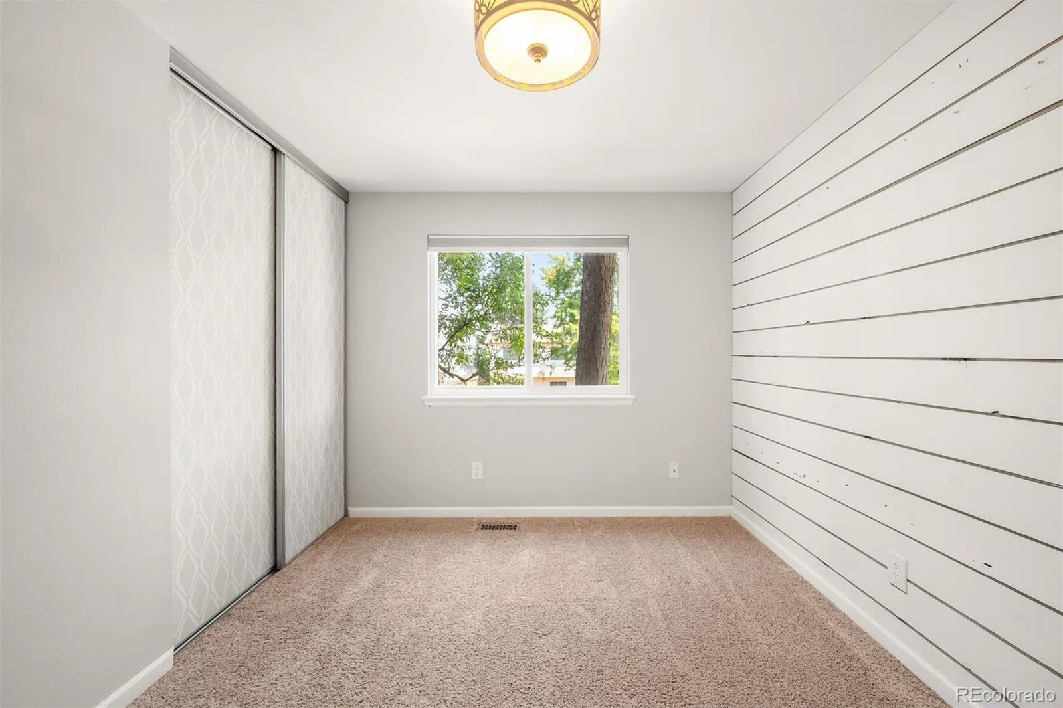
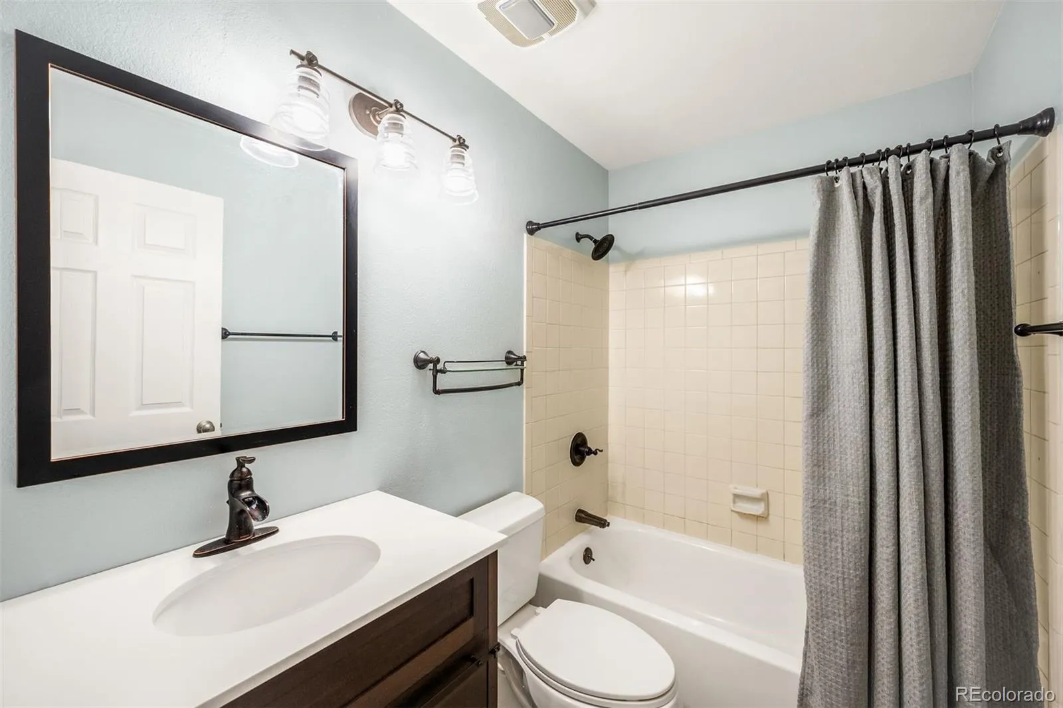
The inviting main floor also includes a generous dining area and an adjoining living room that creates a warm and welcoming gathering space. Upstairs, the private primary suite offers a beautifully updated ensuite bath and plenty of closet space, while two additional oversized bedrooms and a full bathroom provide room for family or guests.
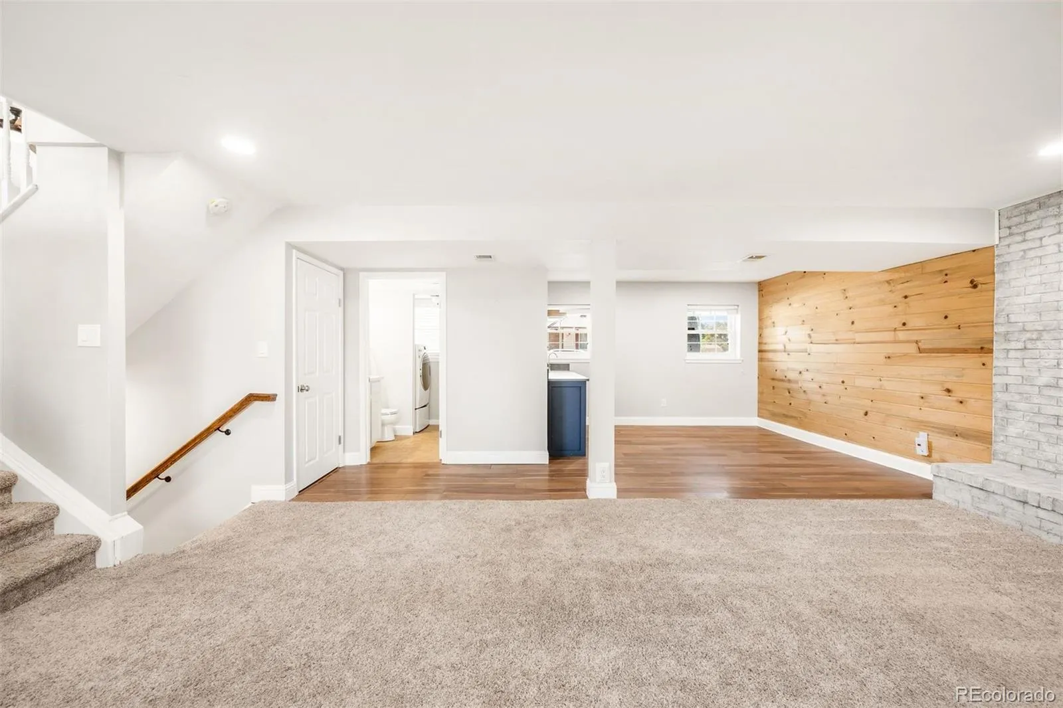
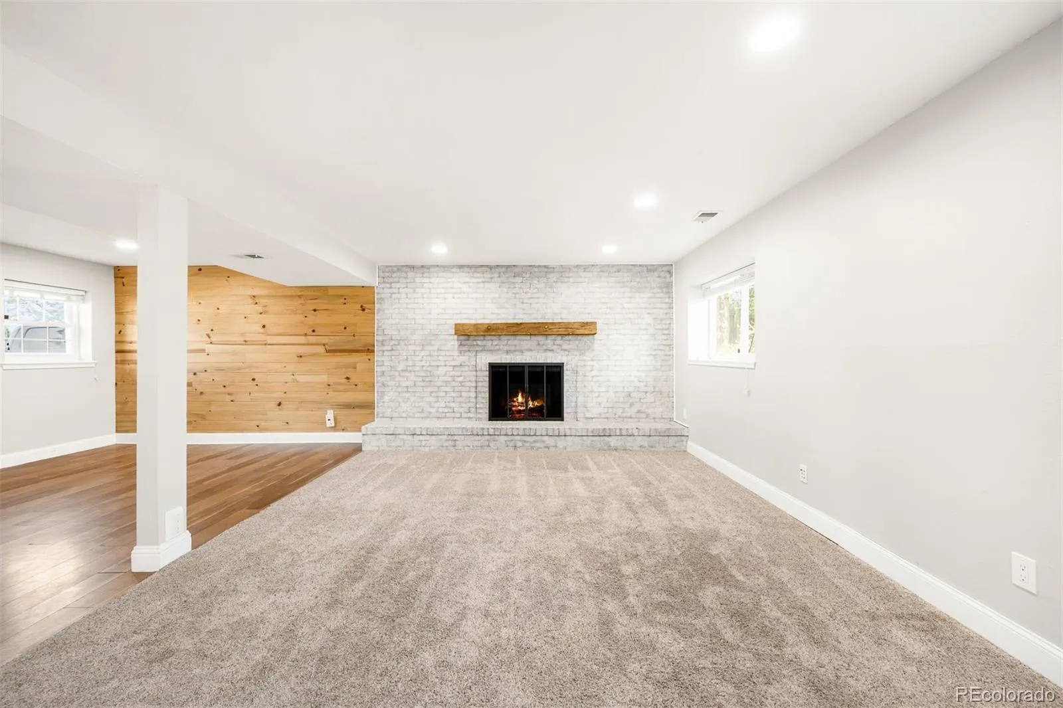
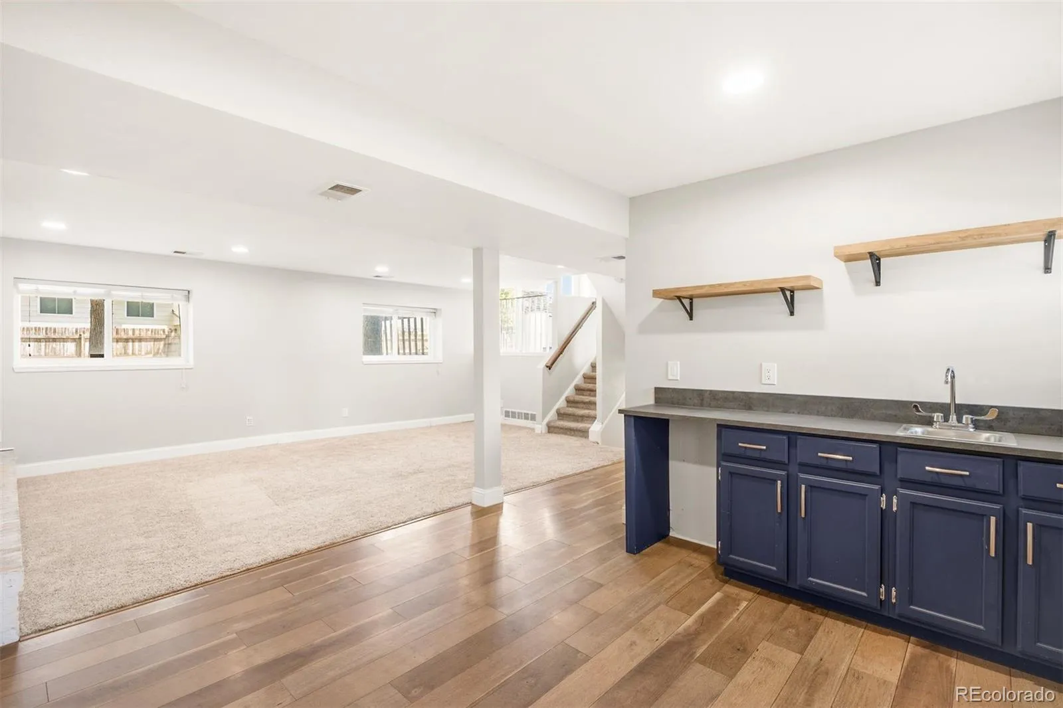
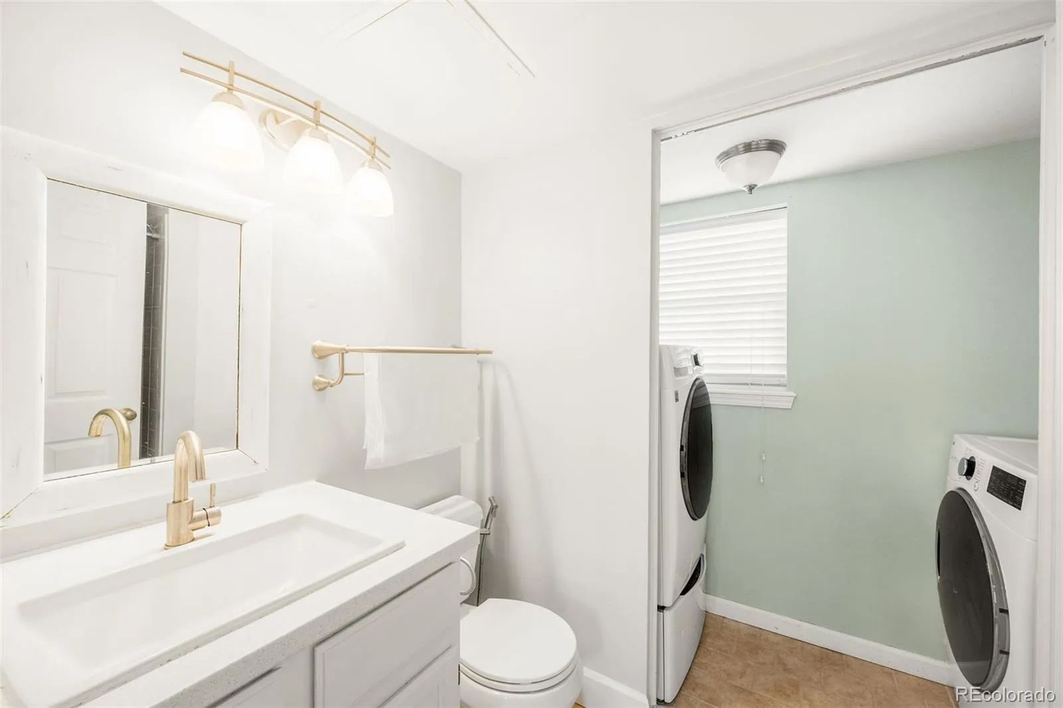
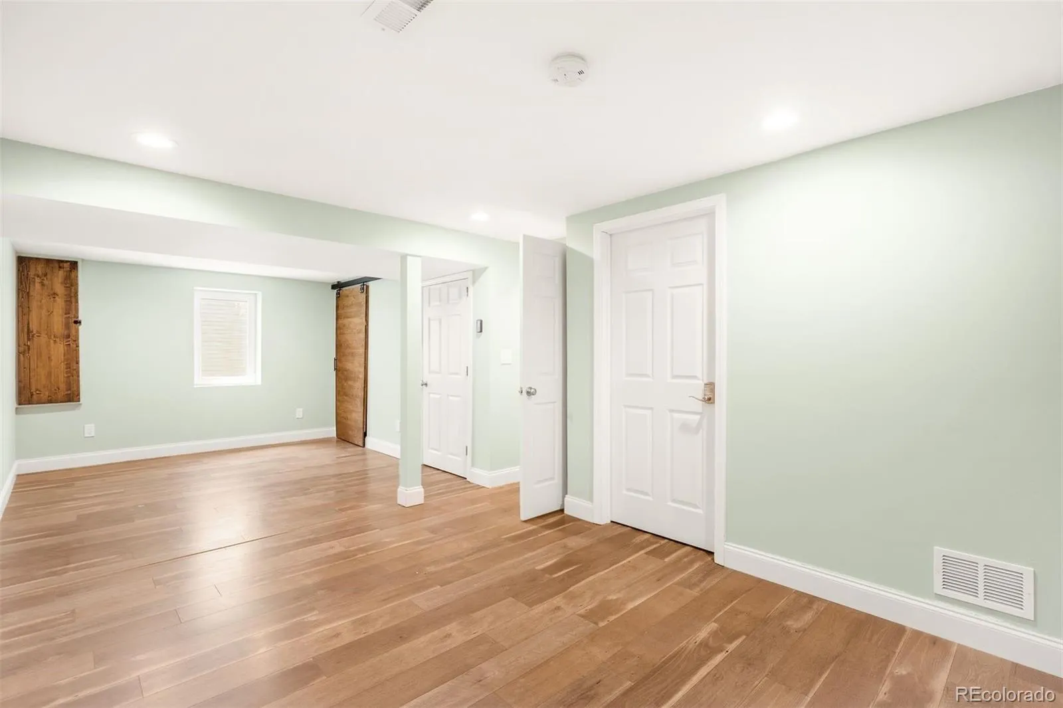
The lower level is designed for entertaining with a spacious family room, recreation area, wet bar, updated wood-burning fireplace, third bathroom, and convenient laundry room. The finished basement was thoughtfully remodeled to add a permitted fourth bedroom with an egress window and closet, providing the perfect space for guests, a home office, or multi-generational living. Modern conveniences such as Ethernet wiring with connections in every room, a whole-home humidifier, radon mitigation system, and 220V service for EV charger and engine hoist in garage add comfort and peace of mind.
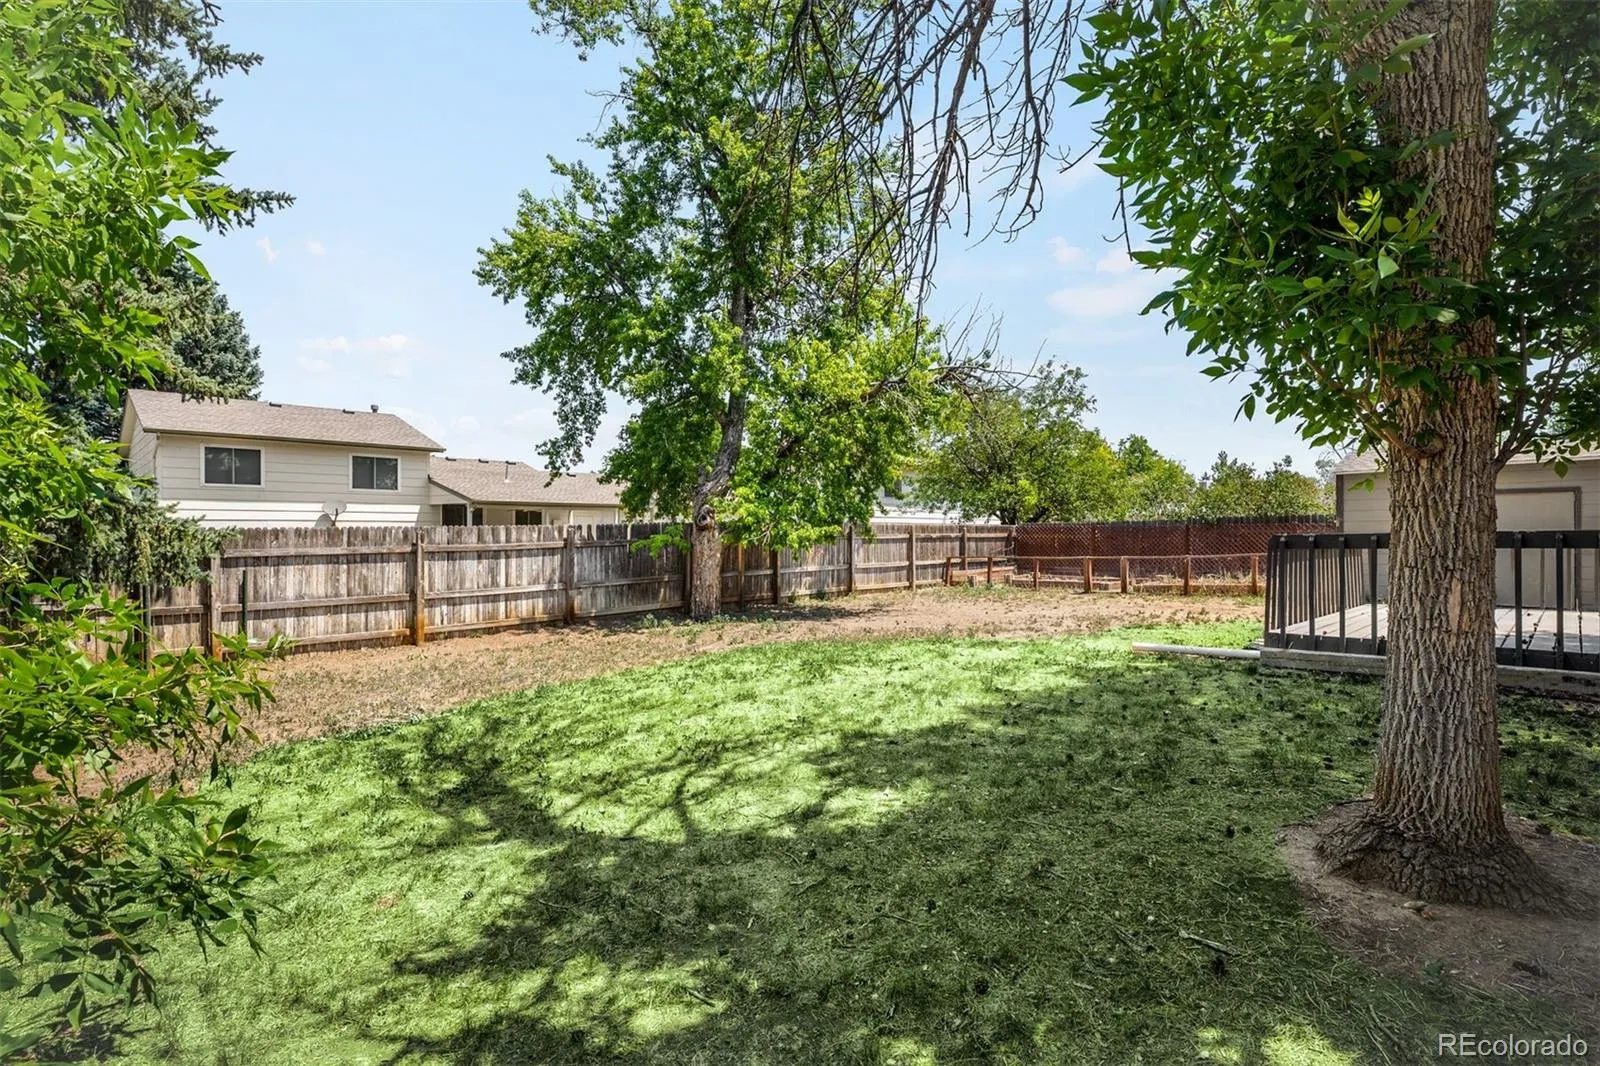
Additional recent improvements include a new furnace, a new garage door and track, and numerous thoughtful updates throughout. Outside, you’ll love the beautifully maintained yard featuring raised garden beds, an updated fenced backyard with an added gate, and plenty of room for kids, pets, and entertaining. This exceptional home is truly move-in ready and offers the space, updates, and lifestyle today’s buyers are looking for.
Aurora Knolls
18035 E Asbury Place, Aurora, CO 80013


- 1. 2026-07-11 (Start time: 2026-07-11T18:00:00Z - End time: 2026-07-11T20:00:00Z)
