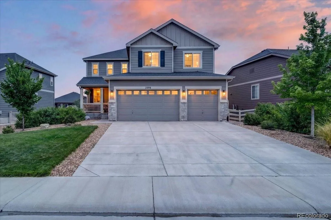
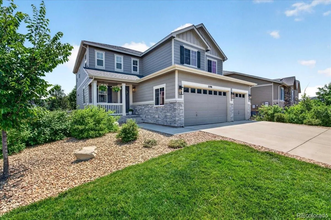
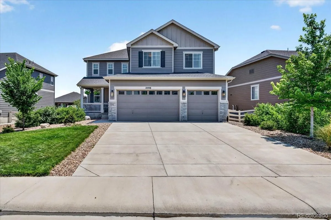
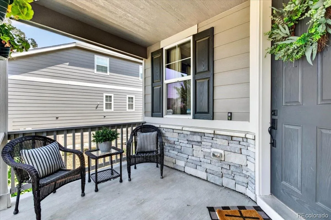
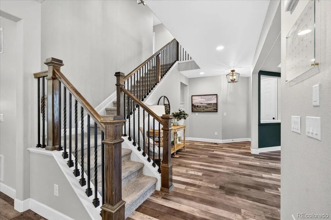
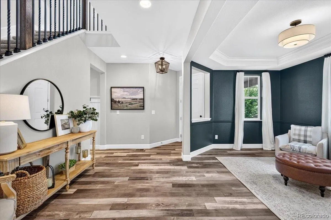
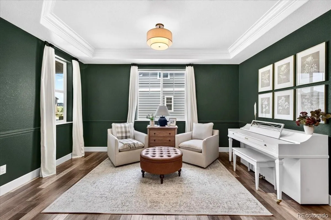
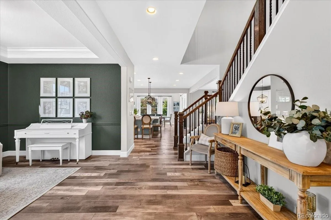
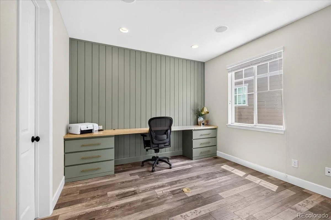
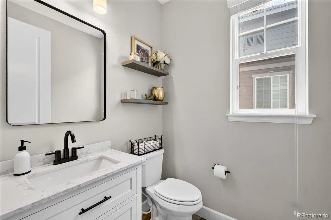
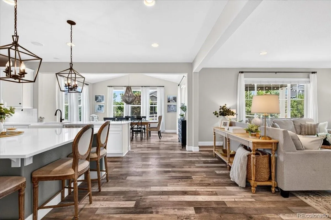
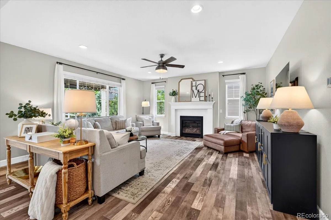
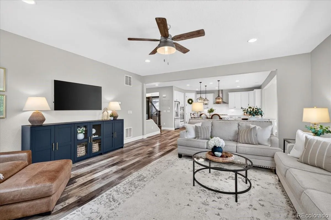
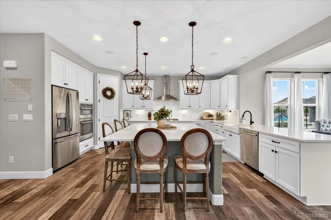
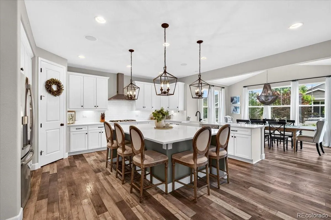
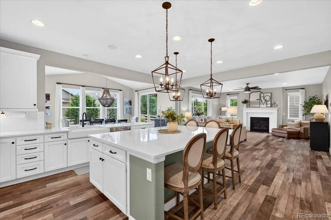
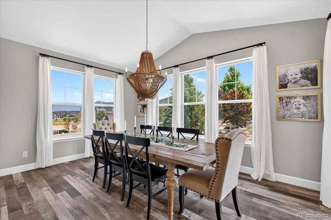
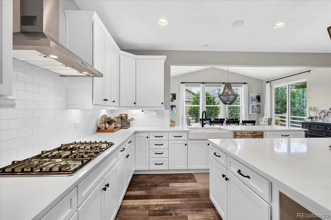
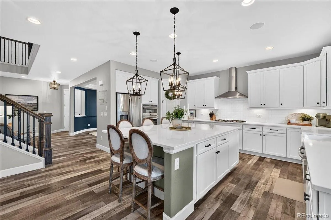
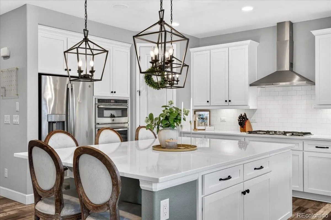
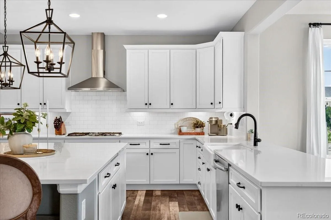
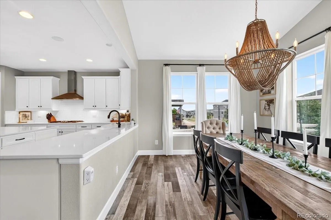
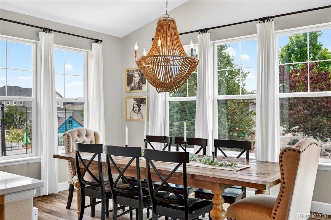
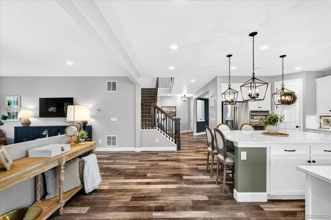
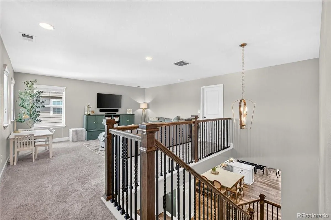
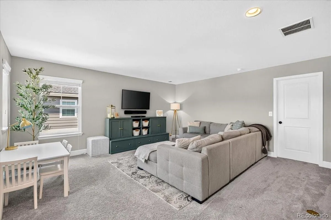
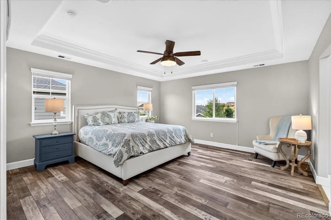
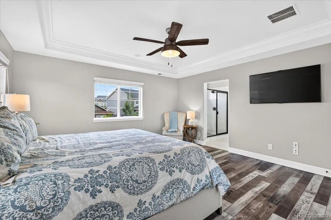
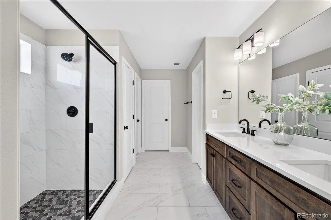
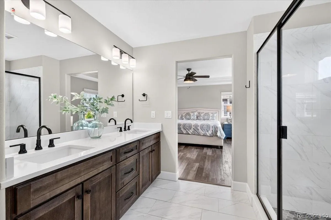
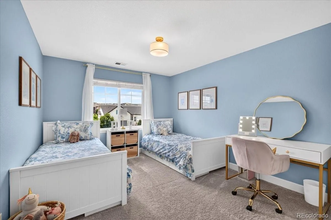
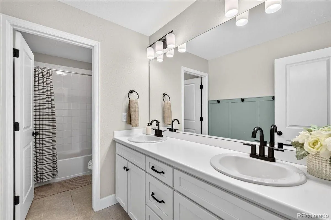
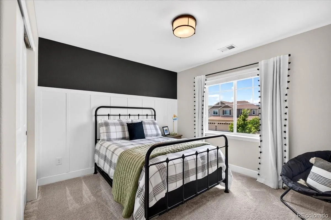
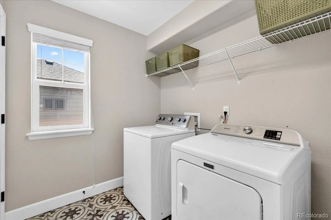
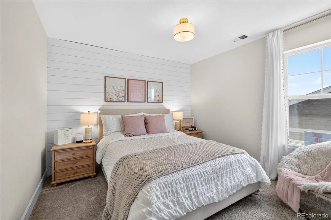
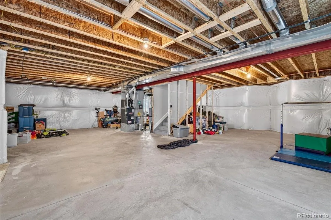
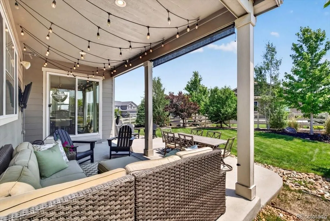
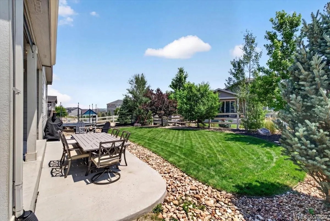
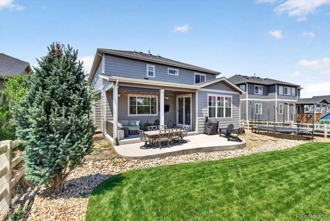
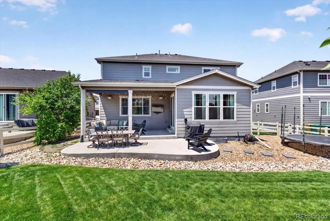
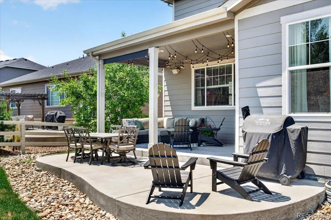
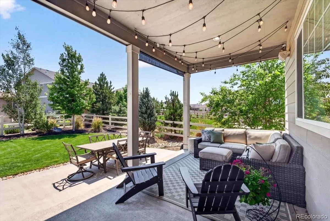
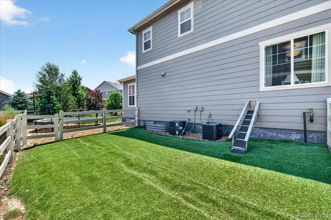
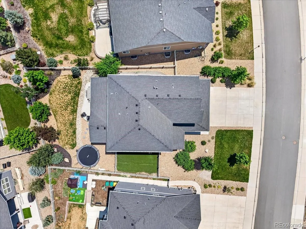
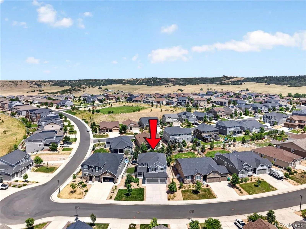
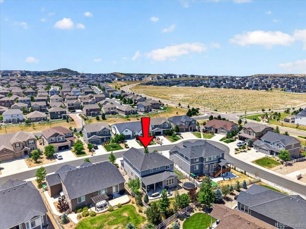
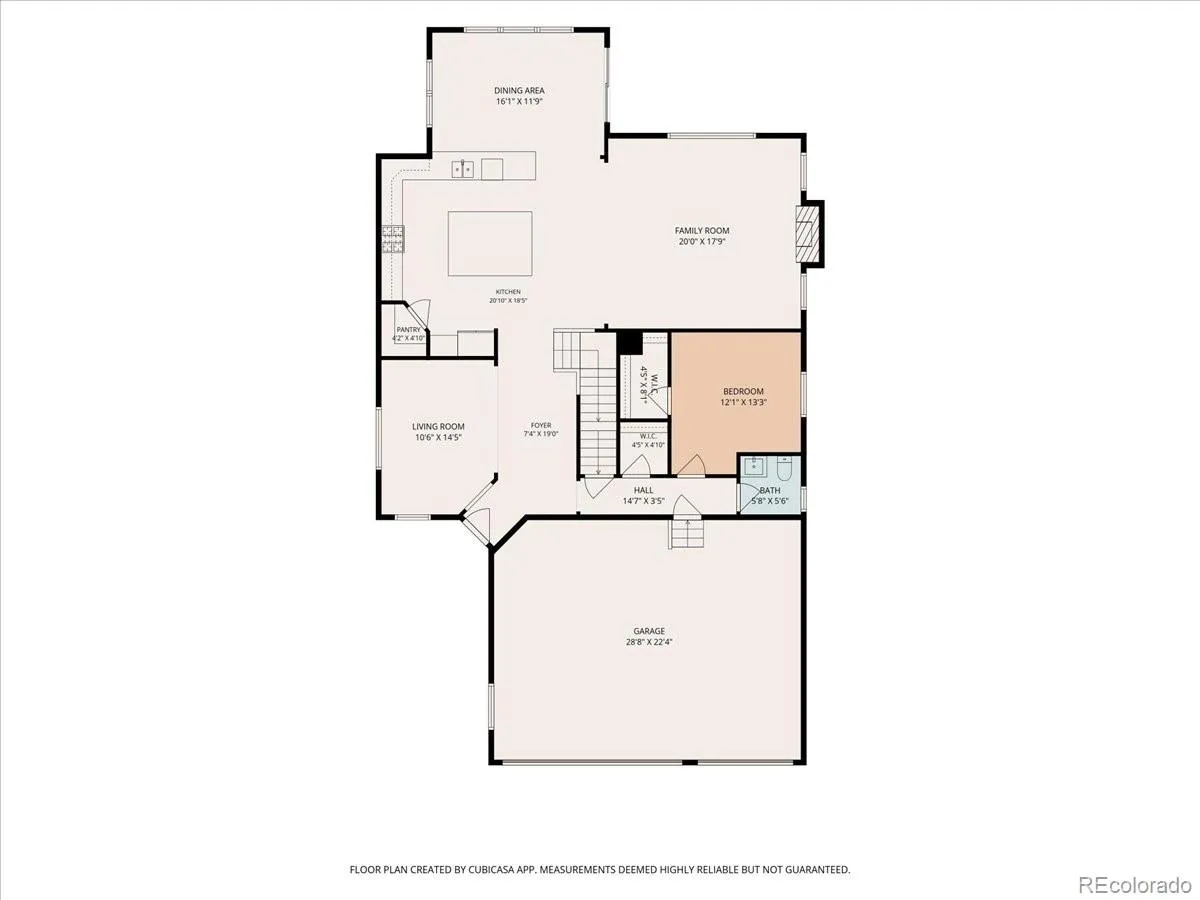
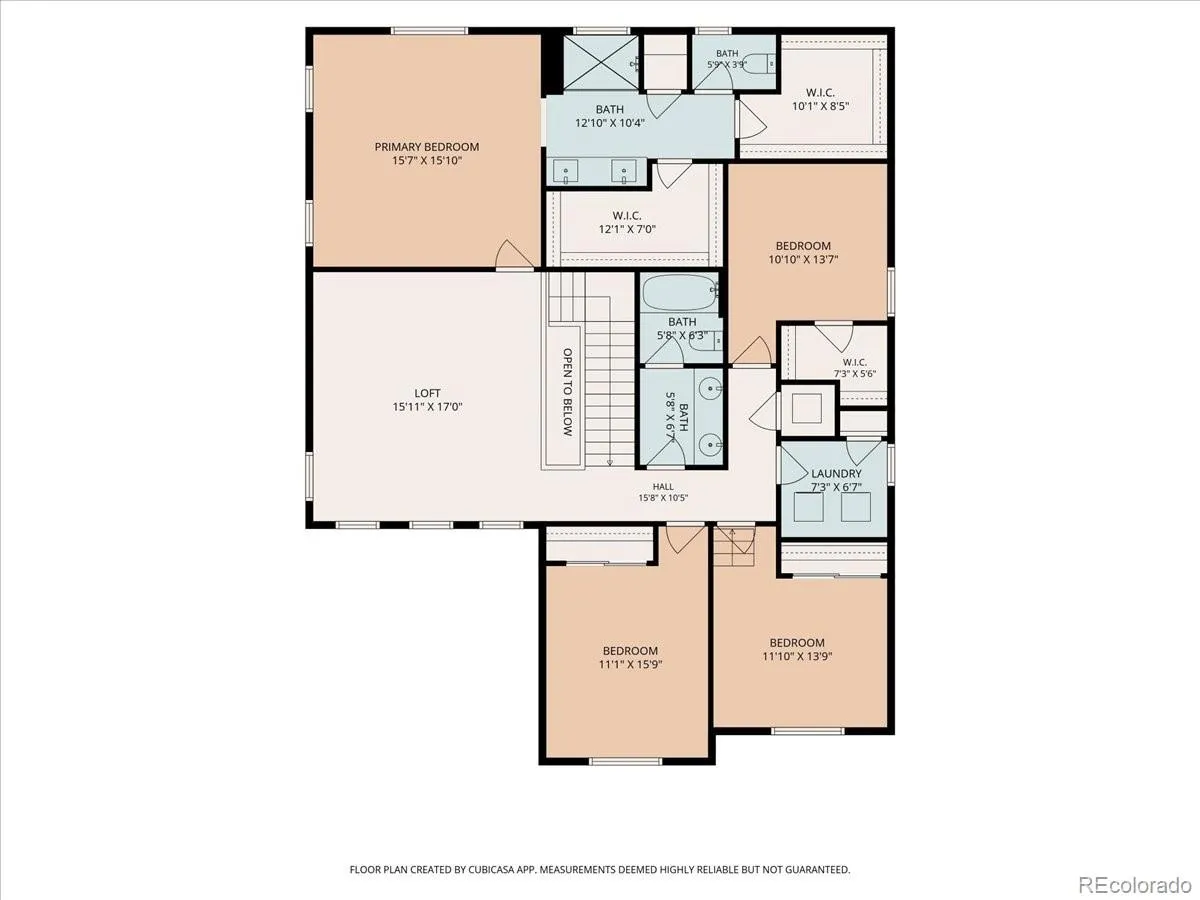
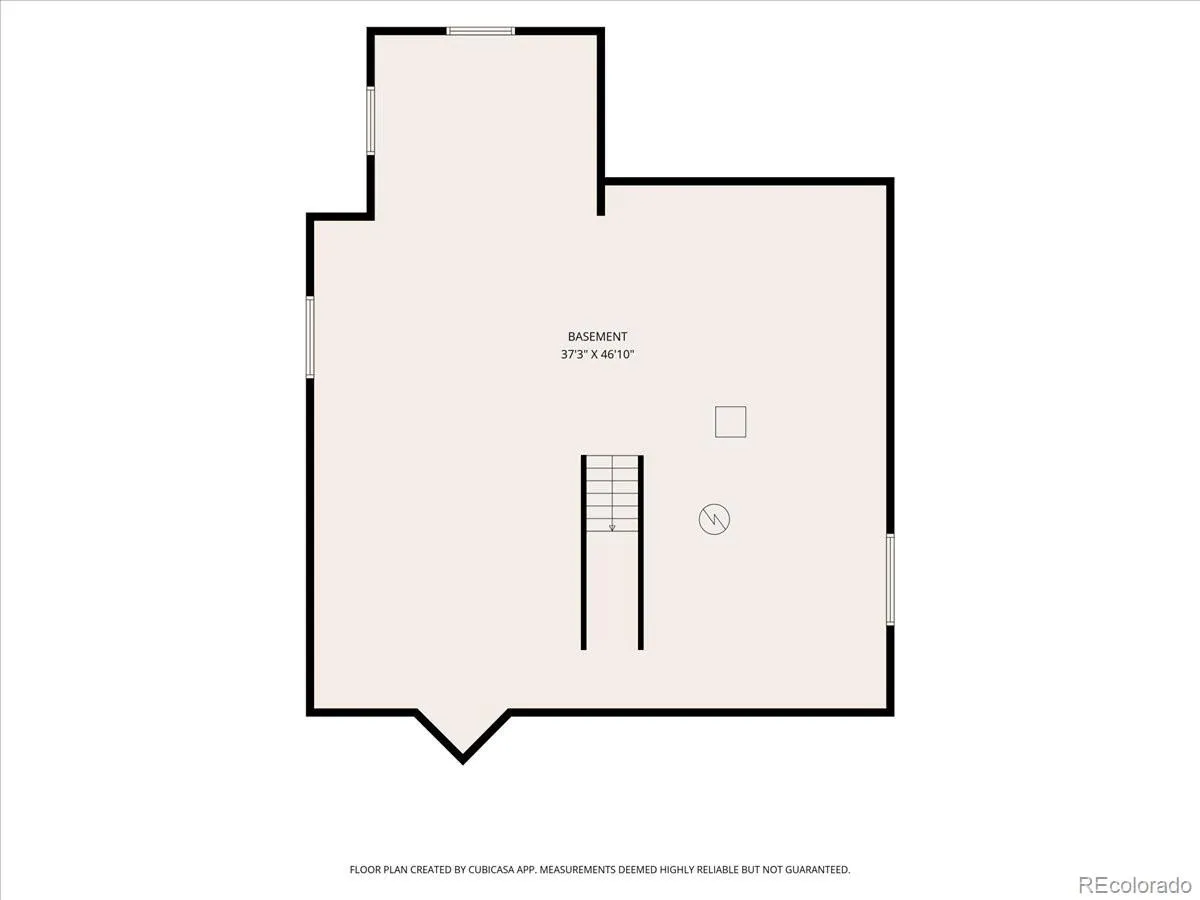
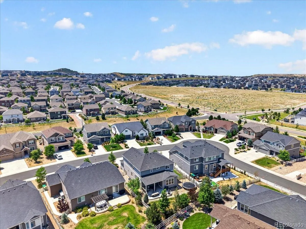
***FULL ROOF REPLACEMENT AUG. 2026*** PLUS $5K CREDIT FOR CARPET. This home delivers the kind of open, easy-flowing layout that makes everyday living — and every gathering — feel effortless. The heart of the home is a chef-worthy kitchen with a large island, stainless steel appliances, and a walk-in pantry, flowing seamlessly into a sun-drenched sunroom (a builder upgrade) that fills the main level with natural light. Whether it’s a quiet morning coffee or a full house for game night, this space just works.Multiple living spaces — a loft, a living room, and a formal living room. A main-level bedroom option is currently set up as a home office, or whatever your household needs. Engineered hardwood flooring that runs throughout the main level. HOUSE Speaker System operated via app for speakers in the kitchen, front office, master bedroom, and outside on the back porch. Upstairs, the primary suite is a genuine retreat: engineered hardwood floors, a walk-in shower, a private water closet, a linen closet, and dual primary closets. The upstairs laundry room adds a designer touch with distressed geometric tile and its own linen closet, while the upstairs bathroom impresses with dual vanities and a board-and-batten upgrade. Throughout the bedrooms, custom paint, updated light fixtures, board-and-batten, and shiplap detailing – character you won’t find in a builder-grade home. The backyard features a large covered patio plus an additional extended patio for outdoor dining, string cafe lights for evening ambiance, and a wall-mounted patio TV included with the home. Mature trees offer privacy, and a gravel path leads to the side gate and a dedicated dog run with turf. Practical perks round out the package: a 3-car garage for all the vehicles and gear, and an unfinished basement offering abundant storage plus a blank canvas to finish exactly to your taste. Move-in ready, upgraded throughout, and located on one of the neighborhood’s best streets!

Advanced Home Search
Search by square footage, location, price, bedrooms, bathrooms and more.Just Listed
These homes just hit the market. Be among the first to see them. Schedule a showing, too.New Construction
See brand new homes and homes under construction now and available soon.Features & Amenities
Find homes with views or pools, in gated communities & with other desirable features.Cities
Take a look at luxury homes in each city in Metro Denver.Neighborhoods
Find the ideal neighborhood and the home that best fits you.Counties
Have your eye on a specific county? Browse these listings.Zip Codes
Start here to find a luxury home in a particular zip code.Single-Family Homes
See photos of single-family homes, get prices, neighborhood information & more.Townhomes
Get all the details about luxury townhomes for sale now throughout Metro Denver.Condos
Are you drawn to the low-maintenance, luxury lifestyle of condo living? Start here.One-Story Homes
Looking for a main floor master? Ranch-style homes may be perfect for your lifestyle.Featured Price Ranges
We’ve done the searching for you. Find homes in popular luxury price ranges.55-Plus
Explore beautiful homes and enviable amenities available in 55-and-over communities.Your Free MLS Search Account
Create and manage saved searches and properties with the Property Organizer.Schedule a Personal Consultation
We’re happy to help any time! Schedule a no-obligation 15-minute call.


