Metro Denver Luxury Homes For Sale

Property Description

Authentic Mid-Century Modern on an Oversized Lot with Private Pool.

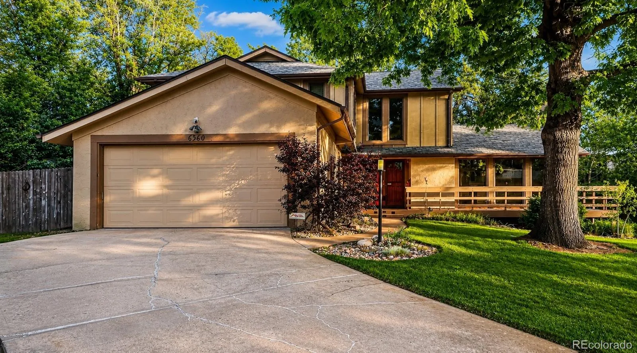
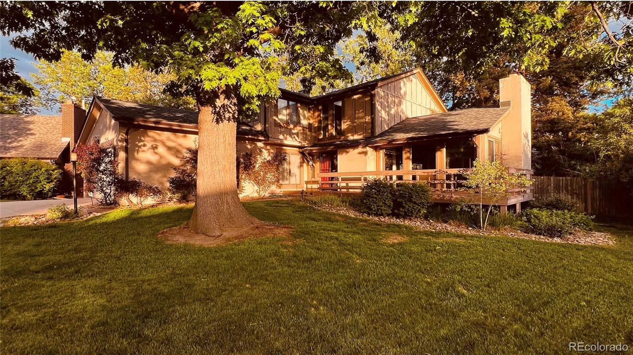
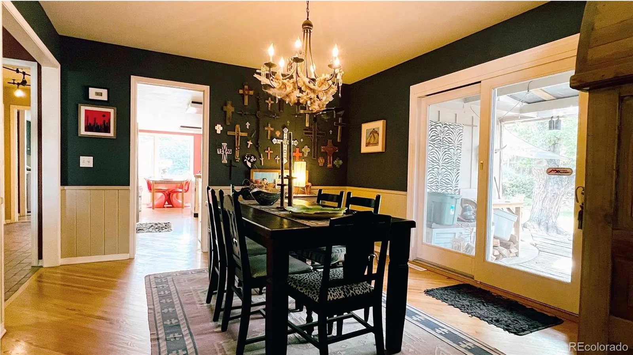
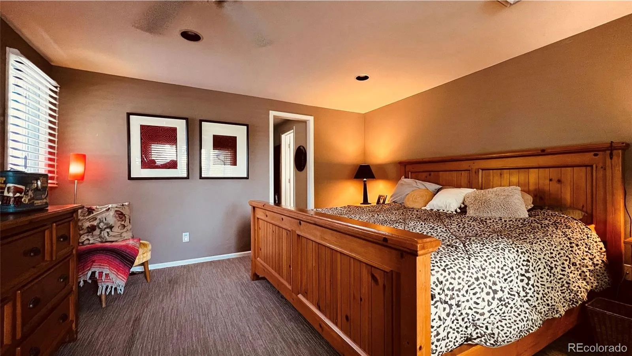
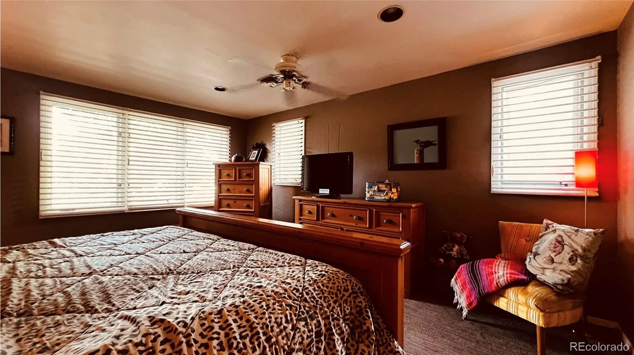
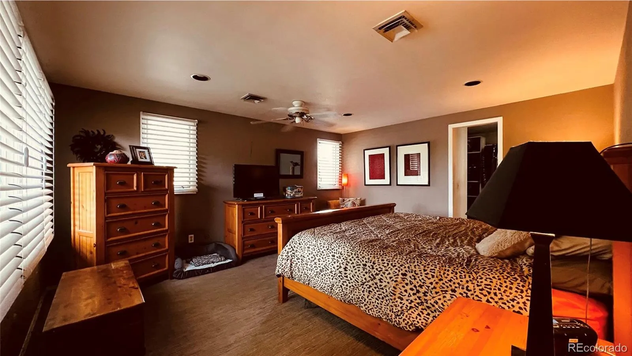
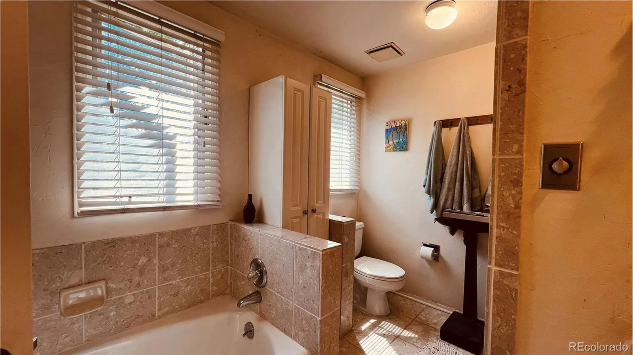
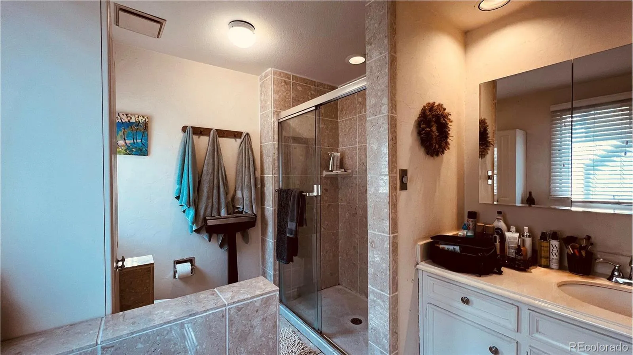
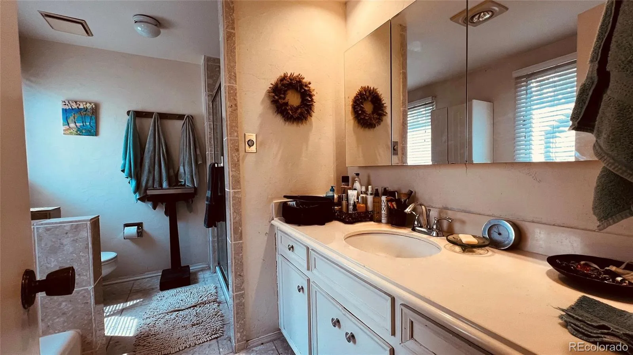
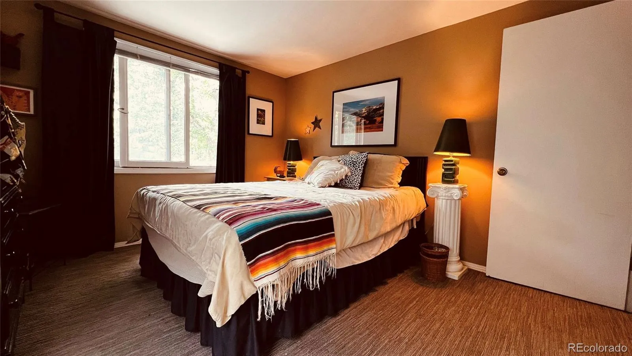
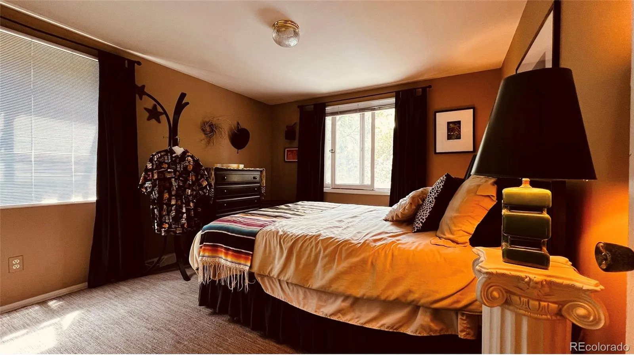
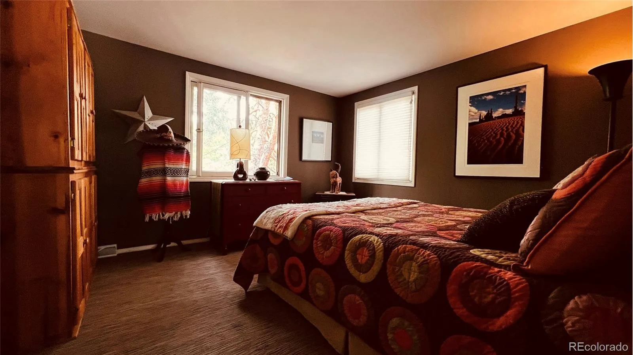
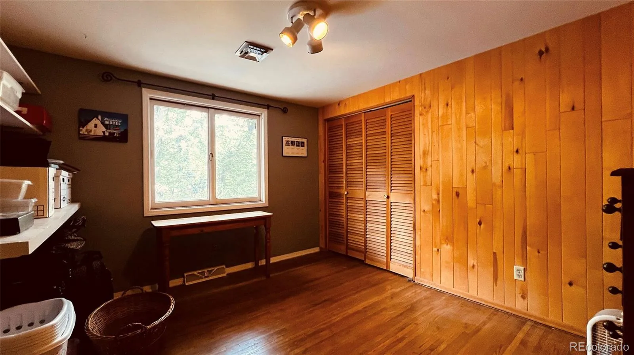
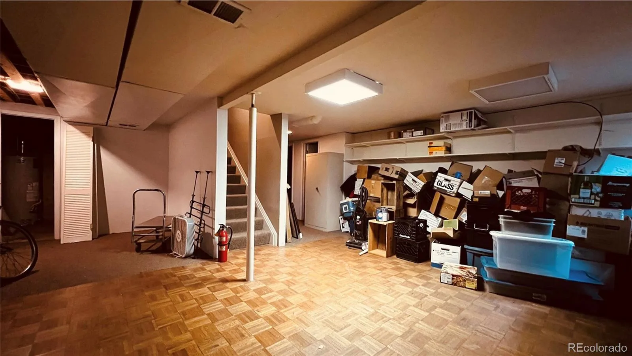
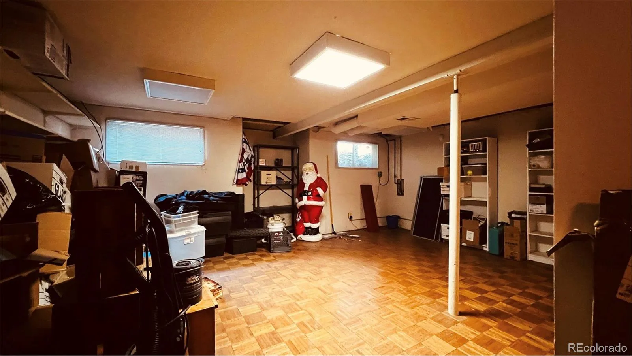
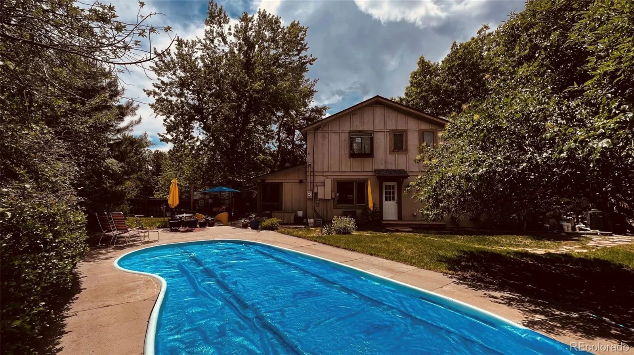
Architecturally distinctive and exceptionally well preserved, this authentic mid-century modern residence offers a rare opportunity to own one of Lynwood/Virginia Village’s signature homes. Situated on an expansive lot with a private swimming pool, this spacious 5-bedroom, 4-bath home offers 3,721 square feet of timeless design, remarkable craftsmanship, and endless possibilities.

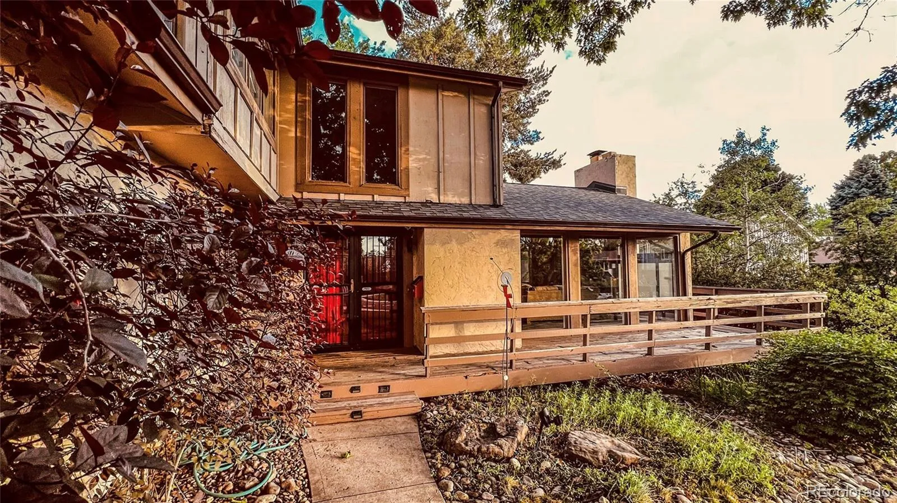
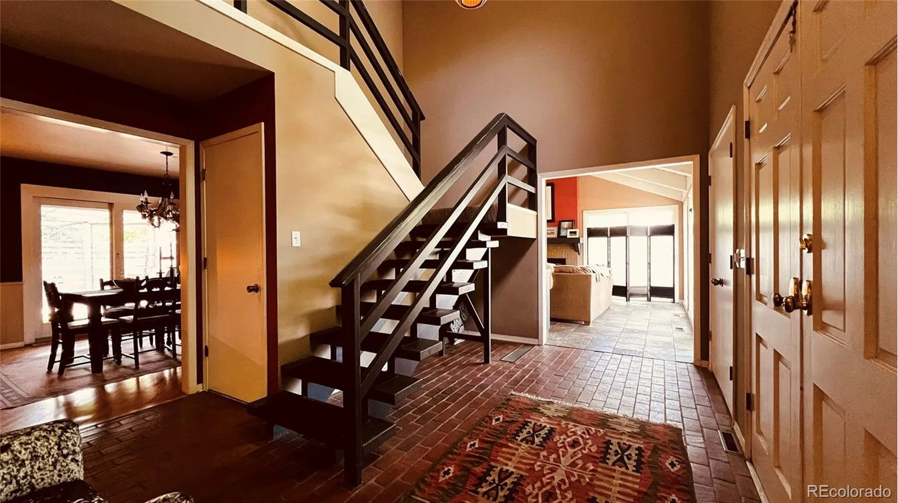
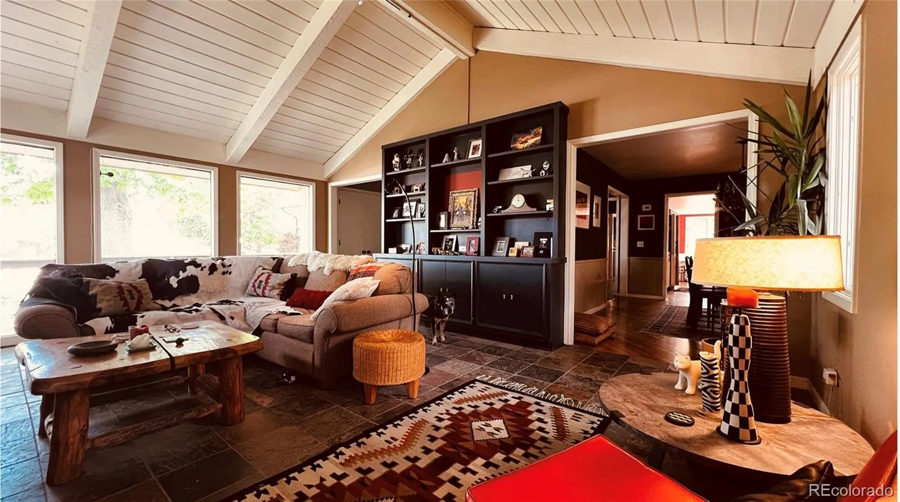
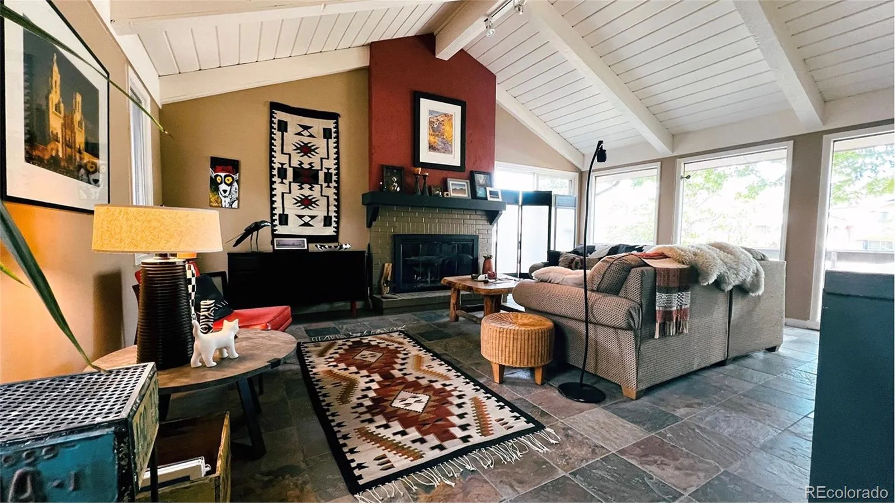
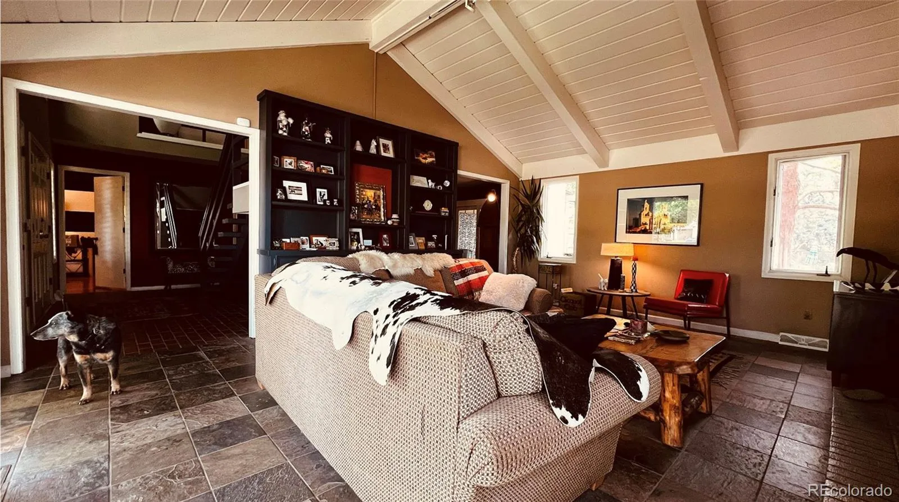
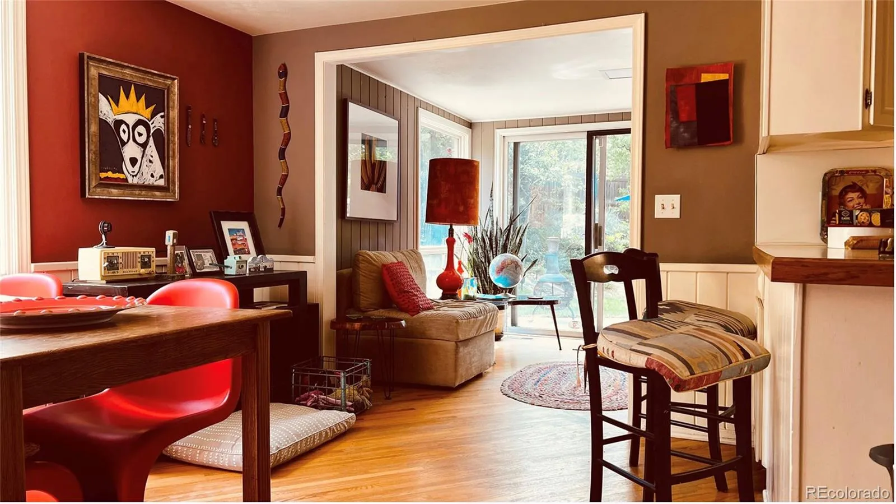
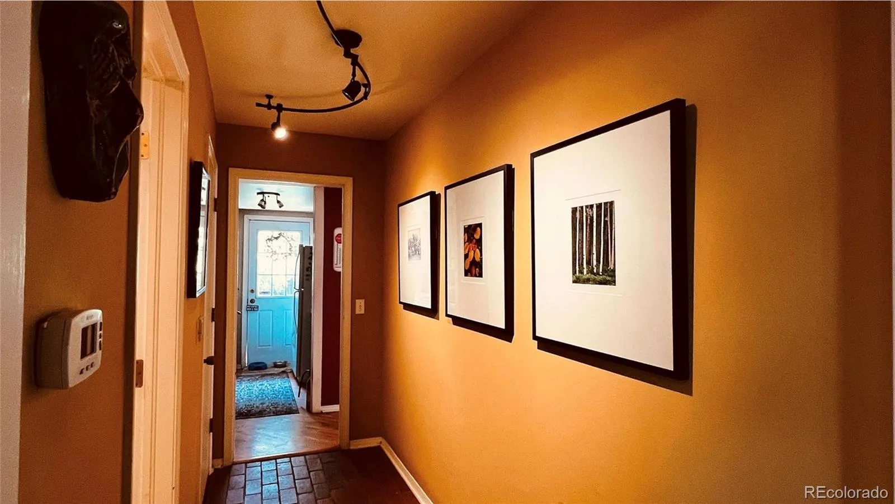
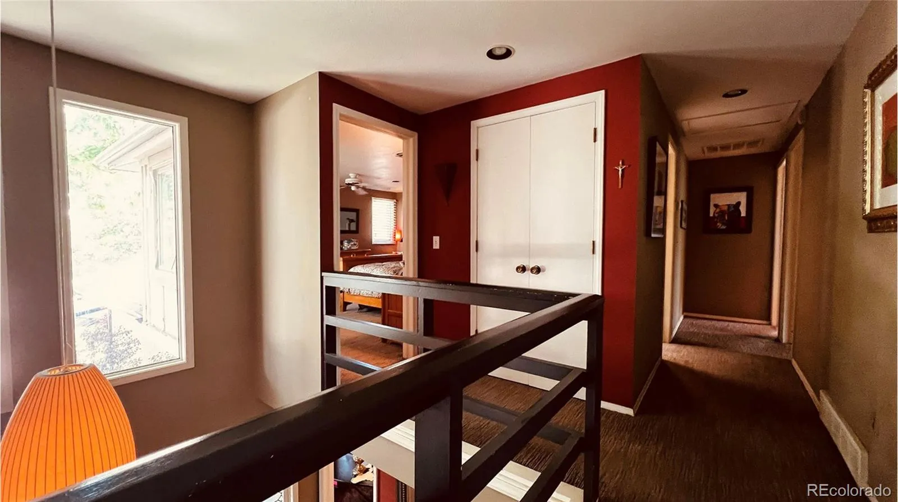
Built in 1968 and meticulously maintained, the home showcases many of the architectural elements that define true mid-century modern design, including dramatic vaulted ceilings, expansive walls of glass, abundant natural light, striking brick accents, rich wood detailing, and generously sized living spaces. The open, flowing floor plan seamlessly blends indoor and outdoor living while providing exceptional spaces for entertaining, relaxing, and everyday life.

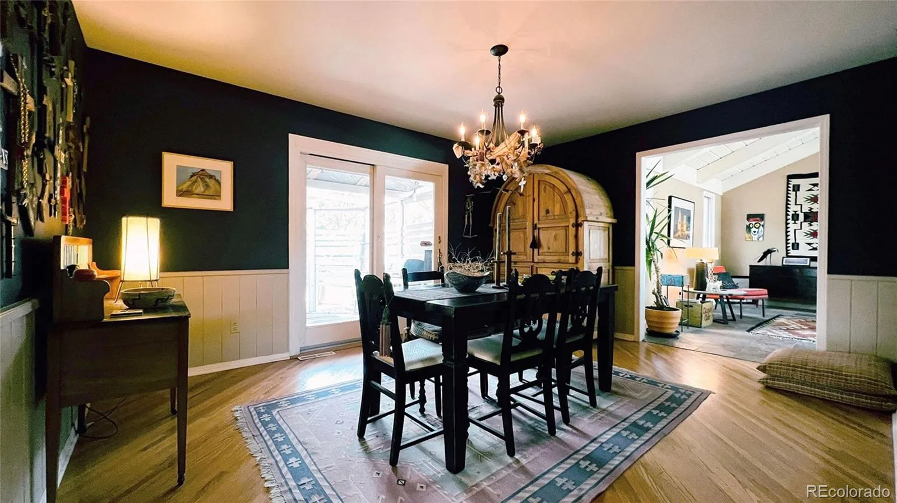
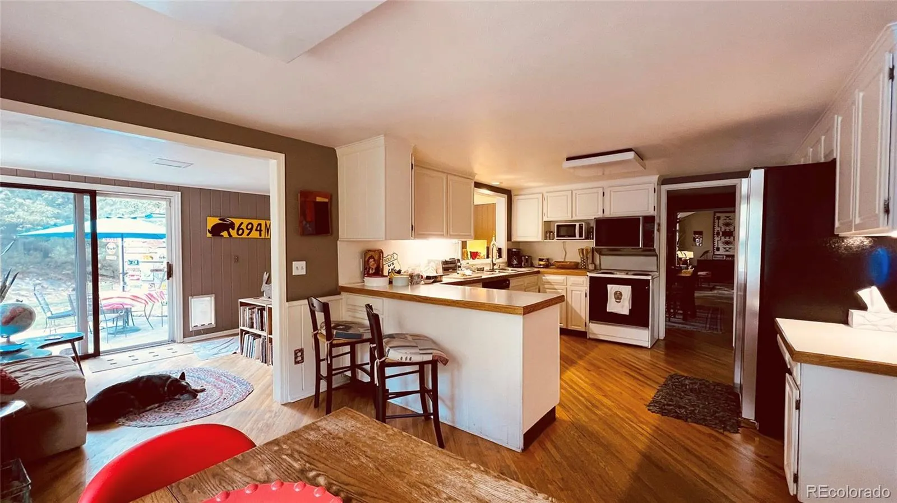
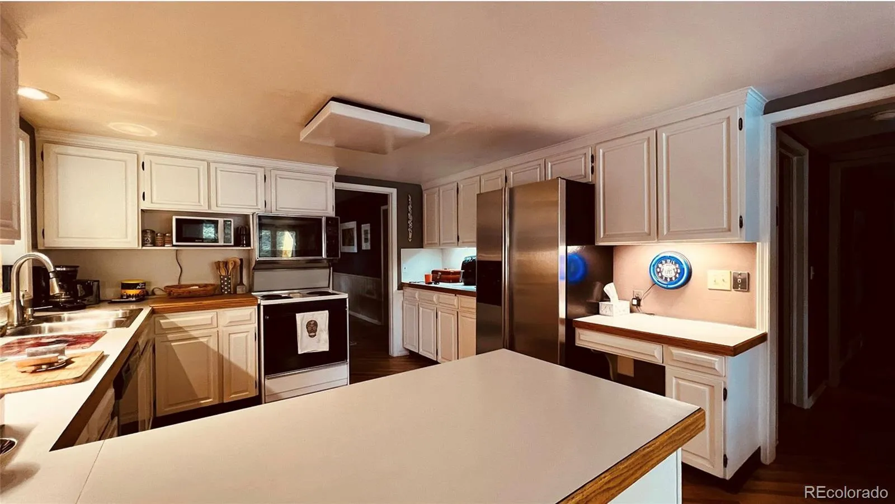
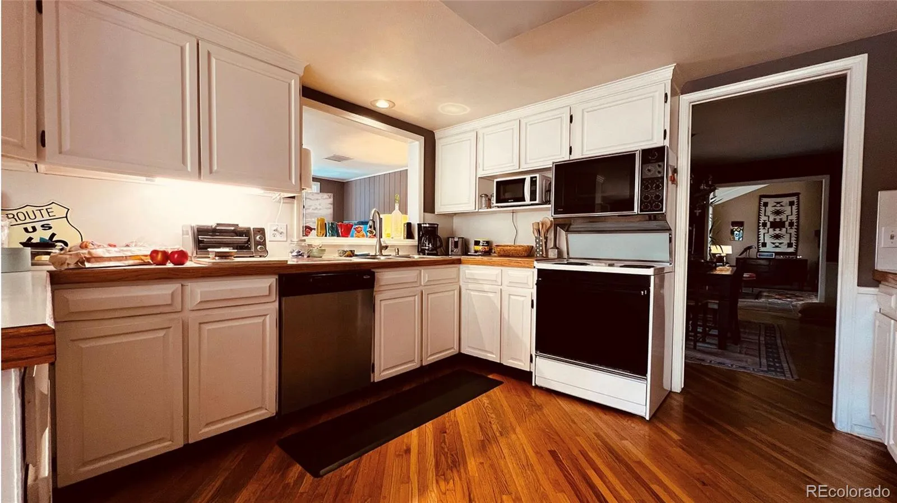
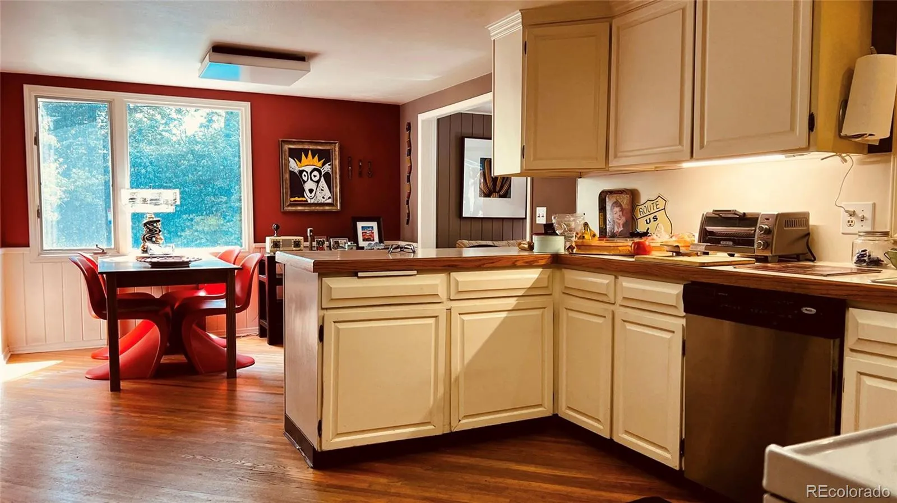
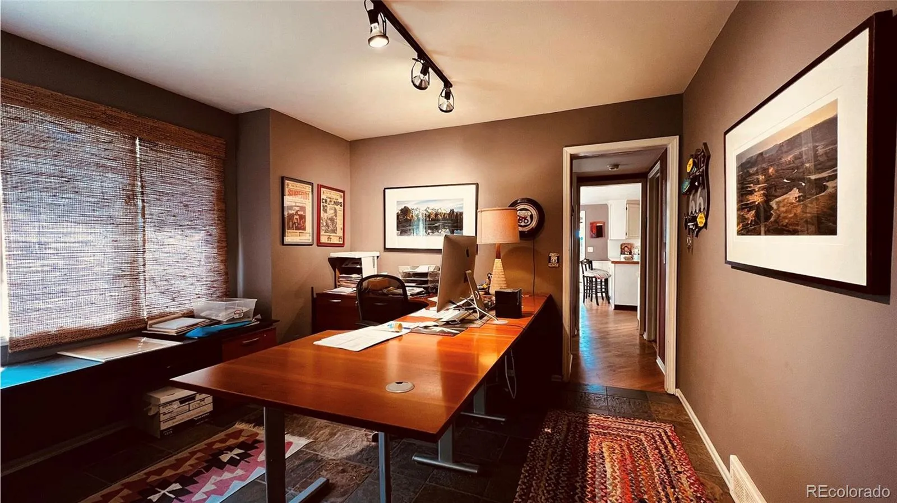
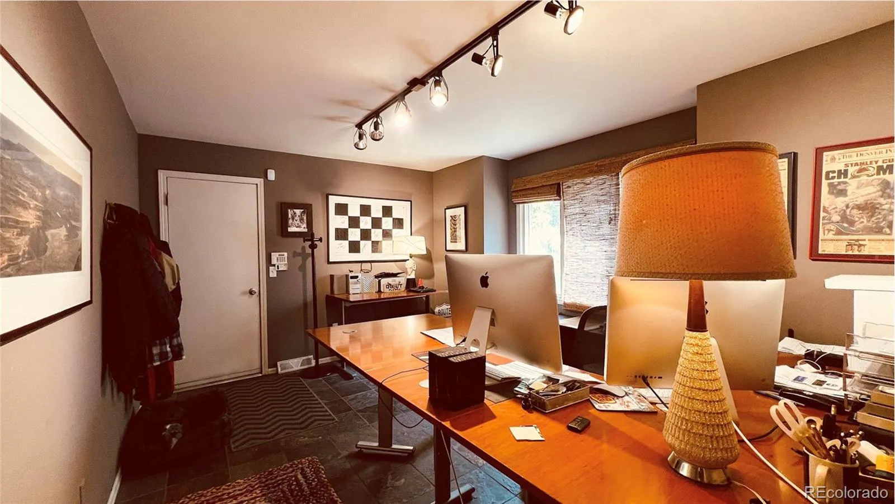
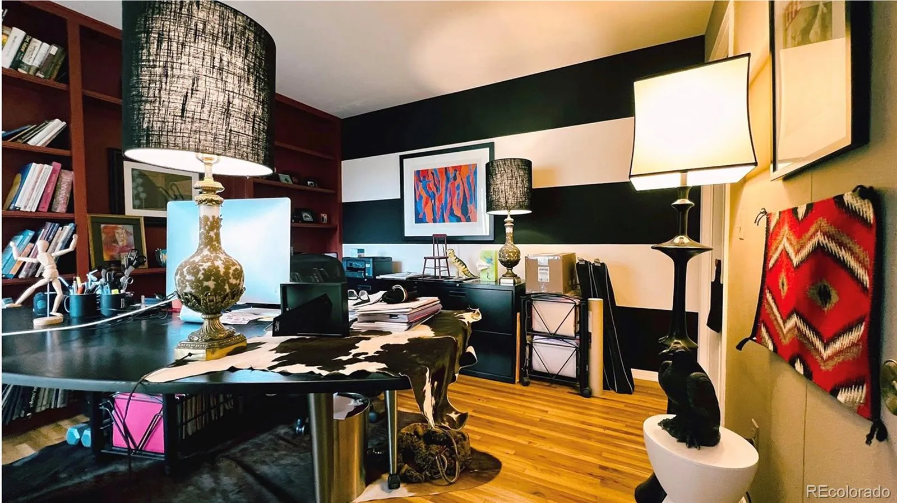
The spacious kitchen overlooks the main living areas, while multiple gathering spaces, a dedicated home office, and flexible living areas accommodate today’s evolving lifestyles, including work-from-home and multi-generational living.

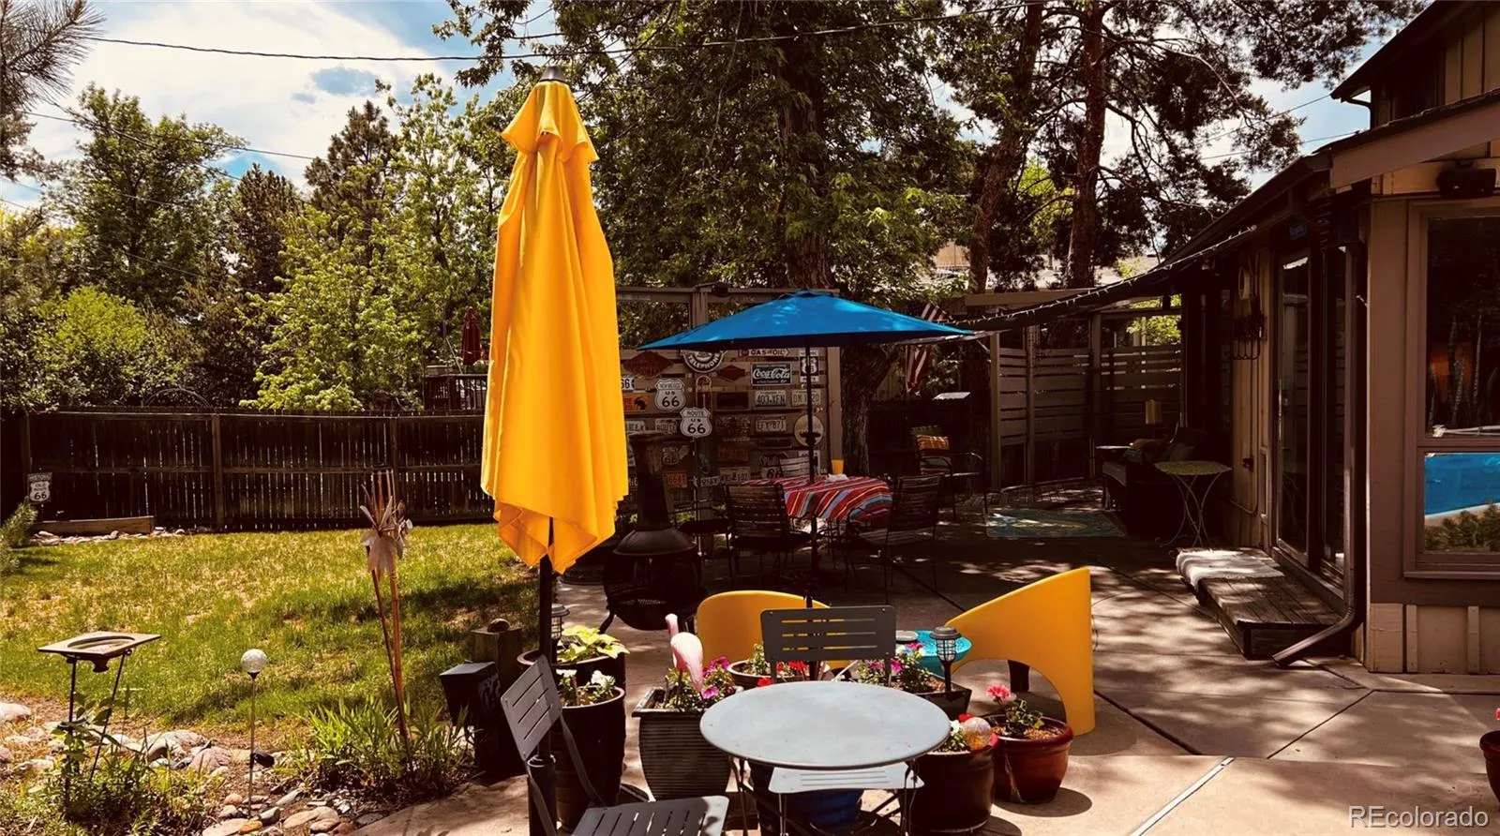
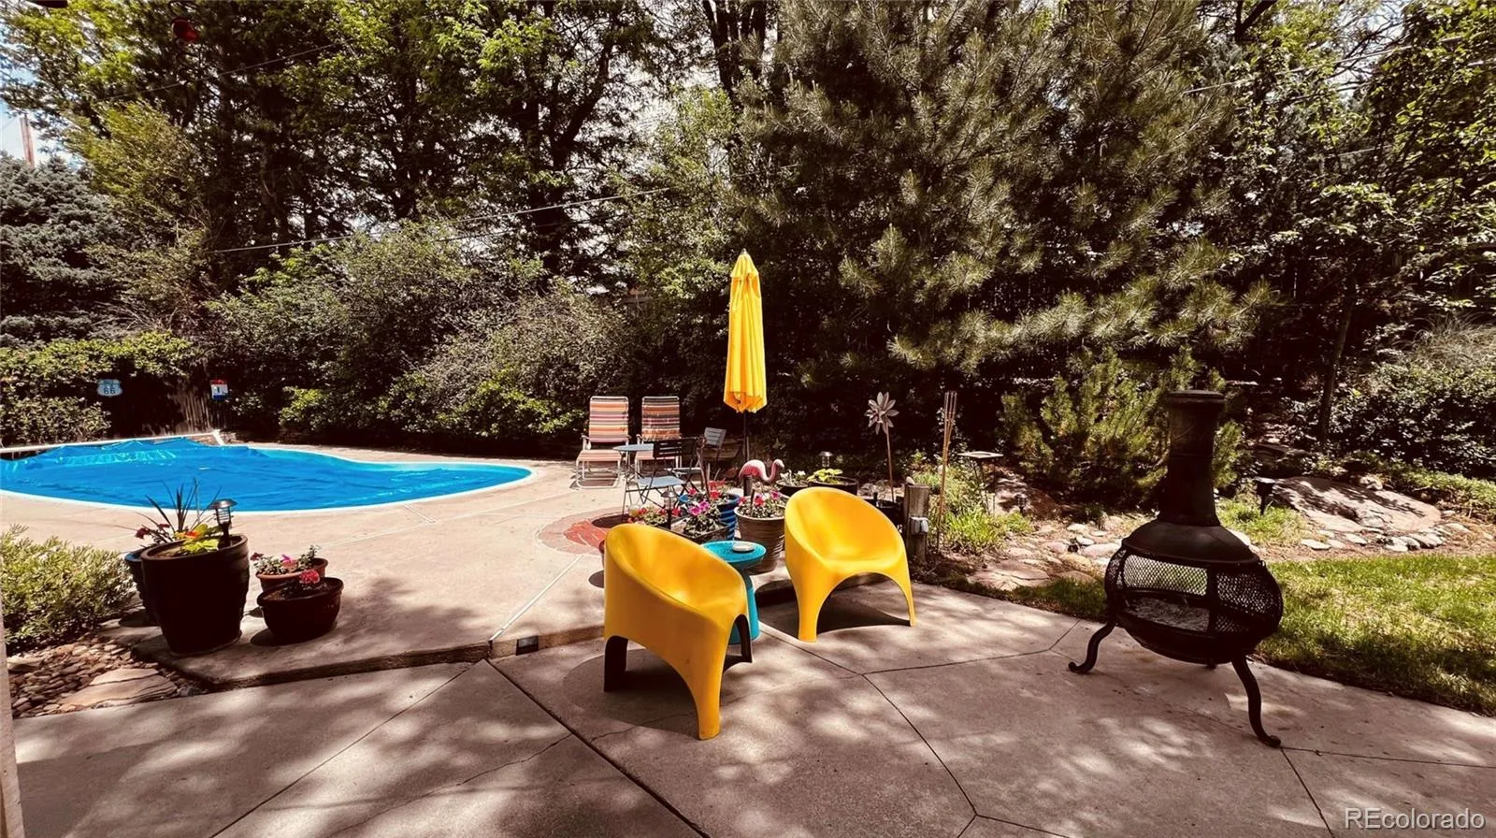
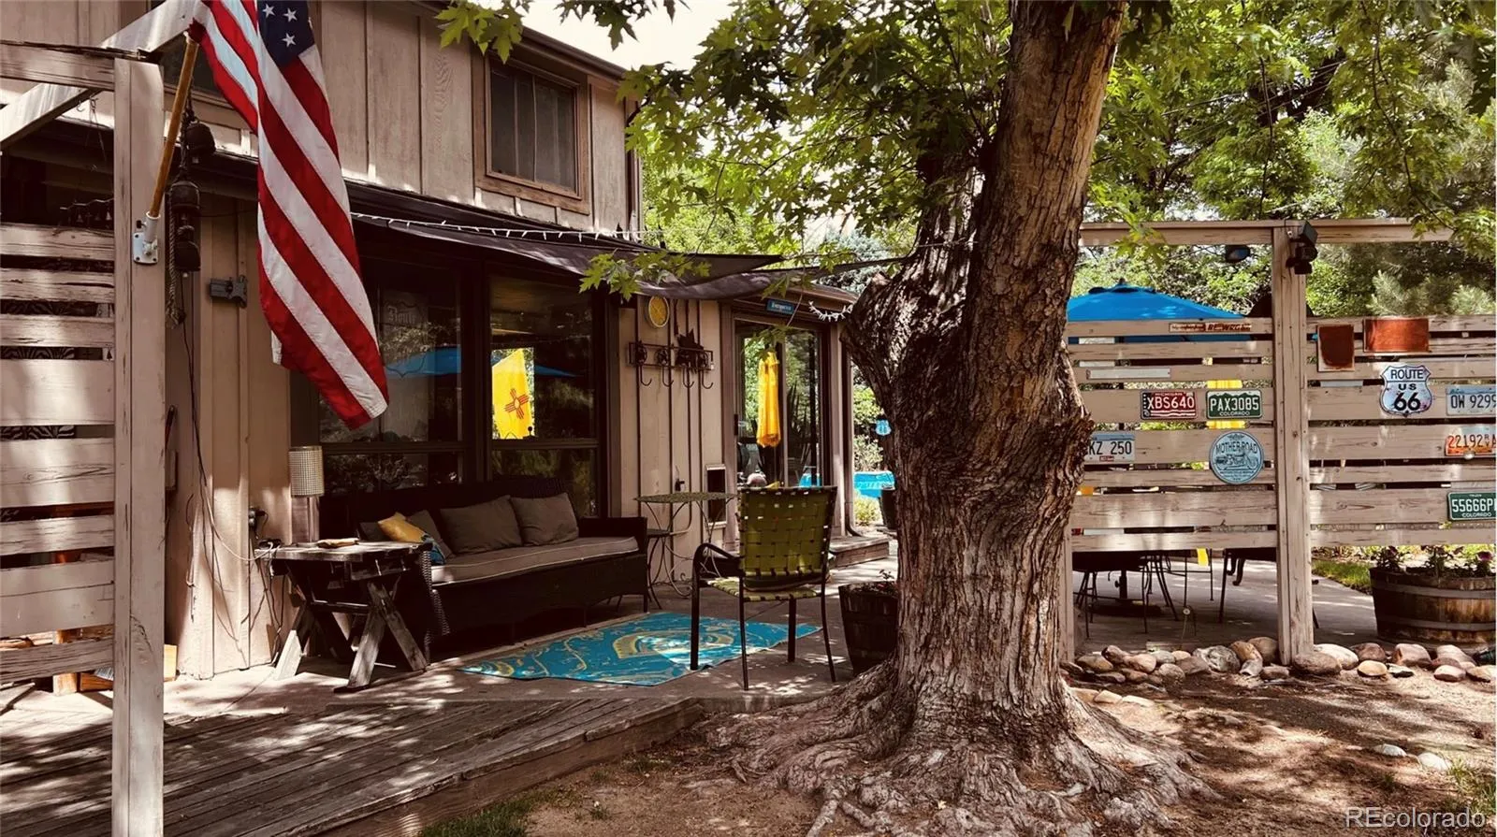
Step outside to your own private retreat featuring mature landscaping, extensive patio space, and a sparkling swimming pool—the perfect setting for entertaining or enjoying Colorado’s beautiful seasons.

Lovingly cared for, this home is move-in ready, offering an extraordinary opportunity to preserve its authentic architectural character or create a spectacular custom renovation. Homes of this quality, scale, and architectural significance rarely become available.

Ideally located in the heart of Lynwood/Virginia Village, you’ll enjoy mature tree-lined streets, spacious lots, and convenient access to Cherry Creek, downtown Denver, the Denver Tech Center, parks, shopping, dining, and major commuter routes.

A rare opportunity to own an authentic mid-century modern home in one of Denver’s most sought-after neighborhoods.

Features
: Private, Outdoor Pool
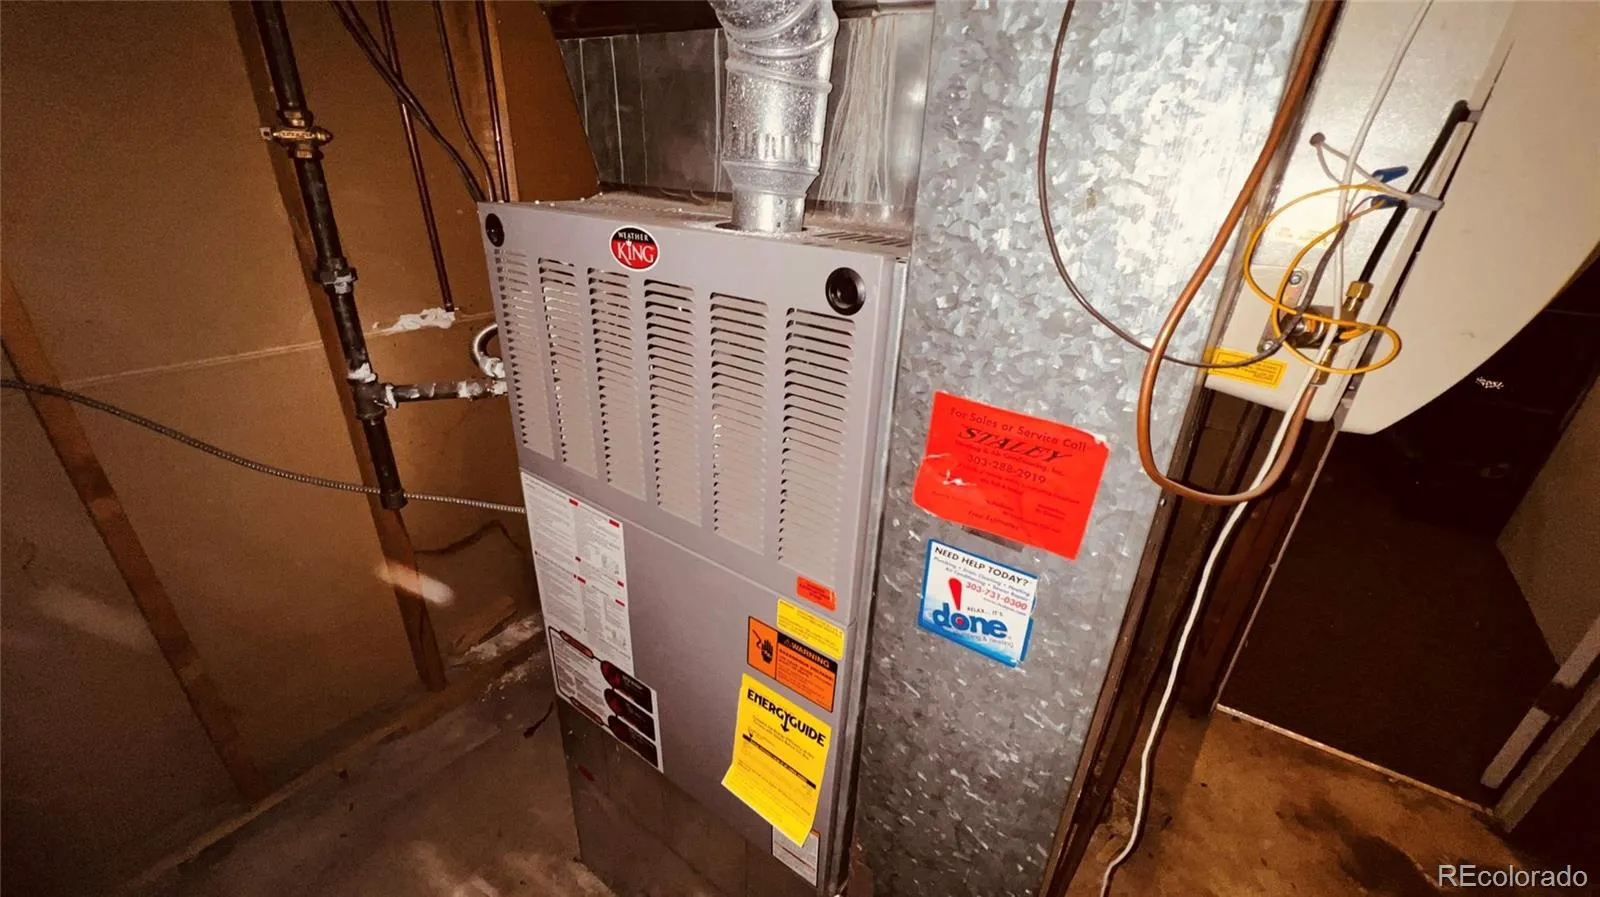
: Forced Air
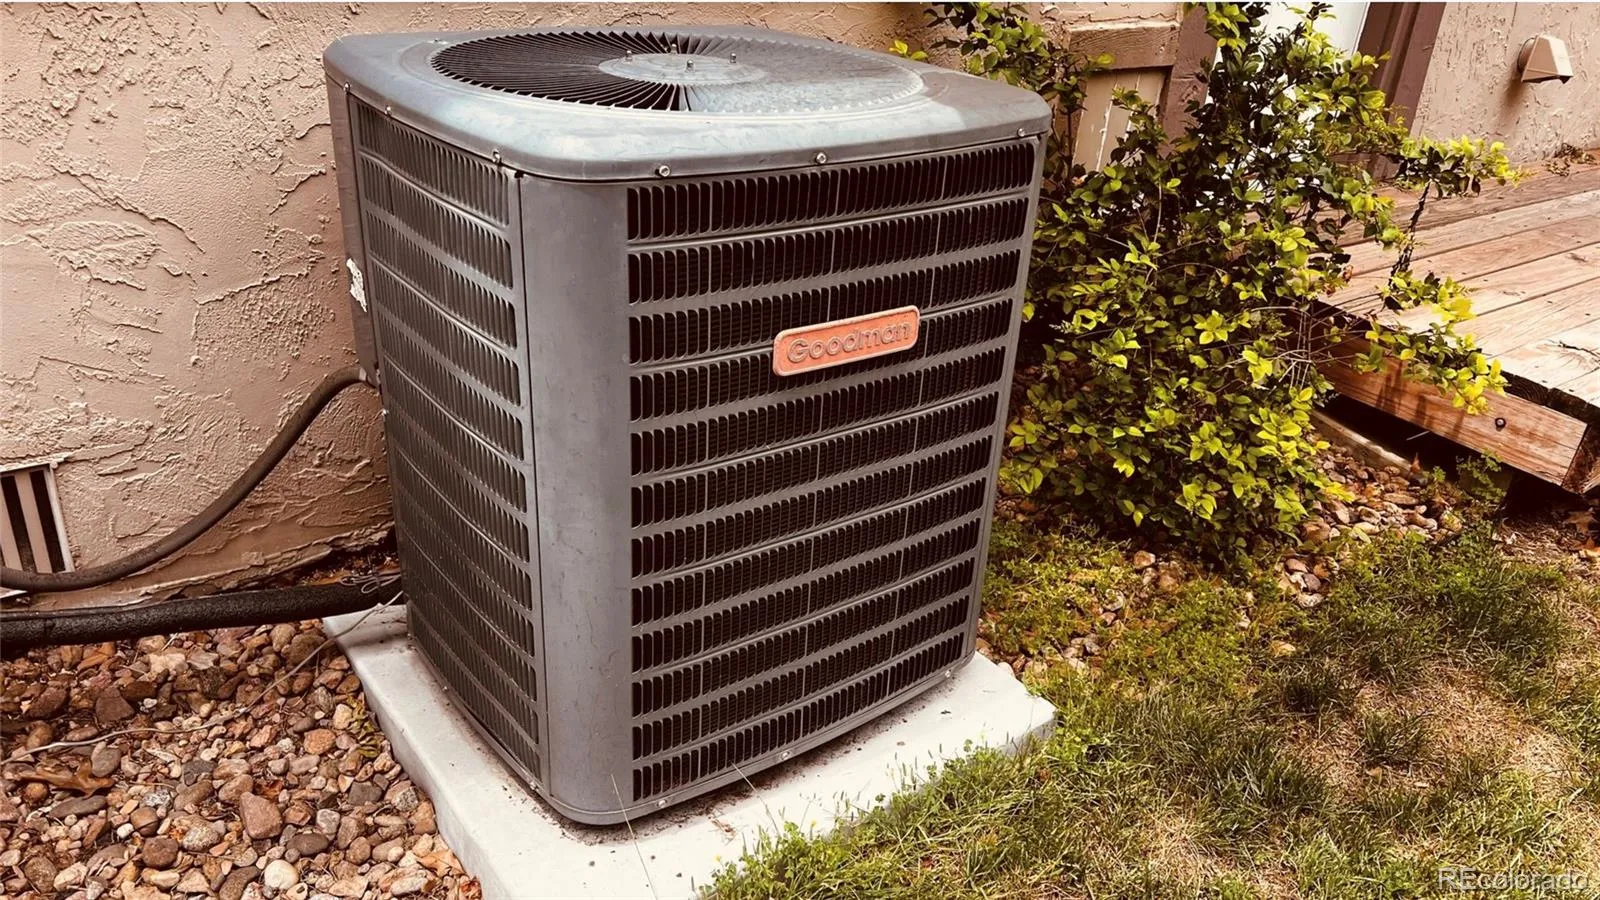
: Central Air
: Partial
: Full
: Living Room
: Patio
: 2
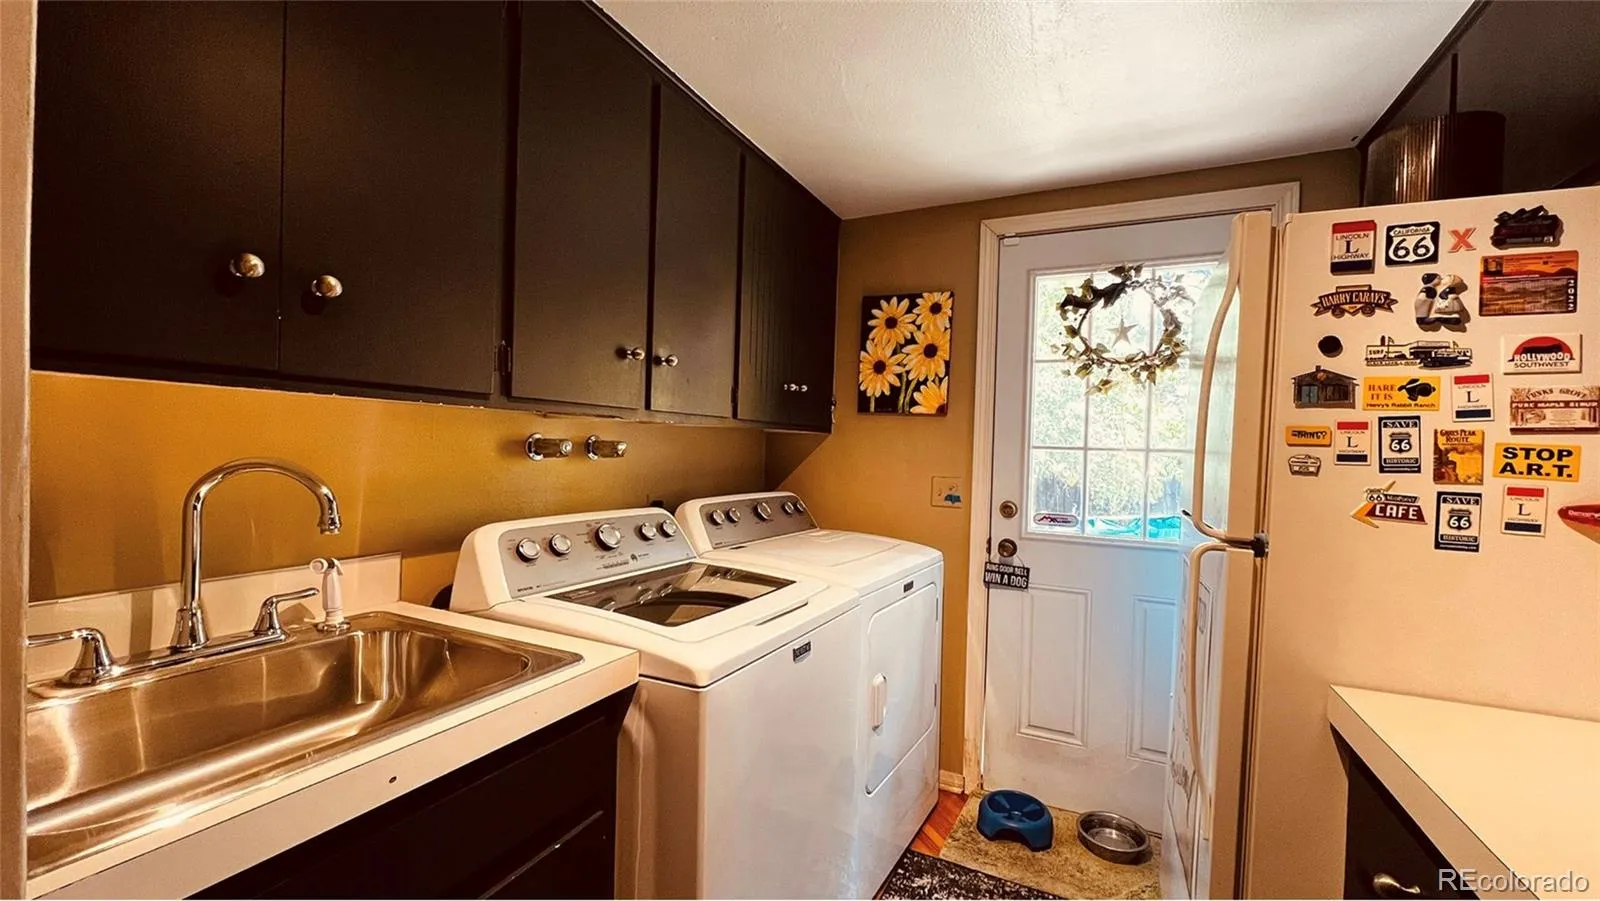
: Dryer, Dishwasher, Microwave, Range, Refrigerator, Washer, Oven
: Traditional
: Concrete
: Composition
: Public Sewer
Address Map
CO
Denver
Denver
80224
Colorado
6560
Drive
W105° 5' 18.7''
N39° 41' 1.8''
E
Additional Information
: Wood Siding, Stucco
Northwest
From I-25 & Evans Avenue, head east on Evans Avenue. Turn left (north) onto Monaco Parkway, then turn right (east) onto Colorado Drive. Continue to 6560 E Colorado Drive, which will be on your right.
: 220 Volts, 110V
Mc Meen
: Private Yard
1
: Carpet, Tile, Wood, Brick
2
Thomas Jefferson
: Ceiling Fan(s), Laminate Counters, Primary Suite, Breakfast Bar
Yes
Yes
Cash, Conventional
: Level
Hill
eXp Realty, LLC
6204-07-028
: None
: House
Lynwood
$4,156
2025
: Cable Available, Phone Available, Electricity Connected, Natural Gas Connected
: Double Pane Windows, Window Coverings
S-SU-D
07/08/2026
3721
Active
1
Denver 1
Slab
Denver 1
Denver 1
07/08/2026
07/08/2026
Public
: Two

Lynwood

6560 E Colorado Drive, Denver, CO 80224

5 Bedrooms
4 Total Baths
3,435 Square Feet
$995,000
Listing ID #3570208
Basic Details
Property Type : Residential
Listing Type : For Sale
Listing ID : 3570208
Price : $995,000
Bedrooms : 5
Rooms : 16
Total Baths : 4
Full Bathrooms : 2
3/4 Bathrooms : 1
1/2 Bathrooms : 1
Square Footage : 3,435 Square Feet
Year Built : 1968
Lot Area : 9,760 Acres
Lot Acres : 0.22
Property Sub Type : Single Family Residence
Status : Active
Originating System Name : REcolorado
Mortgage Calculator
$
$ %
years
%
$ %per year
$ %per year

$
Contact Agent


