
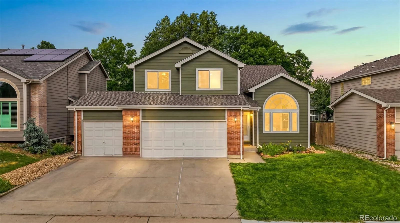
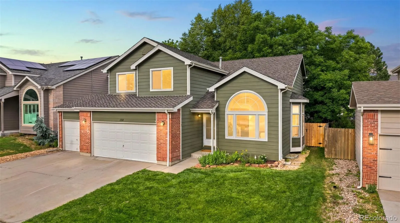
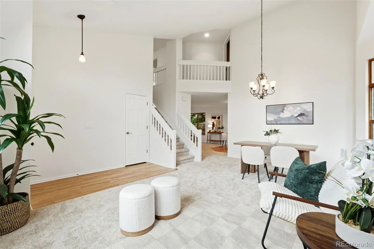
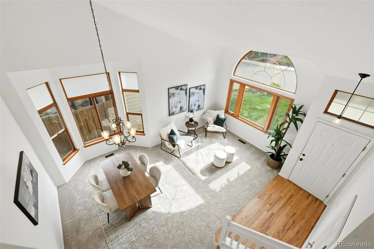
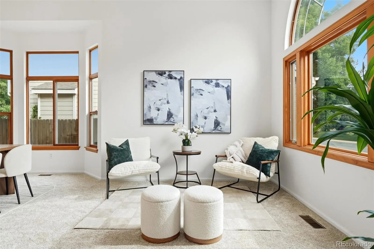
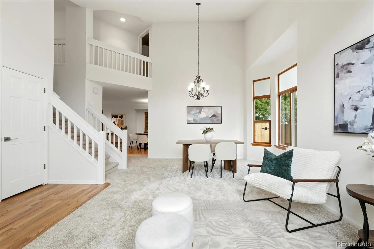
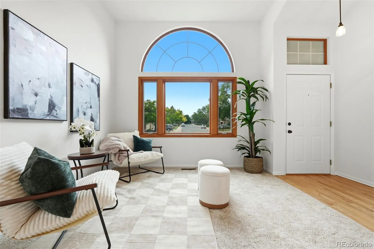
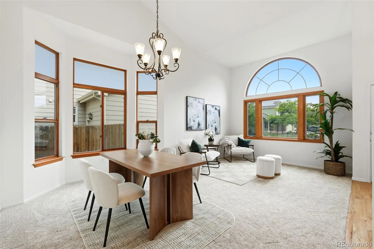
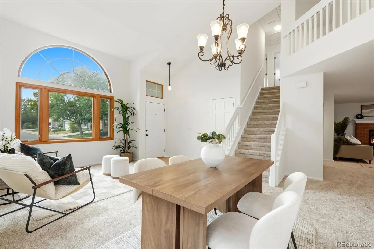
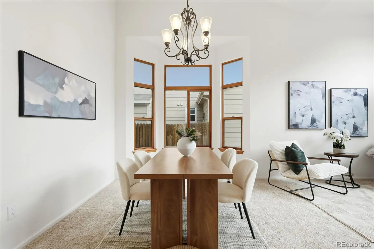
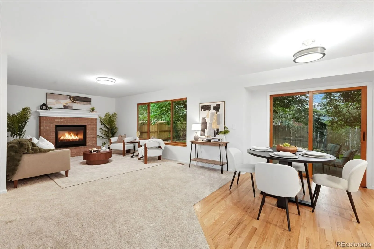
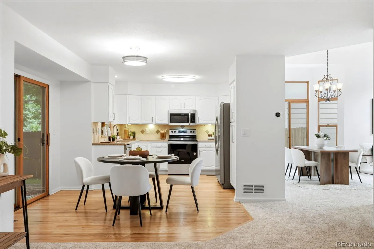
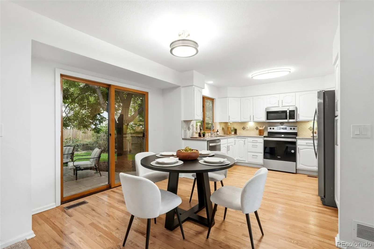
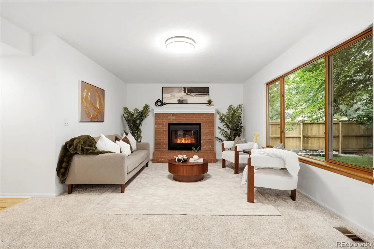
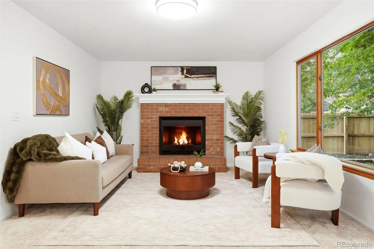
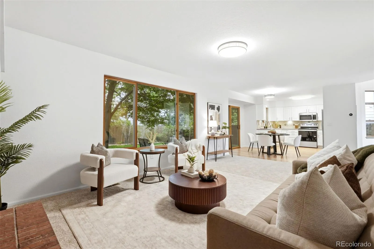
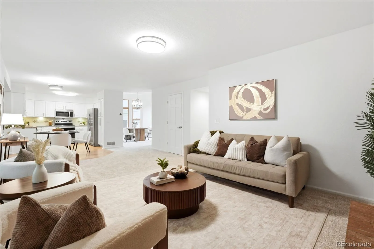
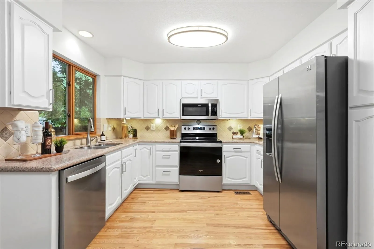
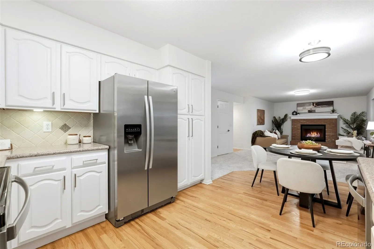
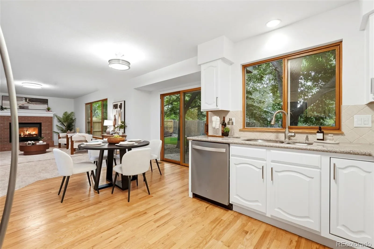
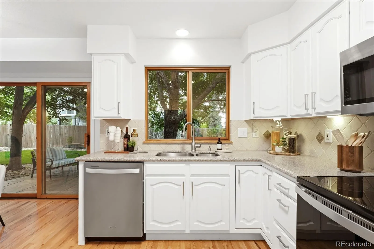
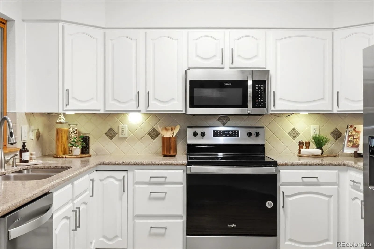
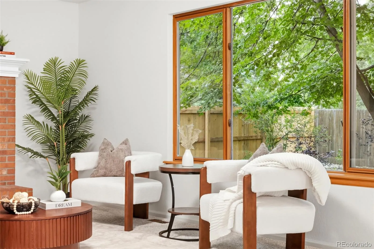
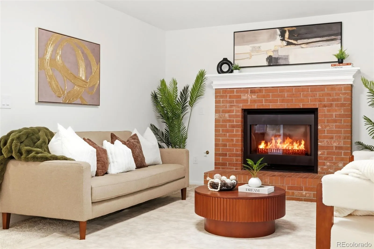
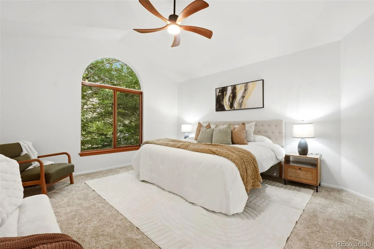
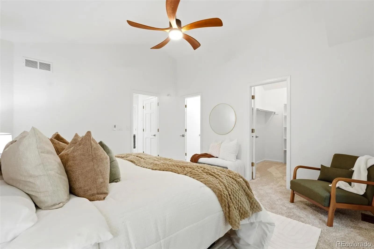
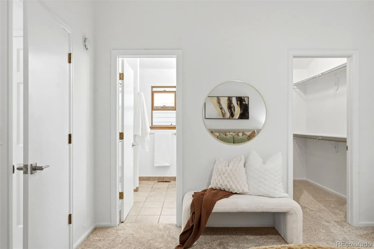
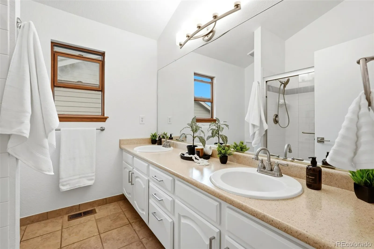
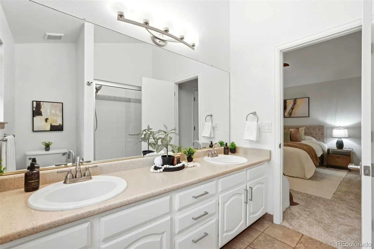
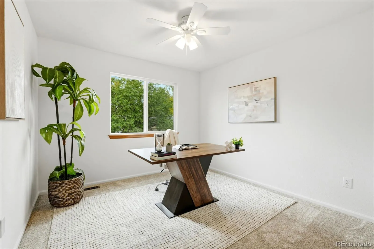
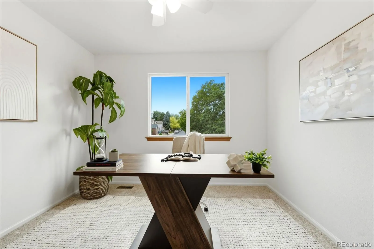
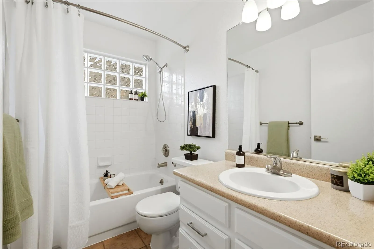
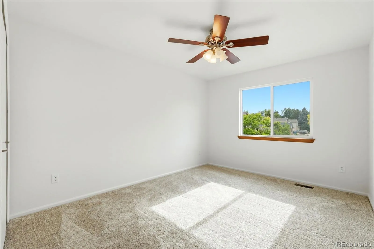
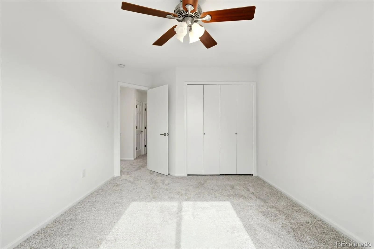
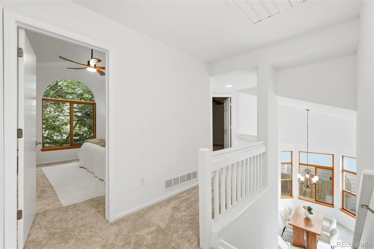
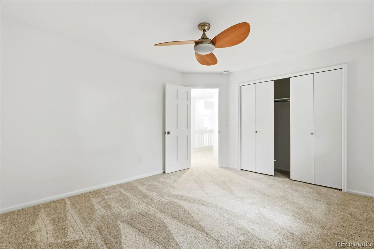
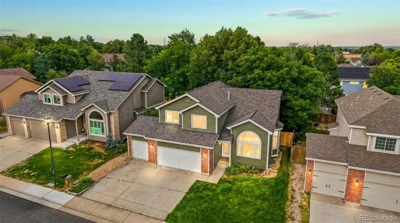
Welcome to this beautifully maintained home in one of Louisville’s most sought-after neighborhoods, where comfort, convenience, and community come together. The bright, open floor plan features soaring ceilings with an upper-level overlook that creates an inviting sense of space, while new luxury carpeting, central air conditioning, a Nest thermostat, and a whole-house fan provide year-round comfort and efficiency.
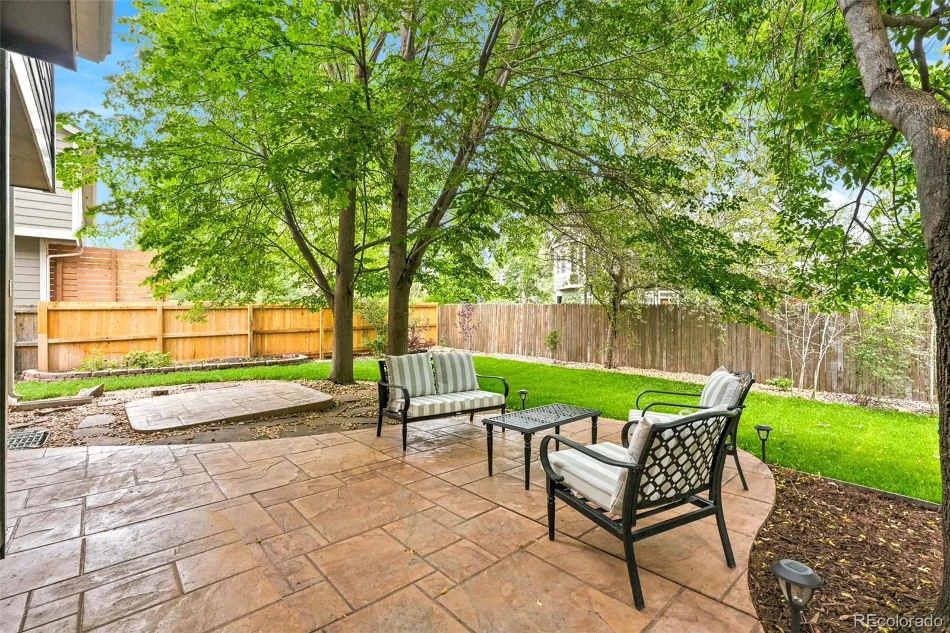
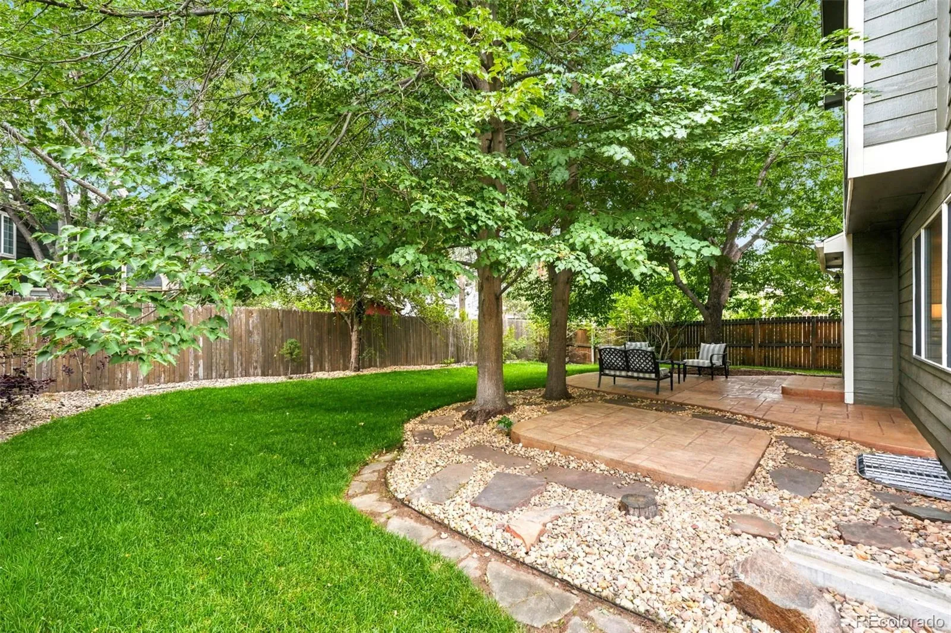
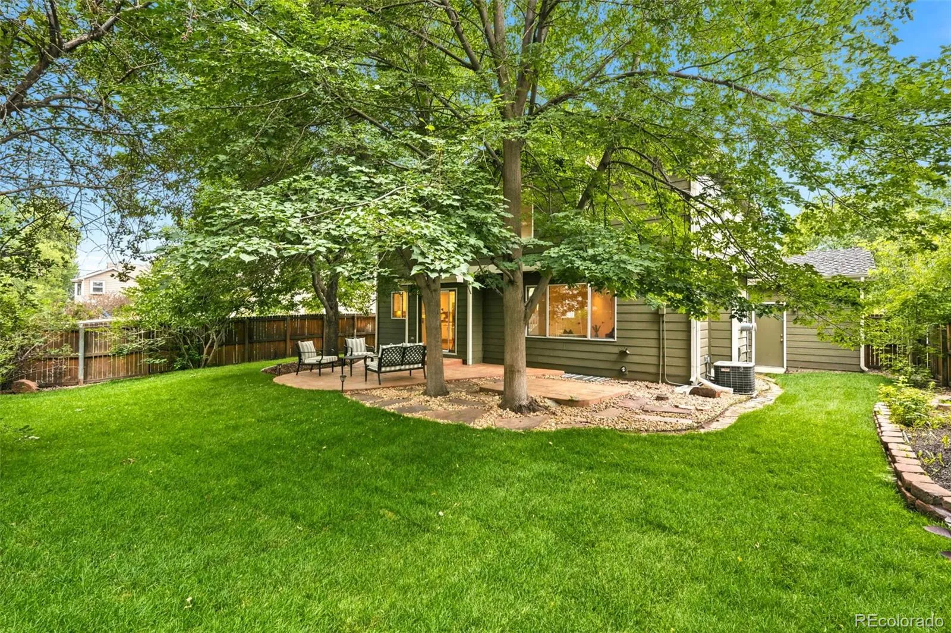
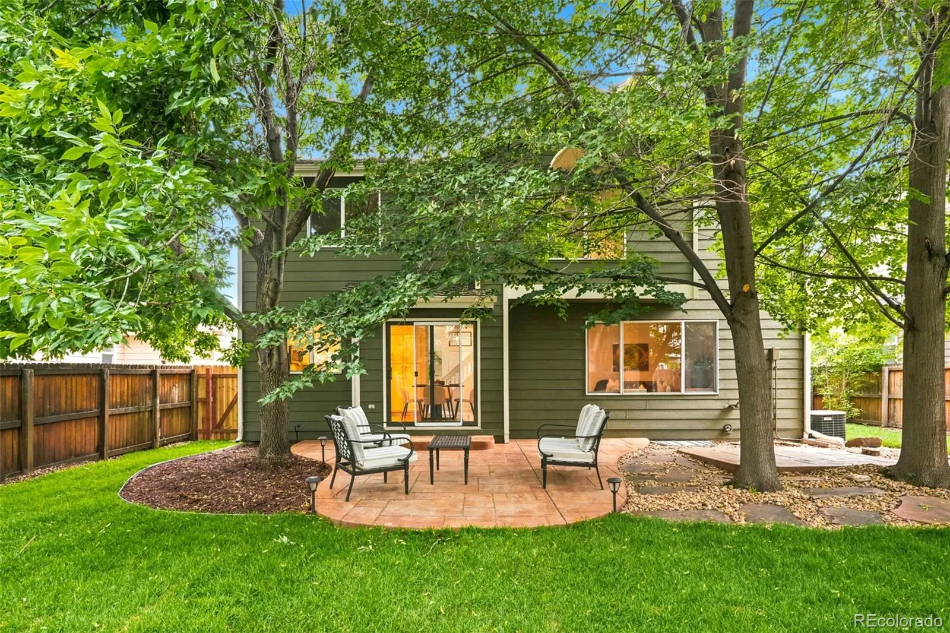
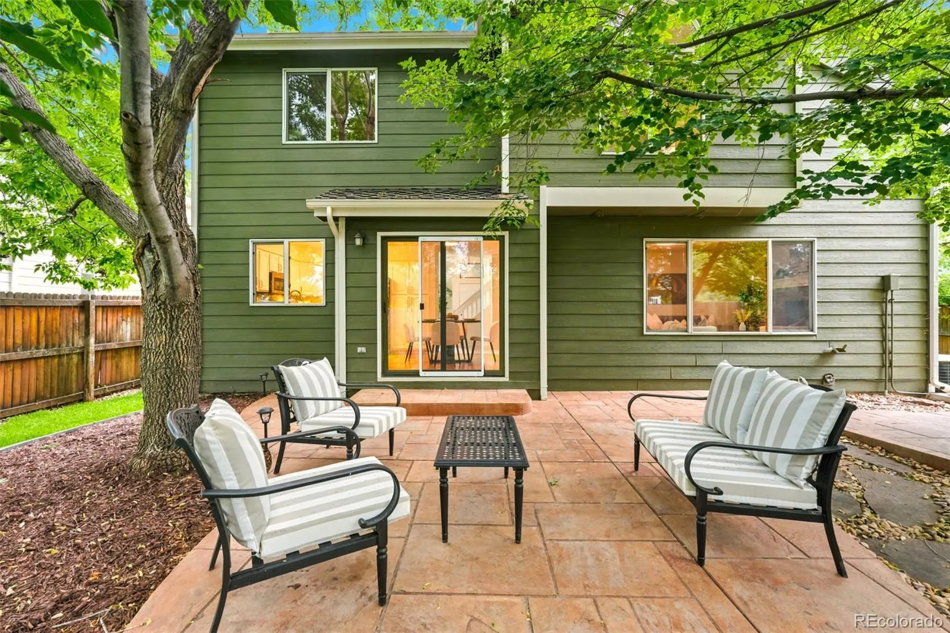
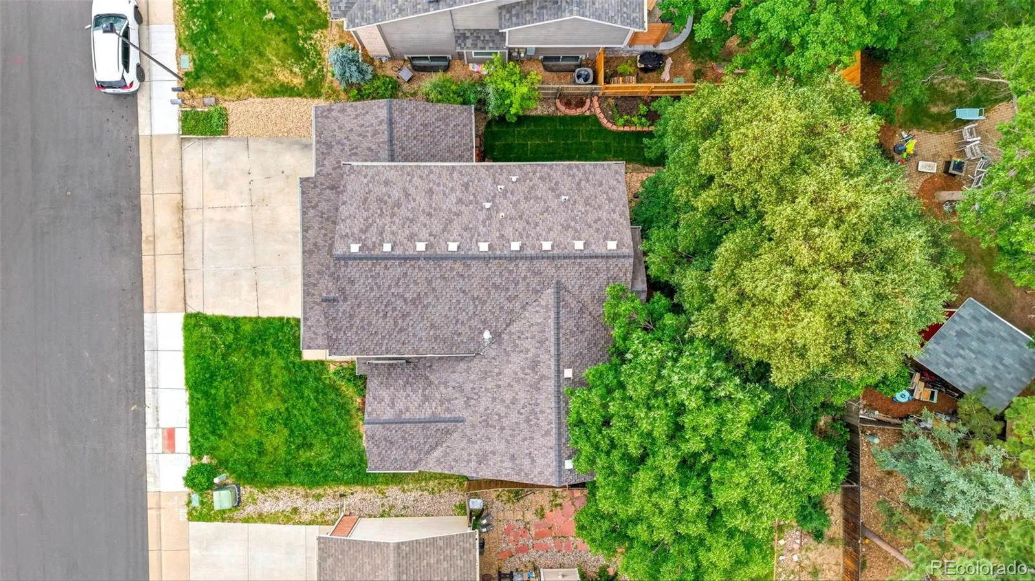
Step outside to your own private retreat featuring a beautifully shaded backyard with mature trees and a relaxing patio—perfect for morning coffee, summer barbecues, or simply unwinding after a long day. A full automatic sprinkler system services both the front and back yards, with a dedicated drip irrigation system for planting beds to keep landscaping looking its best with minimal effort.
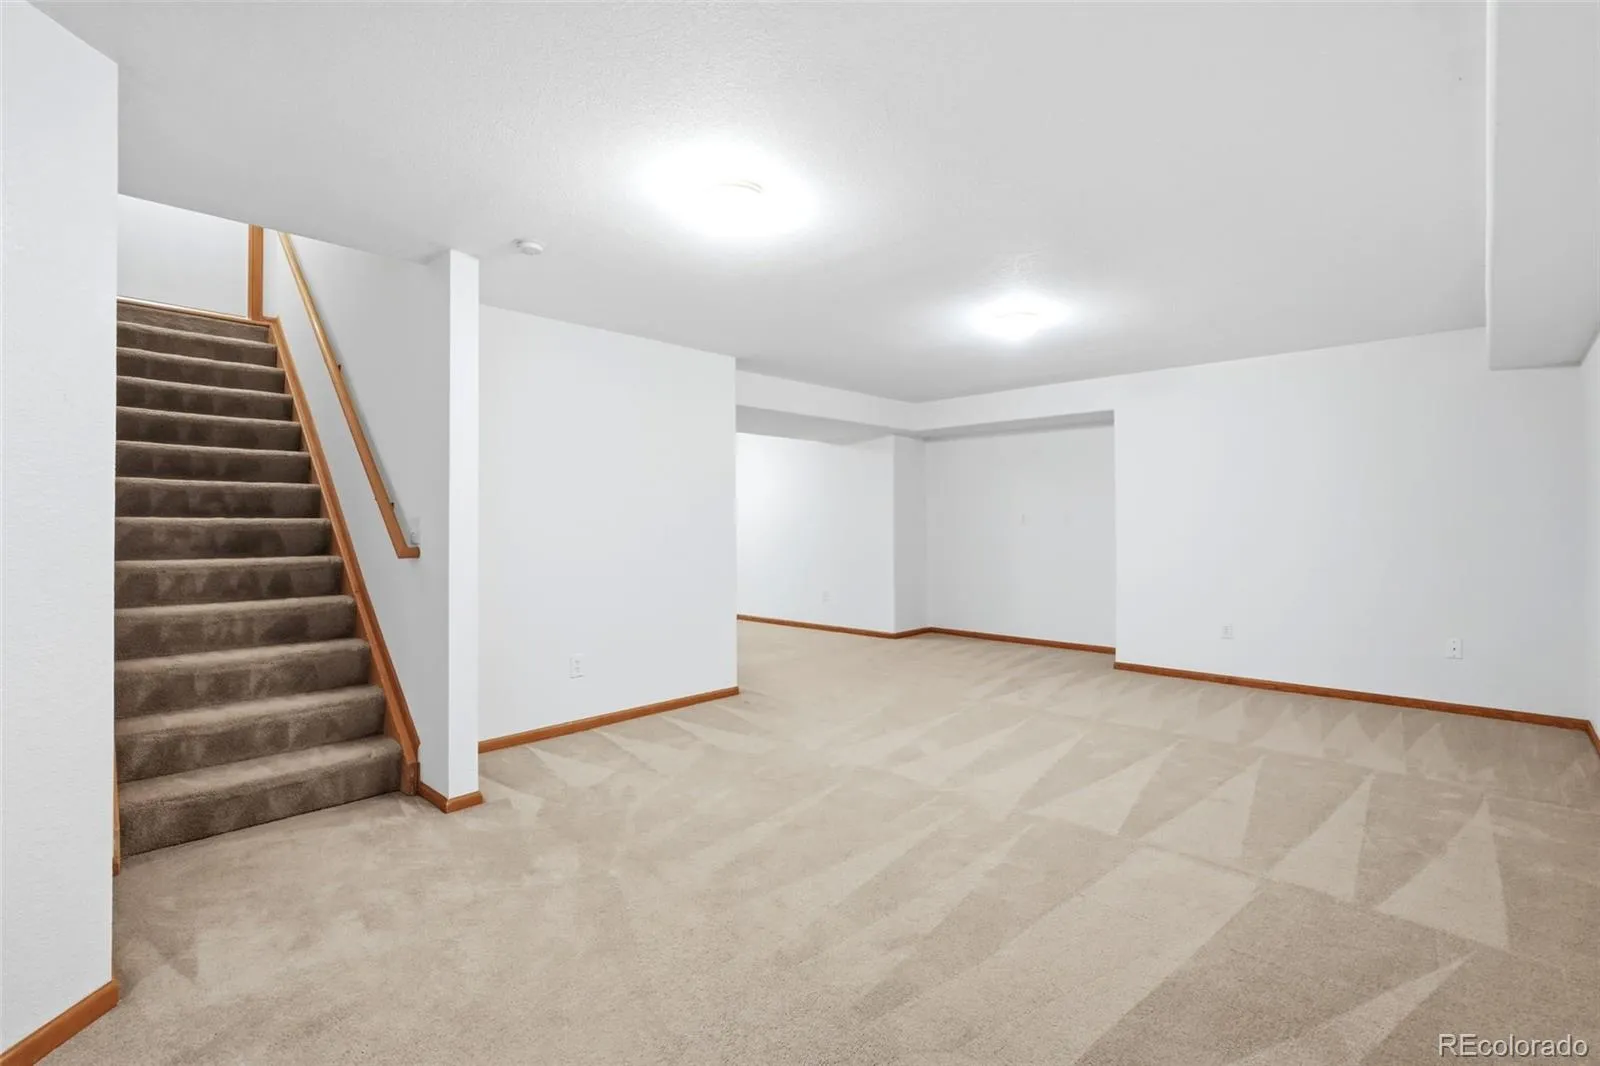
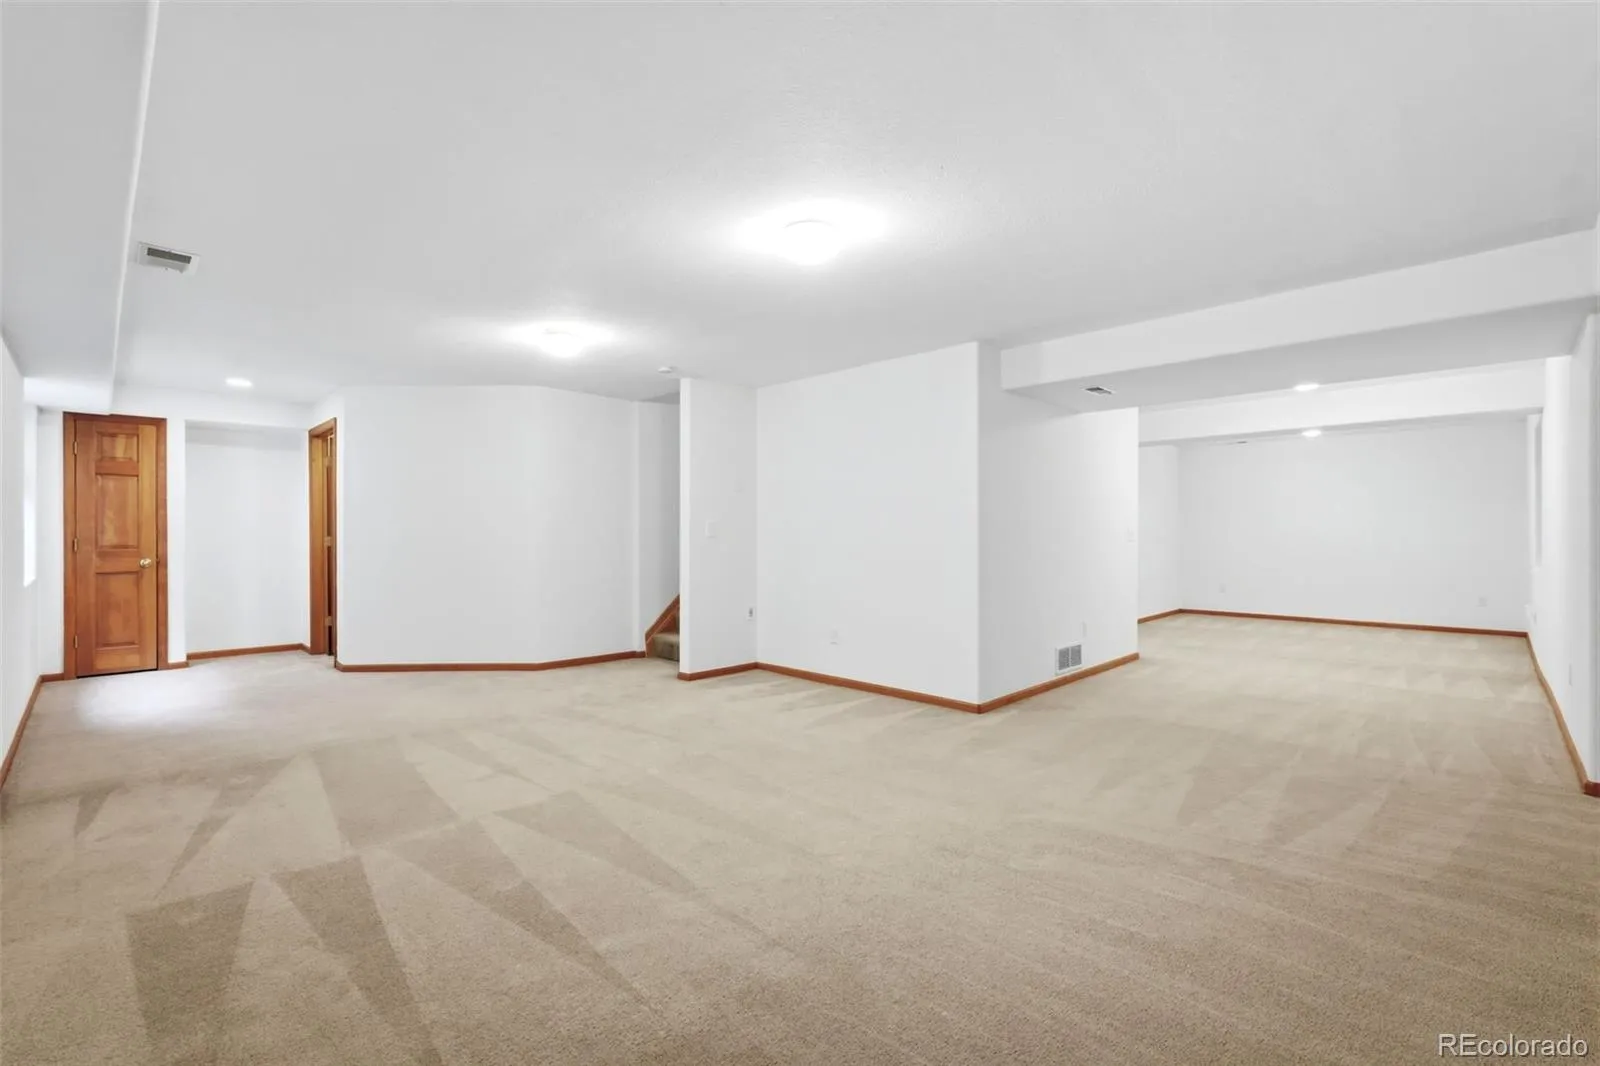
The spacious approximately 700-square-foot finished basement offers exceptional flexibility, providing ample room for a recreation area, pool table, home theater, fitness room, playroom, or guest space. The oversized three-car garage is a dream for hobbyists and homeowners alike, complete with a workbench, built-in storage cabinets, and a 220-volt outlet ideal for woodworking equipment, EV charging potential, or other workshop needs.
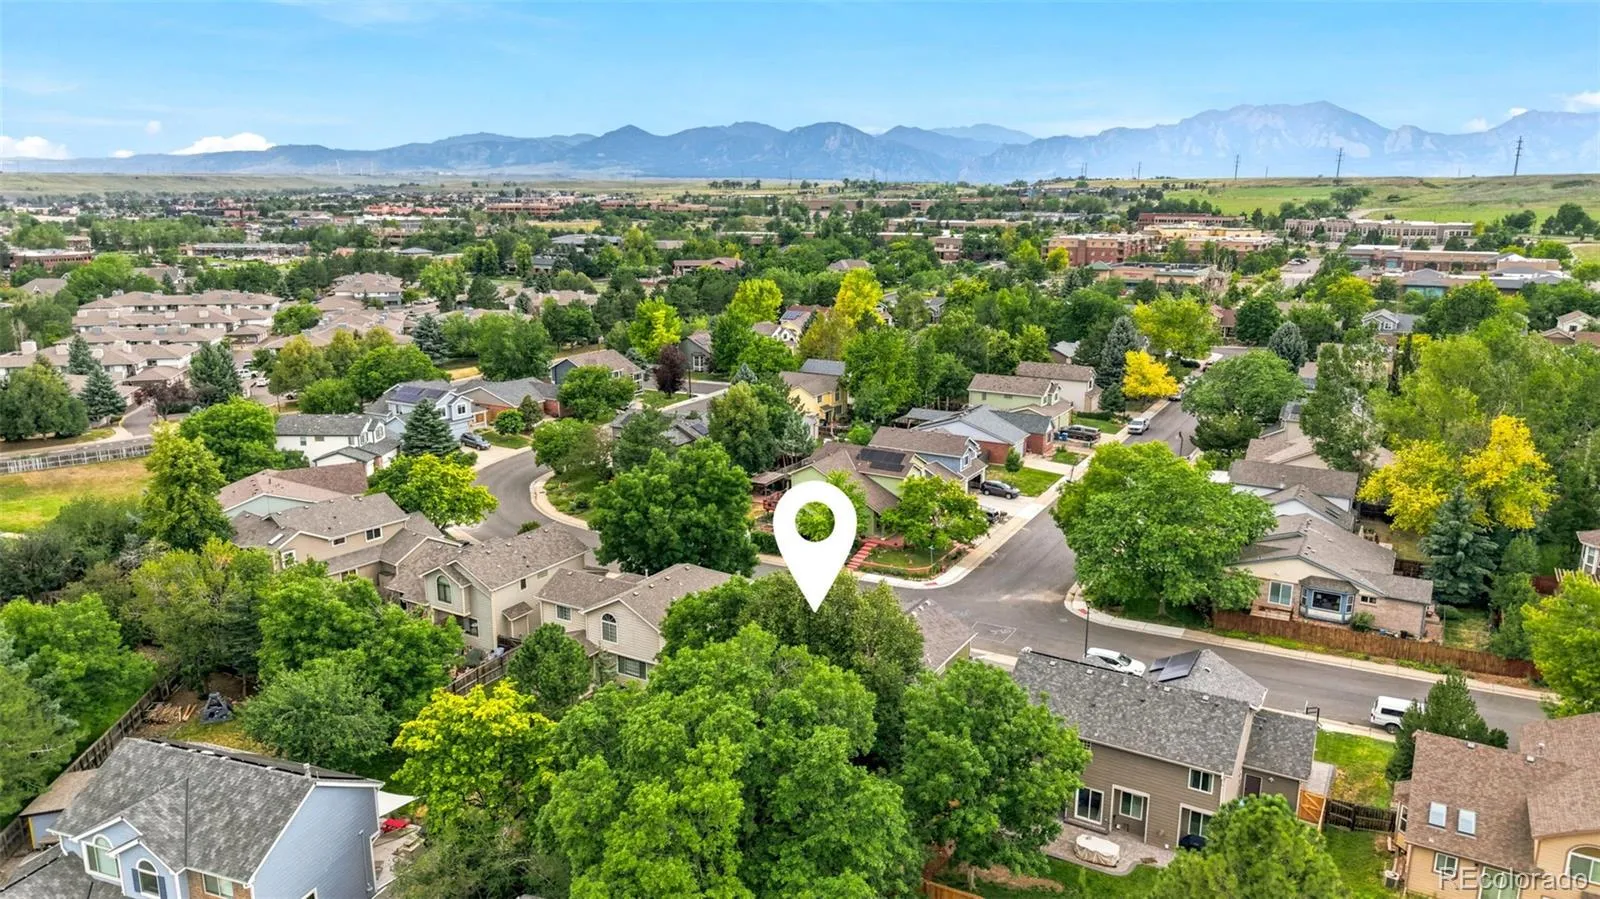
Location is everything, and this home delivers. Highly rated Fireside Elementary is just a short 10-minute walk or 3-minute bike ride away, while the Louisville Recreation Center, a newly opened King Soopers, and approximately 20 restaurants are all just minutes from your doorstep. Historic downtown Louisville is only about six minutes away by car or a leisurely 10-minute bike ride, where you’ll enjoy award-winning restaurants, coffee shops, boutique shopping, the popular Farmers Market, Street Faire, and seasonal concerts. With its exceptional neighborhood, outstanding amenities, and unbeatable location, this home offers the lifestyle that has made Louisville one of Colorado’s most desirable places to live.


