
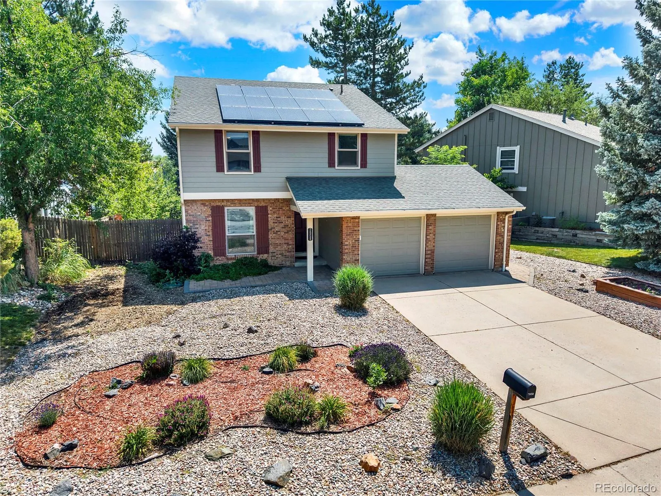
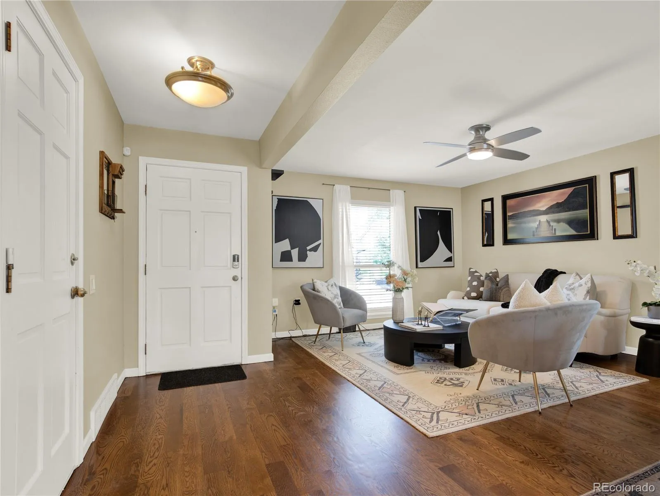
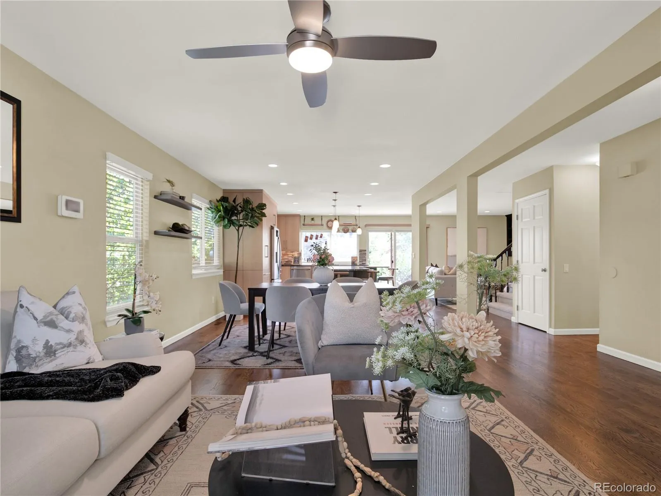
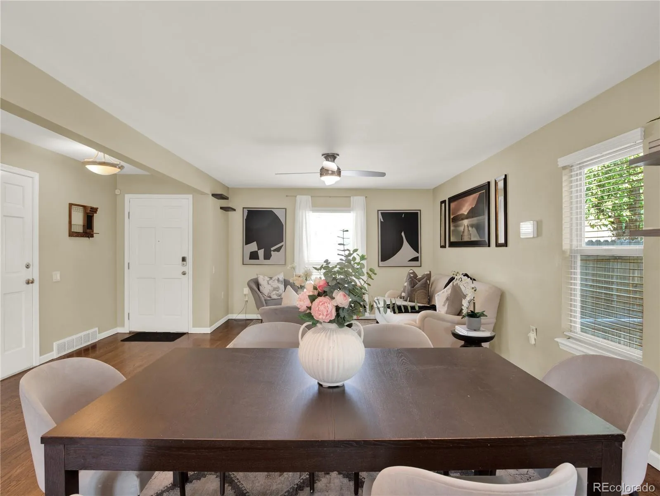
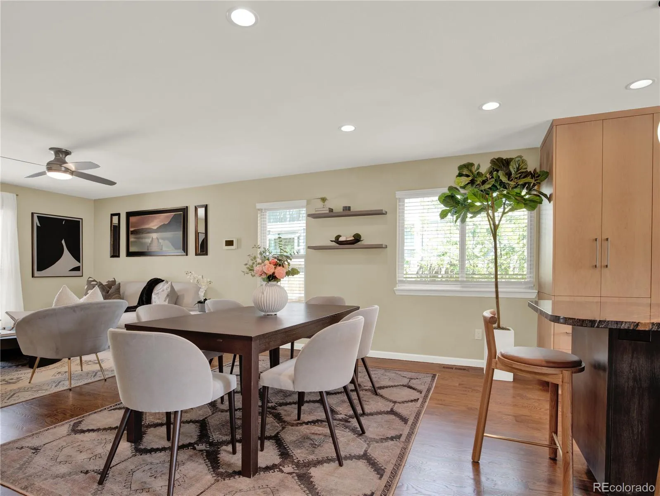
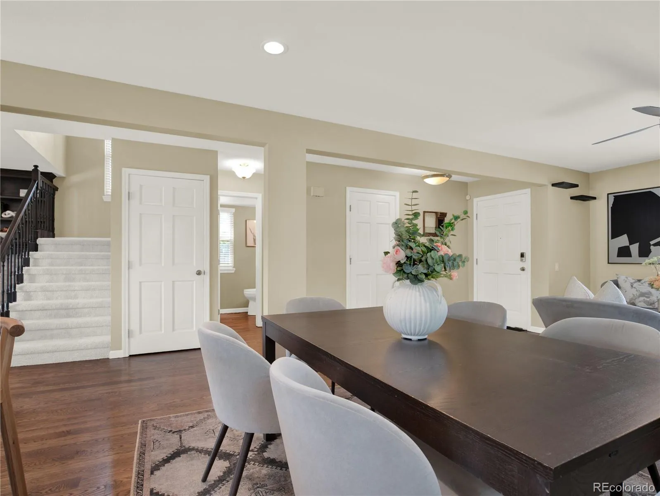
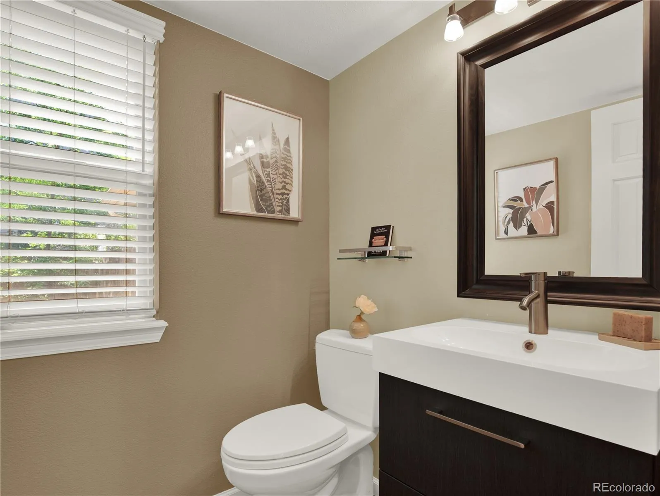
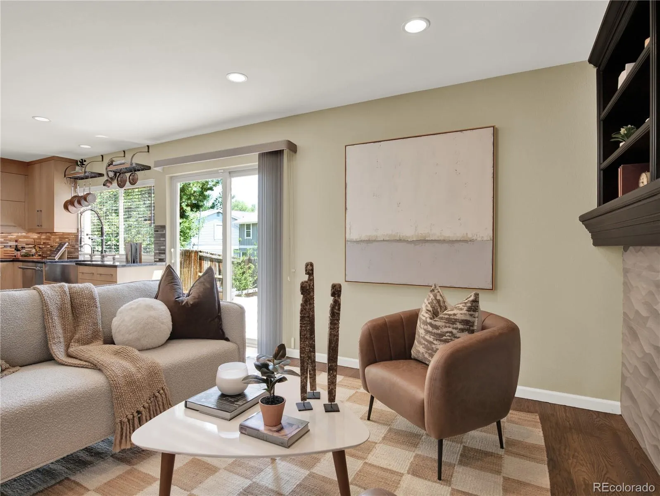
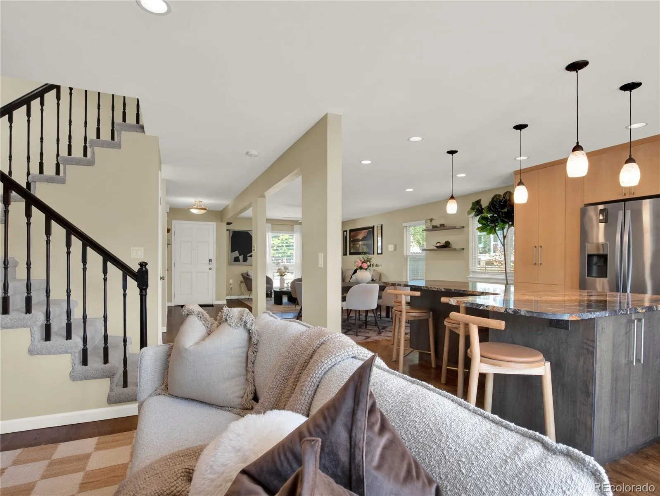
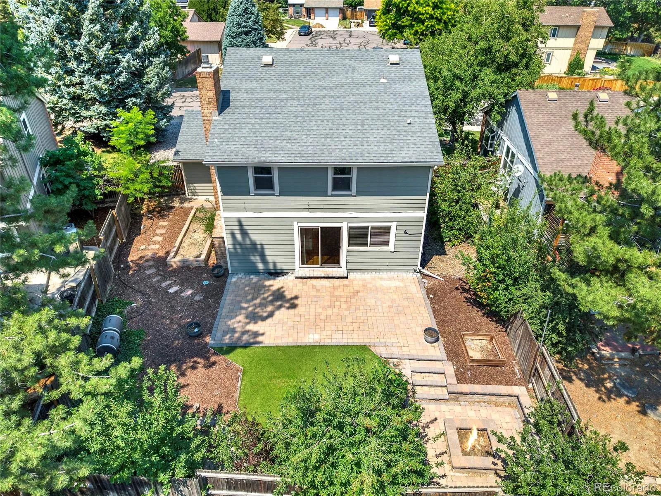
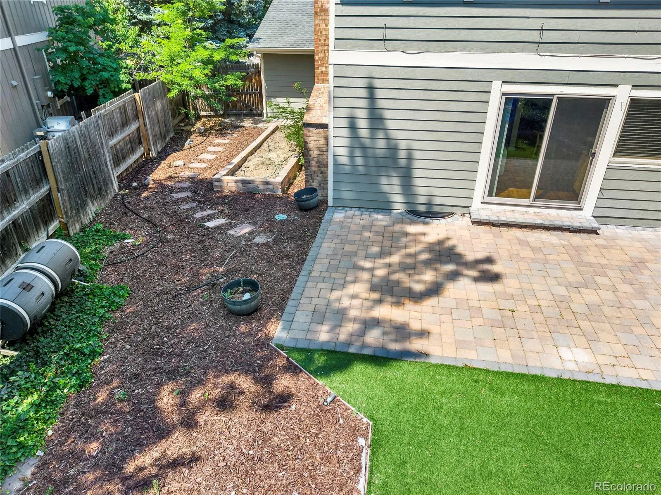
Fully renovated, energy-efficient and move-in ready, this exceptional Willow Creek home combines designer finishes with thoughtful upgrades in one of the most desirable neighborhoods. Step through the front door to discover beautifully refinished hardwood floors, an open, light-filled floor plan, and thoughtfully curated finishes designed for today’s lifestyle.
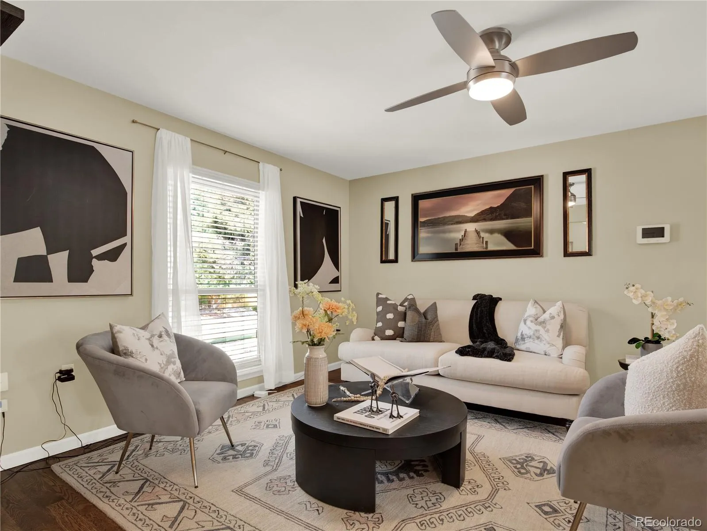
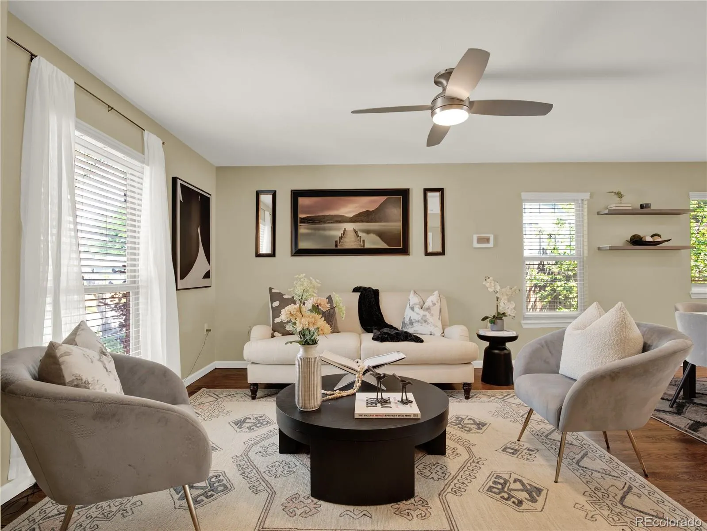
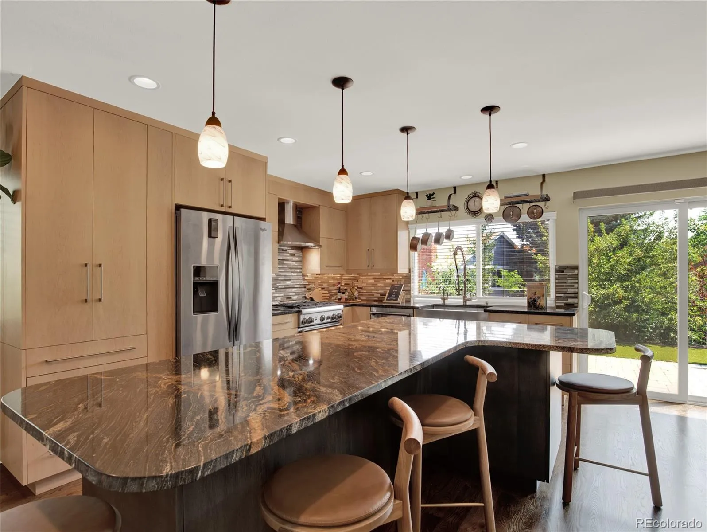
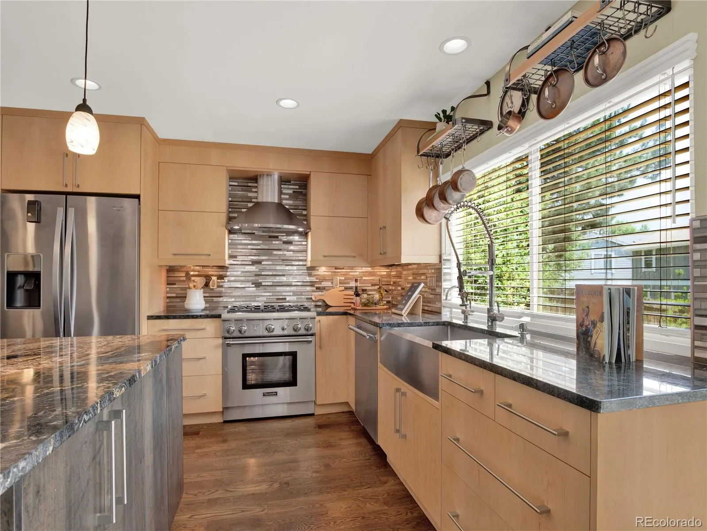
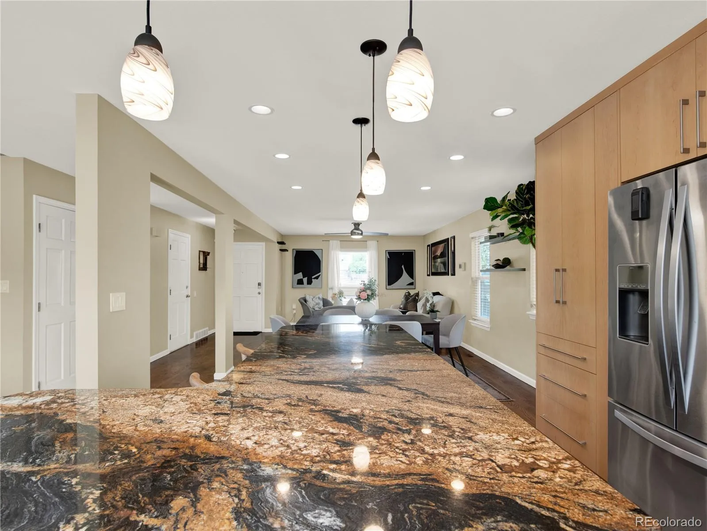
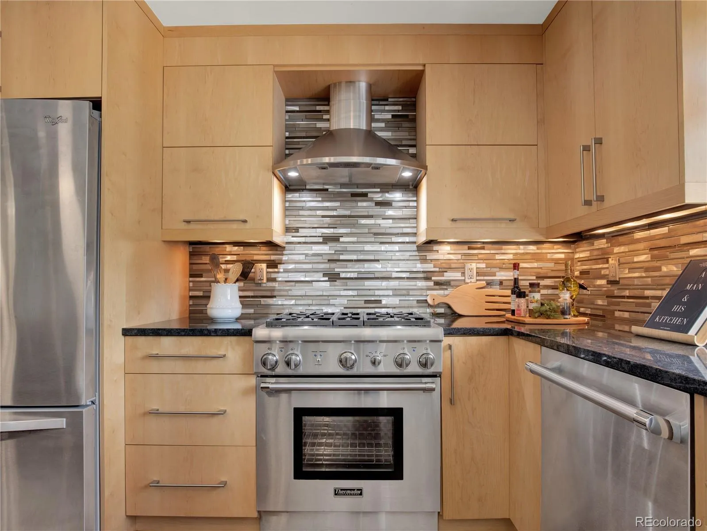
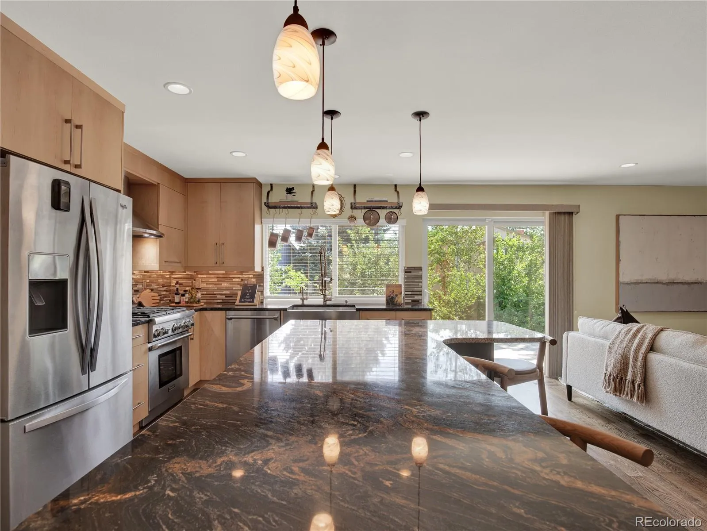
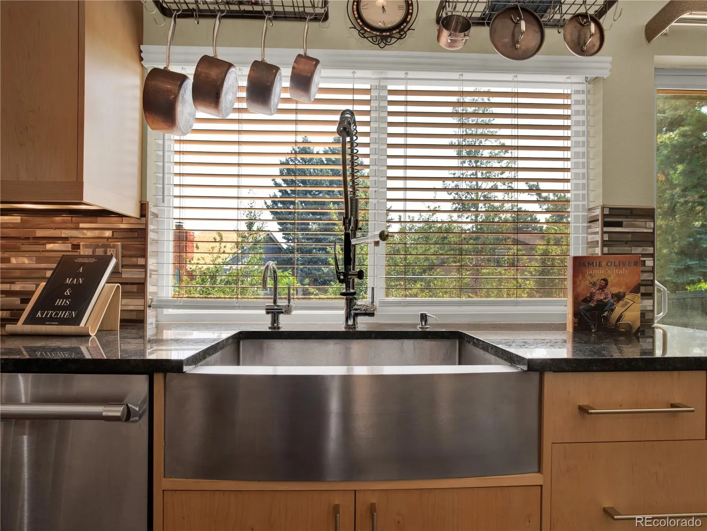
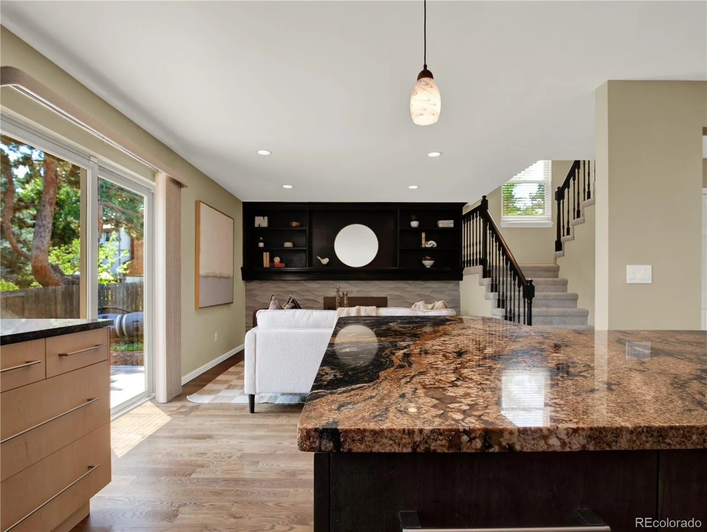
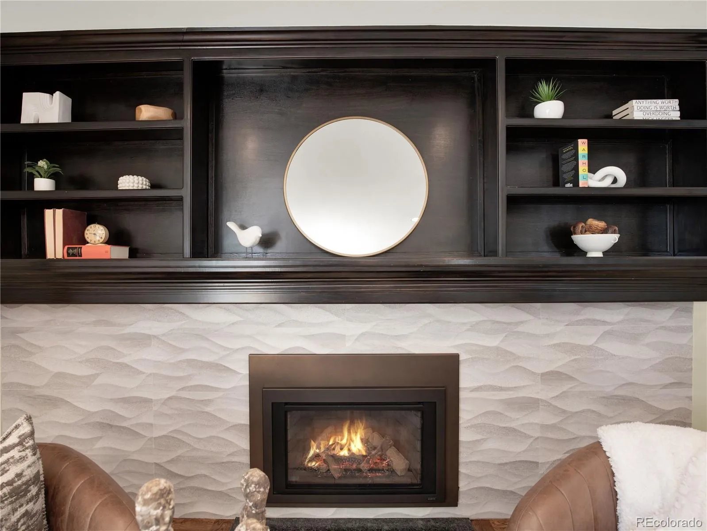
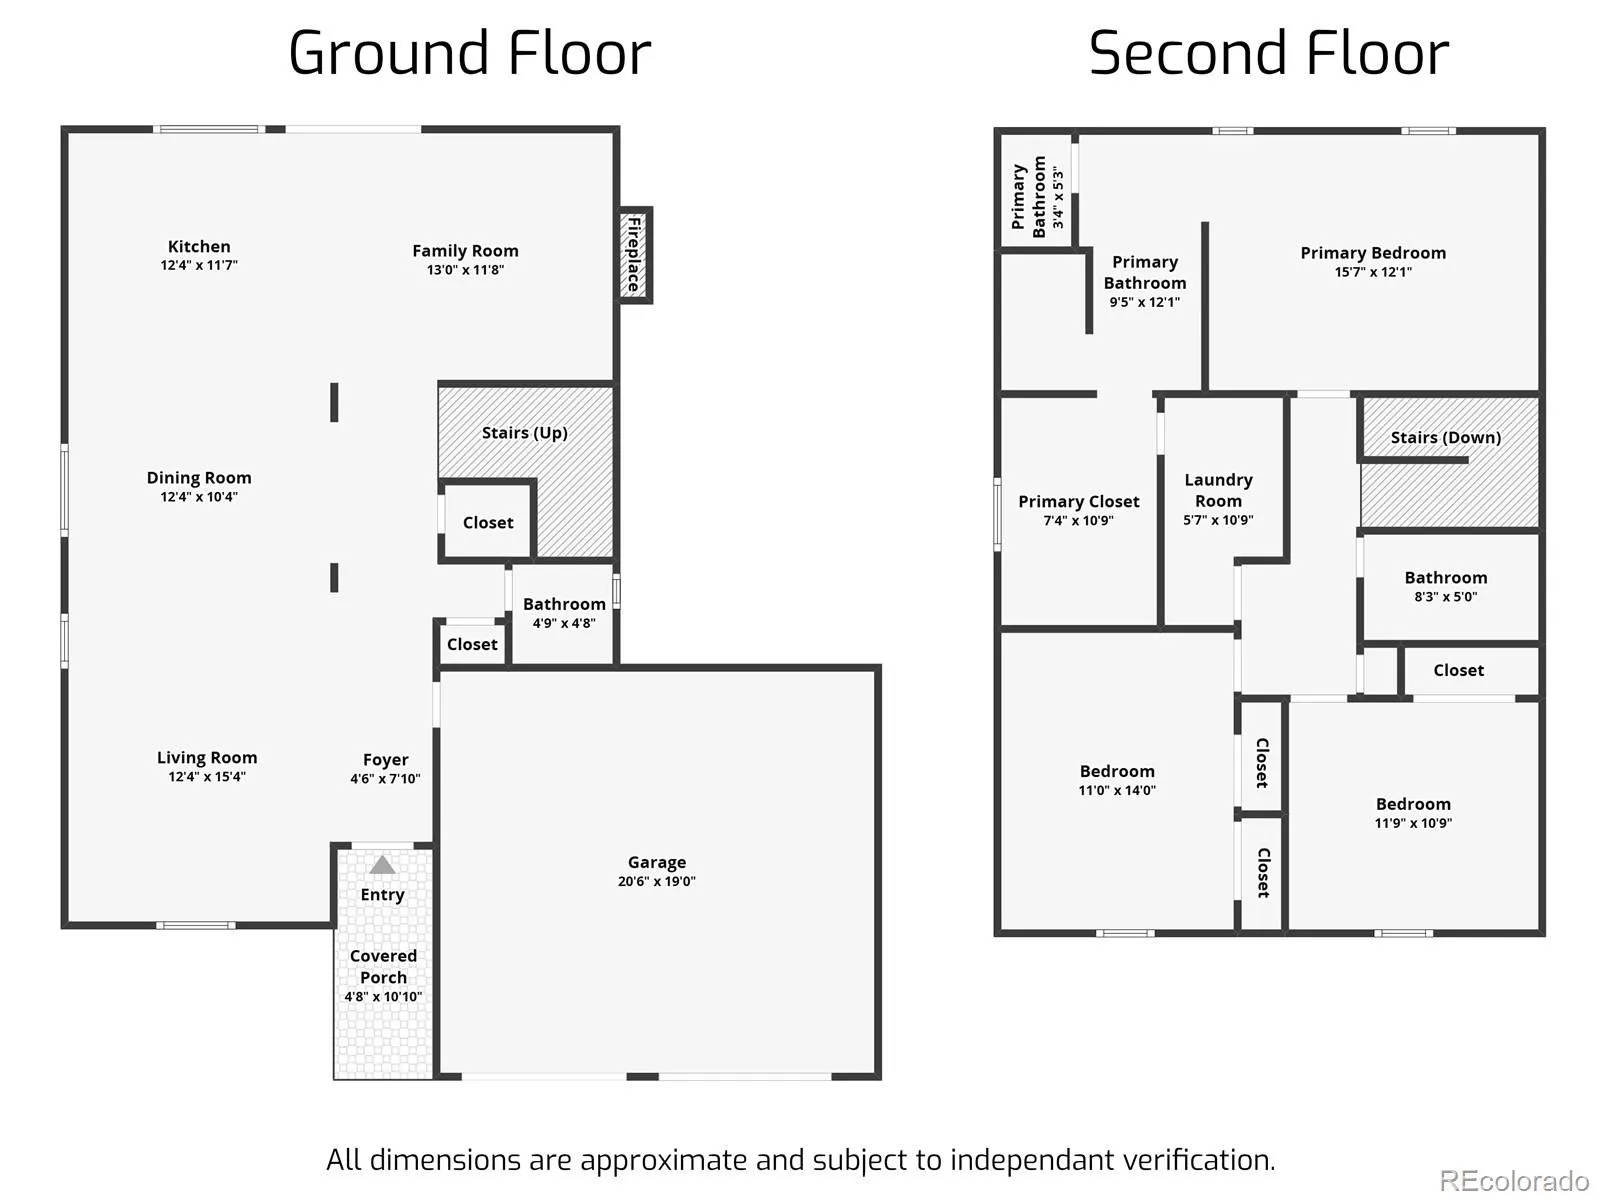
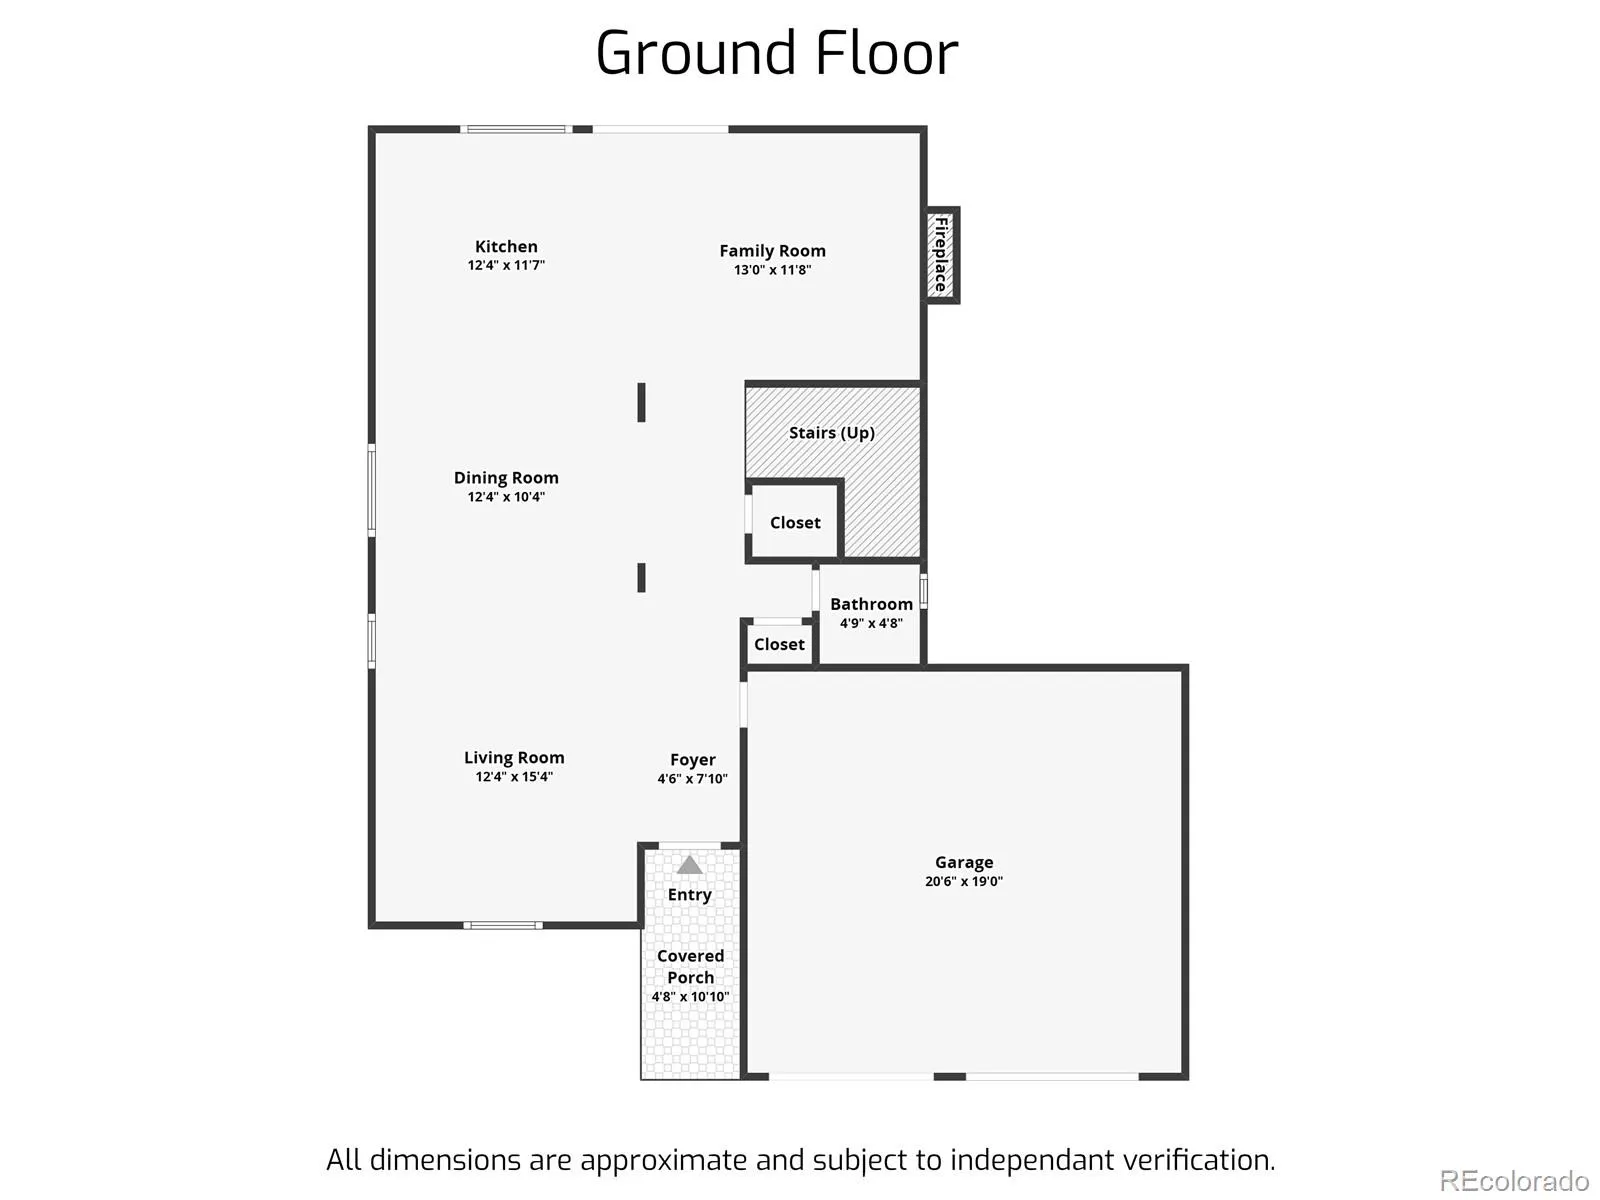
At the heart of the home is a stunning chef’s kitchen featuring custom cabinetry, an oversized granite island, premium Thermador gas range, and generous space that effortlessly brings family and friends together. The kitchen flows seamlessly into the dining area, spacious living room, and inviting sitting area centered around an elegant gas fireplace, creating the perfect setting for both everyday living and entertaining.
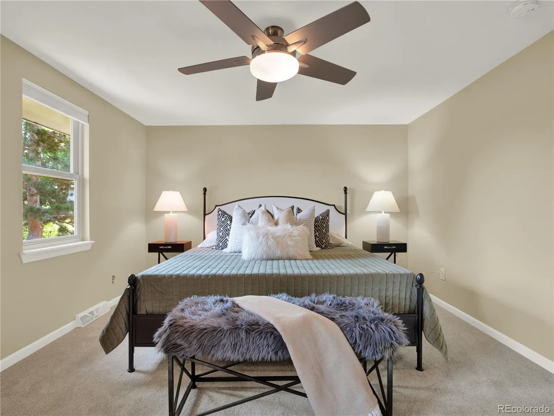
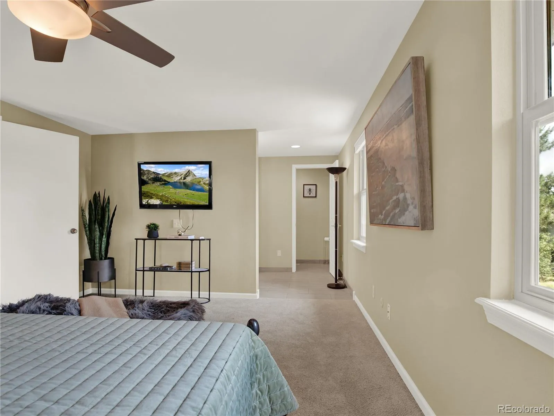
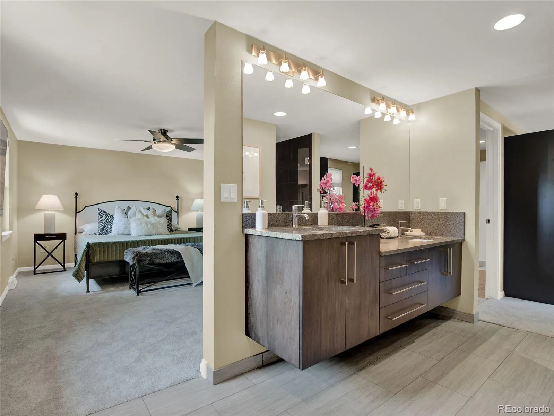
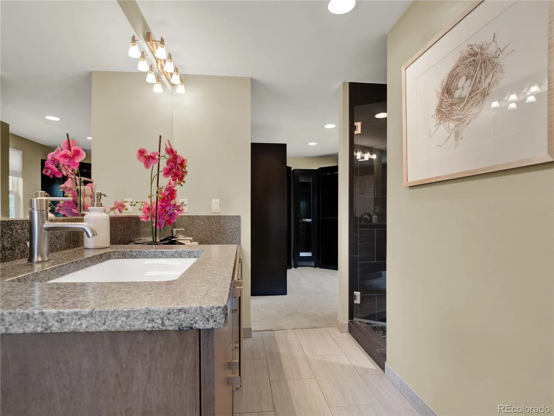
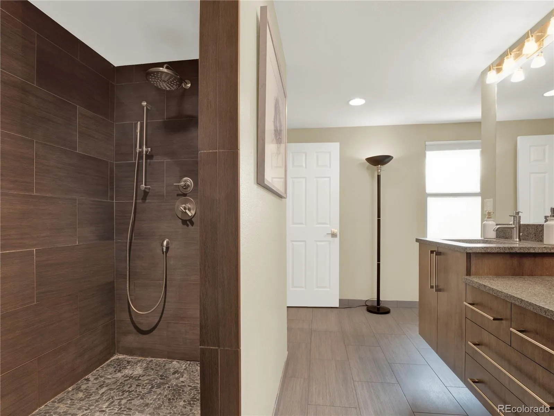
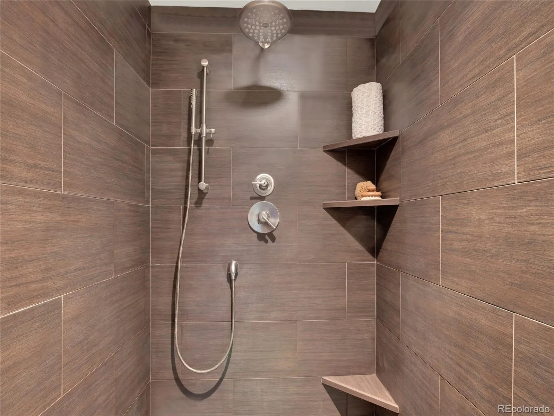
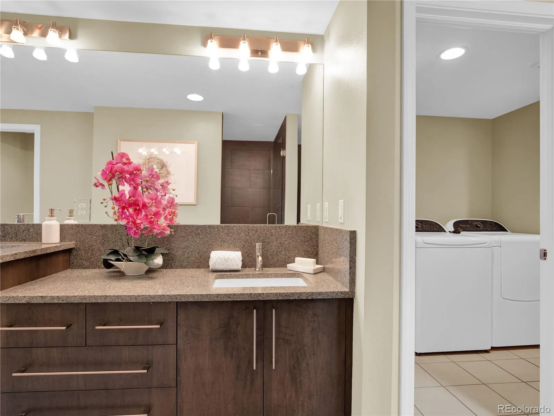
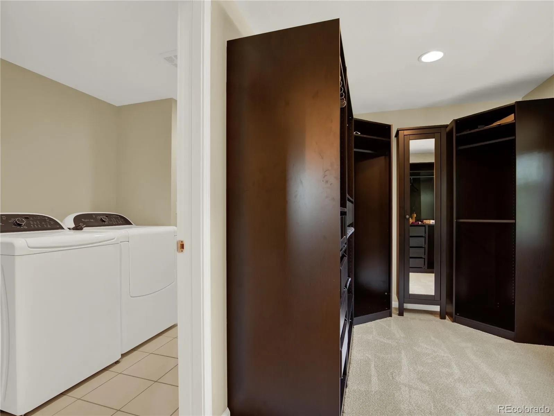
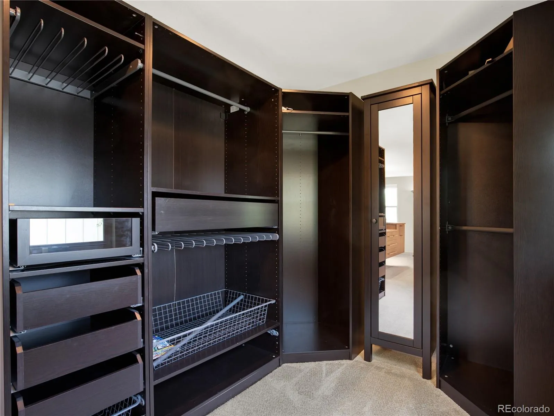
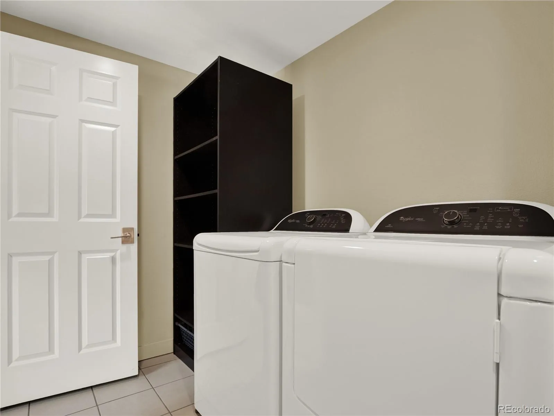
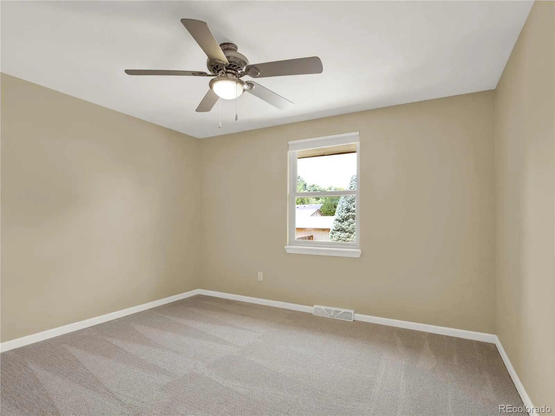
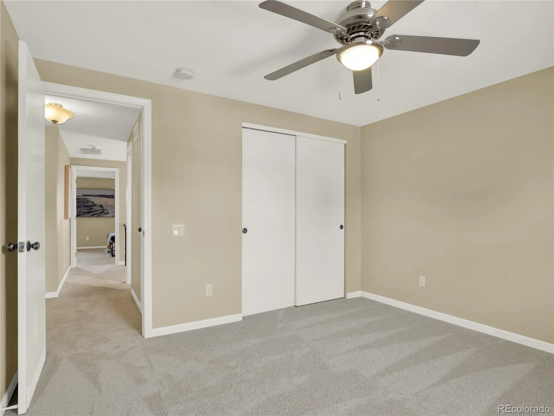
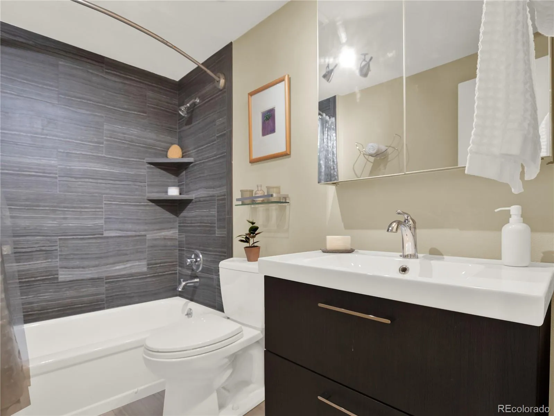
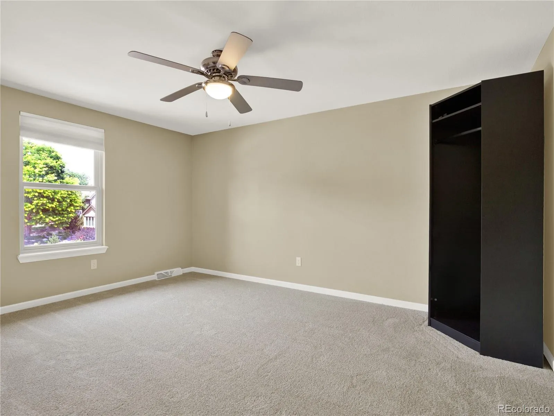
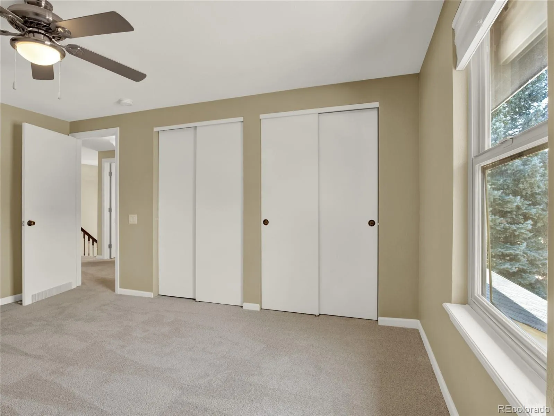
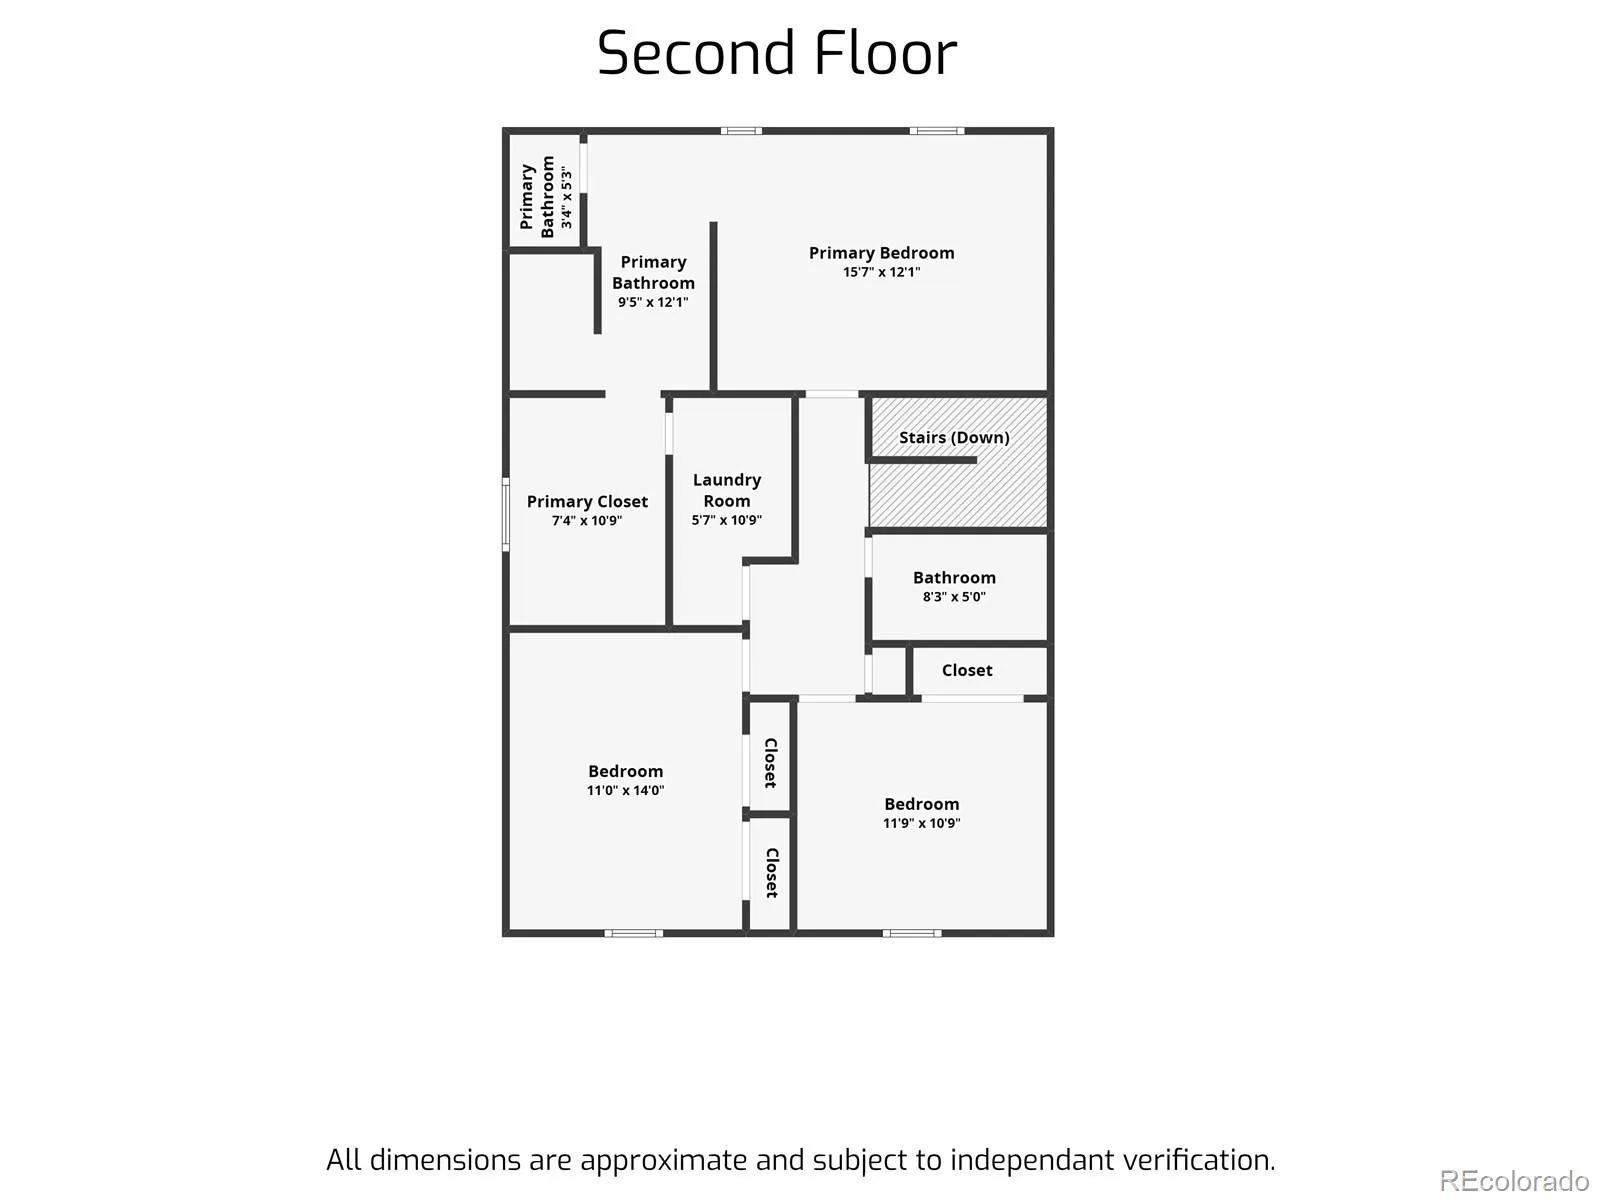
Upstairs, the luxurious primary suite offers a private retreat with a beautifully remodeled spa-inspired ensuite featuring heated floors, dual vanities, an oversized walk-in shower and an expansive walk-in closet with direct access to the full laundry room—a thoughtful convenience you’ll appreciate every day. Two additional generously sized bedrooms, with their own convenient access to the laundry room and an updated full bathroom complete the upper level.
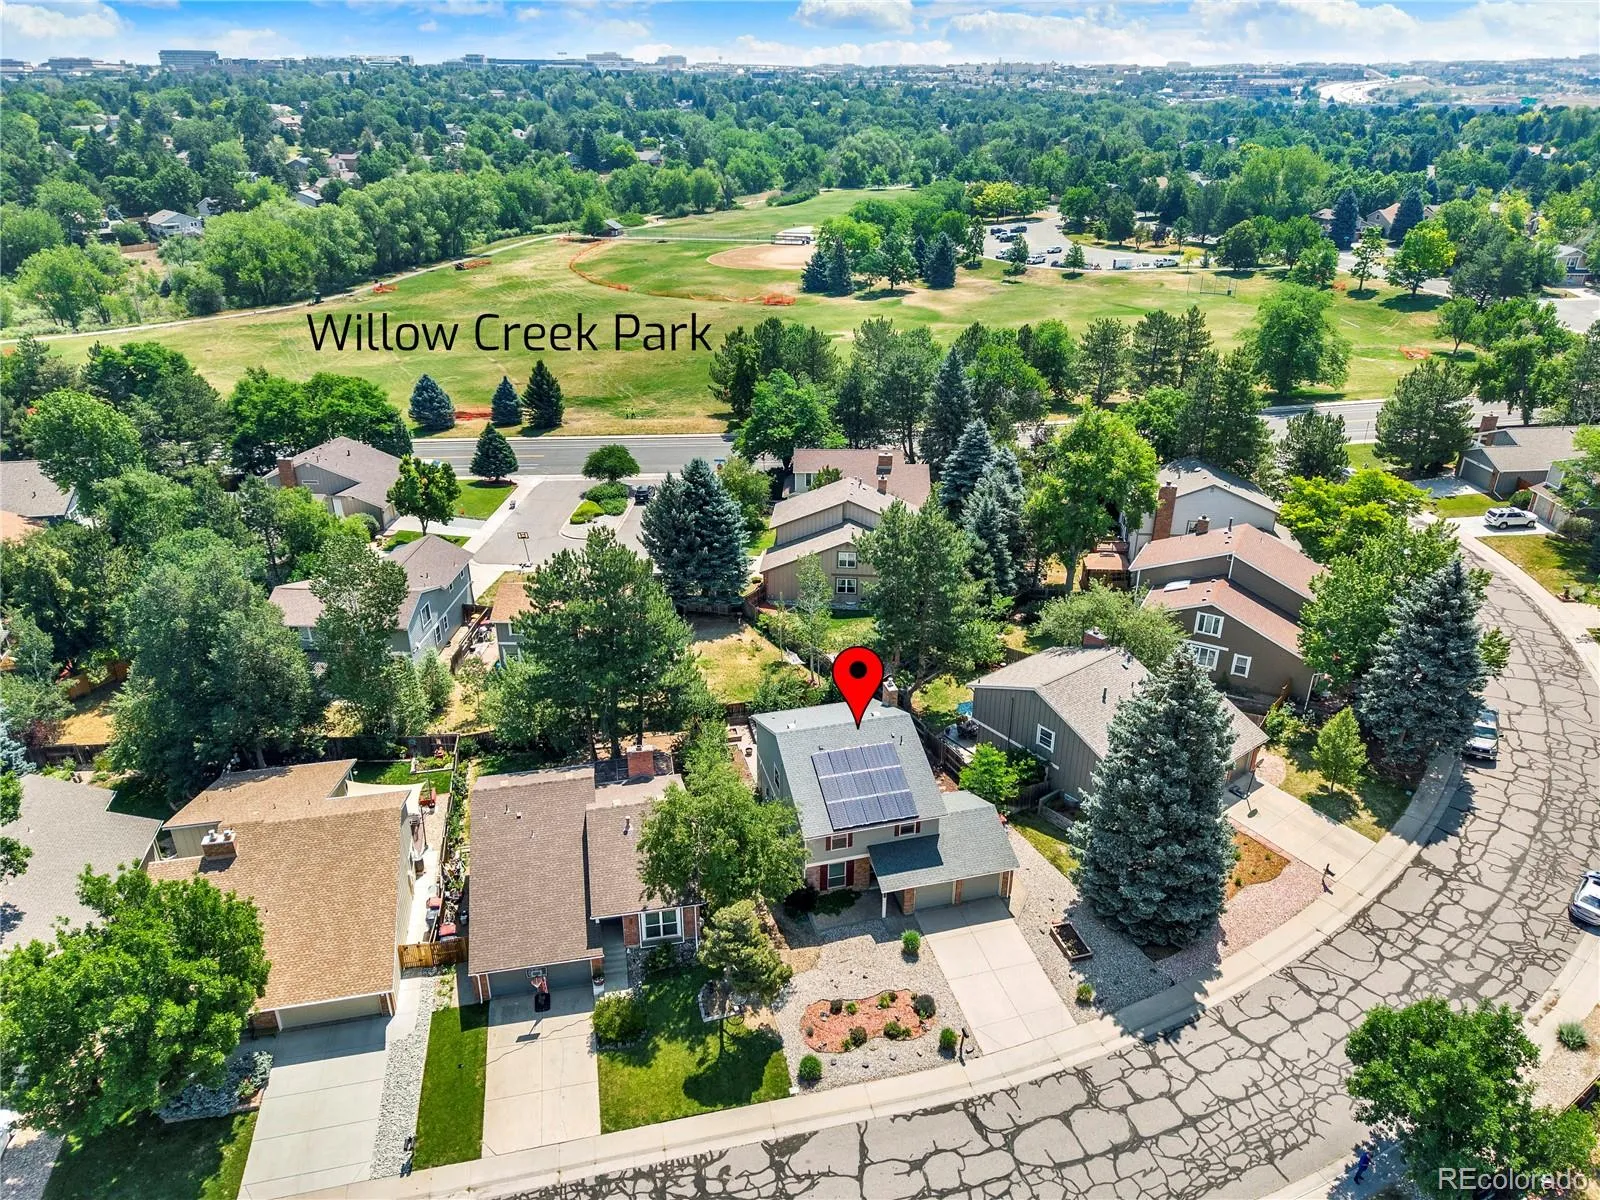
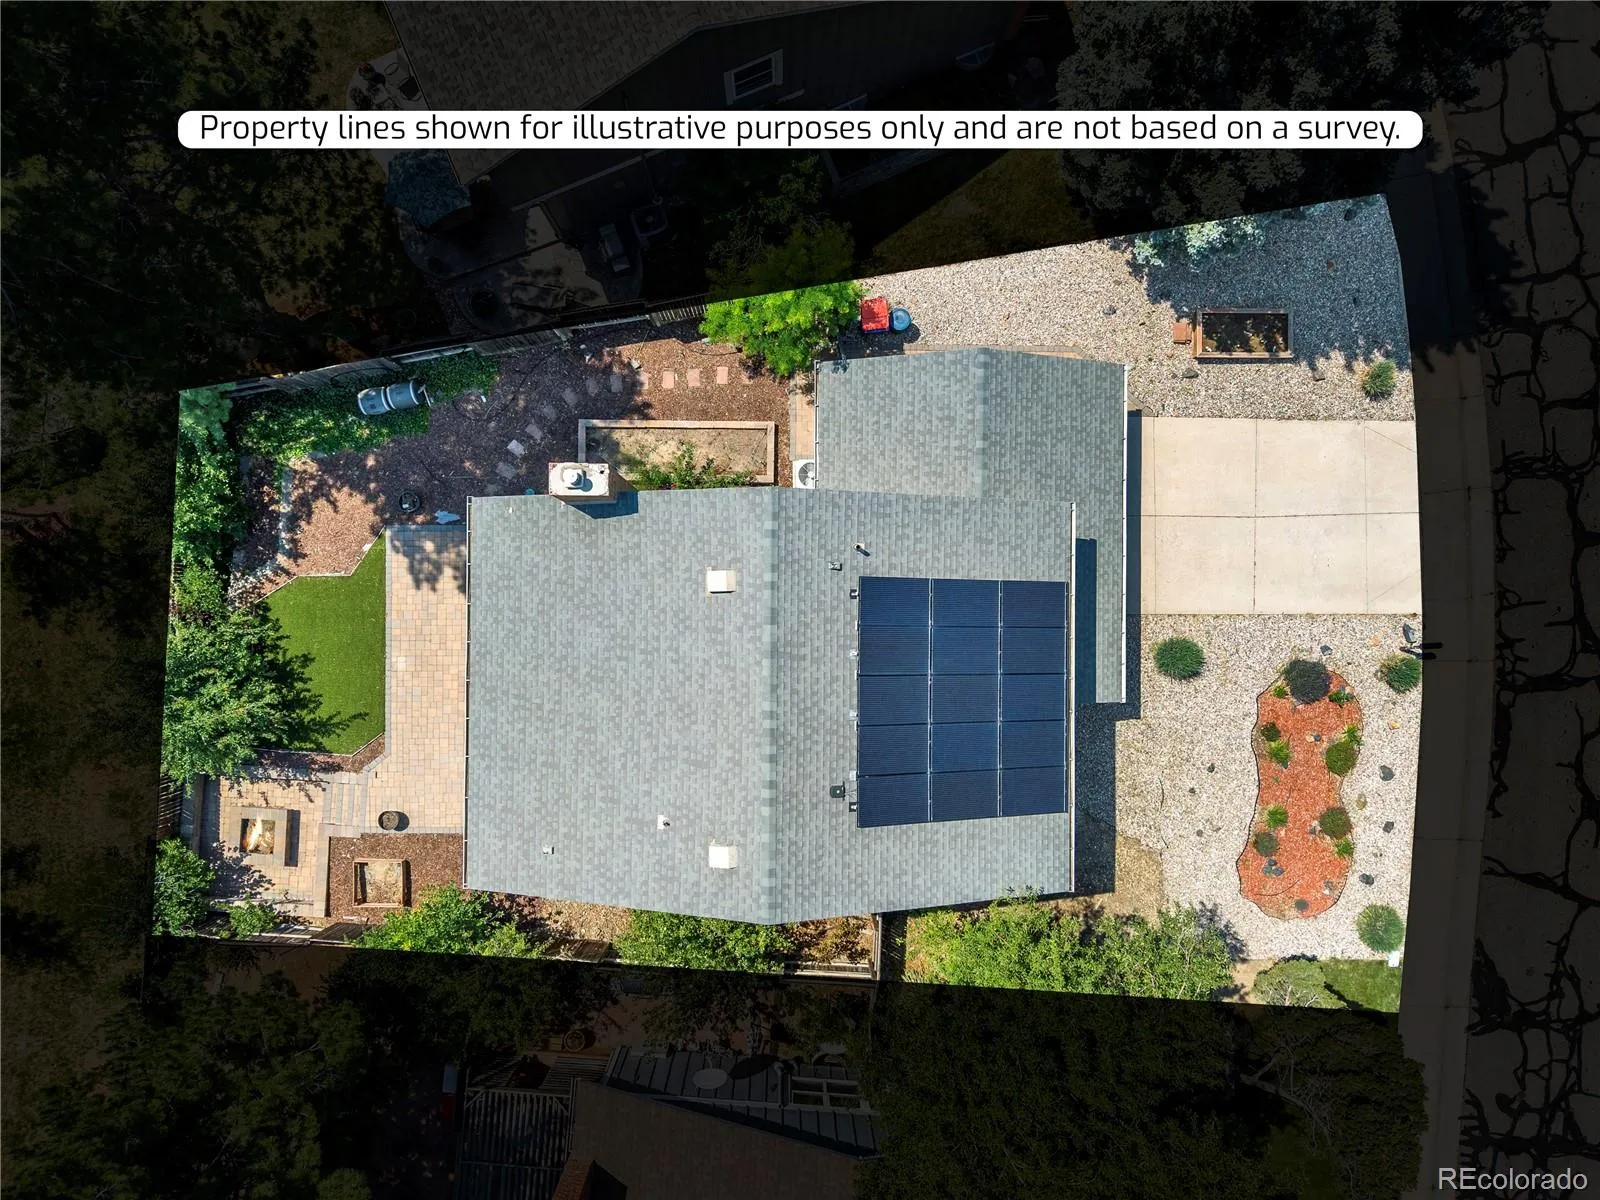
Beyond its stunning design, this home has been thoughtfully upgraded for comfort, efficiency, and peace of mind. Enjoy owned solar panels, updated windows throughout, an on-demand water heater, brand-new carpet, beautifully refinished hardwood floors, designer lighting with smart controls and dimmers, plus a 220-volt outlet in the garage ready for your EV charger. Every major improvement has already been completed, allowing you to simply move in and enjoy.
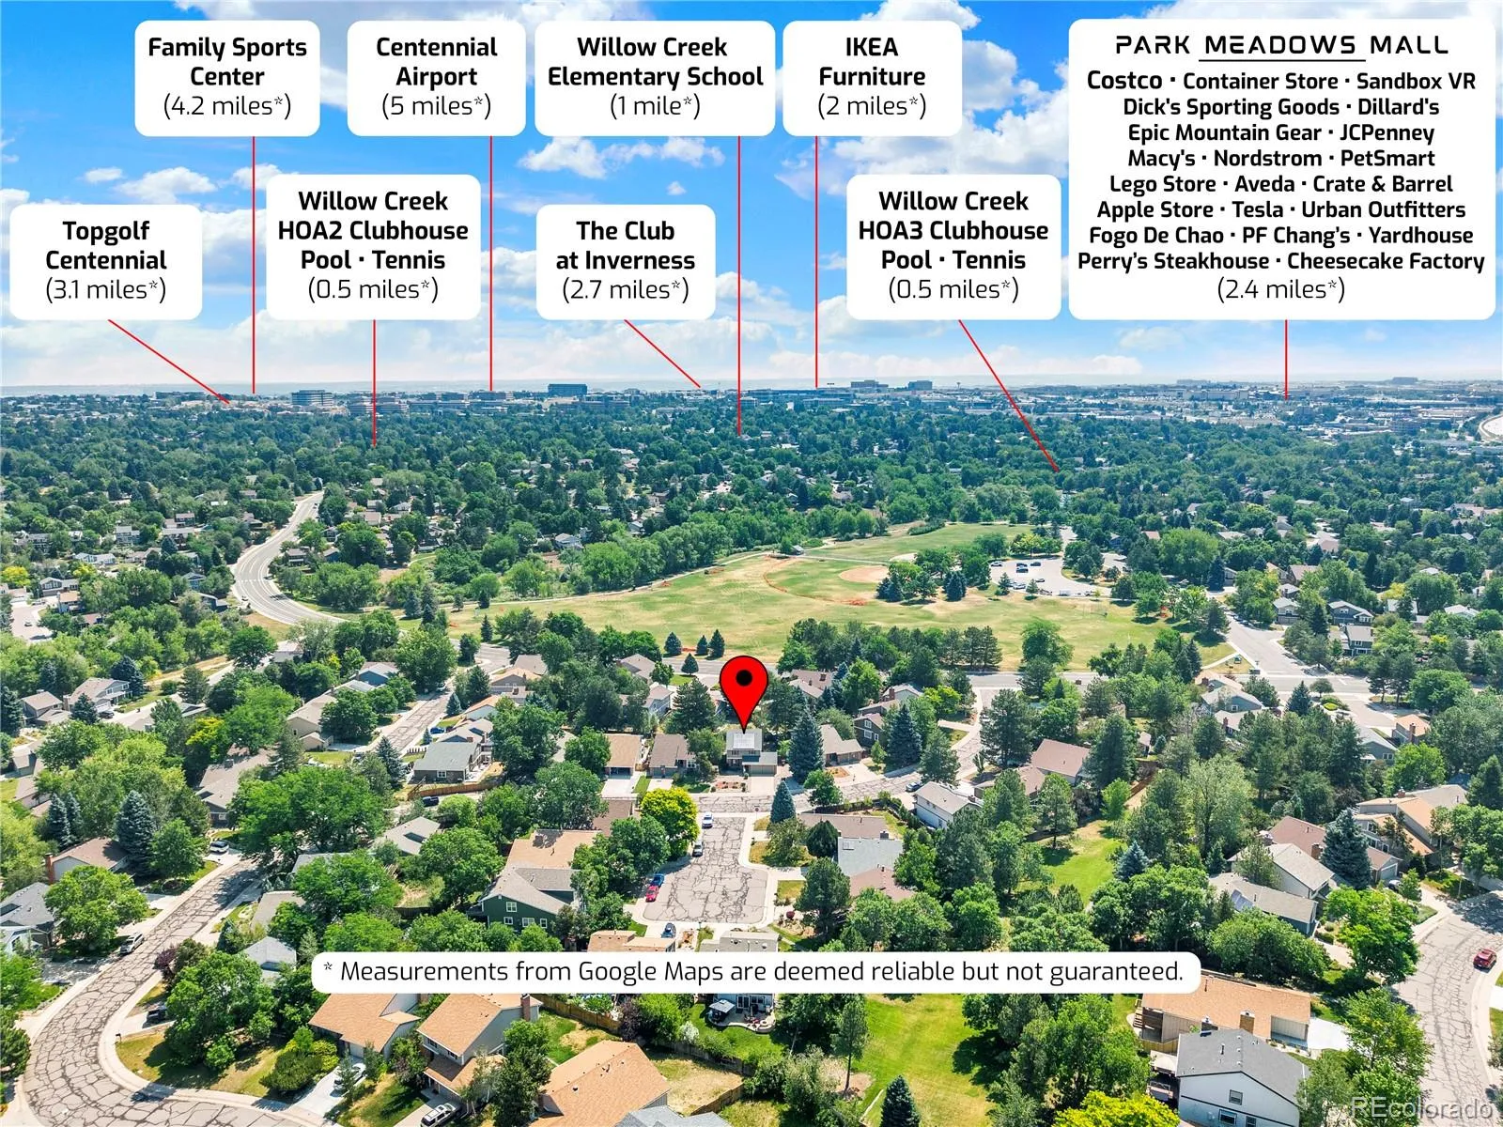
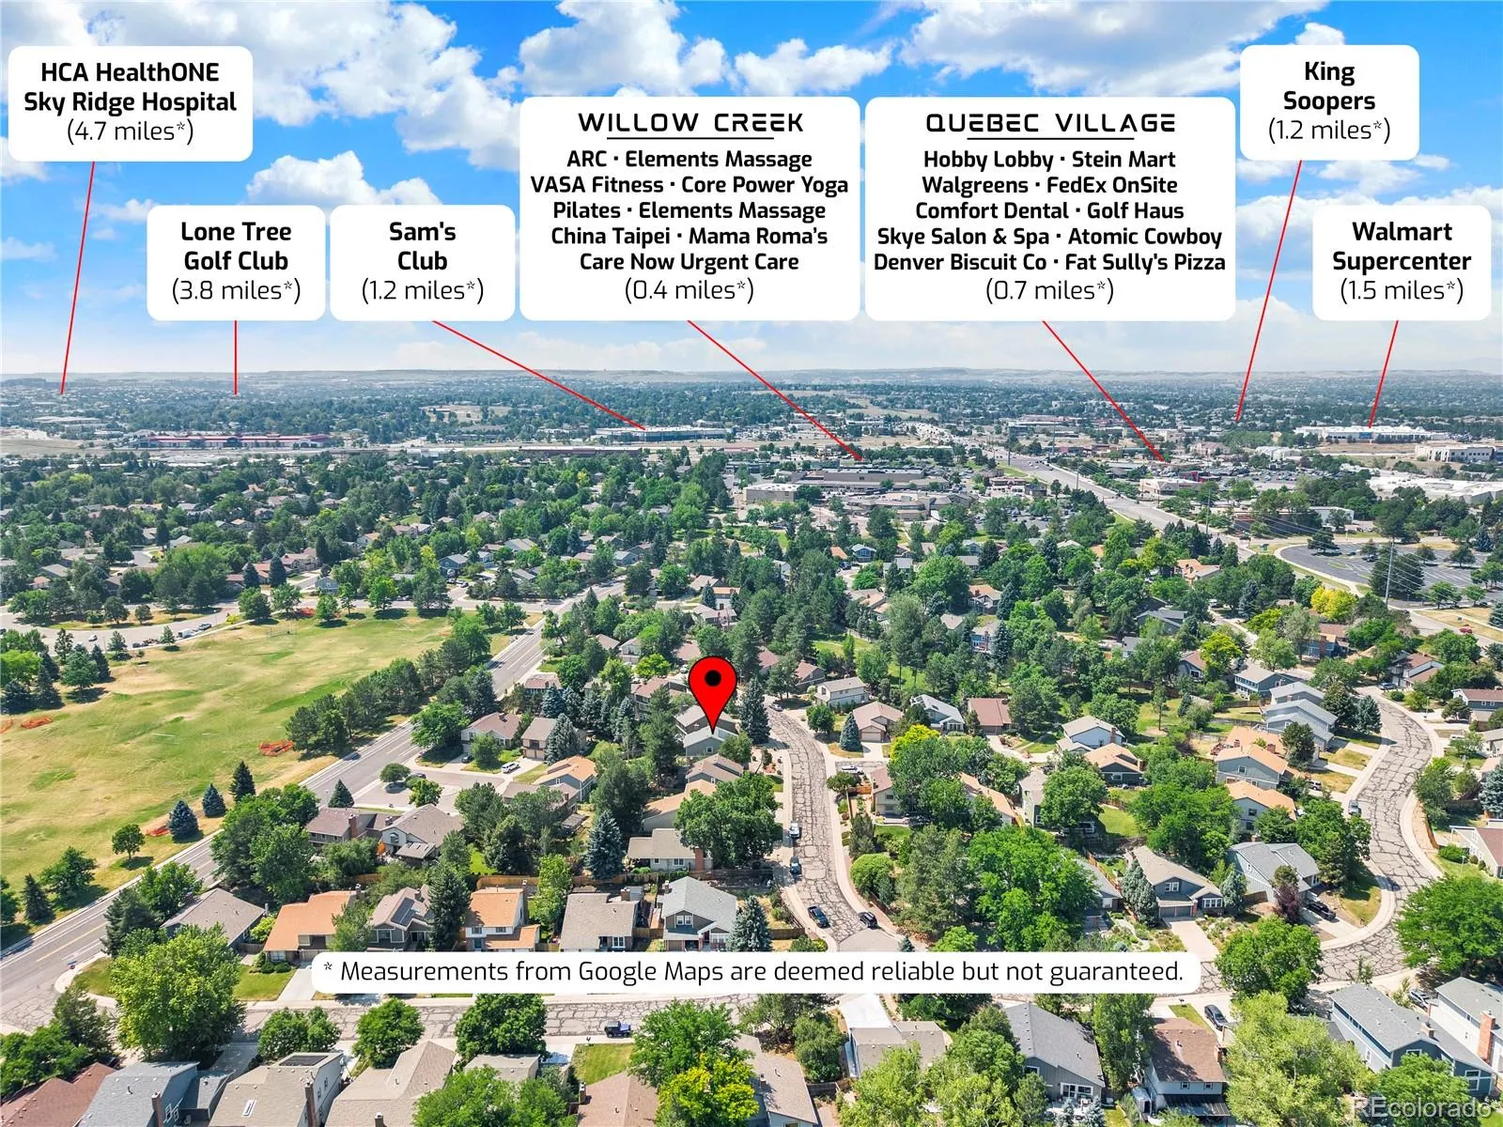
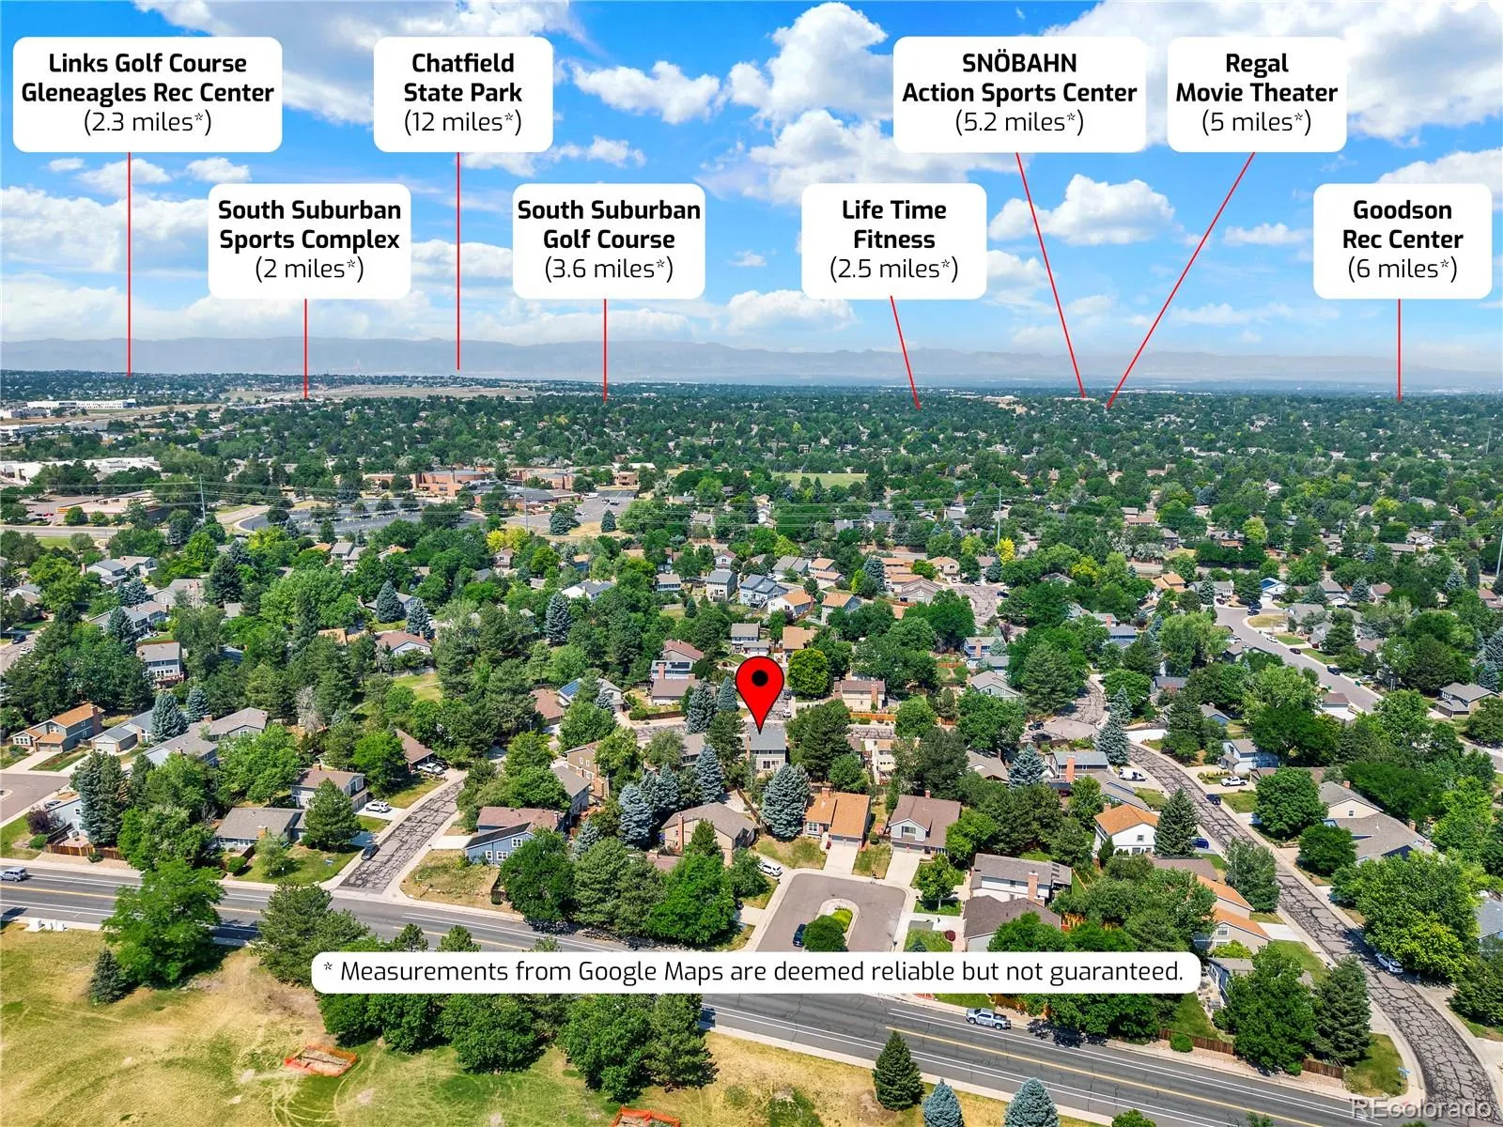
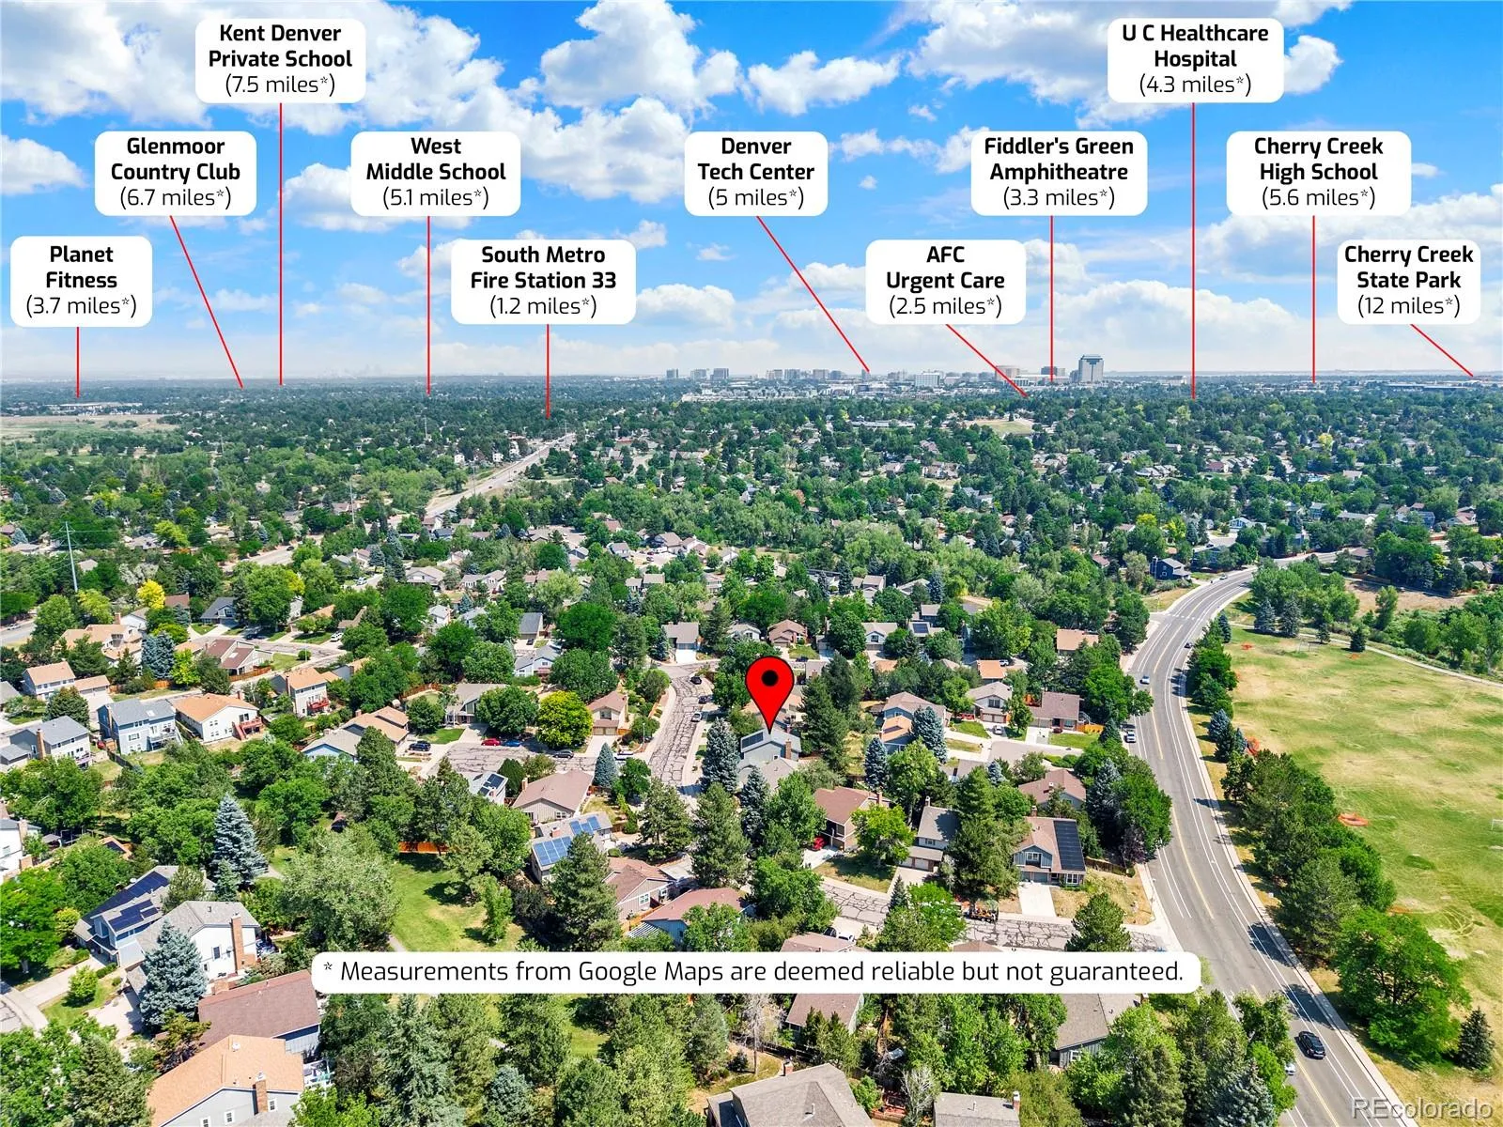
Perfectly located within the highly desirable Willow Creek community, you’ll enjoy the large Willow Creek Park, community pool, tennis courts, top-rated schools, and convenient access to major commuter routes. This is the rare combination of location, luxury, and lifestyle


