
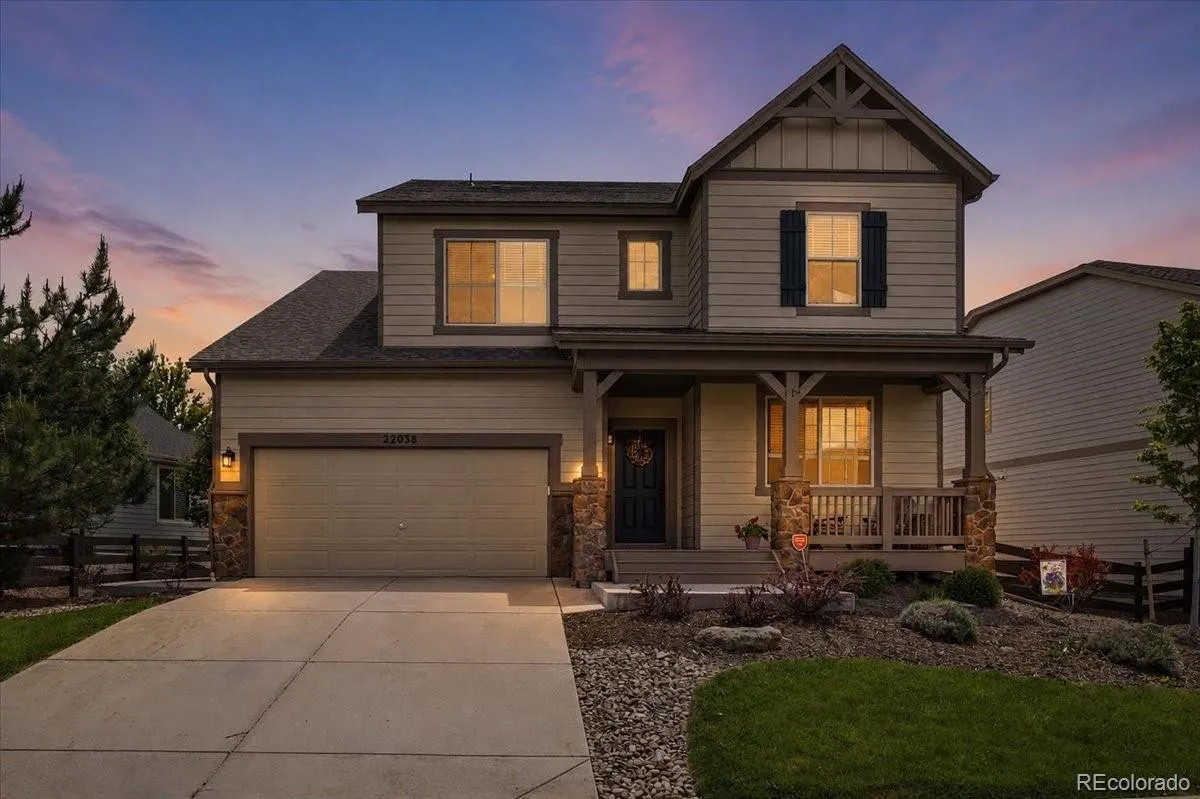
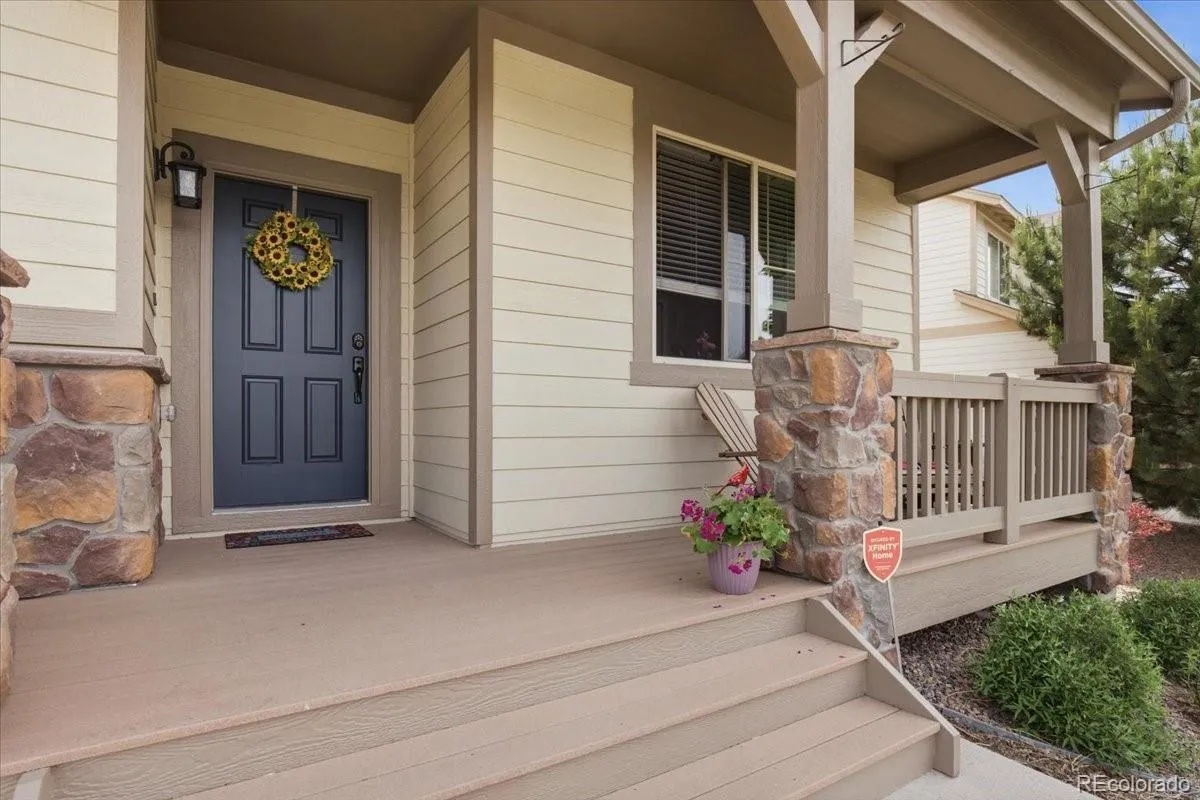
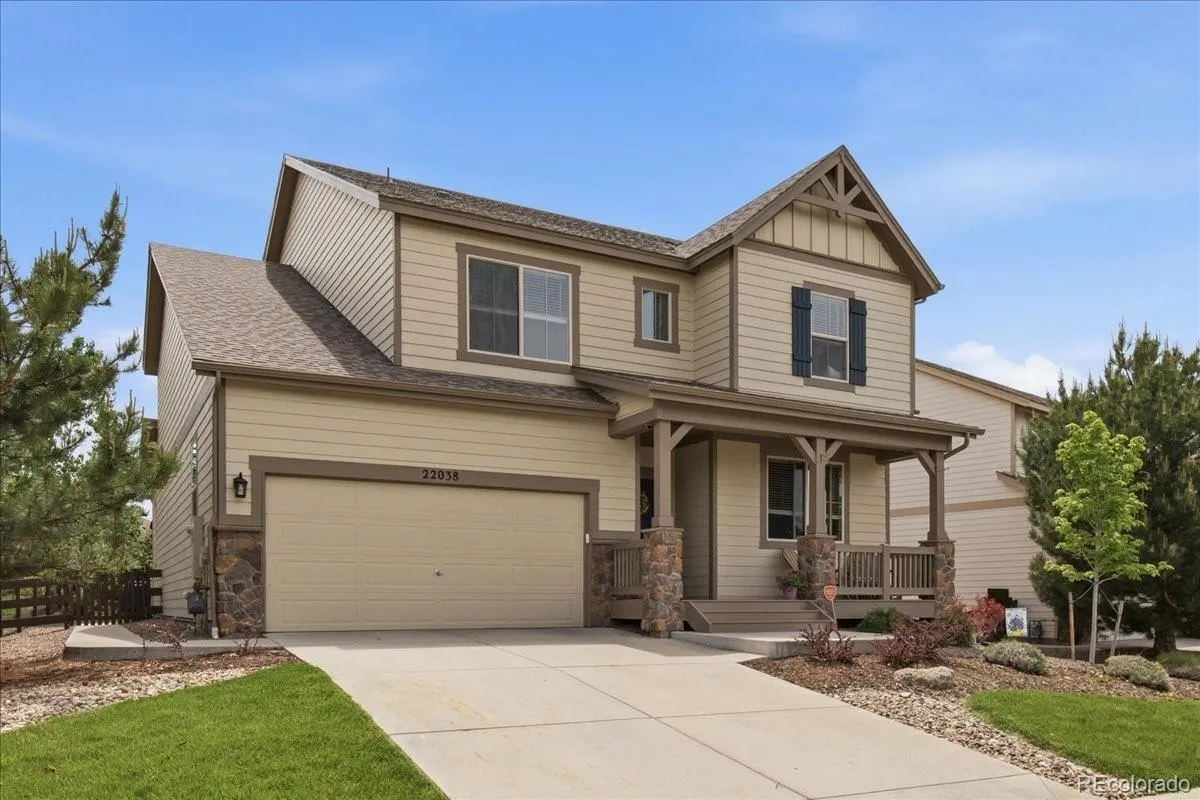
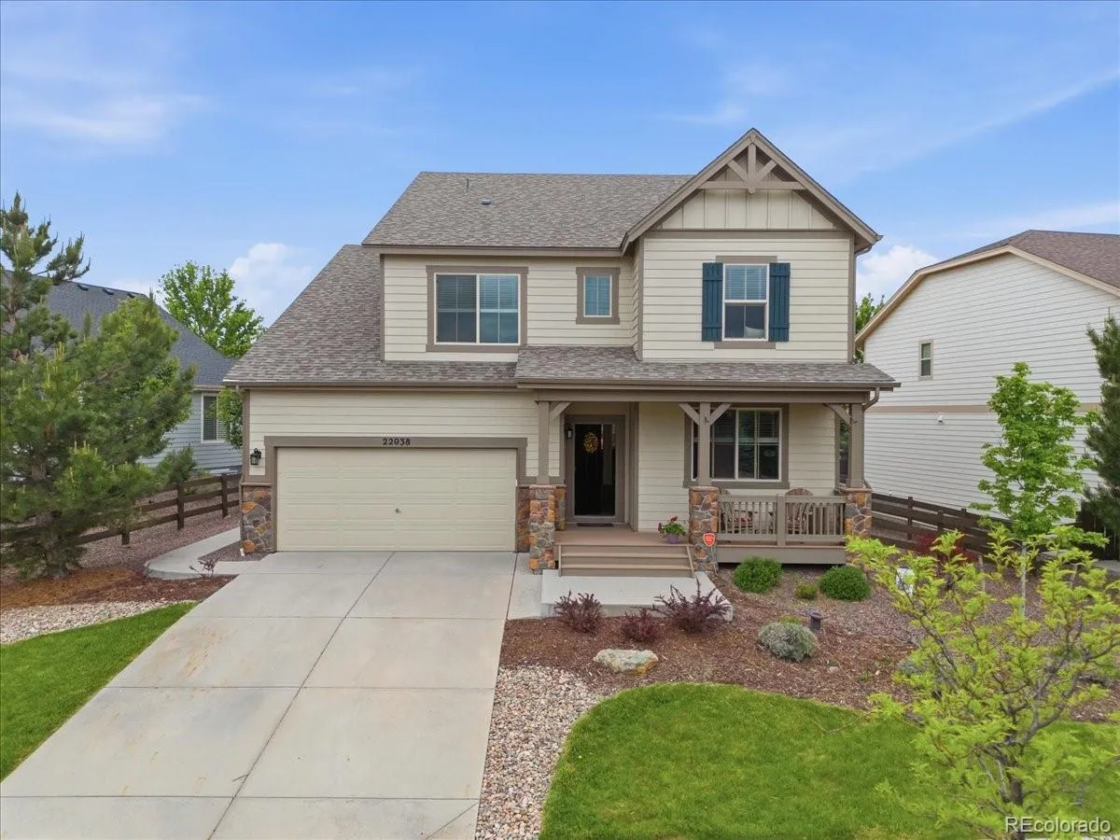
Two kitchens. Five bedrooms. Room for everyone. This one is special.
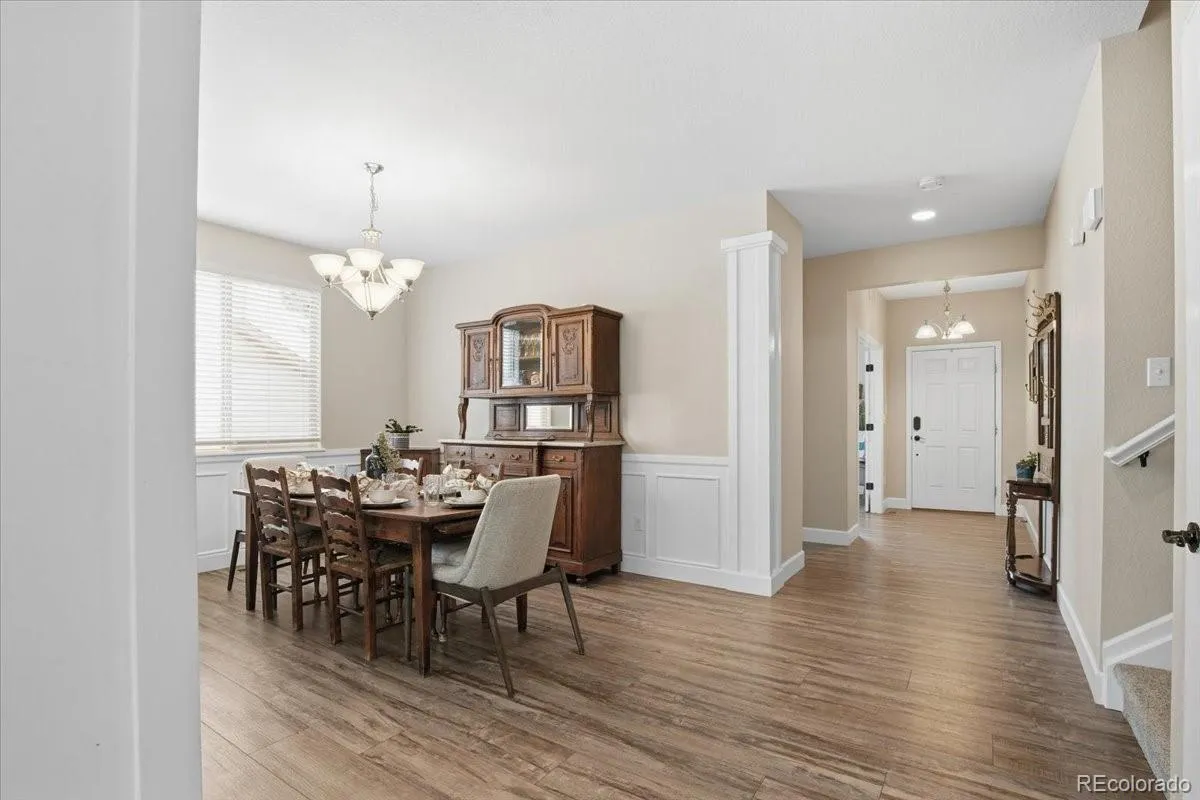
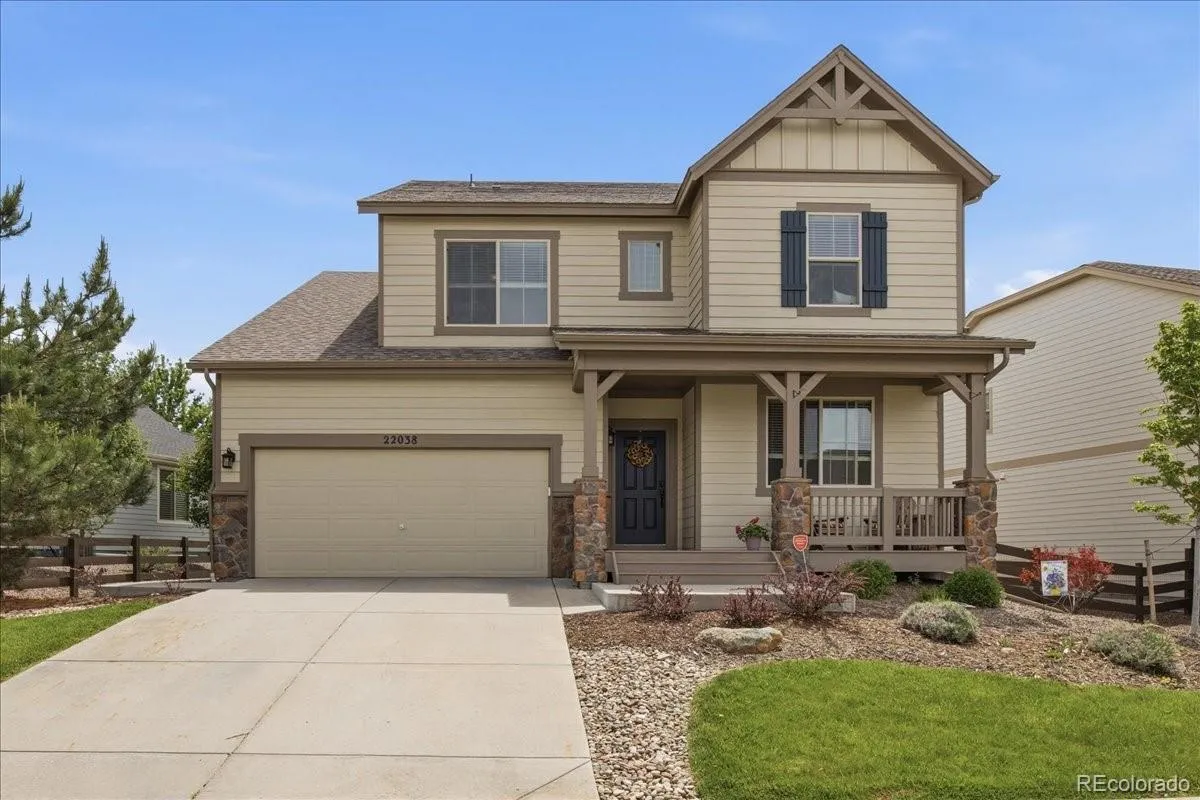
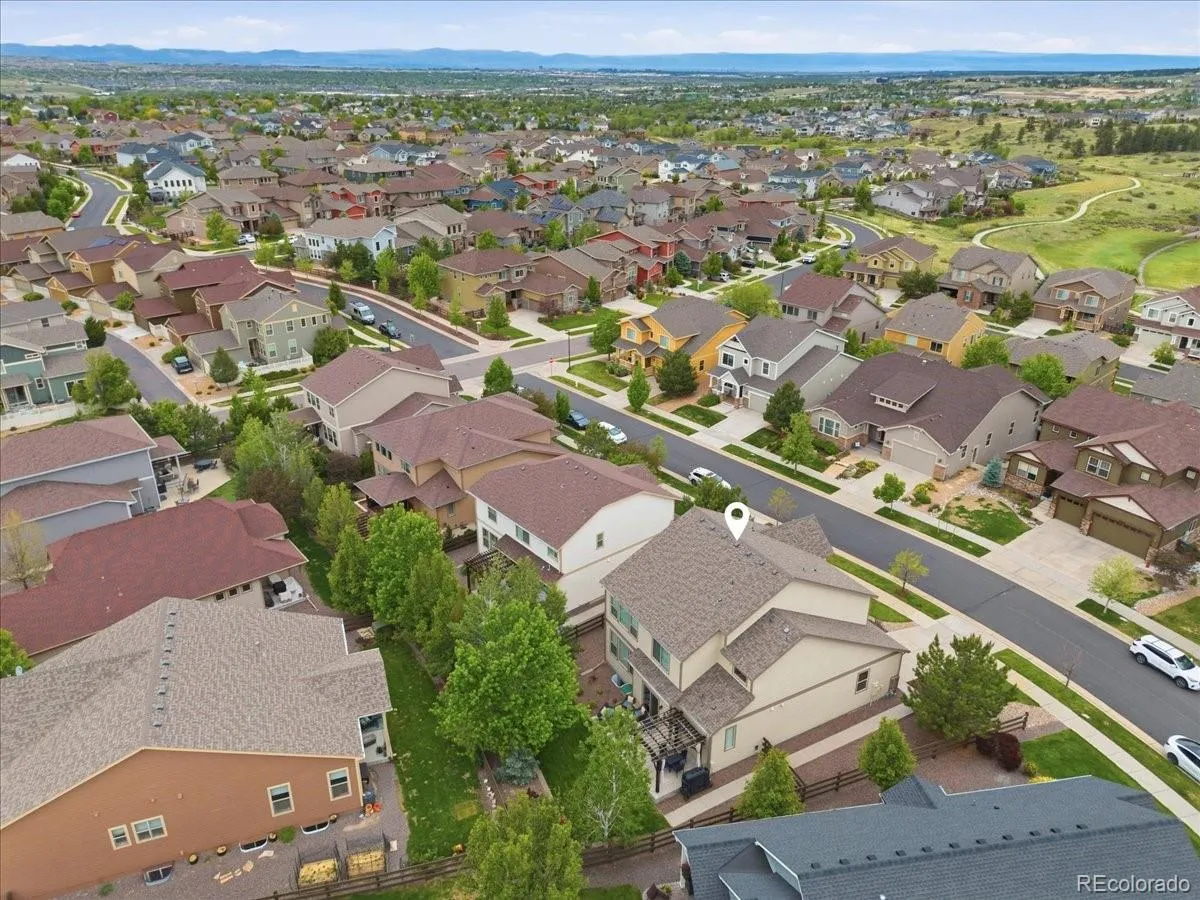
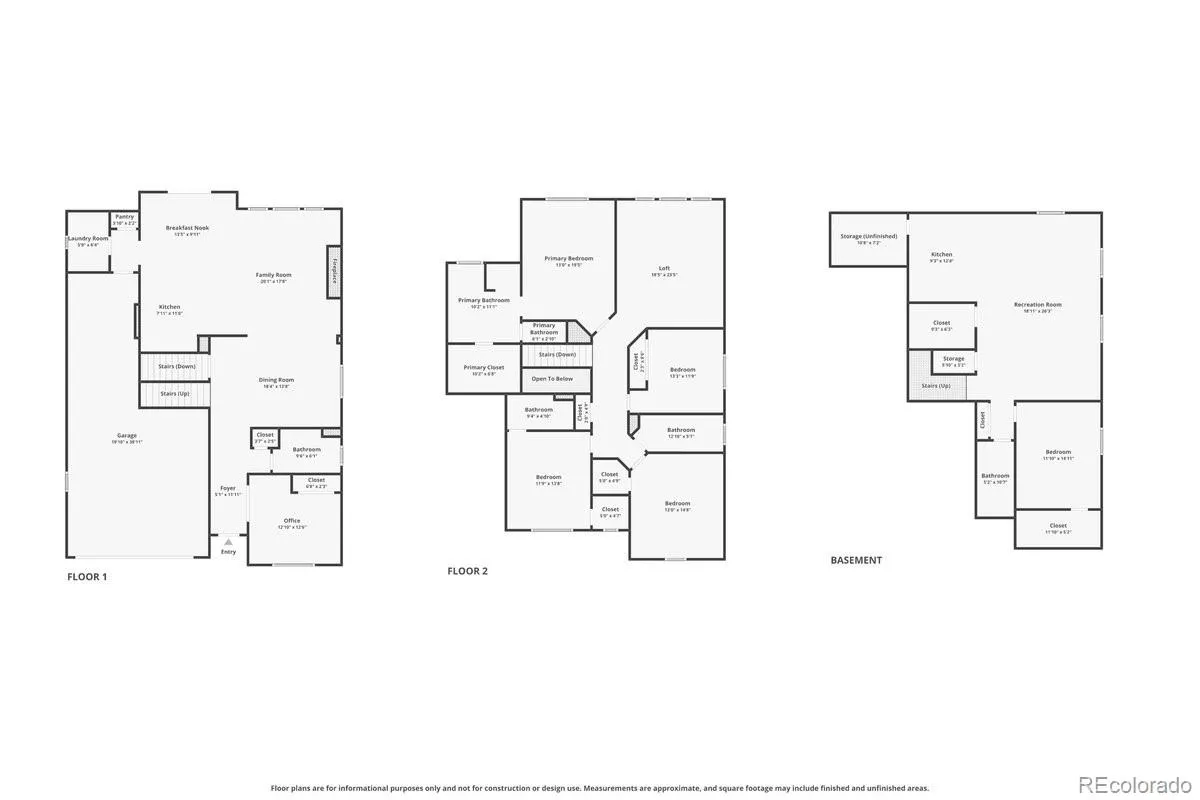
Welcome to Idyllwilde, one of Parker’s most sought-after communities and this home might just be its best-kept secret. With over 4,100 finished square feet, 5 bedrooms, 5 bathrooms, a 3-car tandem garage, and two full kitchens, this home is built for real life at every stage.
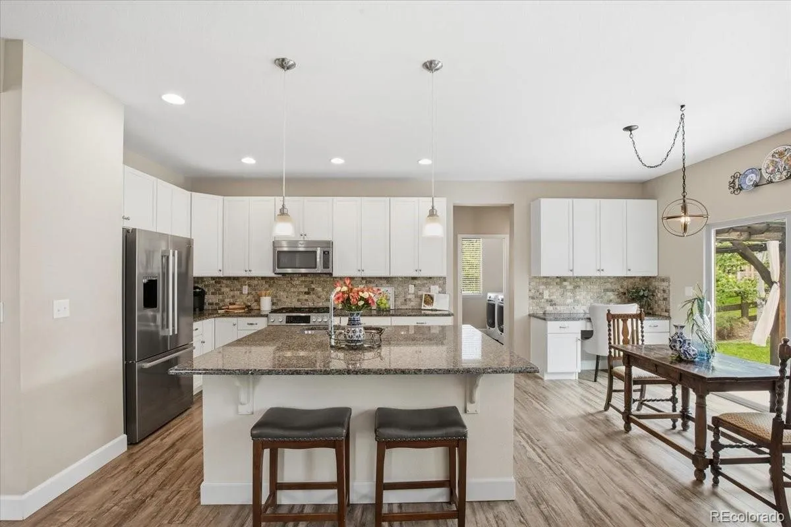
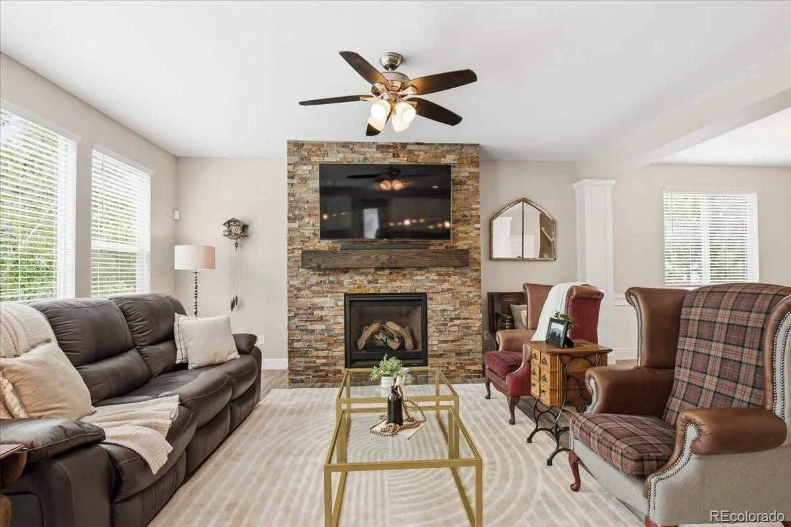
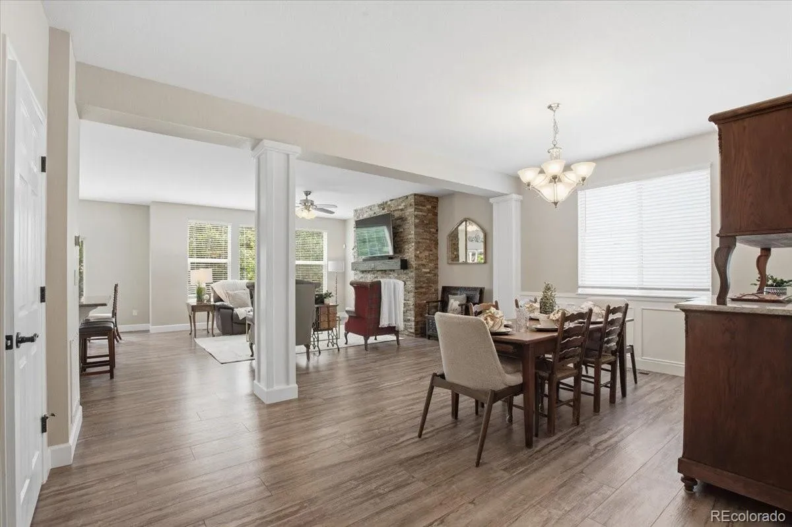
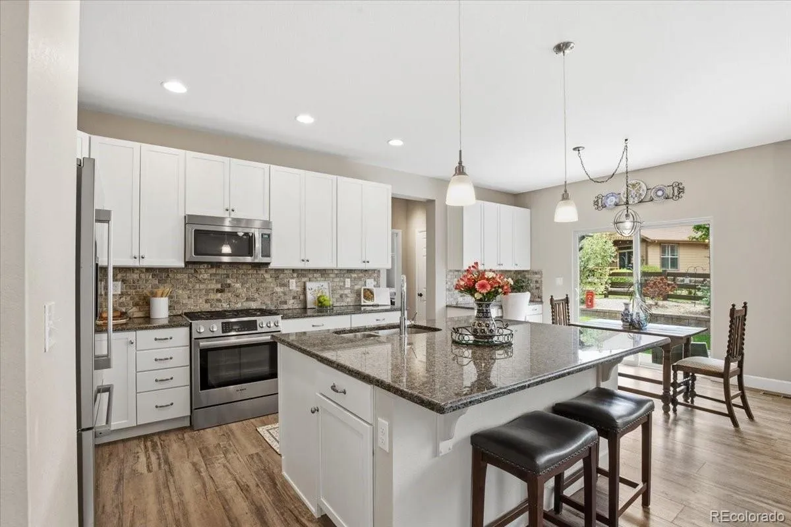
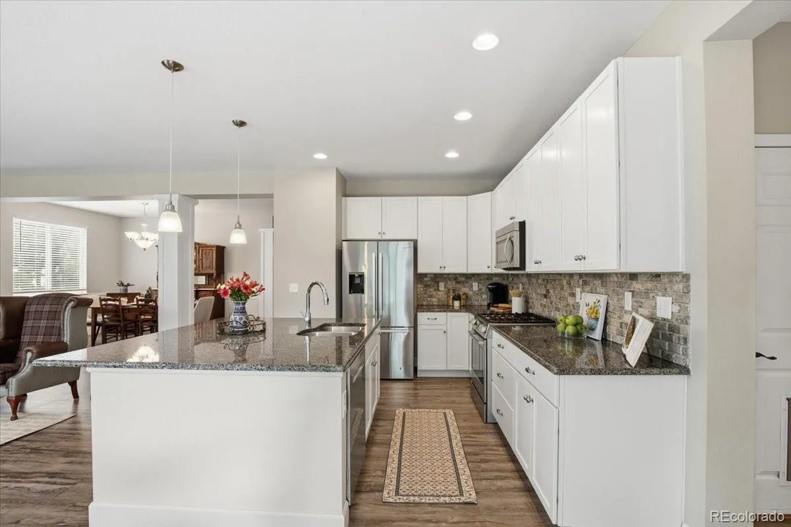
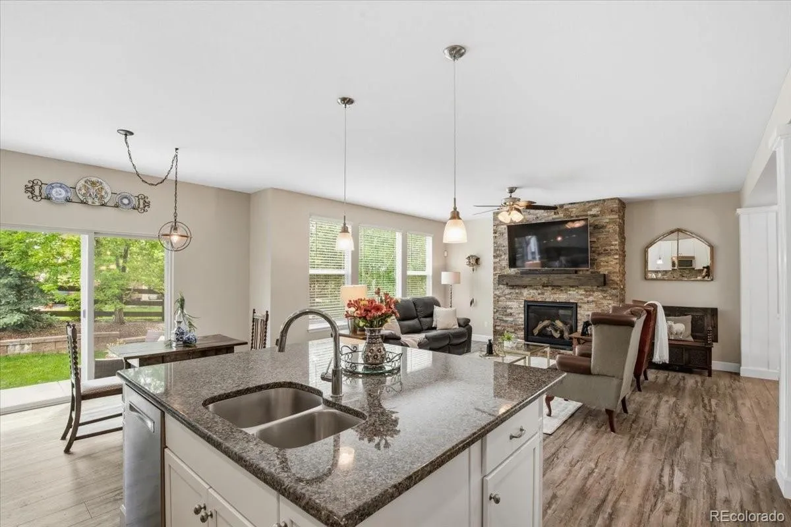
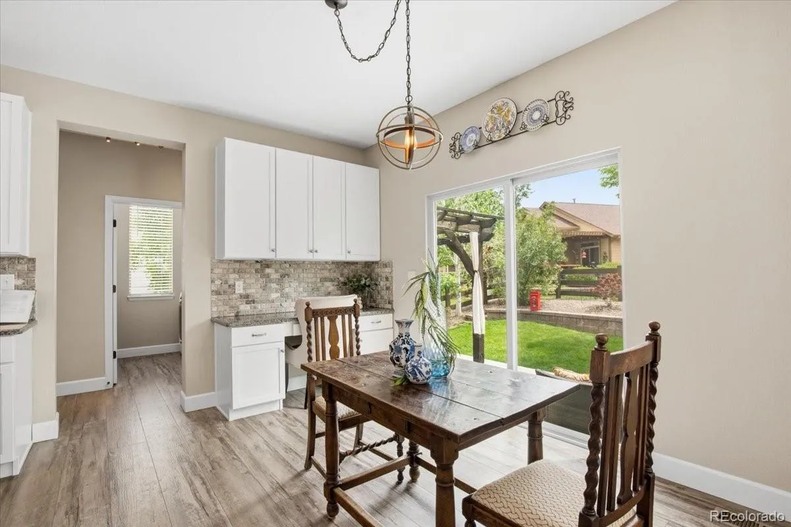
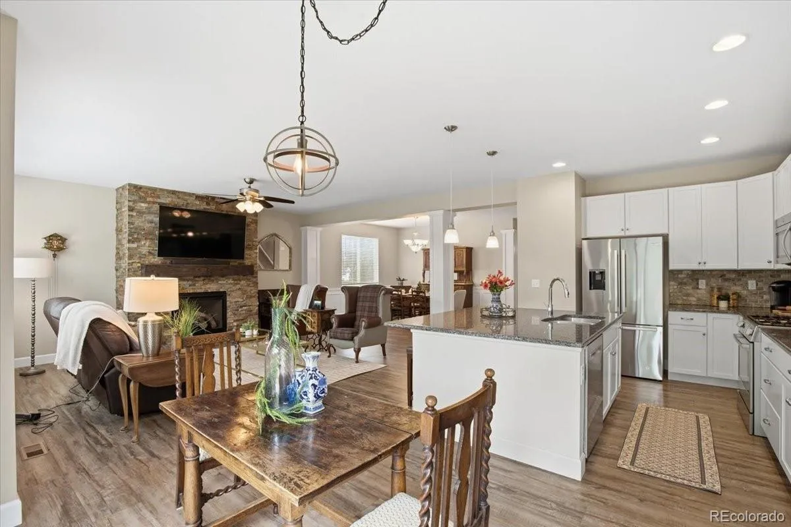
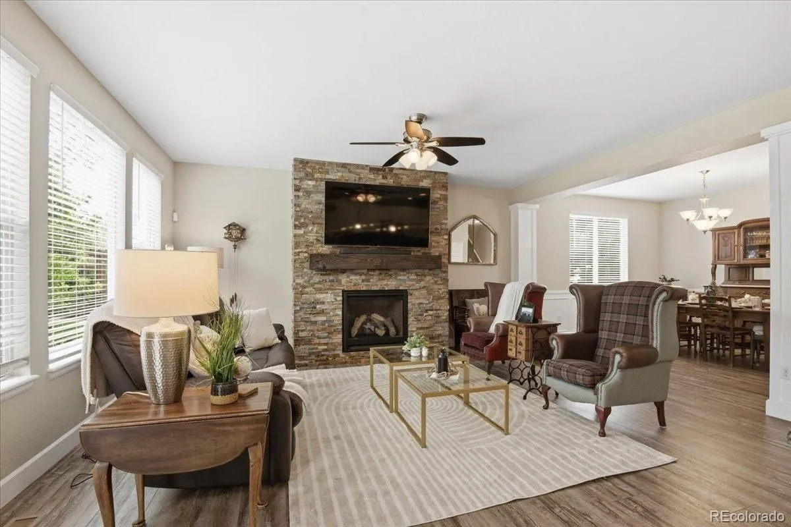
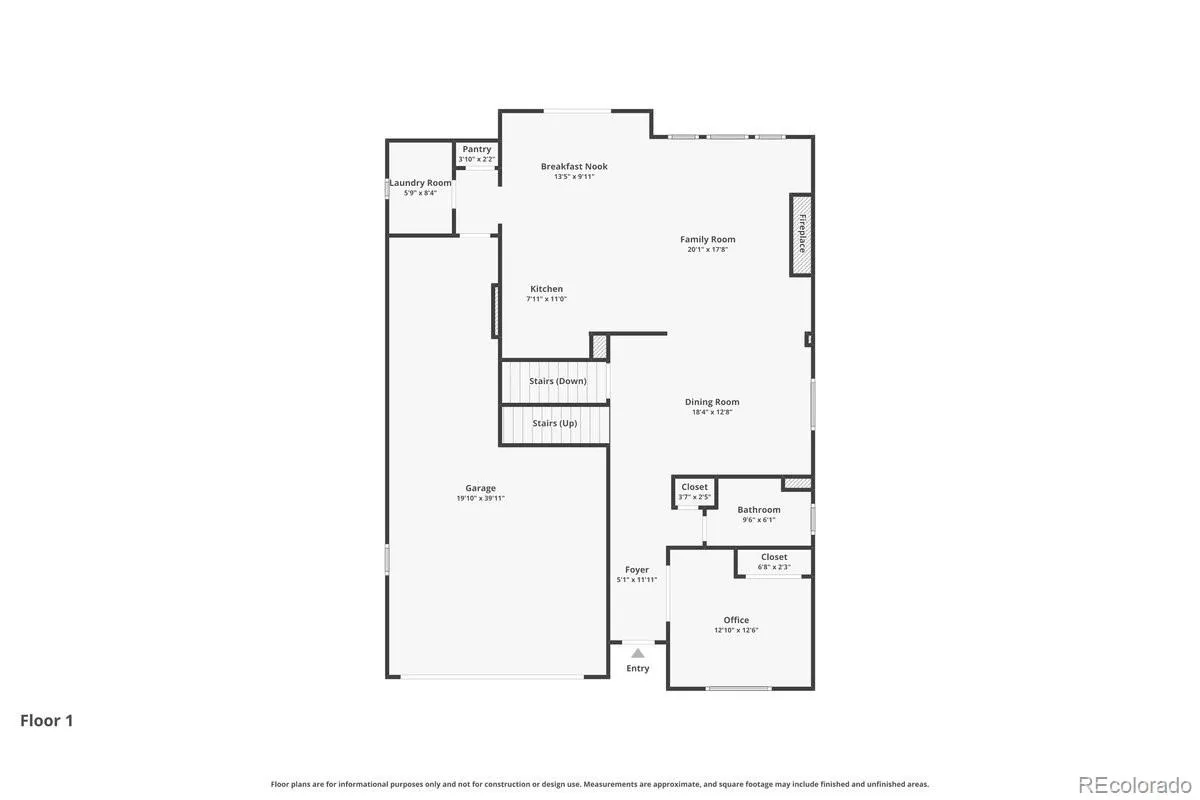
Step inside and the open floor plan immediately impresses. A kitchen featuring granite countertops, a gas range, stainless appliances, and a large island with bar seating. The kitchen flows seamlessly into a sun-filled breakfast nook with a slider to the backyard, and opens to the generous family room anchored by a stunning stacked stone gas fireplace.
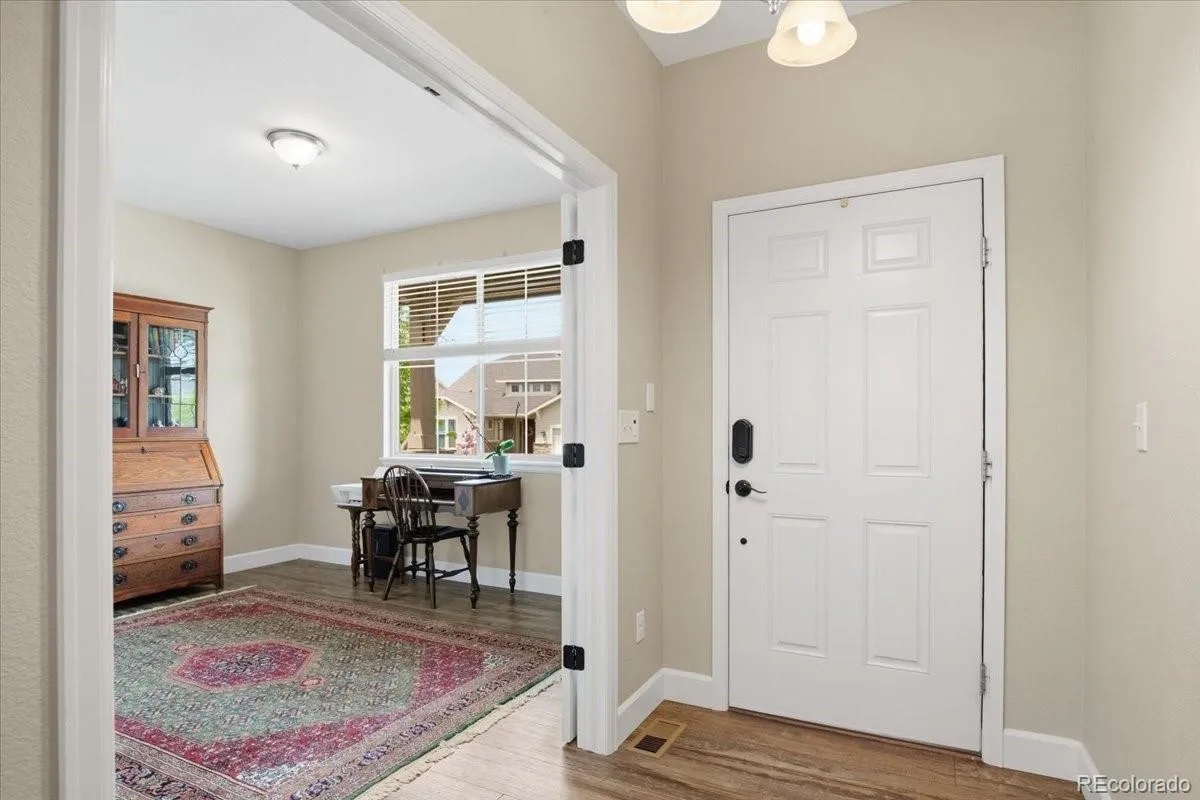
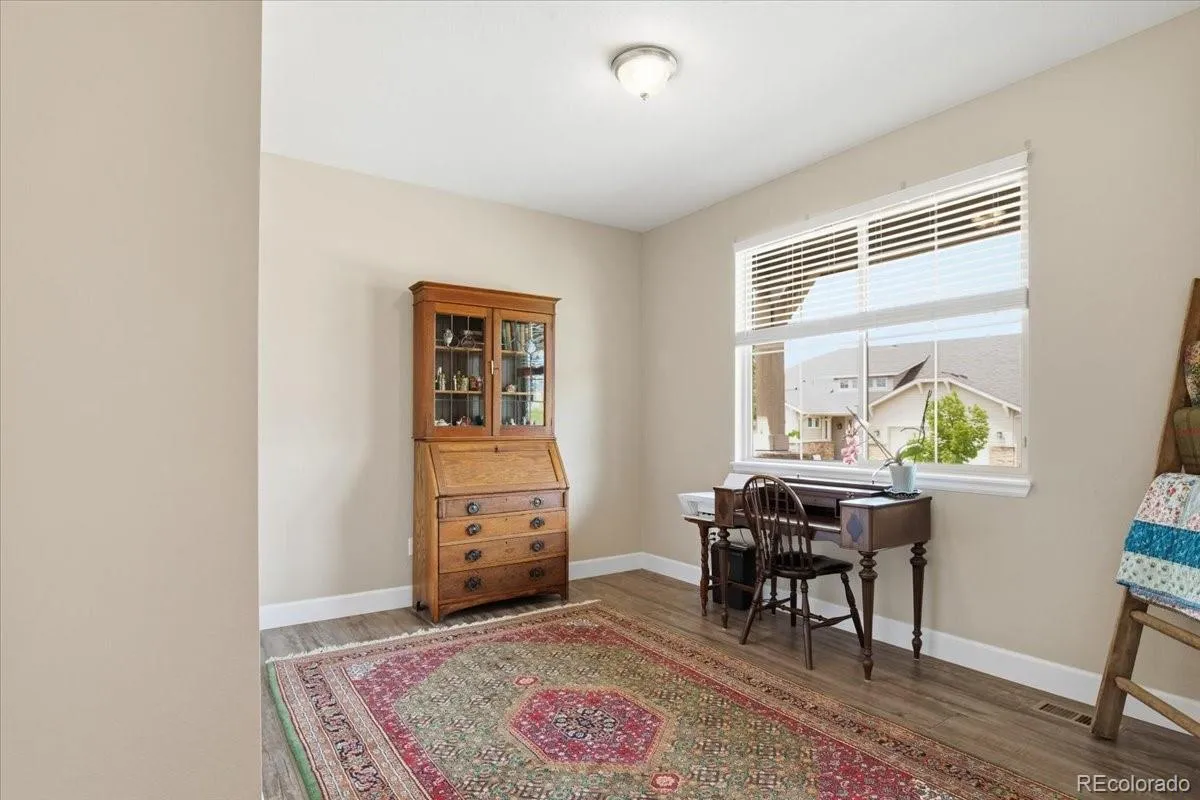
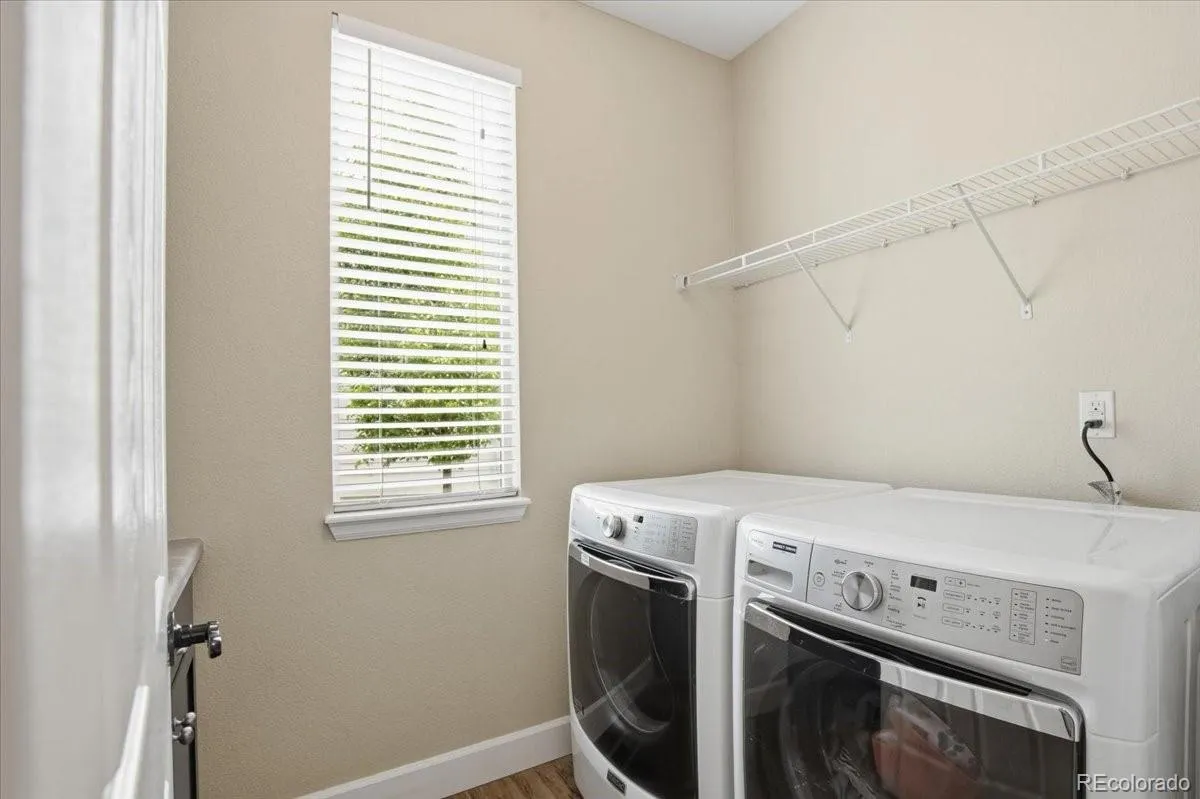
The main level also offers a flex room behind double doors perfect as a home office, formal sitting room, or sixth bedroom along with a full bath and a dedicated laundry room.
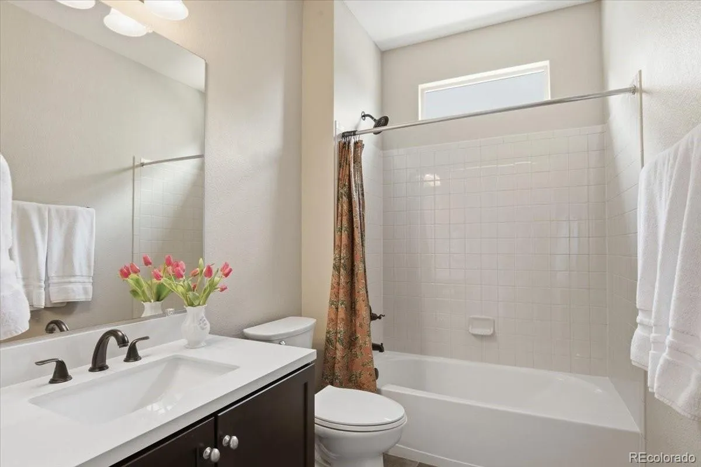
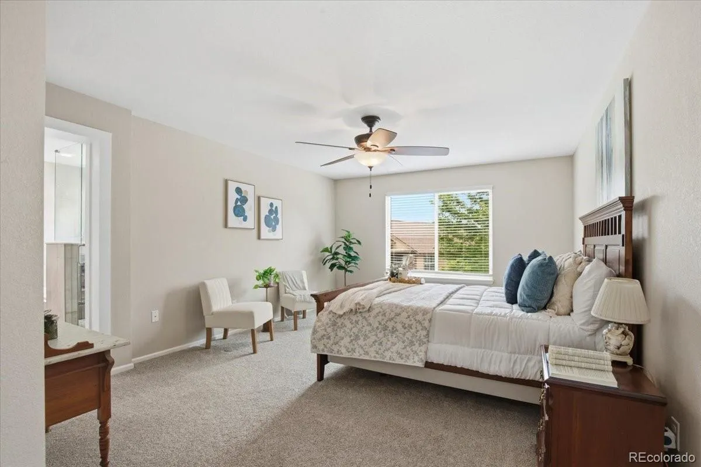
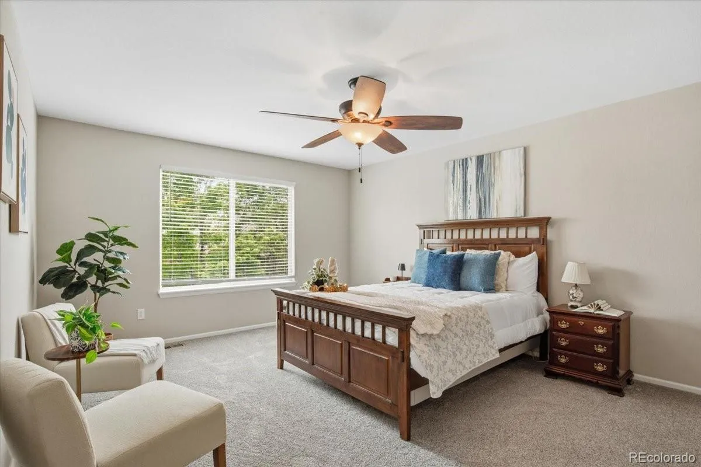
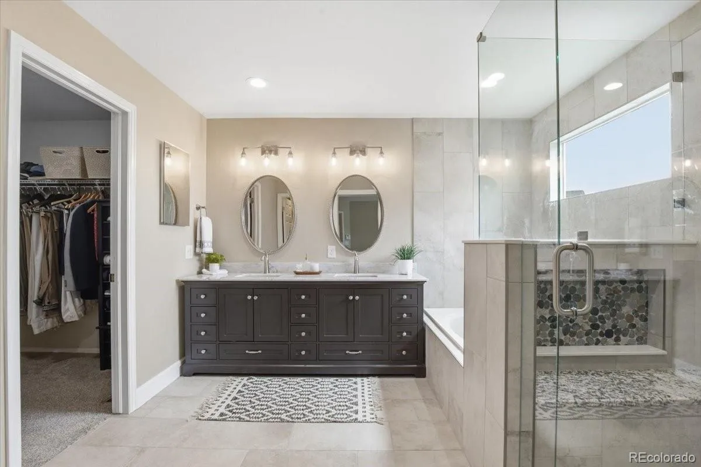
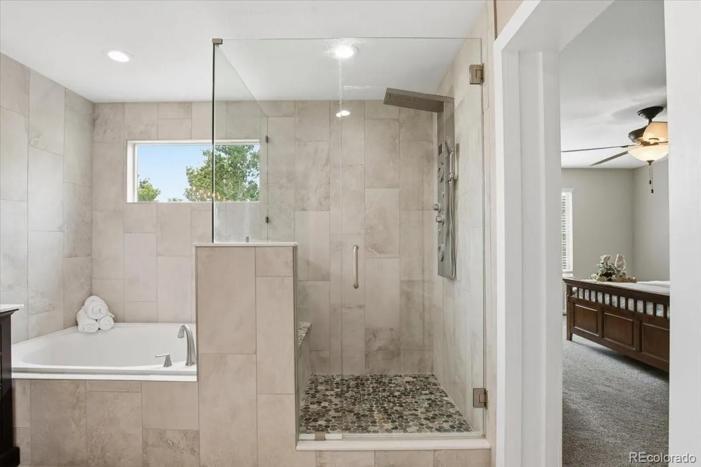
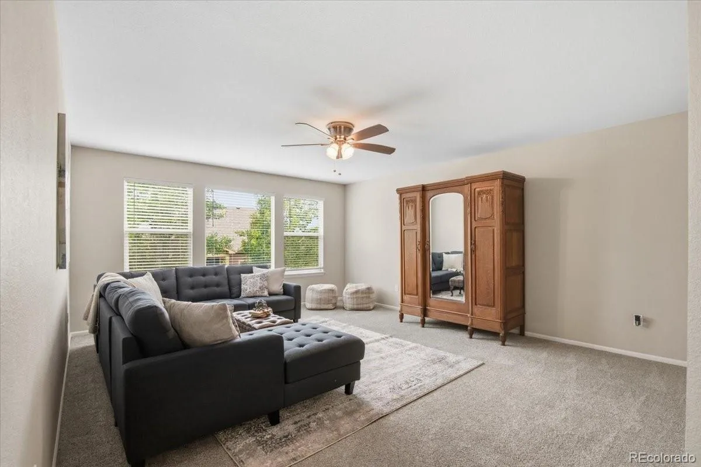
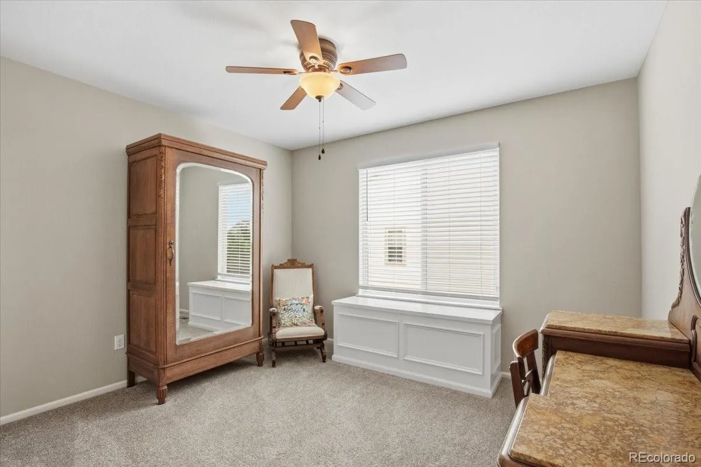
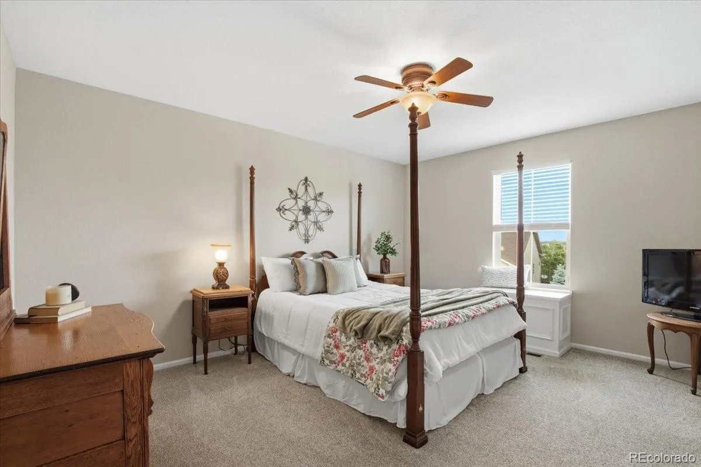
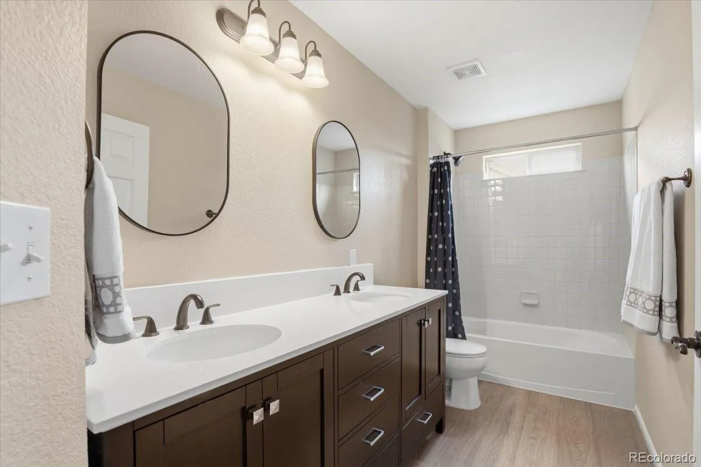
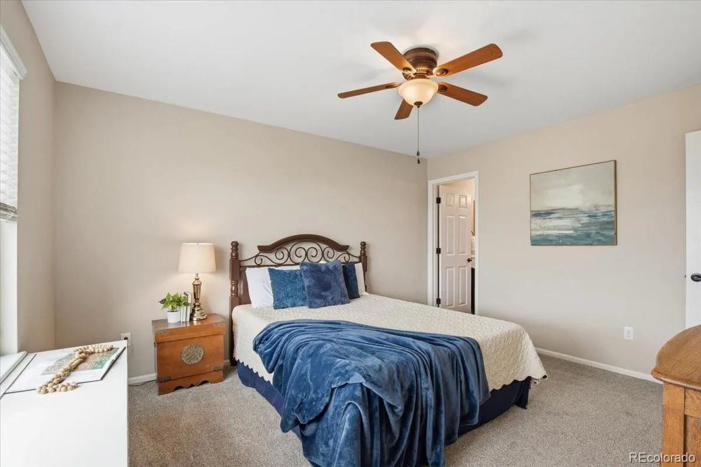
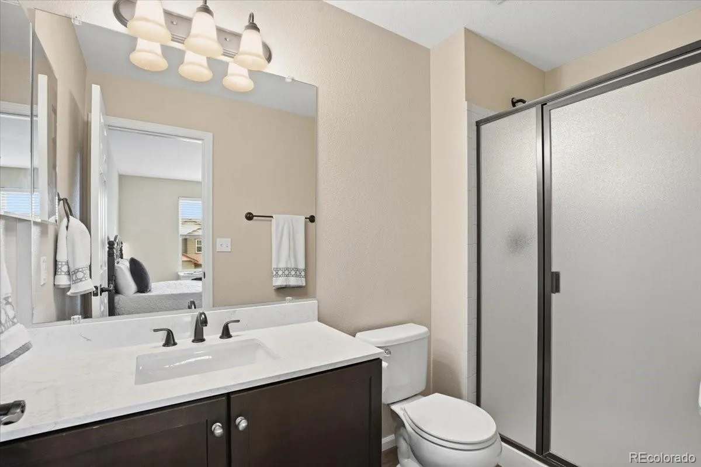
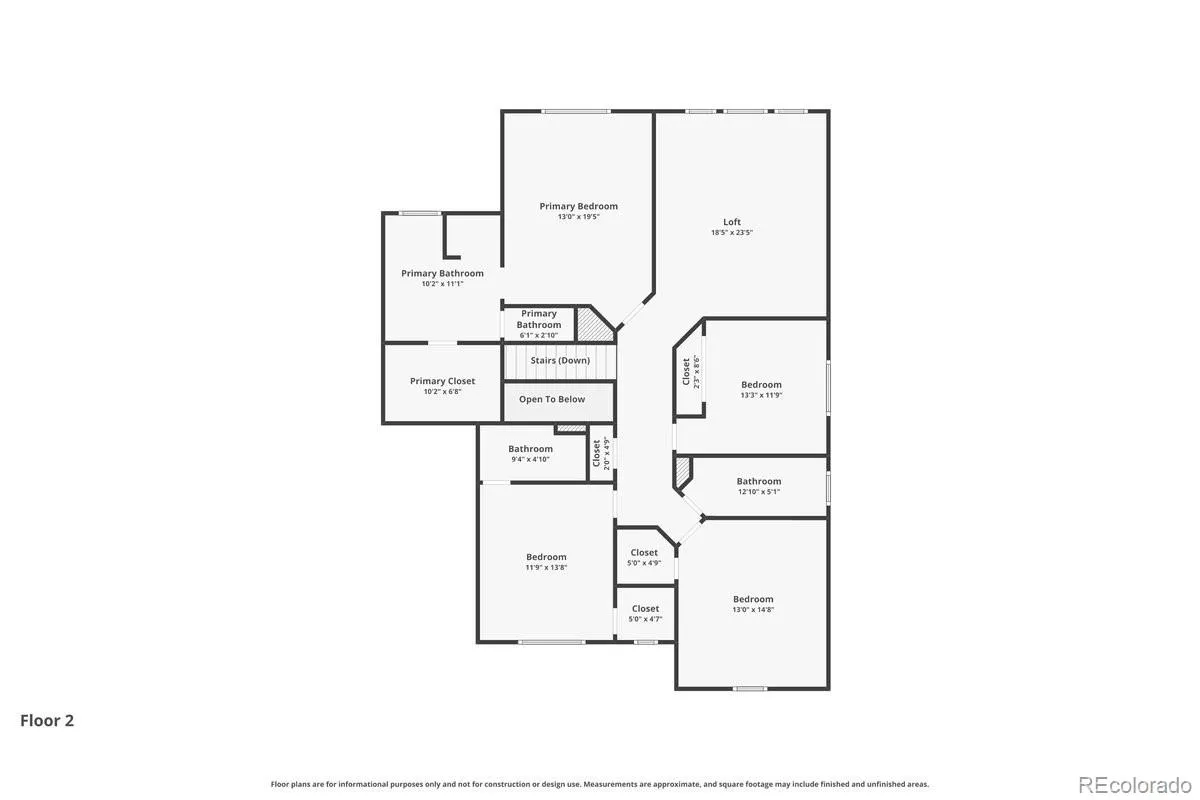
Upstairs, the primary suite is a true retreat with a spacious layout, plush carpet, and a beautifully upgraded five-piece bath. Three additional upper-level bedrooms are generously sized, including one with its own ensuite, and a large loft provides the perfect space for a playroom, study area, or second living room.
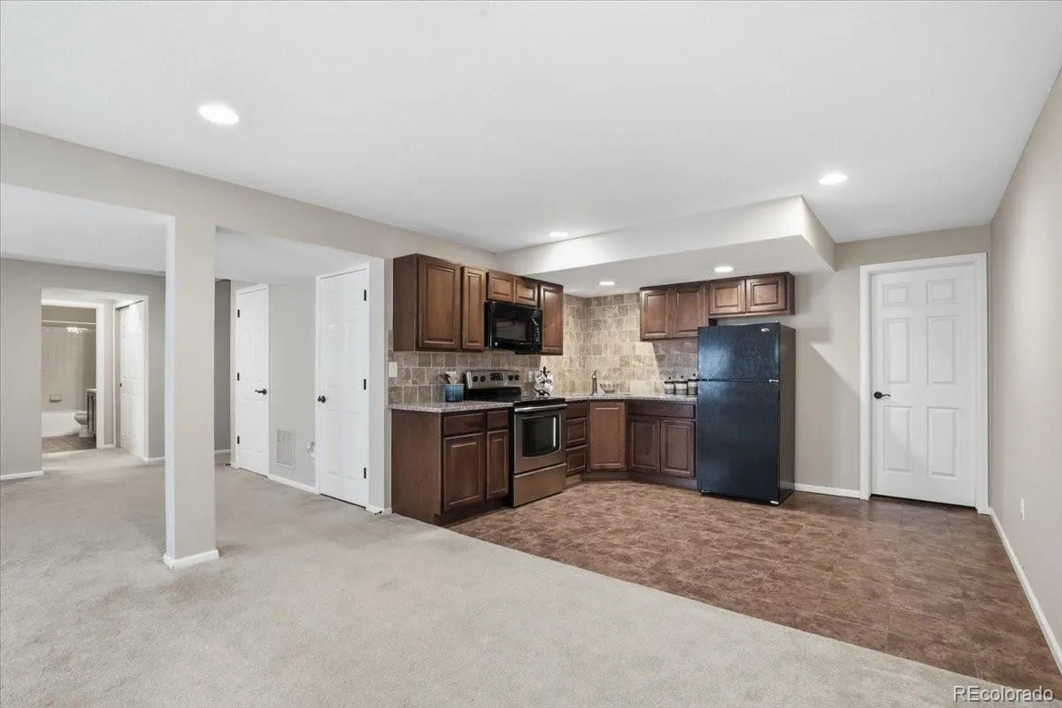
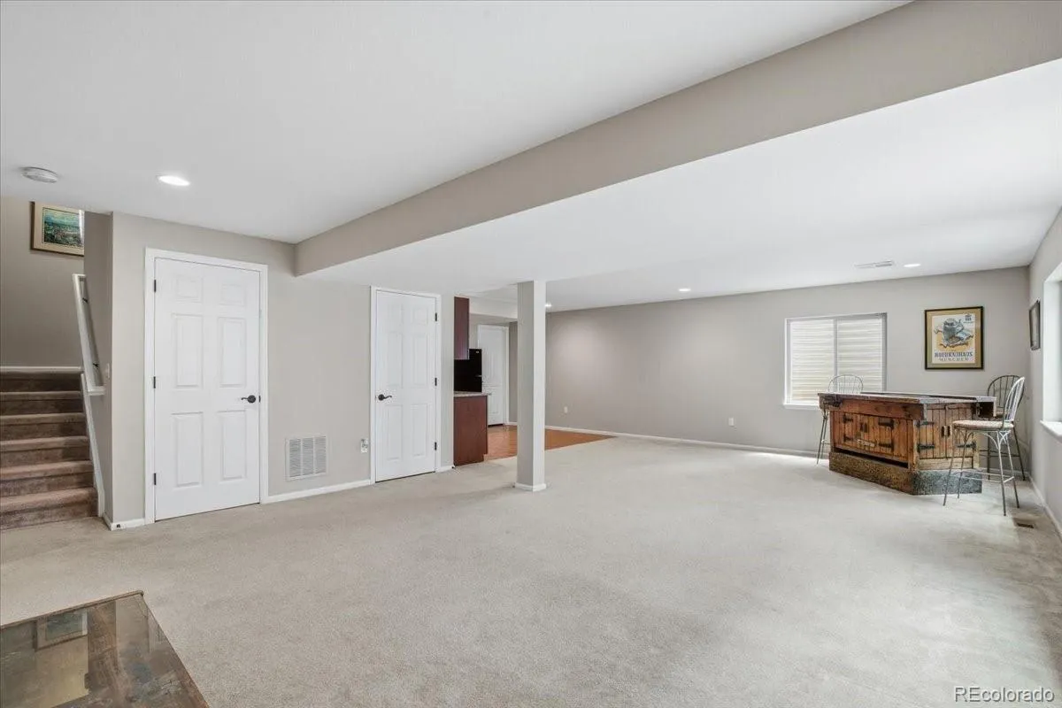
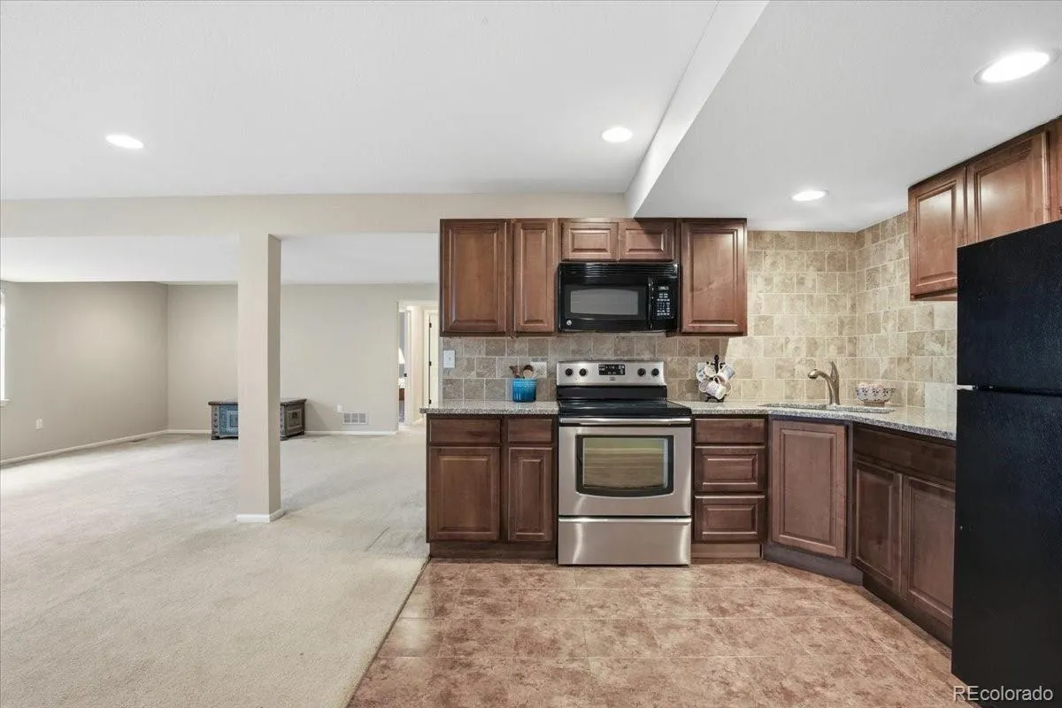
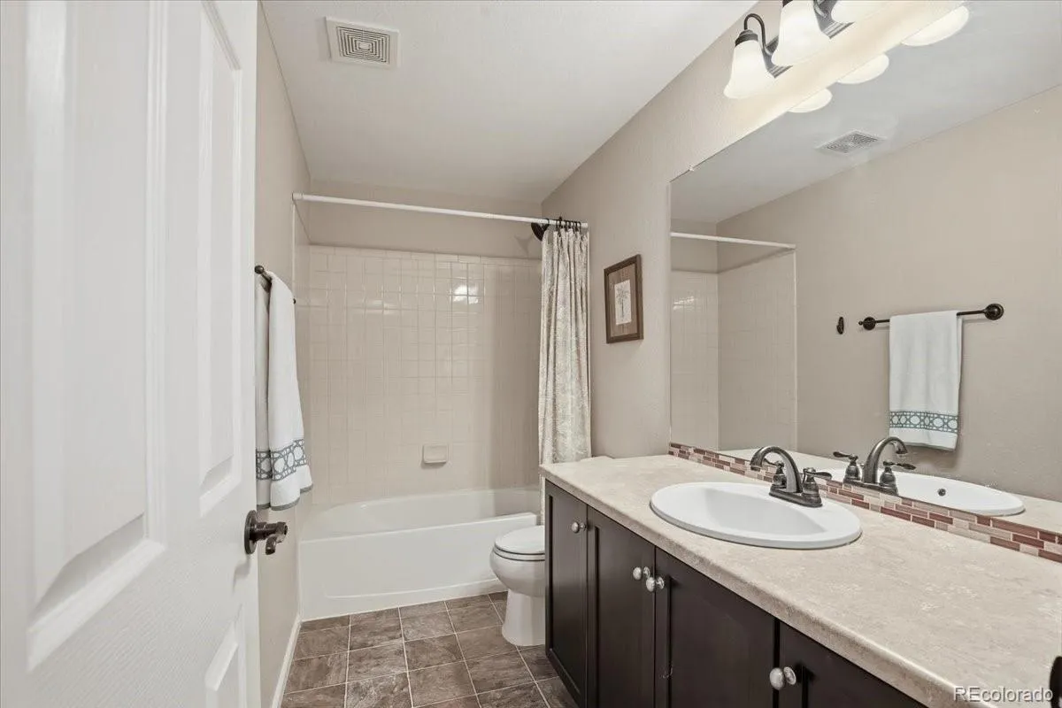
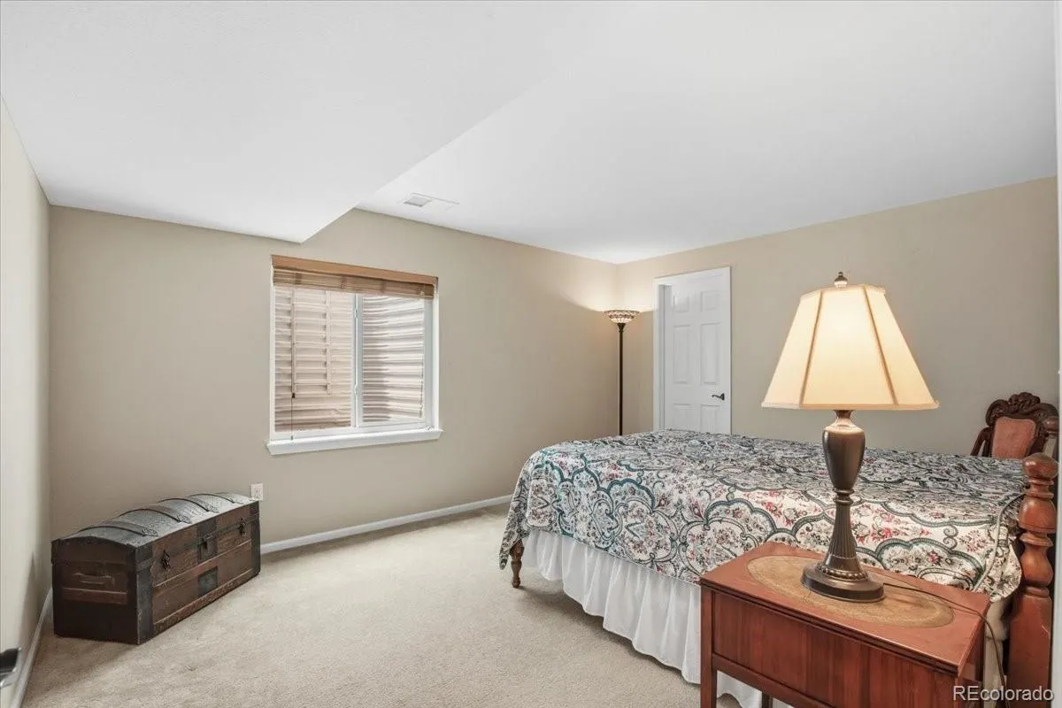
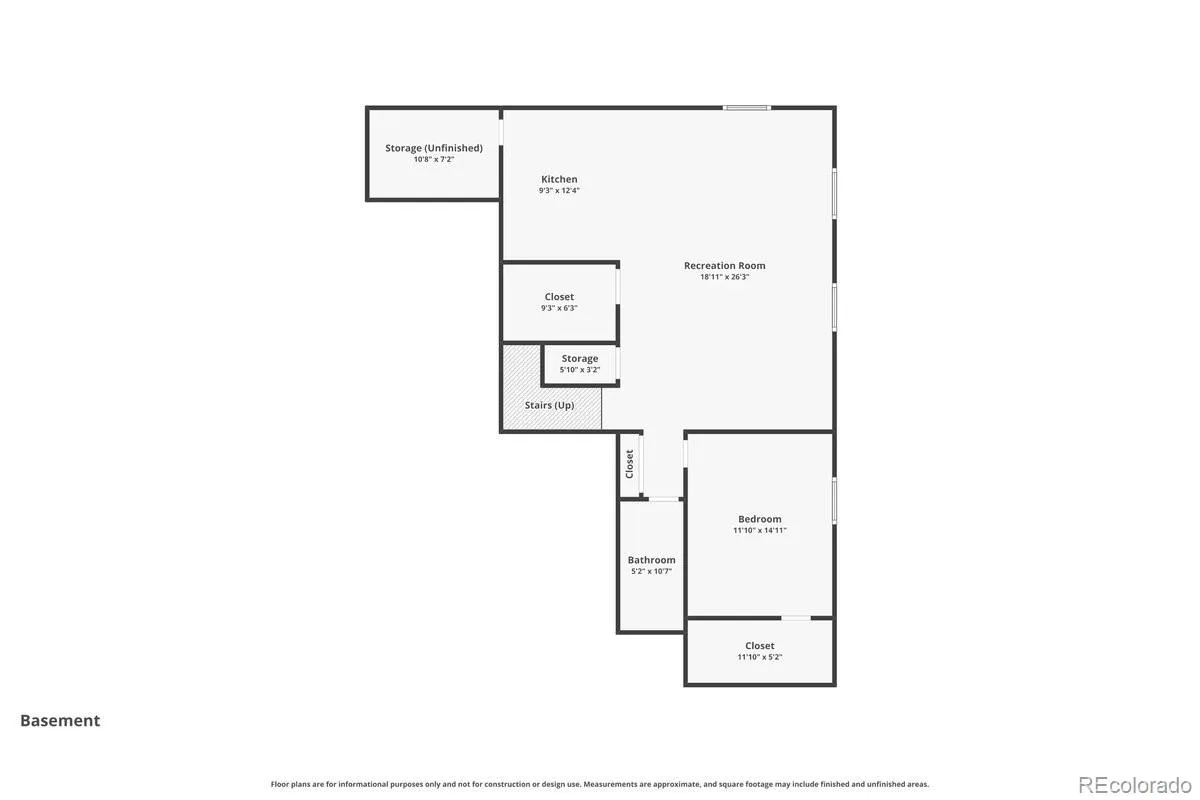
The finished basement is where this home truly sets itself apart. A full second kitchen with granite counters, oven, refrigerator, and full bathroom with bedroom making multigenerational living genuinely comfortable and independent.
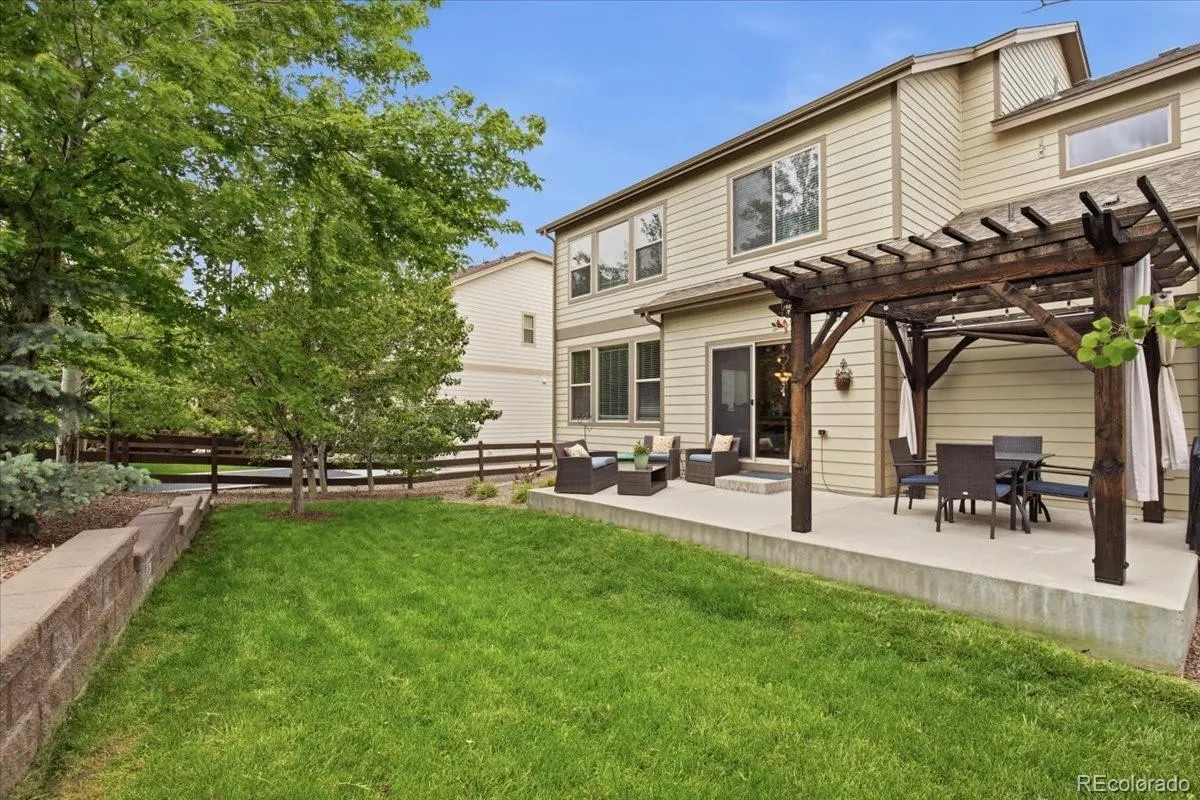
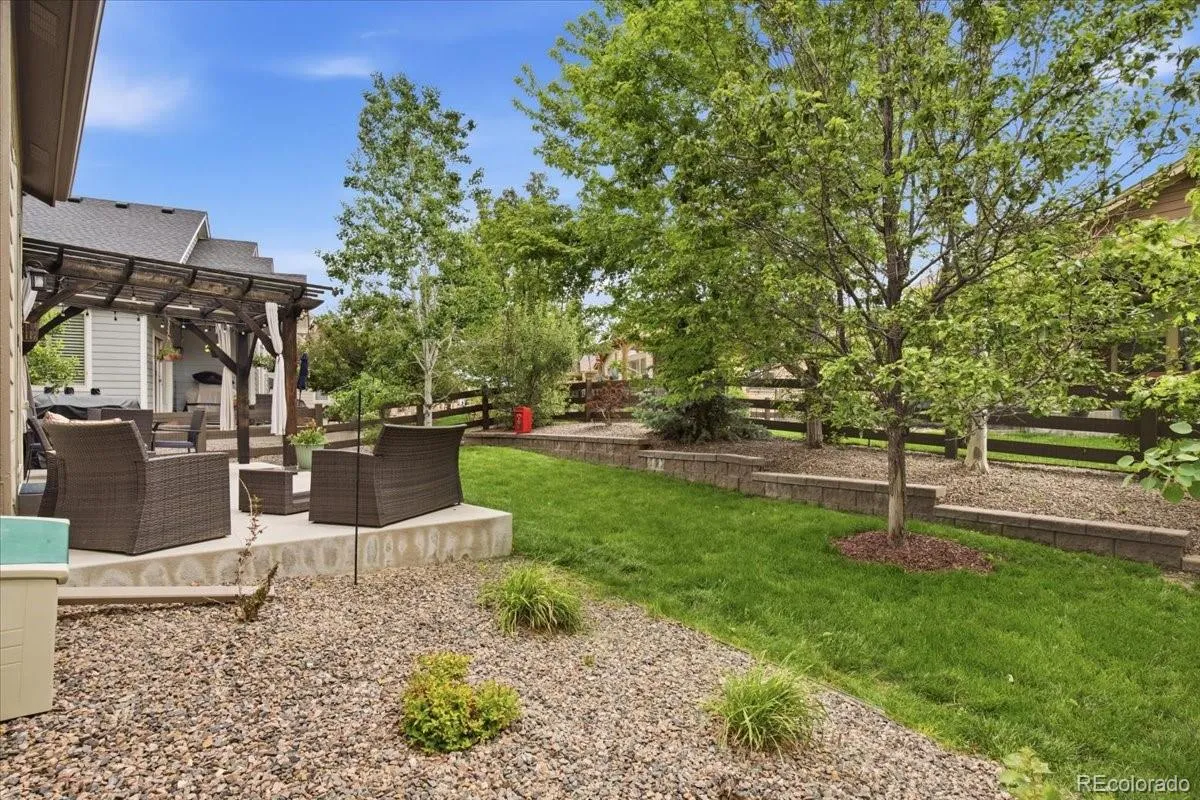
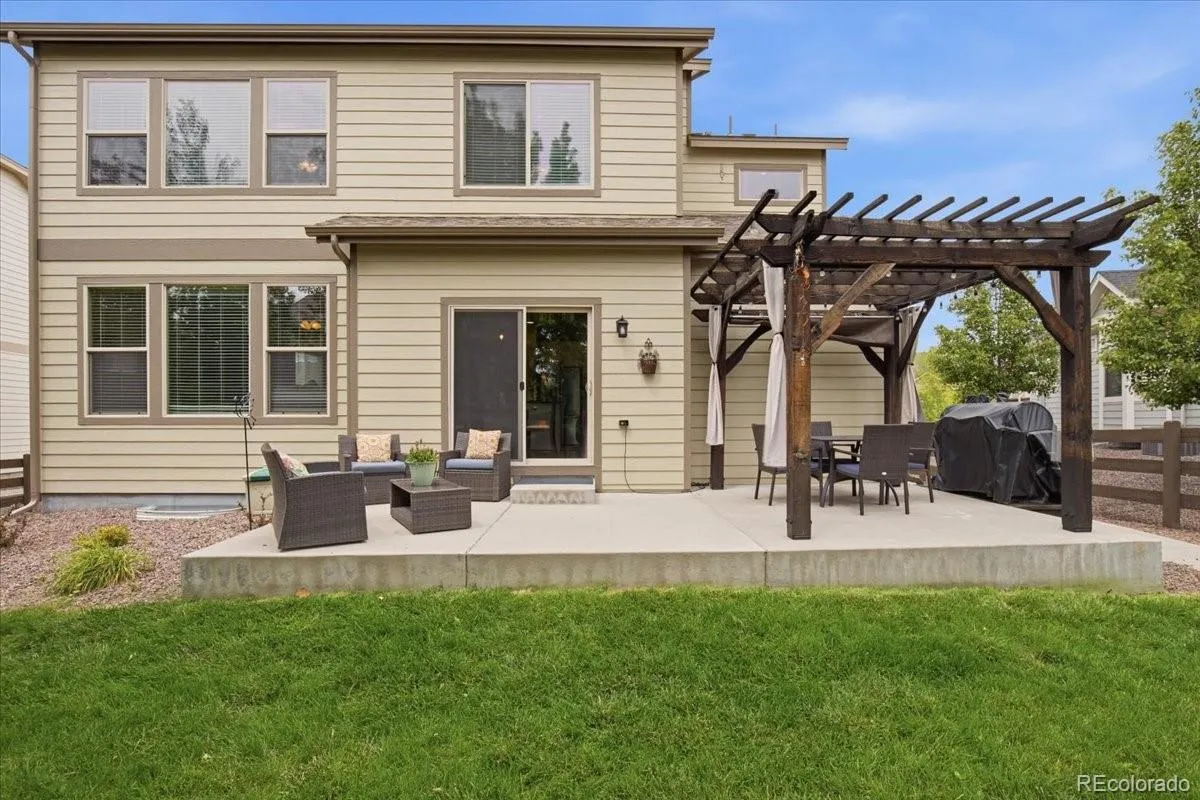
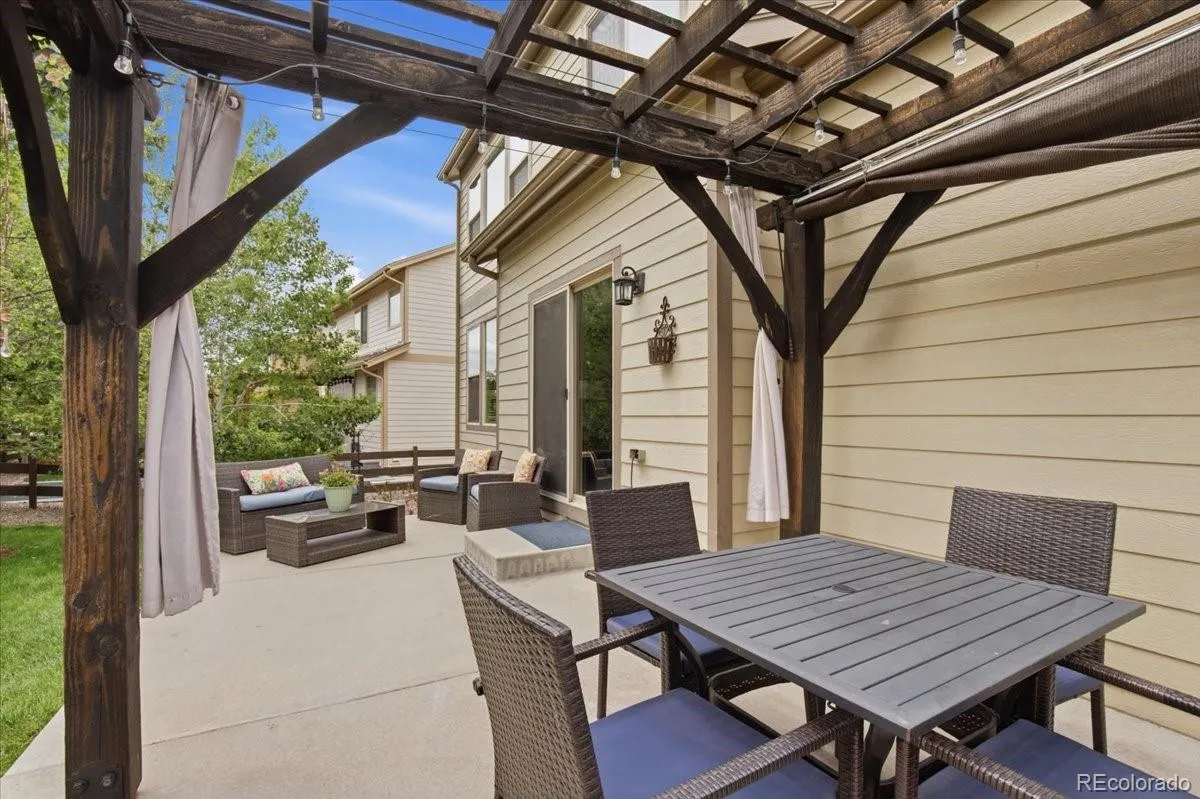
Outside, the backyard is made for Colorado evenings. A large concrete patio with a pergola, awning, and room for both a dining set and lounge furniture backs to mature trees and well-maintained landscaping. It’s private, peaceful, and ready for summer.
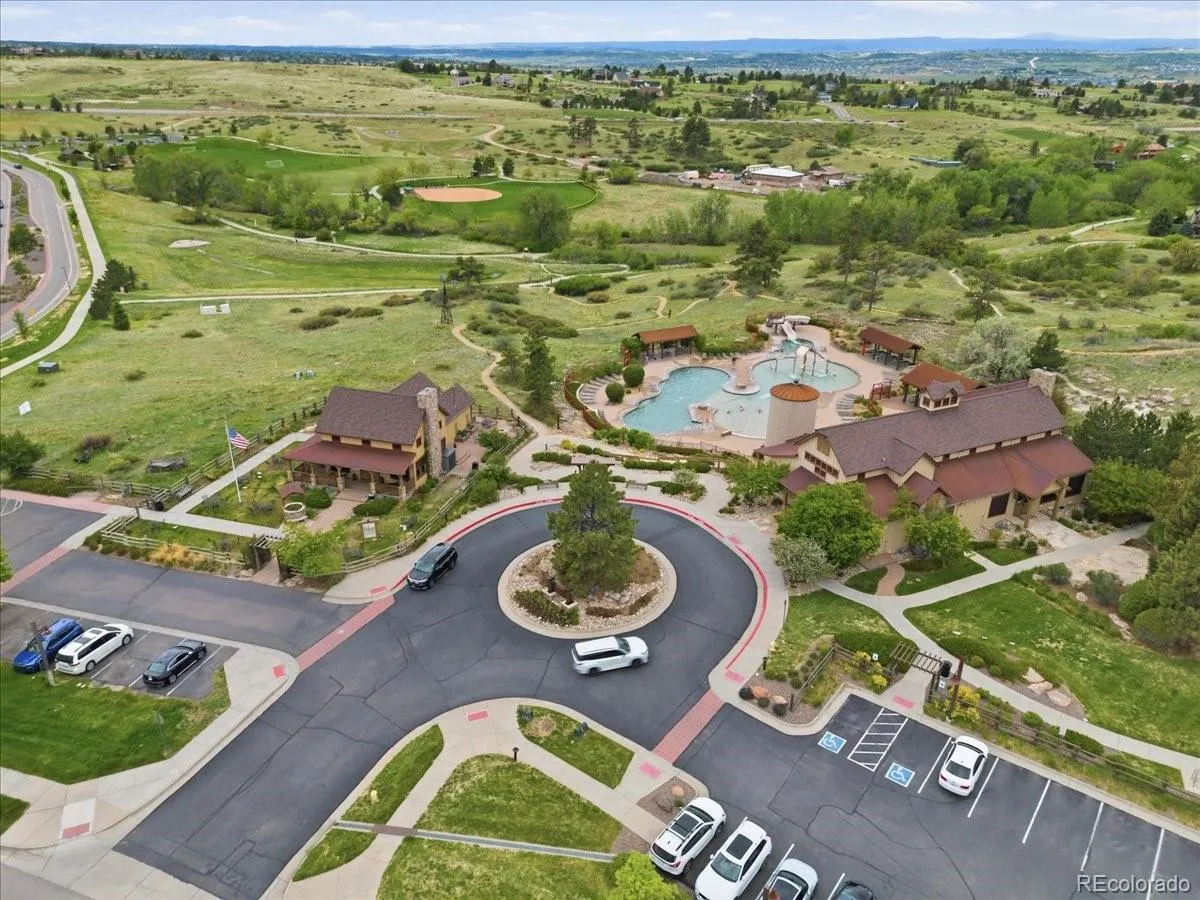
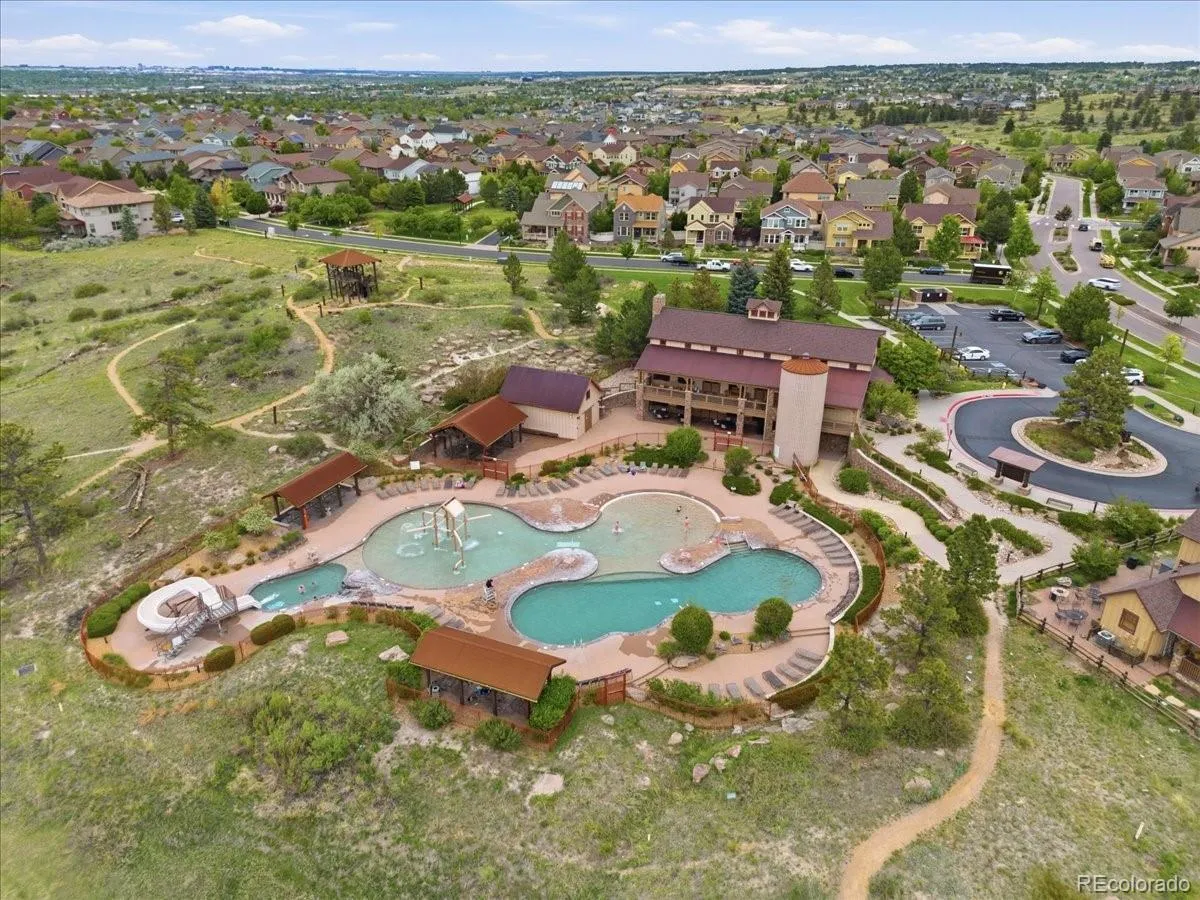
Living in Idyllwilde means more than a great home. Walk to Fika Coffee House, Cimarron Middle School, and Legend High School. Enjoy resort-style amenities at the Grand Hall clubhouse including a pool, fitness center, and miles of trails right outside your door.
Idyllwilde/Reata North
22038 E Stroll Avenue, Parker, CO 80138


- 1. 2026-07-11 (Start time: 2026-07-11T16:00:00Z - End time: 2026-07-11T18:00:00Z)
- 2. 2026-07-12 (Start time: 2026-07-12T07:00:00Z - End time: 2026-07-12T21:00:00Z)
