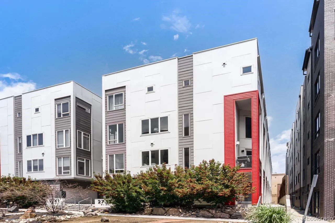
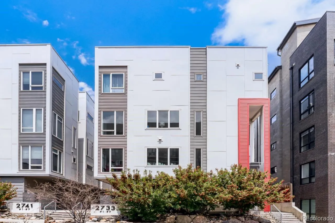
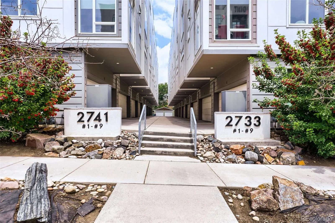
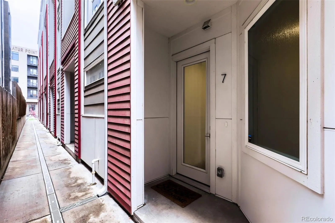
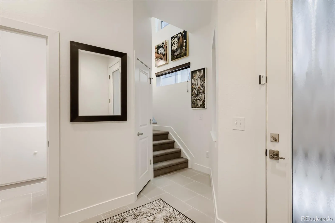
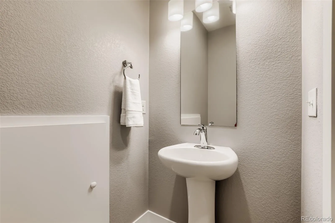
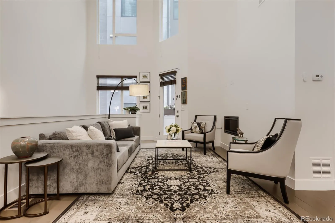
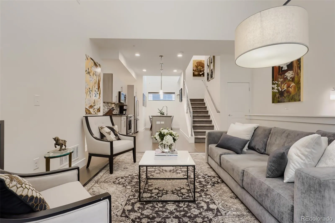
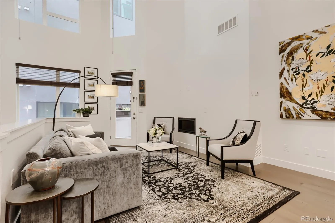
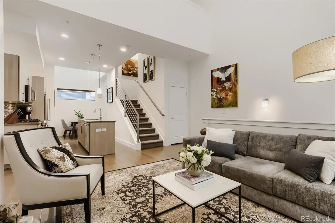
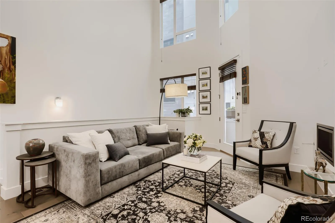
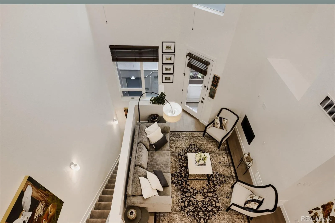
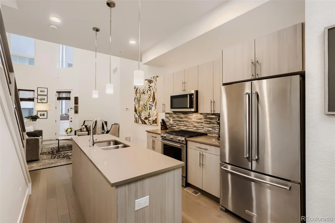
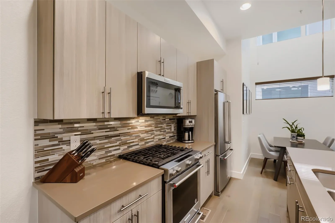
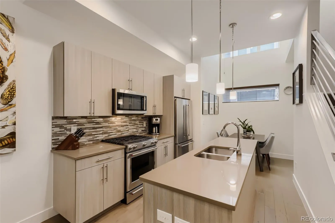
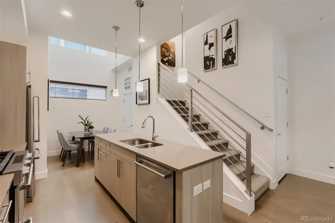
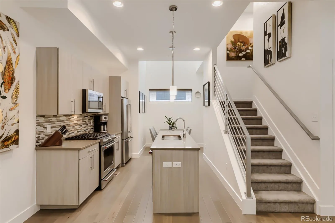
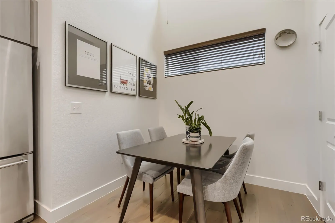
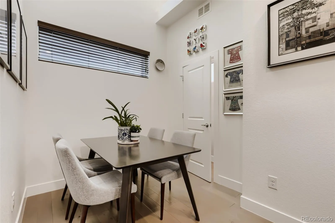
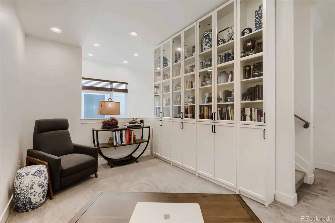
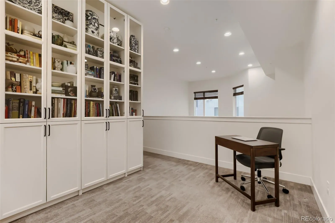
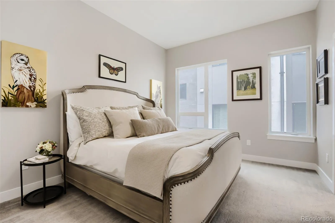
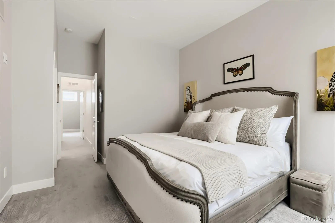
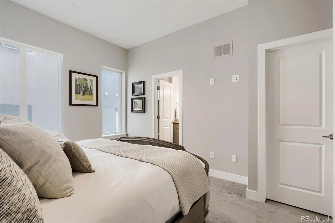
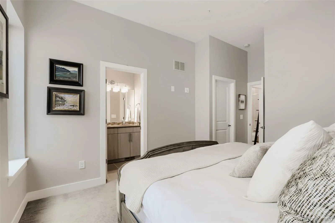
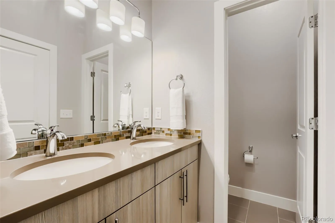
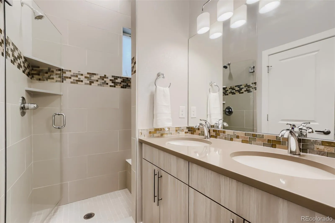
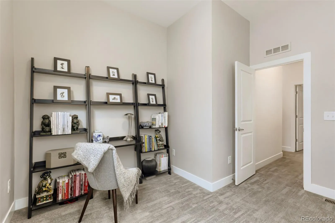
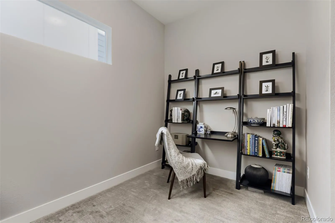
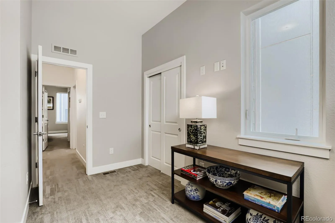
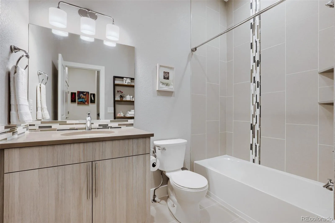
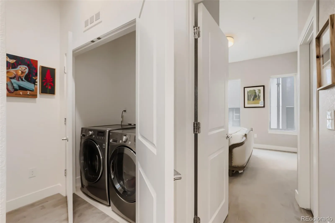
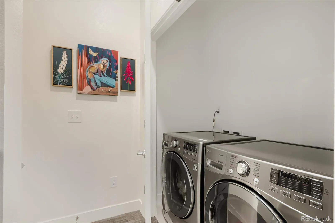
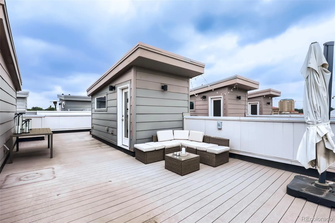
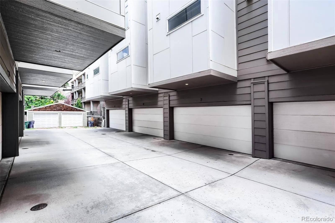
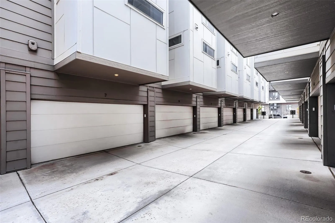
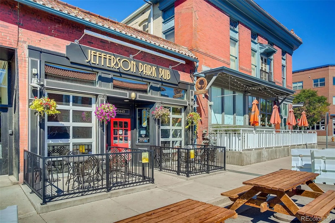
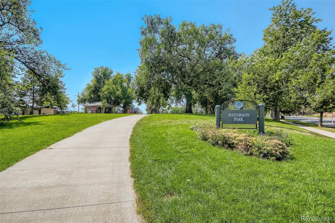
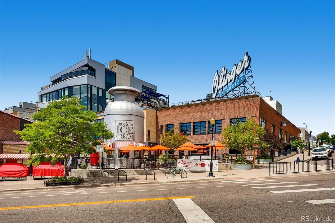
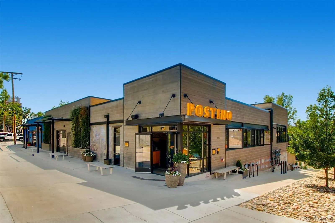

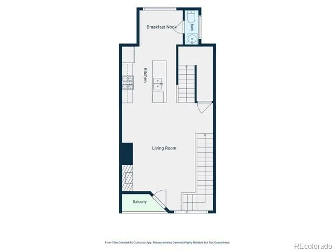
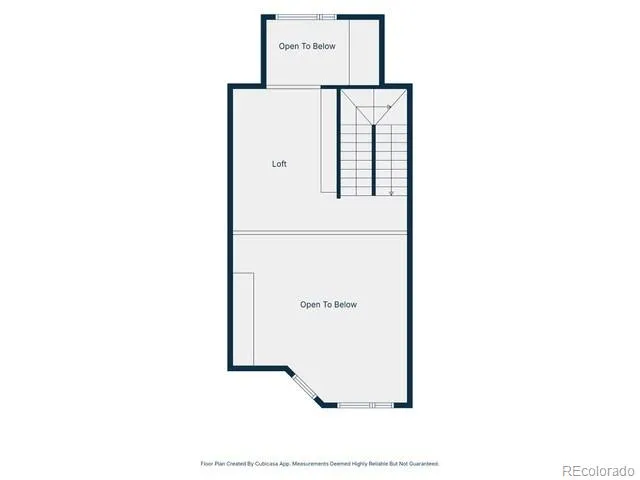
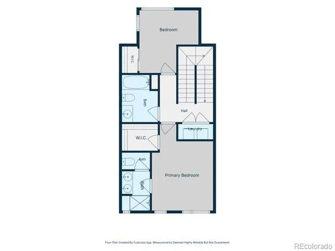
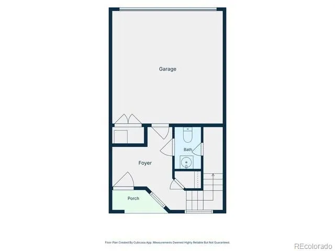
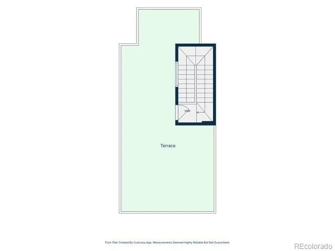
JUST LISTED! Experience the ultimate Denver lifestyle in this modern 2-bedroom, 4-bathroom, 1,610 sq. ft. townhome. Situated in the heart of Jefferson Park and steps from the Highlands, you’ll enjoy the best of both worlds: a welcoming neighborhood feel with unbeatable access to Denver’s hottest spots. Soaring ceilings create an open, airy feel, while the versatile 4-level floor plan plus rooftop deck offers flexible living. The main level features dramatic two-story ceilings, oversized windows, a fireplace, dining area, and a well-appointed kitchen with quartz countertops, KitchenAid stainless steel appliances, a 5-burner gas cooktop with convection oven, and a walk-in pantry. Just off the living room, the main-level deck is perfect for sipping your morning coffee. The upper level features two bedrooms, including a light-filled primary suite where you can unwind with expansive windows, a walk-in closet, and an ensuite bath with a walk-in shower and built-in bench, as well as a second full bath. The loft is ideal for a home office, featuring striking floor-to-ceiling bookcases that provide abundant storage. Take in the views from a private 481 sq. ft. rooftop deck, perfect for entertaining, relaxing, or cultivating an urban garden. Walk to local gems including restaurants, coffee shops, breweries, farmers markets, and stores, or take a quick bike ride to experience LoHi, RiNo, and LoDo. Green spaces abound with nearby Jefferson Park, the South Platte River Trail, and Sloan’s Lake. Enjoy concerts and games at nearby Empower Field at Mile High and Ball Arena, and easily access I-25, Speer Boulevard, and Union Station. Additional highlights include fresh interior paint, an attached 2-car garage with EV charging, a high-efficiency furnace, and a tankless water heater. Whether you’re drawn to the neighborhood’s vibrant energy or its active urban lifestyle, this home puts the best of Denver at your doorstep. Visit the virtual tour at 2733-28th.com.

Advanced Home Search
Search by square footage, location, price, bedrooms, bathrooms and more.Just Listed
These homes just hit the market. Be among the first to see them. Schedule a showing, too.New Construction
See brand new homes and homes under construction now and available soon.Features & Amenities
Find homes with views or pools, in gated communities & with other desirable features.Cities
Take a look at luxury homes in each city in Metro Denver.Neighborhoods
Find the ideal neighborhood and the home that best fits you.Counties
Have your eye on a specific county? Browse these listings.Zip Codes
Start here to find a luxury home in a particular zip code.Single-Family Homes
See photos of single-family homes, get prices, neighborhood information & more.Townhomes
Get all the details about luxury townhomes for sale now throughout Metro Denver.Condos
Are you drawn to the low-maintenance, luxury lifestyle of condo living? Start here.One-Story Homes
Looking for a main floor master? Ranch-style homes may be perfect for your lifestyle.Featured Price Ranges
We’ve done the searching for you. Find homes in popular luxury price ranges.55-Plus
Explore beautiful homes and enviable amenities available in 55-and-over communities.Your Free MLS Search Account
Create and manage saved searches and properties with the Property Organizer.Schedule a Personal Consultation
We’re happy to help any time! Schedule a no-obligation 15-minute call.


