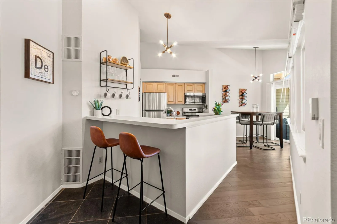
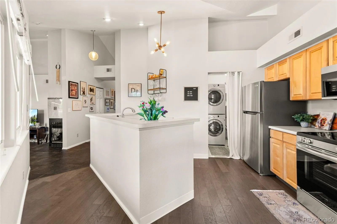
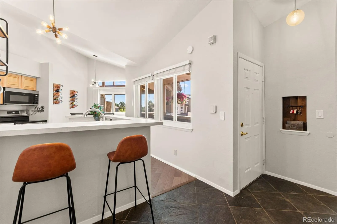
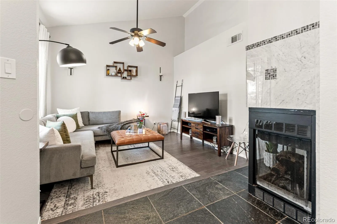
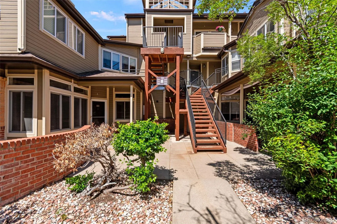
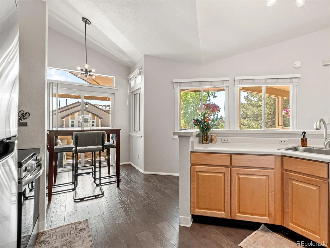
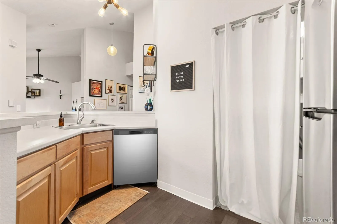
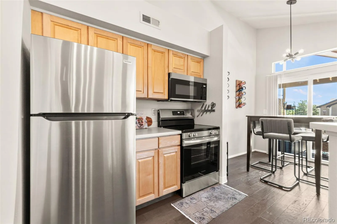
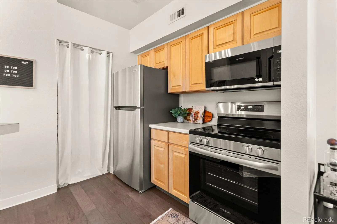
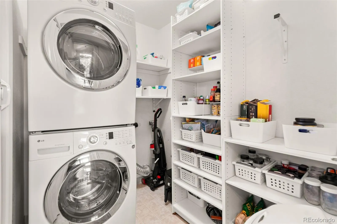
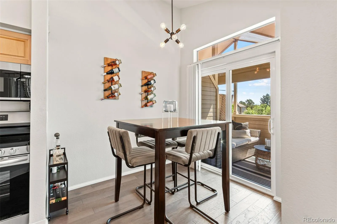
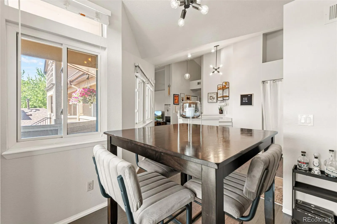
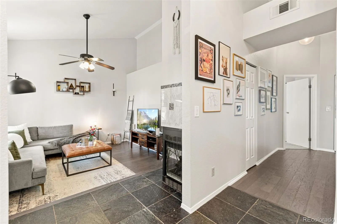
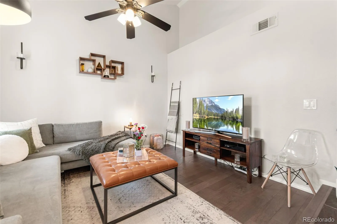
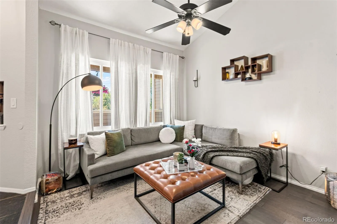
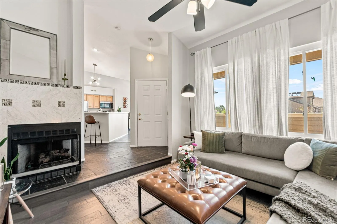
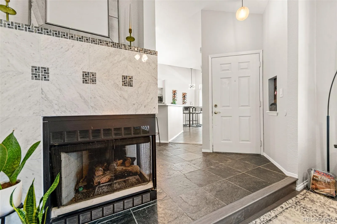
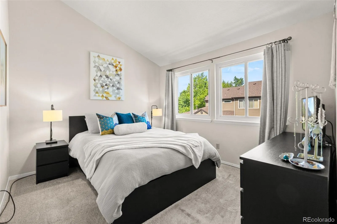
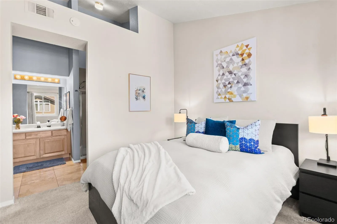
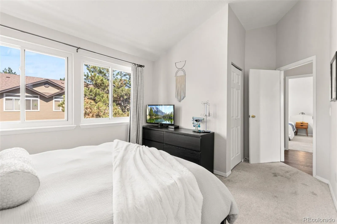
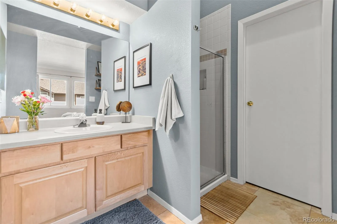
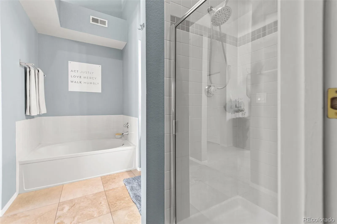
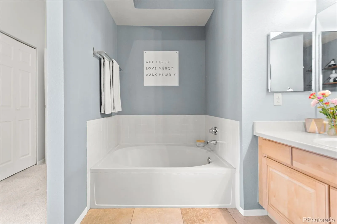
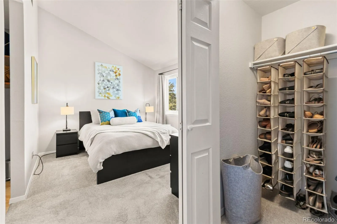
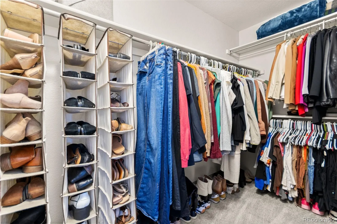
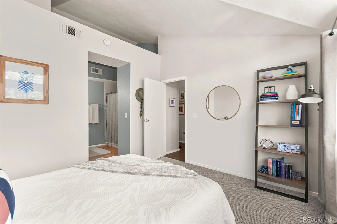
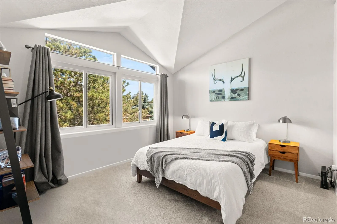
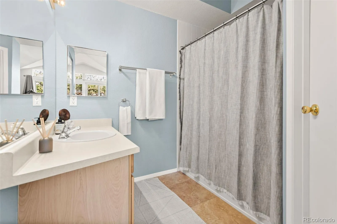
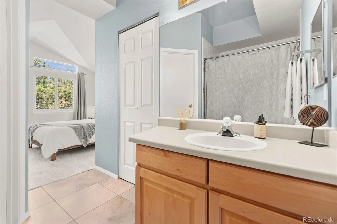
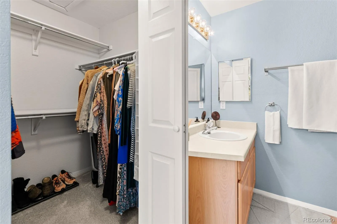
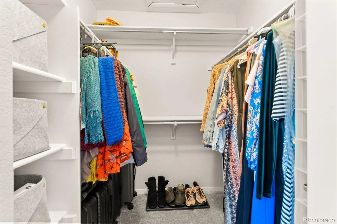
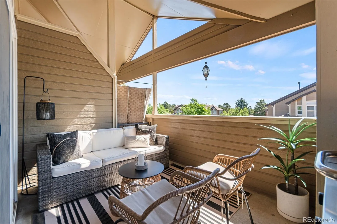
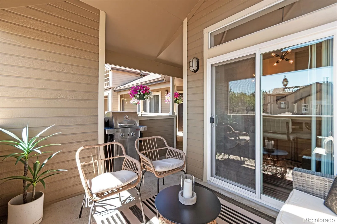
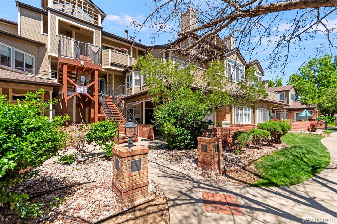
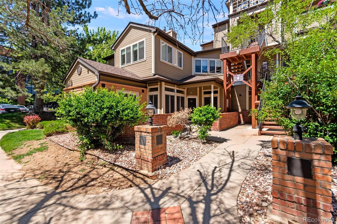
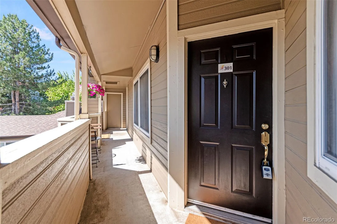
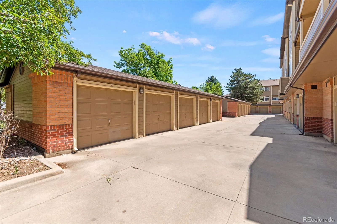
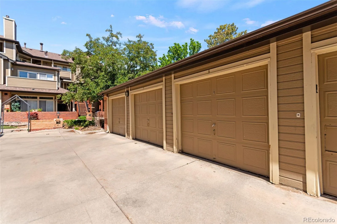
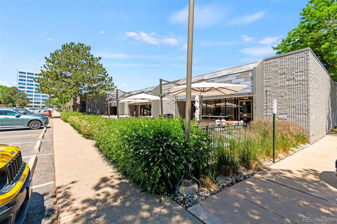
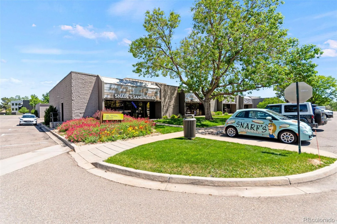
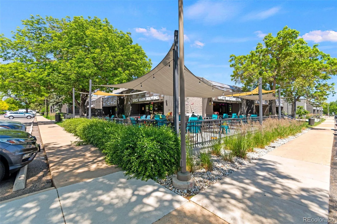
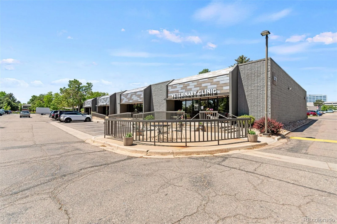
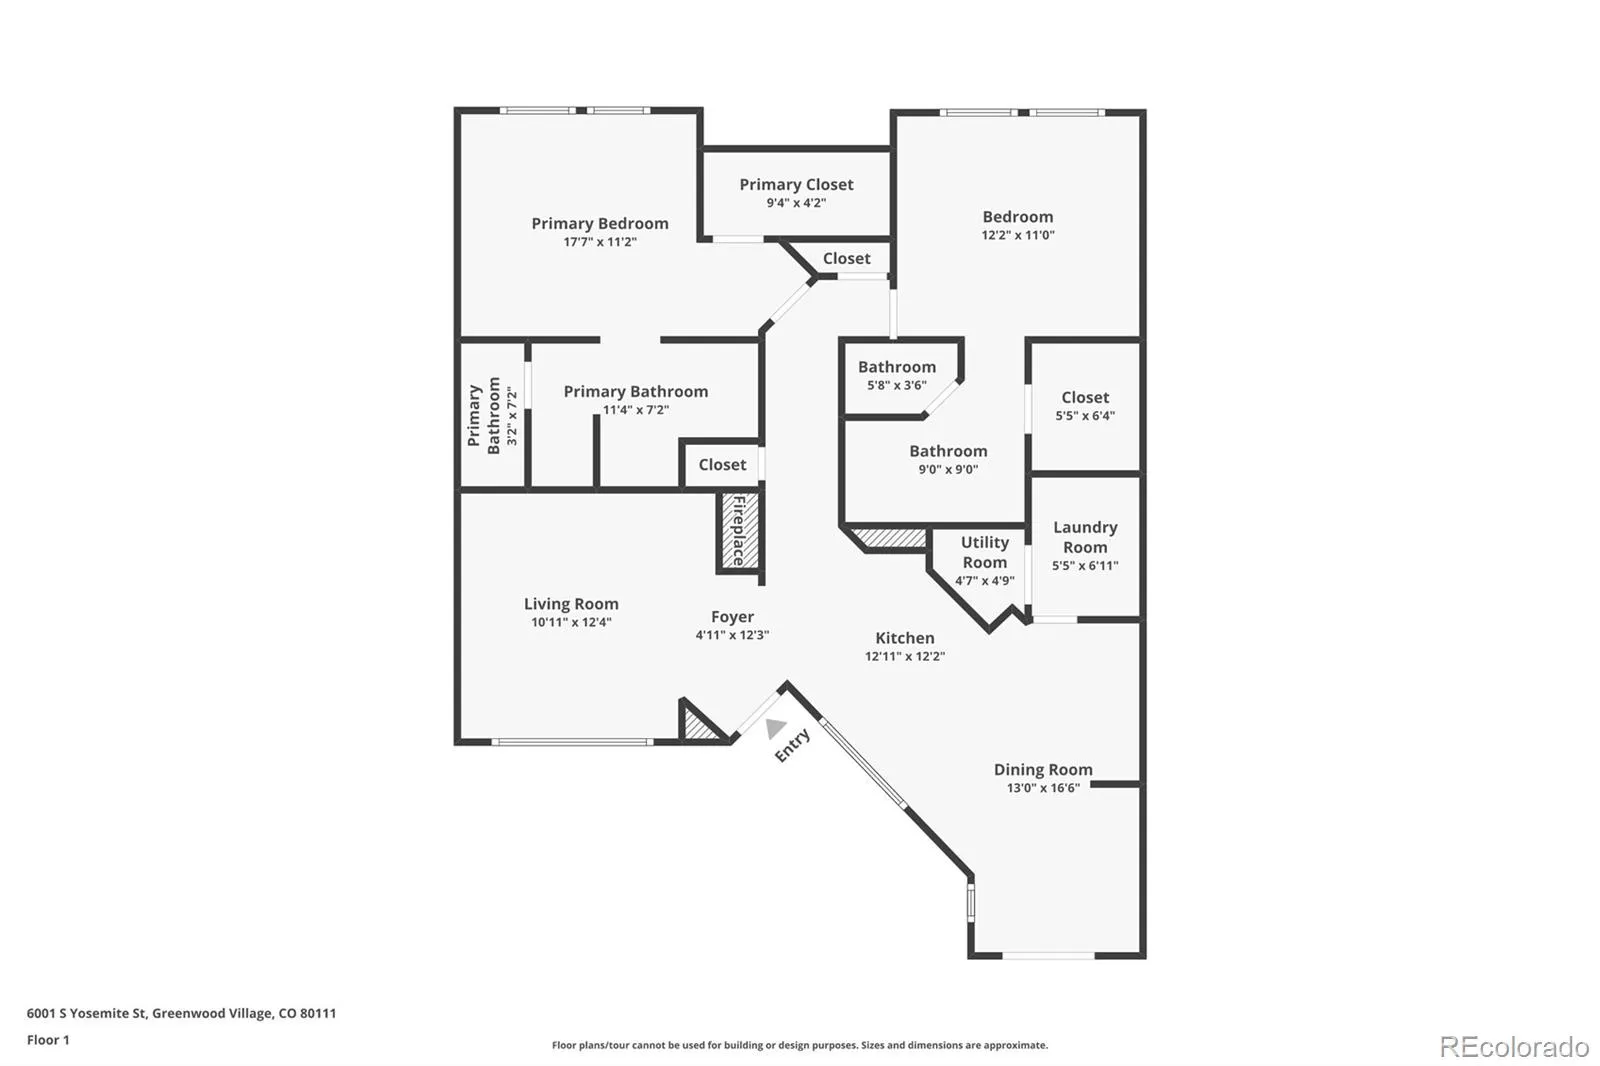
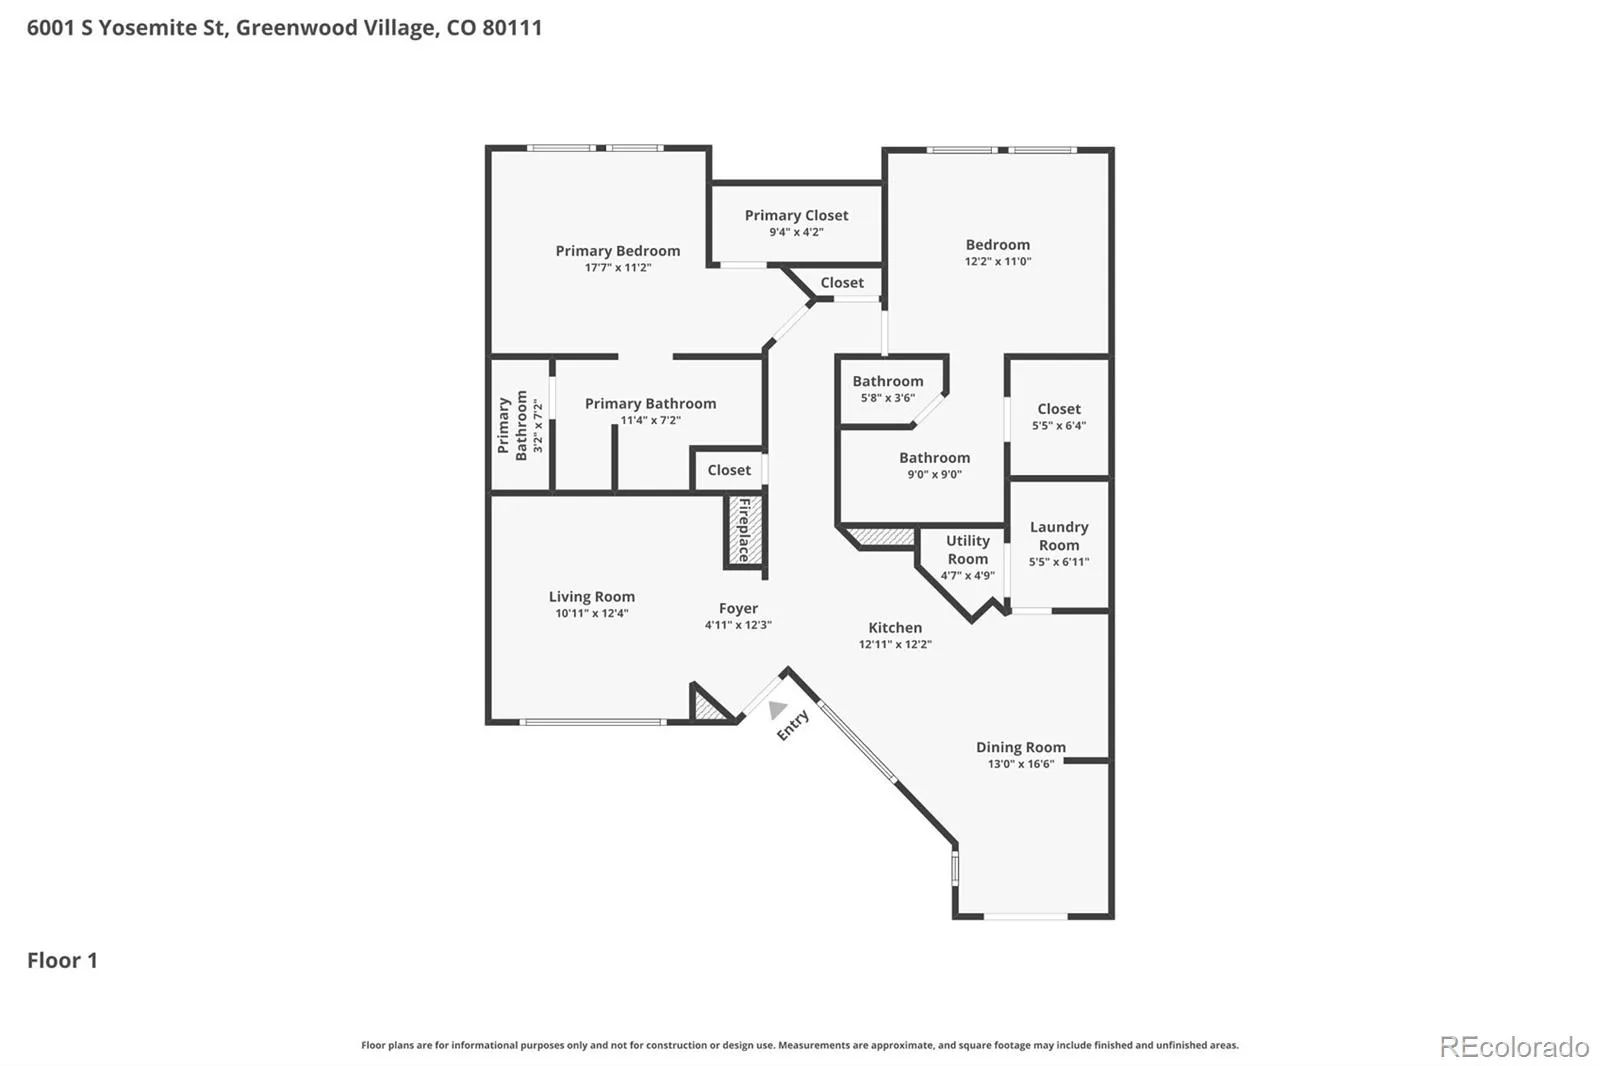
Welcome to The Hermitage at Greenwood Village. This 2 Bed/2 Bath, 1,175 square feet of top-floor living in one of Greenwood Village’s most sought-after communities — and this one is move-in ready! Set within the award-winning Cherry Creek School District, this bright and beautifully updated east-facing ranch-style condo delivers single-level comfort, updated modern finishes, and a location that allows convenience within reach. Inside, an open floor plan connects the living, dining, and kitchen spaces with ease. The living room anchors around a cozy fireplace — the kind of space that feels as good for a quiet evening in as it does for entertaining. The kitchen has been refreshed with a full suite of BRAND NEW Frigidaire & LG stainless steel appliances, including refrigerator, oven/range, microwave, and dishwasher! Updated electrical outlets and new bathroom faucets throughout round out the thoughtful, move-in-ready upgrades. The primary suite is a genuine retreat — spacious, private, and complete with its own en-suite bath. The second bedroom offers flexibility for guests, a home office, or roommate living, served by a full second bath. Step out to your covered balcony and settle in — morning coffee, evening unwind, and peaceful neighborhood view, all yours. Features include engineered hardwood floors, central AC, forced-air gas heat, a detached garage, and the ease of maintenance-free condo living. No shoveling, no yard work — just the lifestyle.You’re minutes from the Denver Tech Center, I-25, light rail, and a walkable mix of restaurants & shops that include Snarfs, Del Frisco’s, Mama Kim, Spice Trade Brewery & Kitchen. Parks and trails nearby include Greenwood Village Park, Majorie Perry Nature Preserve, and Tommy Davis Park. Whether you’re commuting, dining out, or heading out for a ride on the trail, everything lands close. First-time buyer, looking to downsize, or lock-and-leave lifestyle seeker — this is the one. Schedule your private showing today!

Advanced Home Search
Search by square footage, location, price, bedrooms, bathrooms and more.Just Listed
These homes just hit the market. Be among the first to see them. Schedule a showing, too.New Construction
See brand new homes and homes under construction now and available soon.Features & Amenities
Find homes with views or pools, in gated communities & with other desirable features.Cities
Take a look at luxury homes in each city in Metro Denver.Neighborhoods
Find the ideal neighborhood and the home that best fits you.Counties
Have your eye on a specific county? Browse these listings.Zip Codes
Start here to find a luxury home in a particular zip code.Single-Family Homes
See photos of single-family homes, get prices, neighborhood information & more.Townhomes
Get all the details about luxury townhomes for sale now throughout Metro Denver.Condos
Are you drawn to the low-maintenance, luxury lifestyle of condo living? Start here.One-Story Homes
Looking for a main floor master? Ranch-style homes may be perfect for your lifestyle.Featured Price Ranges
We’ve done the searching for you. Find homes in popular luxury price ranges.55-Plus
Explore beautiful homes and enviable amenities available in 55-and-over communities.Your Free MLS Search Account
Create and manage saved searches and properties with the Property Organizer.Schedule a Personal Consultation
We’re happy to help any time! Schedule a no-obligation 15-minute call.


